
Tverrfjellhytta: How Snøhetta Milled a Warm Refuge into a Cold Steel Box
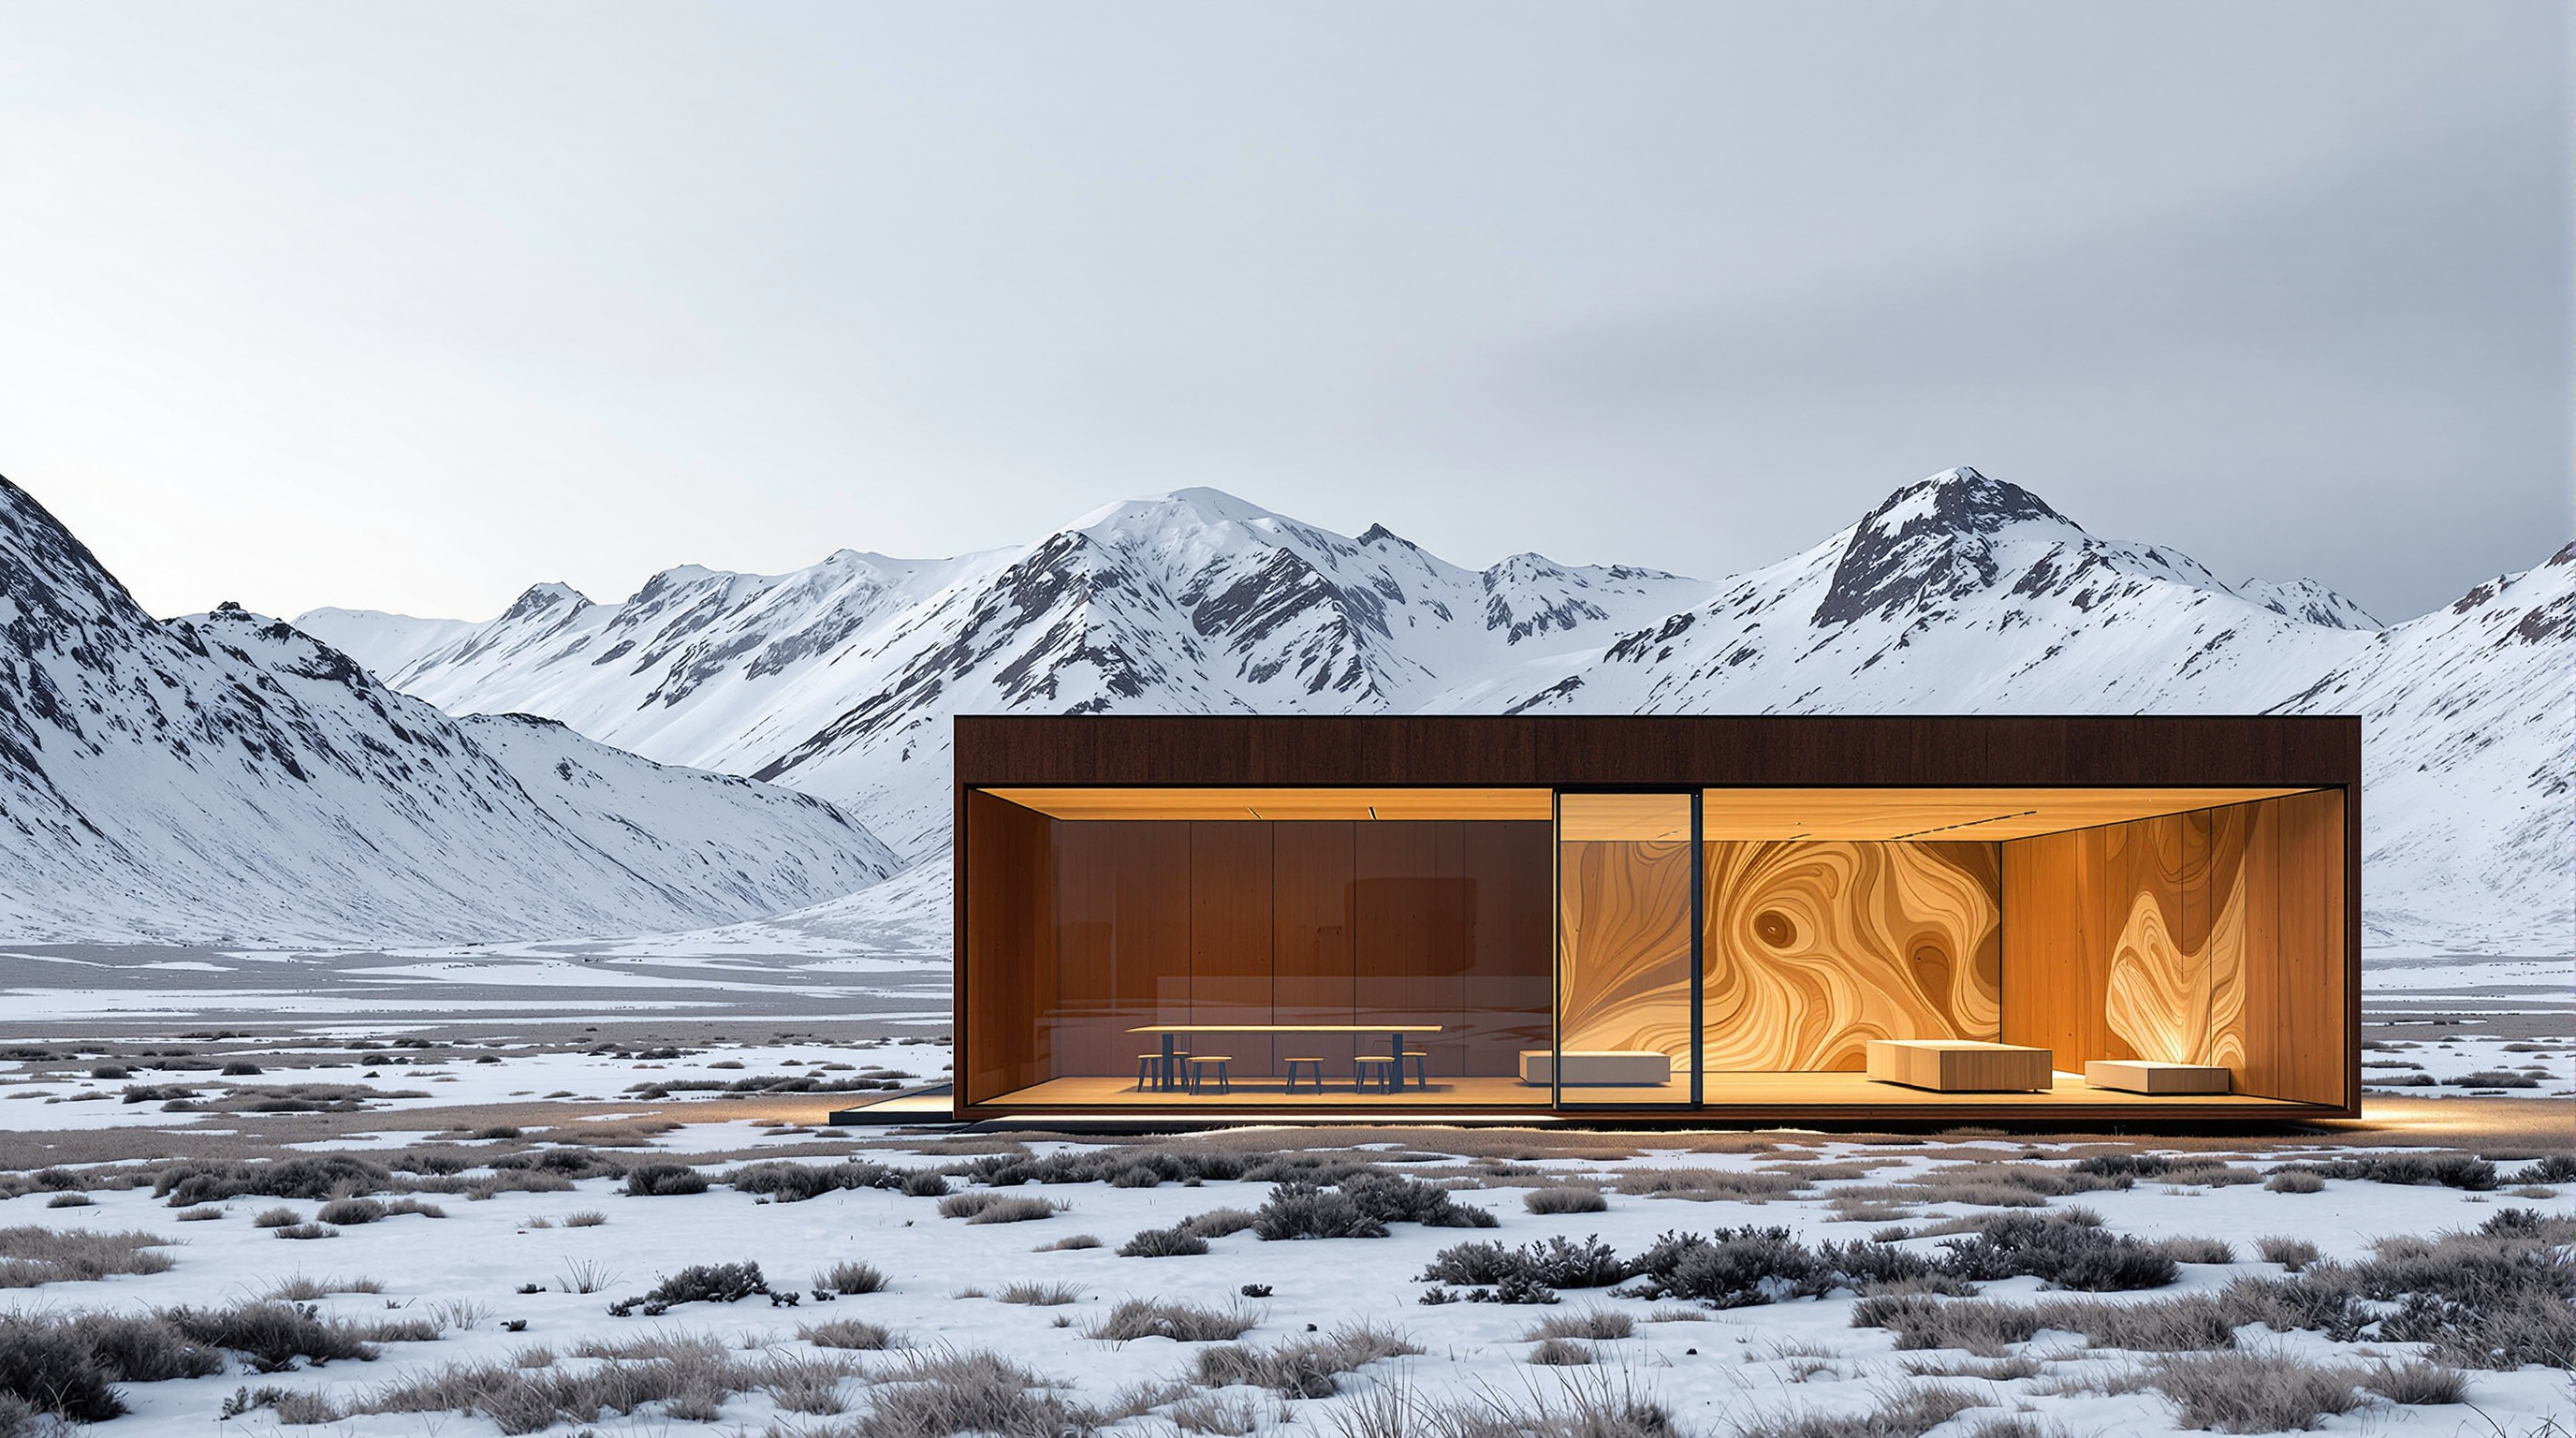
Snøhetta's 90-square-metre Norwegian Wild Reindeer Pavilion at Hjerkinn sets a rigid rusted-steel frame against a soft pine core carved like wind-eroded rock — a small building that models a large idea about how architecture should meet a fragile, extreme landscape.
At twelve hundred metres on the Dovrefjell plateau, the weather does the arguing. Wind scours the low heath, the temperature swings hard, and the horizon is filled by the Snøhetta massif, whose name Norway's most famous architecture practice borrowed for its own. Into this austere clearing Snøhetta set a single small object: a rectangular box of raw steel and glass, ninety square metres, holding a bench of pine carved to look like a stone the wind has been working on for ten thousand years. It is called Tverrfjellhytta — the Norwegian Wild Reindeer Pavilion — and it is one of the most quietly instructive buildings of the last two decades.
It earns its place in a book about where architecture is going not by being large or technically extravagant, but by answering, with unusual clarity, a question the discipline keeps ducking: how do you build in a place that would be better off with no building at all? Tverrfjellhytta's answer is to make the shelter itself the exhibit — to reduce architecture to two elemental gestures, a hard shell against the climate and a soft hollow for the body, and to let the landscape supply everything else.
The building's design is based on a contrast between ideas — a rigid outer shell and a soft, organic core.
The question it poses
Hjerkinn sits on the edge of the Dovrefjell-Sunndalsfjella National Park, home to the last herds of genuinely wild mountain reindeer in Europe. The pavilion was commissioned by the Norwegian Wild Reindeer Foundation (Norsk Villreinsenter) as an observation point and teaching room: school groups and hikers reach it along a 1.5-kilometre path, sit inside out of the wind, and listen to a guide while watching for reindeer against the mountain. Completion is usually given as 2011, and the reported construction cost was modest — around four million Norwegian kroner.
Everything about the brief pushed toward restraint. The site is protected, the climate is punishing, and the whole point of the place is the view out, not the building itself. Snøhetta could have made a spectacle. Instead the practice asked what the minimum honest gesture might be — and landed on an idea old enough to be pre-architectural. The English geographer Jay Appleton called it prospect and refuge: the animal desire to see without being seen, to sit inside a sheltered hollow and look out over open ground. Tverrfjellhytta is almost a diagram of that instinct. The steel box is the refuge; the great glass wall is the prospect; the reindeer, and the humans watching them, share the same ancient posture.
That is the building's forward-looking provocation. As architecture reckons with climate breakdown and with landscapes it has no right to dominate, Tverrfjellhytta proposes that the most advanced move is sometimes the most reticent one: build small, build once, frame the world, and get out of the way.
The hard shell and the soft core
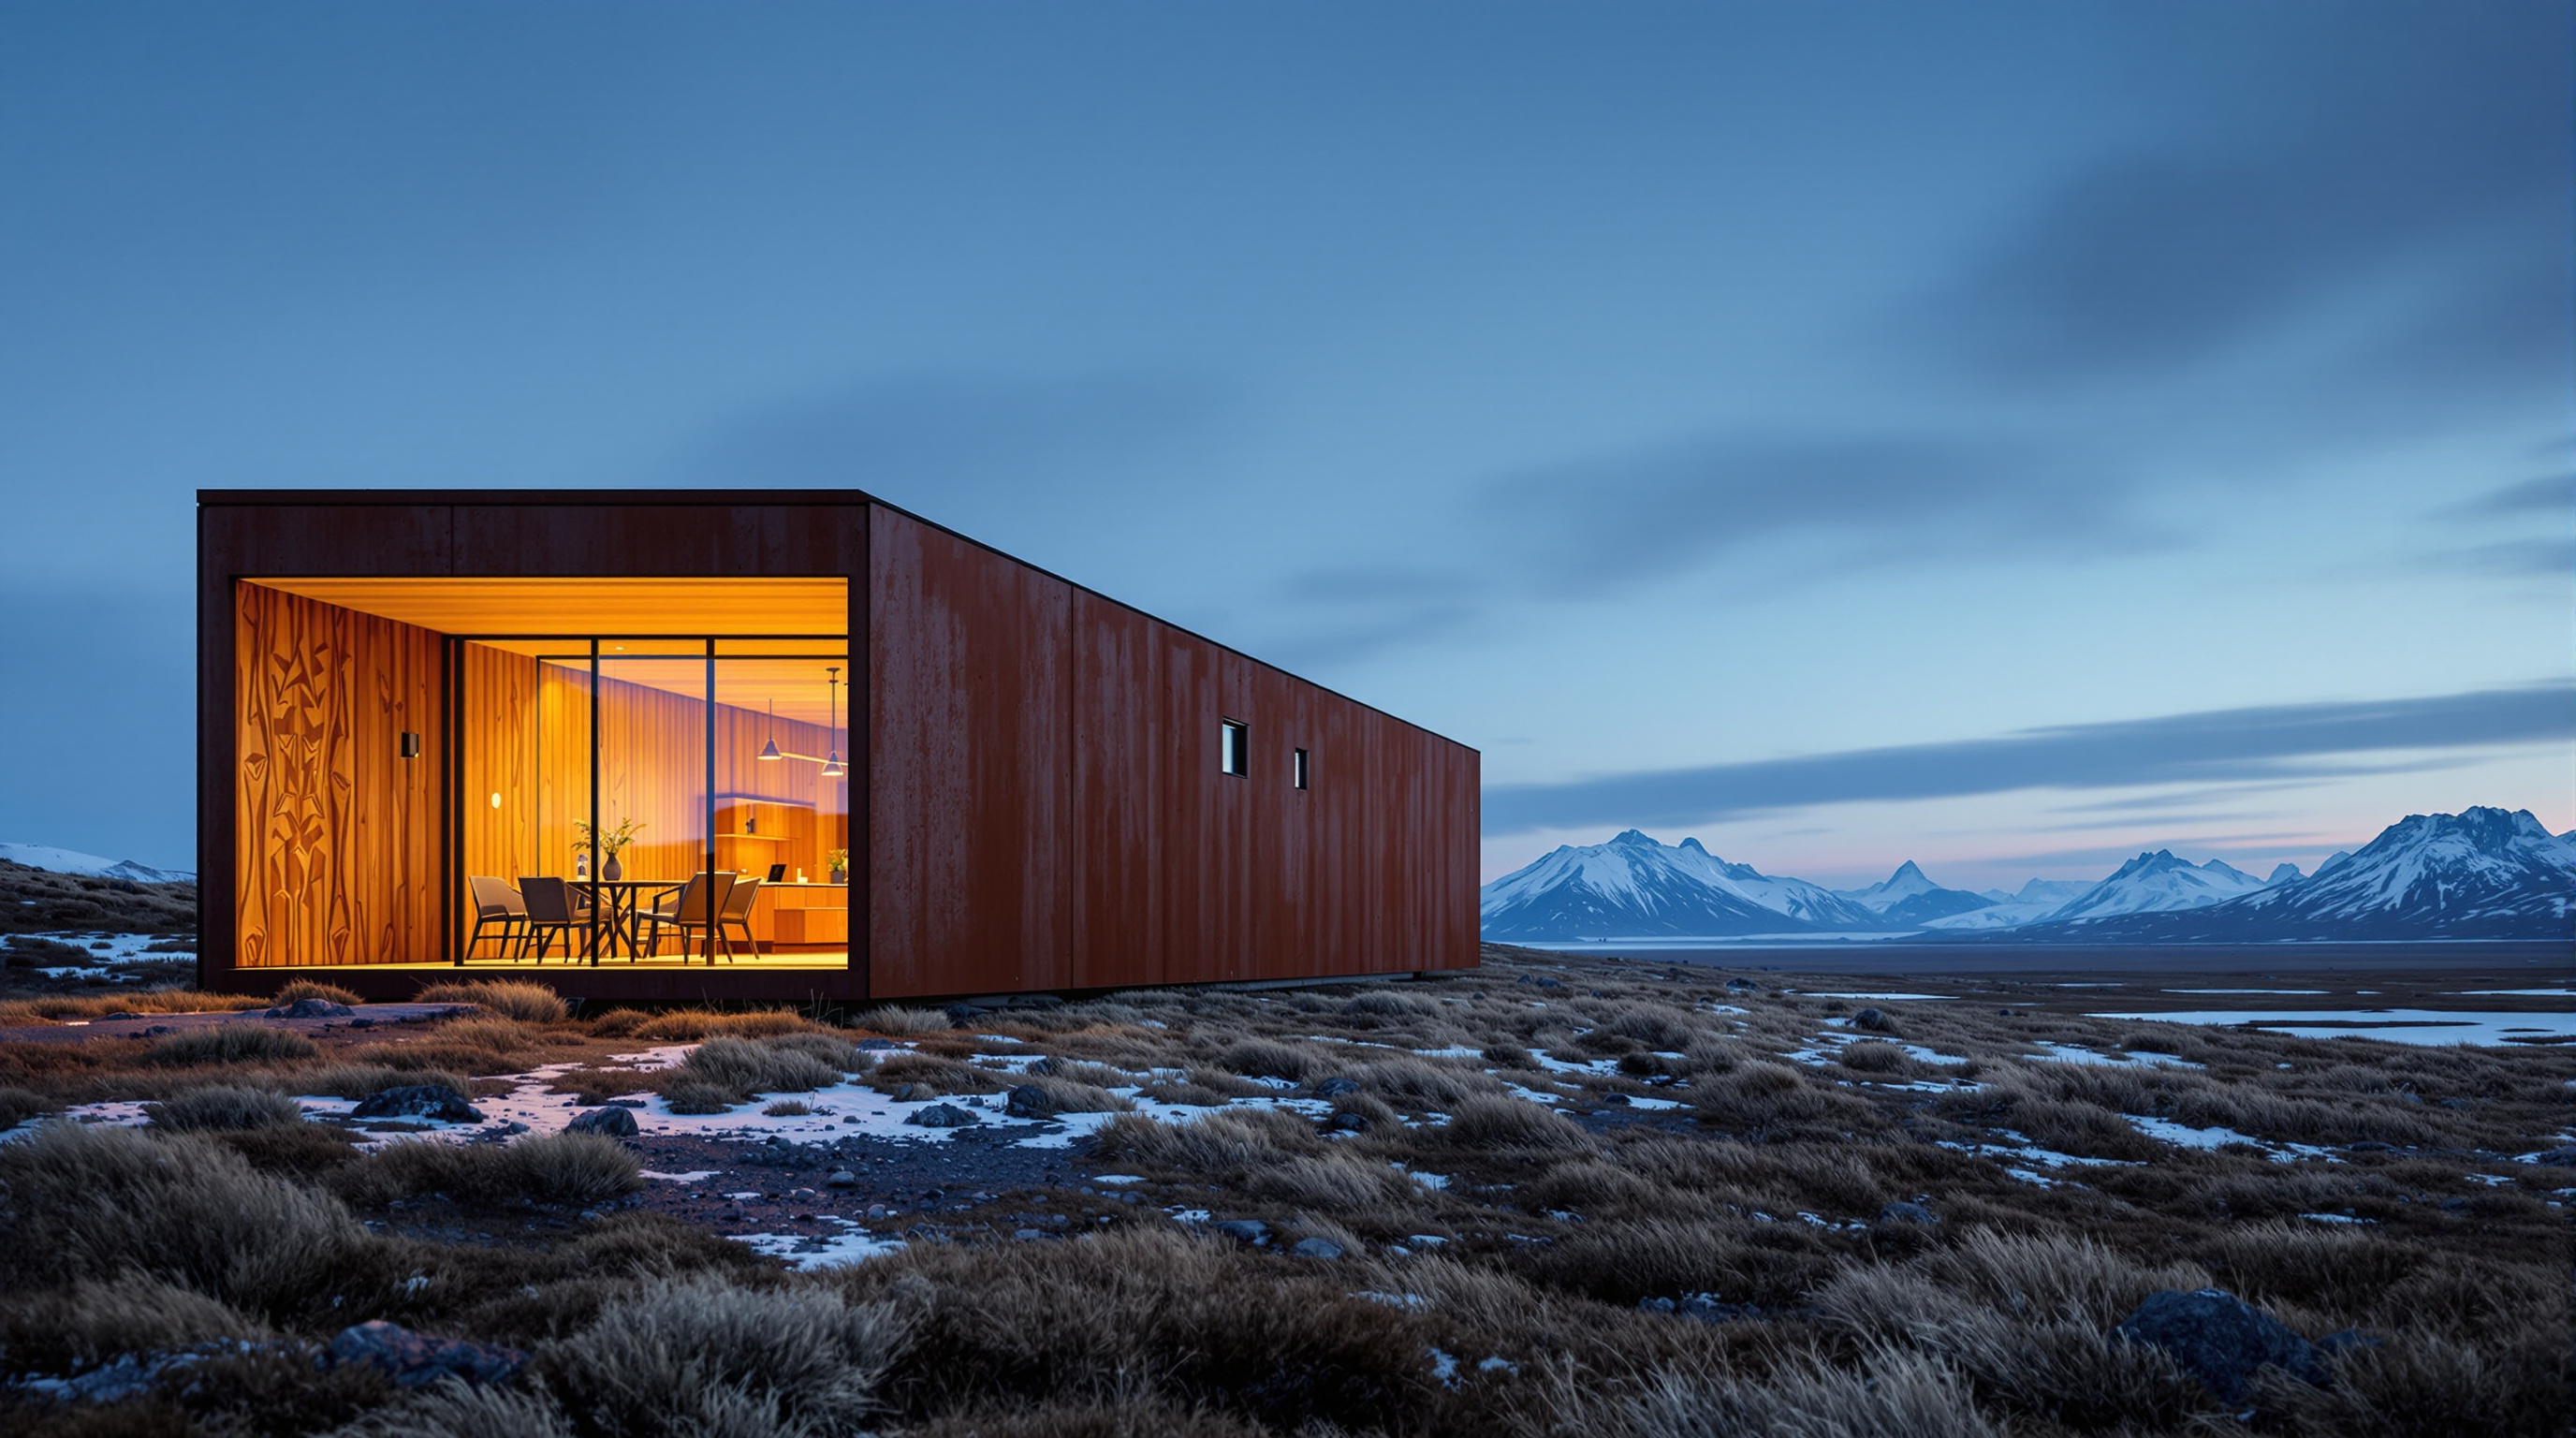
The pavilion's entire architectural argument lives in a single contrast, and it is legible in seconds. Outside is a rigid orthogonal frame of raw, unfinished steel — chosen partly because its rusting surface echoes the iron in the local bedrock, and partly because raw steel is one of the few materials that simply endures at 1,200 metres without fuss. The construction is deliberately blunt: a concrete slab, a frame of standard hot-rolled steel (HEA) beams, and cladding of roughly 10-millimetre steel plate inside and out. One long side dissolves into a single large pane of glass facing the mountain. The box is weatherproof, durable, and emphatically man-made — a clean rectangle laid on a wild plateau.
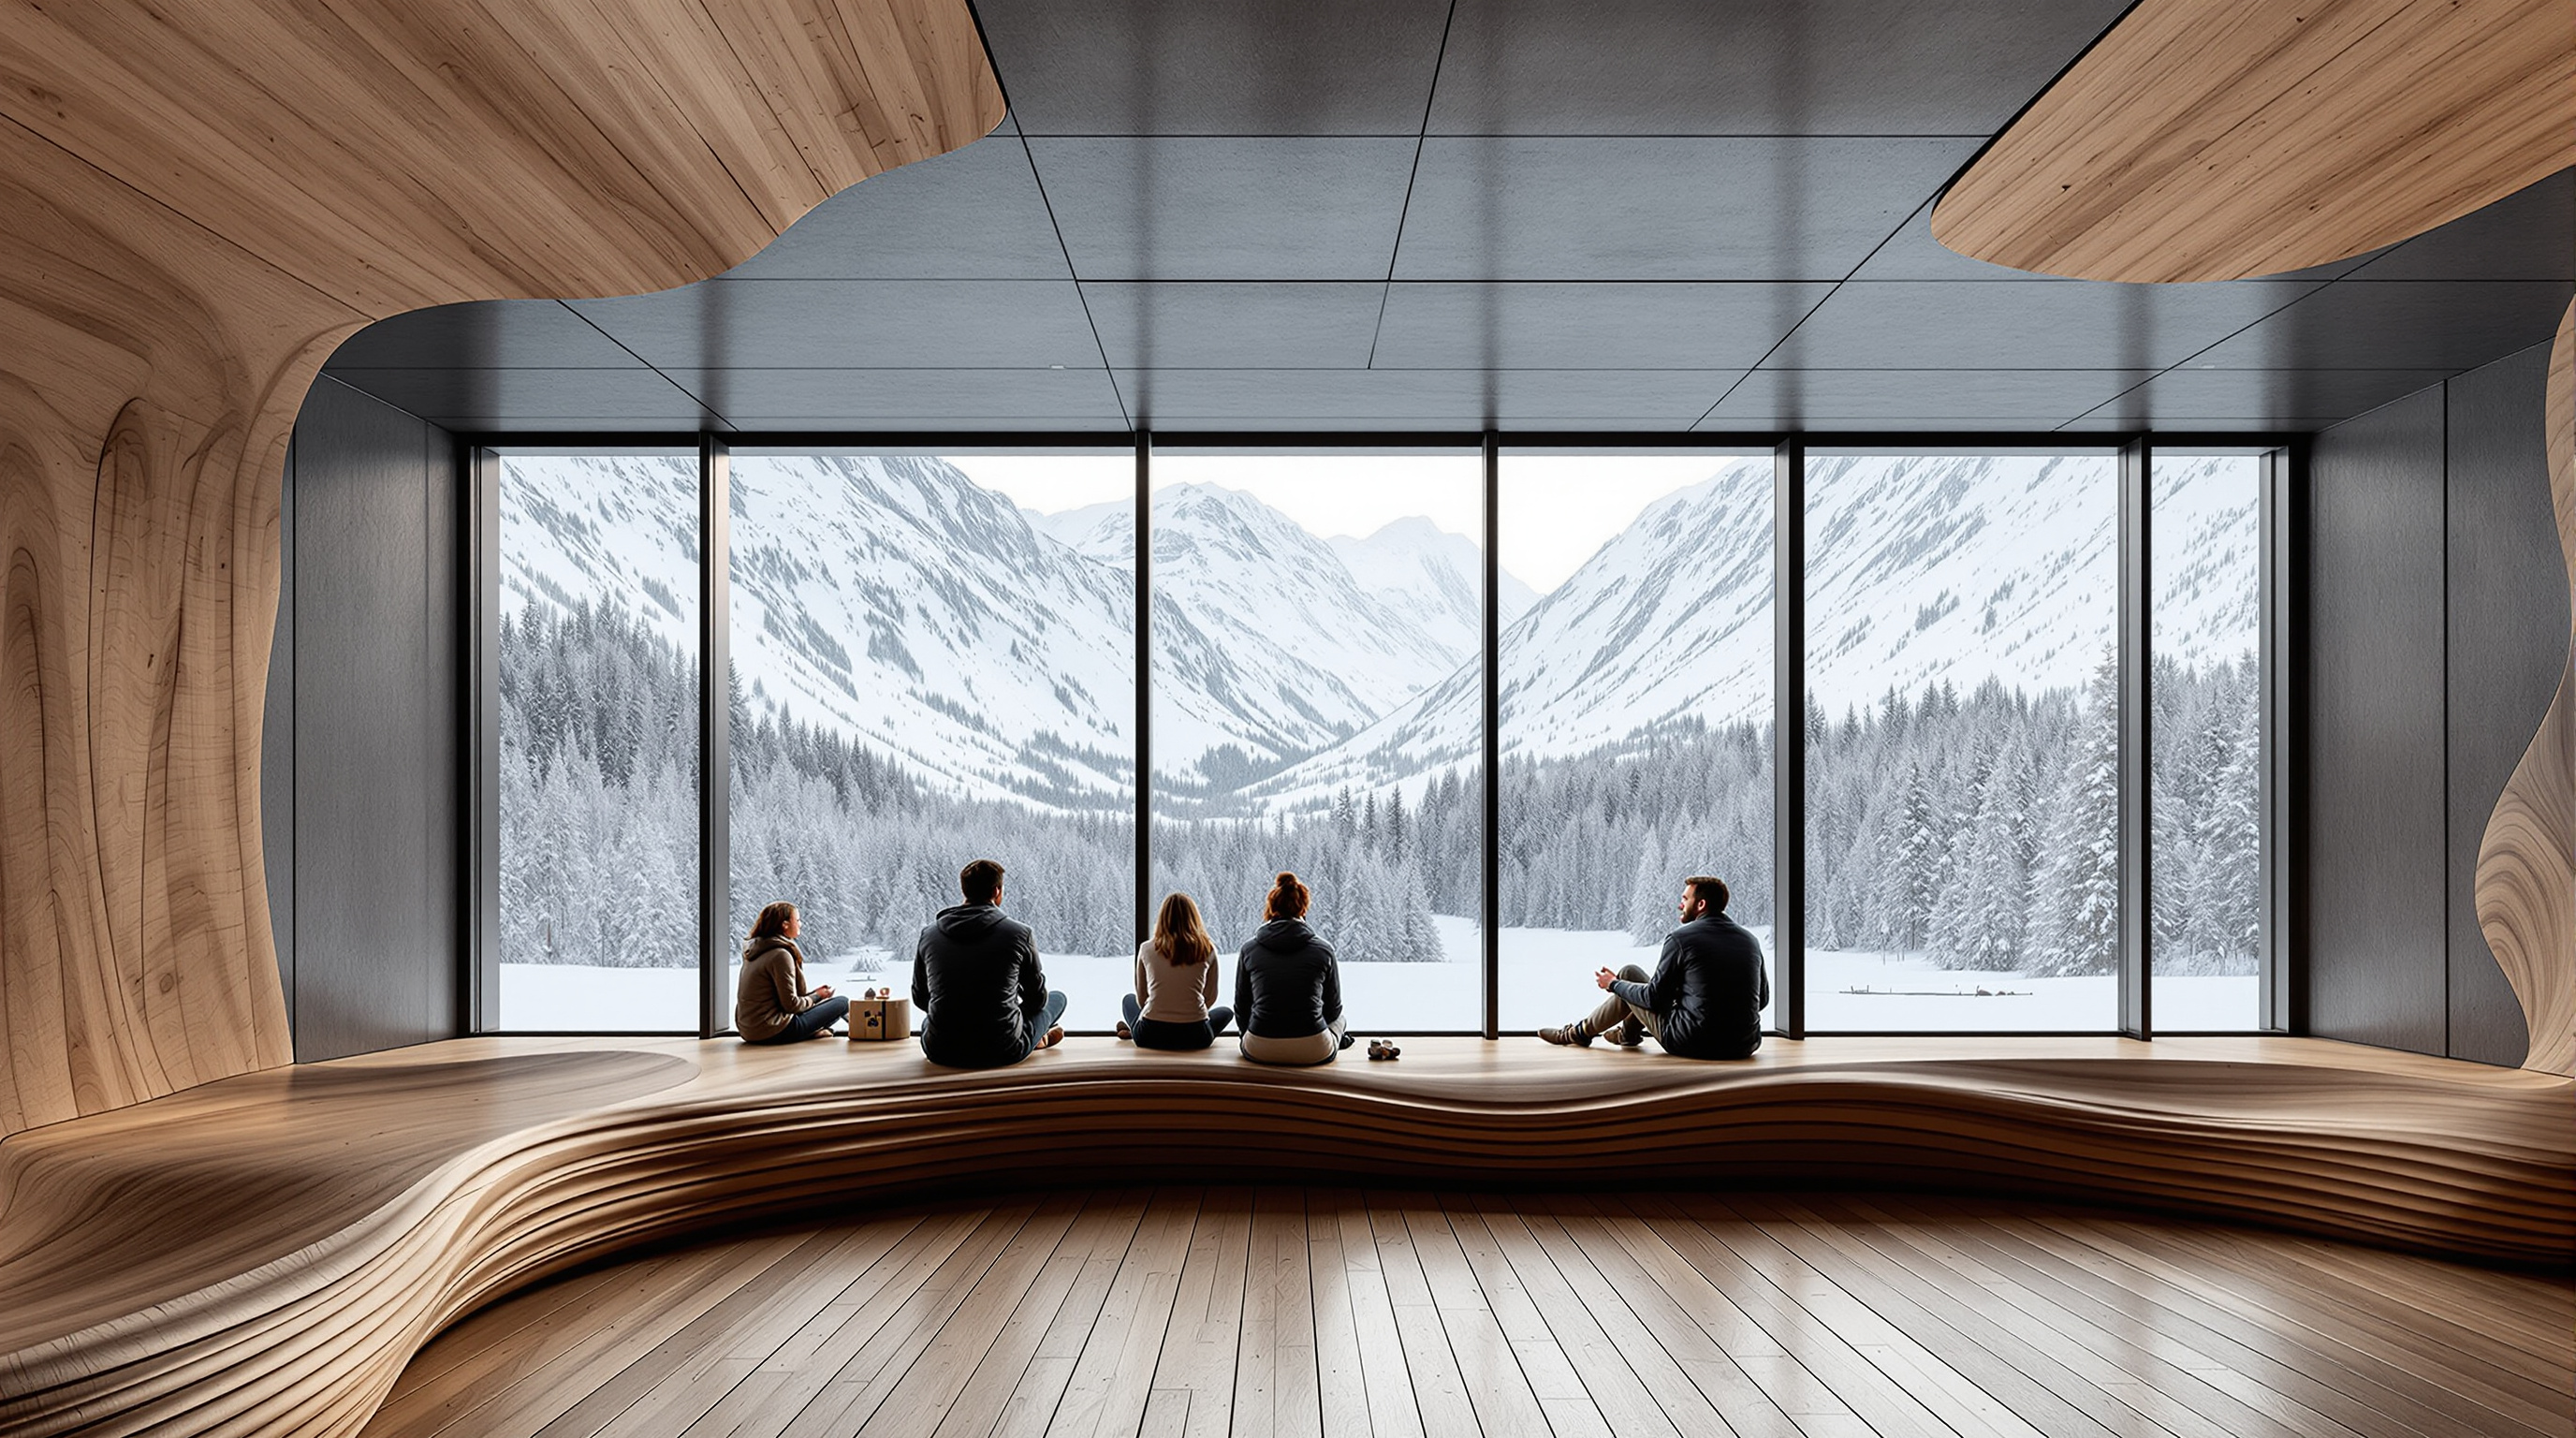
Inside that cold rectangle is its opposite: a warm, swelling core of pine, shaped like rock or ice that wind and running water have eroded into soft folds. This is where visitors sit. The timber rises and dips to make benches, backrests and a sheltered pocket that turns the whole population of the room toward the glass. Where the steel is straight, the wood is entirely curved; where the steel is grey and industrial, the pine is golden and tactile. The building is, in essence, a single held breath between two materials.
How the wood was made: shipbuilders and a milling robot
The pine core is where a modest pavilion becomes a genuinely interesting piece of fabrication history — and where its "future of architecture" credentials are strongest.
You cannot draw those flowing surfaces with a pencil and hand them to a joiner. Snøhetta modelled the core as a continuous digital 3D surface and then had to find someone who could turn a file into a mountain of curved timber. The practice has recounted that the only workshops in Norway with the right skills were boat builders — craftsmen with, in effect, hundreds of years of accumulated knowledge about coaxing complex double-curved forms out of solid wood. The job went to a shipbuilding yard on the country's west coast, reported as Djupevaag Ship Builders.
There, the surface was cut from 10-inch (roughly 250-millimetre) square pine beams on a large robot-controlled milling machine driven by the 3D model. Each beam emerged as a unique curved slice. The slices were then brought to Hjerkinn and assembled on site like a jigsaw — and here is the detail that gives the building its soul: they were pinned together with wooden pegs only. No steel fixings, no visible screws. A shape that could only exist because of digital fabrication is held together by a joinery method older than the nation.
| Element | Material / method | Role |
|---|---|---|
| Outer shell | Raw steel plate (~10 mm) on HEA-beam frame, concrete slab | Weatherproof rigid box, echoes local iron ore |
| View wall | Full-width glazing to the mountain | The "prospect" — frames Snøhetta and the reindeer ground |
| Inner core | Pine beams (~250 mm sq.) CNC / robot-milled, pegged | The "refuge" — warm carved seating for visitors |
| Fabricator | West-coast boat builders (reported: Djupevaag) | Ship-hull woodcraft applied to a building |
This pairing — cutting-edge machine geometry finished by pre-industrial craft — is the technical heart of the pavilion. It refuses the usual story in which digital fabrication replaces the hand. Here the robot and the peg are collaborators. The future the building points toward is not fully automated construction but a marriage of the two: computation to describe form no craftsman could set out by eye, and craft to give that form warmth, joints and a human finish.
Its place in the chapter: Extreme Locations
In this canon Tverrfjellhytta sits in the chapter on Extreme Locations — buildings that work with hostile terrain, climate and resource constraints rather than fighting them. It is a useful counterweight to its chapter-mates. Where a research station on an ice shelf or a hotel in the Atacama has to be a self-sufficient machine, the reindeer pavilion is almost the opposite: a building whose main environmental strategy is to be tiny and to touch almost nothing.
That reticence is itself a design position with a future. The pavilion belongs to a distinctly Nordic lineage of small public architecture — the same sensibility that produced Norway's National Tourist Routes programme of roadside viewpoints, rest stops and lookouts scattered across the country's most dramatic scenery. These projects treat the landscape as the client and the building as a frame. Tverrfjellhytta is arguably the most refined member of that family: a single room that exists to organise a view and shelter a body, and to prove that a building can be a piece of infrastructure for looking rather than for occupying.
The reference to the mountains is not only visual. Dovrefjell is a charged place in the Norwegian imagination — a range woven through the country's myths, its history of hunting and mining, and even its constitution, which invokes fidelity "until Dovre falls." A building here cannot be neutral. Snøhetta's move is to let the raw steel rust into kinship with the iron in the ground, and to shape the pine core after the eroded stone all around, so the pavilion reads as something the plateau itself might have produced.
The house third position
An honest account has to note where the admiration should slow down. Tverrfjellhytta is nearly universally praised — it collected an ArchDaily Building of the Year award and has become a pilgrimage site for architects and Instagram alike — and that very success invites a harder look.
First, a note on facts. This is a heavily photographed, lightly documented building. The headline data (90 m², 2011, roughly four million kroner) recur across the architectural press and the practice's own materials, but the fine-grain construction figures — plate thicknesses, beam sizes, the exact name and spelling of the boat-building fabricator — come mostly from secondary sources and press summaries, and deserve the hedging we have given them. There is, as far as we can find, no substantial peer-reviewed study of the pavilion; it lives almost entirely in the design press and in Snøhetta's own account. For a building this influential, that is a small scholarly gap worth naming.
Second, the critique. The prospect-and-refuge machine works beautifully for the human visitor, but the building's popularity has arguably loved the site a little too hard. A structure meant to sit lightly at the edge of a protected wilderness now draws steady traffic to a fragile plateau — the familiar paradox of every landscape building that succeeds. And there is a gentle irony in celebrating "minimal intervention" while flying a bespoke milled-timber core across the country and casting a concrete slab into alpine ground. The pavilion is a masterclass in feeling untouched; whether it truly leaves less trace than no building at all is a fair question, and one the whole genre of scenic architecture has yet to answer.
None of this dislodges it from the canon. It sharpens why it belongs there. Tverrfjellhytta is not important because it is flawless; it is important because it states a thesis — hard shell, soft core, borrowed view, ancient posture, robot and peg — with a clarity most large buildings never achieve.
Why it belongs in the canon
Strip away the mountain and the reindeer and one lesson remains. Here is a building that took the newest tool available — a 3D-modelled surface cut by an industrial milling robot — and handed it to the oldest craftsmen it could find, then locked the result together with wooden pins. It made the machine serve warmth instead of speed. And it did all this at the scale of a single room, on a budget a large practice might spend on a lobby.
That is the direction the discipline keeps rediscovering it needs: less building, better made; computation in the service of craft; architecture that frames the world rather than competing with it. Tverrfjellhytta says it in ninety square metres.
A wall, it turns out, can also be a warm place to sit and watch for something wild.
References
- Snøhetta, "Tverrfjellhytta / Viewpoint Snøhetta — Norwegian Wild Reindeer Pavilion" — official project description and data (client: Norwegian Wild Reindeer Foundation; Hjerkinn, Dovre; 90 m²; completed 2011; design leads Knut Bjørgum and Kjetil T. Thorsen). snohetta.com (primary source)
- Appleton, J. (1975). The Experience of Landscape. London: John Wiley. (the prospect-and-refuge theory the pavilion so cleanly embodies; scholarly book — context, not about this building)
- "Norwegian Wild Reindeer Centre Pavilion by Snøhetta." Dezeen (1 November 2011). dezeen.com (architectural press; construction and fabrication account)
- "Tverrfjellhytta / Snøhetta." ArchDaily (2011) — project data, credits (structural engineers Kristoffer Apeland and Trond Gundersen; wood fabrication Djupevaag Ship Builders AS; steel Lonbakken AS; main contractor Prebygg AS; reported cost 4.0 million NOK). archdaily.com (architectural press; primary data mirror — figures reported, not independently verified)
- EUmies Awards / Fundació Mies van der Rohe, "The Norwegian Wild Reindeer Pavilion, Tverrfjellhytta" — European Union Prize for Contemporary Architecture object record. eumiesawards.com (institutional record)
- "Tverrfjellhytta Pavilion — data, photos and plans." WikiArquitectura. en.wikiarquitectura.com (reference/press; technical summary of steel plate, HEA frame and glazing)
Part of The Future of Architecture in 300 Buildings — Studio Matrx's canon of the buildings asking where architecture goes next. Chapter 1: Extreme Locations.
Export this guide
Related Guides — Deep-dive reading
Juvet Landscape Hotel: How Jensen & Skodvin Built a Hotel That Leaves No Trace
In a protected river gorge in western Norway, Jensen & Skodvin scattered seven timber-and-glass cabins that stand on nothing but steel rods drilled into bedrock — no blasting, no concrete, no foundations. The result is a manifesto for a lighter way of building on wild land, and one of the clearest answers in the canon to the question of how architecture touches the earth.
The Future of ArchitectureGoogle Bay View: How BIG and Heatherwick Turned a Roof into a Power Station
Google's first ground-up campus in Mountain View drapes a catenary steel canopy over 1.1 million square feet and clads it in 50,000 prismatic solar scales — a building conceived as an environmental machine, where the roof harvests light, the ground stores heat, and the workplace becomes one great tent. A study of its dragonscale skin, its geothermal field, its 100-percent-outside-air lungs, and the harder question of whether a tech campus can really be carbon-free.
The Future of ArchitectureTrollstigen Visitor Route and Platforms: Architecture as a Choreographed Descent
Reiulf Ramstad Arkitekter's project on a Norwegian mountain plateau is not a single building but a route — a sequence of concrete channels, cor-ten platforms, bridges and pools that stage the visitor's encounter with a 200-metre drop above the Troll Ladder road. It is the clearest argument that the future of architecture may lie in curating experience rather than making objects.
The Future of ArchitectureRelated Tools — Try Free
False Ceiling Cost Estimator
Live ₹/sqft across 8 ceiling types — POP, gypsum, designer, metal, PVC, wooden — with cove and spot lighting for 20 Indian cities.
Cost CalculatorClient Brief Generator
8-section questionnaire that produces a professional design brief PDF with signature lines.
Brief GeneratorHome Building & Interior Cost Calculator — 20 Cities
Construction + interior costs for 20 Indian cities across kitchen, wardrobes, flooring, painting, ceiling.
Cost Calculator