
CaixaForum Madrid: How Herzog & de Meuron Made a Power Station Float
By slicing away its granite base and lifting the classified brick shell of a derelict Madrid power station into the air, Herzog & de Meuron turned adaptive reuse into a single sculptural gesture — a covered public plaza beneath, galleries dug into the ground, an oxidised-iron crown on top, and Patrick Blanc's vertical garden alongside. A case study in what it means to keep a building by transforming it.
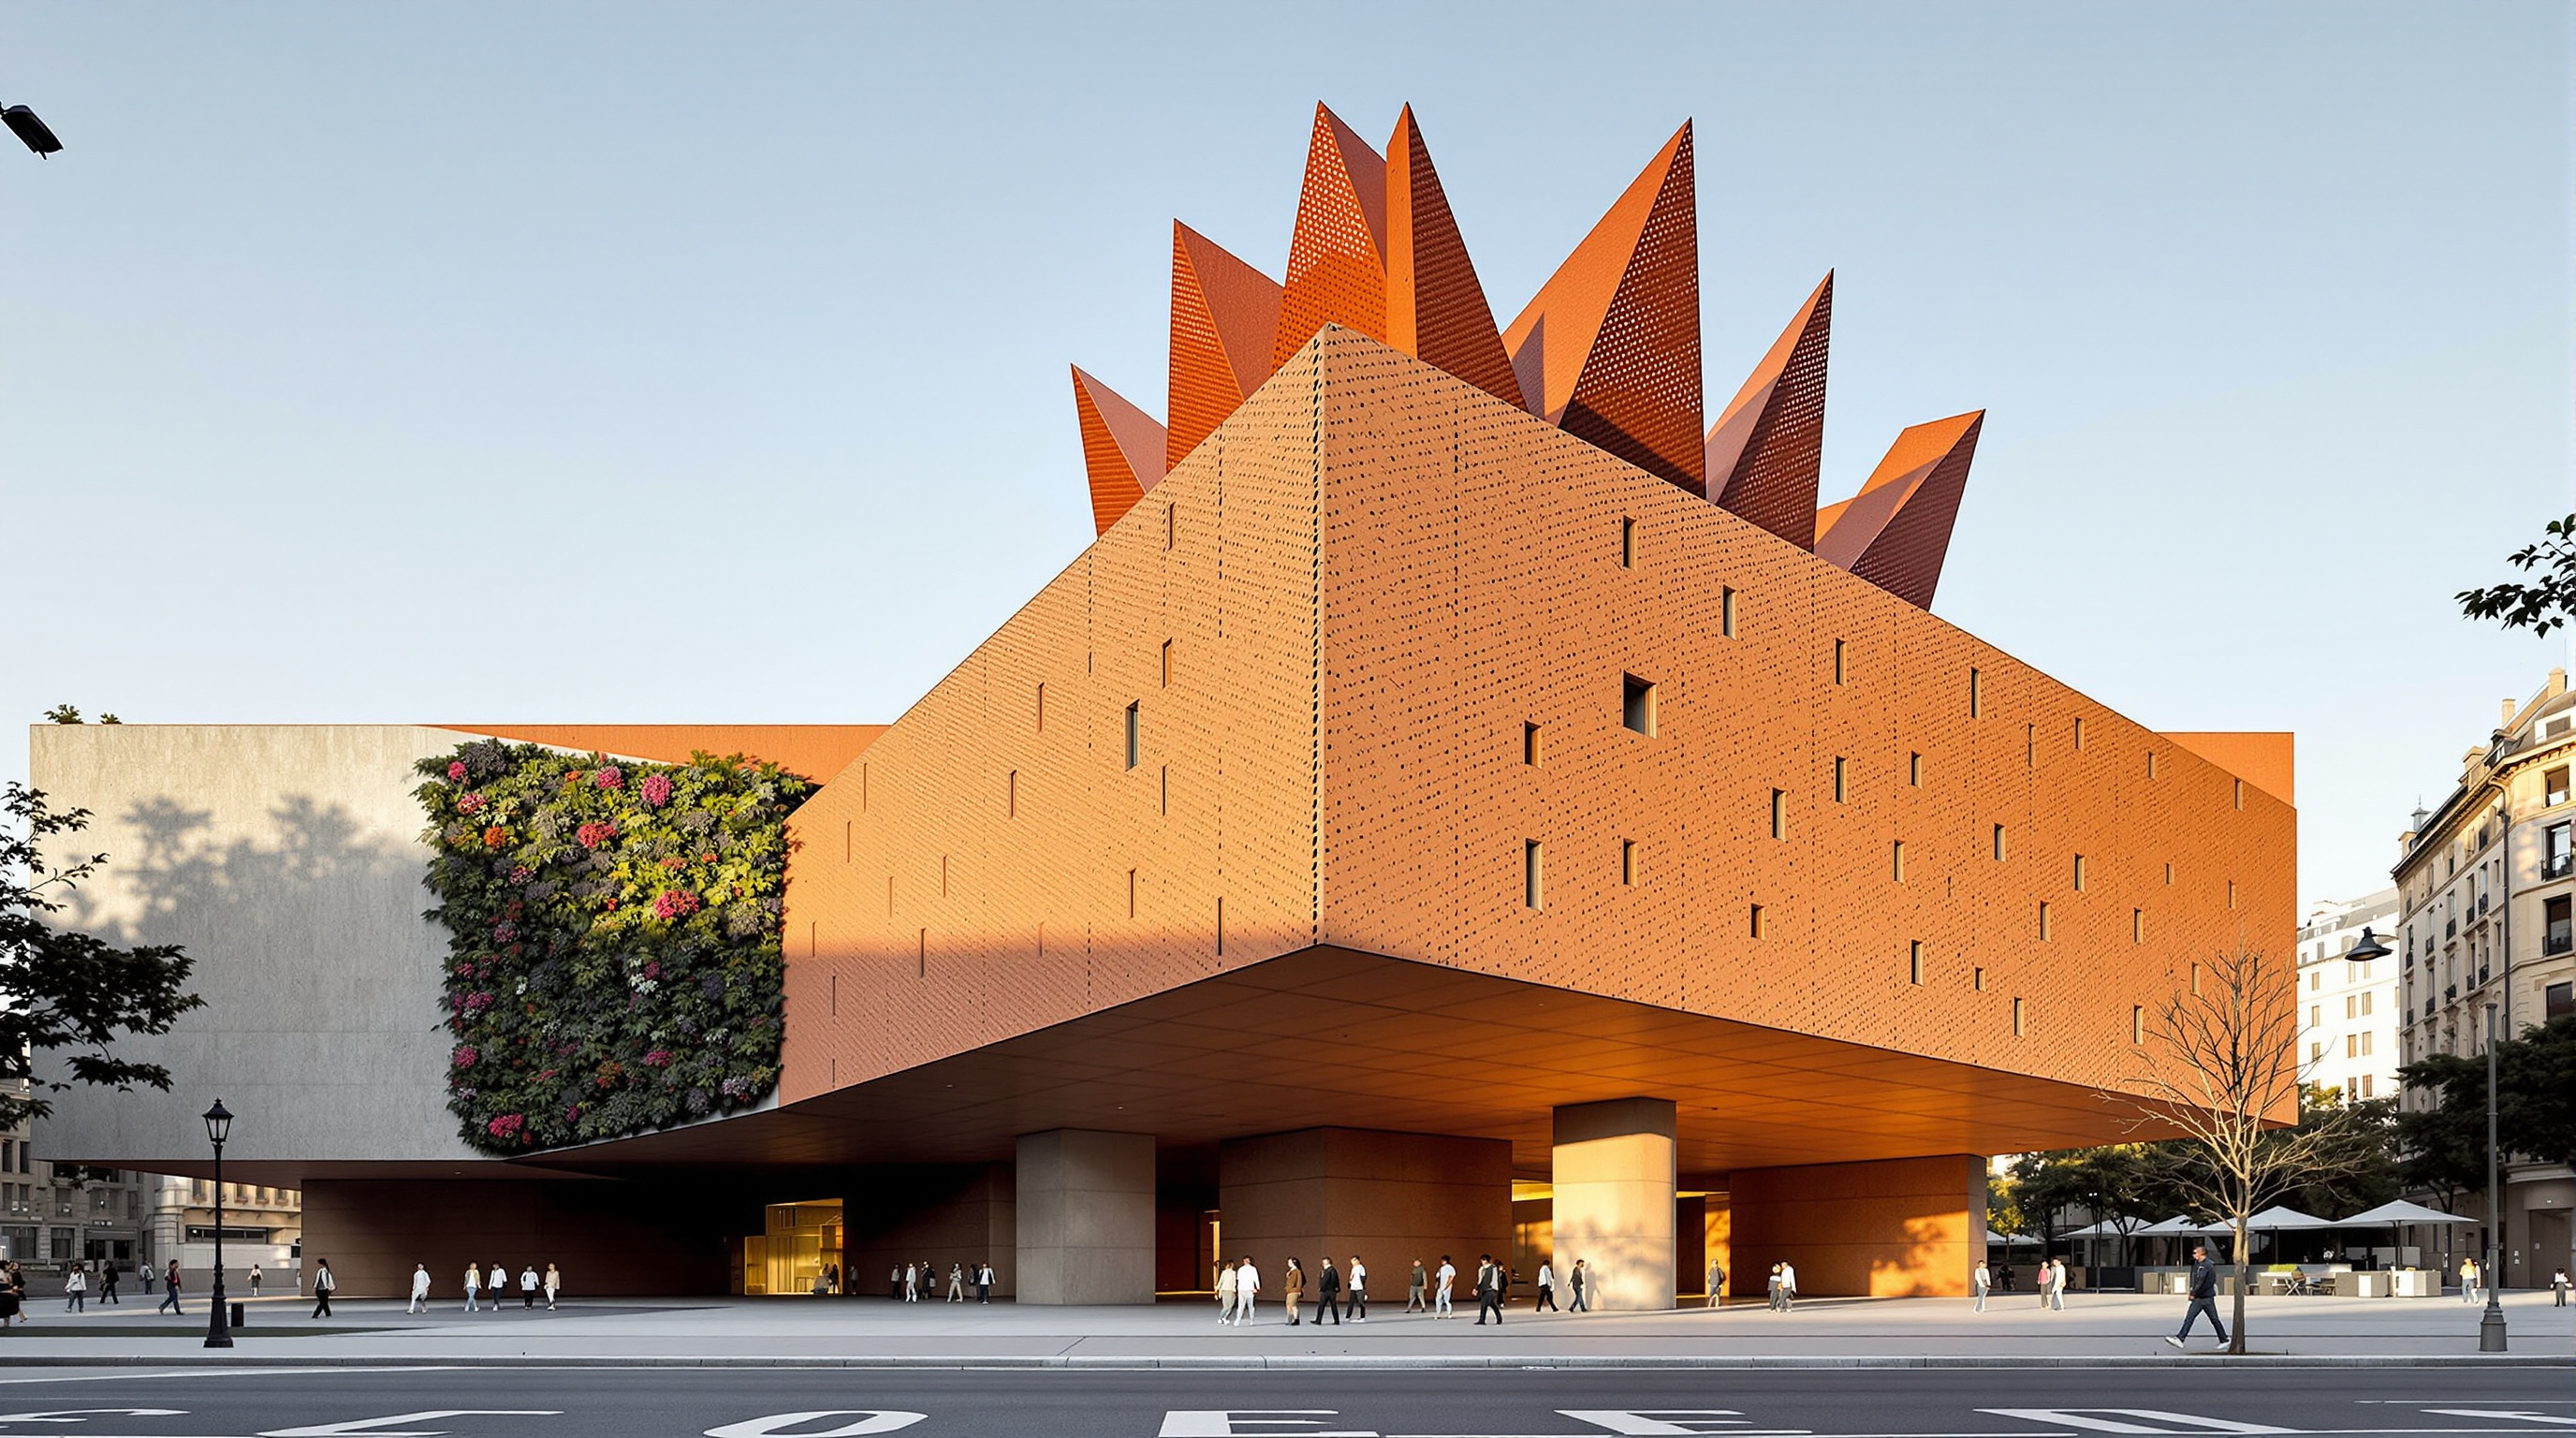
Stand on the Paseo del Prado, at the point where Madrid keeps its three great museums, and look at CaixaForum and something is wrong with the way the building meets the ground. The old brick power station is there — you can read its early-twentieth-century industrial face, its rhythm of windows and pilasters — but it does not sit on the pavement the way a masonry building must. It hovers. The stone plinth that every brick building needs, the heavy base that carries the wall down to the earth, has simply gone, and in its place is shadow: a covered outdoor room you can walk straight into, under a hundred-year-old wall that appears to have forgotten gravity.
That single move — cutting the base off a listed building and lifting its shell into the air — is why CaixaForum Madrid, completed by Herzog & de Meuron in 2008, belongs in any serious account of where architecture is going. It is one of the most quietly radical acts of adaptive reuse of its generation, and it reframes the whole question of what it means to keep an old building.
The only material of the old power station that could be used was the classified brick shell. We removed the base of the building and everything else, so that the brick envelope seems to float above the new, sheltered plaza.
The question it poses
Kushner's book asks of each building: what does it tell us about the future? CaixaForum's answer belongs to the chapter that may matter most in a warming century — Reinvention, the recognition that the most sustainable building is very often the one that already exists. Demolishing a masonry structure and rebuilding releases enormous embodied carbon; keeping it, and giving it a radically new life, is increasingly the more intelligent and the more responsible move. CaixaForum poses the harder version of that question: not can we reuse the old fabric, but how boldly can we transform it before it stops being reuse and becomes something else entirely?
The site was the Central Eléctrica del Mediodía, a brick electricity station from the first years of the 1900s — its design is usually attributed to the architect Jesús Carrasco-Muñoz Encina working with engineer collaborators, though attribution and exact dates should be treated with some care. By the end of the century it was a disused industrial hulk, protected only for its brick envelope, wedged into a tight block behind the Prado. The Fundación "la Caixa" — the social and cultural arm of the Catalan savings bank — bought it to make a new cultural centre for the capital, part of Madrid's museum "golden triangle" alongside the Prado, the Thyssen-Bornemisza and the Reina Sofía.
The problem Herzog & de Meuron inherited was brutal. The plot was cramped, hemmed in by narrow streets, with no room for a forecourt and no obvious place to put a front door. A conventional museum needs breathing space, a threshold, an arrival. There was none.
The central move: subtract, then lift
Herzog & de Meuron's answer was not to add but to subtract. They bought and demolished a petrol station that sat in front of the old power house, opening up a new public plaza of roughly 1,200 square metres. Then they did the thing that gives the building its whole identity: they removed the granite base of the historic structure entirely, and supported the surviving brick shell from below on a concealed new structure, so that the heavy old wall reads as a lifted, floating mass.
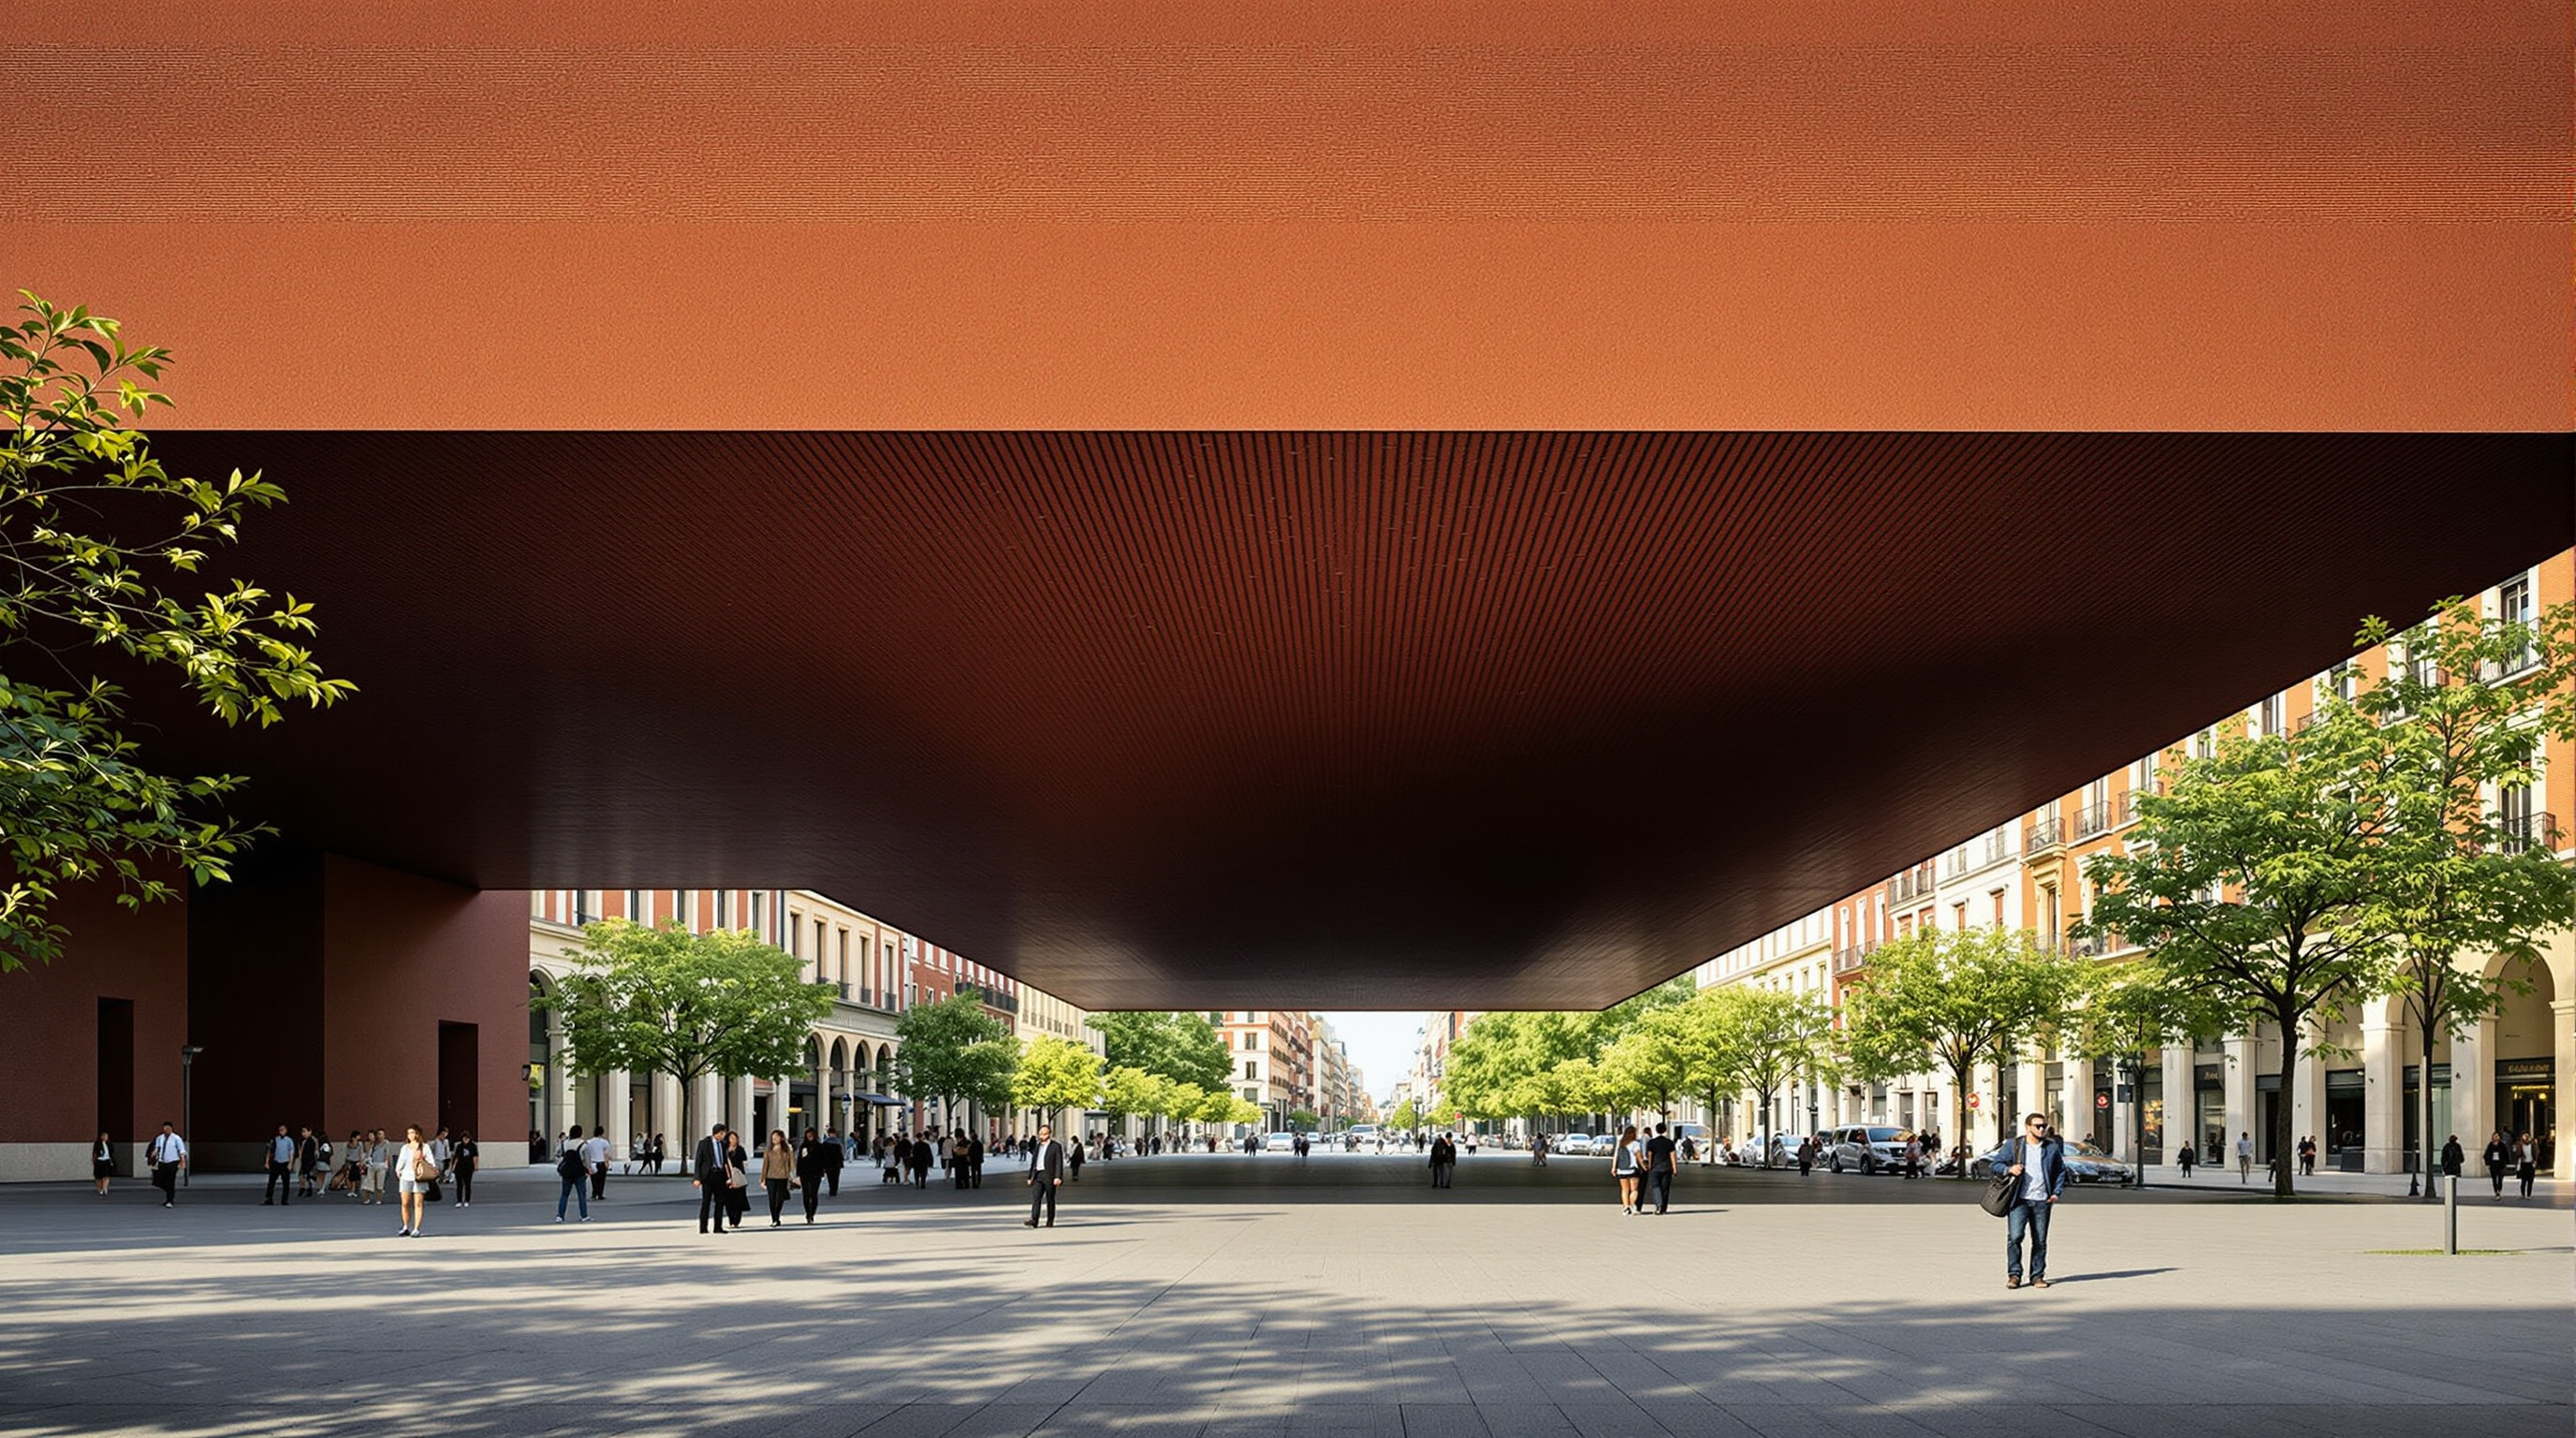
The space this opens up beneath the shell is the real gift to the city — a shaded, covered outdoor room, protected from Madrid's fierce sun, that draws people in off the Paseo before they have decided to enter anything. The architects call the building an "urban magnet," and the magnetism is literally spatial: the ground is scooped out and the building lifted, so the city flows underneath.
Old skin, new organs
The brilliance of the strategy is that almost none of the old fabric actually works structurally any more. The brick shell has become, in effect, a preserved face — a listed skin wrapped around an entirely new building. Inside and below, everything is new. The architects dug down into the earth to create two subterranean levels housing a 333-seat auditorium, parking and back-of-house services, so that the technical bulk of a modern cultural institution disappears underground and leaves the historic mass free to be about display and public life.
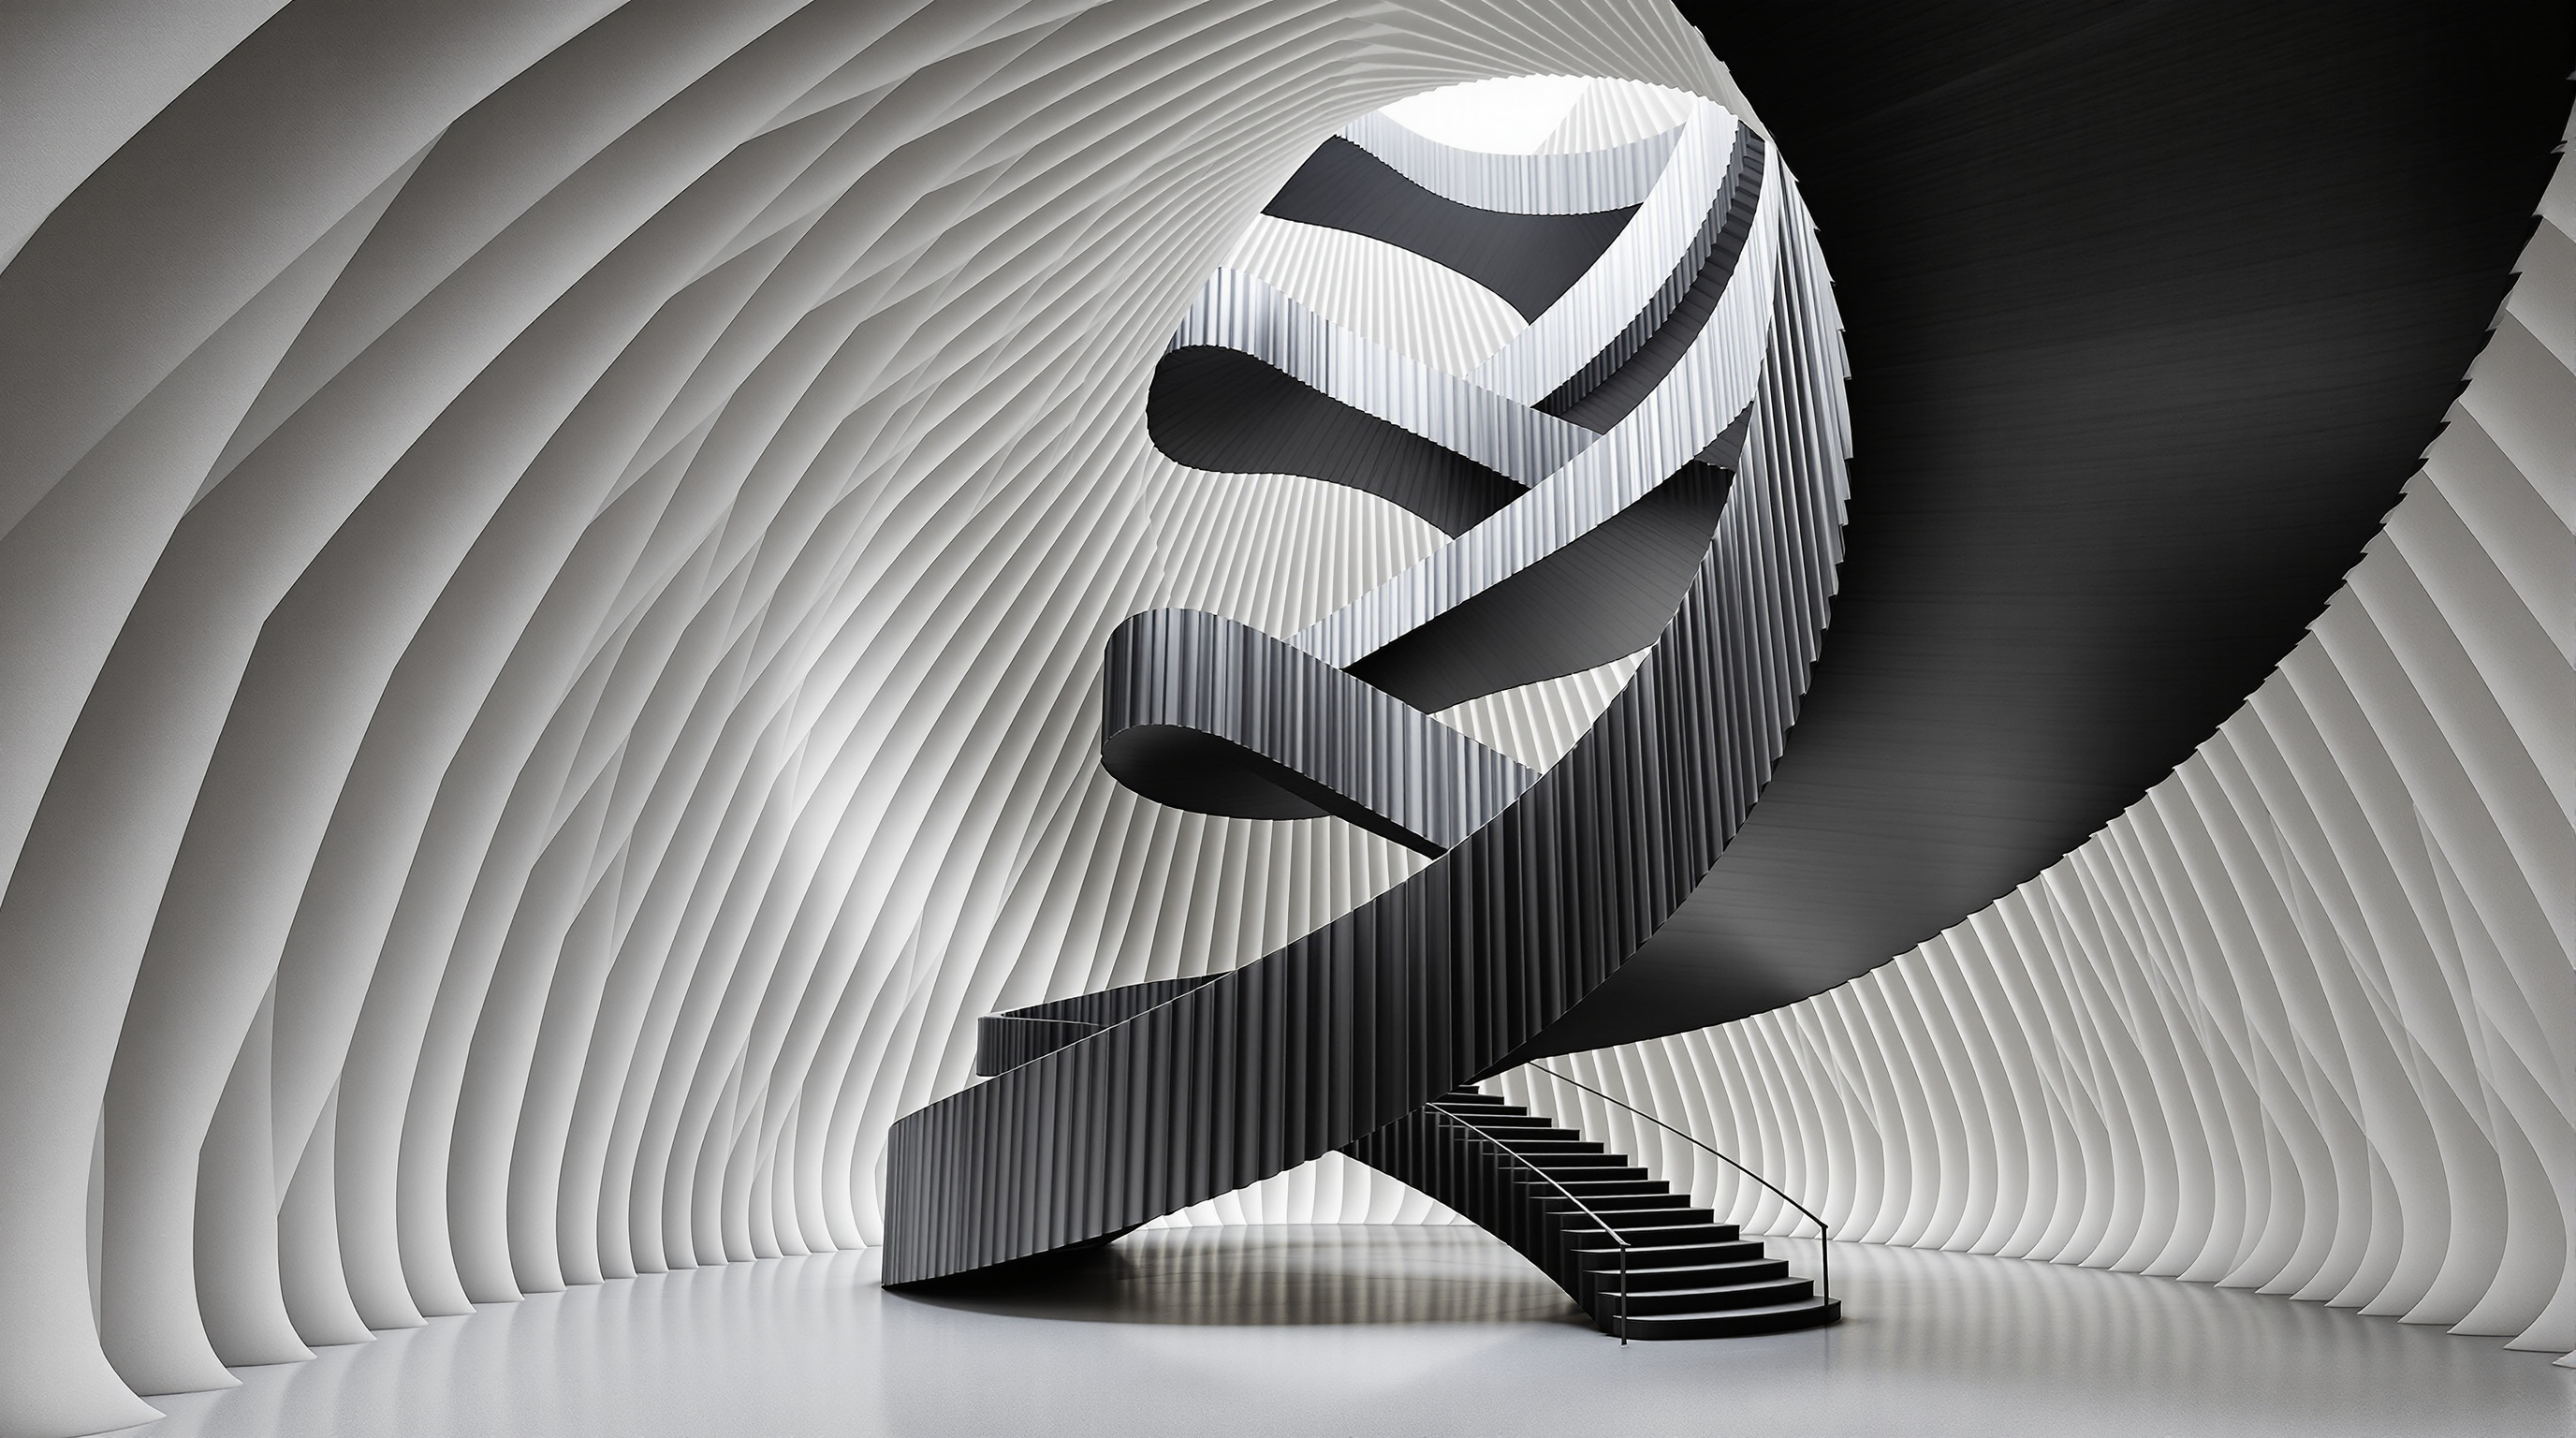
Above ground, new floor plates are inserted within the old walls to carry galleries, an entrance lobby, a restaurant and offices — a gross floor area of roughly 11,000 square metres on a footprint of only about 1,400, stacked to a height of around 28 metres. The vertical circulation is theatrical: a sculpted stair, cut and folded like a piece of origami in steel, pulls visitors up through the section.
The two additions that read from the street are deliberately new and unashamed of it. On top of the brick shell sits a crown of oxidised cast iron, its perforated, rust-coloured mass shaped to echo the jagged rooflines of the surrounding Madrid blocks. It has weathered to a deep red-brown that rhymes with the brick below, so the new and old are chromatically kin even as they are obviously different materials and different centuries. And on the blank party wall to one side, Herzog & de Meuron commissioned the botanist Patrick Blanc to plant a vertical garden — a living wall of reportedly around 15,000 plants of some 250 species (figures often cited but worth treating as approximate), which turns a dead flank into one of the most photographed green façades in Europe.
What is kept, what is new
The clearest way to understand the building is as a ledger of subtraction and addition — a precise accounting of what Herzog & de Meuron chose to preserve, to remove, and to invent.
| Element | Strategy | What it does |
|---|---|---|
| Granite / stone base | Removed | Frees the shell to float; opens the covered plaza |
| Brick shell | Retained (listed) | Keeps the site's memory and street face |
| Interior & floors | Demolished and rebuilt | New galleries, lobby, restaurant, offices |
| Below-grade levels | Newly excavated | 333-seat auditorium, parking, services |
| Rooftop crown | Added (oxidised cast iron) | New silhouette echoing Madrid's rooflines |
| Party wall | Added (vertical garden) | Living façade; a green threshold to the plaza |
Read down that column and you can see why the building is such a useful teaching case. It is not "façade retention," the much-criticised practice of keeping a thin skin as alibi for a wholly new building behind. Nor is it restoration. It is a third thing: a transformation in which the old fabric is kept and radically re-authored, its meaning changed by a surgical act — the removal of the base — rather than by pastiche or disguise.
The third position: is this reuse, or spectacle?
Studio Matrx's editorial habit is to hold the admiration and the critique together, and CaixaForum earns both. The critique is real. Almost nothing structural of the old power station survives; the intervention is so total that some conservationists question whether "adaptive reuse" is even the honest word for keeping one wythe of protected brick while excavating a new building above and below it. The rooftop crown and the theatrical section are unmistakably Herzog & de Meuron signatures — this is a starchitect cultural project of the mid-2000s boom, commissioned by a bank's foundation to burnish a city's image, and it wears that ambition openly. The floating shell is a spectacular gesture, and spectacle has its own agenda.
And yet the counter-argument is just as strong. The move is not arbitrary. Lifting the shell solves the actual site problem — the lack of a forecourt — by manufacturing public space where there was none, and it does so while keeping a building that would very plausibly have been demolished. The covered plaza is genuinely used; the green wall genuinely cools and delights. In an era learning to count embodied carbon, the decision to retain and transform rather than raze looks less like nostalgia and more like foresight.
The honest verdict is that CaixaForum is both a magnificent piece of urban theatre and a serious argument about reuse, and that the two are not separable. Its lesson for the future is precisely that boldness and conservation need not be opposites: you can keep the old thing and still say something new with it.
Why it belongs in the canon
Marc Kushner's wager was that the future of architecture would be written less by new towers than by new attitudes — and few buildings embody the reuse attitude as vividly as this one. CaixaForum Madrid took a protected industrial ruin that most developers would have flattened and, with one counterintuitive cut, turned it into a machine for public life: shade below, art within, green alongside, a rusted crown above. It proved that keeping the past does not mean freezing it. Sometimes the most respectful thing you can do to an old building is to lift it off the ground.
References
- Herzog & de Meuron, "201 CaixaForum Madrid" — official project page and data (client Fundación "la Caixa"; design 2001–2003; construction 2003–2008; gross floor area c. 11,000 m²; footprint c. 1,400 m²; height c. 28 m; vertical garden with Patrick Blanc). herzogdemeuron.com (primary source)
- Fundación "la Caixa" / CaixaForum Madrid, institutional information on the building and its programme. caixaforum.org (primary source)
- Adam, Hubertus (2008). "CaixaForum in Madrid." Detail (architecture and construction journal), review of the completed building. (architectural press)
- "CaixaForum Madrid by Herzog & de Meuron." Dezeen, 22 May 2008. dezeen.com (architectural press)
- "CaixaForum Madrid by Herzog & de Meuron (2008)." ArchEyes. archeyes.com (architectural press)
- "CaixaForum Madrid." Wikipedia, on the former Central Eléctrica del Mediodía power station and the transformation. en.wikipedia.org (tertiary reference; original architect and dates should be independently confirmed)
Note: at the time of writing, no peer-reviewed journal article dedicated specifically to CaixaForum Madrid was located; the account above rests on the architect's primary documentation and architectural press, and uncertain facts (original architect, exact plant counts) are hedged accordingly.
Part of The Future of Architecture in 300 Buildings — Studio Matrx's canon of the buildings asking where architecture goes next. Chapter 2: Reinvention (Adaptive Reuse).
Export this guide
Related Guides — Deep-dive reading
Battersea Power Station: The Ship of Theseus of Adaptive Reuse
WilkinsonEyre's restoration of Giles Gilbert Scott's brick cathedral of power is the most-watched industrial-reuse project of its generation — a decade-long retrofit that saved roughly 36,000 tonnes of embodied carbon while rebuilding its four chimneys from scratch, and a case study in how much of a heritage icon you can replace before you have to ask what, exactly, was preserved.
The Future of ArchitectureTate Modern: How Herzog & de Meuron Proved the Best New Building Is an Old One
By converting Giles Gilbert Scott's derelict Bankside Power Station into the world's most-visited modern art museum, Herzog & de Meuron did almost nothing — and changed everything. A deep study of the Turbine Hall as public plaza, the light-beam roof, the 2016 Blavatnik brick tower, and why adaptive reuse became the default ambition of a carbon-conscious century.
The Future of ArchitectureFinlandia Hall Restoration: What to Do When the Masterpiece Was Built of the Wrong Stone
Arkkitehdit NRT's three-year, 136-million-euro renovation of Alvar Aalto's 1971 Helsinki landmark is a test case for the century's quietest revolution — keeping great buildings alive. It confronts the marble that bowed like a mattress, the ethics of replacing an architect's own material, and the argument that the most radical thing architecture can now do is not build anew.
The Future of ArchitectureRelated Tools — Try Free
Cross-Ventilation Analyzer
Estimate airflow and air changes per hour (ACH) from room size, window areas, layout, and local wind — with NBC 2016 Part 8 compliance check.
Ventilation CalculatorDesign Style Finder Quiz
Answer 10 visual questions to discover your Indian interior style profile with materials and colours.
Interactive QuizConcept Generator
Get 3 AI-generated design concepts for any room with style, materials, and cost estimate.
DesignAI