
Millau Viaduct: How Foster and Virlogeux Made Infrastructure Beautiful Again
The multi-span cable-stayed bridge over the Tarn gorge in southern France is the definitive argument that a road crossing can be architecture — 2,460 metres of steel deck carried on seven slender piers that touch the valley as lightly as possible, with masts, cable fans, and a fork-legged structure that lets the deck breathe.
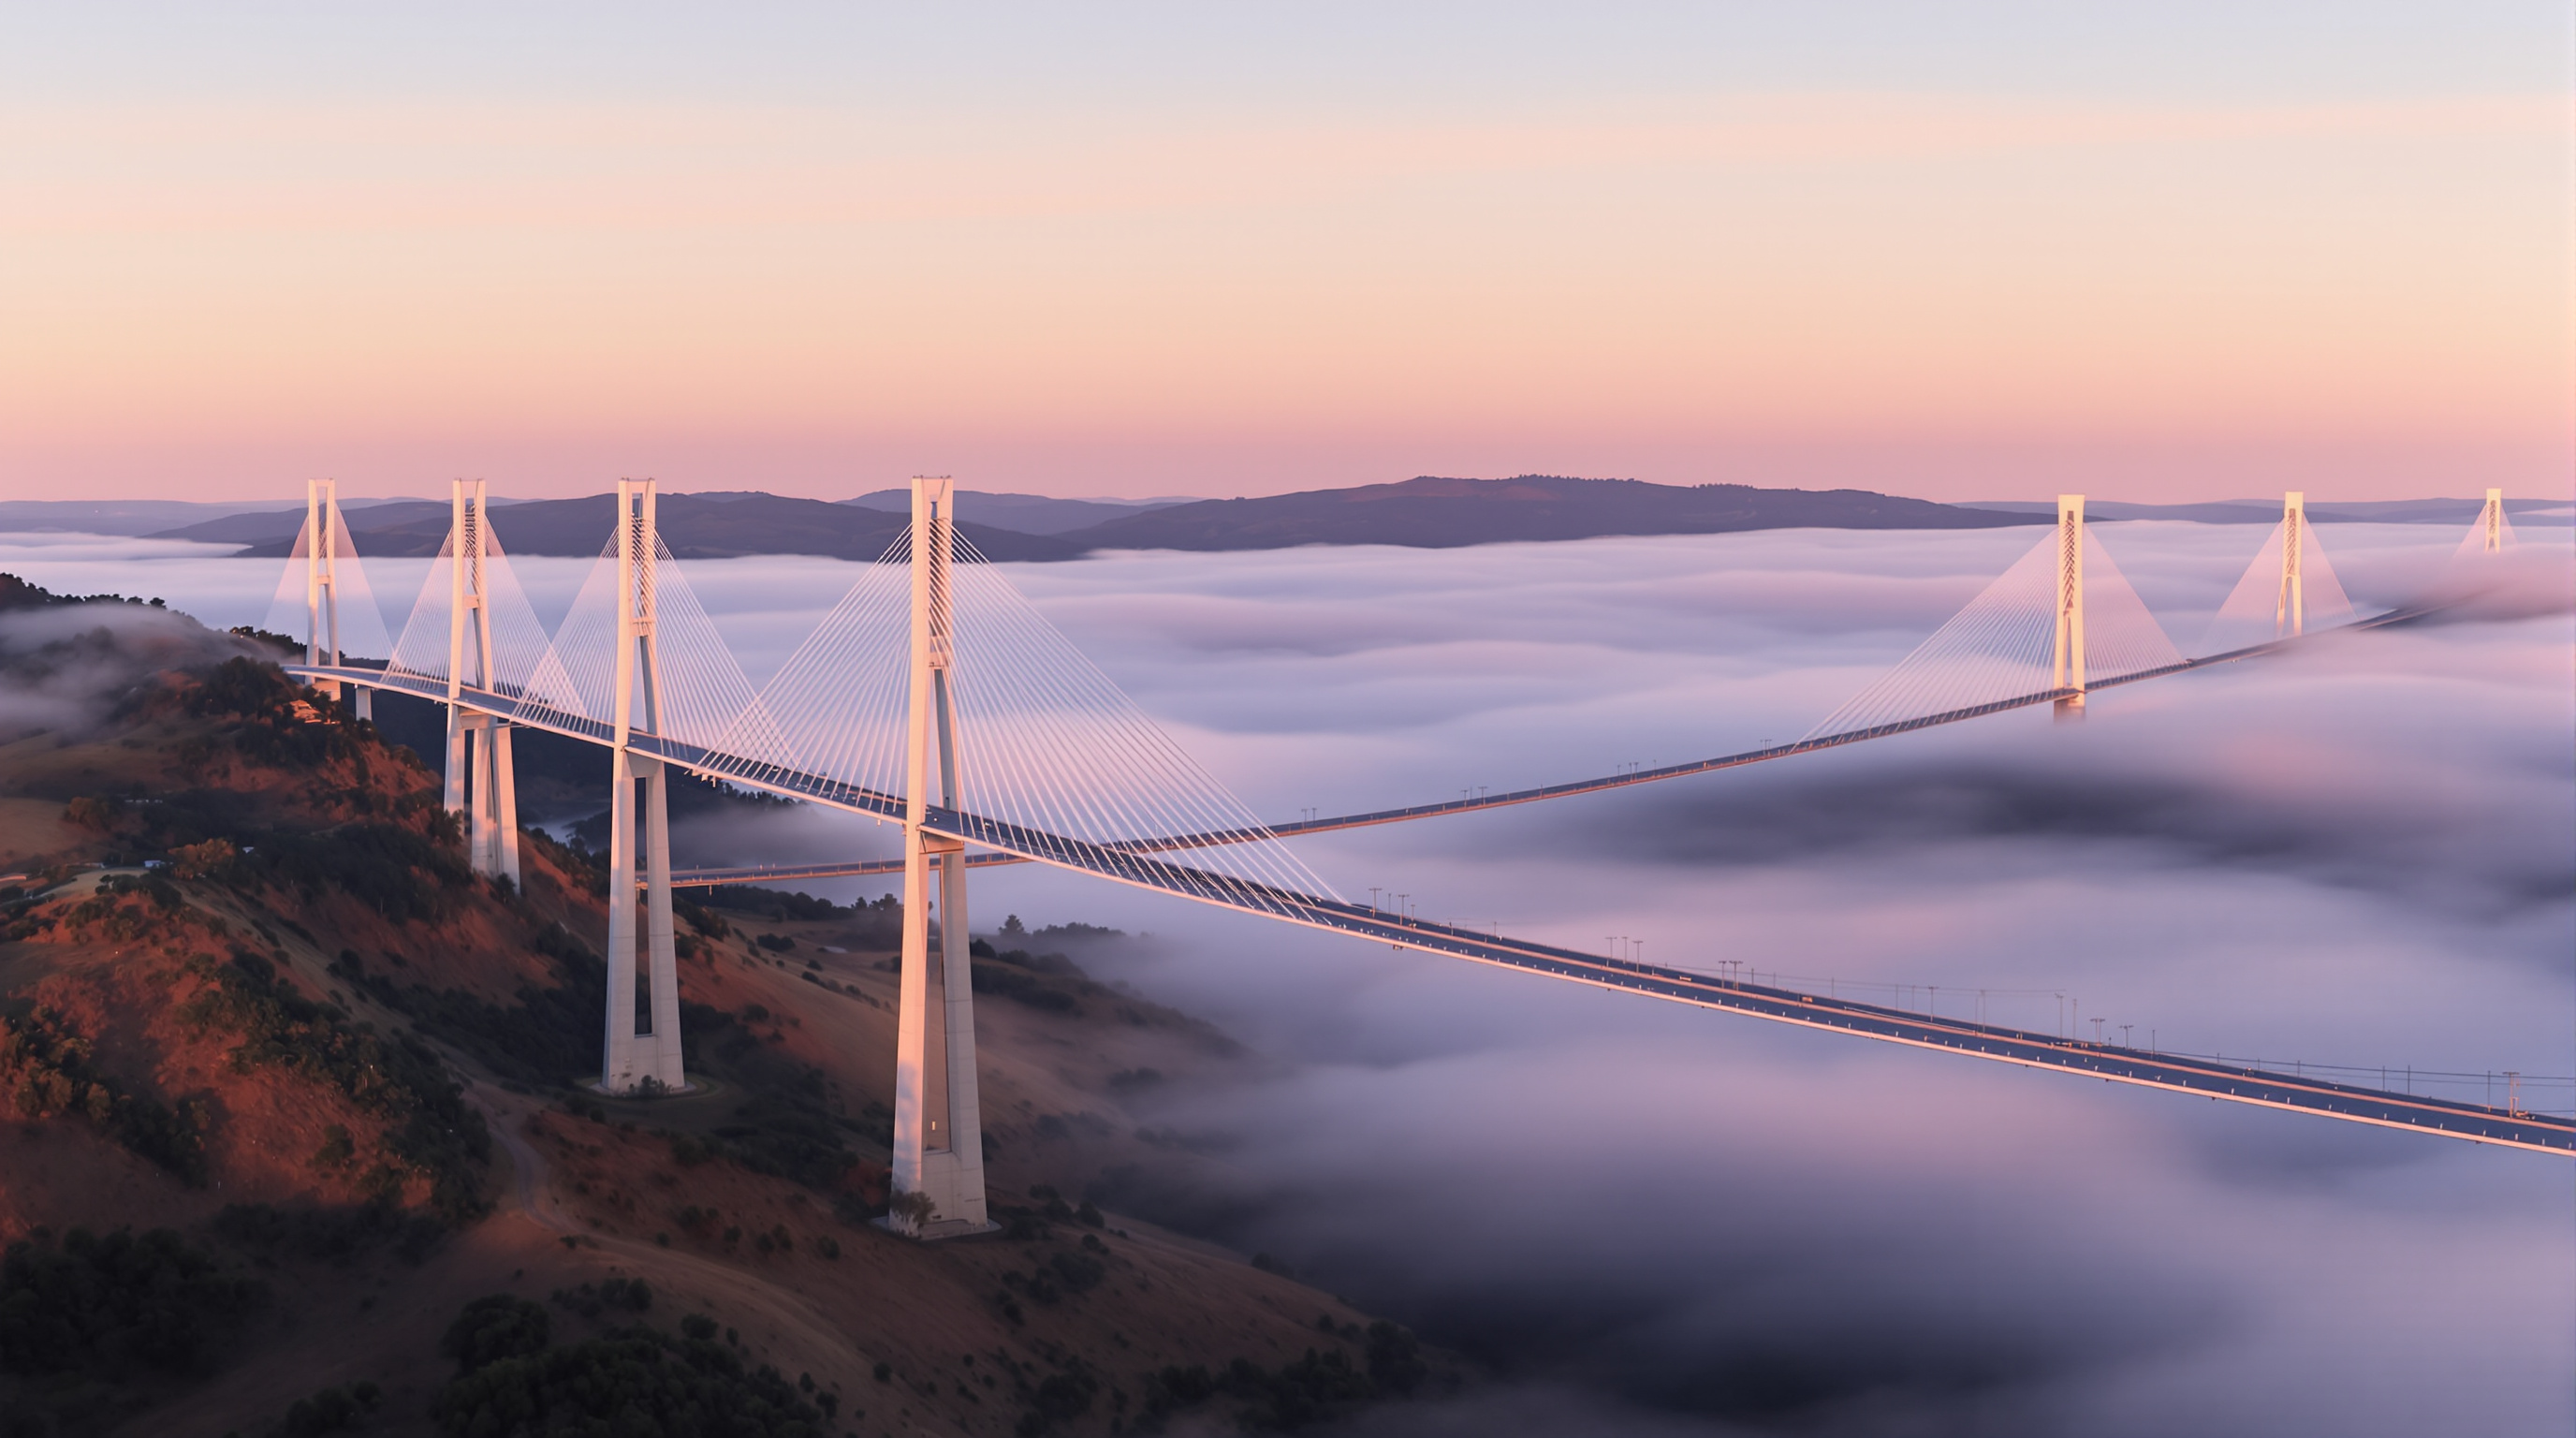
Some mornings the clouds settle into the Tarn valley and the Millau Viaduct appears to float. The road deck, a ribbon of steel two and a half kilometres long, threads between seven white masts while the piers that hold it up vanish into the mist below. It is one of the most photographed pieces of infrastructure on earth, and the reason is simple: it does not look like infrastructure. It looks like a drawing that learned to stand up.
That is precisely why the Millau Viaduct belongs in any honest account of where architecture is going. For most of the twentieth century, buildings and infrastructure drifted apart — architects designed museums and towers, while bridges and motorways were left to engineers and treated as necessary ugliness. Millau is the great reunion. Designed by the French structural engineer Michel Virlogeux together with the British architect Norman Foster and completed in 2004, it insists that a road crossing can be held to the same standard as a cathedral: that a piece of pure engineering can also be one of the most beautiful things a country builds.
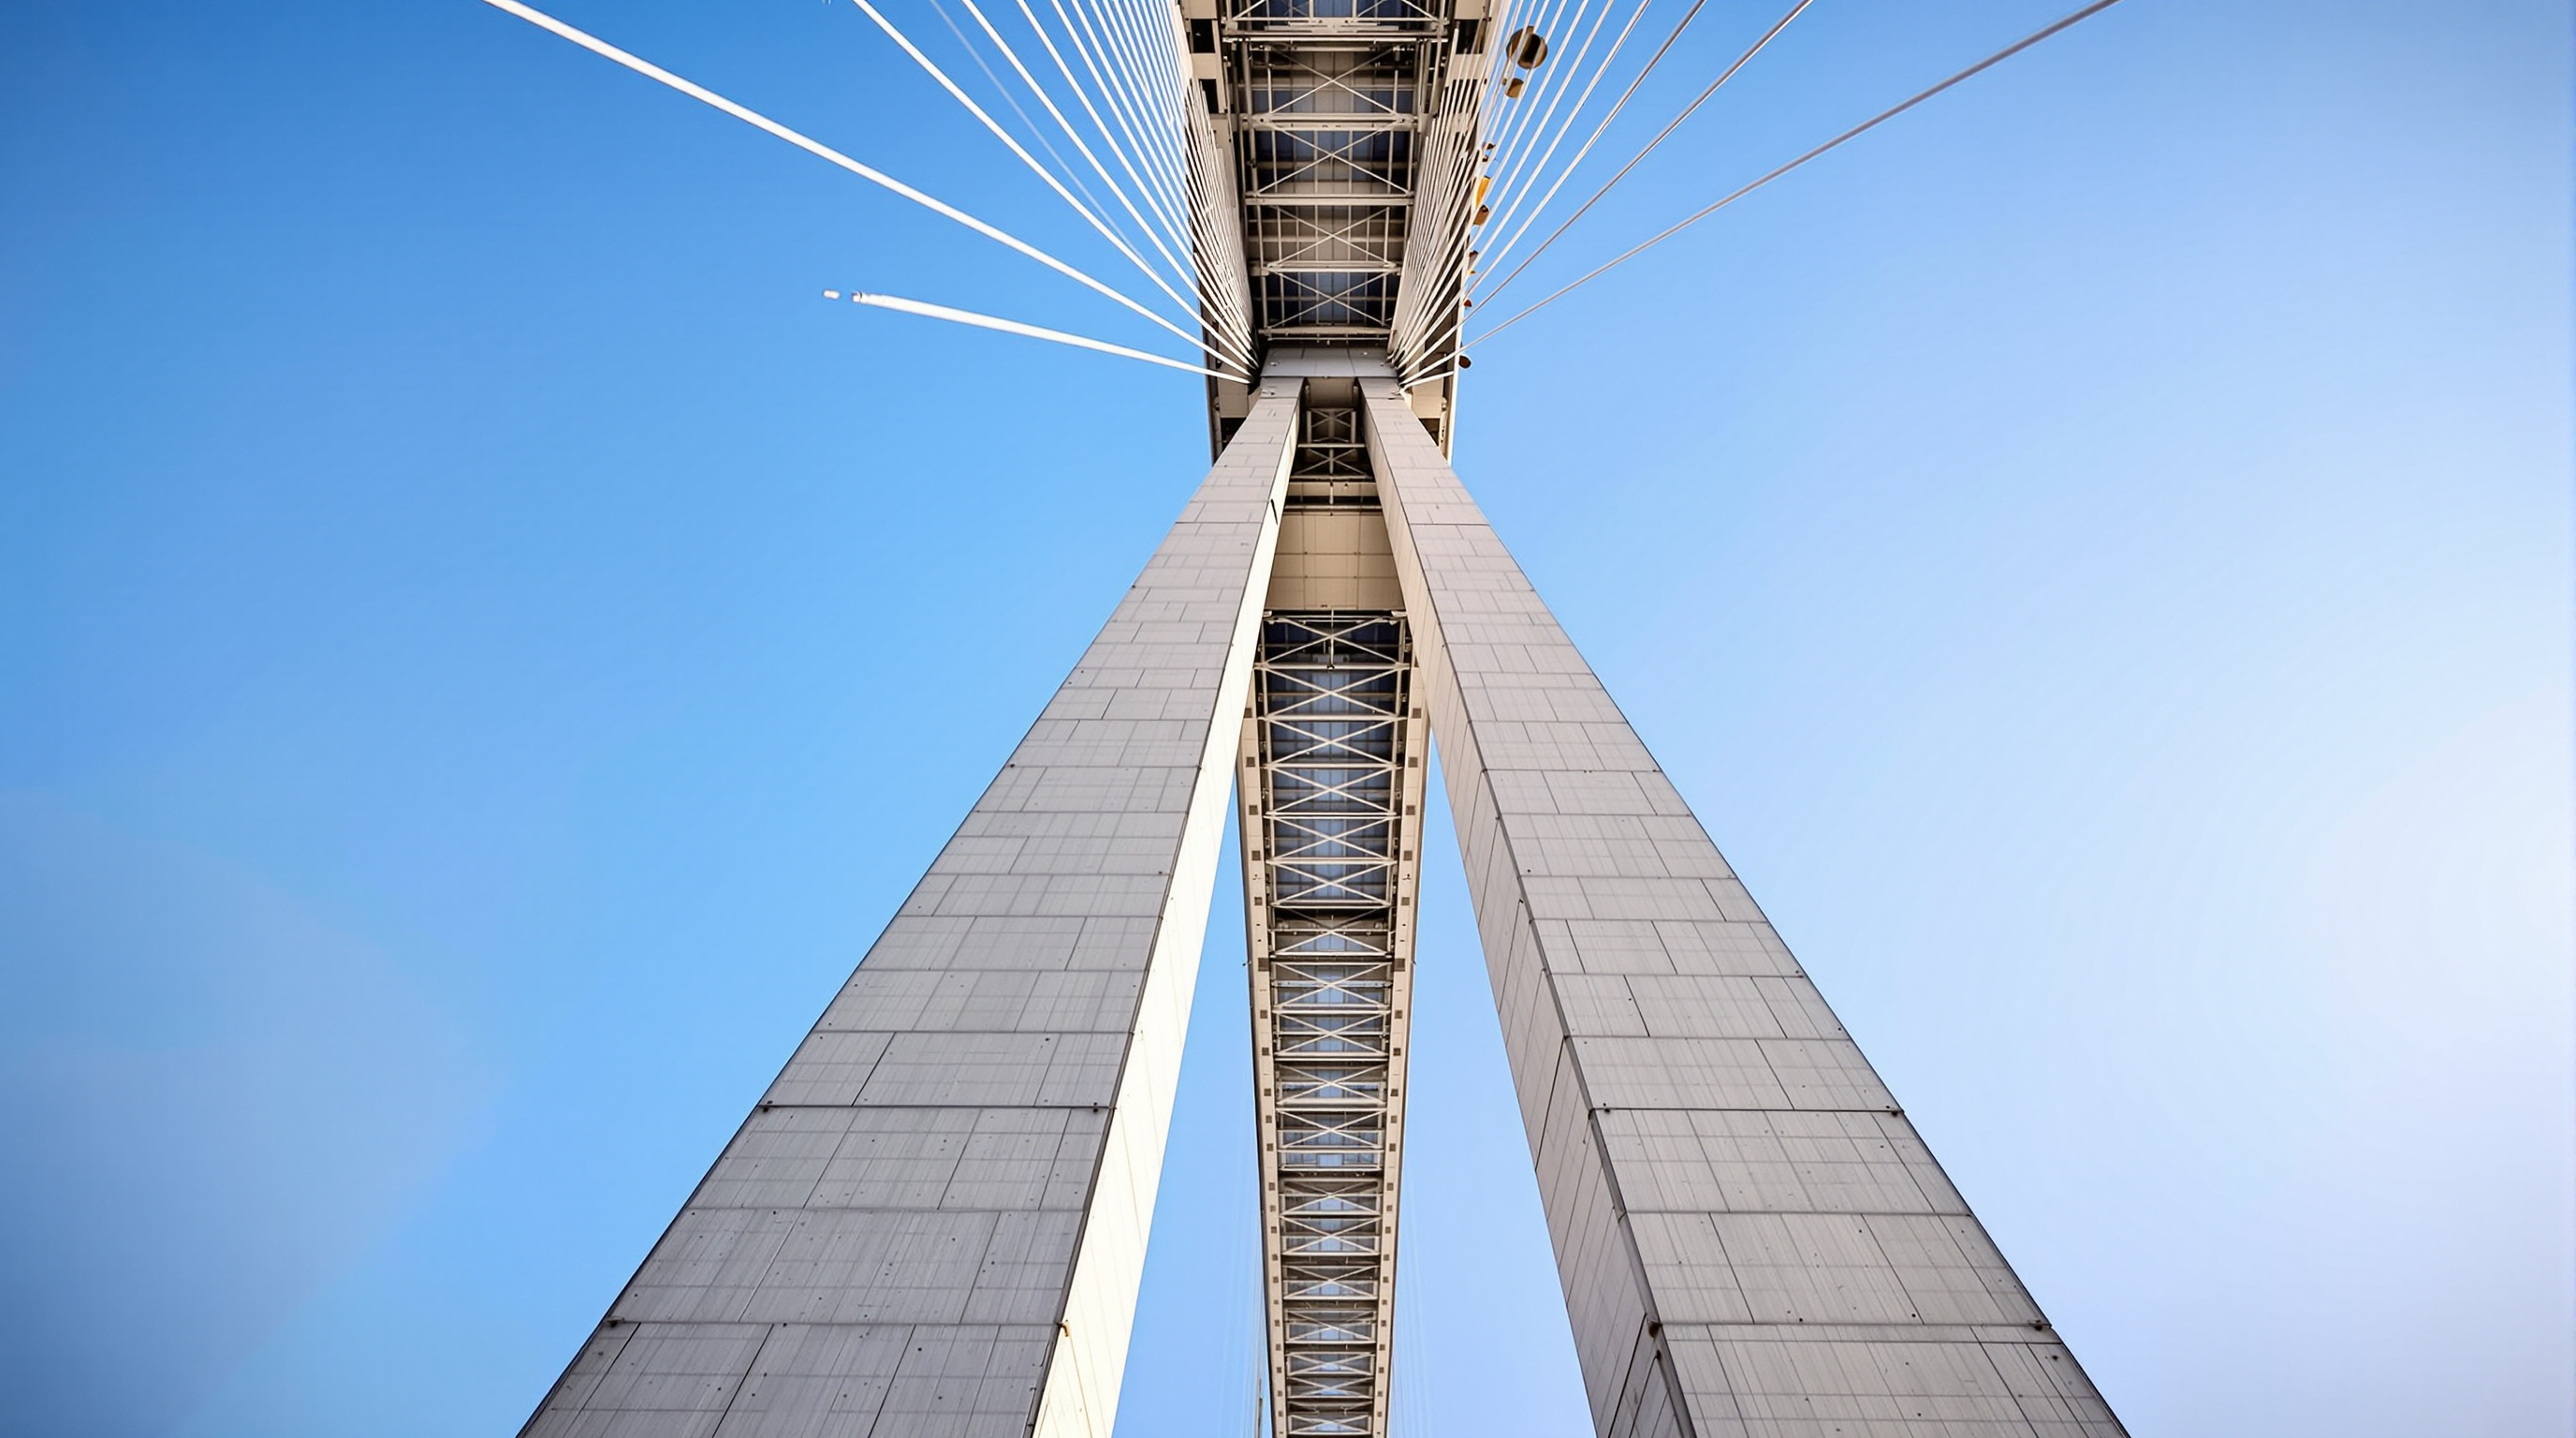
The tapered form of the columns both expresses their structural loads and minimises their profile in elevation — giving the bridge a dramatic silhouette while making the minimum intervention in the landscape.
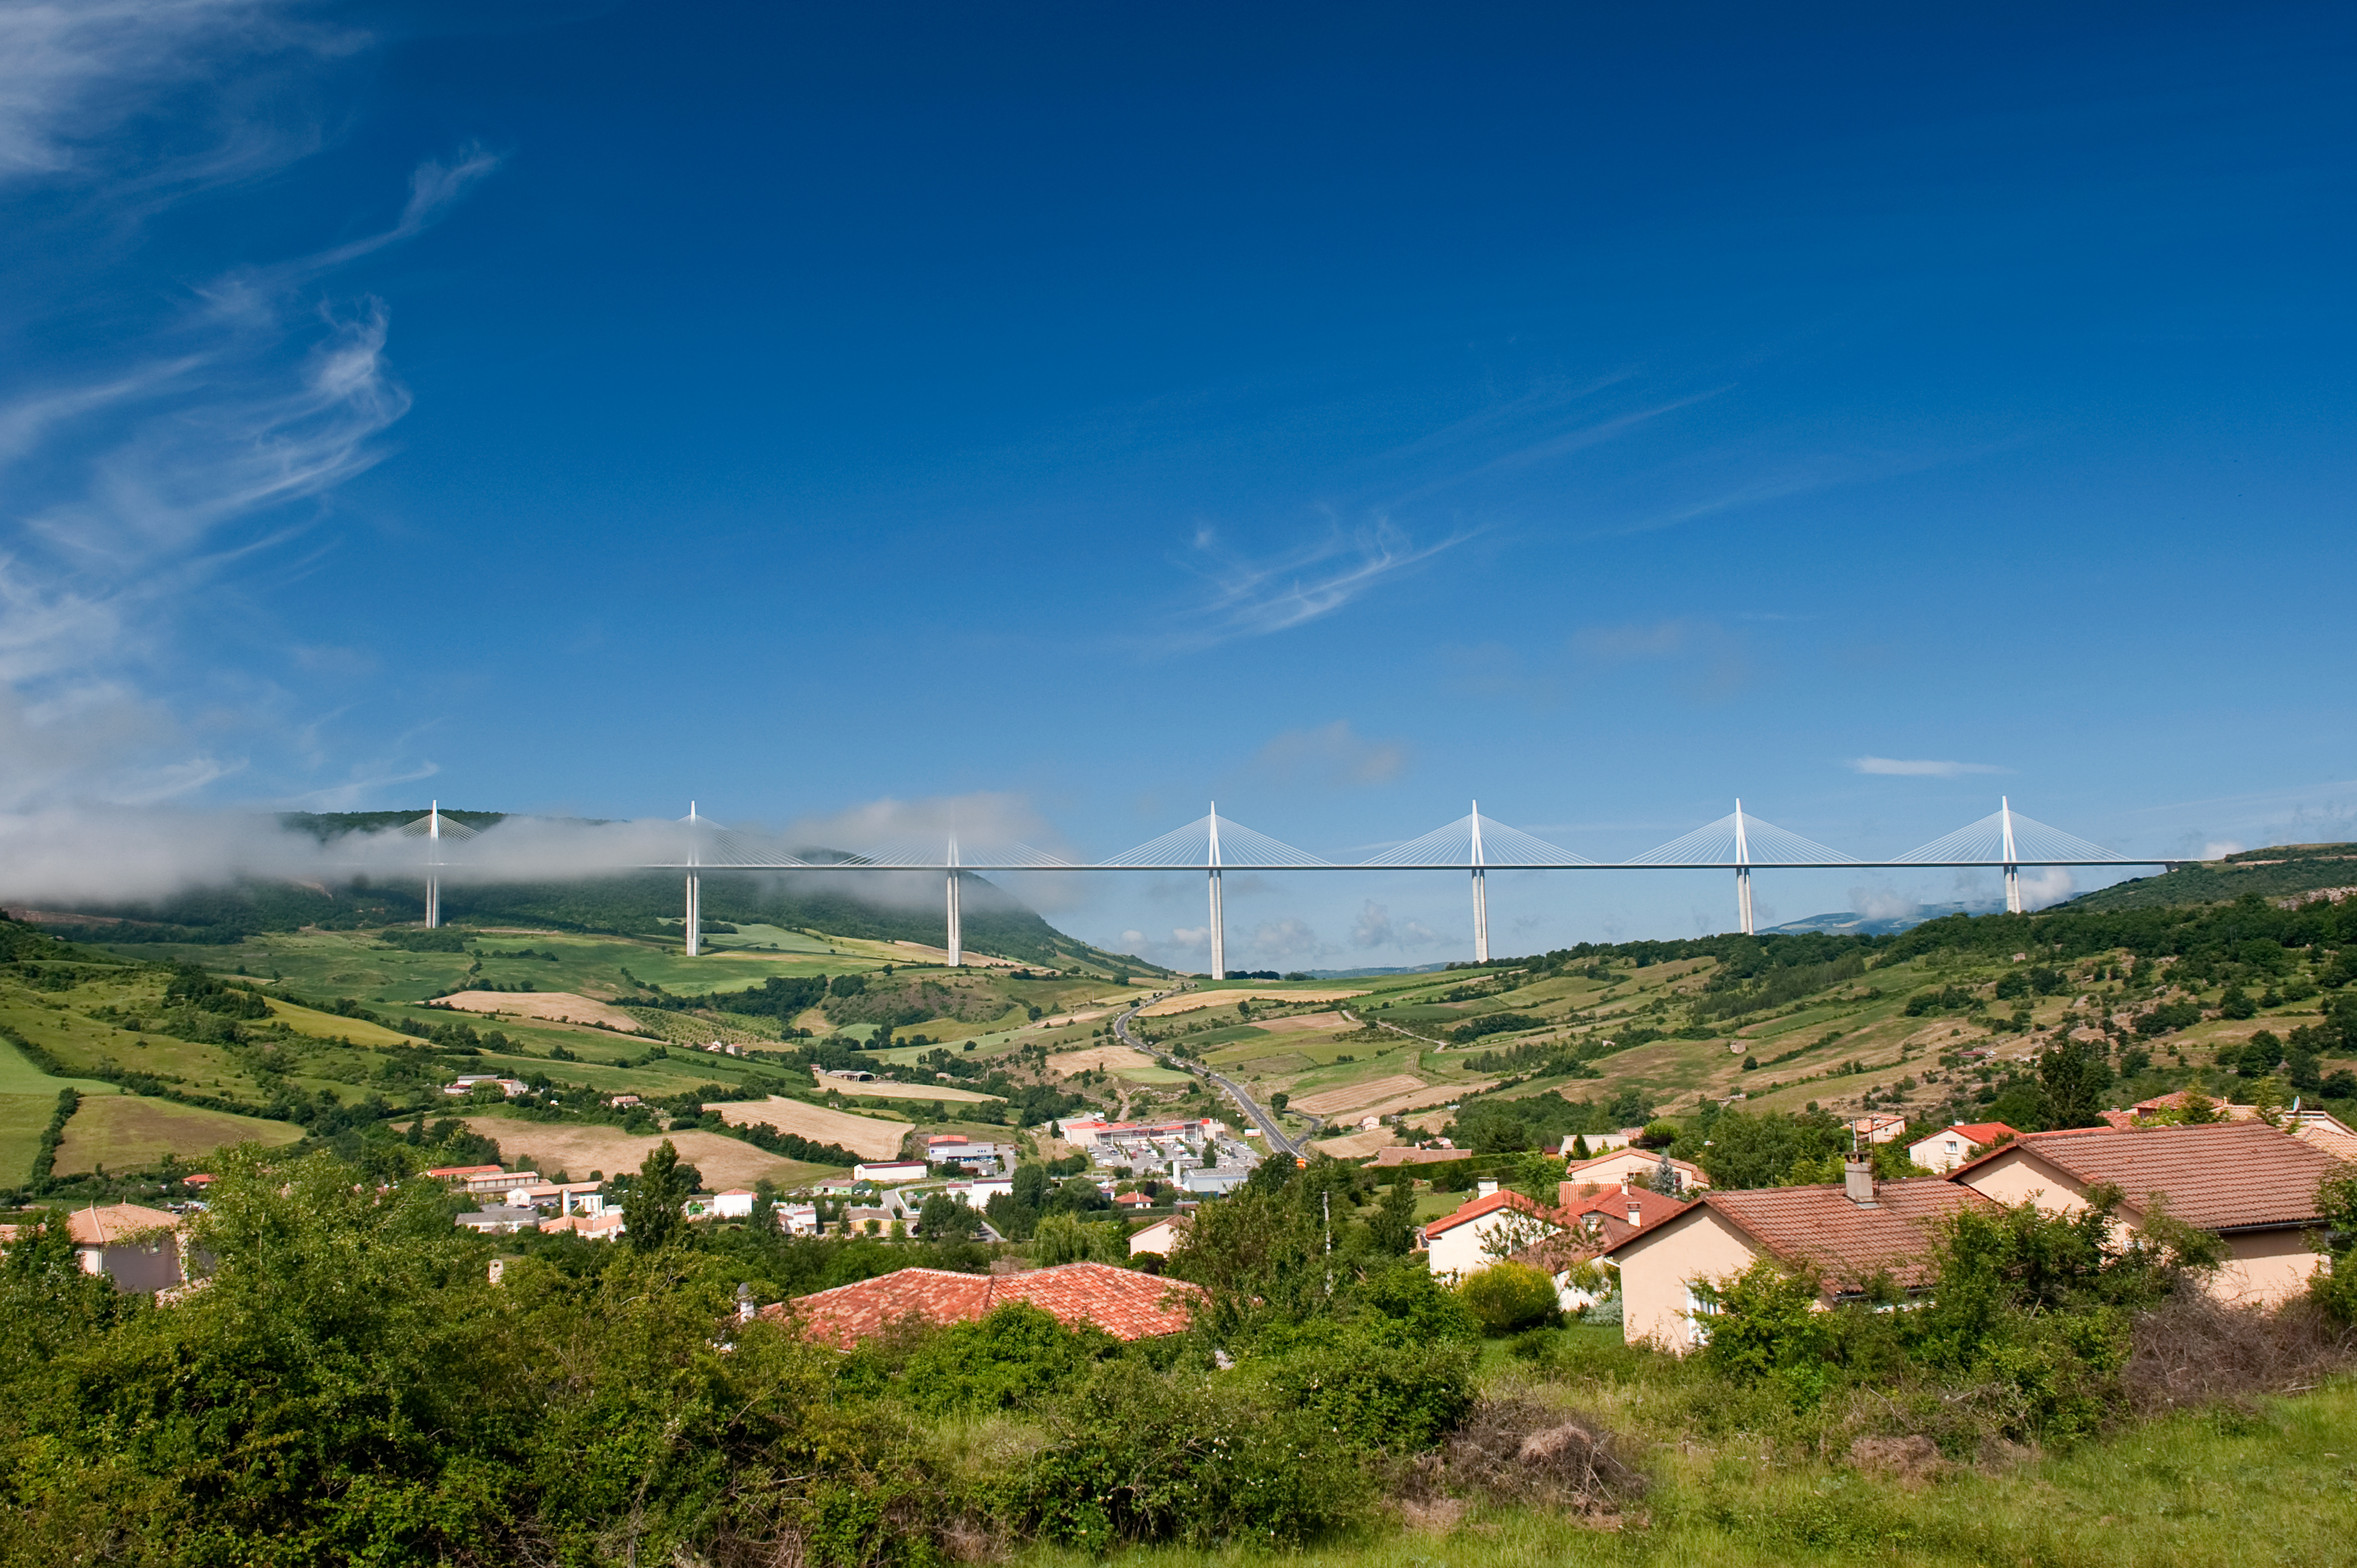
The viaduct rising above the town and rooftops near Millau, showing its scale against the landscape. Photograph: Stefan Krause, Germany — CC BY-SA 3.0, via Wikimedia Commons.
The question it poses
The problem was mundane and enormous at once. The A75 motorway running south from Paris toward the Mediterranean and Spain had one notorious bottleneck: the town of Millau, where the road dropped into the deep valley of the River Tarn, crawled through the town, and climbed back out. In summer the traffic was catastrophic. The state wanted the road to leap the valley in a single stroke.
There were, broadly, two ways to cross a gorge nearly two and a half kilometres wide and 270 metres deep. You could bridge low, hugging the valley with many short spans and a forest of supports. Or you could bridge high, keeping the road level with the plateaux on either side and letting the structure fall the full, vertiginous depth to the valley floor. In July 1996 a jury chose the second, most audacious option — a multi-span cable-stayed solution proposed by the team around Virlogeux. The road would stay up on the level, and the bridge would touch the ground at only seven points.
Foster's contribution turned an engineering decision into an architectural one. His central move was restraint: to make each of those seven contacts with the earth as slender, as tapered, and as nearly invisible as structure would allow. The future-facing provocation of Millau is that the most ambitious thing a designer can do at this scale is to subtract — to make a colossal object read as a delicate line.
A bridge that touches the valley seven times
The dimensions are worth stating plainly, because their combination is what makes the structure extraordinary.
| Measure | Figure |
|---|---|
| Total deck length | ~2,460 m |
| Deck width | ~32 m |
| Maximum structural height (to top of tallest mast) | ~343 m |
| Tallest pier (P2) | ~245 m |
| Central spans (six of them) | 342 m each |
| Outer spans (two) | 204 m each |
| Mast height above the deck | ~87 m |
| Cable stays | 154 (11 pairs per mast) |
| Construction cost | reported at ~€394 million |
Seven concrete piers rise from the valley, the tallest of them — pier P2 — reaching roughly 245 metres, which for years made it among the tallest structural columns ever built. On top of each pier stands a steel mast, 87 metres tall, and from each mast a fan of cables reaches down to carry the deck. Because the deck is supported along its length by these cable fans, it can be astonishingly thin for something spanning 342 metres between supports.
This is the logic of a cable-stayed bridge rather than a suspension bridge: the cables run in straight lines directly from mast to deck, rather than draping over the whole span. Multiplying that arrangement seven times over — a multi-span cable-stayed viaduct — is unusual and technically delicate, because each mast has to balance the pull of the spans on either side of it. Virlogeux had been developing the concept for years; Millau is its supreme realisation.
The trick beneath the deck: piers that breathe
A bridge this long has a hidden enemy: temperature. A steel-and-concrete structure 2,460 metres long expands and contracts by more than a metre between a cold winter night and a hot summer afternoon. If the piers were simple rigid columns, that movement would try to shear them off at the base. But the piers cannot be flimsy either, because they have to stand rigid against the fierce winds that funnel through the gorge.
The resolution is one of the most elegant details in modern bridge design, and it is where Foster's eye and Virlogeux's calculation meet. For its lower length each pier is a single tapering shaft; but as it approaches the deck it splits into two thin, separate blades — a slender fork or lambda. Those twin blades are stiff enough to resist wind loads, yet flexible enough to lean and sway a little as the deck above them lengthens and shortens with the heat. The pier, in effect, breathes with the bridge. It is also what gives the structure its distinctive silhouette: seen from the road, each support opens like a wishbone just before it meets the deck, so that the whole colossus reads as something light, articulated, almost skeletal.
Building it in the air: the launched deck
You cannot build a 270-metre-high bridge on scaffolding from the ground. The team's answer was a feat of choreography called incremental launching. The steel deck was fabricated in box sections in factories in eastern France, trucked to the site, and welded together into long lengths on the two plateaux at either end of the valley. Then the completed deck was quite literally pushed out over the void.
Hydraulic systems inched the deck forward across the tops of the piers — and across temporary steel towers erected between them to shorten the reach — in cycles that advanced the whole assembly around 600 millimetres at a time, roughly one cycle every four minutes. The two halves crept toward each other from opposite sides of the gorge and met, famously, almost exactly in the middle. Only once the deck was in place were the permanent masts erected on top and the cable stays threaded and tensioned to take up the load, allowing the temporary towers to be removed. Watching the timelapse, the bridge seems to grow across the valley of its own accord.
The deck itself is shaped with aerodynamics in mind: its underside is profiled a little like an inverted aircraft wing, so that the ferocious cross-winds press it down onto its supports rather than lifting it, and slip past the slender masts with minimal buffeting.
Infrastructure as architecture
Marc Kushner's question — what does this building tell us about where architecture is going? — has an unusually clear answer at Millau, and it points outward, beyond buildings altogether.
For a long time the discipline's ambition was concentrated in objects you enter: the museum, the tower, the concert hall. Millau argues that some of the most important architecture of the coming century will be infrastructure — the bridges, transit lines, flood defences and energy structures that a warming, urbanising world is going to have to build in vast quantity. The choice, Millau says, is not whether to build these things but whether to build them with intelligence and grace or as brute utility. A bridge is going to be seen by millions and will stand for a century or more; treating its design as an afterthought is the real extravagance.
It also models a way of working. Millau is not an architect's sculpture that an engineer was hired to prop up, nor an engineer's diagram that an architect dressed. It is a genuine collaboration in which Virlogeux's structural concept and Foster's formal refinement are inseparable — you cannot point to where the engineering stops and the architecture begins. That fusion is the professional future the building quietly recommends.
The third position: an honest note
Studio Matrx's editorial position is to admire Millau without airbrushing it. The project drew real opposition. Environmental organisations, among them WWF France and France Nature Environnement, raised concerns about the scale of the intervention in a protected landscape and about the wider logic of pouring resources into ever-faster motorway travel. Some in the town of Millau itself feared, reasonably, that a bridge sailing 270 metres overhead would carry tourists and their spending straight past the town that gave the viaduct its name.
There is a financial asterisk too. The bridge was delivered not by the state directly but under a long concession: the contractor Eiffage, through its subsidiary CEVM, built the viaduct at its own risk in exchange for the right to collect tolls for decades — an arrangement usually reported as running to around 75 years. That model got a spectacular public asset built quickly and privately financed, but it also means a piece of national infrastructure is a private revenue stream, with a toll gate on a public road. Whether that is the right way to fund the beautiful infrastructure Millau argues for is a live question, not a settled one.
None of this diminishes the achievement; it situates it. The Millau Viaduct won the International Association for Bridge and Structural Engineering's Outstanding Structure Award in 2006 and held the title of the world's tallest bridge for two decades. Its real distinction, though, is quieter than any record. It is the proof that when engineering and architecture stop competing and start collaborating, the result can make even a motorway crossing feel, for a moment, like flight.
References
- Foster + Partners, "Millau Viaduct" — official project description and design intent (multi-span cable-stayed viaduct; collaboration with Michel Virlogeux; tapered piers for minimal landscape intervention; masts profiled for slimness). fosterandpartners.com (primary source — architect)
- Eiffage / Compagnie Eiffage du Viaduc de Millau (CEVM), "Millau Viaduct" — contractor's account of construction, incremental launching, dimensions and the concession. eiffagegeniecivil.com (primary source — builder/operator)
- Servant, C. and others, "The Design of the Millau Viaduct" — technical design paper, Association Française de Génie Civil (AFGC), covering the structural concept, pier flexibility and deck. afgc.asso.fr (primary source — engineers' technical paper)
- Institution of Civil Engineers (ICE), "The Millau Viaduct: An Engineering Wonder" — dimensions, spans, launching method and awards. ice.org.uk (professional institution — technical reference)
- International Association for Bridge and Structural Engineering (IABSE) — Outstanding Structure Award, 2006, awarded to the Millau Viaduct. iabse.org (primary source — awarding body)
- Foster, N. (2005). Millau Viaduct. Prestel. ISBN 9783791346878. (monograph — architect's own book on the project)
- "Millau Viaduct." Wikipedia — consolidated dimensions, timeline, cost, personnel and controversy, with cited primary sources. en.wikipedia.org (tertiary reference; used to cross-check figures)
- "Millau Viaduct by Foster + Partners." Dezeen / Arquitectura Viva — critical coverage and project data. dezeen.com (architectural press)
Part of The Future of Architecture in 300 Buildings — Studio Matrx's canon of the buildings asking where architecture goes next. Chapter 9: Superstructures.
Export this guide
Related Guides — Deep-dive reading
Burj Khalifa: How the Buttressed Core Made Height a Solved Problem
SOM's 828-metre tower in Dubai is not just the tallest building in the world — it is the moment structural height stopped being an engineering frontier and became a question of economics. This deep study reads its buttressed-core system, its wind-confusing setbacks, its record-breaking concrete, and the migrant labour the spire cannot rise above.
The Future of ArchitectureChenab Rail Bridge: How India Built the World's Highest Railway Arch over a War-Torn Gorge
A single 467-metre steel arch carries a train 359 metres above the Chenab river in Jammu & Kashmir — higher than the Eiffel Tower. This deep study reads the engineering decision to choose an arch, the cable-crane cantilever that built it over a void, and what a piece of pure infrastructure tells us about where architecture is going.
The Future of ArchitectureCheonggyecheon Stream Restoration: How Seoul Tore Down a Highway to Uncover a River
In 2005 Seoul demolished an elevated expressway carrying 168,000 cars a day and put a 5.8-kilometre stream back in its place. This deep study reads the project's central move — subtraction as design — its pumped-water hydrology and flood engineering, its ambivalent ecology, and the politics of a restoration that never quite decided which past it was restoring.
The Future of ArchitectureRelated Tools — Try Free
Before & After Studio
Generate AI before-and-after renders to preview how your redesign could look.
DesignAIAI Measurement Tool
Measure your room using voice, photos, or video sweep — no tape measure needed.
DesignAICCTV Cable-Length Calculator
Total cable to buy for a CCTV job and a warning when a run exceeds the cable's maximum length.
Cable Length