
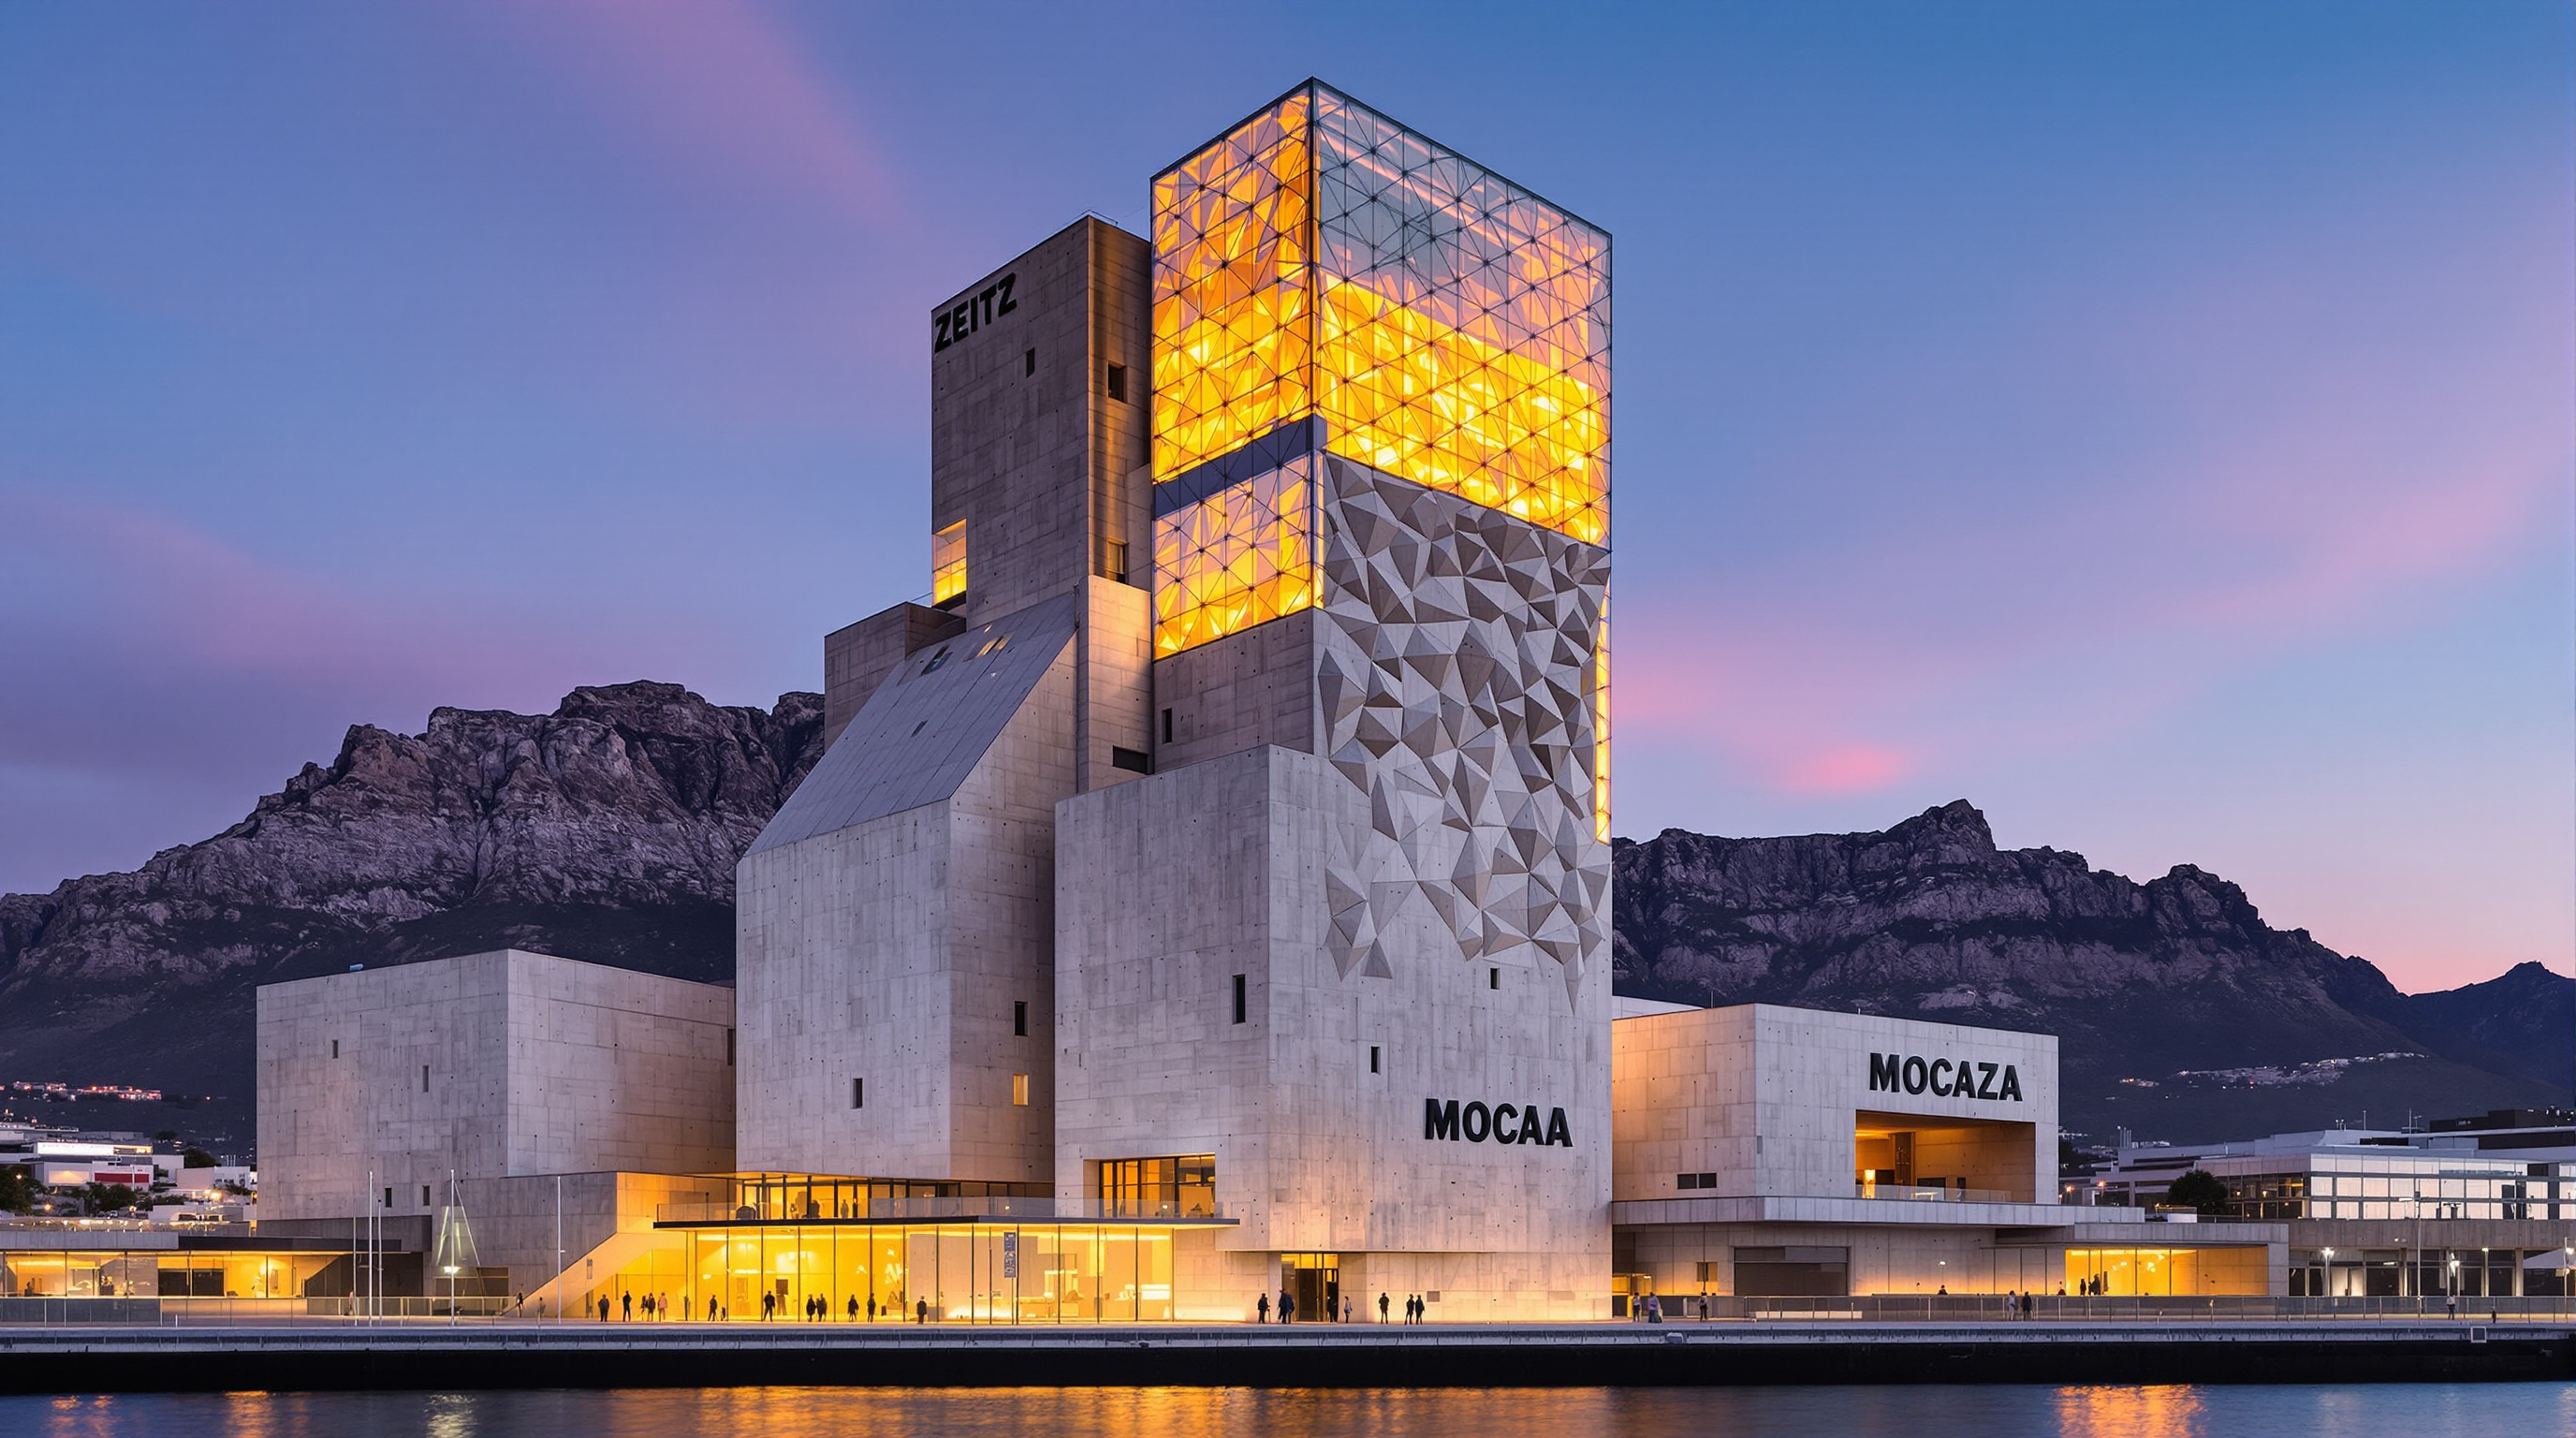
Zeitz MOCAA: How Heatherwick Carved a Cathedral of Art Out of a Grain Silo
Heatherwick Studio's 2017 conversion of Cape Town's derelict 1924 grain silo into Africa's largest museum of contemporary art turned 42 concrete tubes into a single scooped-out atrium shaped like a grain of corn — the definitive case study in adaptive reuse as architectural argument, and a lightning rod for questions about whose culture a landmark serves.
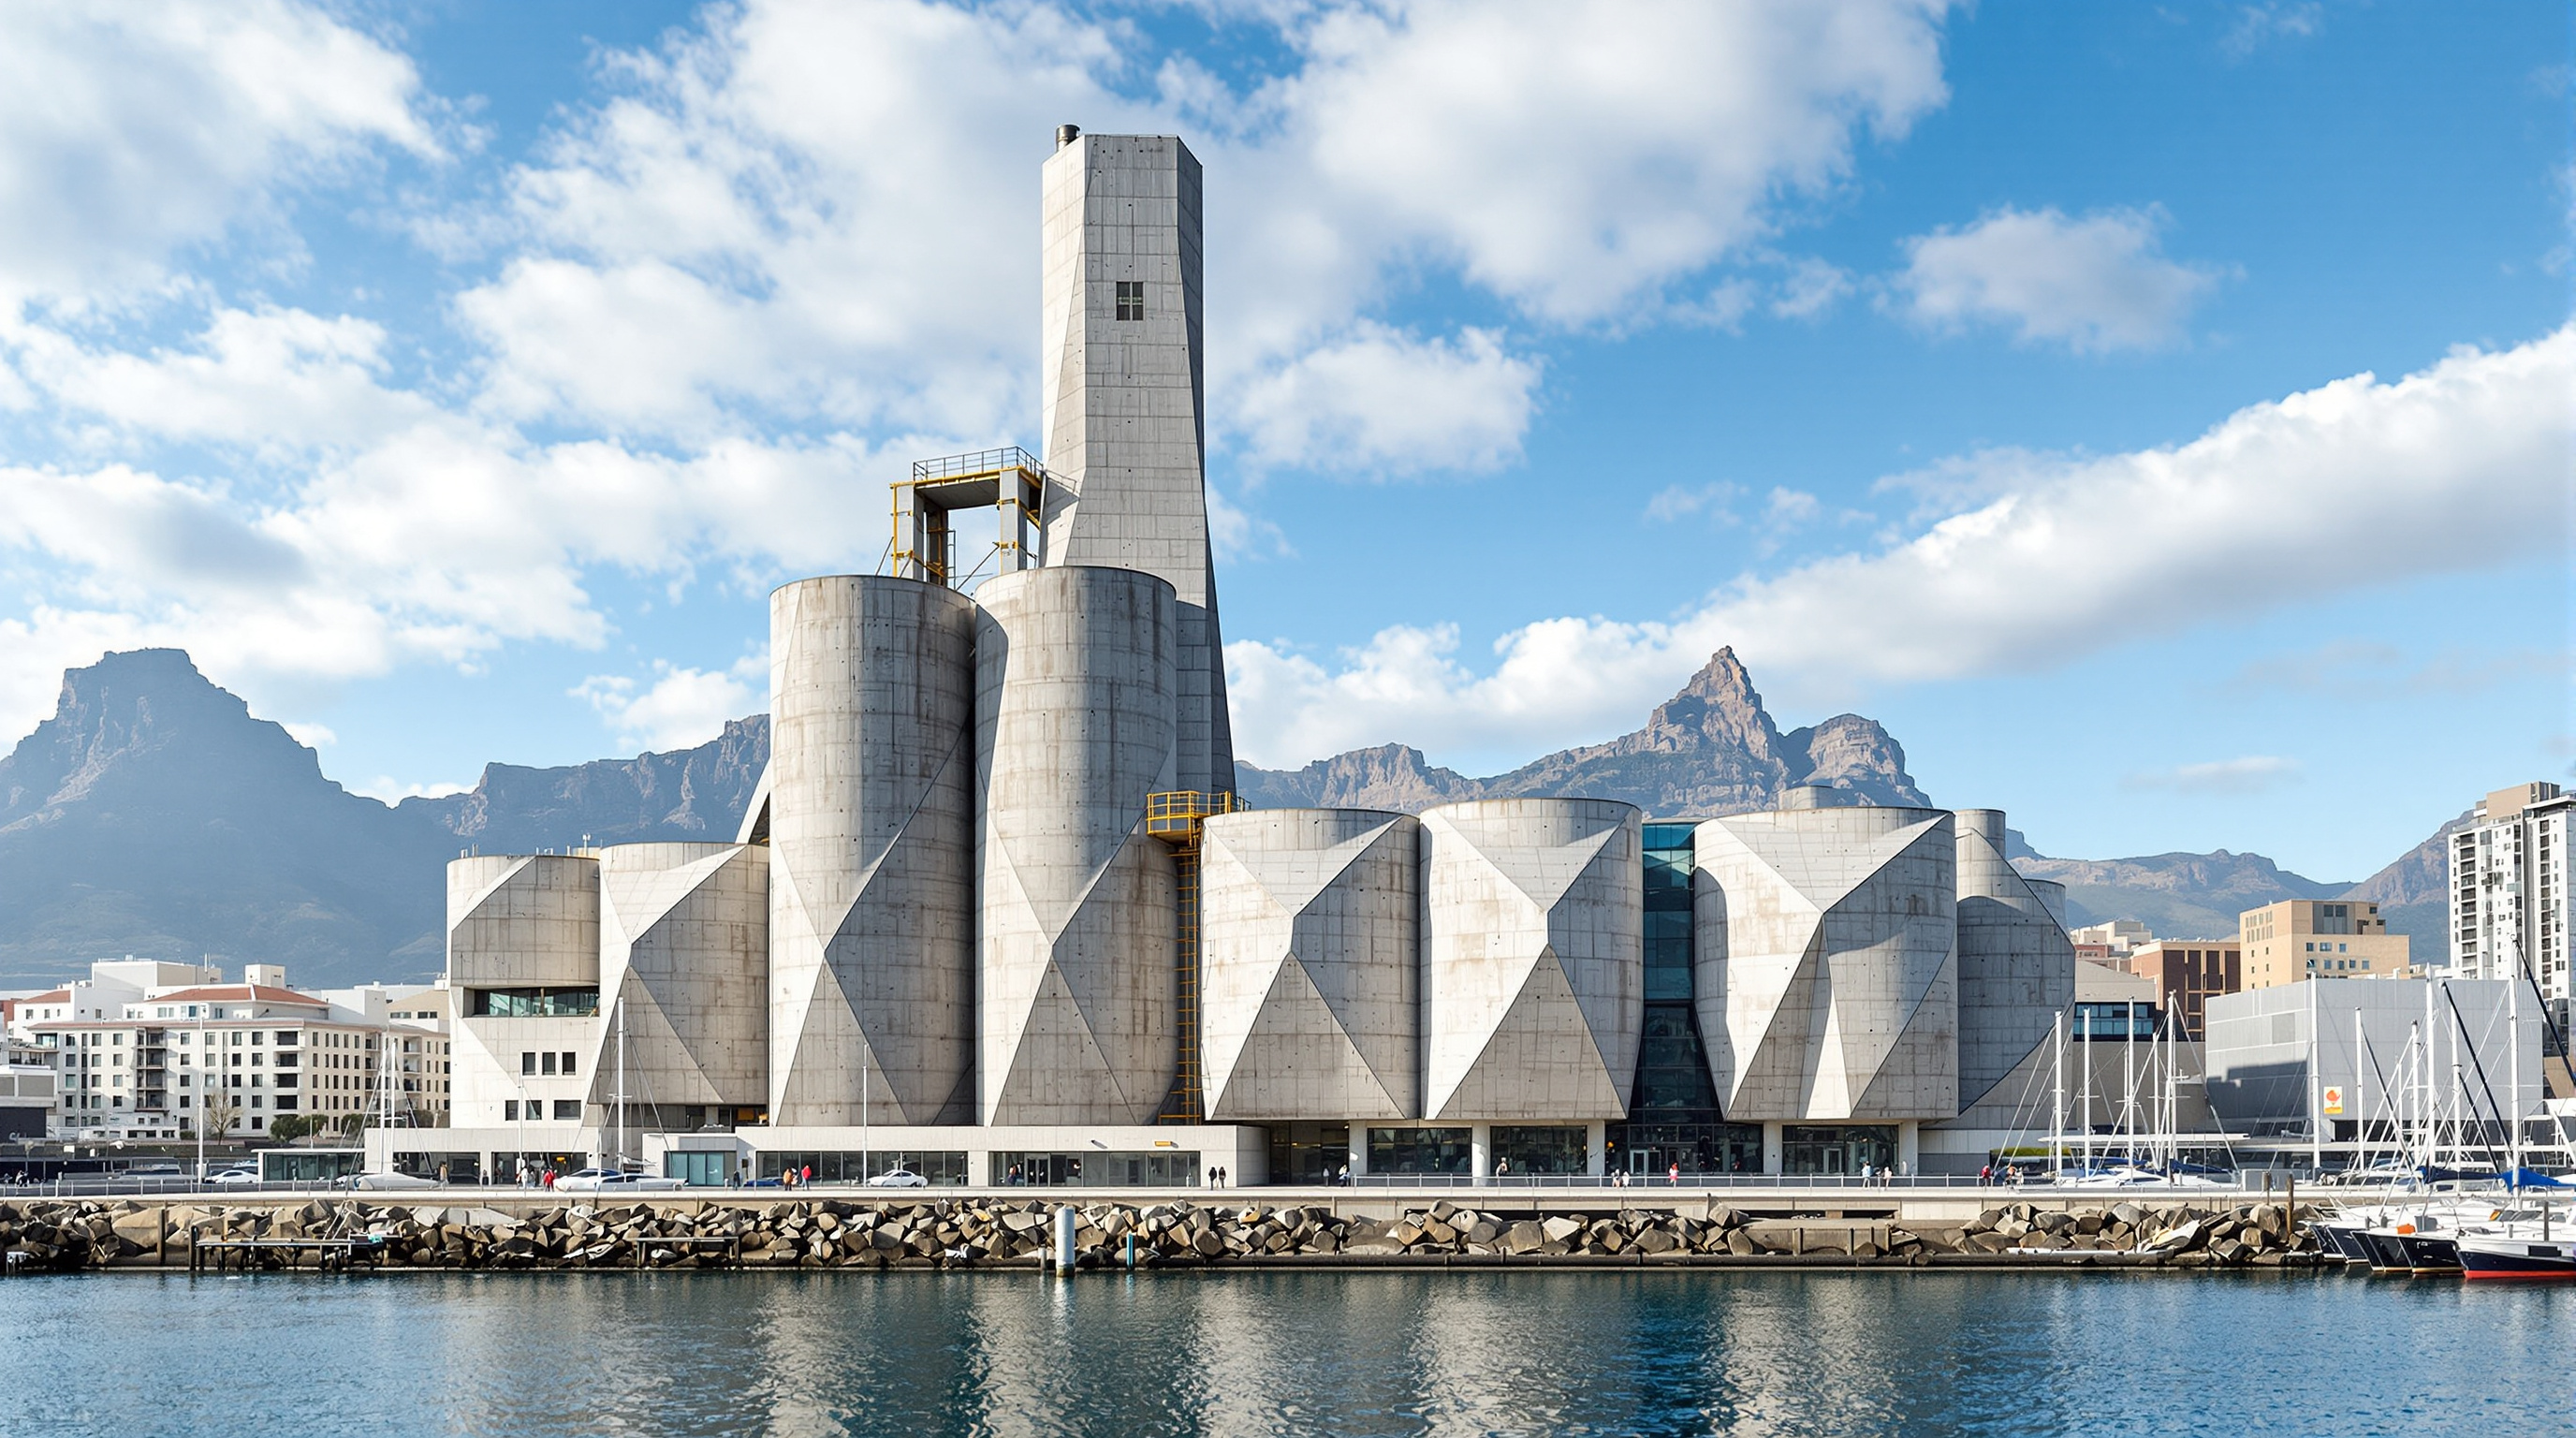
For most of the twentieth century, the tallest building in sub-Saharan Africa was not a cathedral, a parliament or a bank. It was a grain silo. Completed in 1924 on the working edge of Cape Town harbour, the concrete silo complex rose fifty-seven metres and held the maize of a whole region in forty-two tightly packed tubes. It graded and stored corn, and it did nothing else. When the grain trade moved on, the silo was decommissioned in 2001 and left to rot beside the water — too solid to knock down cheaply, too strange to reuse easily, too central to ignore.
In 2017 it reopened as Zeitz MOCAA, the Zeitz Museum of Contemporary Art Africa, billed as the largest museum in the world dedicated to contemporary art from Africa and its diaspora. The transformation, by Thomas Heatherwick and Heatherwick Studio with the Cape Town practice VDMMA and engineers Arup, did not disguise the silo or gut it. It kept the tubes — and then scooped a room out of the middle of them, as if the building had been cored like a fruit. That single move is why the building belongs in any serious account of where architecture is going.
We realised that if we wanted to found the atrium in a way that would celebrate the original industrial structure, we had to cut the shape of the atrium through the existing tubes, so you could always read the geometry of the silos.
The question it poses
Marc Kushner's canon keeps asking each building a version of the same question: what does it tell us about the near future of the discipline? Zeitz MOCAA's answer is blunt and increasingly urgent — the most important architecture of the coming decades may not be new buildings at all, but old ones convinced to become something else. As embodied carbon becomes the number that matters, and as cities run short of both land and memory, the discipline is turning toward what already exists. The silo is a demonstration that adaptive reuse need not mean timid preservation or a glass box grafted onto a ruin. It can be a bold, original architectural act in its own right.
The brief was itself a hybrid. The V&A Waterfront, the commercial precinct that owns the harbour district, needed an anchor for a new cultural quarter; Jochen Zeitz, the former Puma chief executive, had a major collection of contemporary African art and no home for it. The two partnered, and the silo — a landmark nobody knew what to do with — became the site. The programme called for around 6,000 square metres of gallery space, a sculpture garden, education facilities and, folded into the old grading tower above, a boutique hotel. The design had to hold all of that inside a structure never intended for a single human occupant.
The central move: carving, not filling
The obvious way to make galleries inside a silo is to slice the tubes into stacked circular rooms. Heatherwick's studio rejected that. Circular galleries are awkward for hanging art, and slicing the tubes would have erased the very thing that made the building extraordinary: the dense, cylindrical geometry of forty-two packed tubes.
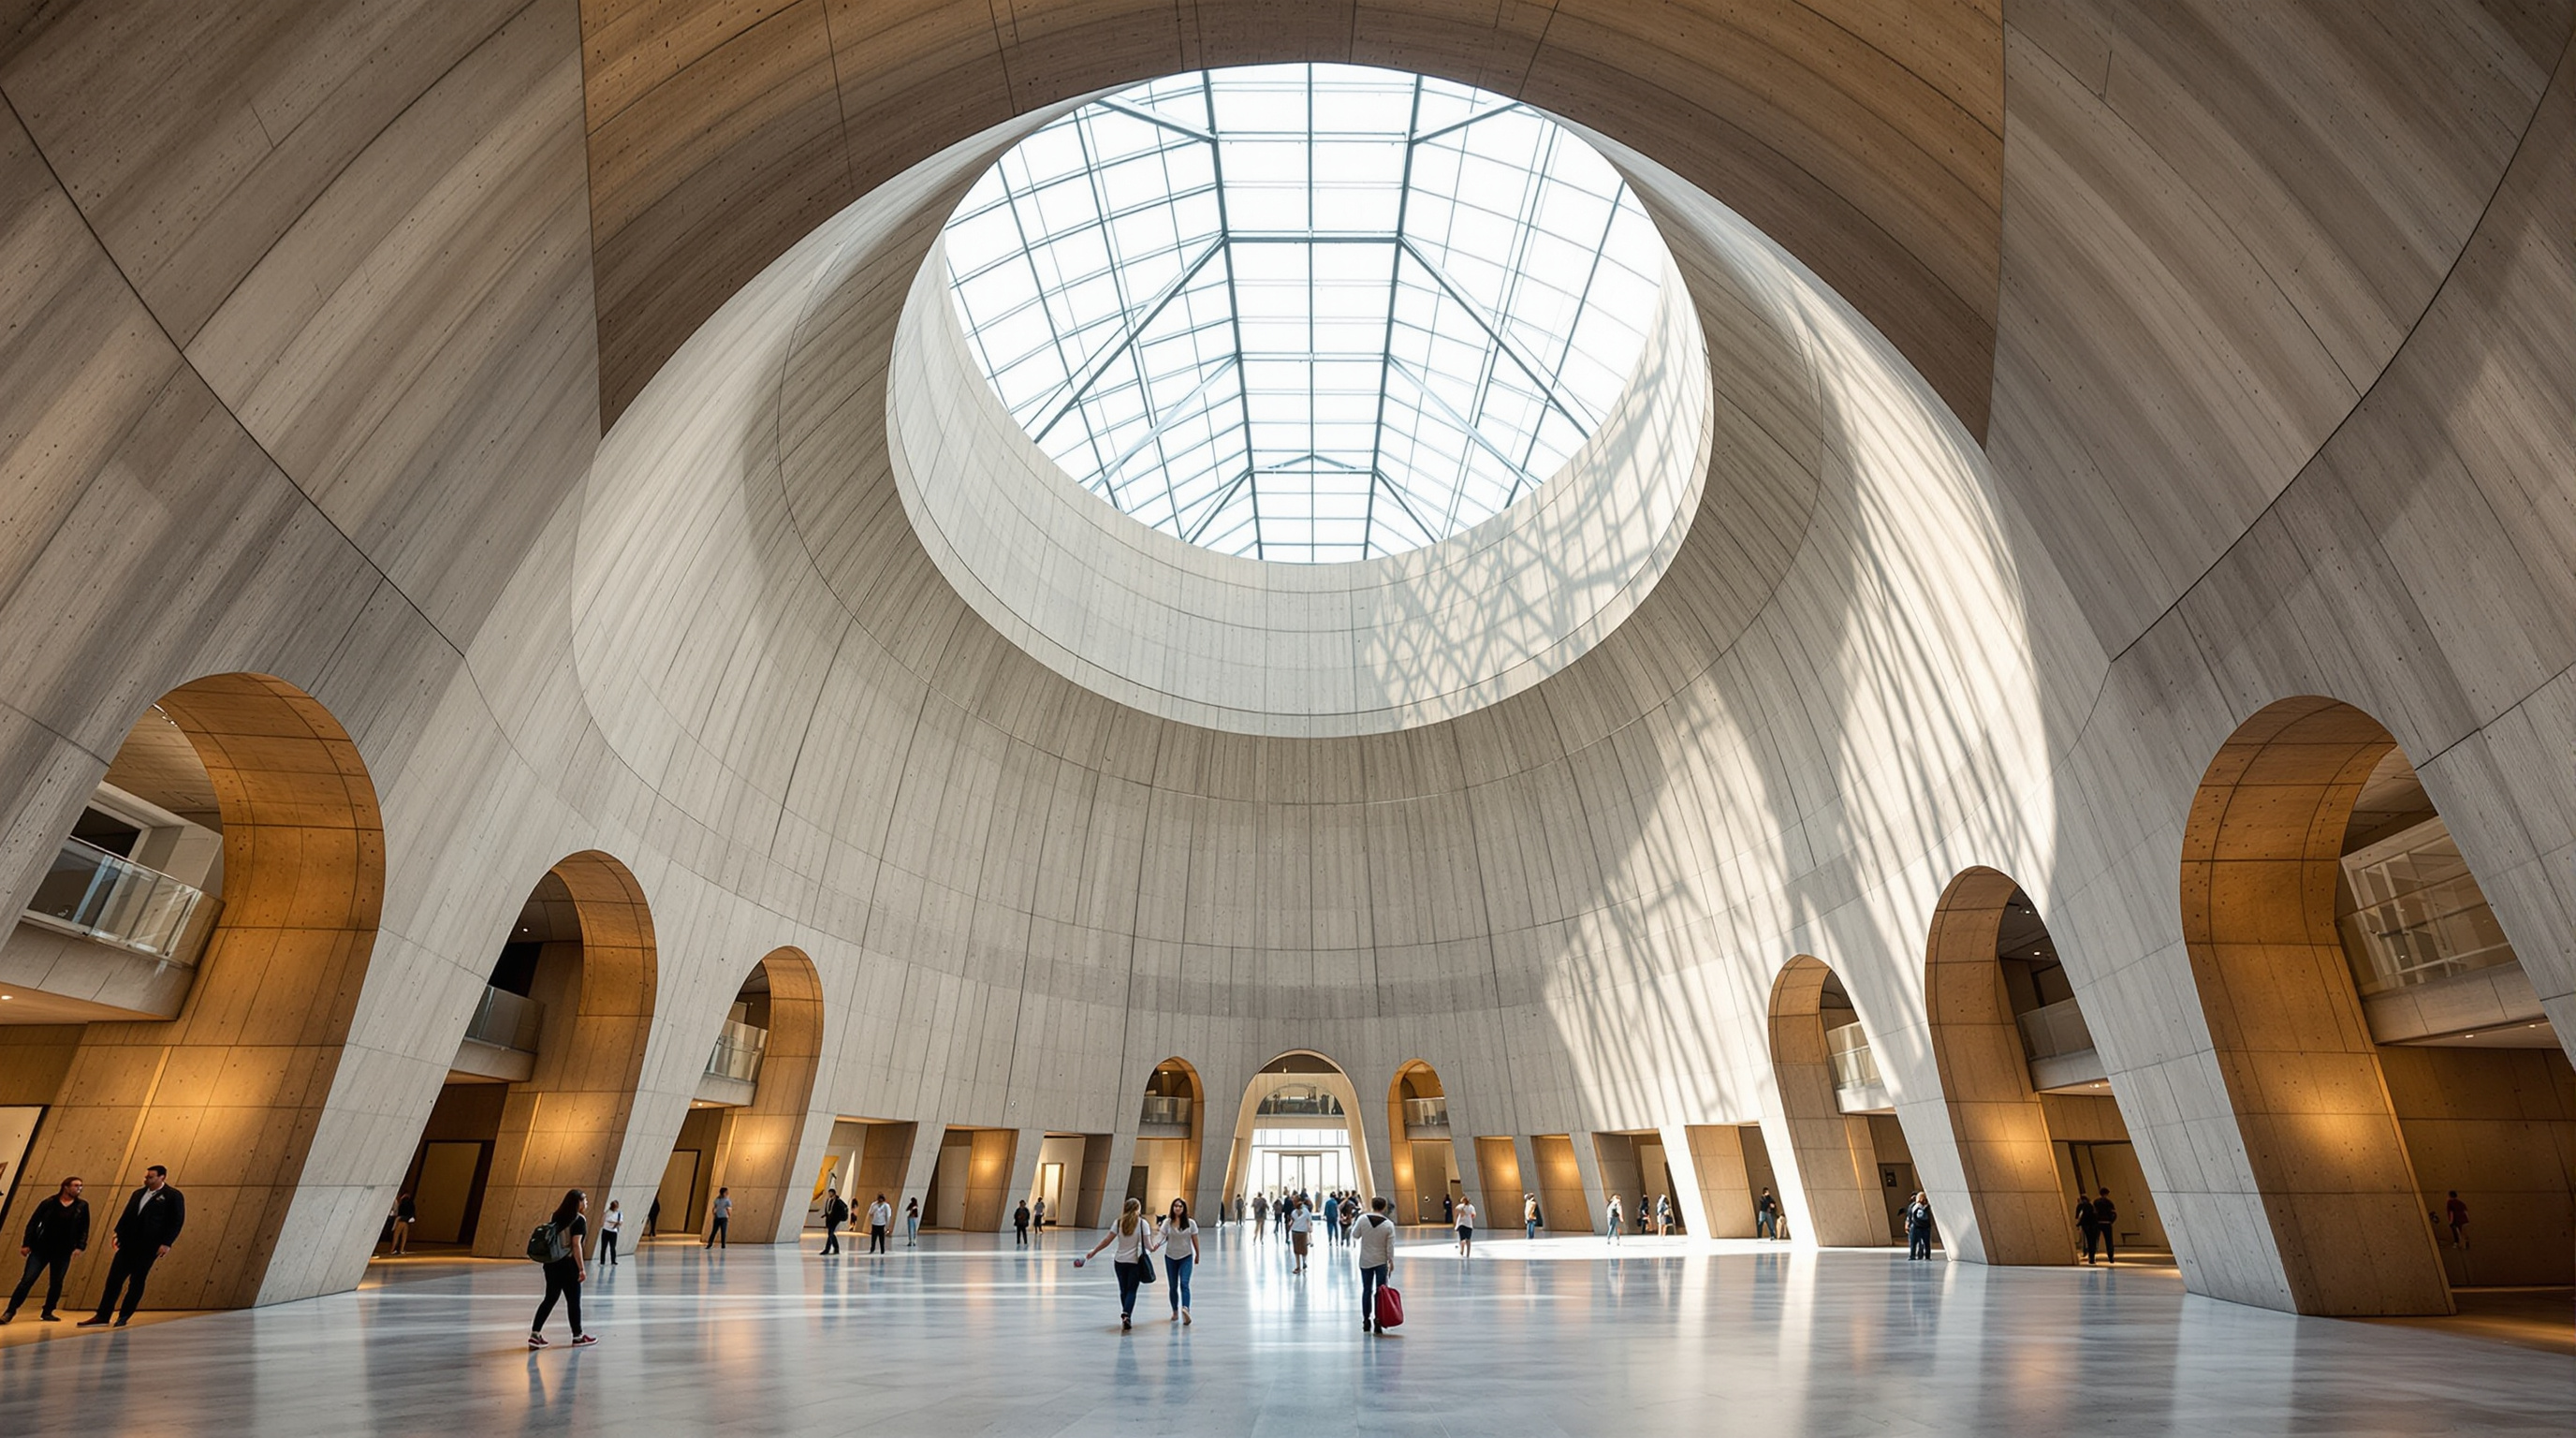
Instead the studio looked for a shape to remove. The one they chose was a grain of corn — the substance the silo had spent its life storing. A single kernel was 3D-scanned, scaled up until it filled the full height of the central cluster of tubes, and used as the template for a void to be cut through the solid concrete. Where the swollen ellipsoid of the enlarged grain intersected the tubes, the concrete would be removed; everywhere else it would stay. The result is a soaring, cathedral-like atrium whose walls are the sliced-open interiors of the original silos — you stand inside the negative space of a corn kernel, surrounded by the curved fragments of the tubes it was carved from.
The engineering of a cut
Cutting a smooth, complex curve through a bundle of century-old concrete tubes is far harder than it sounds, and the detail is where the project earns its place in a professional canon. The old silo concrete was thin, brittle, and reinforced to nobody's modern standard; simply grinding an atrium out of it would have left a fragile, crumbling surface.
The studio's solution was to line the cut before making it. The enlarged corn-grain surface was translated into thousands of coordinates, each defining a precise point on the void's wall. Surveyors located those points inside the tubes; short steel dowels were drilled into the existing concrete to knit old and new together; and a new zone roughly 250 millimetres thick — a 50 mm gap plus about 200 mm of freshly cast concrete — was formed against the intended cut line inside the tubes. When the excess was finally removed and the surface polished, the sliced-through tube walls were revealed as clean, glassy ellipses of aggregate. The atrium reads as a single carved monolith, but it is in fact a new concrete skin cast to trace a shape that had never physically existed until the computer described it.
| Element | Original silo (1924) | Zeitz MOCAA (2017) |
|---|---|---|
| 42 concrete tubes | Grain storage cylinders | Sliced open; edges polished as gallery walls |
| Central tube cluster | Solid, packed concrete | Carved into a corn-grain atrium void |
| Grading tower | Machinery and elevators | Boutique hotel above; museum access below |
| Tube walls | Thin, unreinforced concrete | Lined with ~200 mm of new doweled concrete |
| Facade openings | None | 82 bulging faceted "pillow" windows |
The pillow windows
The other unmistakable gesture is the glazing. Rather than punch flat holes in the old grading tower, the studio inflated the geometry: each opening is filled with a convex, faceted "pillow" window that bulges outward from the concrete grid like a swollen pane. There are reported to be 82 of these windows, each assembled from 56 individually cut panes of glass and craned into place. By day they catch and fragment the harsh Cape light; by night the tower reads as a lantern of glowing, quilted glass. It is a detail that could have felt gimmicky and instead does real work — it signals, from the outside, that the interior has been transformed without pretending the industrial shell was ever anything but industrial.
Its place in the theme: reinvention as a design act
Kushner's chapter on Reinvention argues that the most sustainable building is often the one that already exists. Zeitz MOCAA is that argument's most theatrical proof. It keeps the embodied carbon of a colossal 1920s concrete structure in service; it keeps a piece of Cape Town's industrial memory legible on the skyline; and it refuses the two lazy defaults of adaptive reuse — either freezing the old fabric under glass, or hollowing it out so completely that only the facade survives as scenery. The silo is neither embalmed nor faked. It is genuinely reused, and genuinely new.
That is the future-facing lesson for practitioners. As demolition becomes ethically and environmentally harder to justify, architects will increasingly be handed structures that were never meant to hold people — silos, power stations, car parks, water towers — and asked to make them habitable. Zeitz MOCAA says the answer is not to hide the awkwardness but to find the one bold operation that turns the constraint into the concept. Here, the constraint was forty-two tubes; the concept was to carve.
The third position: whose Africa, and at what cost
An honest reading cannot end at the geometry, because Zeitz MOCAA arrived wrapped in controversy that has never fully settled — and Studio Matrx's editorial habit is to hold the celebration and the critique together.
The first tension is nominal. The largest museum of African contemporary art is named for a European collector and former sportswear executive, and was built inside a commercial waterfront precinct as its cultural anchor. Critics asked, from before opening day, whether a museum founded on one wealthy man's collection and stamped with his name could truly serve the artists and publics of the continent, or whether it risked reproducing an old pattern — African art curated, owned and branded from outside. The location sharpens the point: the V&A Waterfront sits in a city whose apartheid planning was explicitly designed to keep Black and white residents apart, and a R180 (about $14) opening ticket put the building out of everyday reach for many Capetonians, even with free Wednesday mornings for African residents.
The second tension is institutional. Within a year of opening, the museum's founding executive director departed amid allegations of misconduct, and the institution had to rebuild its curatorial leadership and its trust with local artists more or less in public. None of this is the building's fault in a narrow sense — but a museum is not only its architecture, and the questions of who a landmark is for, and who gets to tell whose story inside it, are exactly the questions a canon of "the future of architecture" should not flinch from.
Held together, the two truths are these. Zeitz MOCAA is a landmark achievement in the art of adaptive reuse — a derelict silo turned, by a single confident cut, into one of the most memorable interior spaces built this century. It is also a reminder that the meaning of a building is negotiated long after the concrete is polished, in the politics of access, ownership and voice. The corn-grain atrium is a brilliant answer to an architectural question. Whether the institution around it answers the harder cultural one is still being written.
Why it belongs in the canon
Strip away the debate and one fact remains: before this building, very few architects had shown that a structure designed to exclude human beings entirely could be turned, without disguise, into a place of public wonder. Heatherwick's studio did not decorate the silo or demolish it. It found the shape hidden in the building's own history — a grain of corn — and cut it loose. In an age that must learn to build less and reuse more, that is a lesson worth keeping.
References
- Heatherwick Studio, "Zeitz MOCAA" — official project description (concept: carving a grain-of-corn atrium through the existing silo tubes; project with VDMMA and Arup). heatherwick.com (primary source)
- Zeitz MOCAA, "Our Story" and opening press release — institutional account of the 1920s grain silo, the V&A Waterfront partnership, the Jochen Zeitz collection, and the September 2017 opening as the world's largest museum of contemporary African art. zeitzmocaa.museum (primary source)
- The Original Shoreline / V&A Waterfront heritage record, "The Grain Silos" — history of the 1924 silo complex, its 57 m height and its standing as the tallest building in sub-Saharan Africa, decommissioned in 2001. theoriginalshoreline.org.za (primary/heritage source)
- South African History Online, "Zeitz Museum of Contemporary Art Africa" — independent reference entry on the building, its conversion and its context. sahistory.org.za (reference source)
- Fairs, M. (2017). "Thomas Heatherwick reveals Zeitz MOCAA art galleries carved out of Cape Town grain silo." Dezeen. dezeen.com (architectural press; carving concept, cut-concrete method and pillow windows)
- Stevens, W. (2017). "The Zeitz Museum Debuts in Cape Town to High Hopes and a Swirl of Fierce Debate." Artnet News. news.artnet.com (press; the controversy over access, ownership and whom the museum serves)
- "Zeitz MOCAA by Heatherwick Studio". Architectural Record (2017). architecturalrecord.com (architectural press; construction and gallery data)
Part of The Future of Architecture in 300 Buildings — Studio Matrx's canon of the buildings asking where architecture goes next. Chapter 14: Museums & Galleries.
Export this guide
Related Guides — Deep-dive reading
Zeitz MOCAA: How Heatherwick Carved a Cathedral Out of a Grain Silo
Heatherwick Studio turned Cape Town's derelict 1920s grain silo into Africa's largest museum of contemporary art not by building, but by subtraction — cutting a corn-kernel void through 42 concrete tubes. A case study in adaptive reuse, the structural trick that made brittle silos safe to carve, and the museum politics the atrium cannot hold up on its own.
The Future of ArchitectureSara Kulturhus: How Skellefteå Built a 20-Storey Argument for Timber
White Arkitekter's cultural centre and hotel in northern Sweden stacks a whole town's civic life into one of the world's tallest timber buildings — prefabricated from local forest, engineered to stand up to wind on wood alone, and calculated to store more carbon than it emits. A case study in what the decarbonised building might actually look like.
The Future of ArchitectureQuay Quarter Tower: How 3XN Kept a Skyscraper Alive Instead of Killing It
3XN's Sydney tower did not replace the ageing AMP Centre of 1976 — it swallowed it. By retaining roughly two-thirds of the old structure and grafting a new tower onto the survivor, Quay Quarter Tower became the world's first 'upcycled' skyscraper: a deep case study in adaptive reuse at height, its embodied-carbon logic, its five stacked shifting volumes, and the argument that the greenest tall building is the one already standing.
The Future of ArchitectureRelated Tools — Try Free
Cross-Ventilation Analyzer
Estimate airflow and air changes per hour (ACH) from room size, window areas, layout, and local wind — with NBC 2016 Part 8 compliance check.
Ventilation CalculatorHome Building & Interior Cost Calculator — 20 Cities
Construction + interior costs for 20 Indian cities across kitchen, wardrobes, flooring, painting, ceiling.
Cost CalculatorWindow Size Calculator
Get the right window size, glazing area and openable area for any room using NBC daylight rules.
Window Tool