
Nakagin Capsule Tower: The Building That Was Designed to Be Replaced
Kisho Kurokawa bolted 140 prefabricated capsules onto two concrete cores in Ginza and called it architecture that could grow, shed and renew itself like a living organism. Fifty years later it was demolished having never once been renewed — the most instructive failure in the whole Metabolist project, and a question modern architecture is still trying to answer.
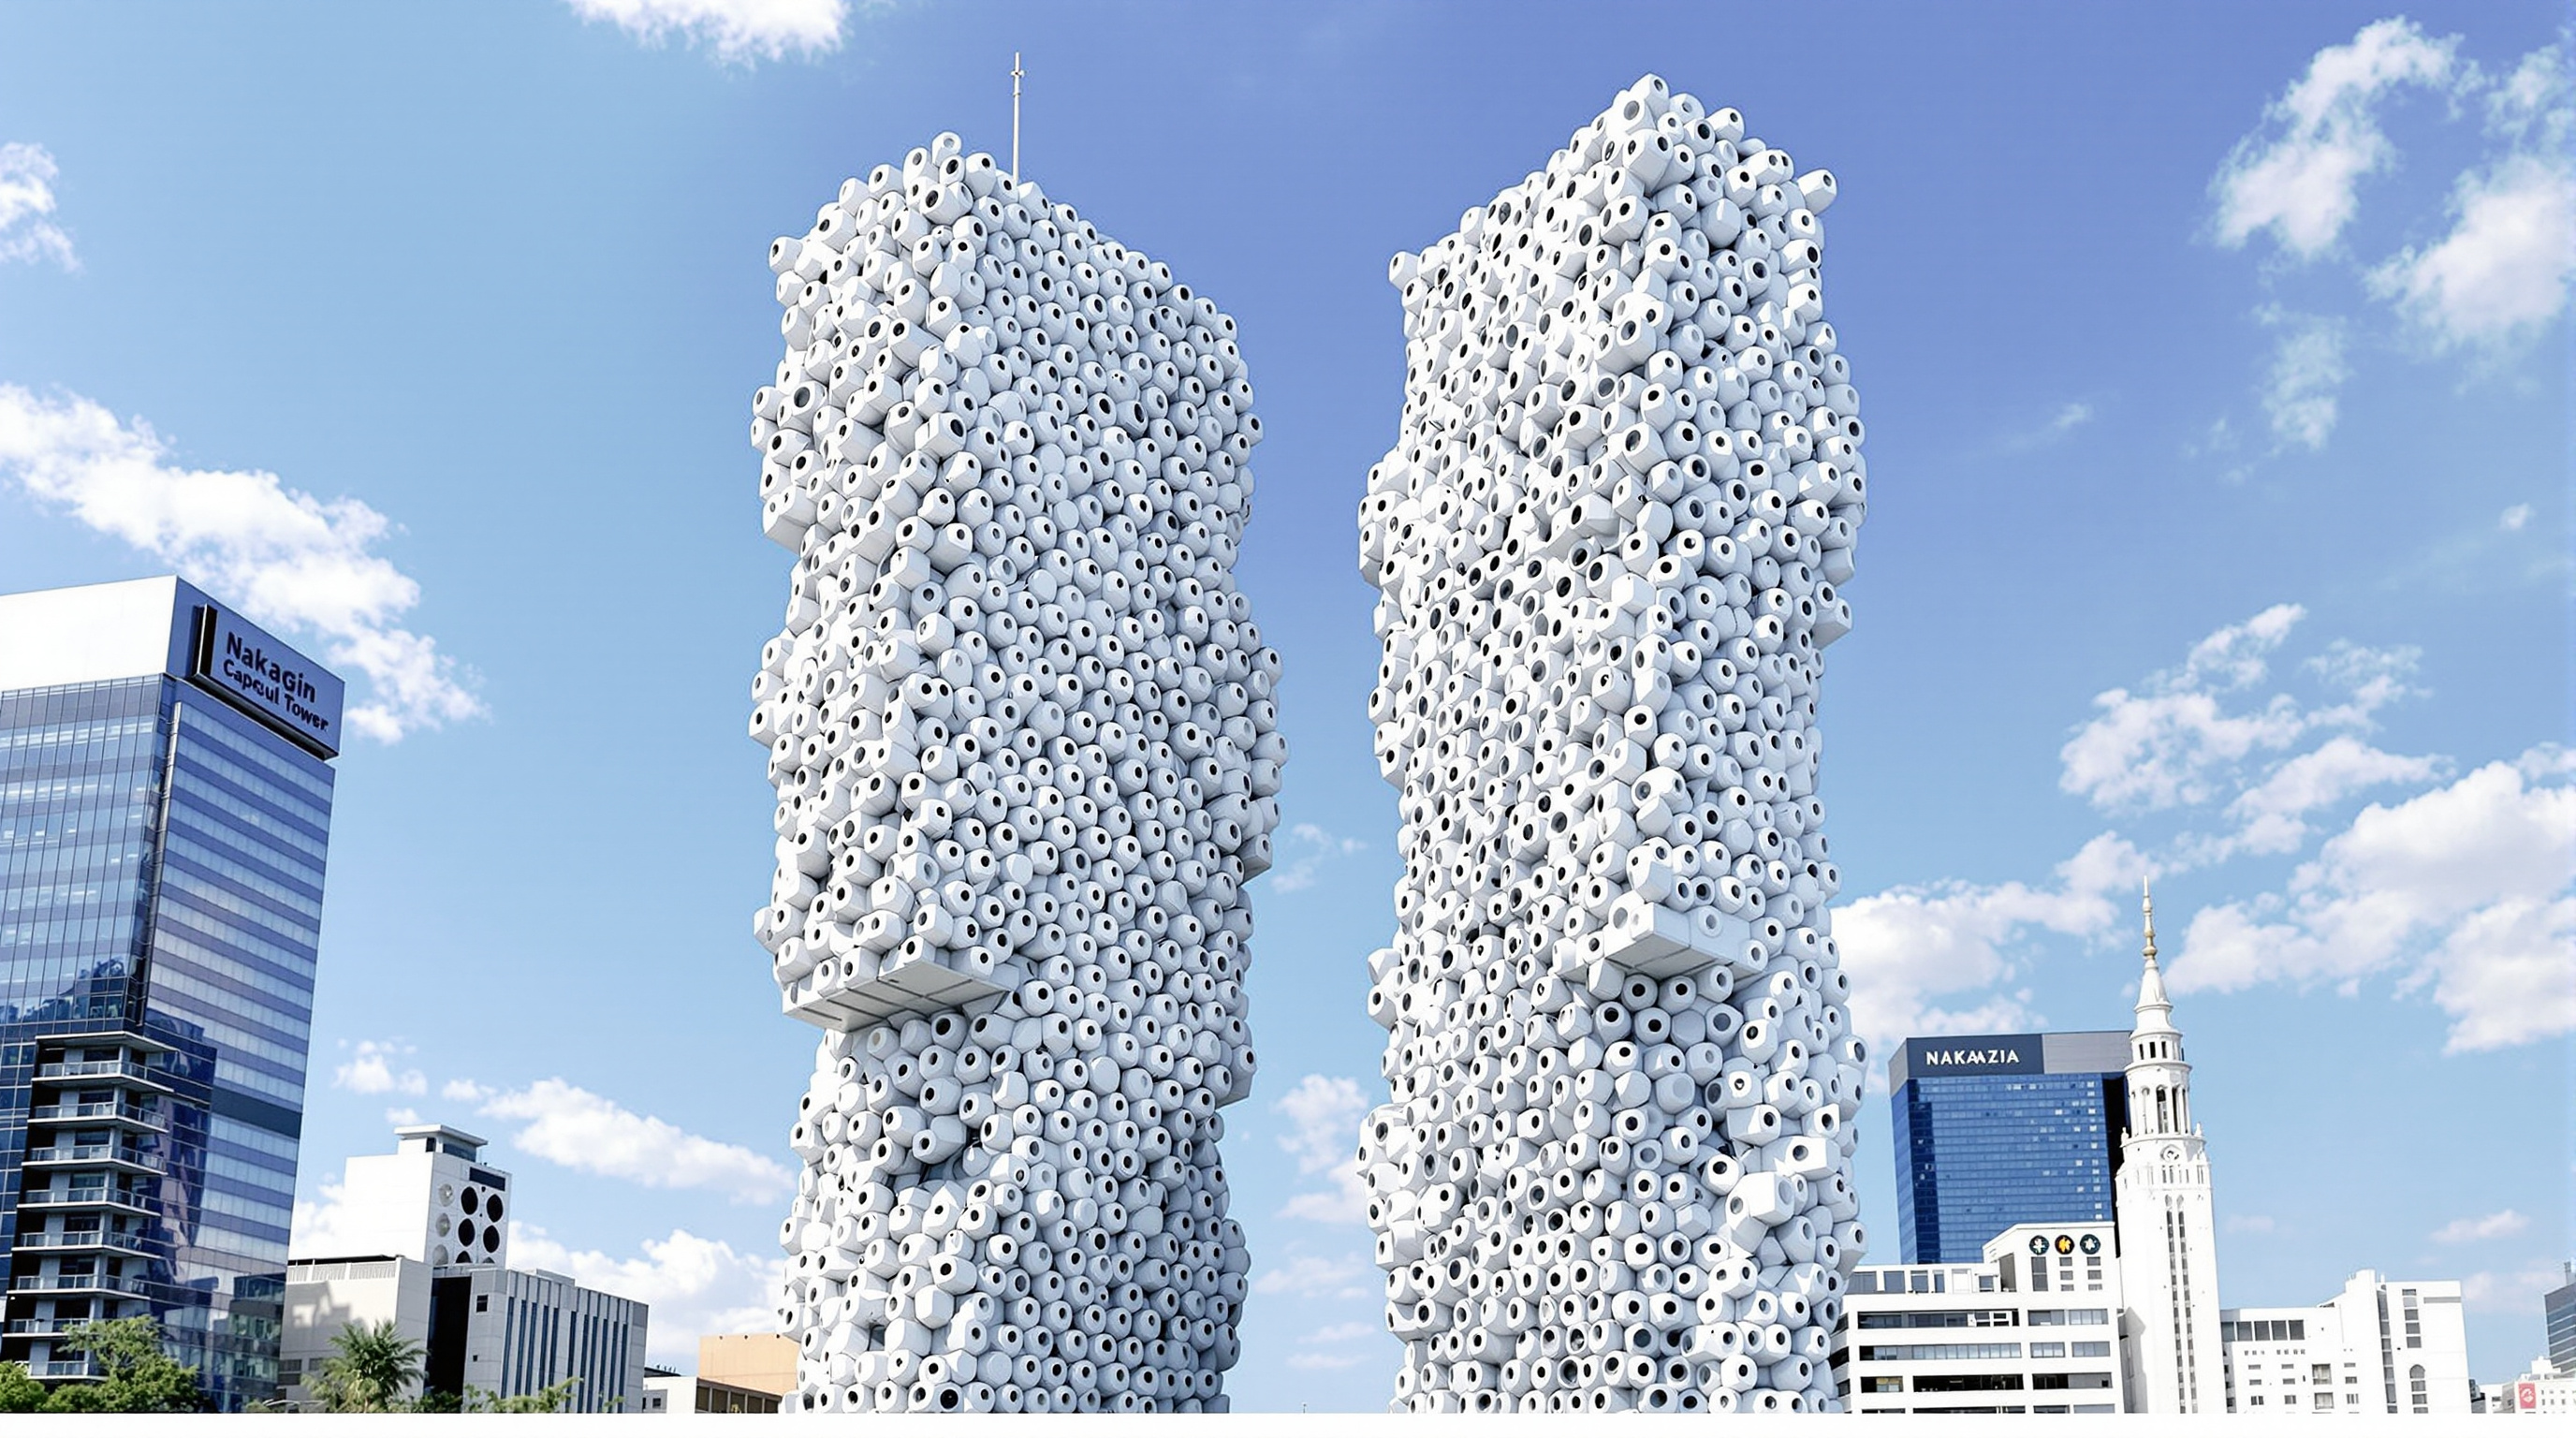
From the street in Ginza it looked less like a building than like a sculpture assembled out of washing machines. Two shafts of grey concrete rose from a tight Tokyo plot, and clinging to them — stacked, cantilevered, jostling at slightly different heights — were 140 small white boxes, each pierced by a single round porthole window. It was strange in 1972 and it stayed strange for fifty years, right up until the spring of 2022 when the cranes arrived and took it apart, capsule by capsule, in almost exactly the way its architect had once promised it would be renewed. That the demolition so closely resembled the renewal that never happened is the whole tragedy, and the whole lesson, of the Nakagin Capsule Tower.
Kisho Kurokawa's tower belongs in any account of where architecture is going because it asked, more literally than almost any other building of the twentieth century, a question the twenty-first is now scrambling to answer: what if a building were not a permanent object but a temporary arrangement of parts — designed from the first sketch to be dismantled, swapped and replaced?
We must stop thinking of the city and architecture as fixed and permanent. Architecture from now on will increasingly take on the character of equipment — something that can be changed, exchanged, and renewed as a living organism renews its cells.
The question it poses
To understand the tower you have to understand Metabolism, the only avant-garde movement modern Japan has exported to the world. It was launched at the 1960 World Design Conference in Tokyo by a small group of young architects and a critic — Kiyonori Kikutake, Fumihiko Maki, Masato Otaka, the critic Noboru Kawazoe, and the 26-year-old Kisho Kurokawa — under a manifesto simply titled Metabolism 1960. Their word was borrowed from biology. A living organism, they observed, is not permanent; it survives precisely because it constantly renews its cells while keeping its overall form. Cities and buildings, they argued, should work the same way: a long-life permanent structure carrying short-life replaceable parts, so the whole could keep growing and changing without ever being demolished wholesale.
This was not a stylistic preference. It was a direct response to the condition of postwar Japan — a country that had watched its wooden cities burn to the ground, that was rebuilding at furious speed, and whose culture had a long and comfortable relationship with impermanence, from the wooden shrines of Ise ritually rebuilt every twenty years to the Buddhist sense of the world as flux. Where Western modernism dreamed of permanence in steel and concrete, the Metabolists proposed a modernism of cycles. The Nakagin Capsule Tower is the clearest, and very nearly the only, fully built statement of that idea.
The central move: separate what lasts from what does not
Kurokawa's design does one radical thing and organises everything else around it. It divides the building absolutely into two categories of matter: the permanent and the disposable.
The permanent part is a pair of reinforced-concrete-and-steel cores — one rising 11 storeys, the other 13 — containing the stairs, the lifts and all the vertical services. These were built to stand for decades, even centuries. The disposable part is 140 factory-made capsules, each one a self-contained dwelling, bolted onto the outside of those cores. Crucially, Kurokawa specified that each capsule was to be attached independently to a core by only four high-tension bolts, so that any single unit could be unbolted and lifted away without disturbing its neighbours. The design intent, stated repeatedly by Kurokawa, was that the capsules would be swapped out roughly every 25 years as they wore out or as tastes changed — the building metabolising, shedding old cells and growing new ones, while the cores lived on.
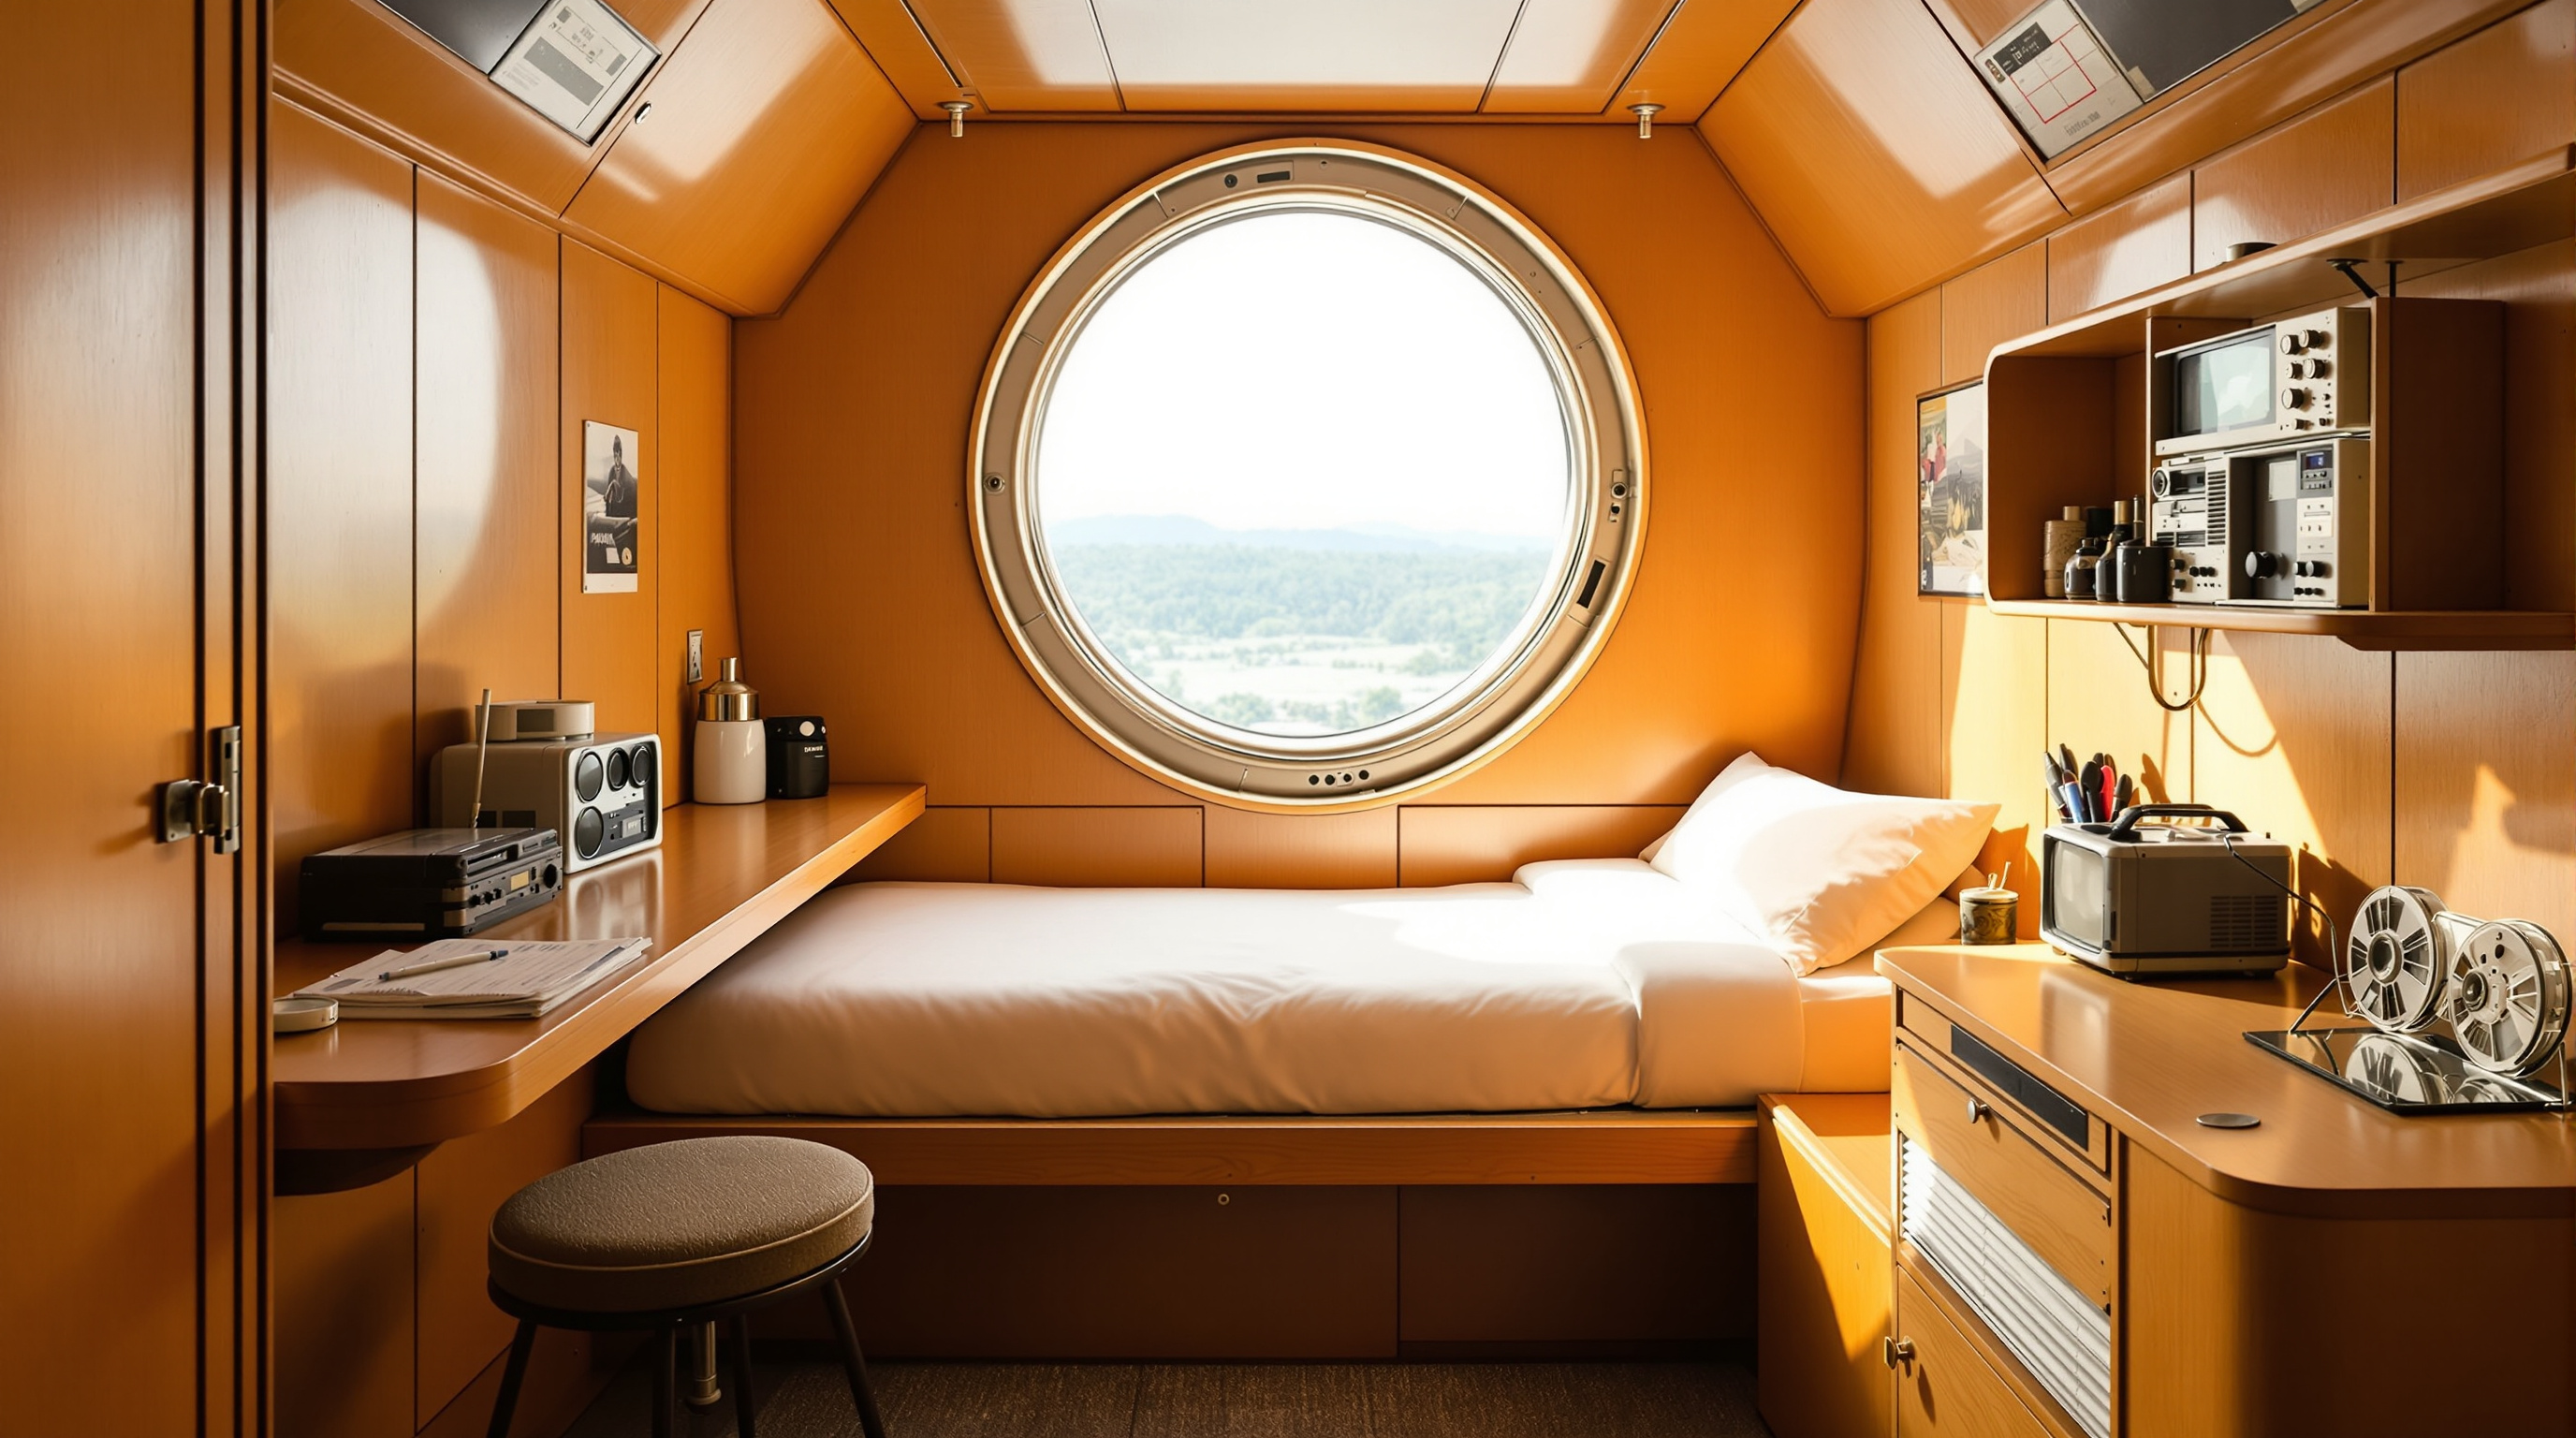
Each capsule was a marvel of compression. Manufactured off-site in a shipping-container factory and trucked into Ginza, the steel-framed boxes measured roughly 2.5 by 2.5 by 4.0 metres — about ten square metres of floor — yet packed in a bed, a bathroom unit the size of an aircraft lavatory, storage, a fold-down desk, and, for the affluent single businessman it was aimed at, built-in appliances that were futuristic for 1972: a reel-to-reel tape deck, a radio, a telephone, a television. The single round window, 1.3 metres across, framed the city like a porthole and gave the whole building its unmistakable face. This was housing conceived as a consumer appliance — plugged in, used, and one day discarded.
Why the renewal never came
Here is where the future the tower imagined collided with the way buildings are actually owned and financed. The replacement cycle was architecturally elegant and practically doomed.
The problem began with the very detail that was supposed to make renewal possible. Because each capsule was fixed by only four bolts and stacked so that the ones below carried nothing of the ones above, you could in theory remove any single unit — but in practice the capsules were so tightly interlocked around the cores that removing one meant disturbing many, and the bolts corroded into place. More decisively, the building was sold off as individual capsules to separate owners, so there was never a single body with the money or the authority to organise a mass swap. A collective renewal requires collective ownership; Nakagin had neither. The asbestos fireproofing sprayed onto its structure, standard in 1972 and hazardous by modern standards, made any intervention still more expensive.
So the cells were never shed. The water leaked, the units decayed, some were sealed off, and the tower aged into a beloved, crumbling curiosity — photographed endlessly, occupied by a dwindling band of enthusiasts, and argued over by a preservation community that could not raise the funds to save it. In April 2022 demolition began.
| Kurokawa's proposition (1972) | What actually happened (1972–2022) |
|---|---|
| Capsules swapped roughly every 25 years | Not a single capsule was ever replaced |
| Building renews itself, stands indefinitely | Demolished after 50 years |
| One structure, endlessly metabolising | Fragmented ownership blocked any collective renewal |
| Capsule = disposable consumer appliance | Capsules became irreplaceable heritage objects |
The third position: was it a failure?
It is tempting to file Nakagin under noble failure — a beautiful idea that the real world refused. Studio Matrx's editorial position is more careful than that, and it turns on a distinction the building itself blurred.
The tower failed as a system: the metabolic cycle it was designed to perform never ran even once, and the reasons were not accidents but structural — ownership, corrosion, asbestos, the plain fact that its permanent cores were built to last far longer than the capsules but the capsules could not, in practice, be separated from them. Anyone proposing modular, replaceable buildings today has to reckon with that. Designing for disassembly is not enough; you also have to design the ownership, financing and logistics of replacement, or the clever joint is just a clever joint.
And yet the tower succeeded, spectacularly, as an argument. Half a century on, its central provocation — that a building could be an open, changeable framework rather than a finished object — has quietly become mainstream. It runs through Archigram's Plug-In City, through the "shearing layers" theory that separates a building's long-life structure from its short-life services and fit-out, through today's design-for-disassembly and circular-construction movements, and through every modular housing scheme that ships volumetric units to site. Even Habitat 67, its cousin in this canon's chapter, shares the dream of the stacked, prefabricated dwelling. Nakagin proved the idea could be built. That it could not be sustained is a separate finding, and arguably the more valuable one.
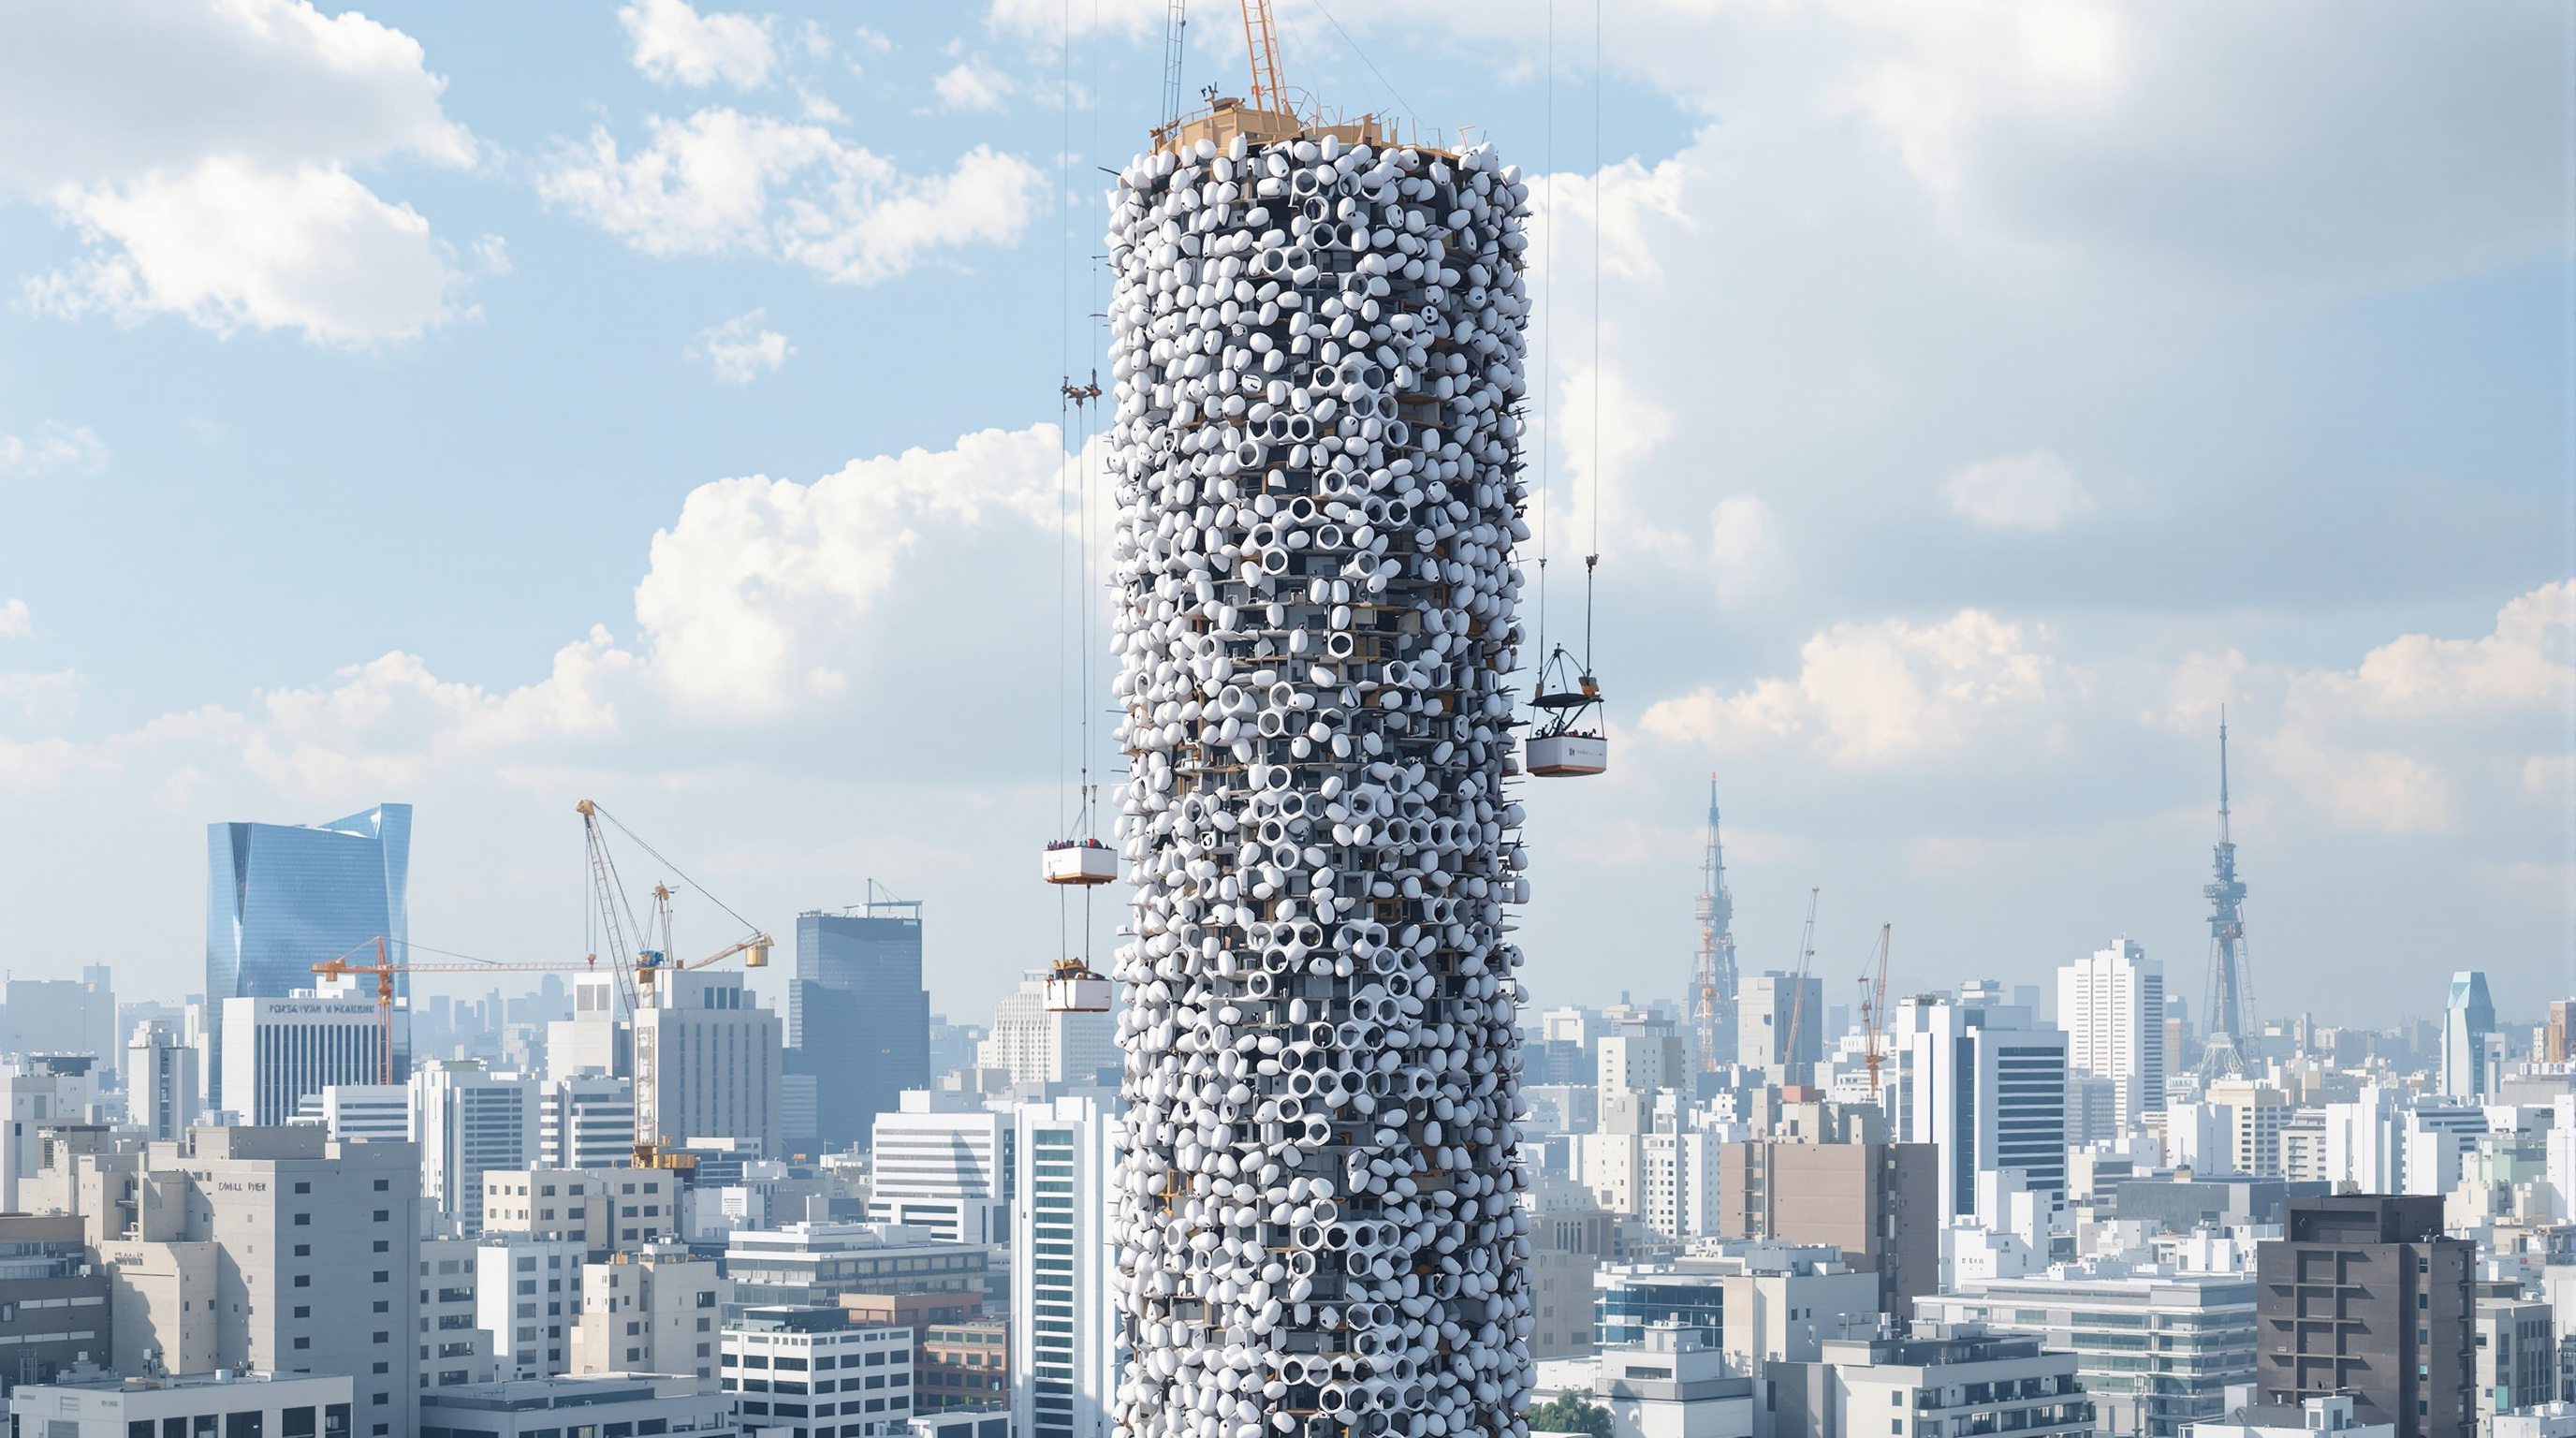
There is a poignant coda. When the tower came down, preservationists led by former resident Tatsuyuki Maeda salvaged 23 capsules — unbolting them, restoring several, and dispersing them to museums and institutions around the world, from the collection of the Museum of Modern Art to exhibitions in Japan. In the end, the capsules did detach from the cores and travel onward to new lives, exactly as Kurokawa had promised. The metabolism happened; it simply happened as heritage rescue rather than routine maintenance, once in fifty years rather than continuously, and it left the organism dead rather than renewed.
Why it belongs in the canon
Strip away the romance and one hard achievement remains: Kurokawa persuaded a real city to build, at real scale, a building whose parts were meant to be temporary — and in doing so he ran a fifty-year, full-scale experiment in whether architecture can behave like a living system. The result is the most valuable kind of data, because it is a genuine test rather than a rendering. It tells us that the technical problem of the replaceable building is soluble, and that the institutional problem — who owns the parts, who pays to swap them, who has the authority to renew the whole — is the one that actually decides whether such buildings live or die.
Every architect now sketching modular housing, circular construction or "loose-fit, long-life" frameworks is working in the shadow of the little tower in Ginza. It asked the future's question early, out loud, in concrete and steel — and then, by failing on exactly the terms it set for itself, told us precisely which part of the problem we still have not solved.
References
- Lin, Zhongjie (2011). "Nakagin Capsule Tower: Revisiting the Future of the Recent Past." Journal of Architectural Education, 65(1), 13–32. Wiley. DOI: 10.1111/j.1531-314X.2011.01158.x. onlinelibrary.wiley.com (peer-reviewed; the central scholarly study of the building and its preservation debate)
- Lin, Zhongjie (2010). Kenzo Tange and the Metabolist Movement: Urban Utopias of Modern Japan. Routledge. (scholarly monograph; definitive history of Metabolism)
- Kurokawa, Kisho (1977). Metabolism in Architecture. Studio Vista / Westview Press. (primary source; the architect's own statement of the theory the tower embodies)
- Koolhaas, R. & Obrist, H. U. (2011). Project Japan: Metabolism Talks… Taschen. (primary-adjacent; extended interviews with the surviving Metabolists, including Kurokawa)
- "Demolition of iconic Nakagin Capsule Tower begins in Tokyo." Dezeen (12 April 2022). dezeen.com (architectural press; demolition and salvage reporting)
- "Nakagin Capsule Tower." Wikipedia. en.wikipedia.org (tertiary reference; used to cross-check dimensions, dates and capsule counts)
Part of The Future of Architecture in 300 Buildings — Studio Matrx's canon of the buildings asking where architecture goes next. Chapter 12: Housing & the Collective Home.
Export this guide
Related Guides — Deep-dive reading
Habitat 67: Moshe Safdie's Stacked Suburb and the Dream of a Garden for Everyone
For Montreal's Expo 67, a 29-year-old architect built a hillside of prefabricated concrete boxes — a load-bearing megastructure that gave every apartment its own roof garden. Half a century on, Habitat 67 remains the most beautiful failure and the most stubborn promise in the history of mass housing.
The Future of ArchitectureBelapur Incremental Housing: How Charles Correa Gave the Poor a House That Could Grow
In Navi Mumbai, Charles Correa refused the housing block. Instead he gave roughly 550 families a small plot, an open-to-sky courtyard, and — crucially — no shared walls, so each house could be extended by its own occupants over decades. It is India's most quietly radical answer to where affordable housing should go next.
The Future of ArchitectureQuinta Monroy: How ELEMENTAL Built Half a Good House and Let the Residents Finish It
In Iquique, Chile, Alejandro Aravena and ELEMENTAL answered an impossible social-housing budget by building only the half of each dwelling that families could never build themselves — the structure, kitchen, bathroom and stair — and leaving a deliberate void for the other half. This is the case study in incremental housing, participatory design, and why the future of shelter may lie in the unfinished.
The Future of ArchitectureRelated Tools — Try Free
Cross-Ventilation Analyzer
Estimate airflow and air changes per hour (ACH) from room size, window areas, layout, and local wind — with NBC 2016 Part 8 compliance check.
Ventilation CalculatorHome Building & Interior Cost Calculator — 20 Cities
Construction + interior costs for 20 Indian cities across kitchen, wardrobes, flooring, painting, ceiling.
Cost CalculatorWindow Size Calculator
Get the right window size, glazing area and openable area for any room using NBC daylight rules.
Window Tool