
Parkroyal Collection Pickering: How WOHA Grew a Hotel Out of a Garden
WOHA's hotel-in-a-garden on Upper Pickering Street stacks four-storey sky gardens onto a contoured concrete podium to return roughly twice its own footprint in greenery — the clearest built argument that a dense tropical high-rise can give more land back to nature than it takes.
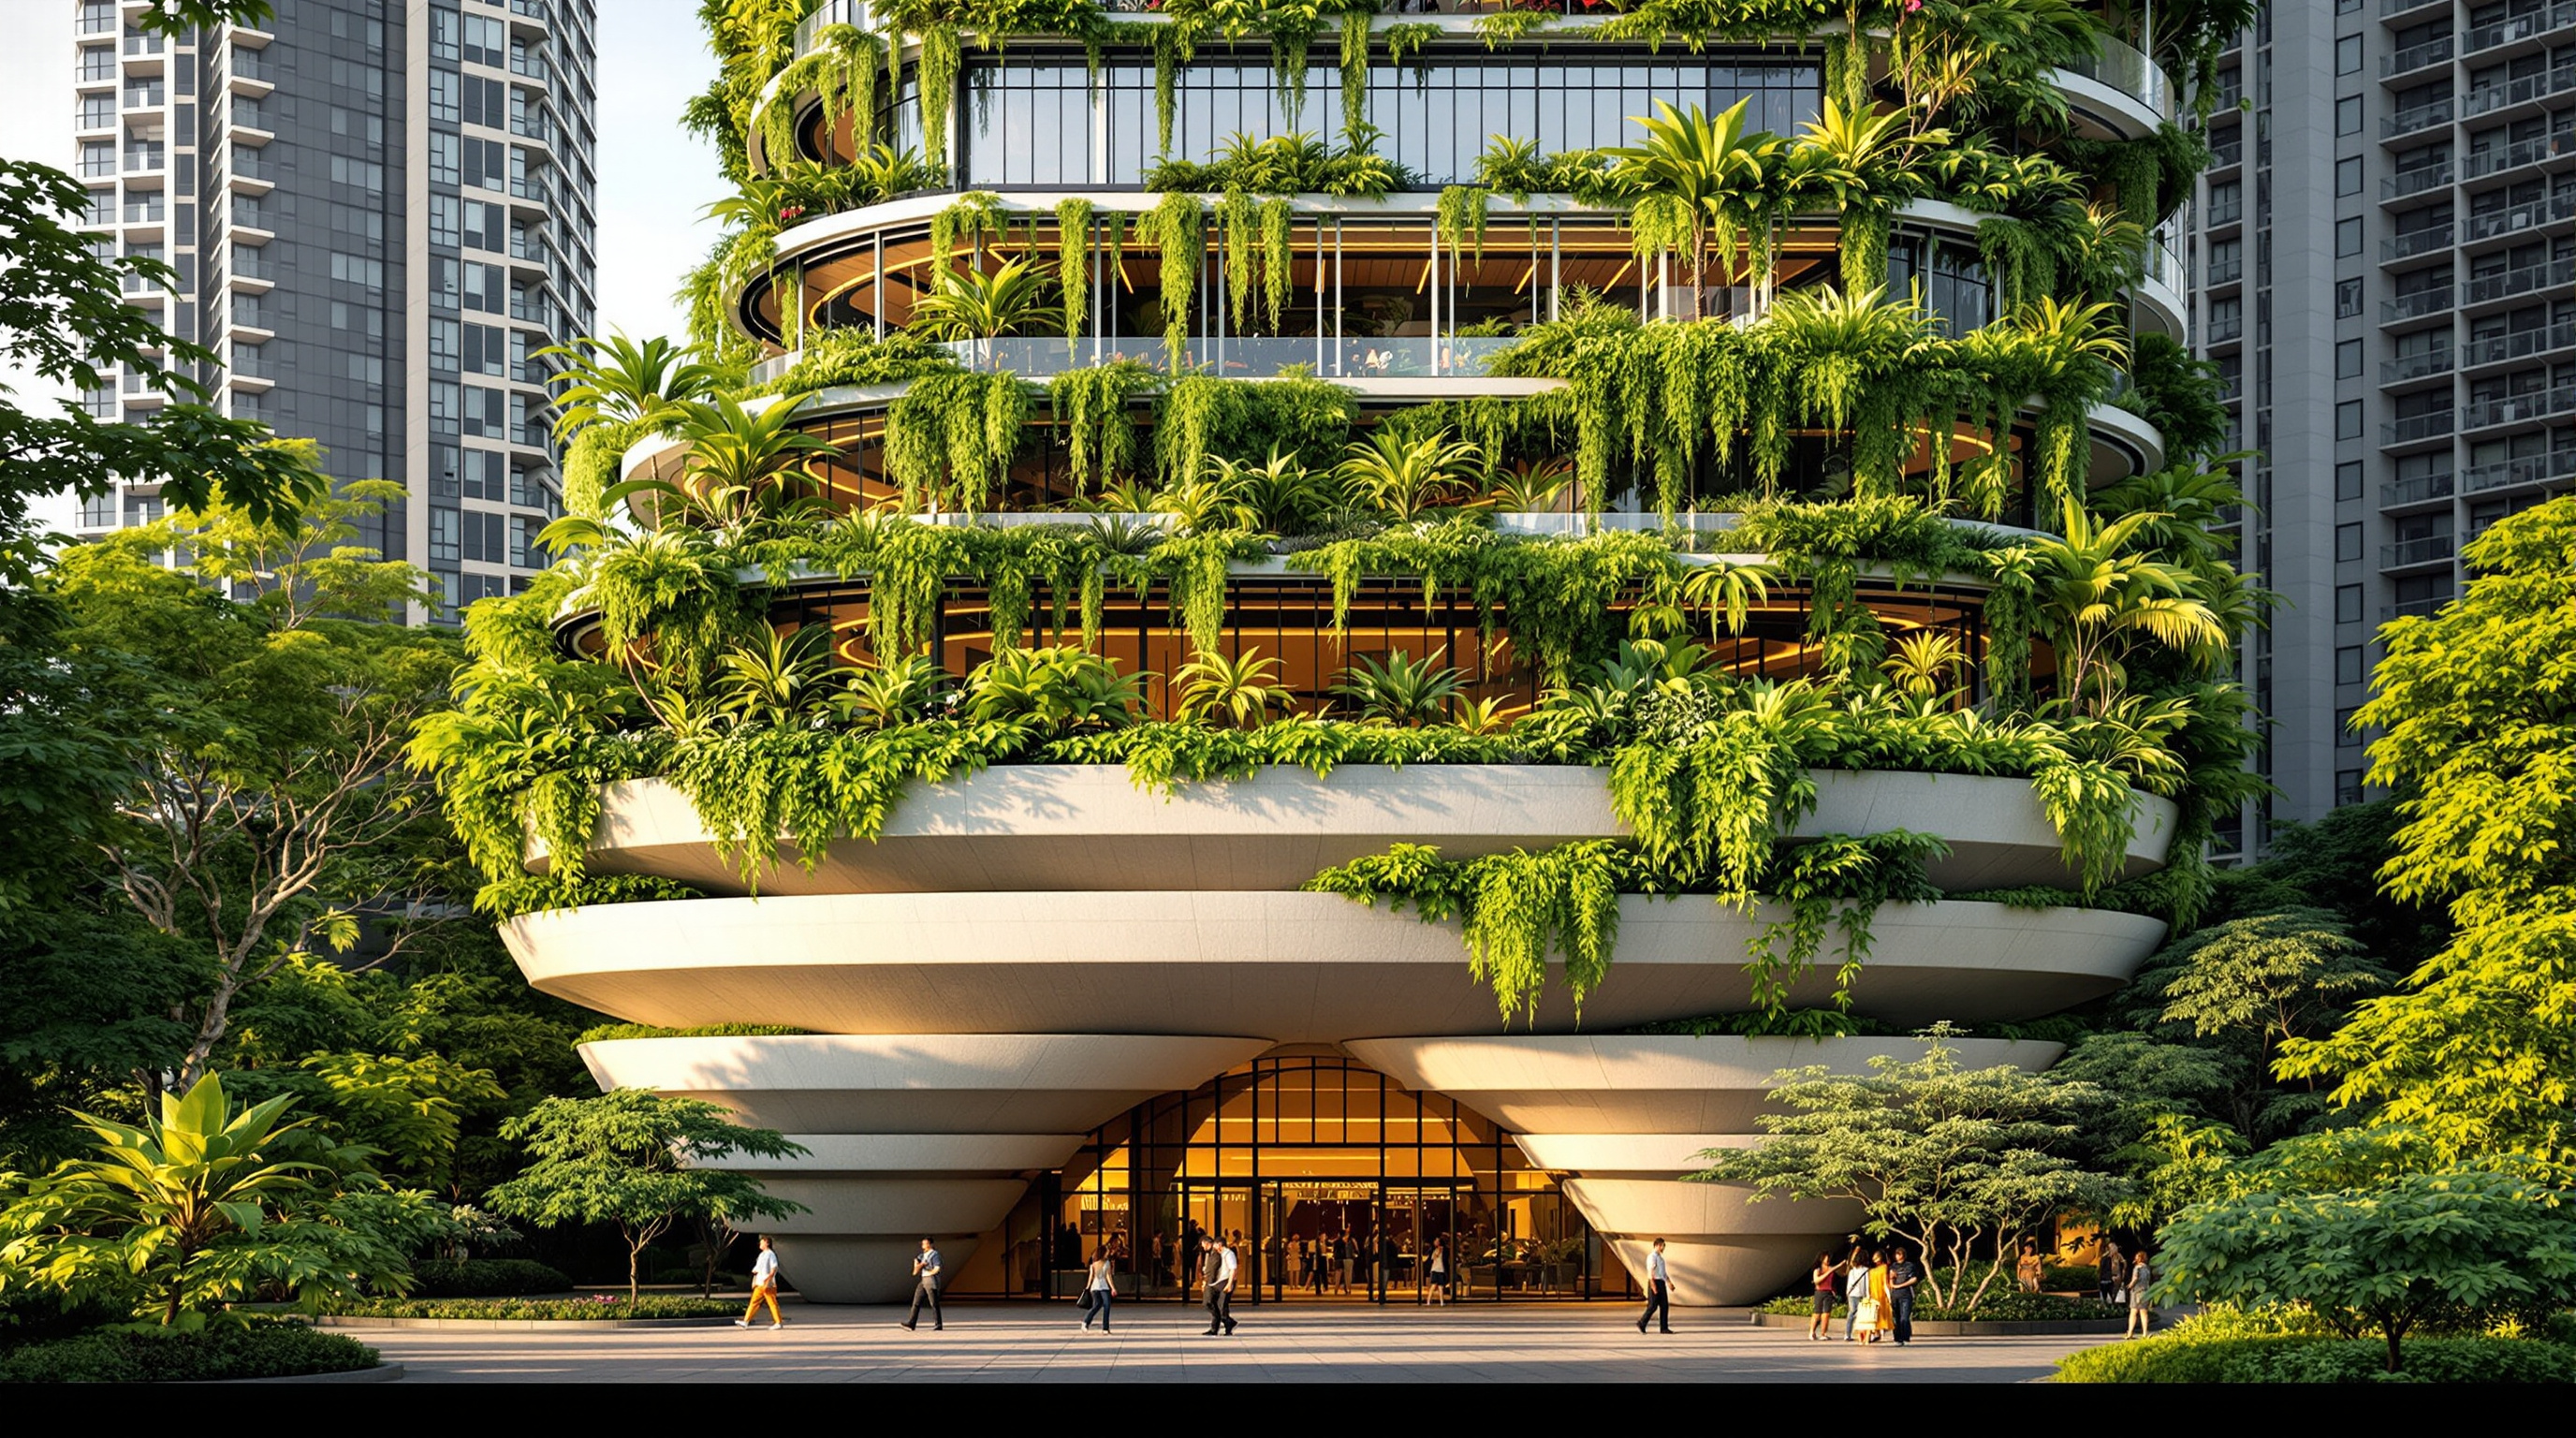
From the edge of Hong Lim Park, the building does something a high-rise is not supposed to do: it appears to be losing its grip on its own greenery. Ferns and creepers spill over the lips of enormous curved concrete terraces; whole gardens hang four storeys tall between slabs of guest rooms; the podium below ripples like a hillside that has been quietly smuggled into the middle of Singapore's financial district. This is WOHA's Parkroyal on Pickering — since a 2019–2021 rebranding, the Parkroyal Collection Pickering — completed in January 2013 for the developer UOL Group and operated by Pan Pacific Hotels Group.
It is, on paper, an ordinary commercial programme: a 367-room business hotel with offices, on a tight downtown plot. What makes it belong in any honest account of where architecture is going is a single, almost accountancy-like claim that WOHA makes about it — that the building puts back into the city more greenery than the land it occupies. Roughly 15,000 square metres of planting, on a site of about half that. If a dense, profitable, air-conditioned hotel can run a positive balance of green space, then the old zero-sum story — that building is subtraction, that every tower is a debt owed to the landscape it displaced — may not be the only story available.
Our aim was to create a building that gives back to the city more than it takes — where the built form and the landscape are not in competition but are the same thing, stacked.
That ambition is the reason to look closely, and also the reason to be careful. This is a guide that takes the building seriously and keeps one eyebrow raised at the marketing around it.
The central move: stack the ground
WOHA — the Singapore practice founded in 1994 by Wong Mun Summ and Richard Hassell — did not invent the planted balcony. What they did at Pickering was treat the whole section of the building as a device for manufacturing ground. Instead of a tower sitting on a plaza, the design slices the volume into a series of horizontal layers that alternate between accommodation and landscape. Two or three floors of guest rooms sit on a deep, four-storey-tall garden void; another block of rooms sits on the next garden; and so on up the height of the building. Each of these voids is an open-sided "sky garden" — the practice's term — planted with palms, ferns, flowering creepers and trees, threaded with reflecting pools and small waterfalls.
The logic is subtractive and additive at once. Every square metre of the site is "used" several times over: once as a room floor, again as a garden floor stacked above it. This is how a plot of a certain size ends up carrying roughly double its area in planted surface — the metric WOHA formalises as a Green Plot Ratio, which for Pickering the practice reports at around 240%. The gardens are not decoration applied to a finished building; they are a second building, an interleaved landscape, occupying the same column grid.
The podium: a landscape cast in concrete
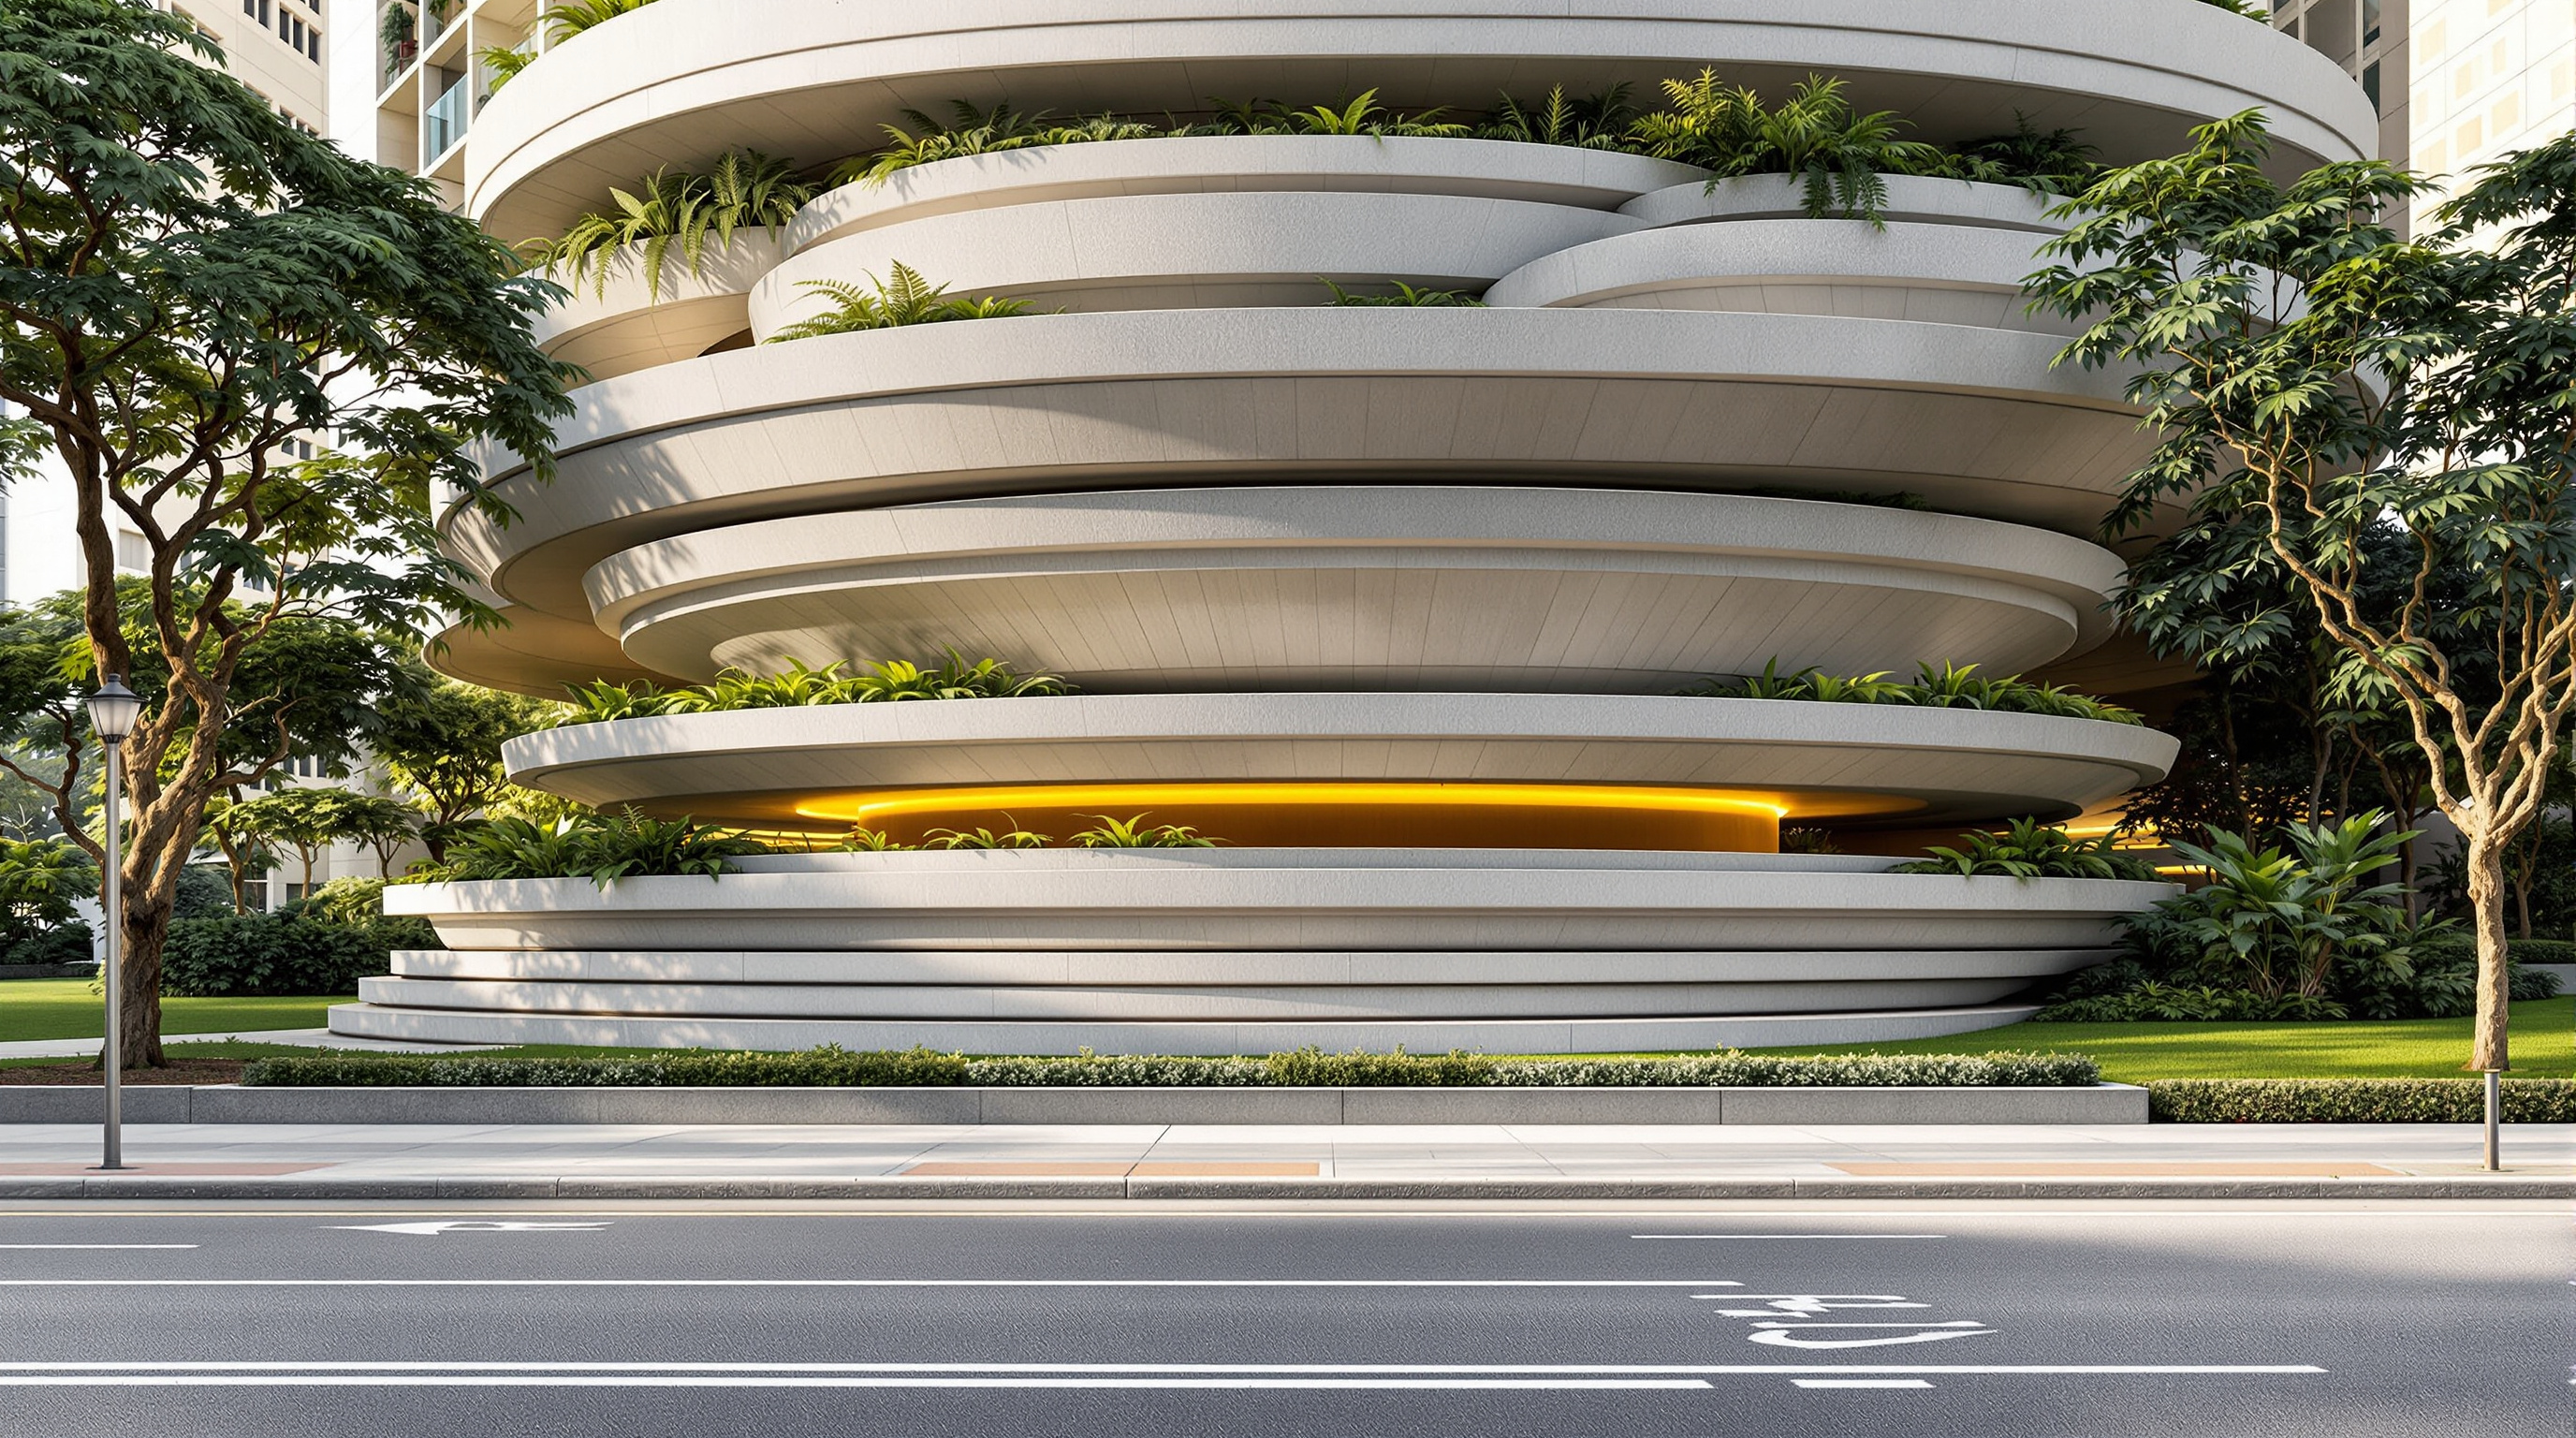
Where the sky gardens are lush and soft, the five-storey podium is deliberately geological. Its curved, layered forms are drawn, WOHA says, from the terraced padi fields of Asia and from the modelled, chiselled miniature landscapes of bonsai and Chinese scholars' rocks. The contours ripple horizontally across the façade, break through the glazed ground-floor walls, and continue inside as the surfaces of the lobby — so that the distinction between "outside landscape" and "inside architecture" is blurred at the point a guest arrives.
Crucially, this sculptural podium is not a one-off artisanal object. It is assembled from precast concrete elements of a few standard radii — a "kit of parts" that lets a complex, apparently organic surface be built economically and repeatably. That detail matters more than it first appears: it is the difference between a signature gesture that only a museum budget can afford, and a system a developer will actually pay for on a commercial hotel. The building's radicalism is smuggled in on the back of buildability.
What the section is doing
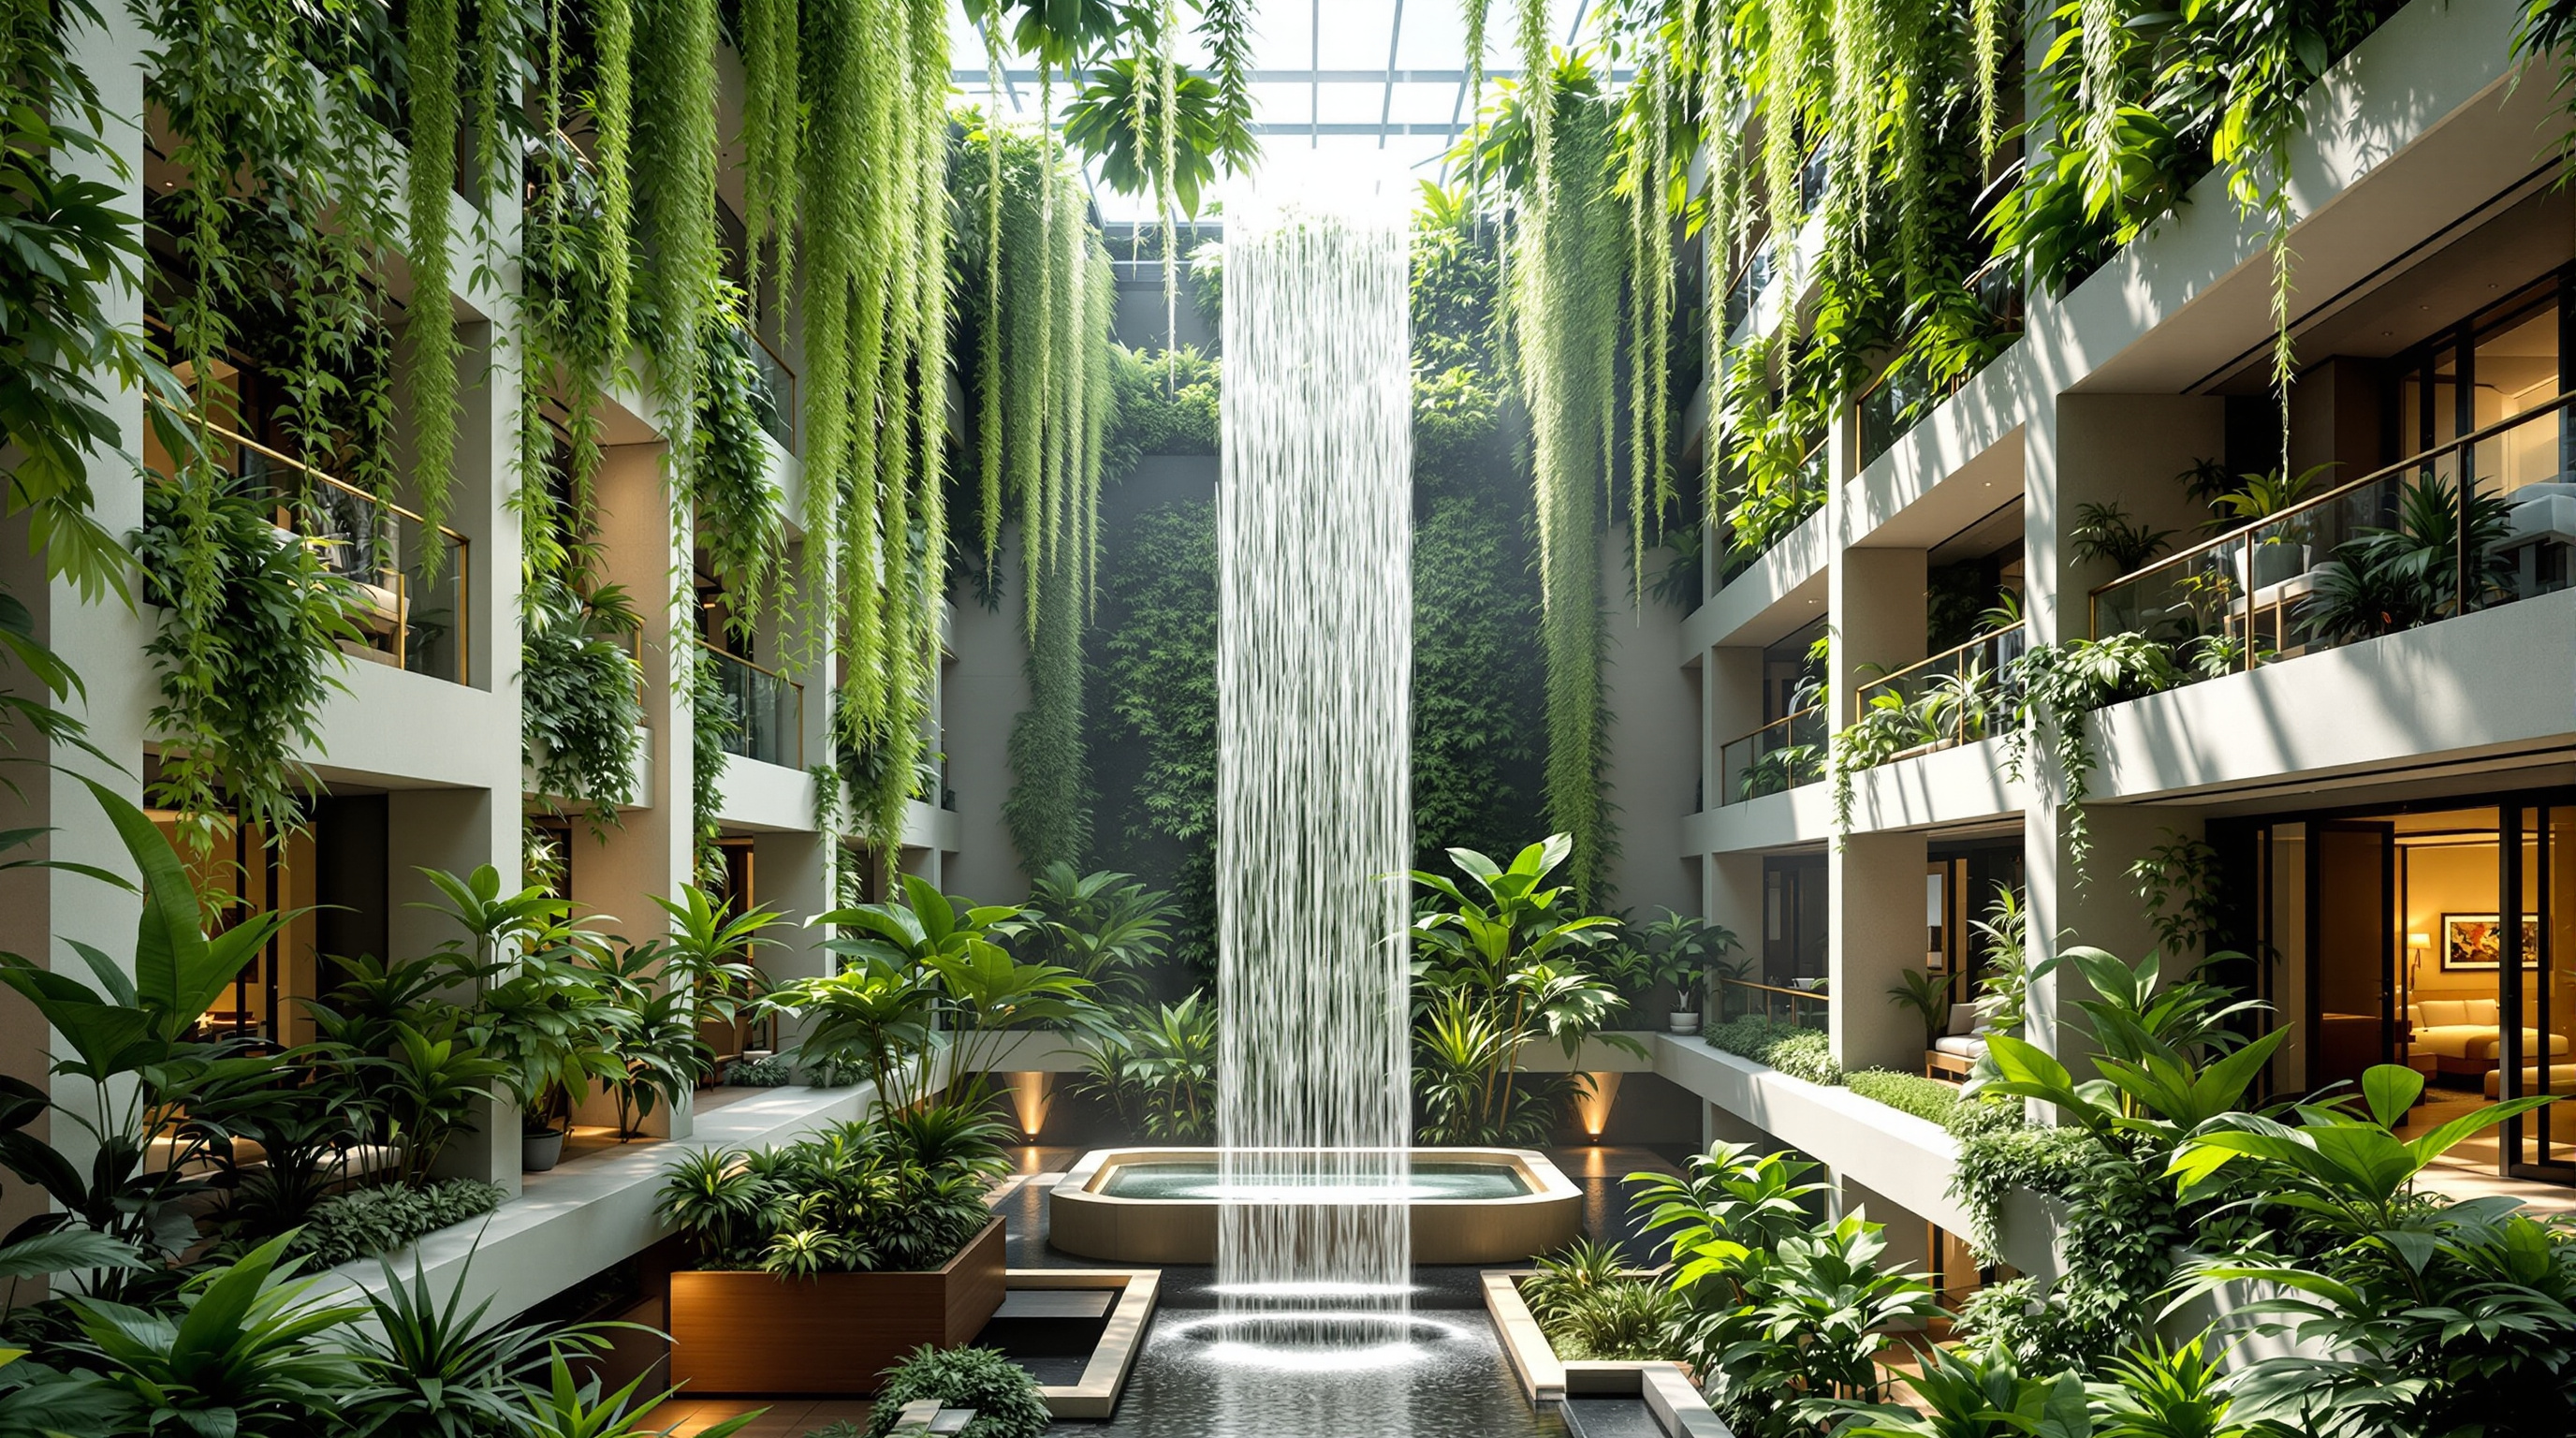
The section explains the whole trick. Because the gardens are open-sided rather than enclosed, they cost the developer little in lettable area and nothing in air-conditioning — they are, WOHA argues, zero-energy sky terraces. Prevailing breezes ventilate them and the corridors that face them, so guests move to their rooms through open-air, planted galleries rather than sealed internal passages. The planting on the west side does real thermal work, shading and cooling the façade that would otherwise take the worst of the tropical afternoon sun.
The performance case — and where to be sceptical
WOHA is unusually numerate about its own claims, and Pickering became an early showcase for the practice's home-grown scorecard — a set of indices later codified in the 2016 book Garden City Mega City — that tries to measure what a building gives back rather than only what it contains.
| Metric (WOHA's own framework) | Reported for Pickering | What it claims to measure |
|---|---|---|
| Green Plot Ratio | ~240% | Planted surface vs. site area |
| Greenery provided | ~15,000 m² | Total landscaped area |
| Water self-sufficiency | ~65% | Share of water needs met on site |
| Certification | Green Mark Platinum | Singapore's highest green rating |
| Guest rooms with a garden view | 367 of 367 | Every room faces park or sky garden |
The supporting systems are real and specific: rainwater harvesting and reclaimed water feed solar-powered, motion-sensed irrigation to the gardens; sensors dim lighting in the naturally lit, naturally ventilated public zones. The building earned the BCA Green Mark Platinum rating, Singapore's top tier, and a shelf of design honours including a 2013 President's Design Award (Design of the Year) and the 2015 CTBUH Urban Habitat Award.
Here is the third position Studio Matrx wants to hold. These indices are genuinely useful — architecture badly needs ways to talk about generosity and ecology, not just floor area — but they are also WOHA's own instrument, scored by WOHA, and a "Green Plot Ratio" of 240% is a headline about surface area, not a measured, independently audited figure for carbon, biodiversity, or lifecycle energy. A hotel remains an energy-intensive programme; cascading foliage cools a façade but does not make air-conditioning disappear. Peer-reviewed work on Singapore's vertical greenery (for example Wong and colleagues in Building and Environment) confirms that planted walls really do lower envelope temperatures — but by measured degrees, not by the wholesale reinvention of the tropical high-rise that the imagery can imply. The building is a serious, honest experiment. It is also, unavoidably, a five-star marketing object, and the two facts share the same section.
Its place in the chapter
In the "Nature Building" chapter of this canon, Pickering sits between two poles. On one side is Stefano Boeri's Bosco Verticale in Milan, which loads a residential tower with actual trees; on the other is the civic, publicly programmed greenery of WOHA's own later Kampung Admiralty or the spectacle of Gardens by the Bay. Pickering's distinctive contribution is that it treats greenery as infrastructure and accountancy rather than as ornament or spectacle — it asks not "can a building look green?" but "can a building run a positive land-and-water balance while still being an ordinary commercial proposition?"
That framing is the reason it matters for where architecture goes next. The climate argument for density is that we should build compactly to spare land elsewhere. The counter-argument has always been that dense cities are hard, hot and green-starved. Pickering's proposition — replicated and pushed further in WOHA's Oasia Downtown tower a few years later — is that the two goals can be reconciled if we stop thinking of the ground as a single, ground-floor thing and start stacking it. Whether a city of such buildings truly delivers the ecological returns their scorecards promise is the open question the next decade has to answer. Pickering is the building that made the question serious enough to ask.
Why it belongs in the canon
Strip away the palms and the awards and one structural idea remains: a commercial high-rise, built from a precast kit of parts on a tight downtown plot, that returns roughly twice its footprint in accessible greenery without pricing itself out of the market. That is not a garnish on architecture's future; it is a plausible template for it. WOHA's answer to the oldest tension in city-building — that we must build and we must not lose the land — is disarmingly literal. If you cannot avoid taking the ground, make more of it, and hand the extra back.
References
- WOHA, "PARKROYAL on Pickering" — official project page (concept, Green Plot Ratio ~240%, sky gardens, water self-sufficiency ~65%, Green Mark Platinum). woha.net (primary source — the architect)
- Hassell, R. & Wong, M. S. / WOHA (2016). Garden City Mega City: Rethinking Cities for the Age of Global Warming. Pesaro Publishing, with Patrick Bingham-Hall — sets out WOHA's Green Plot Ratio, Community Plot Ratio, Civic Generosity Index, Ecosystem Contribution Index and Self-Sufficiency Index. (primary source — the architect's thesis)
- DesignSingapore Council, "PARKROYAL on Pickering — President's Design Award 2013." pda.designsingapore.org (primary source — awarding body)
- Wong, N. H., Kwang Tan, A. Y., Chen, Y., et al. (2010). "Thermal evaluation of vertical greenery systems for building walls." Building and Environment, 45(3), 663–672. DOI: 10.1016/j.buildenv.2009.08.005. (peer-reviewed — measured thermal performance of Singapore vertical greenery; contextual, not on Pickering specifically)
- National Parks Board (NParks), Singapore, "Skyrise Greenery Incentive Scheme." skyrisegreenery.nparks.gov.sg (primary source — the policy context that funded rooftop and vertical greenery across the city)
- "PARKROYAL on Pickering / WOHA." ArchDaily (2013). archdaily.com (architectural press — project data and images)
- "PARKROYAL on Pickering by WOHA." Dezeen (10 October 2013). dezeen.com (architectural press)
Part of The Future of Architecture in 300 Buildings — Studio Matrx's canon of the buildings asking where architecture goes next. Chapter 5: Nature Building (Living & Biophilic).
Export this guide
Related Guides — Deep-dive reading
CapitaSpring: The Skyscraper That Grew a Four-Storey Forest at Its Core
BIG and Carlo Ratti's 280-metre tower in Singapore's financial district gives up four whole floors of the world's most expensive office space to an open-air vertical park — a wager that in a dense tropical city, subtracting rentable area to insert living landscape is the smarter long-term bet. A study of its Green Oasis, its 80,000 plants, its continuous mullioned skin, and what it says about the future of the high-rise.
The Future of ArchitectureBosco Verticale: How Stefano Boeri Turned a Milan Tower into a Forest
Boeri Studio's twin residential towers in Milan hang roughly 800 trees and tens of thousands of shrubs off cantilevered concrete balconies, treating façade as habitat. A deep case study of the vertical forest idea — its structure, its irrigation and maintenance machine, its awards, and the embodied-carbon and elitism critiques it cannot outgrow.
The Future of ArchitectureThe Interlace: How OMA and Ole Scheeren Toppled the Tower into a Village
In Singapore, OMA and Ole Scheeren took the default answer to density — a cluster of isolated towers — and knocked it over. Thirty-one identical six-storey bars stacked hexagonally around eight courtyards turn vertical isolation into horizontal connectivity. A deep study of the 'vertical village': its stacking logic, its mega-column structure, its landscape that outweighs its footprint, and the honest question of who the community is really for.
The Future of ArchitectureRelated Tools — Try Free
Cross-Ventilation Analyzer
Estimate airflow and air changes per hour (ACH) from room size, window areas, layout, and local wind — with NBC 2016 Part 8 compliance check.
Ventilation CalculatorRainwater Tank Sizer
How big should your rainwater tank be? Computes annual harvest, recommended tank capacity in litres, water-bill savings, and payback — for 10 Indian cities.
RWH CalculatorGarden Planning Toolkit
Get a tailored garden plan — planting layers, Indian species, features and a checklist — from your climate, space, sun and goals.
Planner