
ACROS Fukuoka: Emilio Ambasz and the Building That Gave Its Park Back
Two decades before the vertical forest, Emilio Ambasz hid a million square feet of concert hall and offices under a fifteen-storey climbing garden — turning the oldest argument in cities, land value versus open space, into a single terraced hill in the heart of Fukuoka.
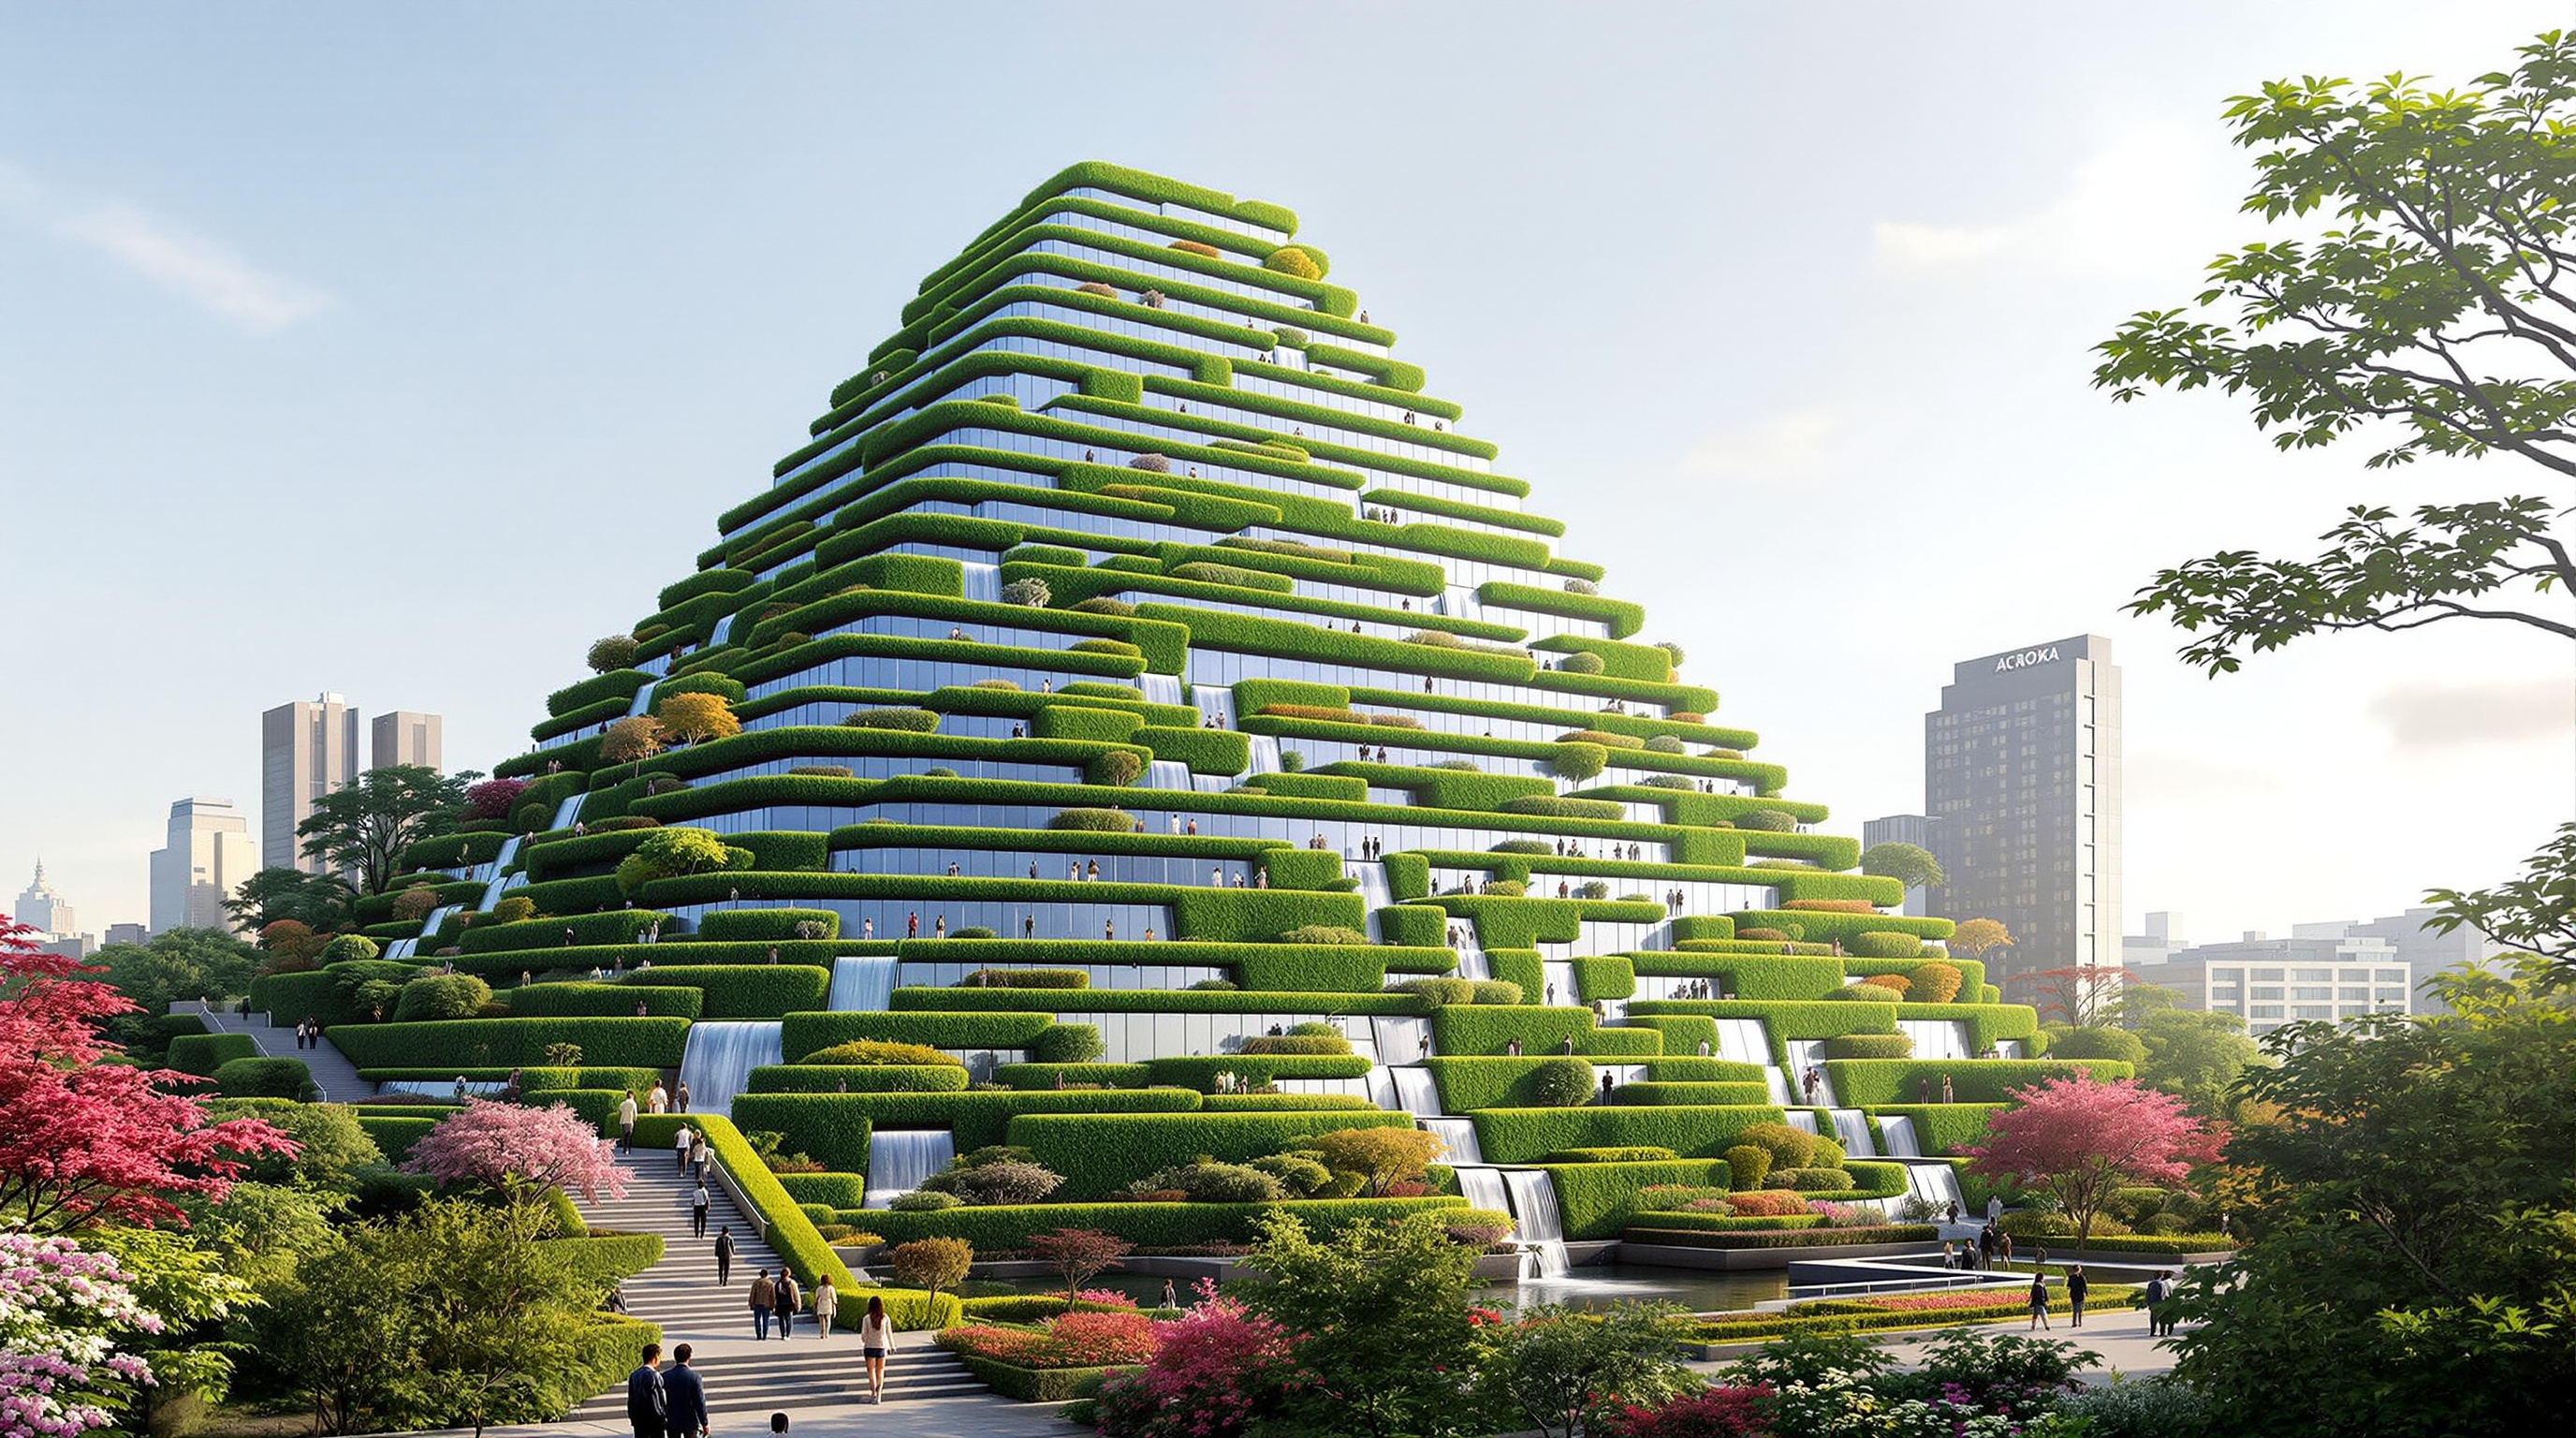
From Tenjin Central Park, ACROS Fukuoka does not look like a building at all. It looks like a wooded hill that someone has folded up out of the flat centre of the city — a green ziggurat of fifteen planted terraces climbing sixty metres, dense with maple, azalea and camellia, threaded with waterfalls and reflecting pools, and busy at every level with office workers eating lunch and children running up the steps. Walk around to the other side and the illusion breaks: there is a conventional glass-and-granite office façade, a symphony hall, an international conference centre, and a million square feet of the most ordinary urban program imaginable. That is the whole trick. Emilio Ambasz built two buildings in one — a park for the public and a commercial block for the developer — and stacked them so completely that most visitors only ever meet the park.
Completed in the mid-1990s (construction is usually dated to 1994 and the building opened to the public in 1995), ACROS — an acronym for Asian Crossroads Over the Sea — is one of the most quietly radical buildings of its decade. It answers Marc Kushner's question — where is architecture going? — not with a new shape or a new material, but with a new deal: a way to stop treating green space and built space as a zero-sum fight over the same square metres.
"I wanted people to be able to open their door and walk out directly onto a garden, regardless of how high their apartment may be, within a high-density city." — Emilio Ambasz, on the ambition behind the step garden
The question it poses: green over the gray
To understand why ACROS matters, you have to understand the fight it settled. The site was the last major open green space in Tenjin, Fukuoka's dense commercial core — a block adjacent to Tenjin Central Park that the city and its development partners wanted to build on. Every scheme presented the familiar, miserable trade-off: a profitable tower meant paving over public greenery; keeping the greenery meant forgoing the development the city said it needed. Public protest met the early proposals precisely because they would have consumed open ground the neighbourhood was not willing to lose.
Ambasz — an Argentine-American architect who had been curator of design at New York's Museum of Modern Art in the early 1970s before turning to practice — refused the trade-off outright. His central move was to reject the choice between building and park by making the building be the park. Rather than sit an object on the ground and lose the land beneath it, he tilted the ground itself up into the sky, so that the footprint the developer took at street level was handed back, terrace by terrace, as usable public garden on the way up. The park was not preserved beside the building; a second park was grown on it.
This is the idea Ambasz spent a career pursuing and calling, with deliberate bluntness, "green over the gray" — the conviction that architecture's job is to return to nature the ground it borrows, and that a building can be an ecological act rather than an ecological cost. ACROS is the most complete built proof of that thesis, and it is why the building sits in this canon's Nature Building chapter as a founding ancestor rather than a footnote.
A park that climbs: the central move
The architecture is best read in section, because the building is essentially a single sectional idea repeated on grand scale.
Read from left to right, the section tells the story in a single line. Tenjin Central Park meets the base of the building and simply keeps rising: the south face is a stair of planted setbacks, each one a genuine garden terrace deep enough for trees, so that a visitor can enter at street level and climb — past pools, streams and small waterfalls — all the way to a rooftop belvedere roughly sixty metres up, from which the city spreads out below. Behind that green stair, in the wedge of space it shelters, sit the paying tenants: prefectural and private offices, the Fukuoka Symphony Hall, an international conference facility, exhibition and museum space, shops and a tourist centre, across roughly fourteen floors above ground and several below. On the north side, facing the busy street, the building drops away as an ordinary glazed city façade. The park never sees it.
Building the mountain: structure, soil and water
A climbing garden this size is not a decorative gesture; it is a serious feat of building physics. Each terrace has to carry the dead load of saturated soil and mature trees, keep that mass of wet earth from ever reaching the structure and rooms below, water tens of thousands of plants through Fukuoka's hot summers, and do all of it on a downtown commercial budget.
The green build-up on every setback follows the logic any green-roof engineer would recognise, exaggerated to garden depth: a waterproof membrane and root barrier over the structural slab, a drainage layer to carry away excess water, a filter, and then a lightweight engineered growing medium — deeper at the terrace fronts where trees stand, shallower behind — planted and then left, deliberately, to thicken over decades. Irrigation leans heavily on captured rainwater, so that the hill in large part waters itself; the pools and cascades that make the terraces so pleasant to climb are also part of the water-management system.
| Attribute | Figure (as commonly reported) |
|---|---|
| Architect | Emilio Ambasz (with local executive architects and Takenaka Corporation as contractor) |
| Location | Tenjin, Fukuoka, Japan |
| Completed / opened | 1994 construction; opened 1995 |
| Gross floor area | ~97,000 m² (about one million sq ft) |
| Height | ~60 m to the rooftop belvedere; ~14 floors above ground |
| Green terraces | ~14–15 stepped garden setbacks, ~1 hectare of planting |
| Planting | ~76 species at opening, since grown to 120+ species and tens of thousands of plants |
| Reported cost | around US$380 million |
| Reported cooling effect | rooftop surfaces up to ~15°C cooler than exposed concrete |
Because several of these figures come from architectural press and the practice's own accounts rather than peer-reviewed measurement, they are best read as reported rather than laboratory-verified — the terrace count in particular is given as fourteen in some sources and fifteen in others, depending on whether the belvedere is counted. What is not in dispute is the order of magnitude: this is roughly a hectare of walkable, wooded garden lifted onto a downtown block.
The garden that was never finished
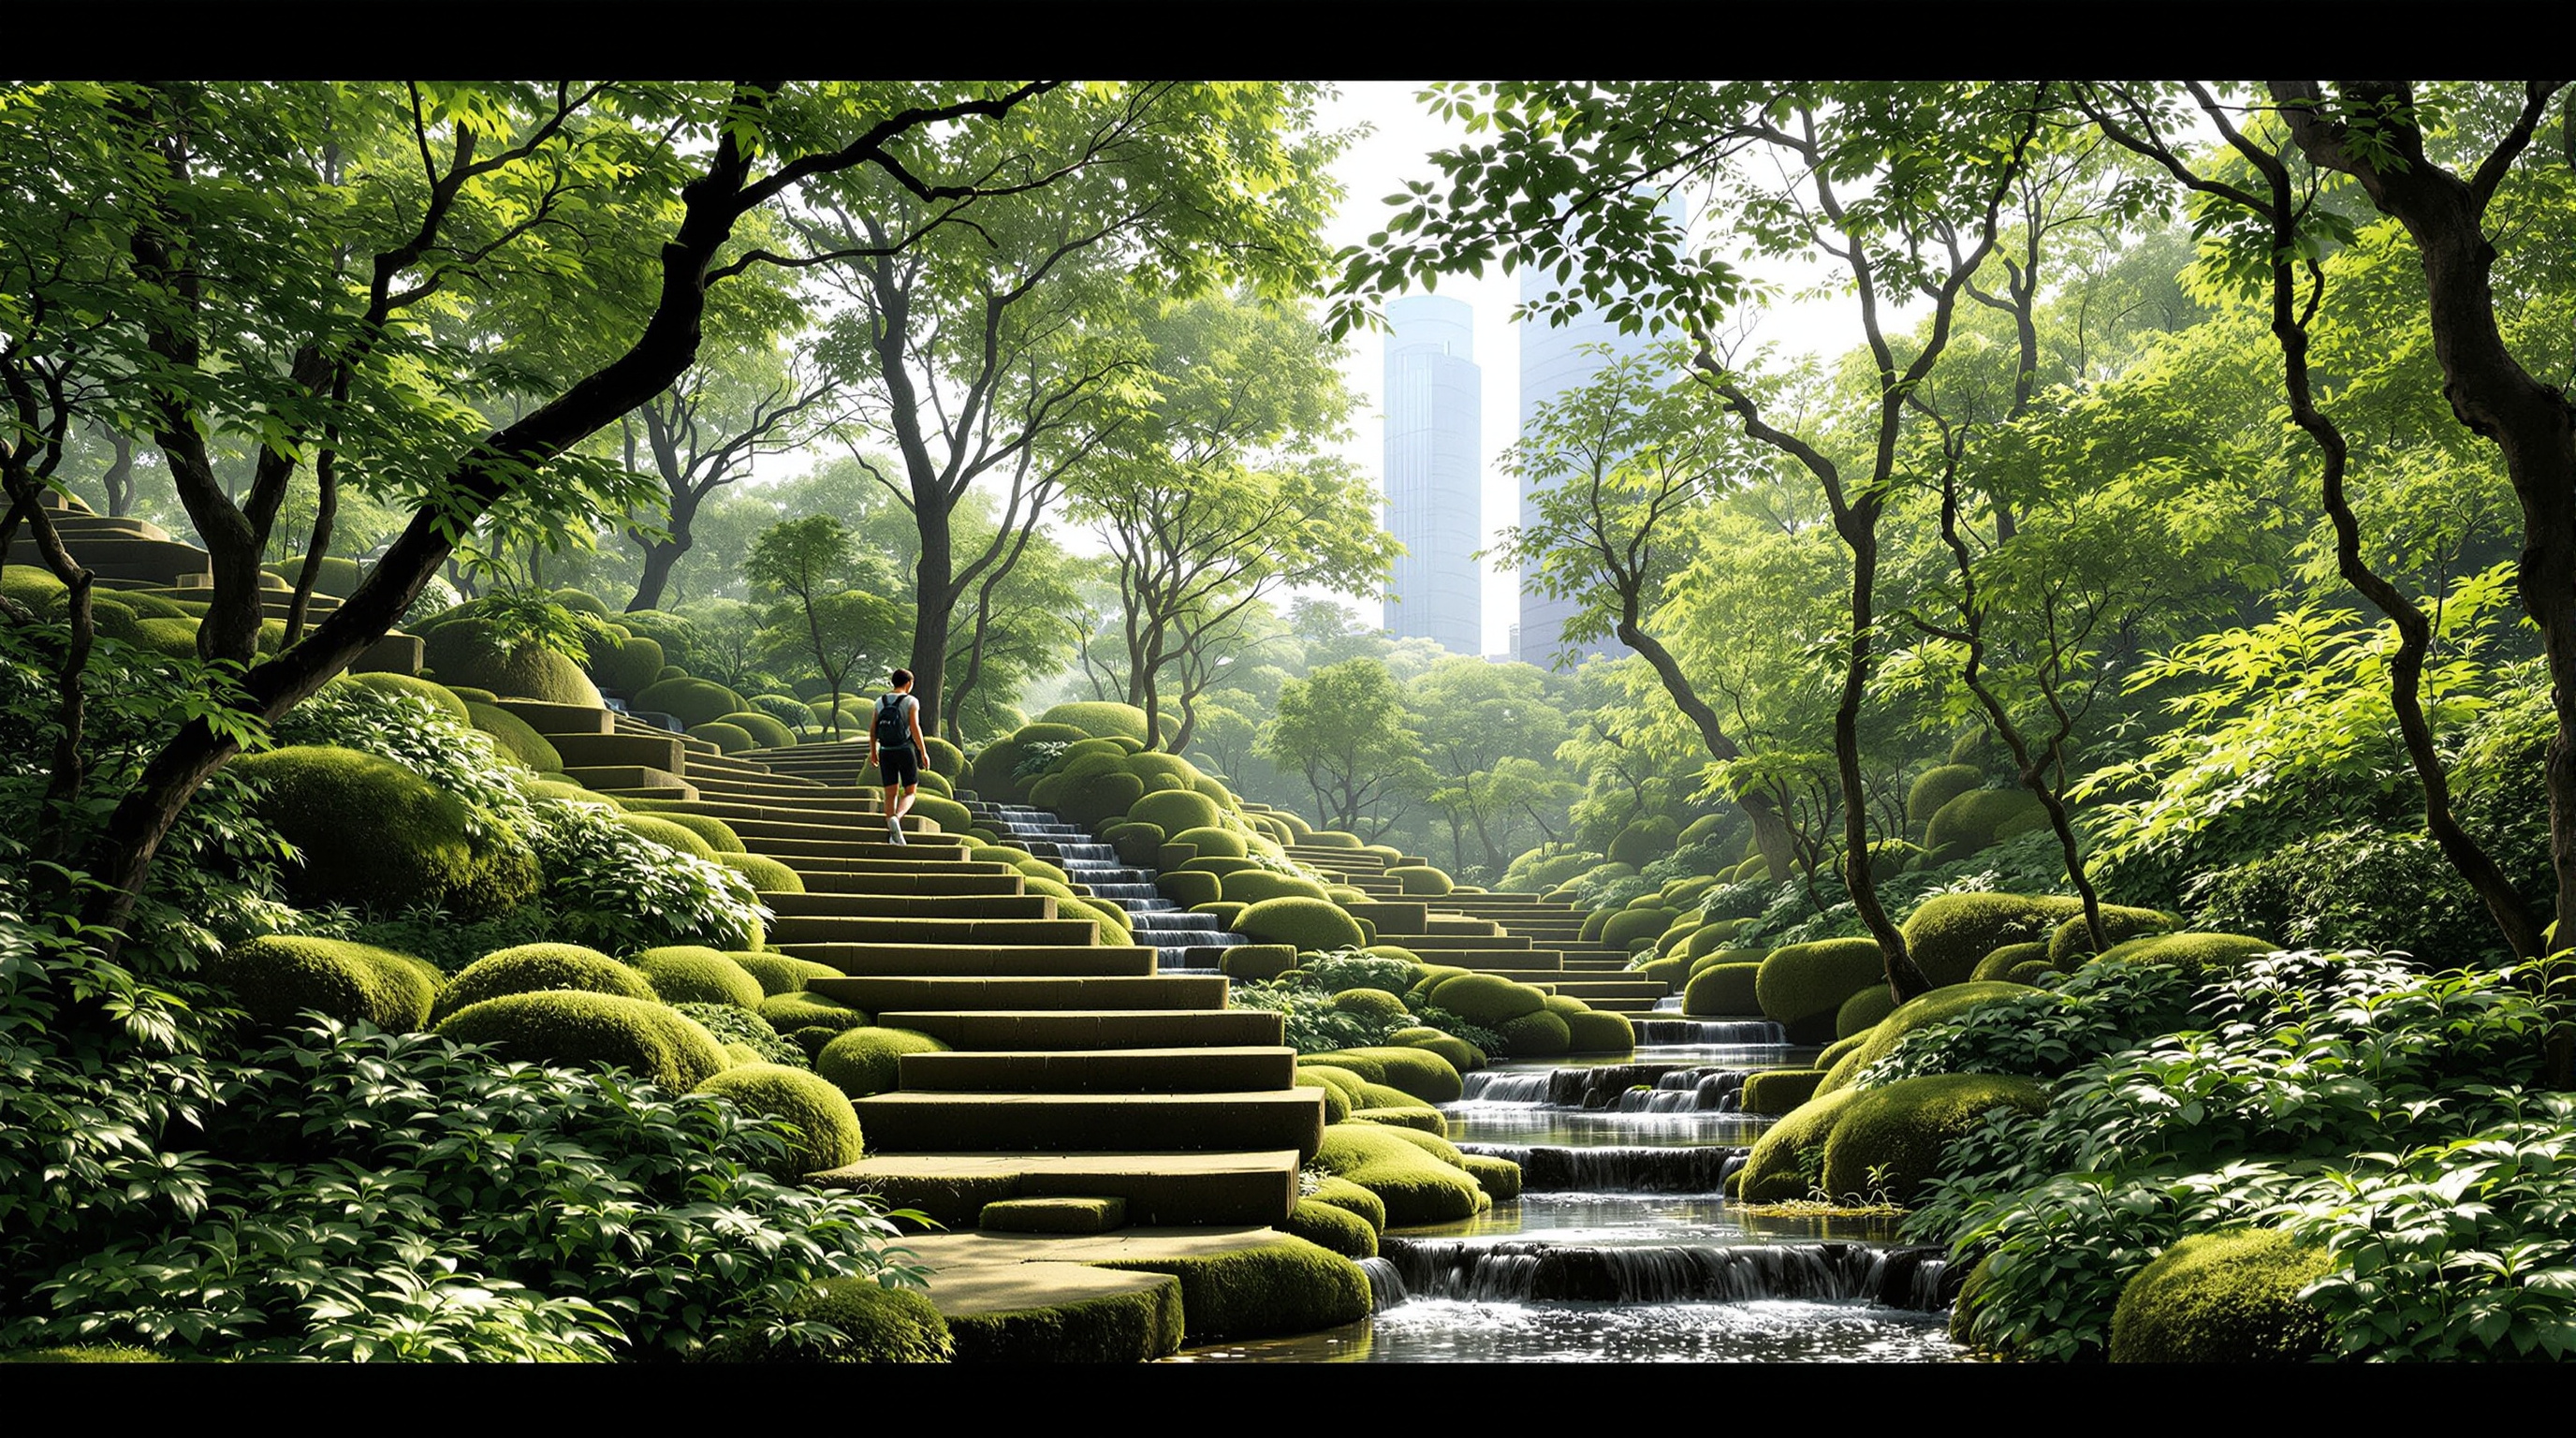
The most future-facing thing about ACROS is that it was designed to be incomplete. At opening it was planted comparatively sparsely — reportedly some tens of thousands of seedlings across dozens of species — on the understanding that the building's real architecture would be finished by growth, not by the contractor. Three decades on, the terraces read as a genuine hillside forest: the species count has climbed past a hundred and twenty as birds and wind have brought in volunteers the designers never specified, and the once-visible concrete edges have largely vanished under canopy. The building today is measurably different from the building that opened, and better.
This is a profound break from the Modernist idea of a building as a finished, photographed object. Ambasz designed a process — a structure that would be completed by biology over a human generation. That reframing, more than any single detail, is what makes ACROS feel contemporary: it anticipates the way we now talk about living façades, urban rewilding and buildings as habitat.
Its place in the canon of living architecture
Put ACROS beside the other buildings in the Nature Building chapter and its seniority is striking. Stefano Boeri's Bosco Verticale in Milan — the tower that made vertical forests famous — opened in 2014, twenty years later. Singapore's celebrated green towers by WOHA, its Gardens by the Bay, the plant-clad blocks of Ho Chi Minh City and Sydney: nearly all of them are children of the 2010s. ACROS did it in the mid-1990s, before "biophilic" was a word architects used, before green roofs were a rating-system credit, and did it not on a boutique villa but on a full-scale civic-commercial complex in a major city.
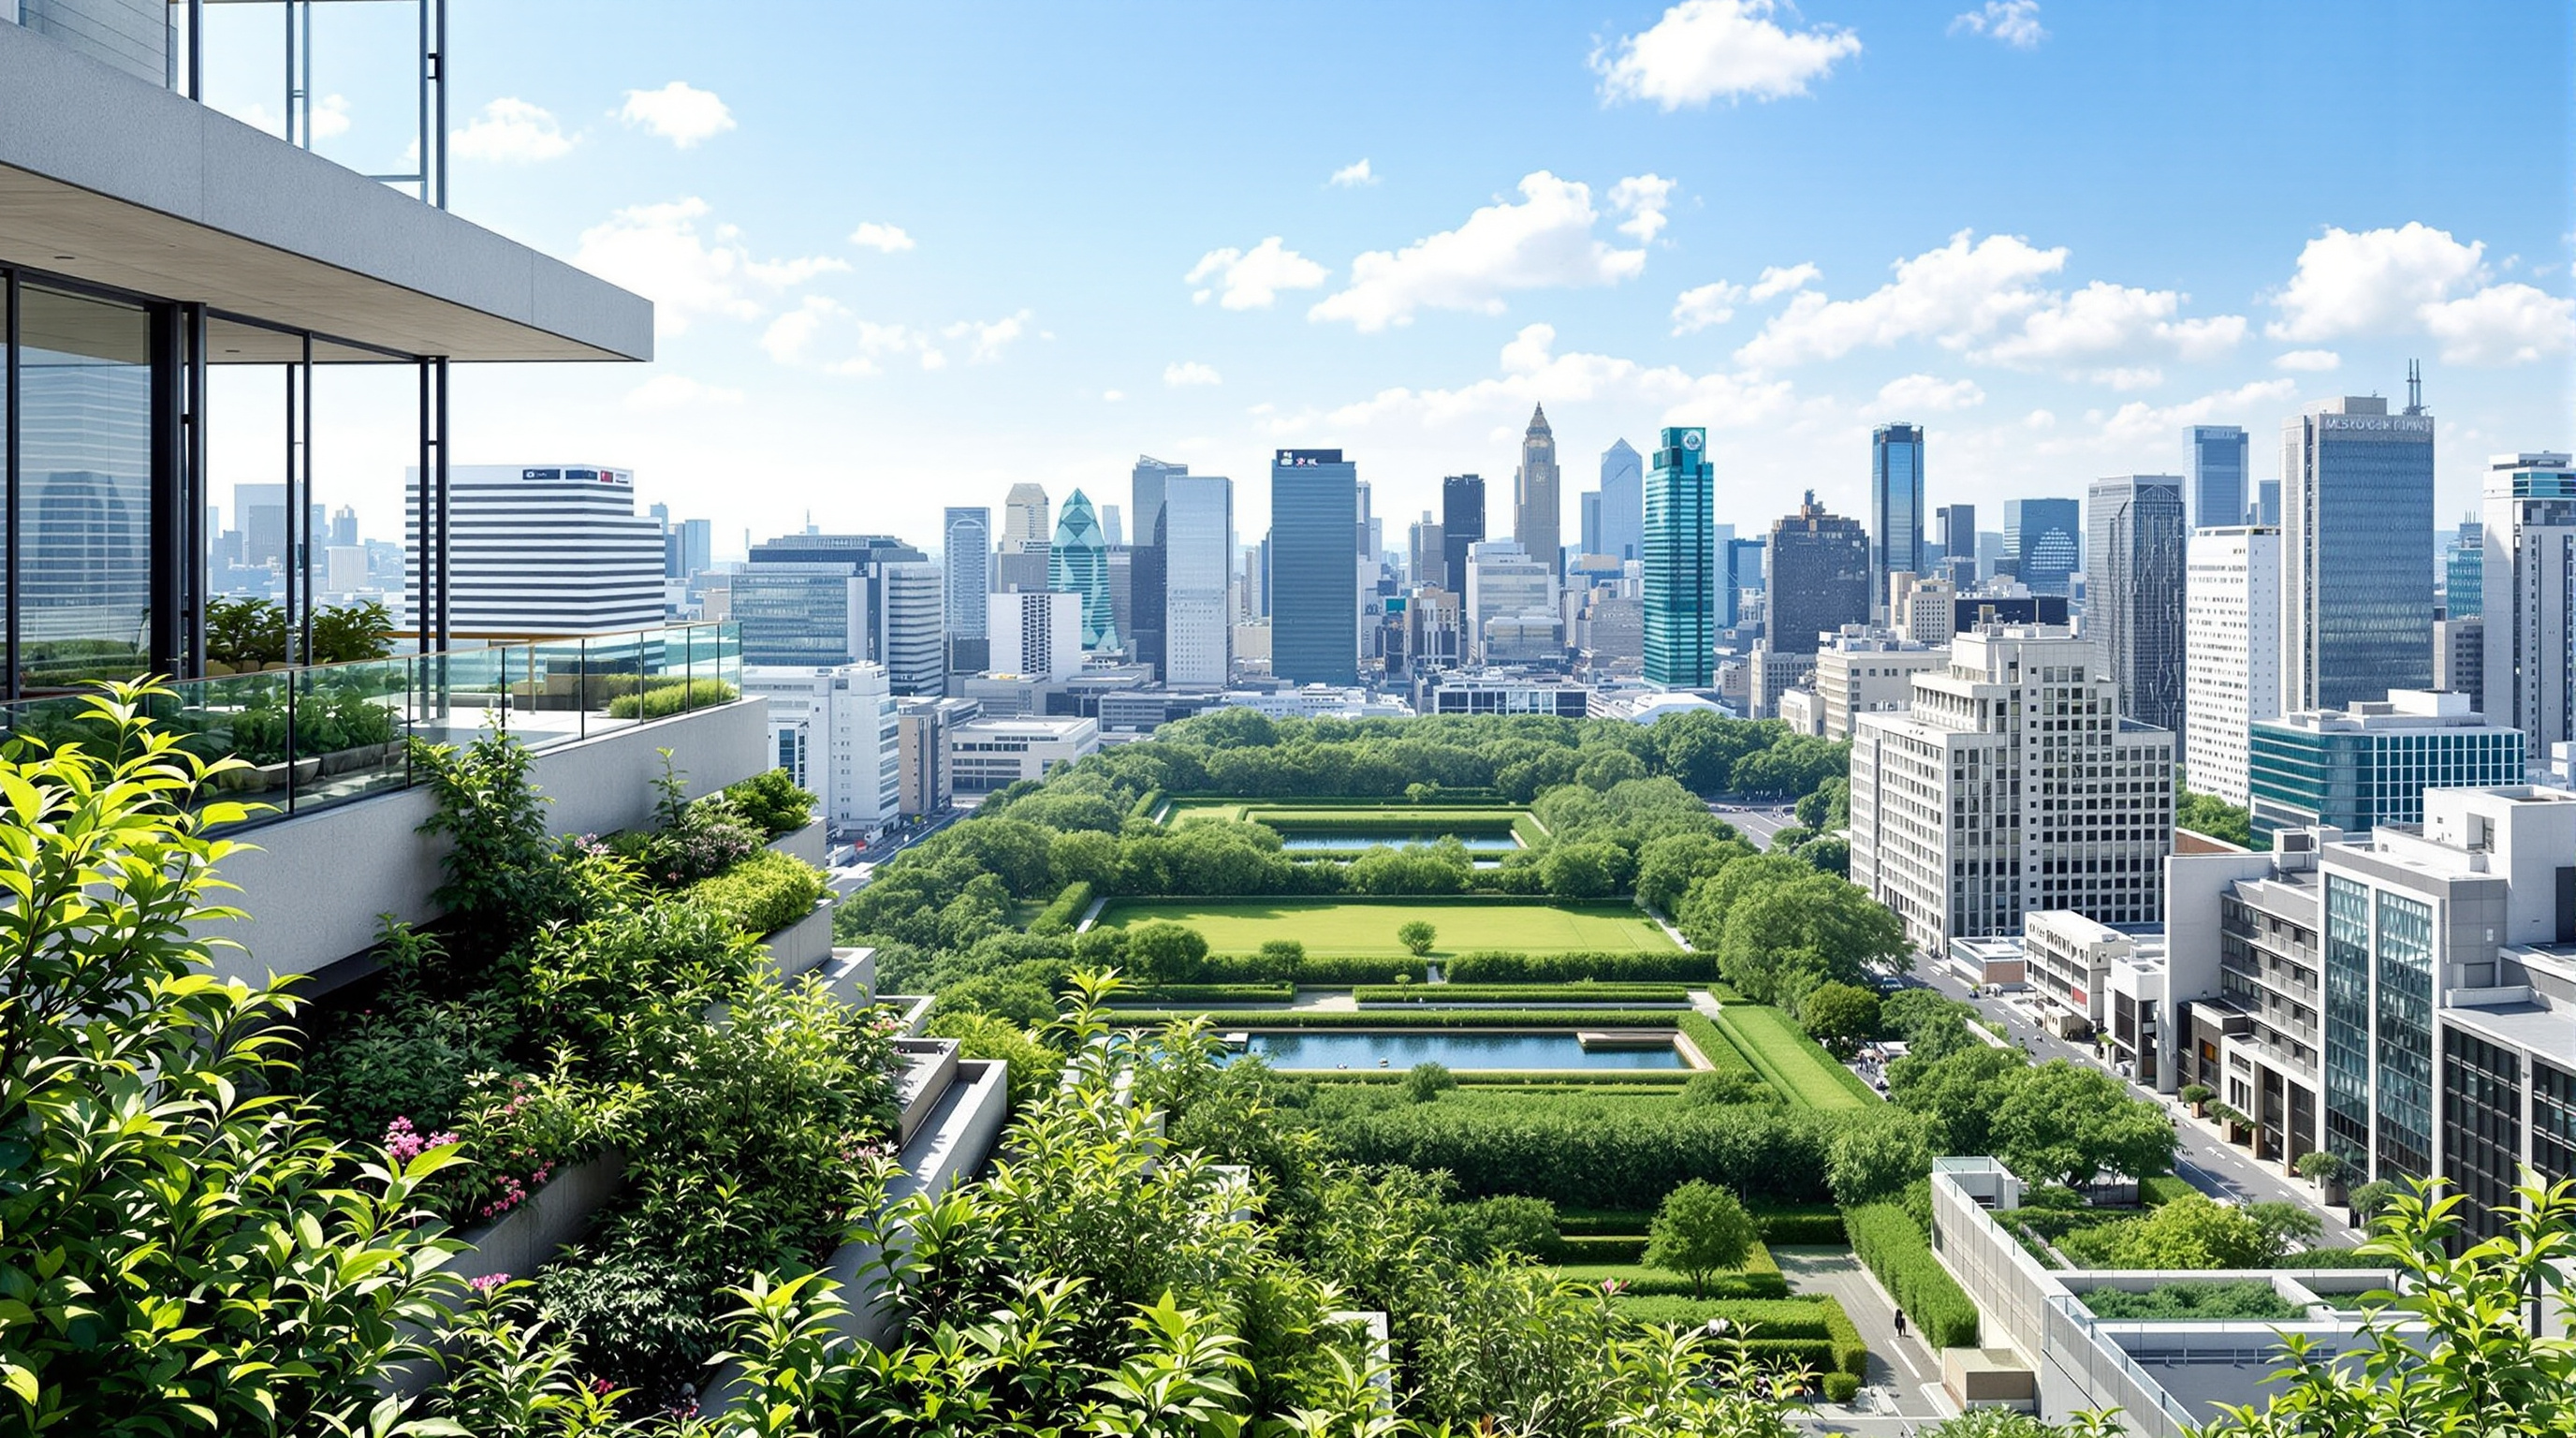
Its influence is quieter than its imitators' because it hides. Bosco Verticale wears its trees on the outside as a public advertisement for greenery; ACROS folds its trees over a building it is content to conceal. The lesson it hands forward is not "cover your tower in plants" but something more structural: treat the ground your building consumes as a debt to be repaid, and design the section so the repayment is public, walkable and real.
The third position
An honest reading has to hedge in two directions. First, ACROS is not carbon-neutral or self-sustaining in any strict sense — it is a large concrete building with the usual footprint, and its green terraces, wonderful as they are, do not offset that. The most serious critique of the "green over the gray" school is that a hectare of roof garden can function as a beautiful alibi for a great deal of gray beneath it, and ACROS does not fully escape that charge. Second, several of its most-quoted figures — the fifteen-degree cooling, the exact plant and species counts, even the terrace tally — circulate largely through the architectural press and the practice's own materials; we have not been able to point to a peer-reviewed field study confirming them, and readers should treat the numbers as indicative.
Studio Matrx's editorial position is to hold both truths at once. ACROS is not proof that a green roof makes a building sustainable; it is proof of something subtler and, in the long run, more useful — that the ancient standoff between development and open space is not a law of nature but a failure of section, and that an architect willing to tilt the ground can dissolve it. That idea has aged extraordinarily well.
Why it belongs
Strip away the disputed numbers and one demonstration remains, standing green in the middle of Fukuoka for thirty years: a building that took a piece of a city and gave the public more park than was there before, while still delivering the concert hall and the offices the developer wanted. Before ACROS, that was assumed to be impossible. Emilio Ambasz built it, planted it, and then let it grow into the argument. When we ask where architecture is going, one honest answer is: back to the ground — carrying the building on its back.
References
- Emilio Ambasz & Associates, "ACROS Fukuoka Prefectural International Hall" — the architect's own project account of the "green over the gray" concept, the step garden and the preservation of open space. emilioambasz.com (primary source — architect)
- La Biennale di Venezia (2025). "ACROS Fukuoka Prefectural International Hall" — project entry, 19th International Architecture Exhibition. labiennale.org (primary / institutional)
- Iype, J. (2020). "ACROS Fukuoka Prefectural International Hall by Emilio Ambasz turns 25." STIR World. stirworld.com (architectural press — detailed program, scale and history)
- Greenroofs.com, "ACROS Fukuoka Prefectural International Hall" — project profile with green-roof, planting and irrigation data. greenroofs.com (specialist press / database)
- Mundel-Salle, Y. J. (2017). "ACROS Fukuoka... Shows How Japan Is At The Forefront Of Façade Greening." Forbes. forbes.com (press)
- Note on scholarship: ACROS is widely cited as a precedent in the green-roof and biophilic-design literature, but we did not retrieve a peer-reviewed field study specific to this building; the quantitative claims above (cooling, species and plant counts) should be read as reported by press and the practice rather than independently verified.
Part of The Future of Architecture in 300 Buildings — Studio Matrx's canon of the buildings asking where architecture goes next. Chapter 5: Nature Building (Living & Biophilic).
Export this guide
Related Guides — Deep-dive reading
Bosco Verticale: How Stefano Boeri Turned a Milan Tower into a Forest
Boeri Studio's twin residential towers in Milan hang roughly 800 trees and tens of thousands of shrubs off cantilevered concrete balconies, treating façade as habitat. A deep case study of the vertical forest idea — its structure, its irrigation and maintenance machine, its awards, and the embodied-carbon and elitism critiques it cannot outgrow.
The Future of ArchitectureHouse for Trees: How Vo Trong Nghia Turned a House into Five Flowerpots
In one of the densest districts of Ho Chi Minh City, VTN Architects built a family home as five concrete boxes whose real purpose is to carry big tropical trees on their roofs — a low-cost prototype that treats a private house as public green infrastructure, and asks whether architecture's future job is to grow the city back.
The Future of ArchitectureTrudo Vertical Forest: Can the Green Tower Be Made for Everyone?
Stefano Boeri Architetti took the Vertical Forest — the tree-clad Milan icon that became a symbol of luxury green living — and rebuilt it as social housing in Eindhoven: 125 low-rent flats, roughly 135 trees, and a hard test of whether biophilic density can be democratic rather than a rooftop for the rich.
The Future of ArchitectureRelated Tools — Try Free
Cross-Ventilation Analyzer
Estimate airflow and air changes per hour (ACH) from room size, window areas, layout, and local wind — with NBC 2016 Part 8 compliance check.
Ventilation CalculatorRainwater Tank Sizer
How big should your rainwater tank be? Computes annual harvest, recommended tank capacity in litres, water-bill savings, and payback — for 10 Indian cities.
RWH CalculatorConcept Generator
Get 3 AI-generated design concepts for any room with style, materials, and cost estimate.
DesignAI