
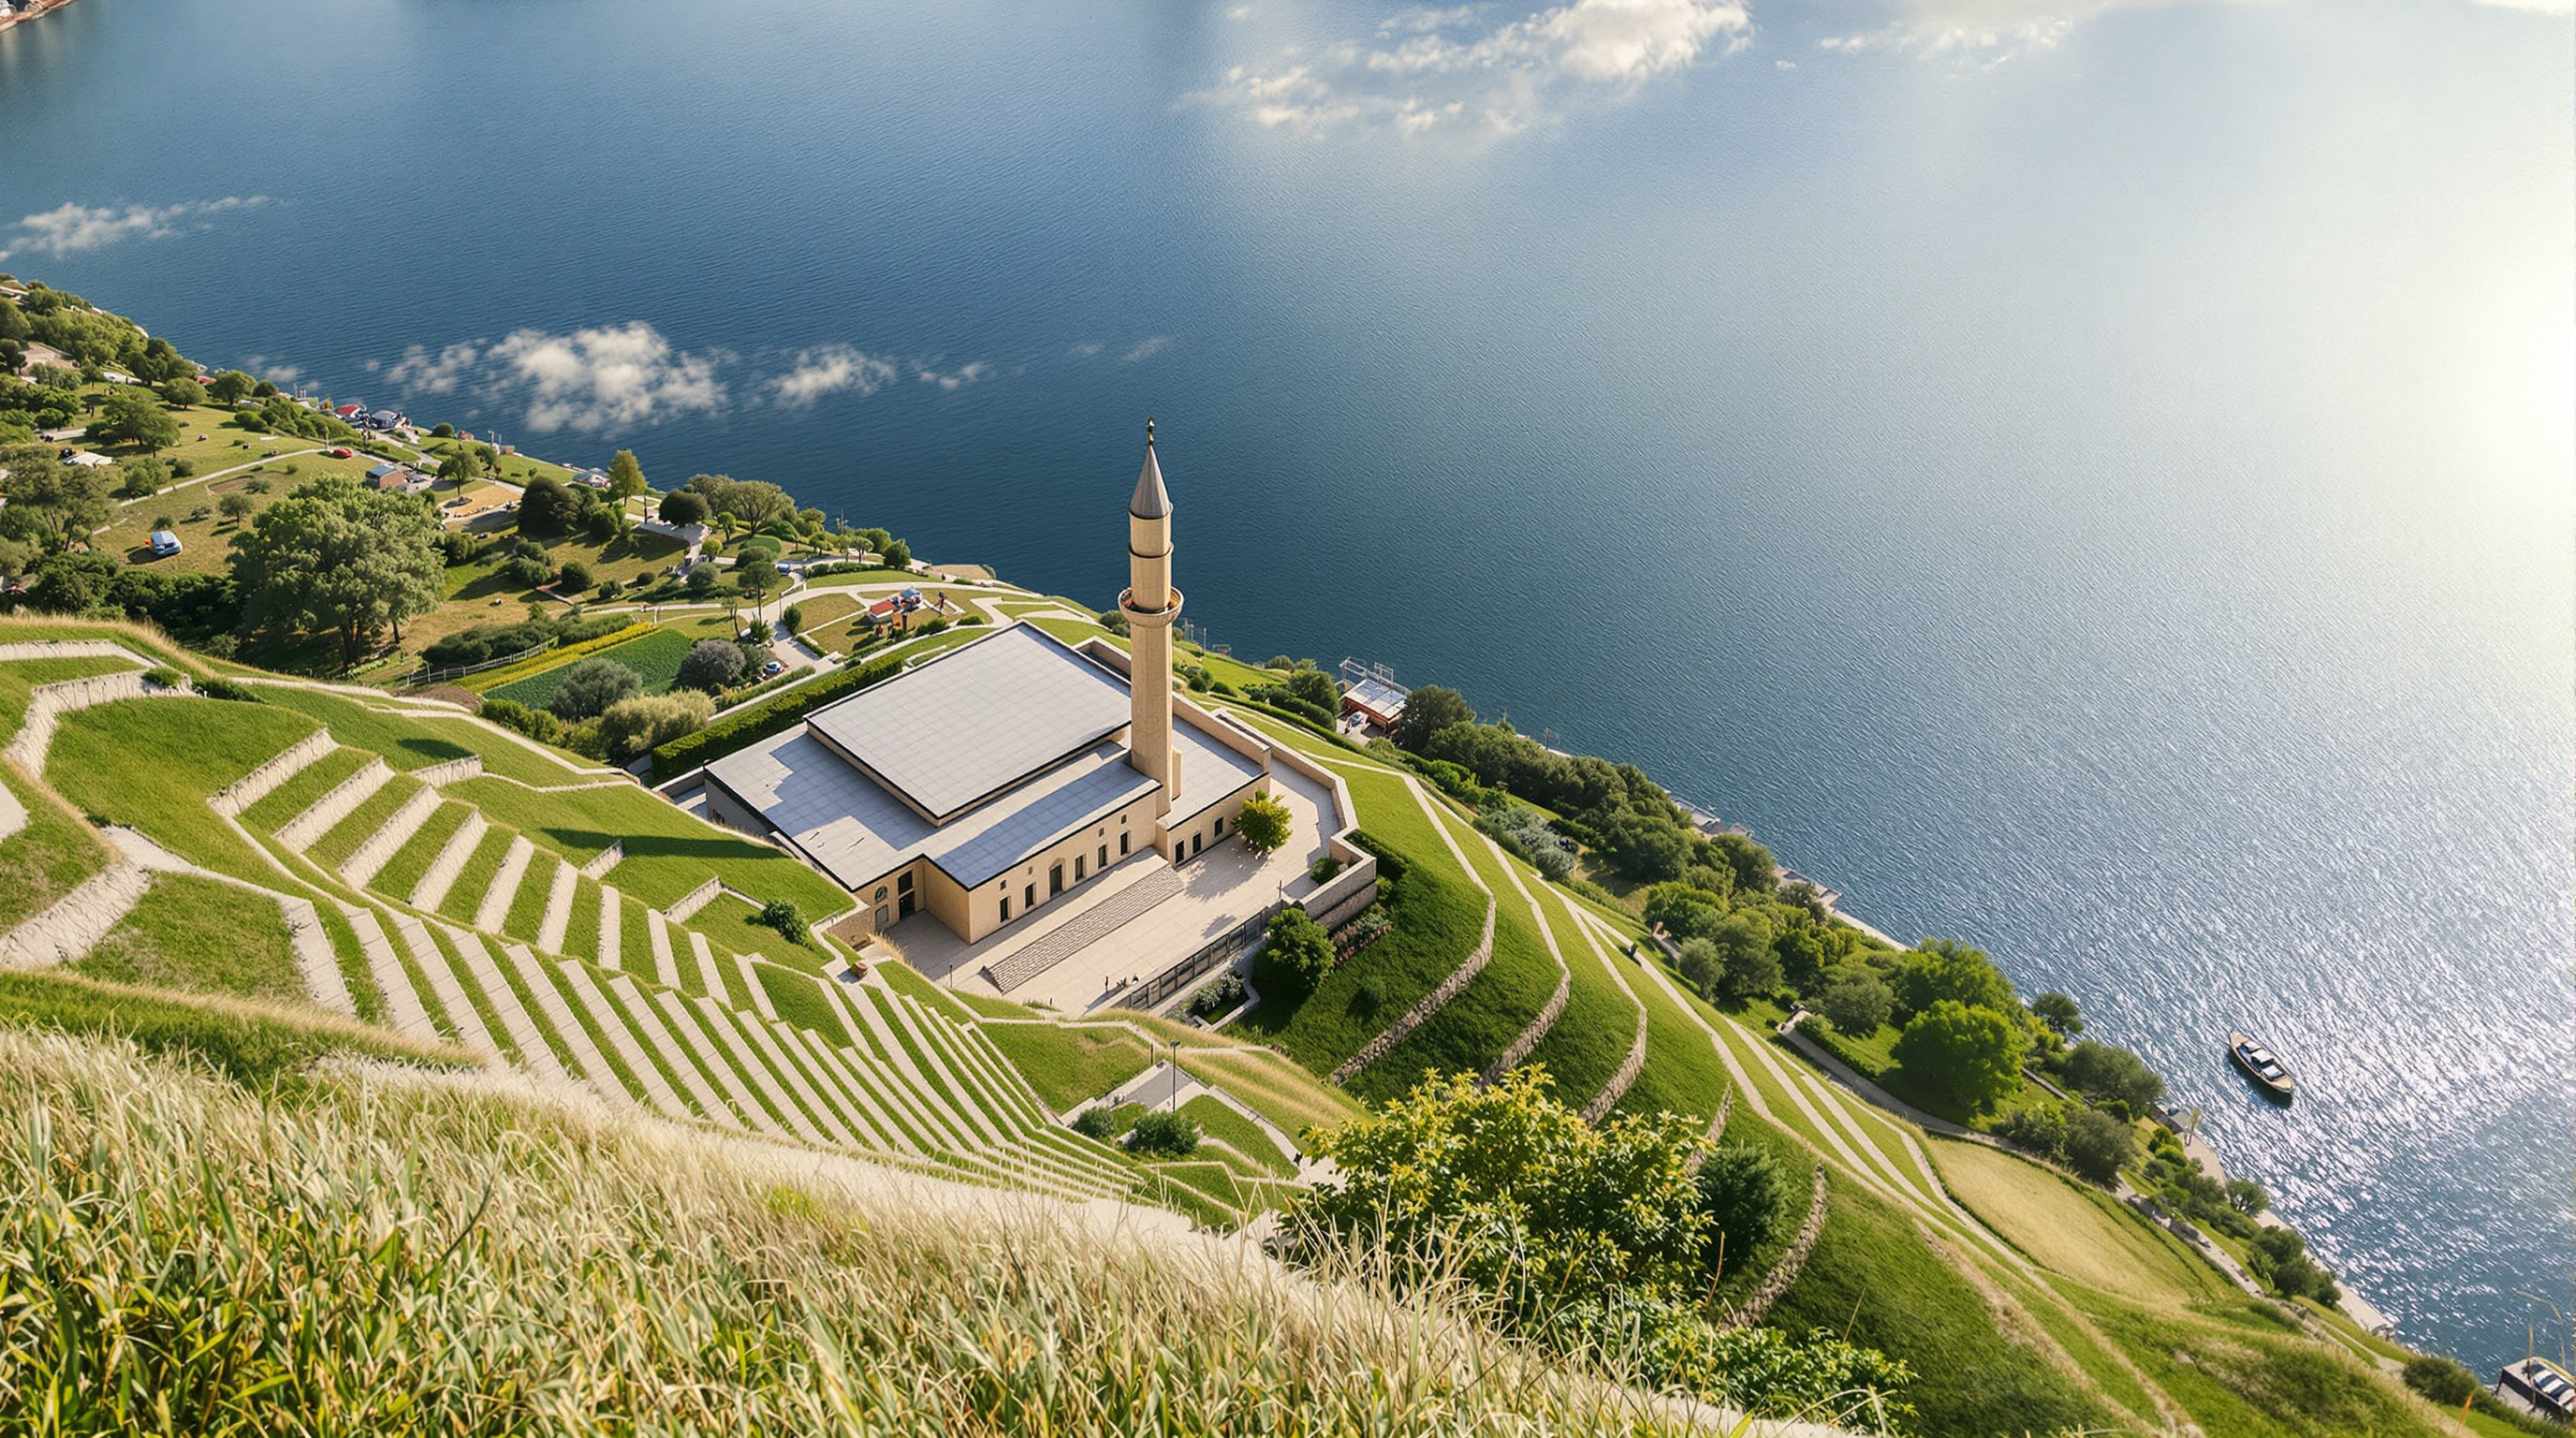
Sancaklar Mosque: Emre Arolat and the Mosque That Refuses to Look Like One
On a hillside above Büyükçekmece Lake outside Istanbul, EAA buried a mosque in the ground and stripped it of dome, arch and ornament — leaving only a cave, a slit of light on the qibla wall, and a slender minaret. This deep study reads its central move, its concrete-and-stone construction, its place in the argument over what a contemporary mosque can be, and the critiques it invites.
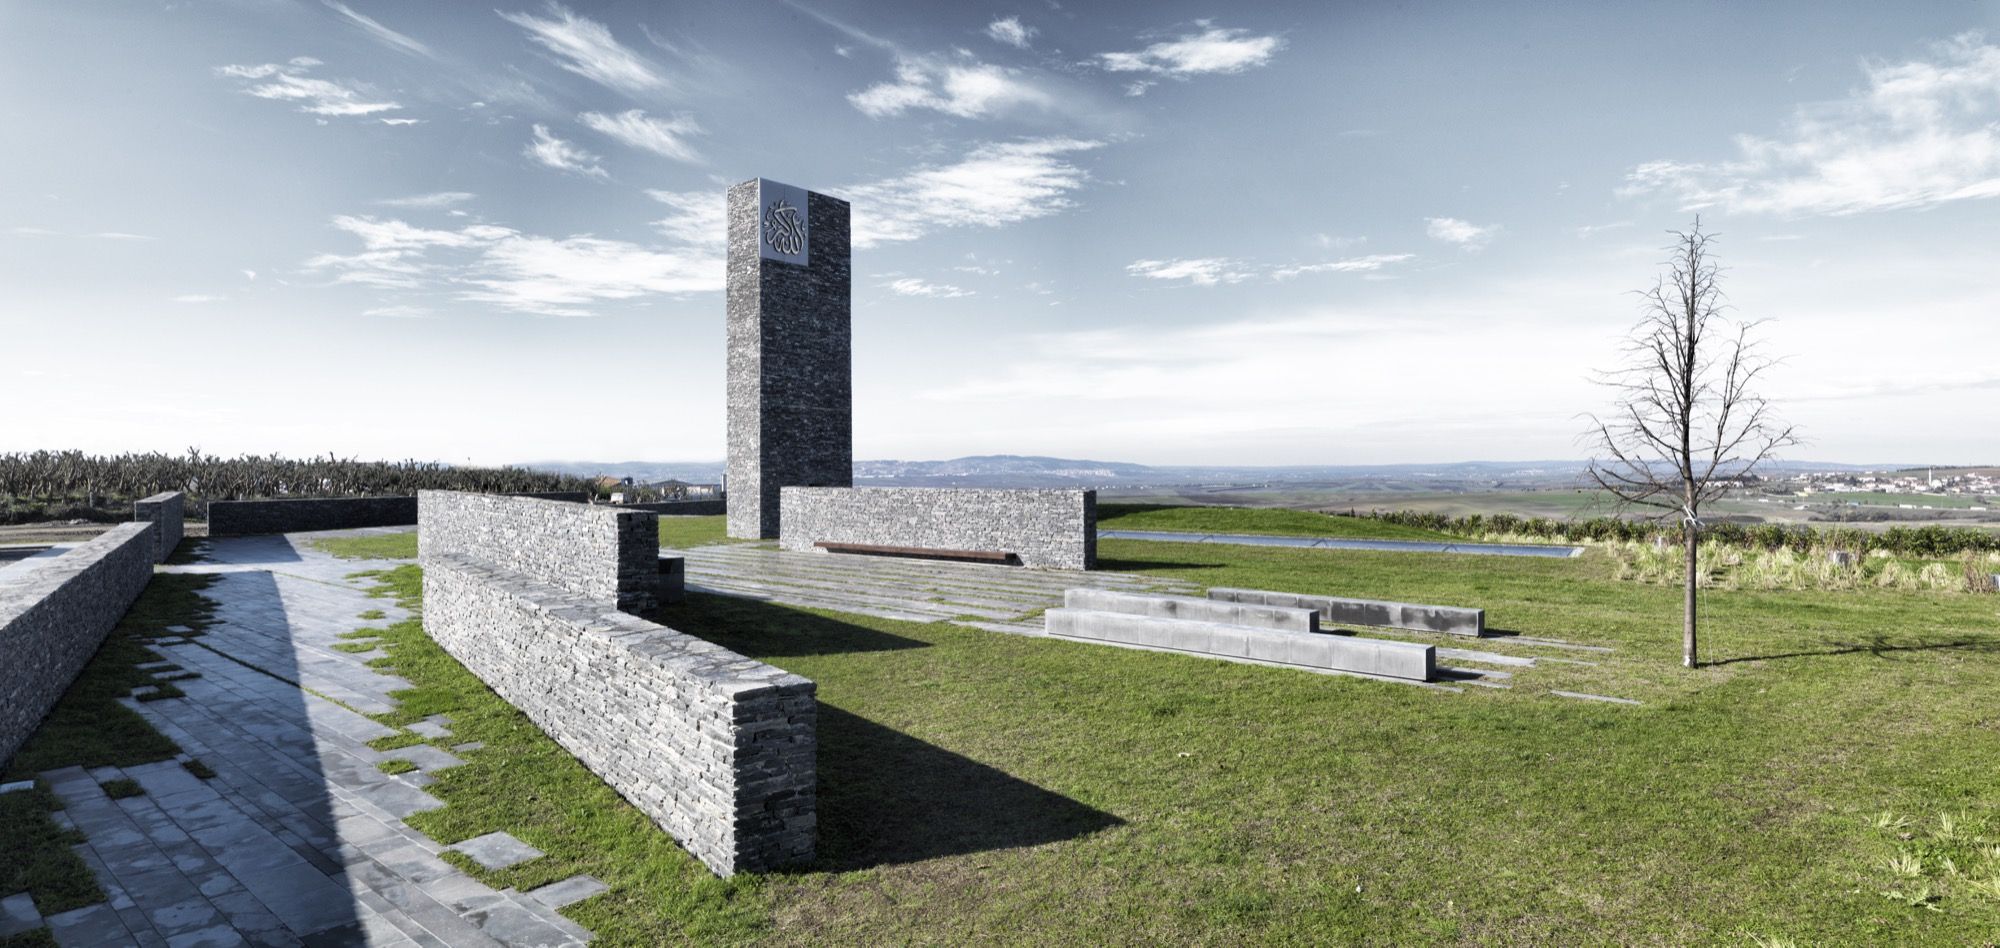
Approach the Sancaklar Mosque and, for a moment, you might miss it. There is no dome swelling above the rooftops, no ring of arches, no gate framed by muqarnas. Instead there is a slope of terraced grass and stone stepping down into the earth, and off to one side a single tall prism of stone — the only element that announces, quietly, that this is a sacred place. The building has gone underground. To pray here you descend, leaving the suburban sprawl of gated communities behind you at the lip of the hill, and walk down into a low, dim, cave-like room where the only decoration is a blade of daylight sliding down the wall that faces Mecca.
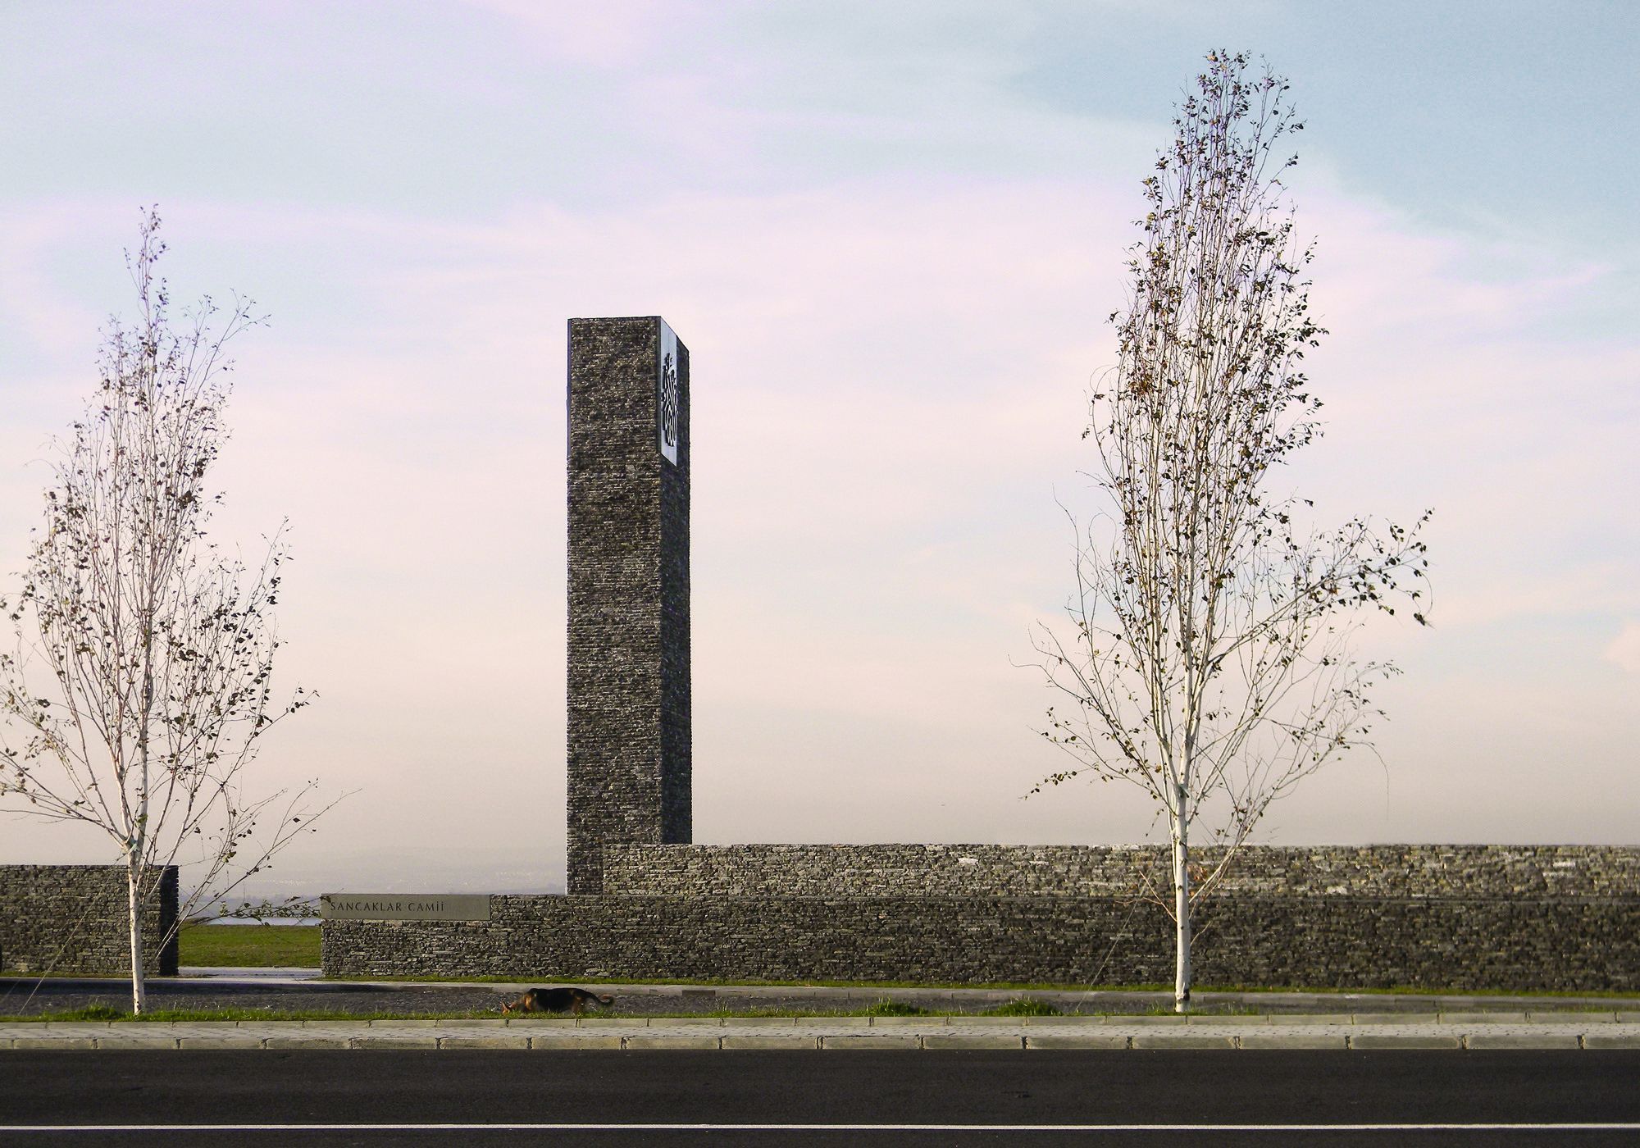
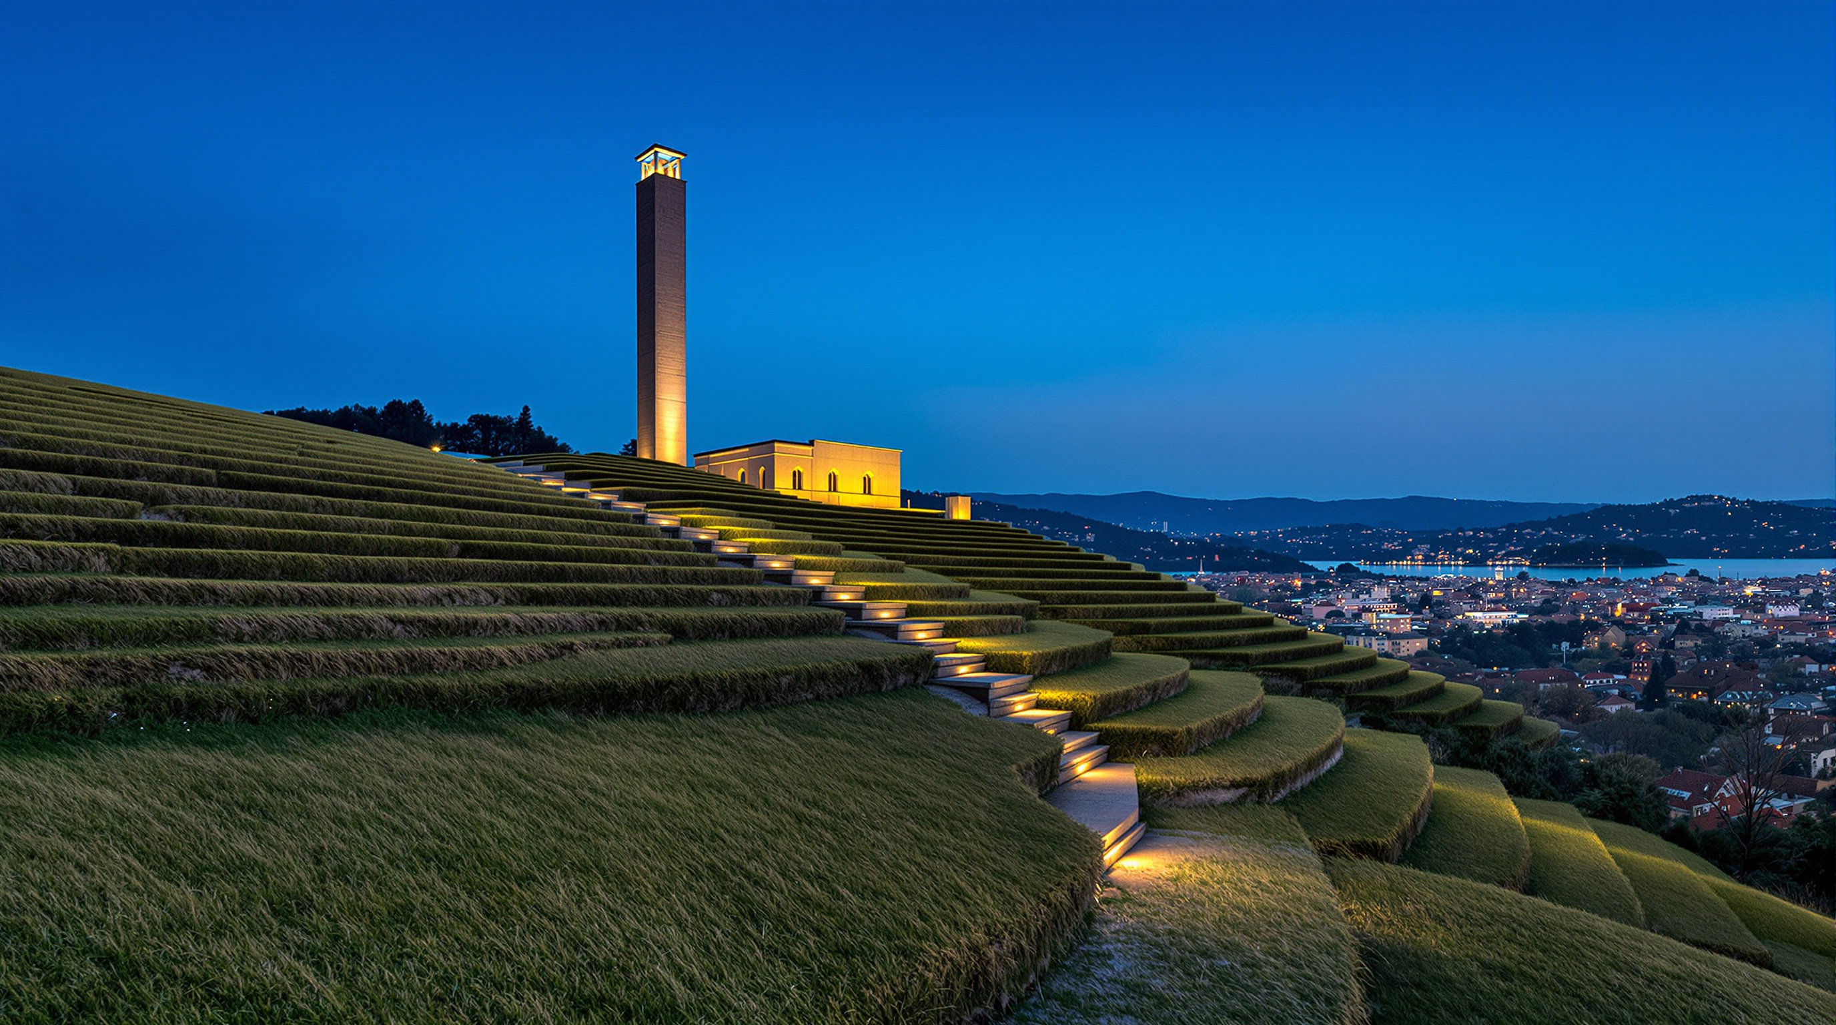
Completed on a hillside above Büyükçekmece Lake on the western edge of Istanbul — the construction is usually dated 2011 to 2013, with 2013 the year most often cited for completion — the mosque was designed by EAA, Emre Arolat Architecture, for the Sancaklar family foundation. It belongs in any serious account of where architecture is going because it asks one of the most charged questions in the discipline: can you design a mosque that keeps the essence of the type while abandoning almost every one of its inherited forms? Sancaklar's answer is radical enough that it has been argued over in scholarly journals ever since.
The project focused solely on the essence of a religious space, distancing itself from discussions based on form. — EAA, Emre Arolat Architecture, project statement
The question it poses
For most of a thousand years, the Ottoman mosque has been the reflexive template for building a mosque in Turkey: a great central dome on pendentives, semi-domes cascading down, slim pencil minarets, an axial march from courtyard to mihrab. The type is so powerful that the overwhelming majority of new mosques built in Turkey and across the Islamic world are, in effect, copies of copies of Sinan — the sixteenth-century master — reproduced in reinforced concrete and dressed in a thin skin of historical detail.
Emre Arolat's central move was to refuse that template outright. As the peer-reviewed architectural historian Berin F. Gür argues in her study Sancaklar Mosque: Displacing the Familiar, the building performs a deliberate act of defamiliarisation: it rejects any clear reference to the historical mosque type and drops nearly every conventional mosque element — dome, portal, decorative program, even a legible façade — in order to force the worshipper back onto the raw experience of the space itself (Gür, 2017). What is left when you remove the dome and the ornament? Arolat's wager is that what remains is the thing that mattered all along: darkness, enclosure, orientation, and light.
This is the future-facing provocation. If the Heydar Aliyev Center dissolved the wall into a wave, Sancaklar dissolves the icon — it proposes that a mosque need not be recognisable as a shape at all, only as an experience.
Into the ground: the central move
The single most important decision at Sancaklar is that the building is buried. Rather than standing as an object on the land, the mosque is cut into the natural slope of the hillside, its roof brought almost flush with the falling ground so that from the upper approach you read landscape, not architecture. A sequence of shallow, terraced steps — part landscaping, part outdoor prayer terrace — leads you down the hill and, by the time you reach the entrance, you have already left the everyday world above and behind.
The design team has been open about the reference: the prayer hall is conceived as a cave, and the association most often invoked is the Cave of Hira on Mount Nur near Mecca, where, in Islamic tradition, the Prophet Muhammad received the first revelation of the Qur'an. Stripping away adornment and relying only on the texture of raw materials also gestures back to the austerity of the earliest mosques, before the great imperial dome became the default. The move is therefore not merely formal minimalism for its own sake; it is an argument that the origin of the type lies in a dark enclosure and a shaft of light, not in a dome.
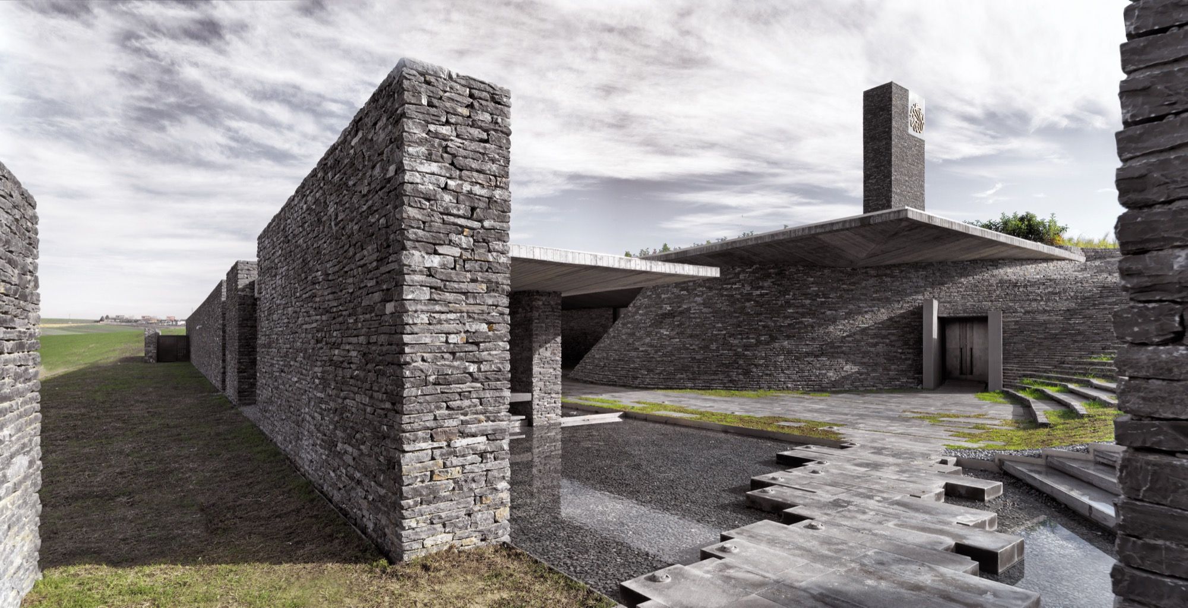
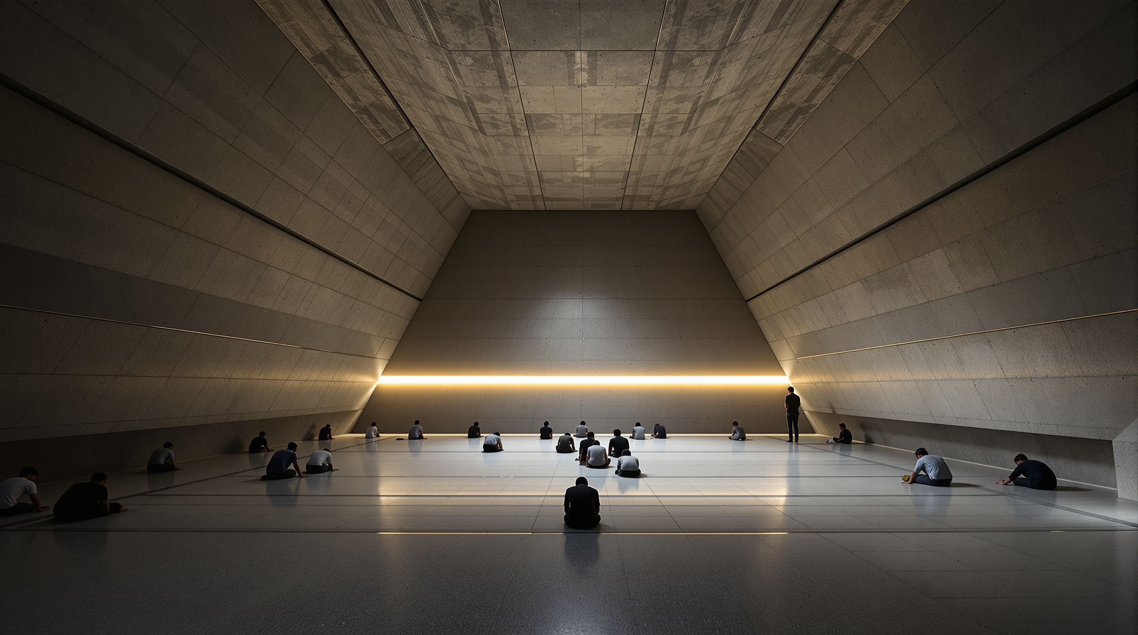
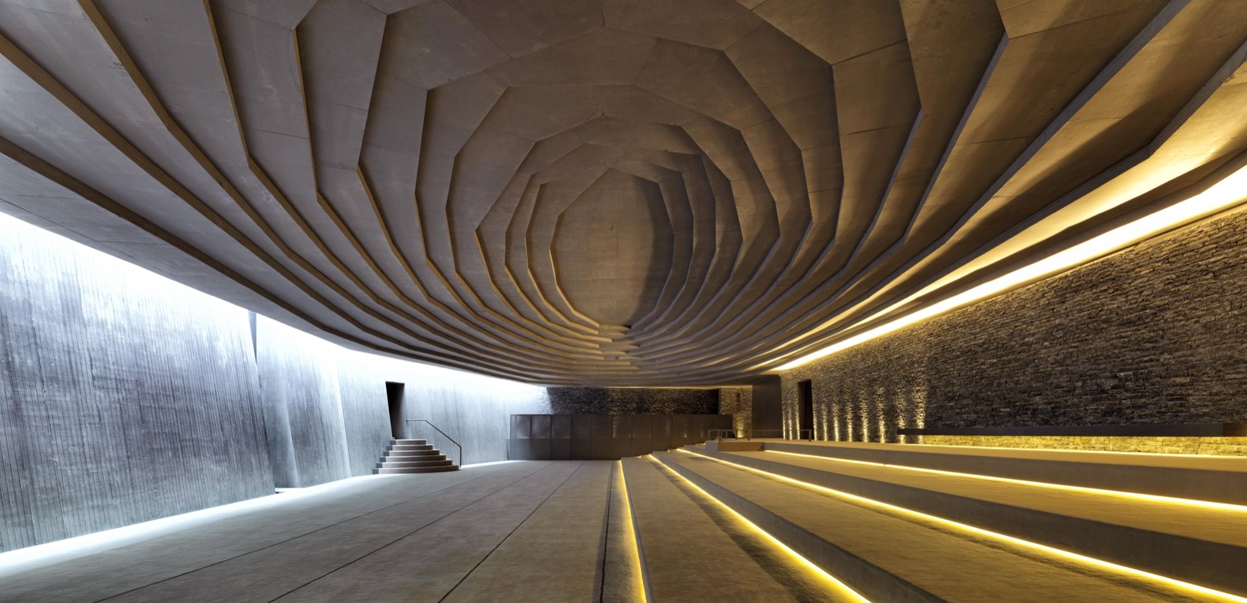
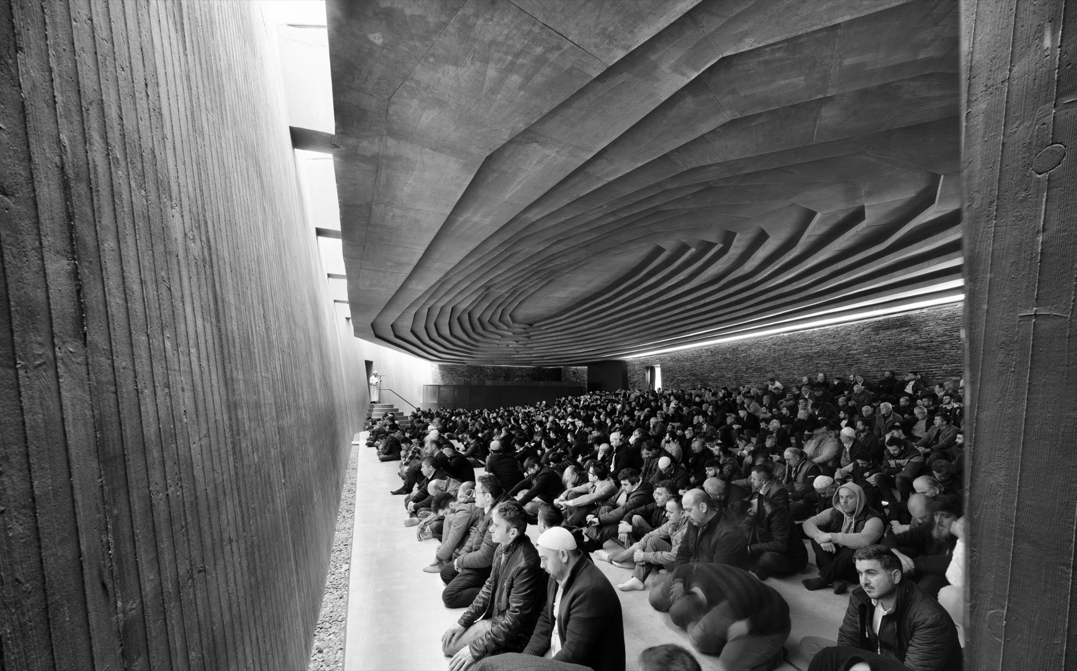
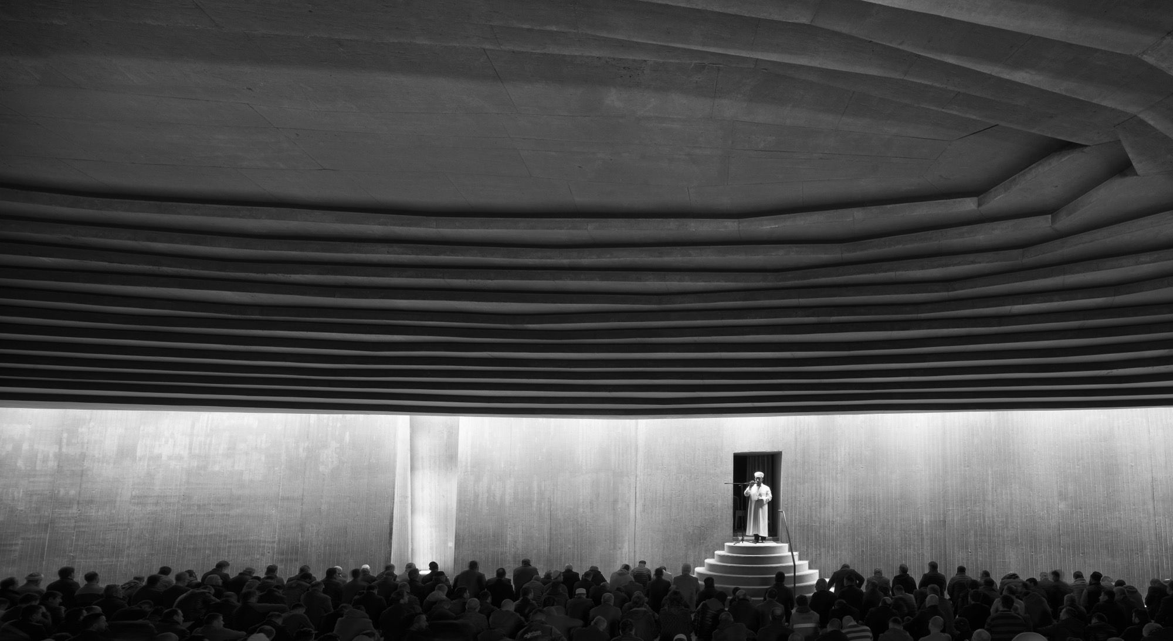
Inside, the hall is deliberately low and dim. The ceiling steps down in bands that follow the slope of the floor, so that the space feels compressed and inward-turned rather than soaring. There is no visual noise: no carpet pattern competing for attention, no calligraphic frieze, no chandelier. The materials — board-marked reinforced concrete and split-faced grey stone — are left raw, their texture doing the work that ornament usually does. In the language of the discipline, this is an architecture of atmosphere rather than iconography.
The qibla wall and the one ornament: light
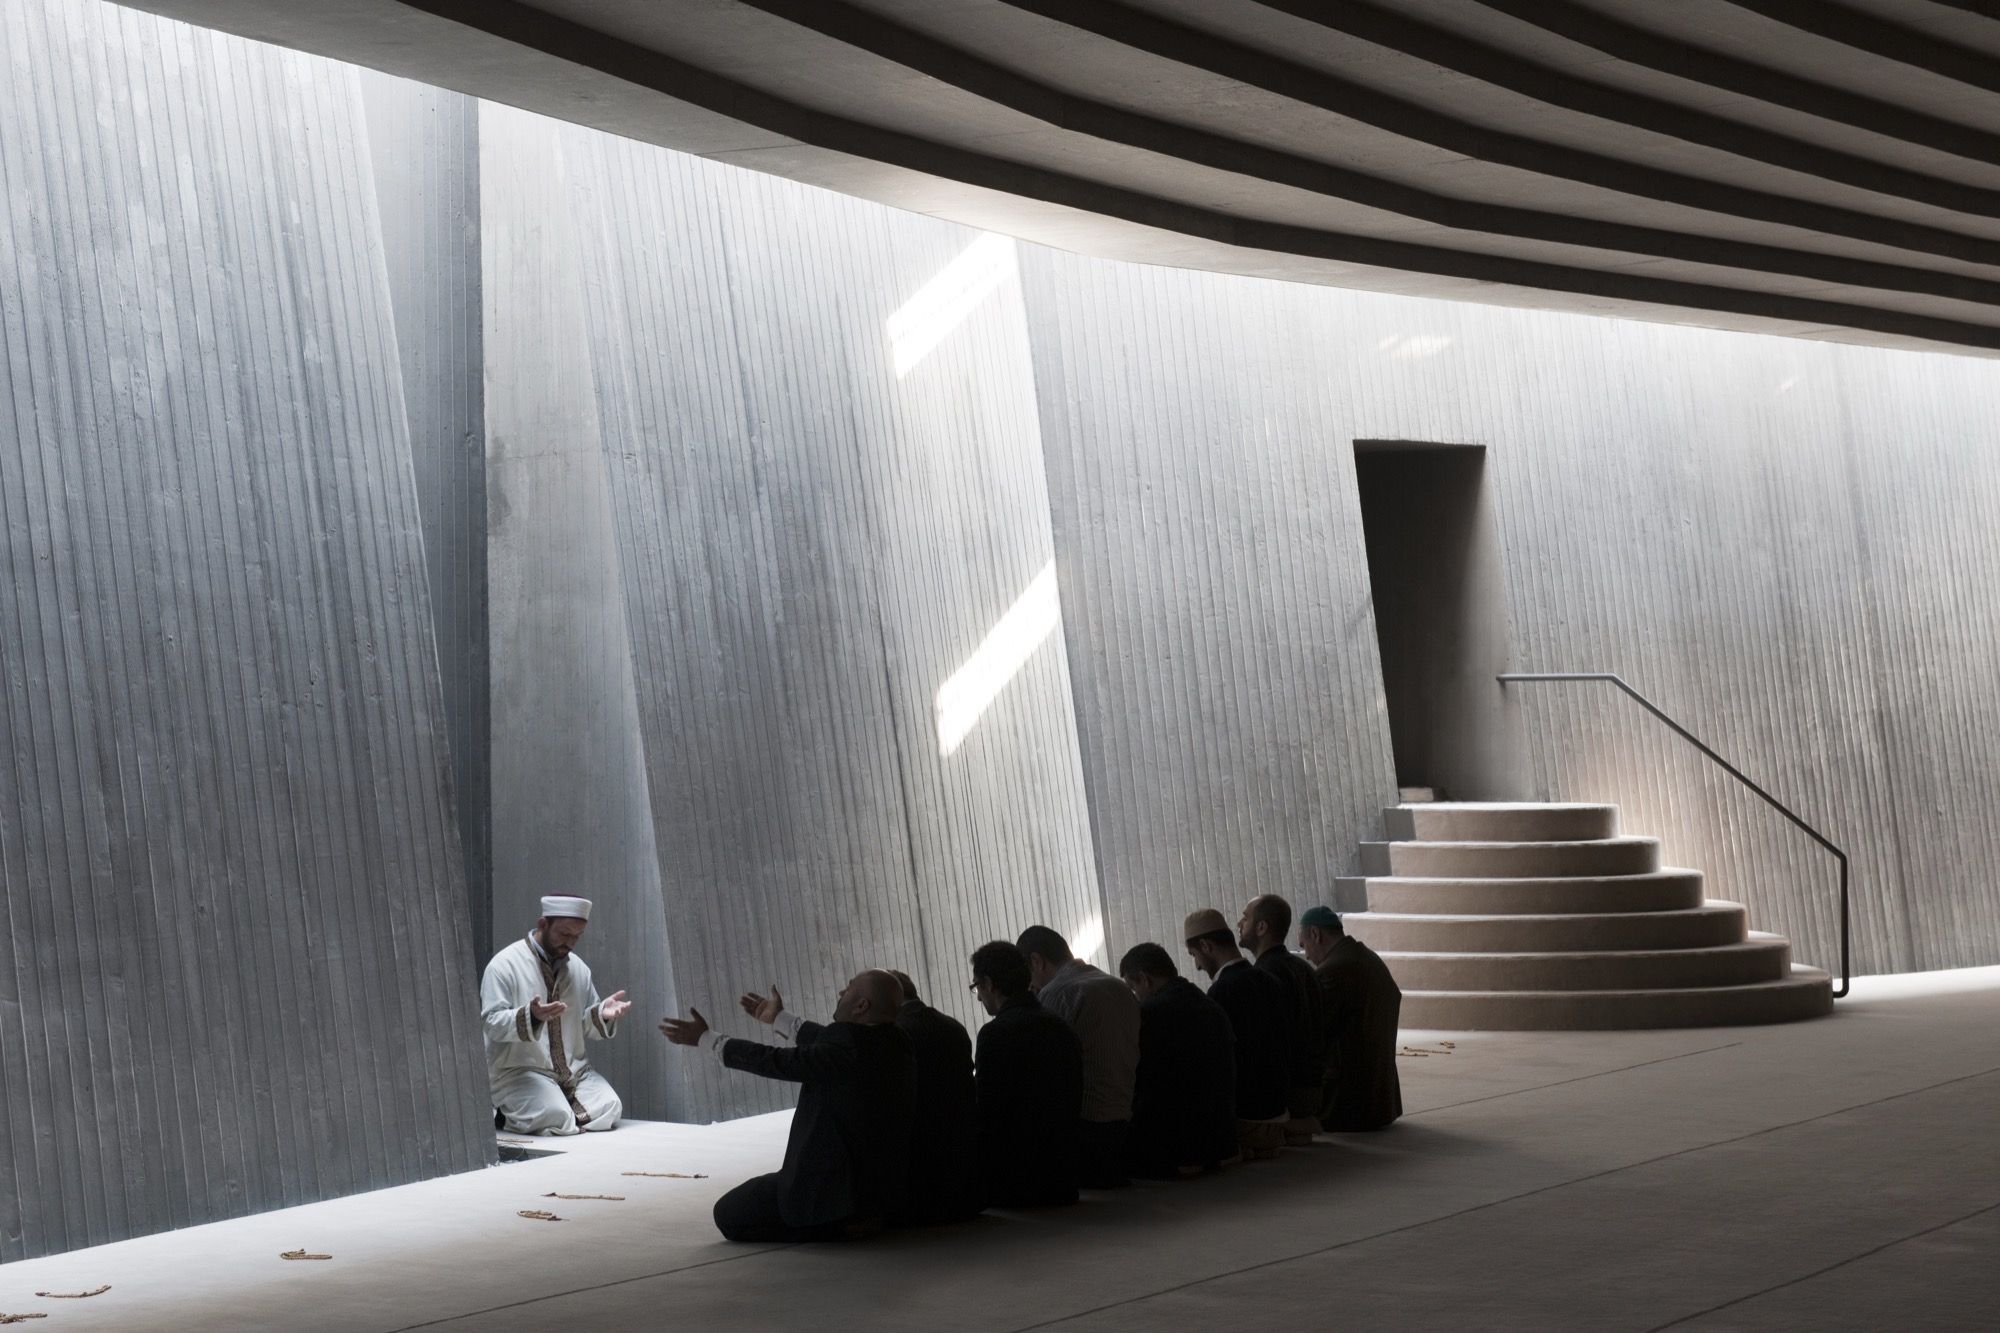
If the building has a climax, it is the qibla wall — the wall that establishes the direction of prayer toward Mecca. At Sancaklar this wall is not the flat, framed, tile-clad backdrop of the Ottoman mosque. It bends and fractures, and along its top and through its fissures daylight leaks into the otherwise dark room, sliding down the rough surface and shifting hour by hour as the sun moves. The architect has been explicit that the only ornament in the mosque is this daylight; everything else is texture and shadow.
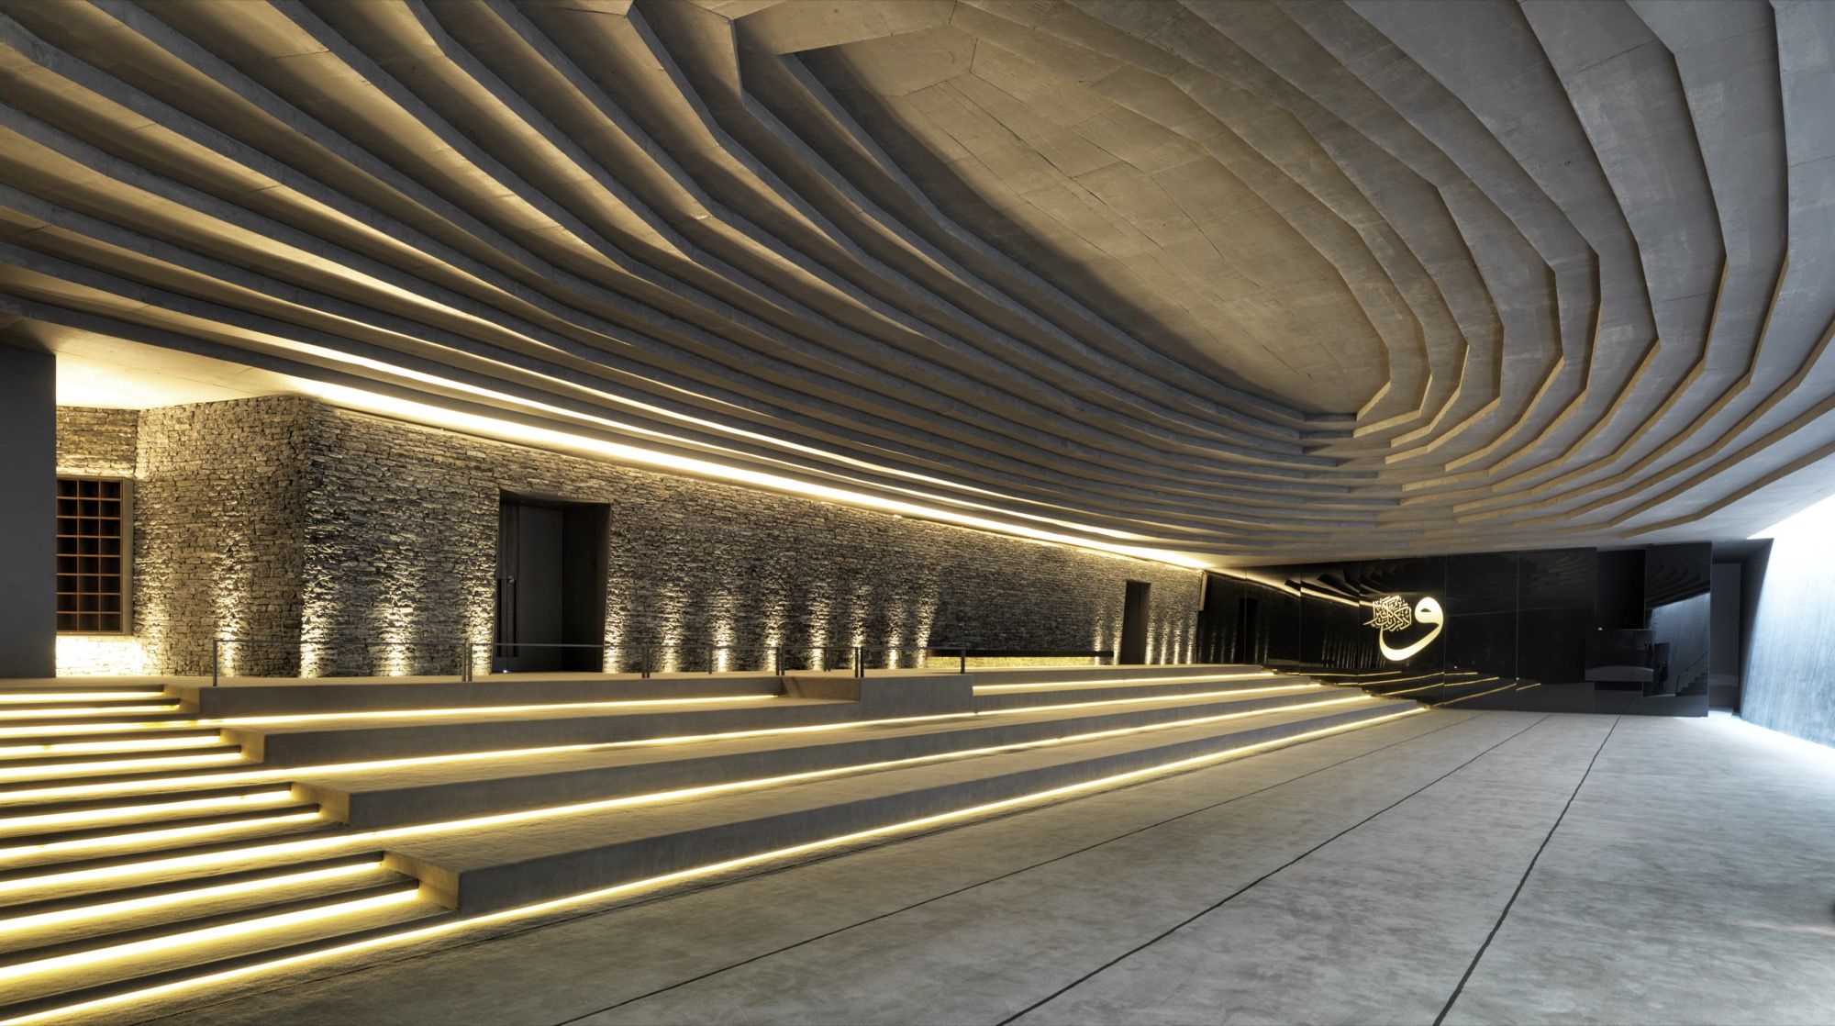
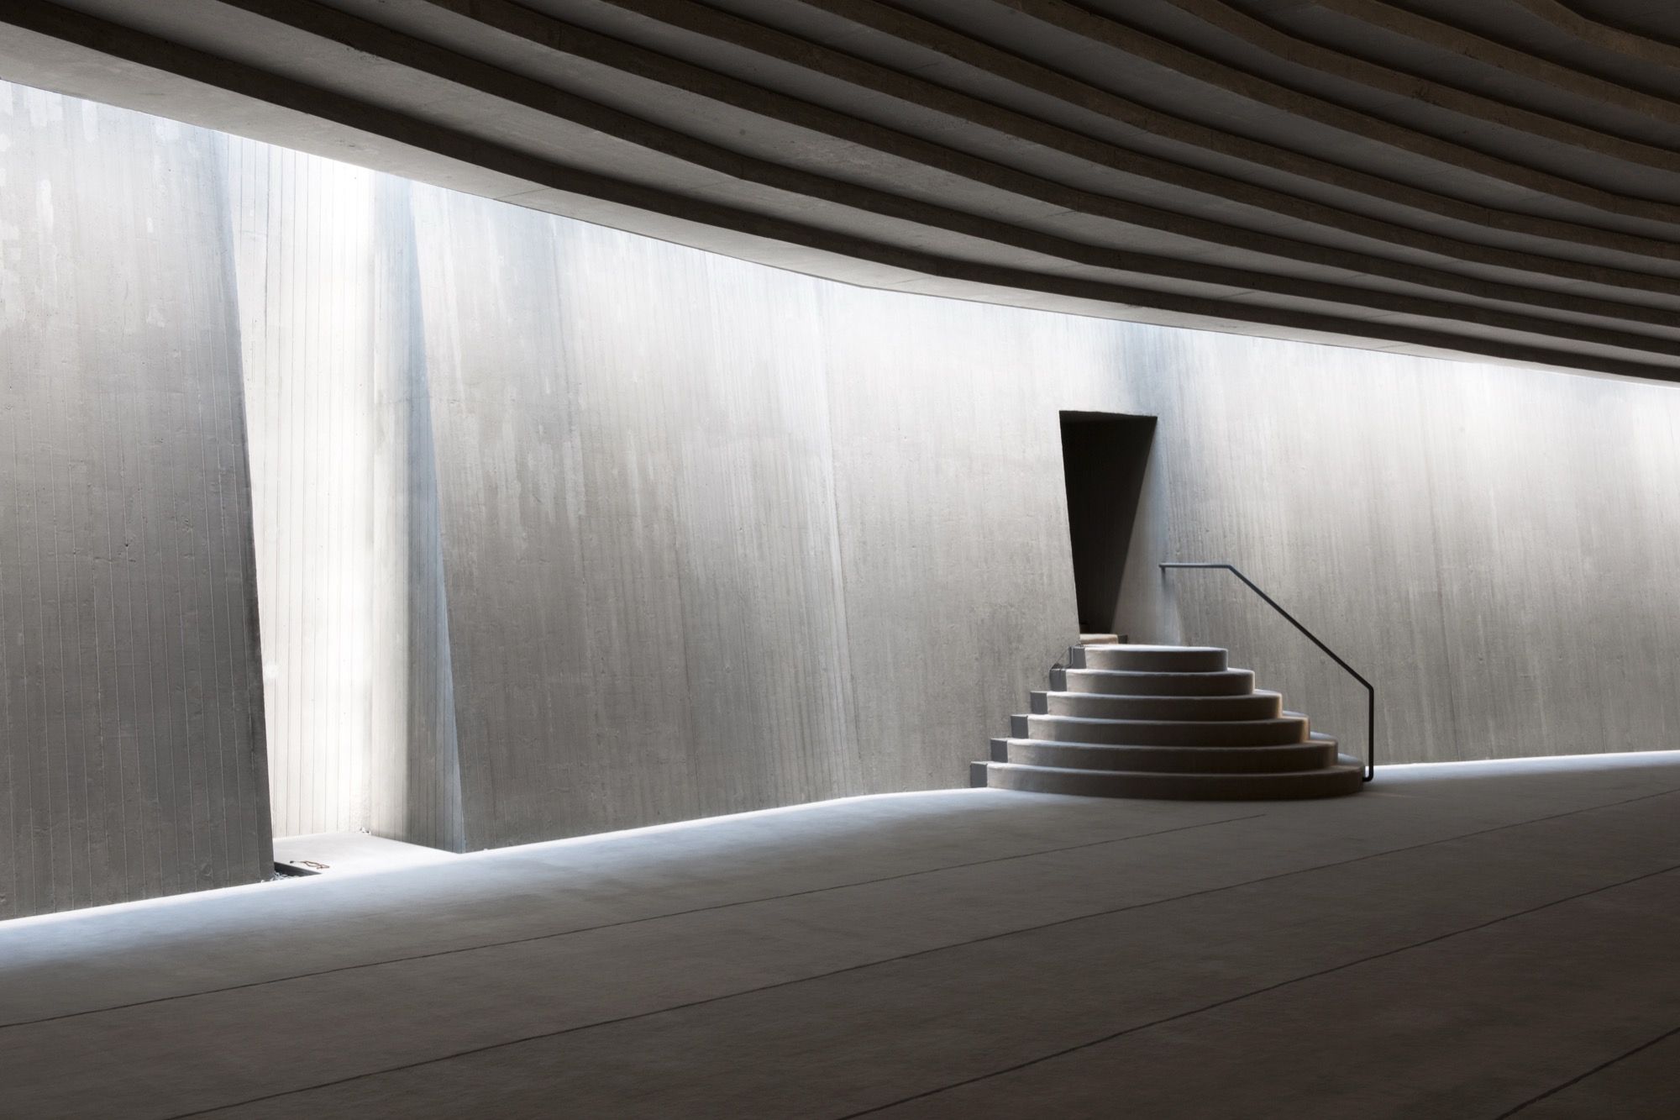
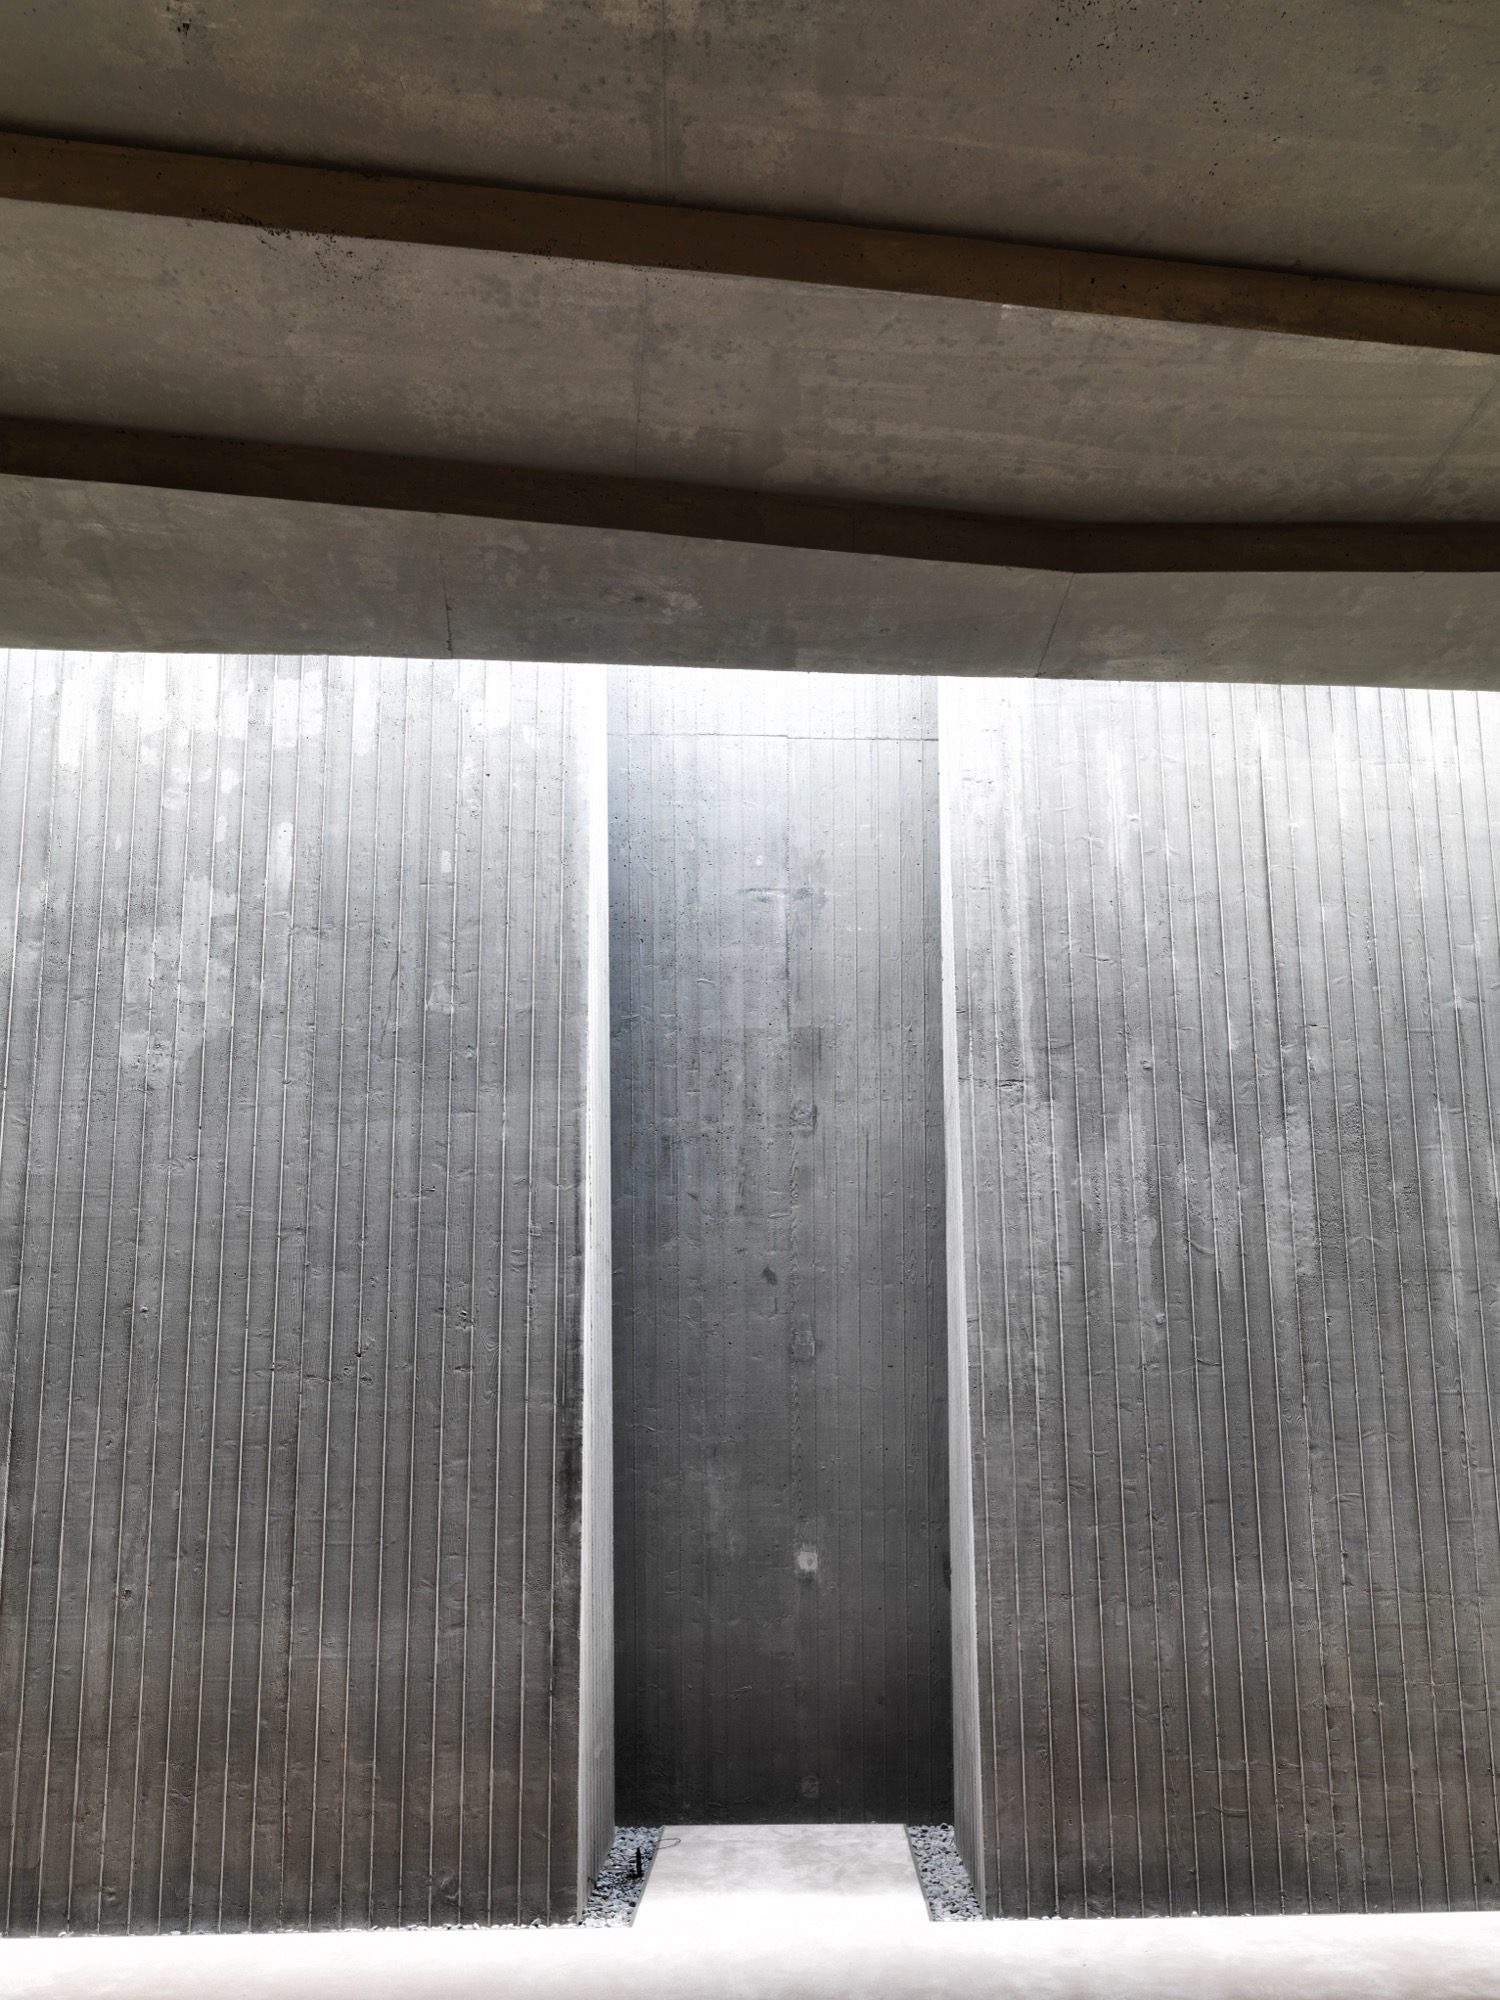
Scholarship has focused closely on this wall. Gür notes that the qibla wall deviates from a straight line and carries a subtle break, so that it wraps around the main prayer area while drawing the eye to the exact point where the direction changes — a piece of spatial choreography that replaces the decorated mihrab with pure geometry and light (Gür, 2017). Space-syntax analyses of the mosque reach a related conclusion: Sancaklar preserves the spatial unity and centrality that make a room feel like a mosque, while deliberately weakening the axiality — the strong front-to-back processional axis — that the classical type depends on. Tradition, on this reading, is not discarded so much as quietly rewritten.
A second, socially charged consequence follows from the flattened hierarchy. Because the hall is a single continuous room rather than a nave with a screened-off women's gallery at the rear, worshippers can be arranged far more equally than in a conventional mosque — a point widely noted in coverage of the building, and one that makes Sancaklar a small but real statement about gender and space in contemporary Islamic architecture.
What is kept, what is let go
It is worth being precise about what Sancaklar abandons and what it keeps, because the building's argument lives in that ledger.
| Mosque element | Classical Ottoman type | Sancaklar's move |
|---|---|---|
| Dome | Central dome as the dominant form | Abolished; roof is buried and planted |
| Ornament | Tile, calligraphy, muqarnas | Removed; only raw concrete and stone |
| Mihrab | Elaborate framed niche | Reduced to a slit and a bend in the wall |
| Light | Windows through the dome drum | A single daylight slit on the qibla wall |
| Minaret | Slender fluted tower, often paired | A plain vertical stone prism, kept |
| Orientation to Mecca | Strong axial procession | Preserved but softened; axiality weakened |
| Enclosure and centrality | Unified domed volume | Preserved as a cave-like single room |
Read down the right-hand column and the strategy is clear: Sancaklar keeps the invariants of the mosque — orientation, enclosure, a unified congregational room, and a vertical marker on the skyline — and lets go of the variables that most people mistake for the essence. The minaret is the tell. Arolat could have abolished it too, but he kept it, because without some vertical sign the building would read as a bunker rather than a mosque. It is the one concession to legibility.
Its place in the chapter — and an honest critique
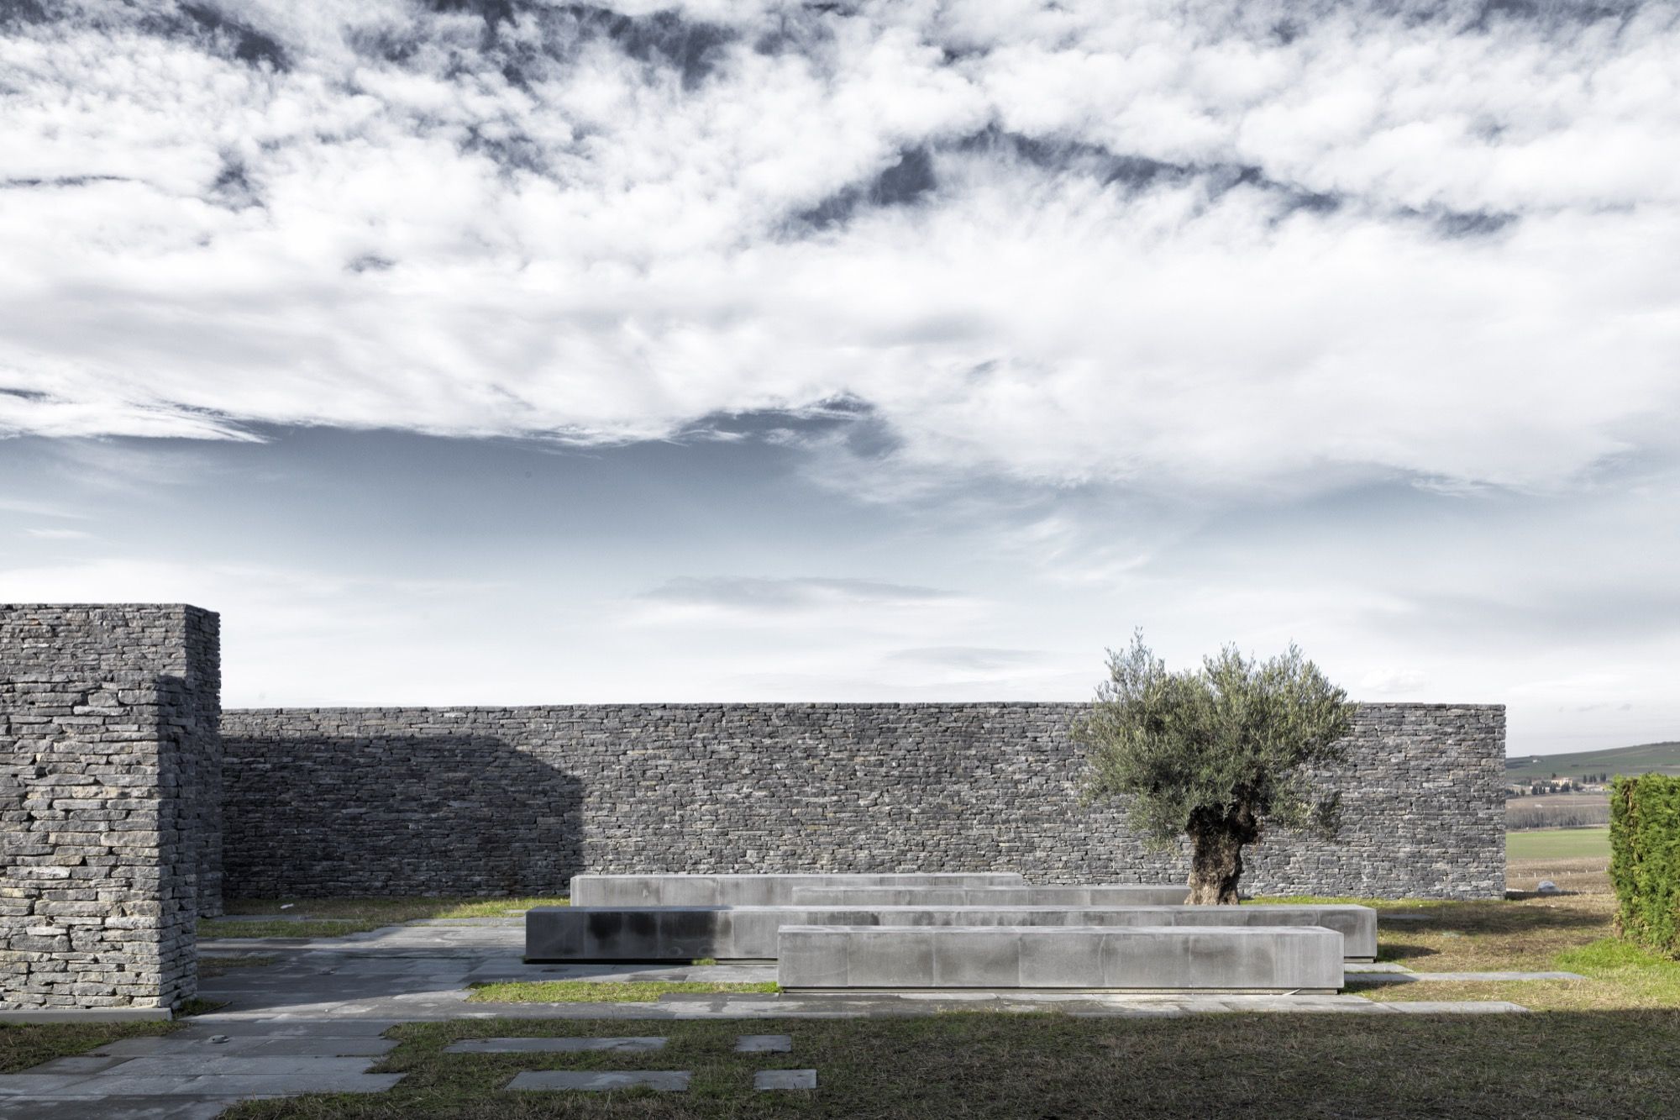
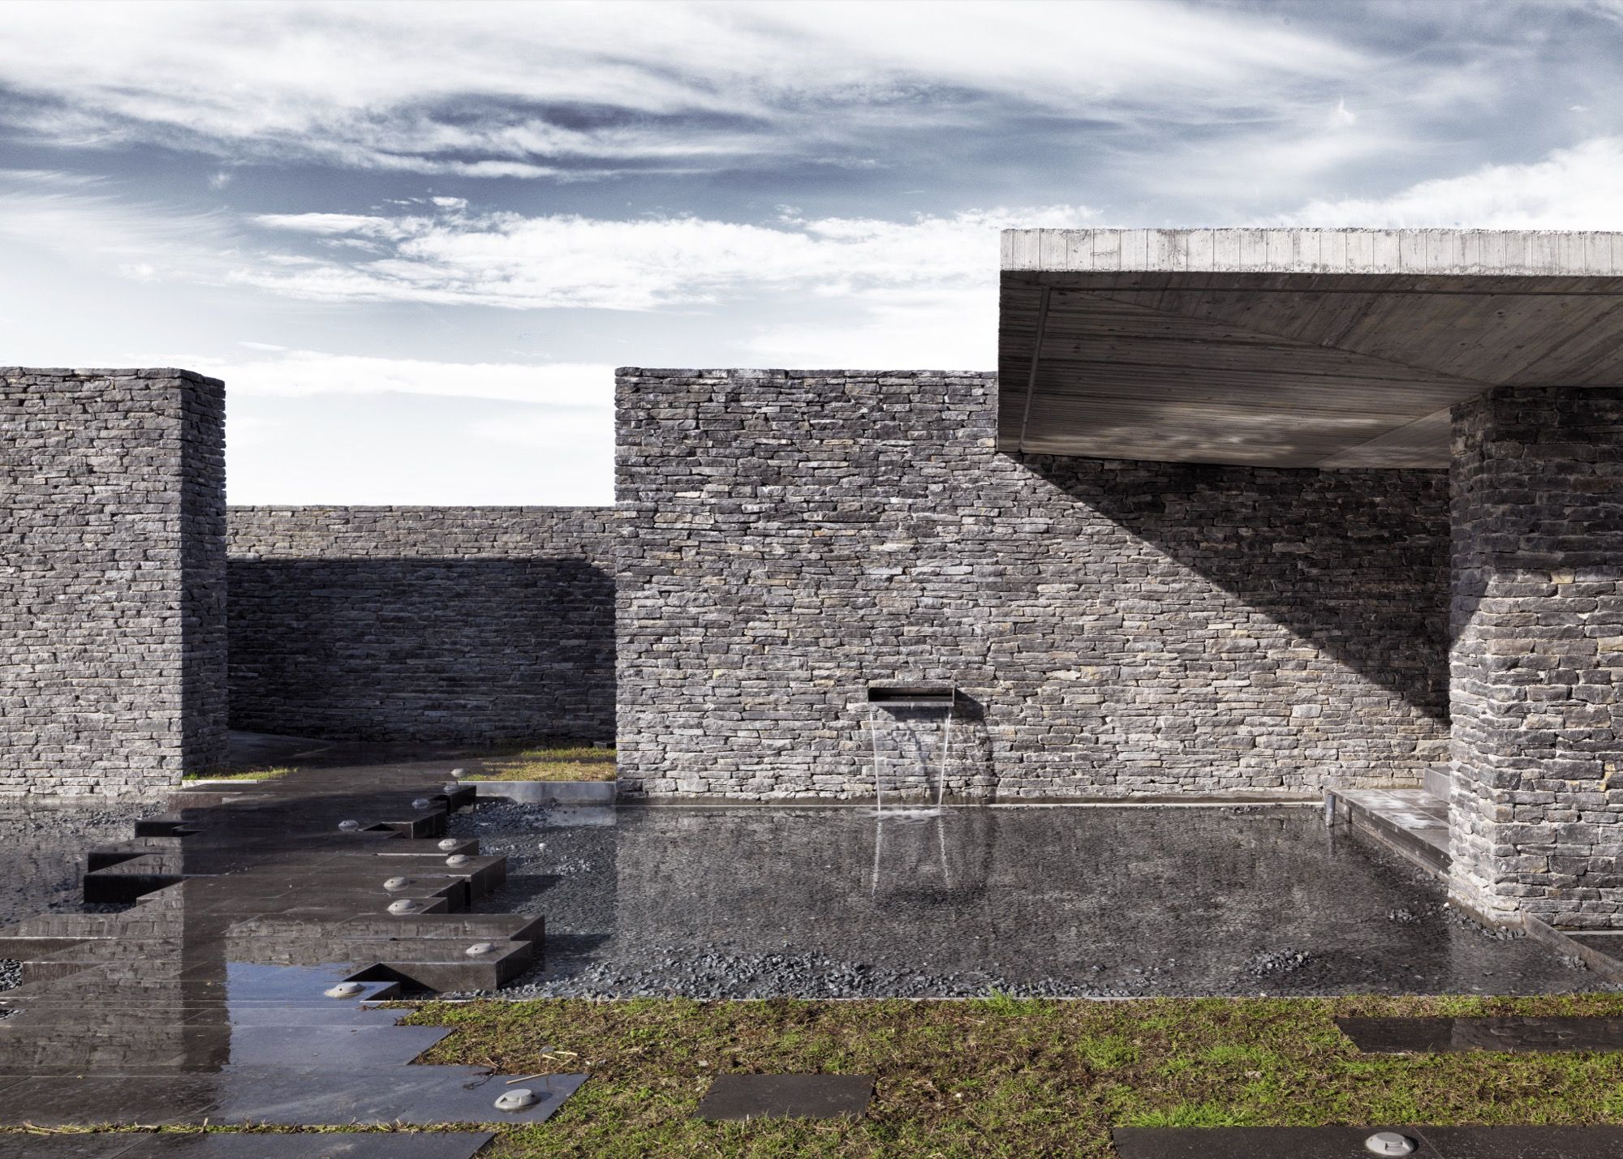
Sancaklar sits in this canon's chapter on the Sacred and Contemplative — space made for silence, ritual and the transcendent — alongside buildings as different as the Lotus Temple, Cambridge Central Mosque and the Cathedral of Christ the Light. Within that company it represents the subtractive extreme: where the Lotus Temple reaches for a soaring symbolic form and Cambridge for a timber forest of light, Sancaklar reaches down, into darkness, and trusts a single beam of daylight to do the rest. The mosque was recognised early — it took the religious-building award at the World Architecture Festival in 2013 and has gathered international honours since, including a RIBA Award for International Excellence — and it is now among the most-published contemporary mosques in the world.
The third position — Studio Matrx's editorial habit of holding praise and doubt together — matters here. Three honest critiques recur. First, the building's radical austerity is also a class and taste position: it is a private, foundation-funded mosque for an affluent enclave, and its stripped, gallery-like minimalism speaks fluently to an international architectural audience in a way that the neighbourhood's ordinary mosque-goers may or may not share. Second, defamiliarisation cuts both ways — a mosque that deliberately withholds the familiar signs of a mosque risks alienating the very community it serves, and the question of whether Sancaklar reads as sacred or merely as sophisticated is genuinely contested in the literature. Third, the dating and authorship, while well documented, carry the usual soft edges of contemporary practice: sources variously give completion as 2012 or 2013, and the design is properly credited to EAA as a studio (with Emre Arolat as principal) rather than to a single hand — worth stating plainly rather than flattening.
None of this diminishes the achievement. It sharpens it. Sancaklar Mosque is important precisely because it forces a question that every faith tradition building today must eventually face: when the inherited forms have been reproduced until they are exhausted, is there a way back to the essence — and who gets to decide what the essence was? Arolat's answer is a dark room, a slope of grass, and a line of light. Whether or not you find it persuasive, it is one of the clearest arguments in built form for what a twenty-first-century sacred space might be.
References
- EAA — Emre Arolat Architecture, "Sancaklar Mosque" — official project page and concept statement (client: Sancaklar Foundation; Istanbul / Büyükçekmece; dates given as 2011–2013). emrearolat.com (primary source)
- Gür, B. F. (2017). "Sancaklar Mosque: Displacing the Familiar." International Journal of Islamic Architecture, 6(1), 165–193. Intellect. DOI: 10.1386/ijia.6.1.165_1. (peer-reviewed; the key scholarly analysis of the building's defamiliarisation and qibla-wall strategy)
- "Unveiling Tradition: Exploring Morphological Shifts in Contemporary Mosque Architecture Through the Case of Sancaklar Mosque" — space-syntax study finding that the mosque preserves spatial unity and centrality while weakening axiality. Available via Academia.edu. academia.edu (academic working paper; author/venue not fully confirmed — cited with care)
- "Sancaklar Mosque", Wikipedia. en.wikipedia.org (tertiary reference; used for cross-checking dates, awards and capacity)
- "Sancaklar Mosque / EAA — Emre Arolat Architecture." ArchDaily (2014). archdaily.com (architectural press; project data and photography)
- "Terraced landscaping surrounds concrete and stone structure of Emre Arolat's Sancaklar Mosque." Dezeen (2015). dezeen.com (architectural press)
Images of Sancaklar Mosque courtesy of EAA — Emre Arolat Architecture.
Part of The Future of Architecture in 300 Buildings — Studio Matrx's canon of the buildings asking where architecture goes next. Chapter 11: Sacred & Contemplative.
Export this guide
Related Guides — Deep-dive reading
Church of the Light: How Tadao Ando Built a Room Out of Nothing but a Cross
In a suburb north of Osaka, Tadao Ando took three concrete cubes, a wall tilted fifteen degrees, and a single cruciform slit in the east wall — and made one of the most powerful rooms of the twentieth century. A study of the 1989 chapel: its tatami-scaled concrete, the argument over the glass, and why a building that subtracts almost everything still tells us where architecture is going.
The Future of ArchitectureSoFi Stadium: How HKS Turned a Roof into a Building and Buried the Rest
HKS's $5-billion venue in Inglewood is the most expensive stadium ever built — but its real argument is spatial, not financial. A translucent ETFE canopy the size of nineteen acres floats free of the walls it shelters, the seating bowl is sunk a hundred feet to duck under LAX's flight path, and a thousand-tonne double-sided screen hangs where the scoreboard used to be. This is the stadium reconceived as landscape, canopy and media surface.
The Future of ArchitectureCathedral of Christ the Light: Craig Hartman's Argument That Daylight Can Be the Whole Sacred Program
SOM's Oakland cathedral, dedicated in 2008, builds a wooden vessel inside a veil of glass on a bed of sliding steel bearings — a vesica-piscis vault lit almost entirely by the sun, and the clearest modern case that a sacred building can be made of light, timber and seismic engineering rather than stone and iconography.
The Future of ArchitectureRelated Tools — Try Free
Cross-Ventilation Analyzer
Estimate airflow and air changes per hour (ACH) from room size, window areas, layout, and local wind — with NBC 2016 Part 8 compliance check.
Ventilation CalculatorConcept Generator
Get 3 AI-generated design concepts for any room with style, materials, and cost estimate.
DesignAIHealing View Impact Calculator
Evidence-Based Design dashboard quantifying the recovery impact of nature view + daylight factor on analgesic use, length of stay, and HCAHPS patient-experience uplift. Calibrated against Ulrich 1984 (Science), Park & Mattson 2008, and the CHD EBD evidence base.
EBD Calculator