
Rwanda Institute for Conservation Agriculture: A Campus Built From the Ground It Teaches
MASS Design Group's off-grid agricultural university in Bugesera turns soil dug from its own site into rammed-earth walls, roofs of local softwood and coffee-husk-fired terracotta, and a working landscape that is itself the syllabus — the clearest built argument yet that low-carbon, locally-made architecture can be world-class.
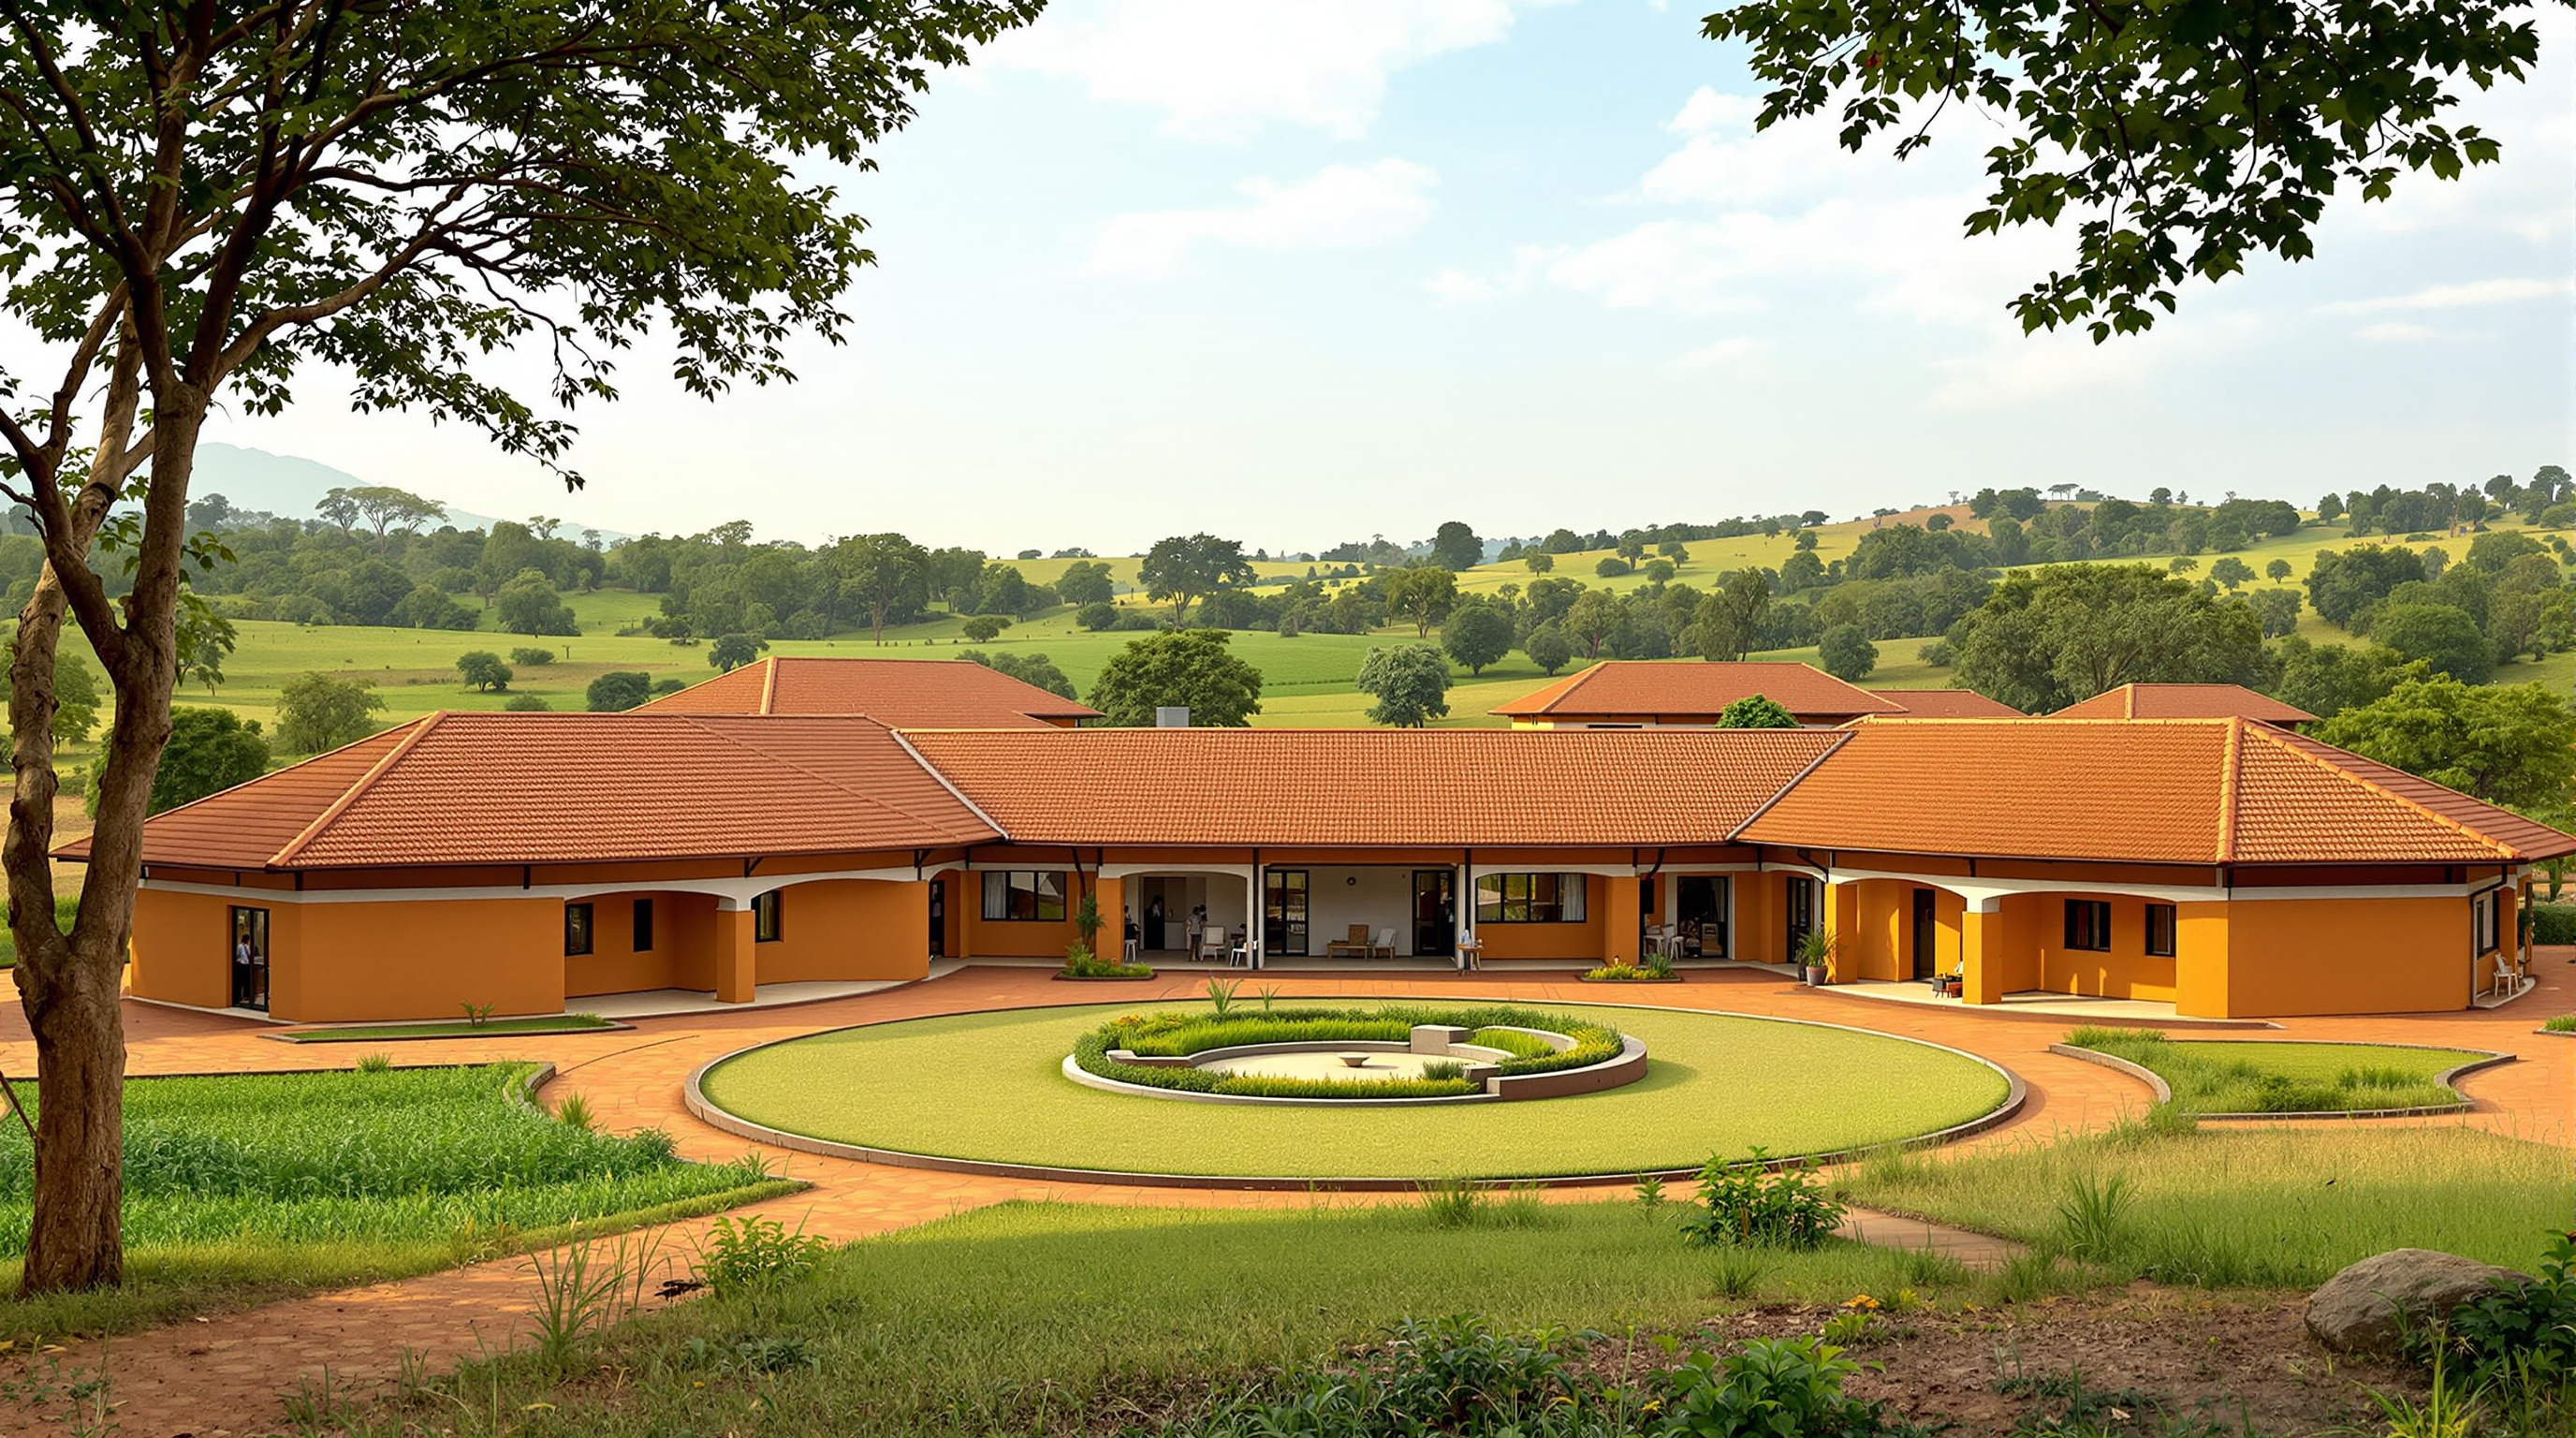
Most universities are delivered to a site. Trucks arrive with cement, steel and glass made somewhere else, a contractor assembles them, and the finished institution sits on the land like a visitor who will never quite belong to it. The Rwanda Institute for Conservation Agriculture — RICA, in the Bugesera district south-east of Kigali — was built the other way round. Its walls are made largely of the earth that was dug from its own ground. Its roofs are local softwood and terracotta tiles fired with the husks of coffee beans. Its power comes from the sun above it and its water is cleaned and returned to its own fields. The campus is not placed on the landscape; it is grown out of it, and then it teaches from it.
That inversion is why the building belongs in any honest account of where architecture is going. Designed by MASS Design Group — the Kigali- and Boston-based practice whose Rwandan design leadership included Noella Nibakuze, who spearheaded community engagement and construction — RICA is the most fully worked demonstration yet of a proposition the discipline has been circling for a decade: that the lowest-carbon, most locally rooted way to build can also be the most beautiful and the most rigorous. It answers Marc Kushner's animating question — what does this building tell us about the future? — with unusual clarity. The future, RICA argues, is architecture that draws its materials, its labour and its meaning from within a few miles of where it stands.
Landscape is the key to a carbon-neutral future.
The client, the brief, and a note on dates
RICA was initiated and funded by the Howard G. Buffett Foundation, with support from the Government of Rwanda, as a three-year residential university training the next generation of agricultural leaders. Its academic philosophy is Conservation Agriculture paired with One Health — the understanding that human, ecological and animal health are inseparable — and its curriculum is delivered not only in classrooms but across a working farm.
A word on dates, because the record is genuinely split. Our index lists RICA at 2019, the year its inaugural class — reported at 84 students drawn from more than 7,000 applicants — began study. But the campus was built in phases, and full completion is usually given as around 2021. It is most accurate to say RICA opened in 2019 and was substantially completed by 2021, rather than to fix it to a single year. The scale is not in dispute: a 1,400-hectare site, with roughly 20,000 square metres of buildings and about 140 hectares of developed landscape, comprising some 69 off-grid structures.
The central move: build from the ground itself
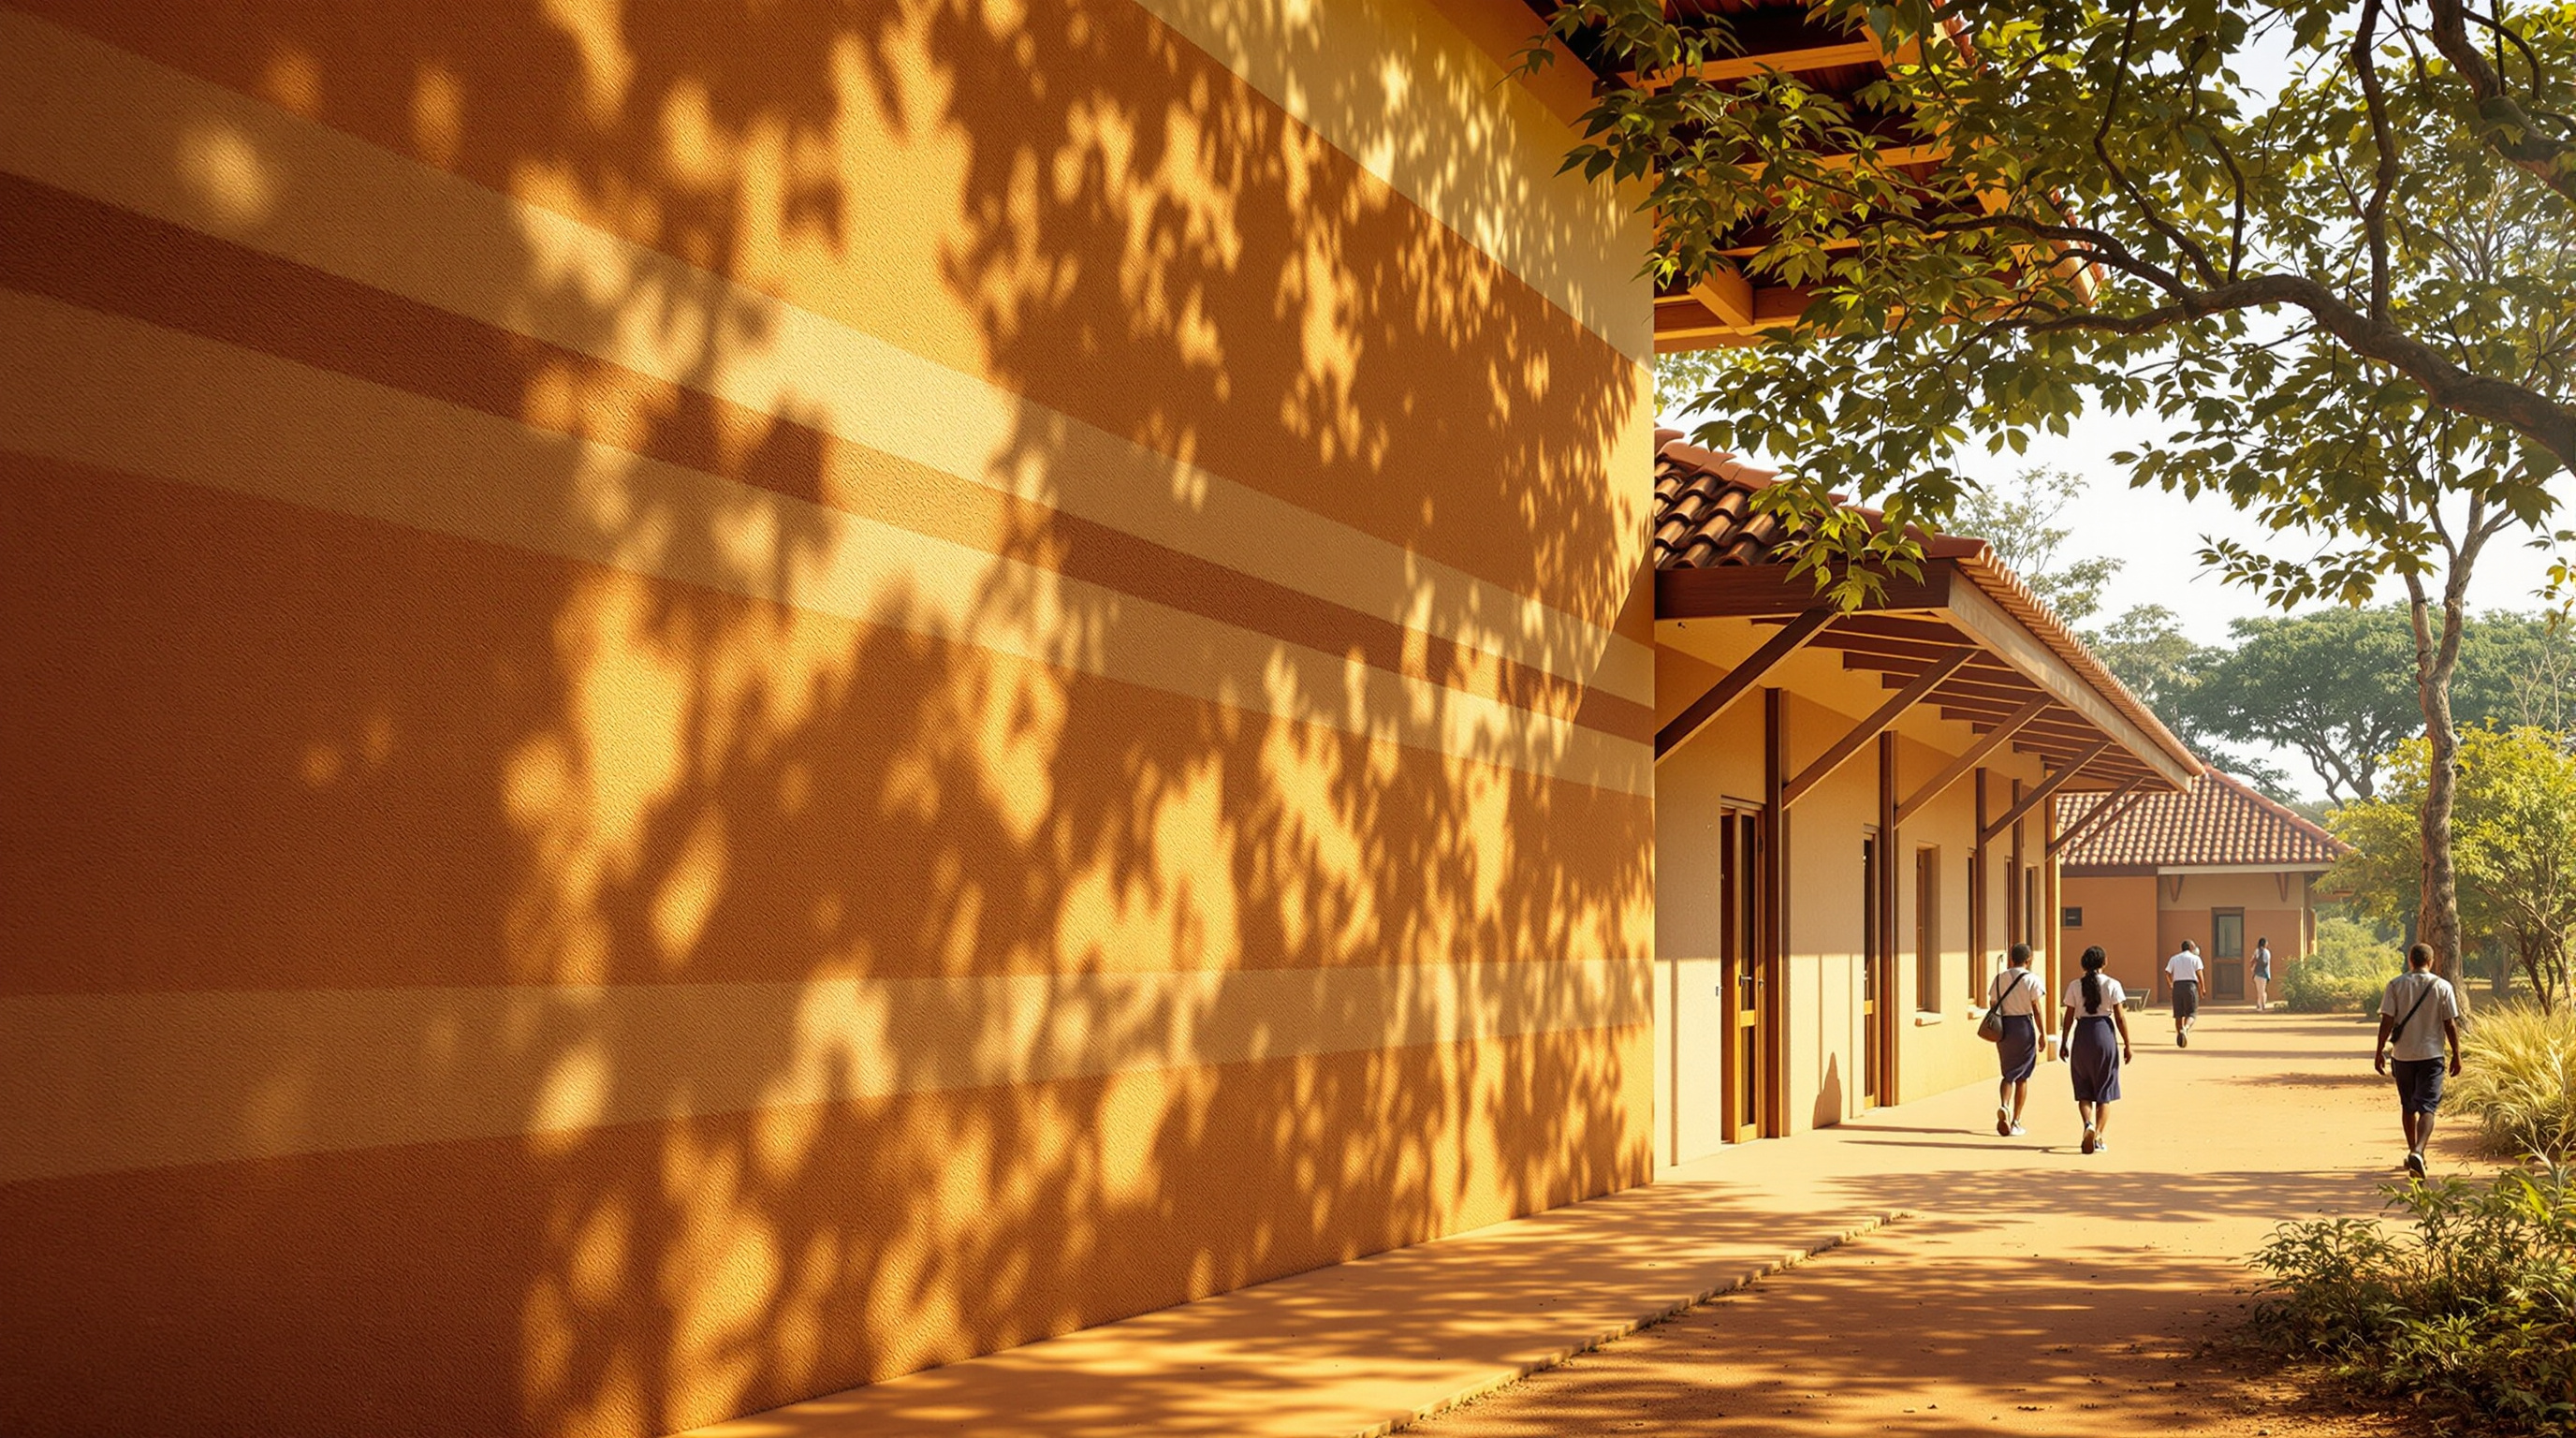
The intellectual core of RICA is a material decision made before a single form was drawn. Rather than import a construction system, MASS chose to make the buildings from what the site could provide. Walls are rammed earth and compressed stabilised earth blocks (CEBs), produced from soil excavated on site and bound with a low-cement mixture — an assembly chosen partly for its thermal mass and partly because earth construction, correctly detailed, is resilient in a seismically active region. Foundations are locally quarried stone masonry. Roofs are regionally sourced softwoods carrying local terracotta tiles, fired using waste coffee-bean husks as fuel and reported to carry Rwanda's first Environmental Product Declaration for a tile.
The consequences ripple outward. Procurement was aggressively place-based: MASS reports that 90% of the budget was spent within 500 miles and around 96% of materials sourced within Rwanda. Construction employed more than 2,500 people, roughly nine in ten from the surrounding Bugesera district, and one cooperative of workers trained in rammed-earth technique now carries that expertise to other projects across the country. A furniture atelier collaborated with over 85 artisans and cooperatives to make more than 3,300 custom pieces from native timber, clay, textiles and papyrus.
This is the quiet radicalism of RICA. In conventional practice, "sustainability" is a layer added to a building — better glazing, a solar array bolted on. Here the environmental logic is not an addition; it is the building's very substance, and it doubles as an economic-development strategy. The embodied carbon of the campus is estimated at around 44% below the global average for comparable institutional work, and the operation is projected to become carbon-positive by roughly 2044.
How the campus keeps itself cool and running
RICA sits in Bugesera's hot, comparatively arid climate, and it runs fully off-grid with no air conditioning. That is achieved not by machinery but by patient environmental design — the kind of passive strategy, refined with climate engineers Transsolar, that the diagram below sets out.
Deep roof overhangs shade the earth walls from direct sun; the high thermal mass of those walls flattens the daily temperature swing, staying cool through the heat of the day; carefully placed openings drive cross-ventilation to carry heat away. A 1.5 MW solar array — reported as the largest in Rwanda at the time — powers the campus, and on-site water and wastewater treatment cleans and recirculates water, with treated effluent returned to irrigate forage crops. Nothing about this is high-technology in the Silicon-Valley sense; it is high-intelligence, an architecture that does its work through orientation, mass and geometry rather than through energy it would then have to generate.
The figure-eight, and reading the land as curriculum
If the wall assembly is RICA's material argument, its plan is its cultural one. The most distinctive of the residential buildings — housing for second- and third-year students — takes the form of a figure eight enclosing two circular courtyards, a geometry MASS drew from two sources at once: traditional Rwandan settlement and dwelling forms, and the circular fields of centre-pivot irrigation. It is a small, precise gesture that fuses cultural memory with agricultural technology, and it refuses the usual choice between "vernacular" nostalgia and "modern" efficiency by taking something true from each.
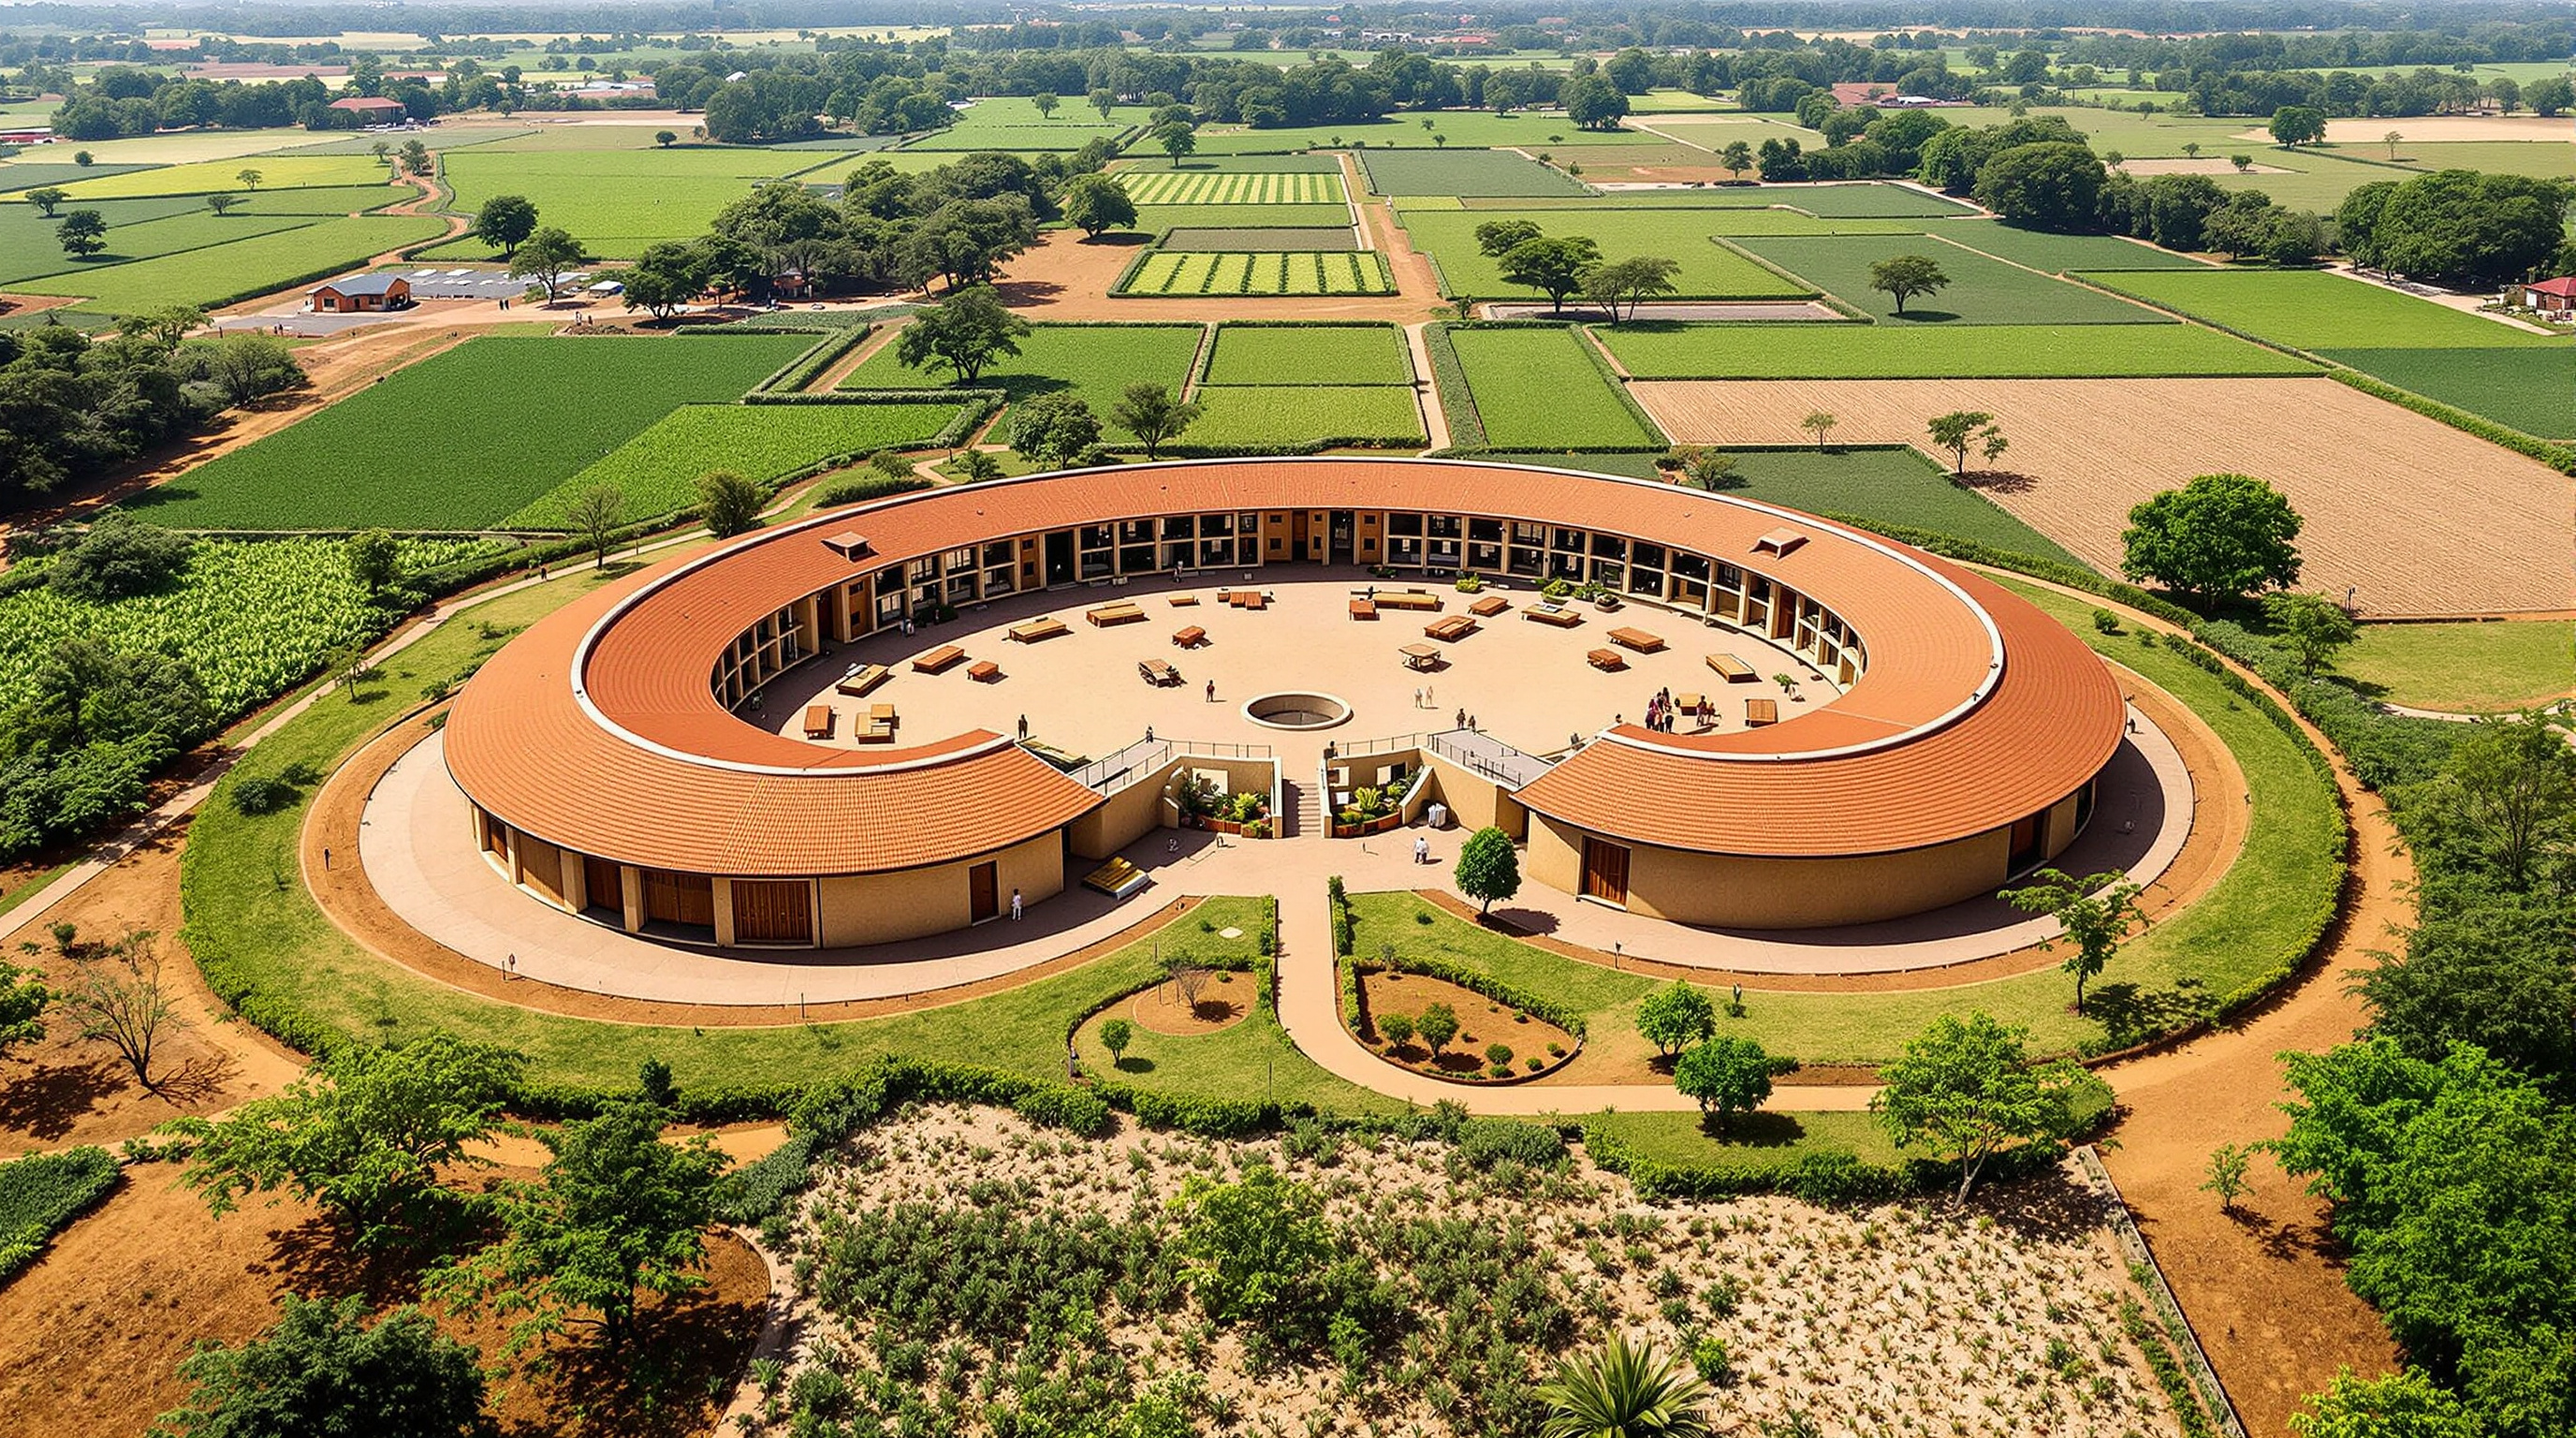
Zoom out to the master plan and the campus reveals itself as a teaching instrument. The landscape is organised into five enterprise zones — tree and vegetable crops, row and forage crops, dairy, swine and poultry, and mechanisation and irrigation — so that the three-year curriculum is literally walked through. Around a quarter of the site is conserved savannah woodland, stitched to wetlands by ecological corridors, with planted swales and retention ponds managing water across the whole watershed. The buildings are the visible part, but the real project is the hydrology and ecology of 1,400 hectares managed as one living system.
| Element | At RICA | The future it points to |
|---|---|---|
| Walls | Rammed earth + compressed earth blocks, from site soil | Building from the ground, not the supply chain |
| Roof | Local softwood + coffee-husk-fired terracotta | Waste streams as fuel; regional material loops |
| Energy | 1.5 MW solar, fully off-grid | Buildings that generate what they use |
| Water | On-site treatment, recycled to fields | The campus as a closed metabolic loop |
| Labour | ~2,500 workers, ~90% from Bugesera | Construction as local economic development |
| Plan | Five enterprise zones + figure-eight housing | Landscape and curriculum as one design |
The house third position
It would be easy to let RICA float free as an unqualified triumph, and the awards encourage it: a 2020 ASLA Professional Award, a 2025 Architectural Record award, and in 2025 the 15th Veronica Rudge Green Prize in Urban Design from Harvard's Graduate School of Design — a significant honour. The praise is deserved. But a serious reading should hold two harder questions in view.
The first is about authorship and dependency. RICA exists because a single American philanthropic fortune — the Howard G. Buffett Foundation — paid for it. That funding made possible the patience, the training and the material experimentation that a commercial budget would have cut. It is a magnificent outcome, but it is worth asking how far a model so reliant on exceptional philanthropy can be generalised, and who gets to decide what a country's flagship agricultural university looks like. MASS's answer — deep local employment, Rwandan design leadership, skills that remain in the country after the architects leave — is among the most convincing in contemporary practice. The question does not go away, but RICA meets it more squarely than most donor-funded buildings do.
The second is about replicability versus specificity. RICA's brilliance is that it is unrepeatable — it is this soil, this labour force, this climate. That is exactly what makes it good architecture and exactly what makes it hard to scale. The lesson to carry forward is not the figure-eight or the terracotta tile; it is the method — begin from what the place can provide, and let material, labour and landscape be designed together. Studio Matrx's position is that RICA is best read not as a template to copy but as a proof of concept: evidence that the constraints usually treated as excuses for cheap building are, handled with enough care, the raw material of excellence.
Why it belongs in the canon
Chapter 3 of this canon is about architecture as an instrument of care and learning, and RICA earns its place twice over. It is a school in the ordinary sense — a university with classrooms and dormitories. But it is also a school in a deeper sense: a building that teaches, by being what it is, that the future of construction may lie closer to the ground than the century of steel and cement led us to believe. After RICA, the claim that low-carbon, locally sourced building is a compromise is much harder to sustain. It looks, instead, like the more advanced position.
References
- MASS Design Group, "Rwanda Institute for Conservation Agriculture" — official project page (master plan, architecture, landscape, engineering and fabrication; materials, off-grid systems, employment and sourcing figures). massdesigngroup.org (primary source)
- American Society of Landscape Architects, 2020 Professional Awards, "Rwanda Institute for Conservation Agriculture (RICA)" — award citation with site area, One Health concept, enterprise zones, hydrology, materials and carbon data. asla.org (primary / jury source)
- Harvard Graduate School of Design (2025). "MASS Awarded Veronica Rudge Green Prize in Urban Design." gsd.harvard.edu (primary / institutional)
- Transsolar KlimaEngineering, "Rwanda Institute for Conservation Agriculture (RICA)" — climate-engineering project record (passive strategy, off-grid performance, climate-positive targets). transsolar.com (primary / consultant source)
- Dezeen (2024). "MASS Design Group creates Rwanda Institute for Conservation Agriculture." — 69 off-grid buildings, rammed earth and compressed earth blocks, coffee-husk-fired terracotta, figure-eight housing. dezeen.com (architectural press)
- Architectural Record (2025). "2025 Architectural Record Awards Winner: Rwanda Institute for Conservation Agriculture." architecturalrecord.com (architectural press)
- Hospitality Design, "Noella Nibakuze Reshapes Rwanda's Design Identity" — interview establishing Nibakuze's role leading RICA's community engagement and construction at MASS Design Group. hospitalitydesign.com (press / profile)
Part of The Future of Architecture in 300 Buildings — Studio Matrx's canon of the buildings asking where architecture goes next. Chapter 3: Get Better (Health, Care & Learning).
Export this guide
Related Guides — Deep-dive reading
Rwanda Institute for Conservation Agriculture: The Campus That Teaches by Being a Living System
MASS Design Group's off-grid agricultural university in Bugesera threads 69 rammed-earth buildings along an organic spine through savannah, marsh and farm — a carbon-positive campus where the architecture, the landscape and the curriculum are one continuous argument about how buildings can restore the ground they stand on.
The Future of ArchitectureBrick House, Wada: How iSTUDIO Bent an Ancient Craft into a Curve
A 2,500-square-foot farmhouse in rural Maharashtra bends the poorest, most ordinary building material — the fired clay brick — into free-flowing curved walls, and proves that low-cost, low-carbon, hand-built architecture can be as spatially ambitious as anything made of steel and glass. A close reading of its rat-trap-bond masonry, earthen-pot filler slabs, ferrocement roofs, and the Laurie Baker lineage it carries forward.
The Future of ArchitectureGando Primary School: How Francis Kéré Made Clay, Community and a Double Roof into a Manifesto
Francis Kéré's first building — a three-classroom school in the Burkinabè village he was born in, made of compressed earth blocks the villagers pressed themselves and cooled by a raised metal roof floating over a perforated clay ceiling — argues that the future of architecture may be measured not by form or budget but by who builds it, and for whom.
The Future of ArchitectureRelated Tools — Try Free
Brise-Soleil Visualizer
Interactive horizontal-louvre cut-off angle calculator — sun altitude, louvre depth, and spacing inputs with a live shadow preview. Computes θ = arctan(spacing/depth) for façade shading, ECBC envelope compliance, hospital daylight design, and tropical sun-control detailing.
Sun Shading ToolCross-Ventilation Analyzer
Estimate airflow and air changes per hour (ACH) from room size, window areas, layout, and local wind — with NBC 2016 Part 8 compliance check.
Ventilation CalculatorAcoustic Privacy (STC) Visualizer
Indian healthcare acoustic visualizer — compare wall assemblies and noise sources, see received SPL after STC attenuation, and check FGI 2018 / IS 1950 / NABH speech-privacy compliance with live dual-canvas waveform.
Acoustic Tool