
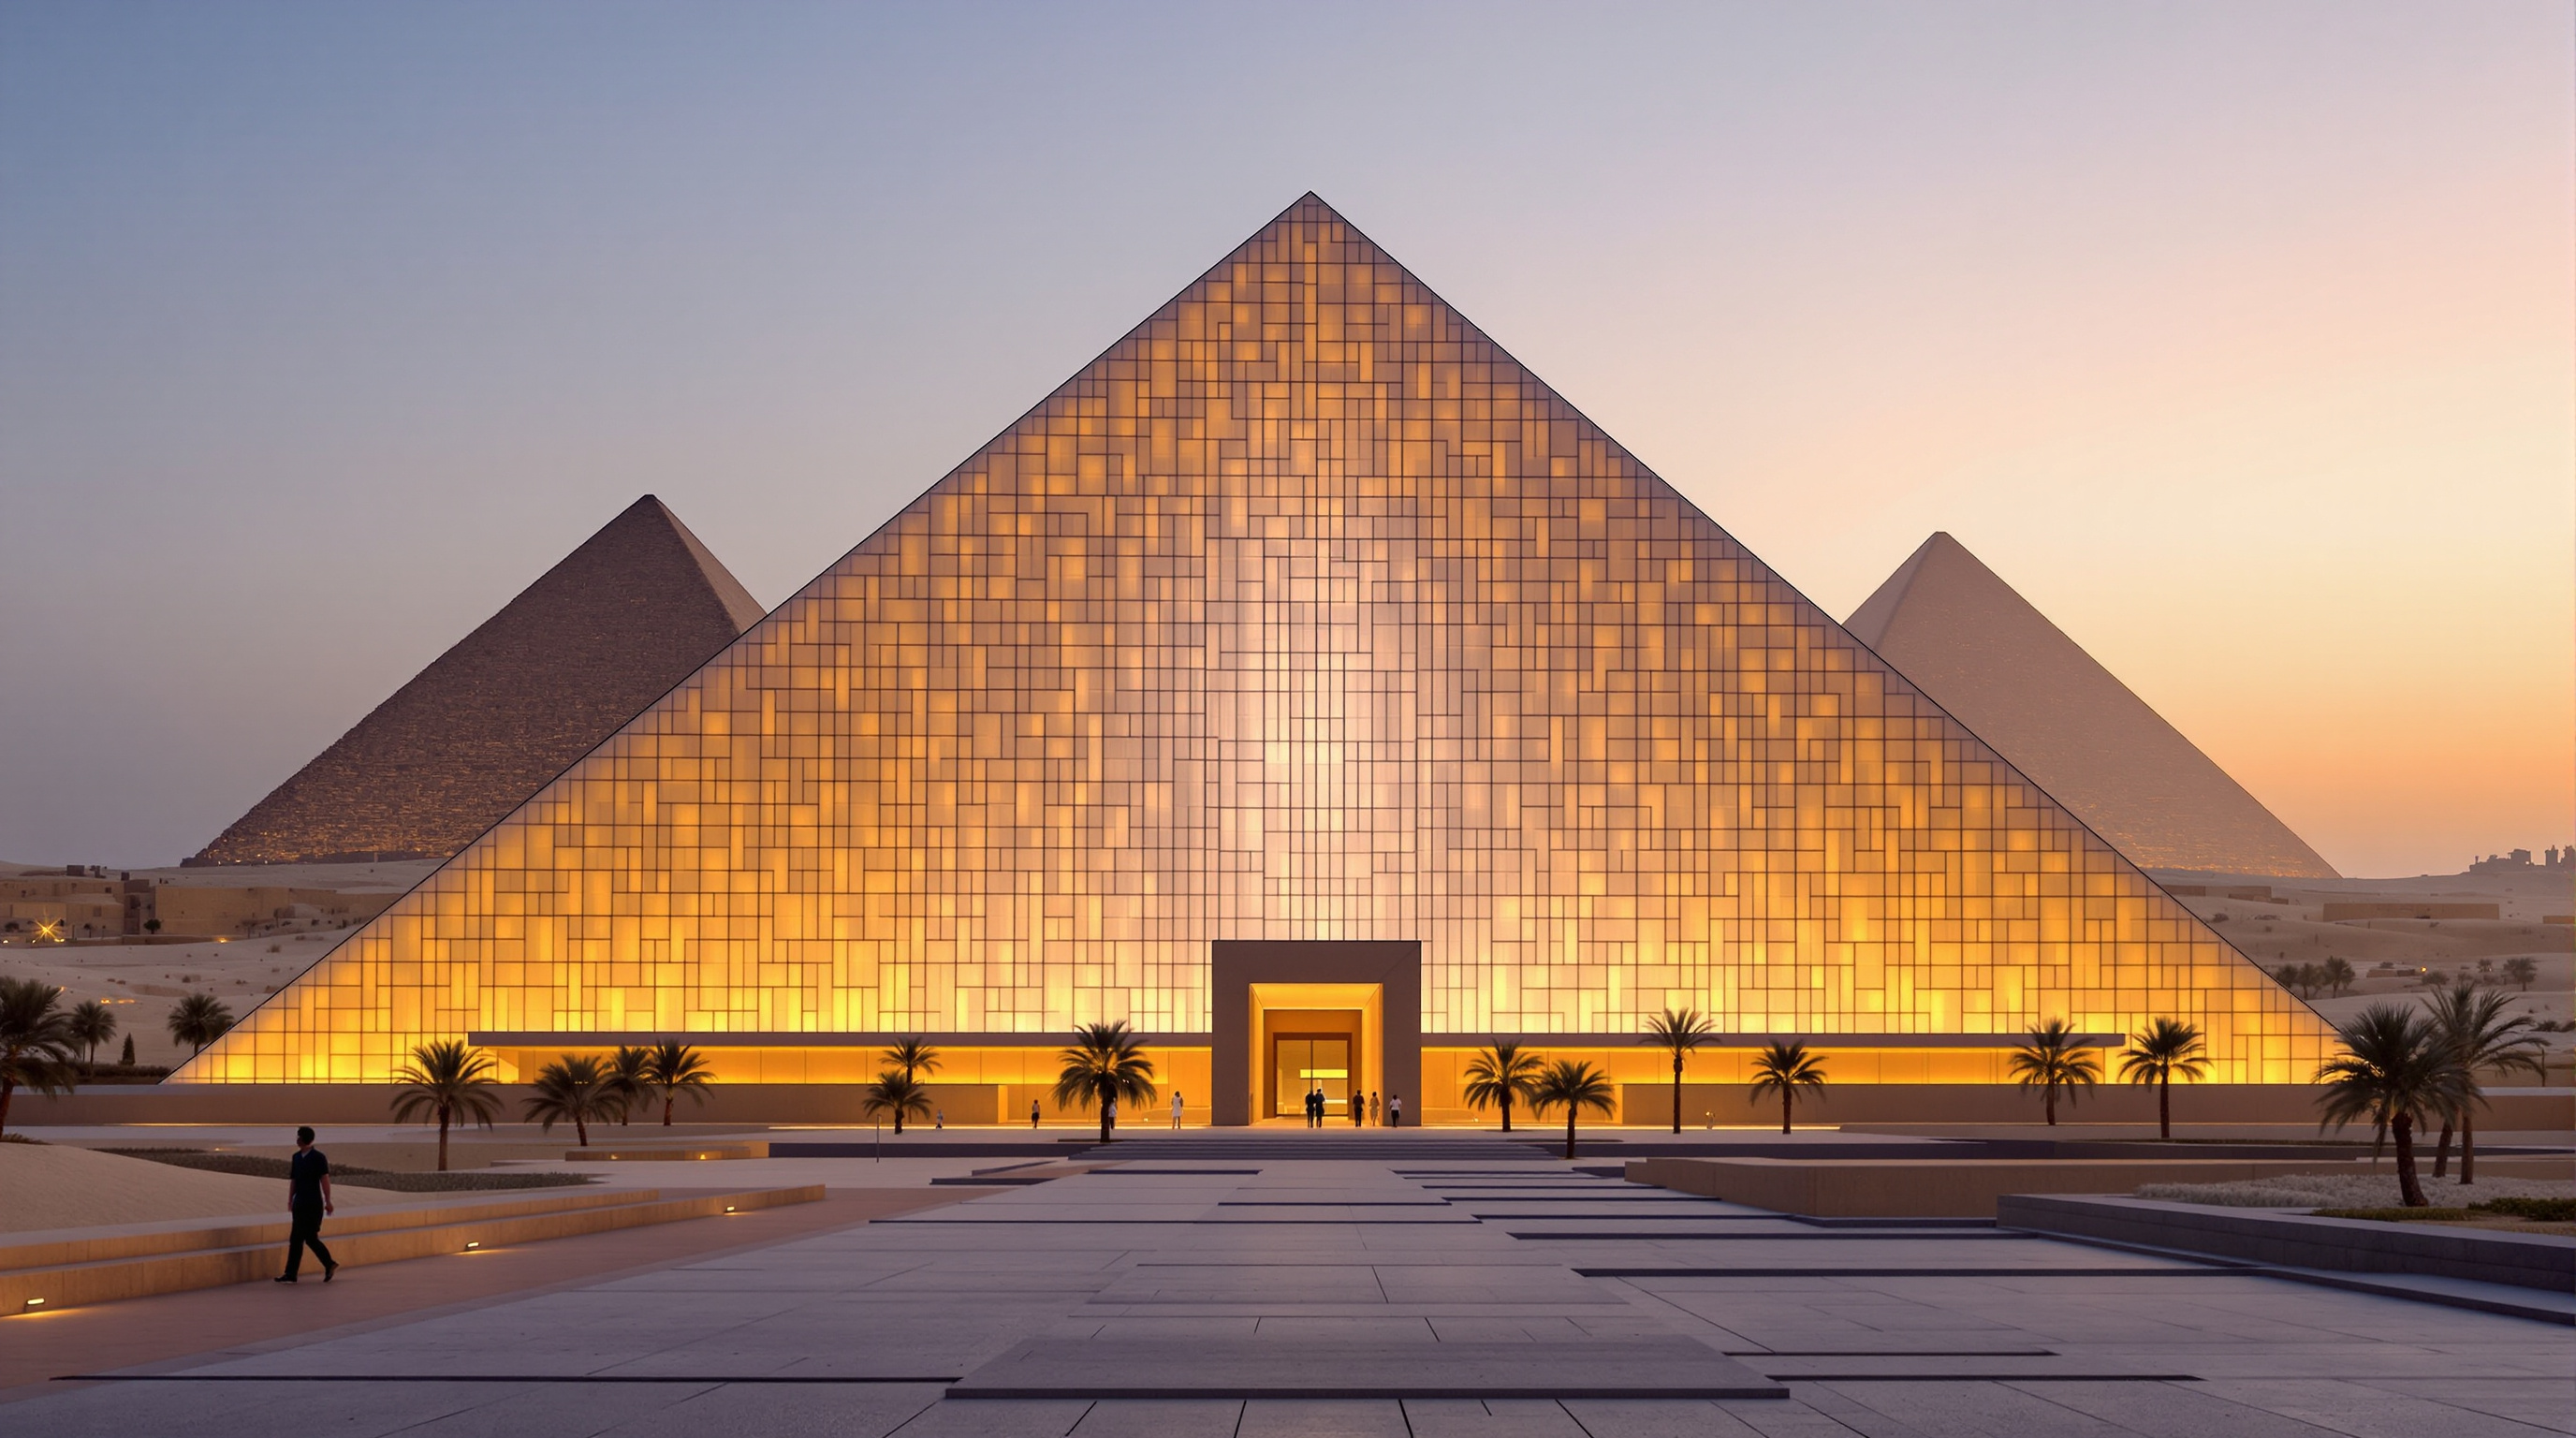
Grand Egyptian Museum: How Heneghan Peng Turned a Sightline into a Building
Heneghan Peng Architects' museum on the Giza plateau is generated almost entirely by the view to the pyramids — a chamfered triangle sliced into five bands by lines of sight, veiled in an 800-metre Sierpinski wall of translucent alabaster. This deep study reads its geometry, its stone skin, its low-energy engineering, and the long, contested road to opening.
Most museums begin with a collection and wrap a building around it. The Grand Egyptian Museum begins with a view. Standing on the edge of the desert plateau at Giza, roughly two kilometres from the Great Pyramid, the site does not need a monument added to it — it already has three of the most famous monuments on Earth in the middle distance. The design problem Heneghan Peng Architects set themselves was therefore the opposite of the usual one: not how to make a landmark, but how to build something enormous next to the pyramids without competing with them. Their answer was to let the pyramids draw the building.
That single decision — to generate the architecture from lines of sight rather than from a preconceived form — is why the Grand Egyptian Museum belongs in any honest account of where museum architecture is going. It is the largest archaeological museum in the world, and yet its defining move is an act of restraint: a building that never rises above the plateau, disciplined at every point by the geometry of the horizon.
A three-dimensional structure inscribed by a set of visual axes from the site to the three pyramids defines the framework within which the museum emerges. The design uses the level difference between the plateau and the Nile valley to construct a new edge to the desert — a surface defined by a veil of translucent stone that transforms from day to night.
The question it poses
The competition, launched in 2002 and judged in 2003, was one of the largest architectural contests ever held — more than 1,500 entries (widely reported as 1,557) from over 80 countries. Out of that flood, the jury chose a scheme by a small Dublin practice founded by Róisín Heneghan and Shih-Fu Peng, then barely known internationally. What won was not an image but a method.
Every architect in that competition faced the same trap. The pyramids are the ultimate icons; any building placed near them risks looking either presumptuous or timid. Heneghan Peng's insight was that the site's real asset was not a piece of ground but a set of directions — the sightlines fanning from the plateau's edge toward Khufu, Khafre and Menkaure. If those directions could be turned into the organising logic of the plan, the building would be about the pyramids without ever imitating them. The future-facing provocation here is quiet but radical: a museum whose form is not designed so much as derived, its geometry handed to it by the landscape it serves.
A building carved by sightlines
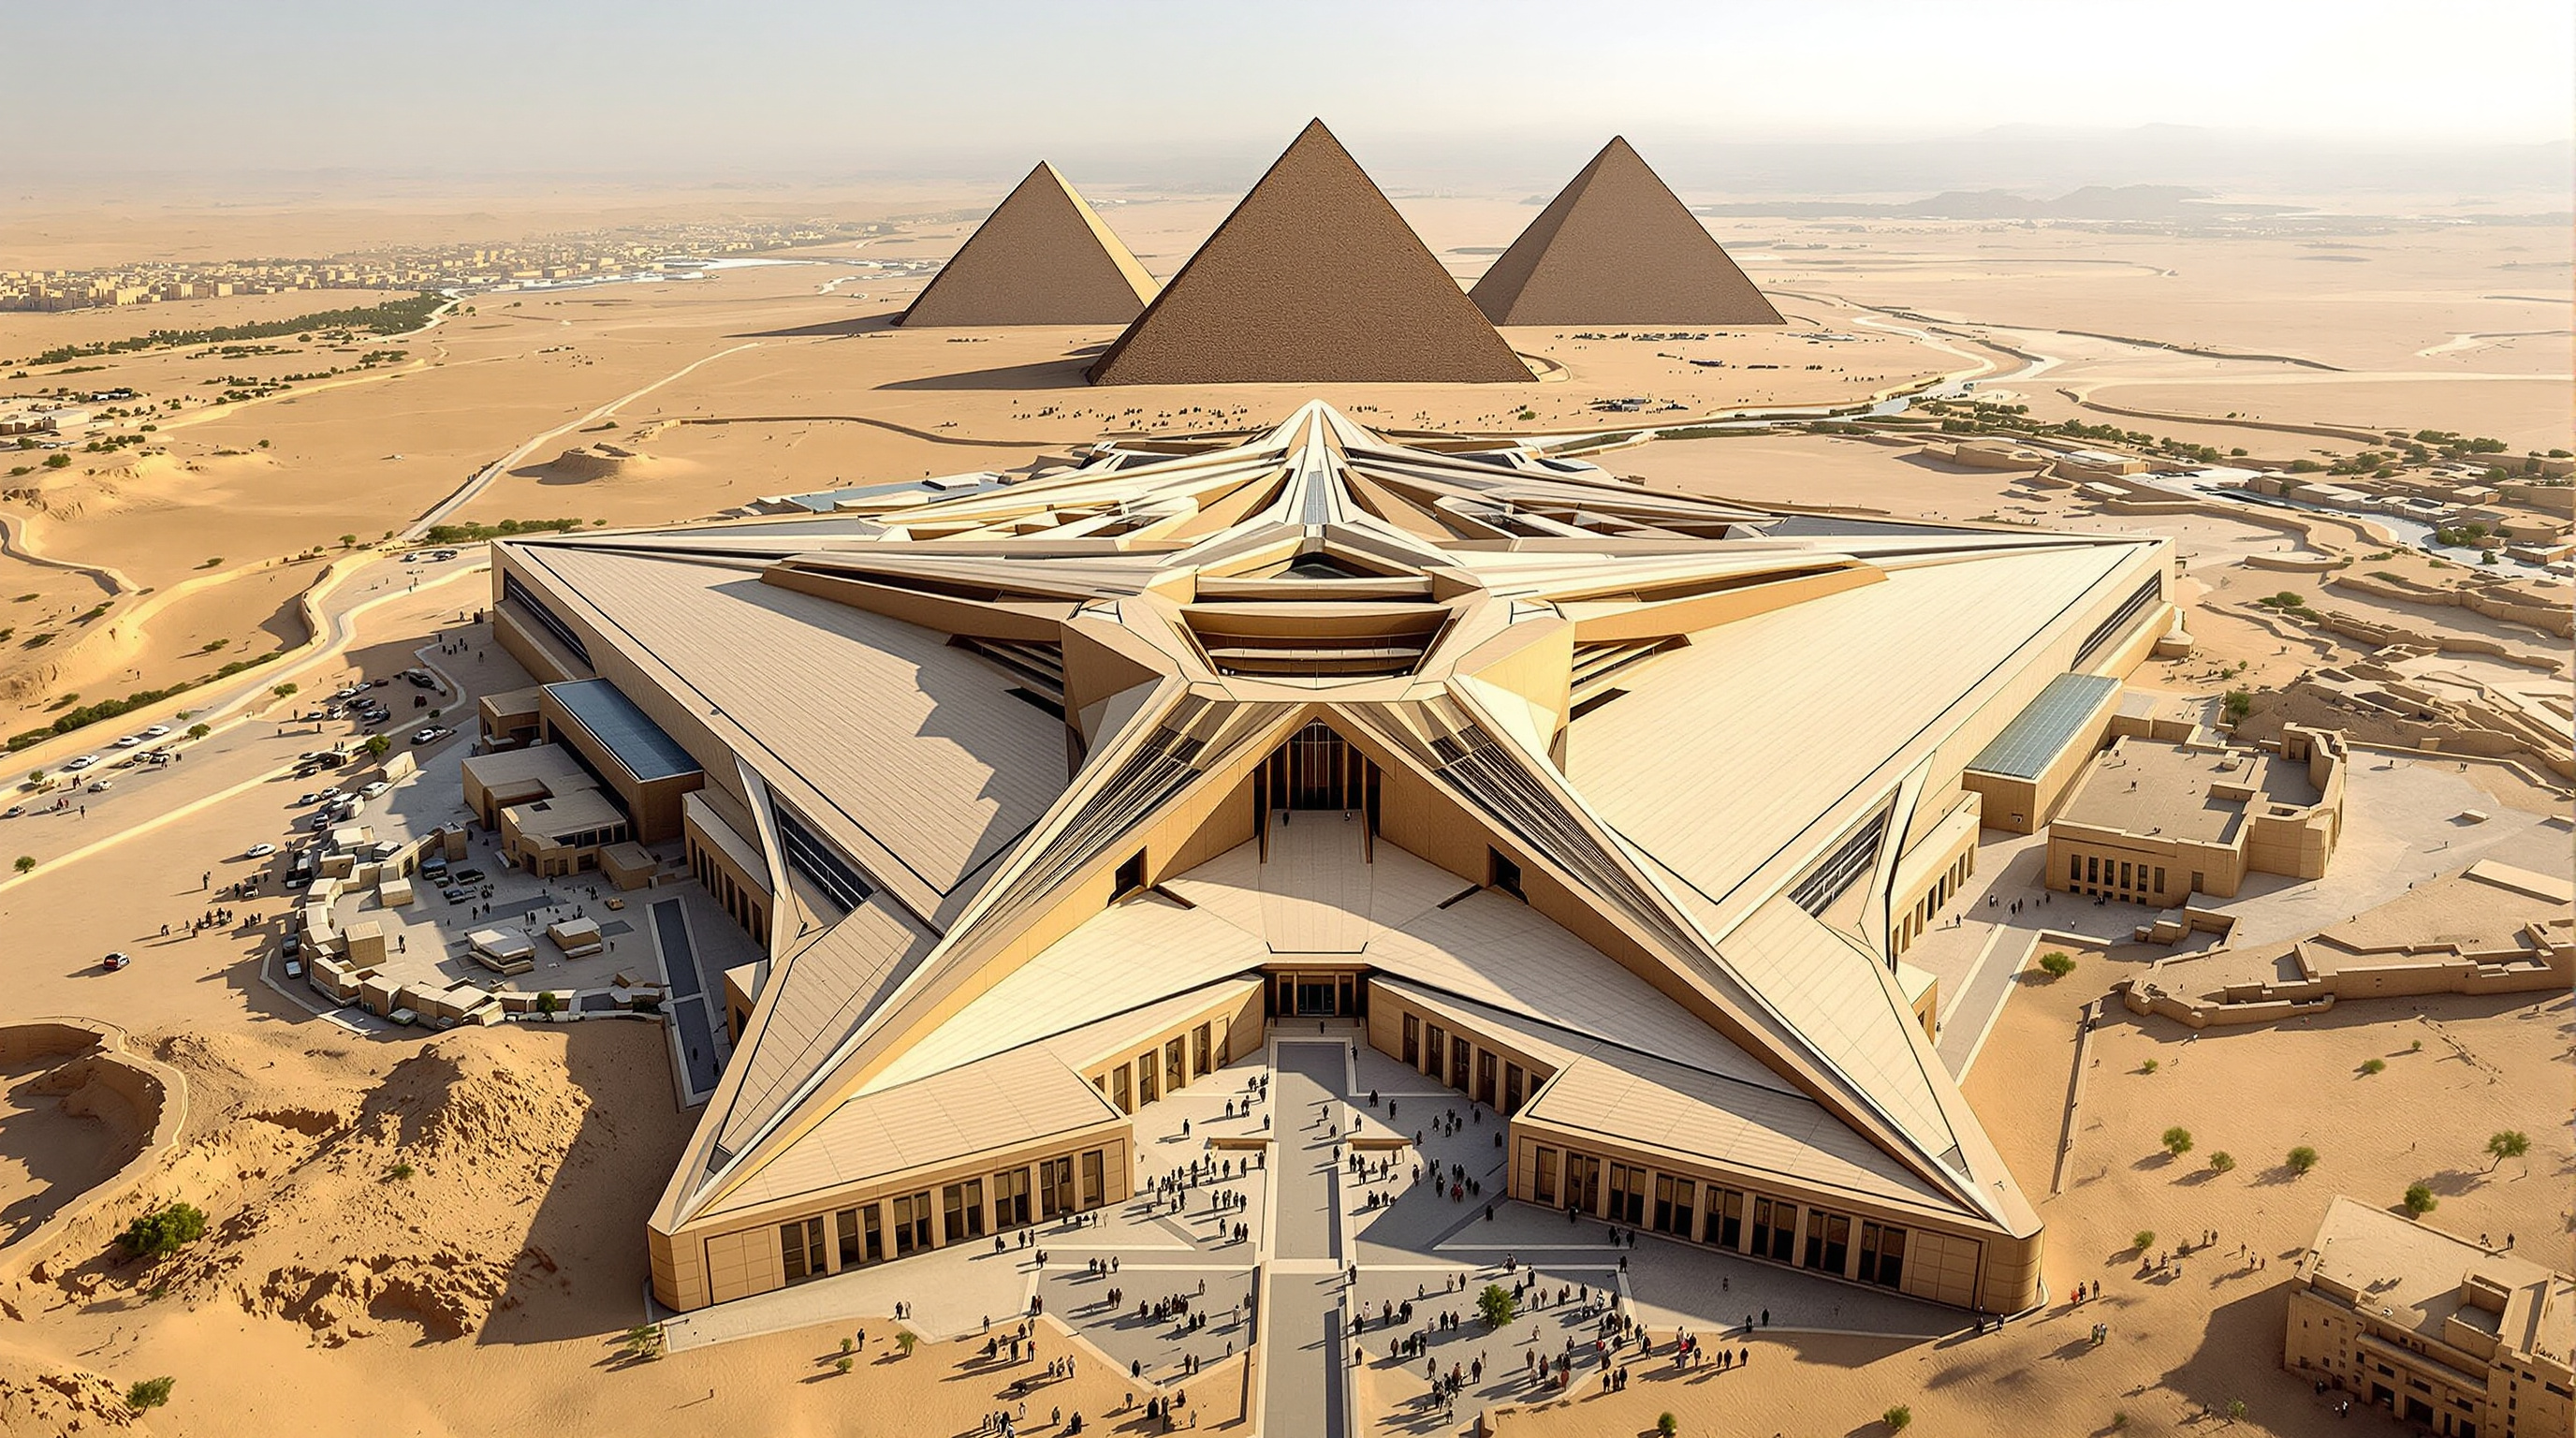
The building is, in plan, a chamfered triangle — a wedge roughly 800 metres along its front. Its two long walls are not arbitrary: the north wall aligns with the apex of the Great Pyramid of Khufu, and the south wall points to the Pyramid of Menkaure. Between them, the interior is divided into five bands, each set out along one of the visual axes that reach from the site to the monuments. Move through the museum and you are, in effect, walking along sightlines — corridors of geometry that were latent in the desert before a single stone was laid.
Crucially, the whole composition exploits an existing accident of topography: a level difference of around 50 metres between the fertile Nile valley below and the desert plateau above. Rather than perch a mass on top of the plateau, the architects cut the museum into its edge, so that the building reads as a new escarpment — a constructed cliff face — rather than an object sitting on the land. The roofline never exceeds the height of the plateau, and so never intrudes on the profile of the pyramids from the valley. This is the discipline that makes the boldness acceptable: an immense building that has agreed, in advance, to stay below the horizon.
The 800-metre veil: a Sierpinski wall of stone
If the plan is the building's intellect, the front wall is its face — and it is one of the most ambitious pieces of translucent stonework ever attempted. The main facade, some 800 metres long, is treated as a single continuous membrane rather than a wall punched with windows. Its pattern is a Sierpinski triangle: an equilateral triangle divided into four smaller triangles, the central one left whole while the three corner triangles are divided again, and again, so that the same figure repeats at ever-smaller scales. The result is a fractal — self-similar from the size of the whole facade down to the size of a hand.
That mathematics is not decoration for its own sake. It lets a vast surface be built from a manageable family of triangular panels — reportedly on the order of 250,000 individual elements — in translucent and semi-translucent alabaster, Egyptian limestone and glass. Alabaster (a fine gypsum stone the ancient Egyptians themselves prized) is thin enough to glow when backlit, so the wall behaves like a lantern: opaque and stony under the desert sun, then, as the light drops, softly luminous from within. The building's edge to the plateau quite literally transforms from day to night, exactly as the architects promised.
| Element | What it does | Material / system |
|---|---|---|
| Chamfered-triangle plan | Aligns the museum to the three pyramids | Geometry set by visual axes |
| Five interior bands | Organise circulation along sightlines | Cast concrete structure |
| 800 m translucent facade | The luminous plateau edge | Sierpinski panels: alabaster, limestone, glass |
| Grand Staircase | Chronological ascent to the pyramid view | Stone-clad ramp, ~6,000 m² |
| Low-energy climate | Comfort without heavy air-conditioning | Displacement ventilation, thermal buffering |
The Grand Staircase, and the argument for restraint
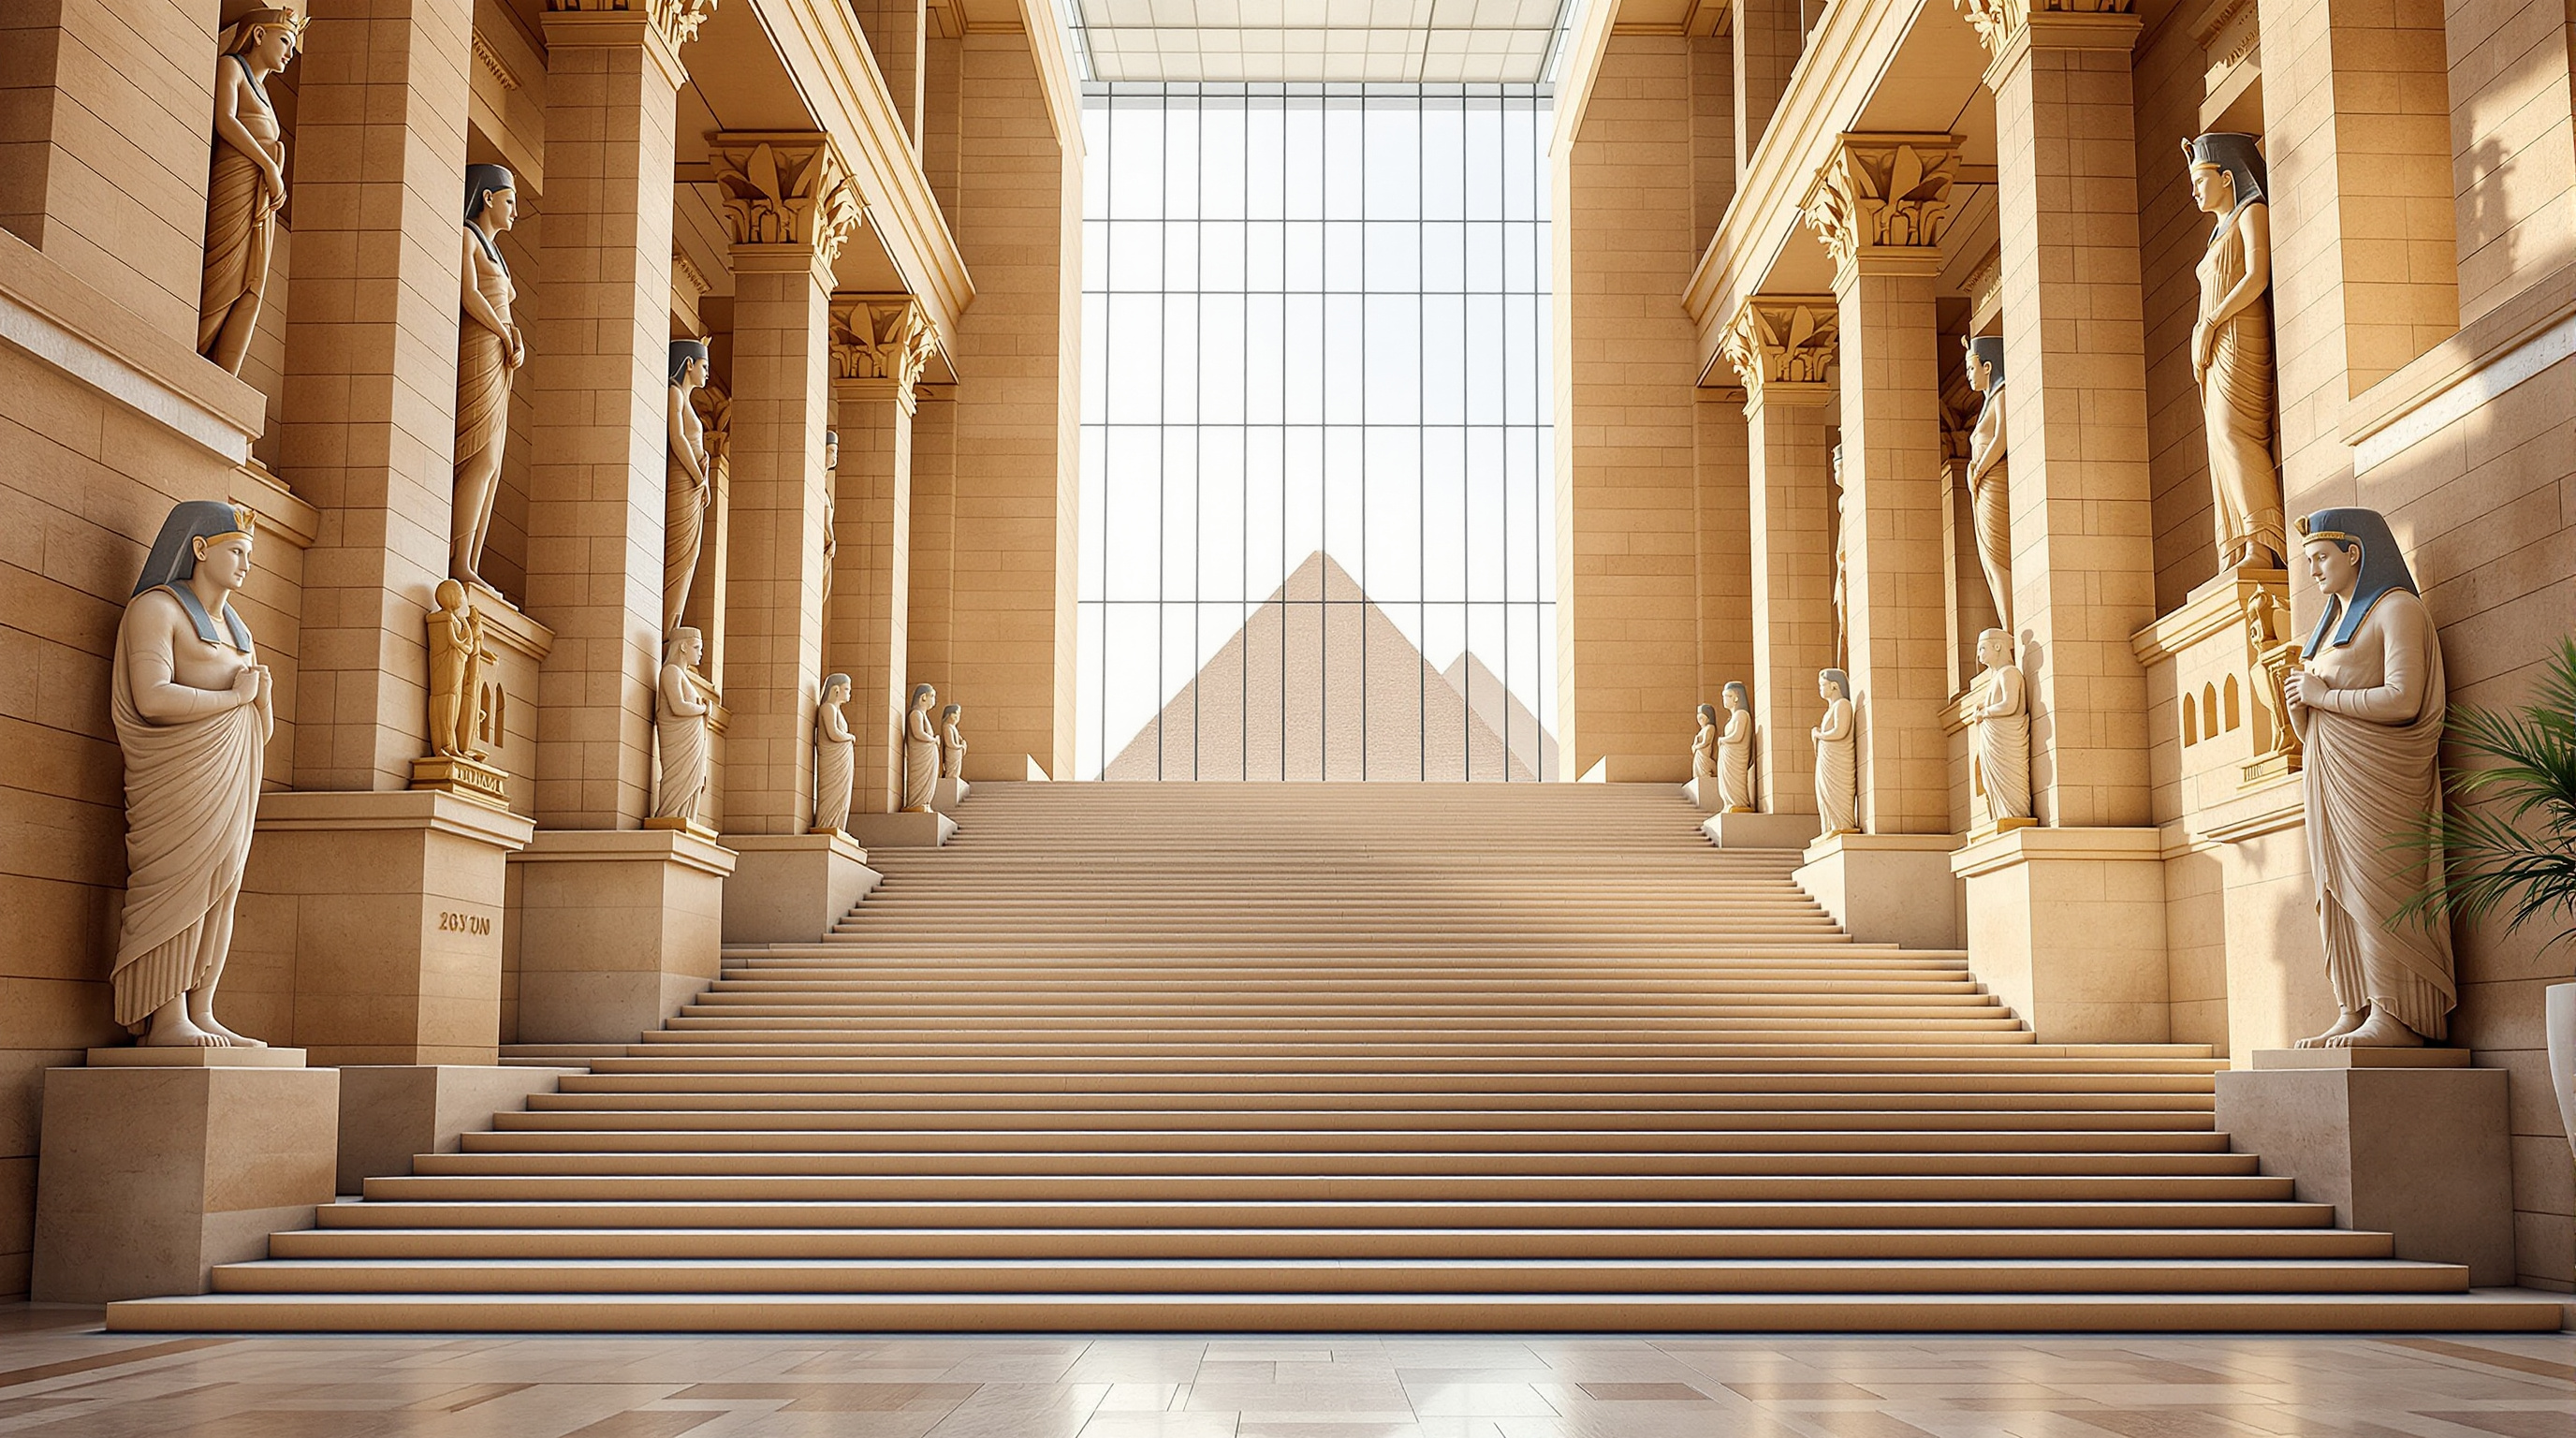
The interior's set-piece is the Grand Staircase, a monumental ascent of roughly 6,000 square metres rising from the entrance court through six storeys, lined with more than sixty colossal statues, sarcophagi and columns arranged as a chronological climb through Egyptian history. It is theatre, but it is also structure with a purpose: at its summit a great window frames the pyramids, so that the payoff of the whole journey is not another artefact but the living monuments outside. The building spends its entire interior sequence building toward the view it was generated from in the first place.
That staircase also does quiet environmental work. Engineers at Buro Happold exploited Egypt's dry climate — most of the collection does not need aggressive air-conditioning — to use low-energy displacement ventilation woven into the walls and floors. Glass screens hung along the staircase let it act as a thermal buffer between the hot entrance court and the conditioned galleries, reportedly dropping temperatures from around 40 to 23 degrees Celsius across that threshold. Arup, meanwhile, carried the structure, facade and geotechnical engineering — no small task for an 800-metre fractal stone wall on a seismically live plateau. The building's ambition is matched by an unusually sober engineering strategy: use the desert's own conditions instead of fighting them.
An honest note: two decades, a revolution, and a colossus
No account of this building is complete without the delays, and Studio Matrx's editorial position is to name them plainly. The project was first mooted in the early 1990s and the competition run in 2002–03, but construction stalled repeatedly — through funding gaps, the 2011 revolution, currency crises, the COVID-19 pandemic, and regional instability. Structural completion is generally given as 2023; galleries began a phased trial opening in October 2024, and the full official inauguration is usually dated to 1 November 2025. Because these dates have shifted so many times in the public record, any single "completion year" for the Grand Egyptian Museum should be treated with caution — this guide hedges accordingly. The total cost is reported at roughly 1.2 billion US dollars, financed in significant part by Japanese ODA loans through JICA.
Nor is the criticism only about schedule. Some critics have argued that the very restraint that makes the building so intelligent also makes it curiously indifferent to its contents — that a museum generated by a sightline can end up as a magnificent frame around objects it does not especially engage with. The relocation of the eleven-metre colossus of Ramesses II into the atrium in 2018, staged as a national spectacle, sharpened the question of whether the architecture serves the artefacts or upstages them. The house third position: the Grand Egyptian Museum is a genuinely original piece of site-derived design and a reminder that a building disciplined by geometry can still struggle to be intimate with the human-scaled treasures it houses. Both things are true, and the museum is more interesting for holding them in tension.
Why it belongs in the canon
Strip away the delays and the politics, and one idea remains standing: a building whose plan, section and skin were all derived from a set of directions to something outside itself. In an era when museums compete to be the most photogenic object on the skyline, the Grand Egyptian Museum argues the opposite case — that the most powerful move a landmark can make, in the presence of greater landmarks, is to defer. It is a museum that points, rather than performs; a chamfered triangle that turns the oldest sightline in architecture into a plan. That is a lesson the discipline will be drawing on long after the crowds have thinned.
References
- Heneghan Peng Architects, "The Grand Egyptian Museum, Giza, Egypt" — official project description and data (visual-axis concept, five bands, site and area figures, consultant list: Arup, Buro Happold, ACE, West 8, Atelier Brückner). hparc.com (primary source)
- Arup, "Grand Egyptian Museum" — structural, facade and geotechnical engineering of the translucent stone wall. arup.com (primary source — engineering)
- Buro Happold, "Grand Egyptian Museum" — building-services and low-energy environmental strategy (displacement ventilation, staircase as thermal buffer). burohappold.com (primary source — engineering)
- Attia, A., Hussein, M. & El Shaer, N. (2022). "The Grand Egyptian Museum: Implications for Sustainability." VITRUVIO — International Journal of Architectural Technology and Sustainability, 7(2). Universitat Politècnica de València. (peer-reviewed)
- UNESCO / Museum International (2005). "The Grand Museum of Egypt Project: architecture and museography." Museum International, 57(1–2), 36–41. Wiley. DOI: 10.1111/j.1468-0033.2005.00508.x. (peer-reviewed; contemporaneous account of the winning scheme)
- JICA, "Japanese Assistance to the Grand Egyptian Museum" — official record of the ODA loans financing construction. jica.go.jp (primary source — funding)
- "Grand Egyptian Museum reaches completion in Giza." Dezeen (2025). dezeen.com (architectural press)
- "The Grand Egyptian Museum Fully Opens." ArchDaily (2025). archdaily.com (architectural press)
- "Grand Egyptian Museum." Wikipedia — timeline, area figures, cost, and opening-date history (dates contested; cross-checked against press). en.wikipedia.org (tertiary reference)
Part of The Future of Architecture in 300 Buildings — Studio Matrx's canon of the buildings asking where architecture goes next. Chapter 14: Museums & Galleries.
Export this guide
Related Guides — Deep-dive reading
Grand Egyptian Museum: How a Wedge of Translucent Stone Learned to Defer to the Pyramids
Heneghan Peng's colossal museum at Giza — two decades in the making, wrapped in a fractal skin of translucent alabaster and organised around visual axes to the three pyramids — is a study in monumentality that refuses to compete, and in how craft, daylight and a six-storey processional stair can hold the human scale inside a building the size of a plateau.
The Future of ArchitectureBibliotheca Alexandrina: How Snøhetta Tilted a Library Toward the Sea
Snøhetta's 2002 library in Egypt answers a two-thousand-year-old ghost with a single tilted granite disc — a sun-dial roof, a carved wall of every human script, and a terraced reading room that turned an unknown young Oslo practice into a global office. A case study in how one civic building manufactures public life, and the politics it cannot escape.
The Future of ArchitectureStatue of Unity: The Architecture of the Approach, the Museum, and the World's Tallest Figure
Michael Graves Architecture wrapped a 182-metre bronze colossus of Sardar Patel around two concrete cores, then choreographed a kilometres-long arrival sequence — road, bridge, visitor centre, museum, and a chest-height viewing gallery — into a single national monument on the Narmada. This is a deep study of the building behind the statue: its structure, its staged approach, and the contested ground it stands on.
The Future of ArchitectureRelated Tools — Try Free
Cross-Ventilation Analyzer
Estimate airflow and air changes per hour (ACH) from room size, window areas, layout, and local wind — with NBC 2016 Part 8 compliance check.
Ventilation CalculatorMaterial Decision Framework (M-Score)
Score 30+ Indian construction materials across cost, durability, climate fit, maintenance, and sustainability.
MaterialsFuture Home Comfort Score
Score your home 0 to 100 on daylight, ventilation, thermal and acoustic comfort and find the weak link.
Window Tool