
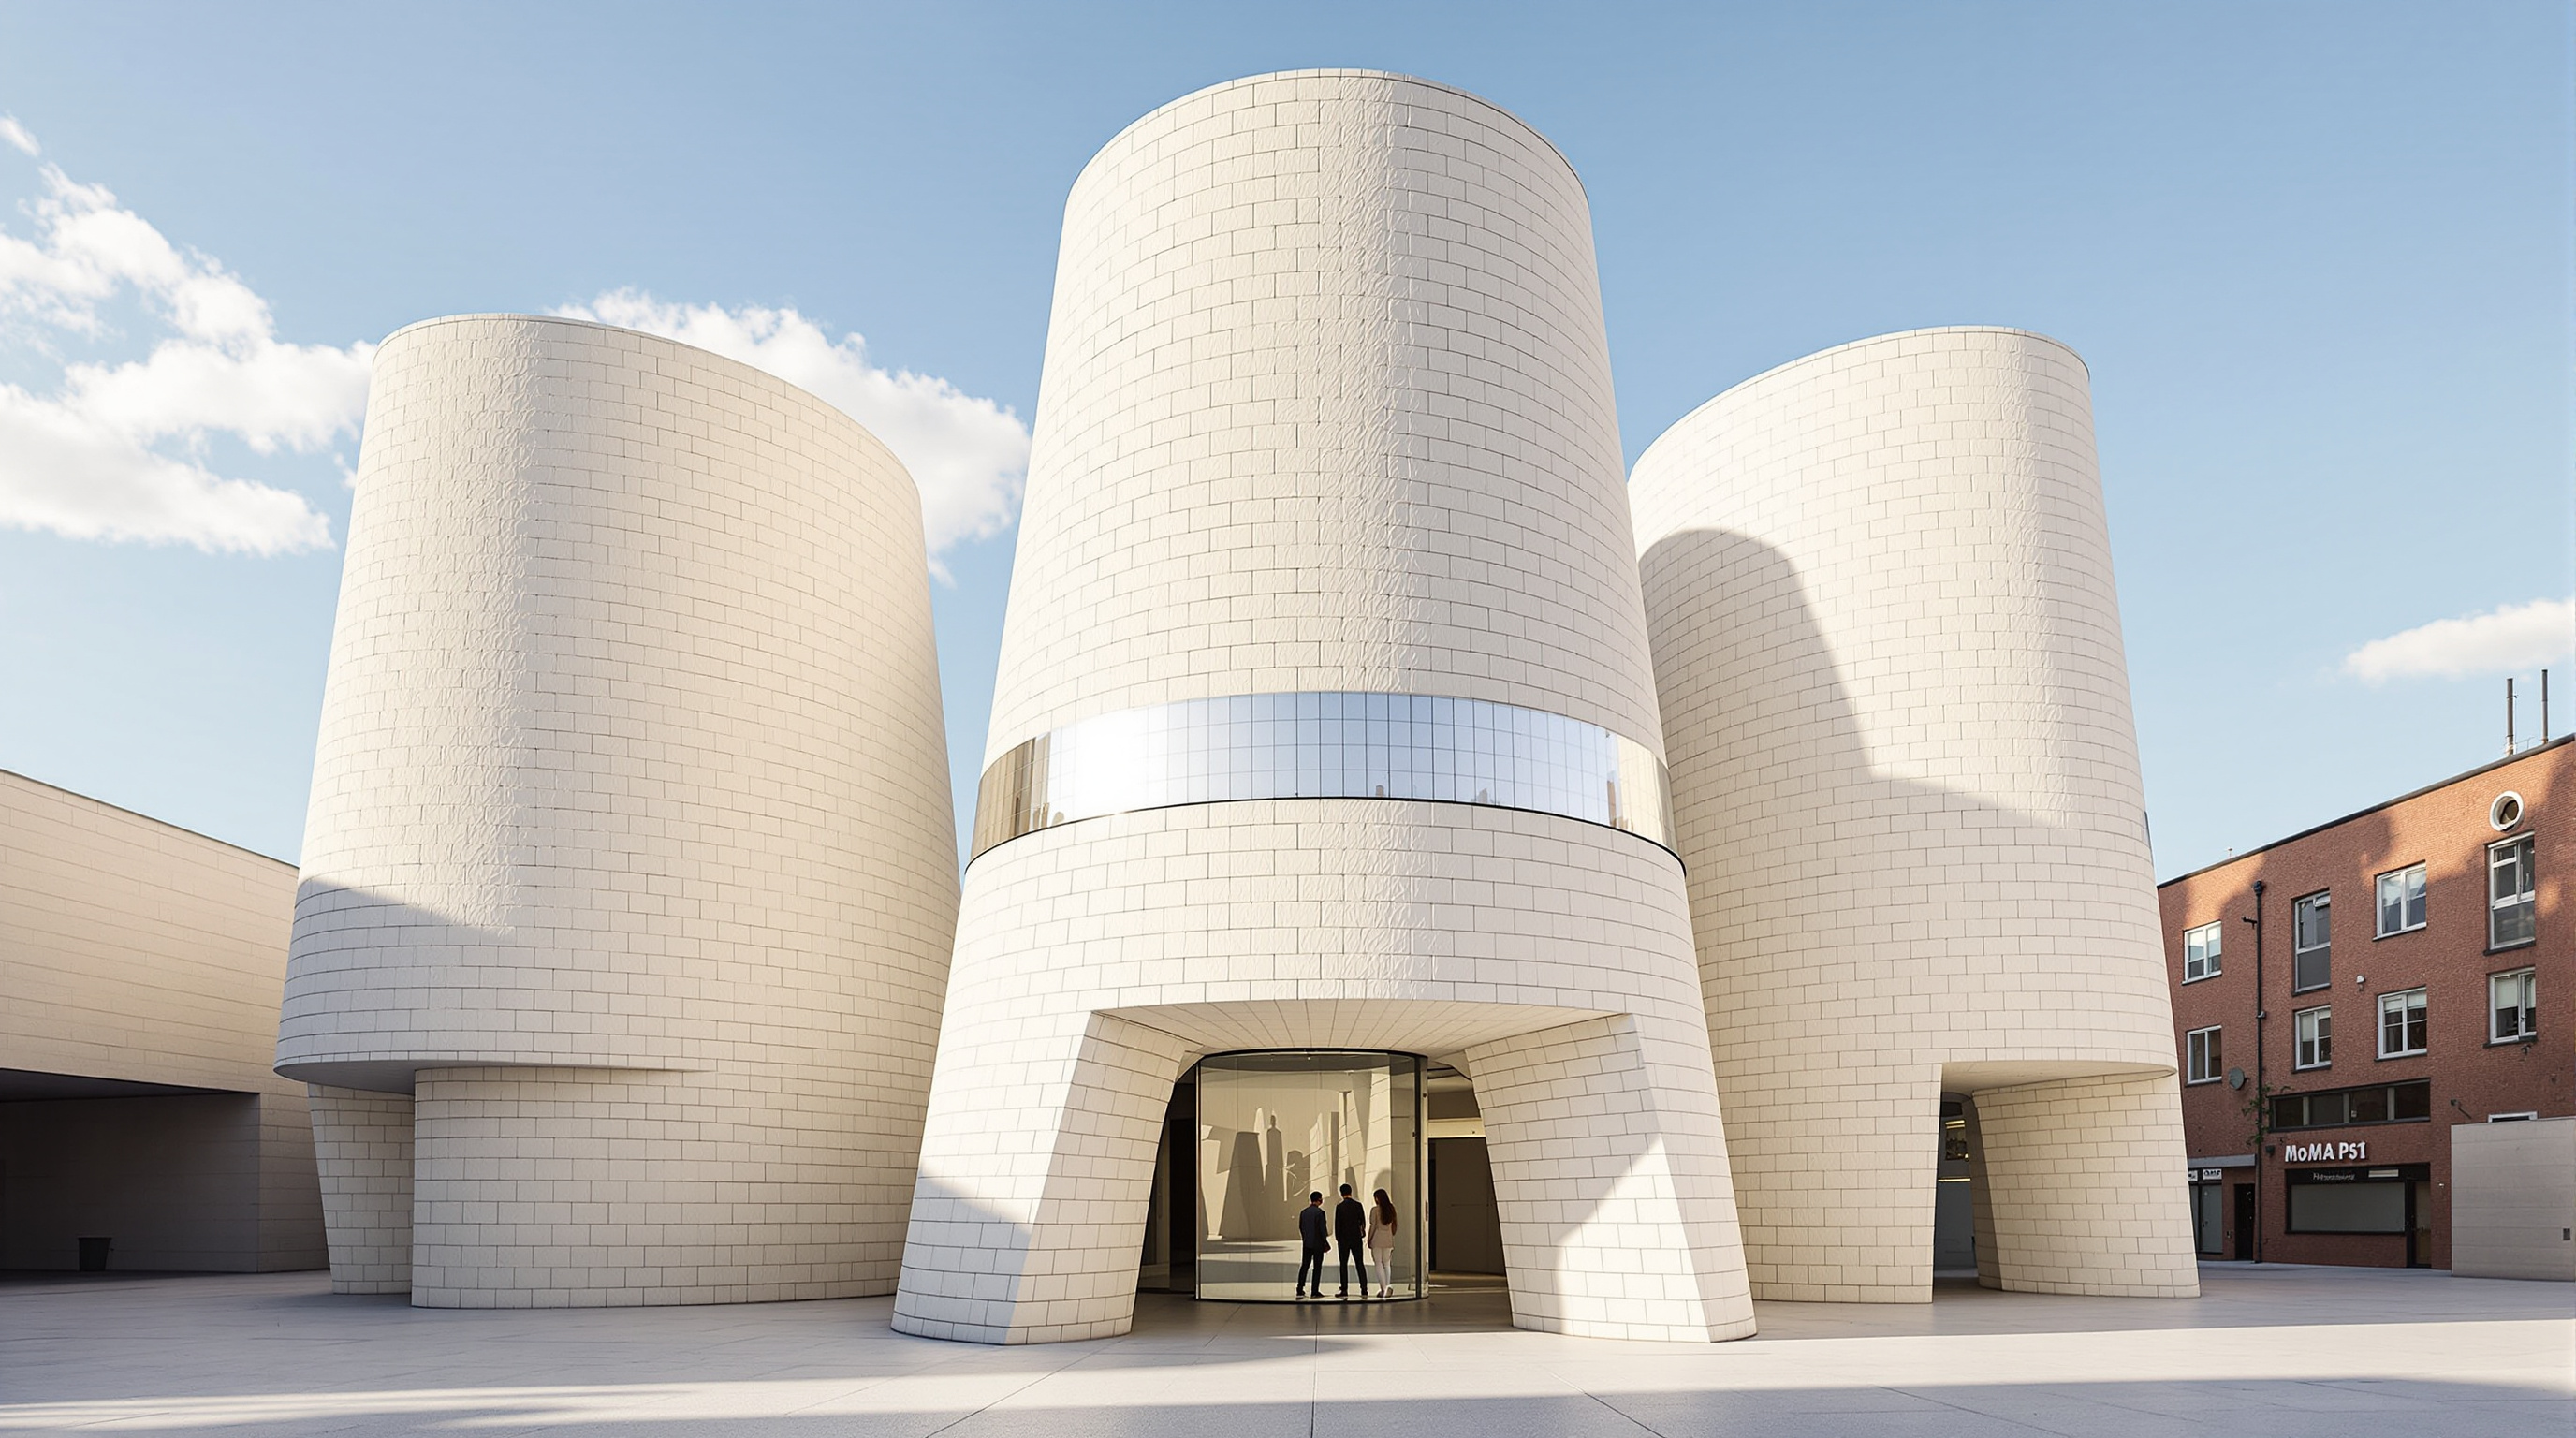
Hy-Fi: The Tower That Was Grown, Not Built — and Then Composted
The Living's 2014 MoMA PS1 tower stacked roughly 10,000 bricks grown from corn stalks and mushroom mycelium, stood for one summer, and returned to the soil — the clearest built argument yet that architecture's next material might be alive, carbon-negative, and designed to disappear.
Most buildings are made. Hy-Fi was grown. In the summer of 2014, a cluster of three slender, tapering towers rose in the concrete courtyard of MoMA PS1 in Long Island City, Queens — roughly thirteen metres tall, pale and slightly rough, built from about ten thousand bricks that no factory had fired. Each brick had been grown in about five days from two humble ingredients: chopped-up corn stalks left over from a harvest, and the thread-like root network of a mushroom. At the end of the summer the tower was taken apart and the bricks were composted. Within weeks the building had, quite literally, returned to the earth.
That single fact — a structure that is farmed, assembled, exhibited, and then digested by the soil — is why Hy-Fi belongs in any honest account of where architecture is going. It is small, it was temporary, and it never had to keep the rain out through a winter. But as a built argument, it is one of the most complete demonstrations we have of a genuinely different idea about what a building material could be: not extracted, not manufactured, not permanent, but living, cheap to grow, carbon-negative, and designed from the outset to disappear.
What if we could grow the building materials themselves, from agricultural waste and the roots of mushrooms, with almost no energy — and then, when we are done, let them decompose back into soil?
The question it poses
Hy-Fi was the winning entry in the 2014 Young Architects Program (YAP), the annual competition run by the Museum of Modern Art and MoMA PS1 for a temporary outdoor installation to shade the courtyard during its summer concert series. The brief is deliberately loose — provide shade, seating, and water — and it has long been treated as a licence to experiment. Past winners built canopies of misting fog, recycled cardboard tubes, and rope. It is architecture's petri dish, and the young New York practice The Living, led by David Benjamin, used it to test a hypothesis that most of the industry had filed under science fiction.
The construction industry's carbon problem is largely a materials problem. Cement, steel, brick, and aluminium are all made by heating raw matter to high temperatures, and between them they account for a large share of the built environment's emissions. Benjamin's provocation was to invert the entire logic: instead of spending enormous energy to impose a shape on inert matter, why not let a living organism grow into the shape you want, powered by nothing but its own metabolism? Hy-Fi is the built answer to that question, and its importance lies less in the finished object than in the process it made visible.
Growing a brick
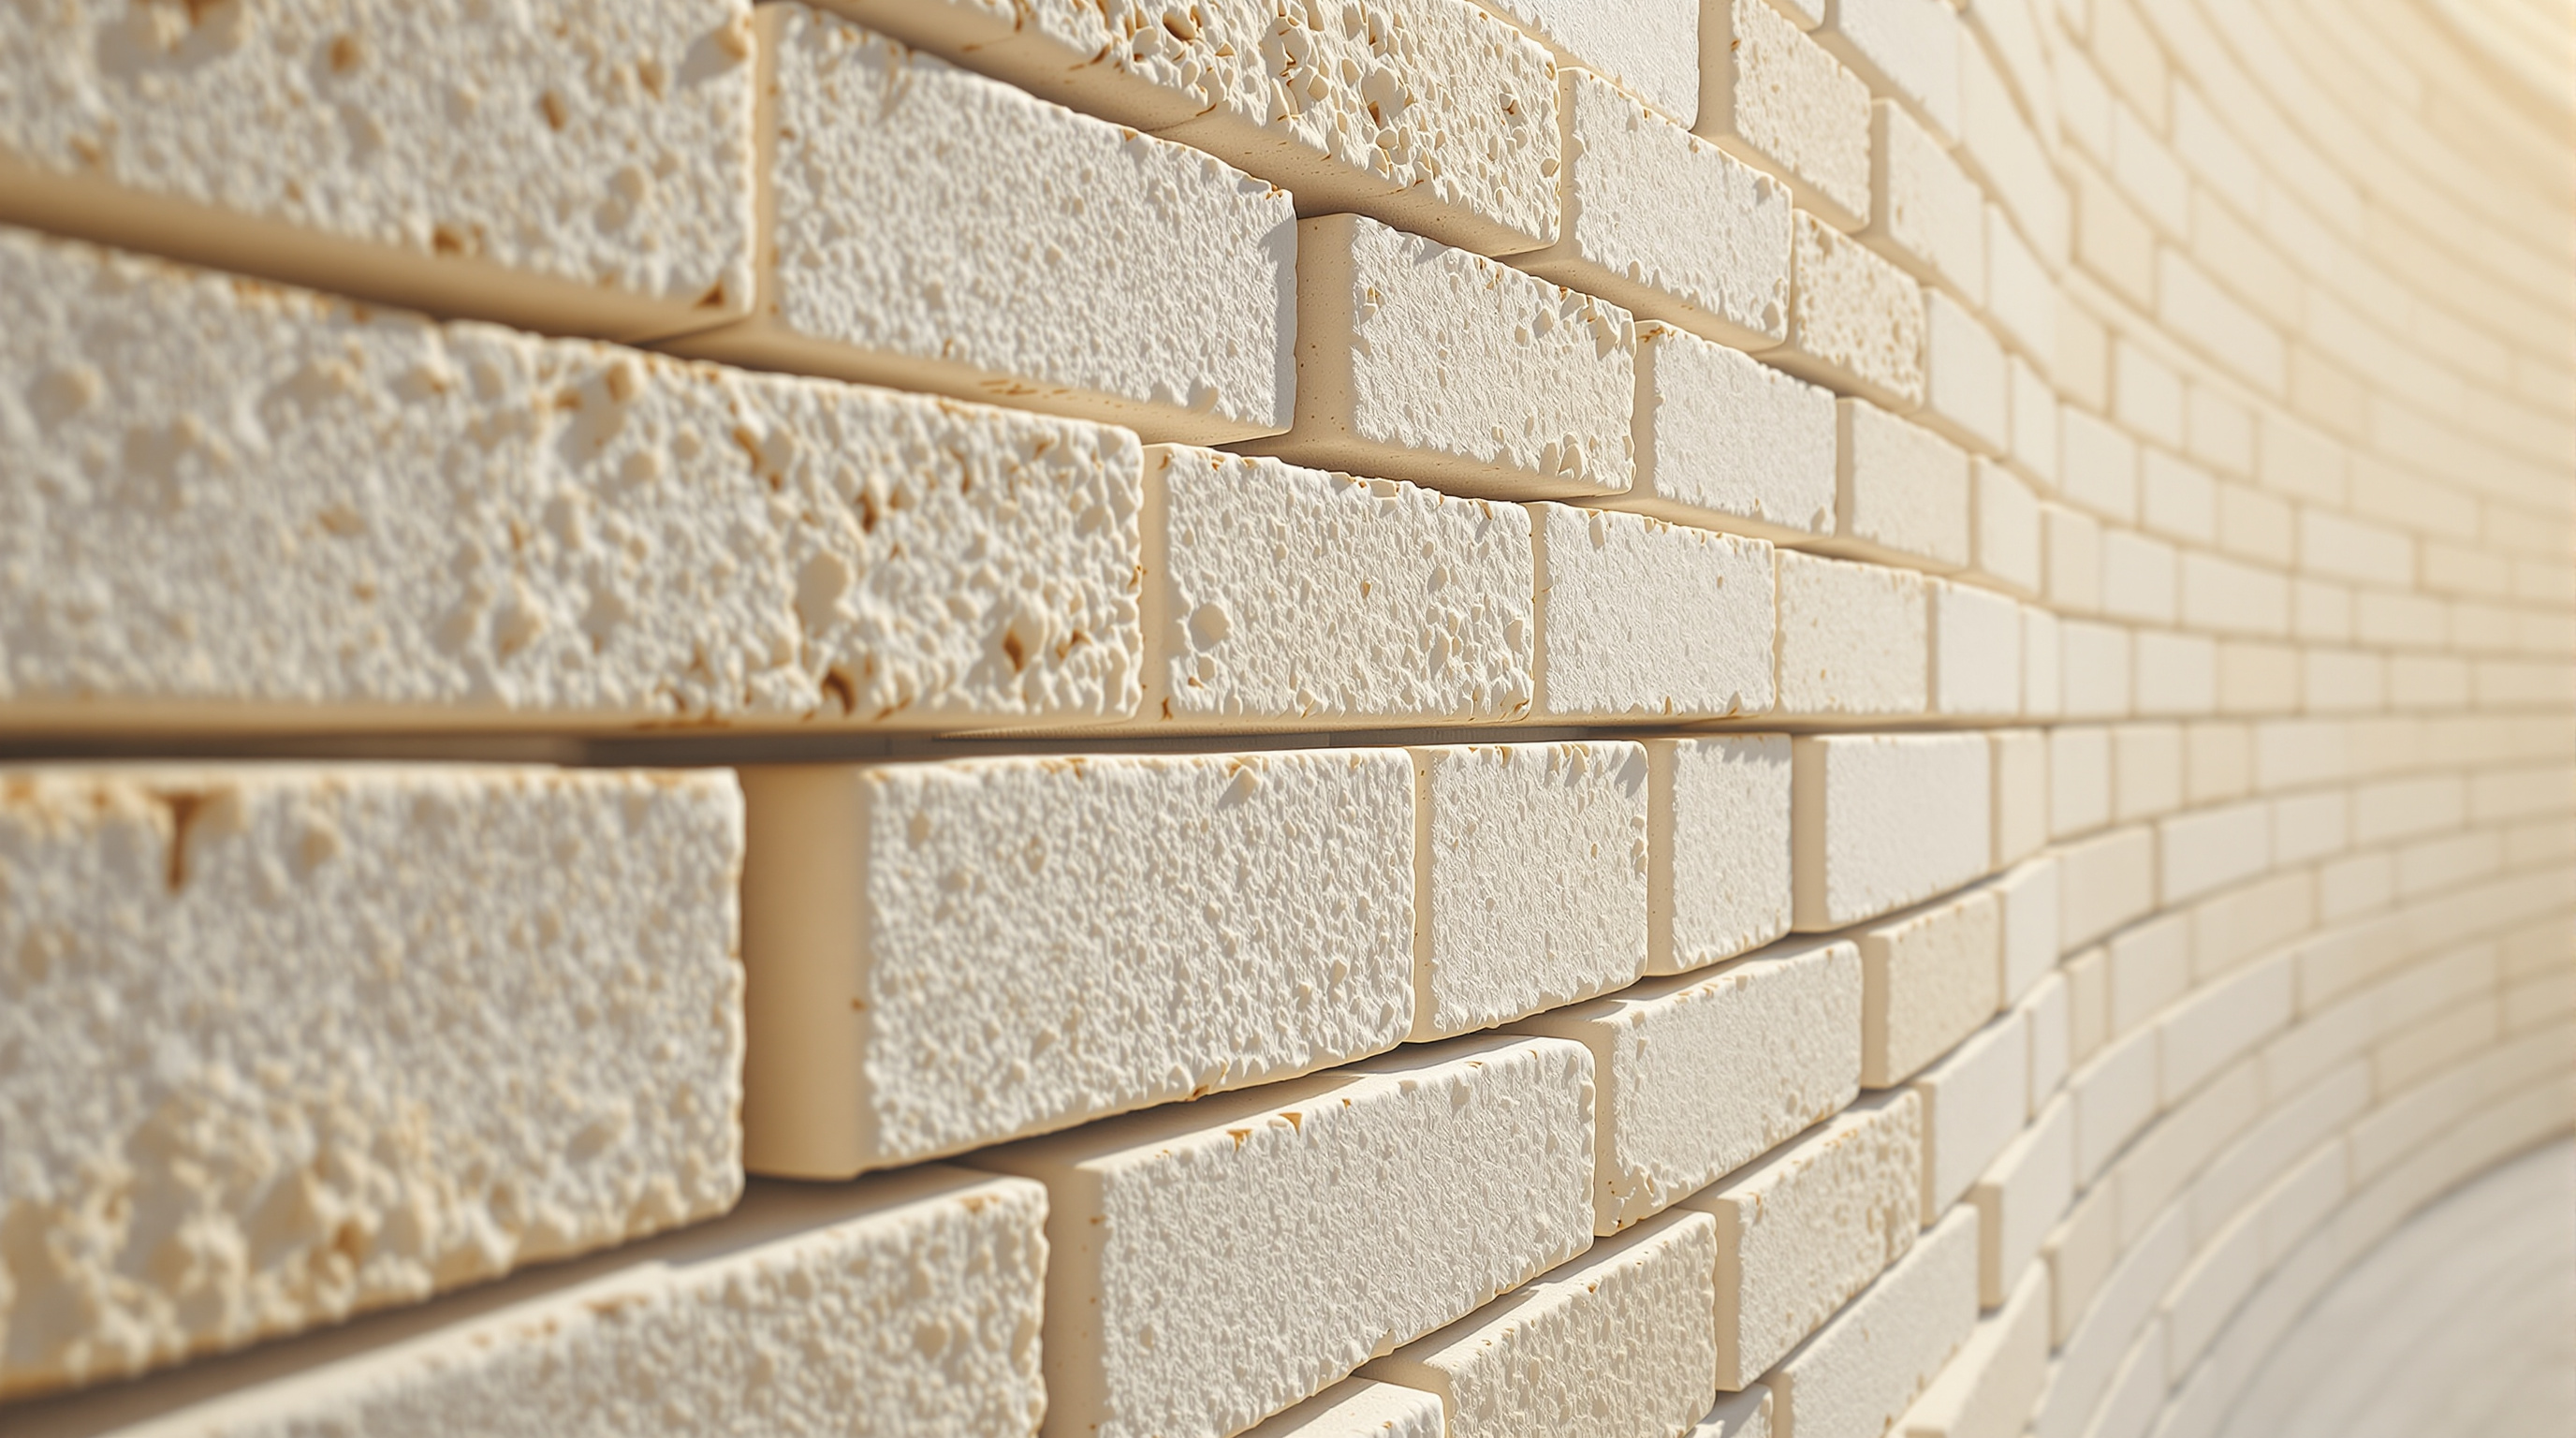
The material at the heart of Hy-Fi is a mycelium composite. Mycelium is the dense, branching root system of a fungus — the part that lives underground while mushrooms are only the fruit. Left to grow through a loose substrate of organic matter, mycelium behaves like a natural, self-assembling glue: its fibres colonise every gap and bind the whole mass into a solid, lightweight, foam-like block. The technique was pioneered by the upstate New York company Ecovative, who had been growing mycelium into protective packaging as a replacement for polystyrene since the late 2000s. Hy-Fi was the first time anyone had grown it at the scale of a building.
The recipe, as reported, was disarmingly simple. Chopped corn stalks — an agricultural by-product with little other value — were packed into brick-shaped moulds and inoculated with mycelium. Over roughly five days, in the dark and at room temperature, the fungus grew through the substrate and knitted it into a solid brick. The block was then dried to stop the growth and kill the organism, leaving a stiff, white, compostable unit that weighed almost nothing and had, crucially, been produced with near-zero added energy and near-zero waste.
The numbers make the point. A single mushroom brick, tested in the laboratory, could reportedly carry a compressive load equivalent to the weight of dozens of cars, yet it was far more flexible than steel — closer to a stiff foam than to a fired clay brick. Grown rather than baked, it embodied almost none of the "up-front" carbon that ordinary masonry carries. And because it was pure organic matter, it could be returned to a compost heap and broken down into fertiliser in a matter of weeks rather than sitting inert in a landfill for centuries.
Making a grown brick stand up
A brick that is 200,000 times more flexible than steel is a wonderful thing and a structural nightmare. Ordinary masonry works because the units are hard and the walls are heavy; Hy-Fi's units were soft and almost weightless, which meant the tower could not rely on mass to hold itself down or on stiffness to resist the wind. Getting it to stand — safely, in a public courtyard, through a New York summer of thunderstorms — was the work of the engineers at Arup, and their solutions are as much a part of the design as the bricks.
Three moves did the heavy lifting. First, geometry: rather than flat walls, Benjamin and Arup used curves, tubes and gentle vaults, because a curved wall braces itself against buckling far better than a straight one. The concept evolved, in the telling, from a single tall chimney to three, and finally to one tower woven out of three conjoined circular shafts — a form chosen as much for stability as for looks. Second, stiffening from within: reclaimed timber scaffold planks were left inside the shafts to limit the sway that such a light structure would otherwise suffer in a gust, and the finished tower was verified to resist winds of over 65 miles per hour. Third, tolerance management: because grown bricks are never perfectly identical, the courses had to be laid with care and the loads kept low, so that no single soft brick was ever asked to carry more than roughly the weight of a person.
| Attribute | Ordinary fired brick | Hy-Fi mushroom brick |
|---|---|---|
| How it is made | Clay heated in a kiln (~1,000 C) | Grown from corn stalks + mycelium, ~5 days |
| Embodied energy | High (firing) | Very low (near-zero added energy) |
| Weight | Heavy, dense | Very light, foam-like |
| Behaviour | Hard, brittle, stiff | Soft, flexible, low-strength |
| End of life | Landfill / rubble | Composted to soil in ~60 days |
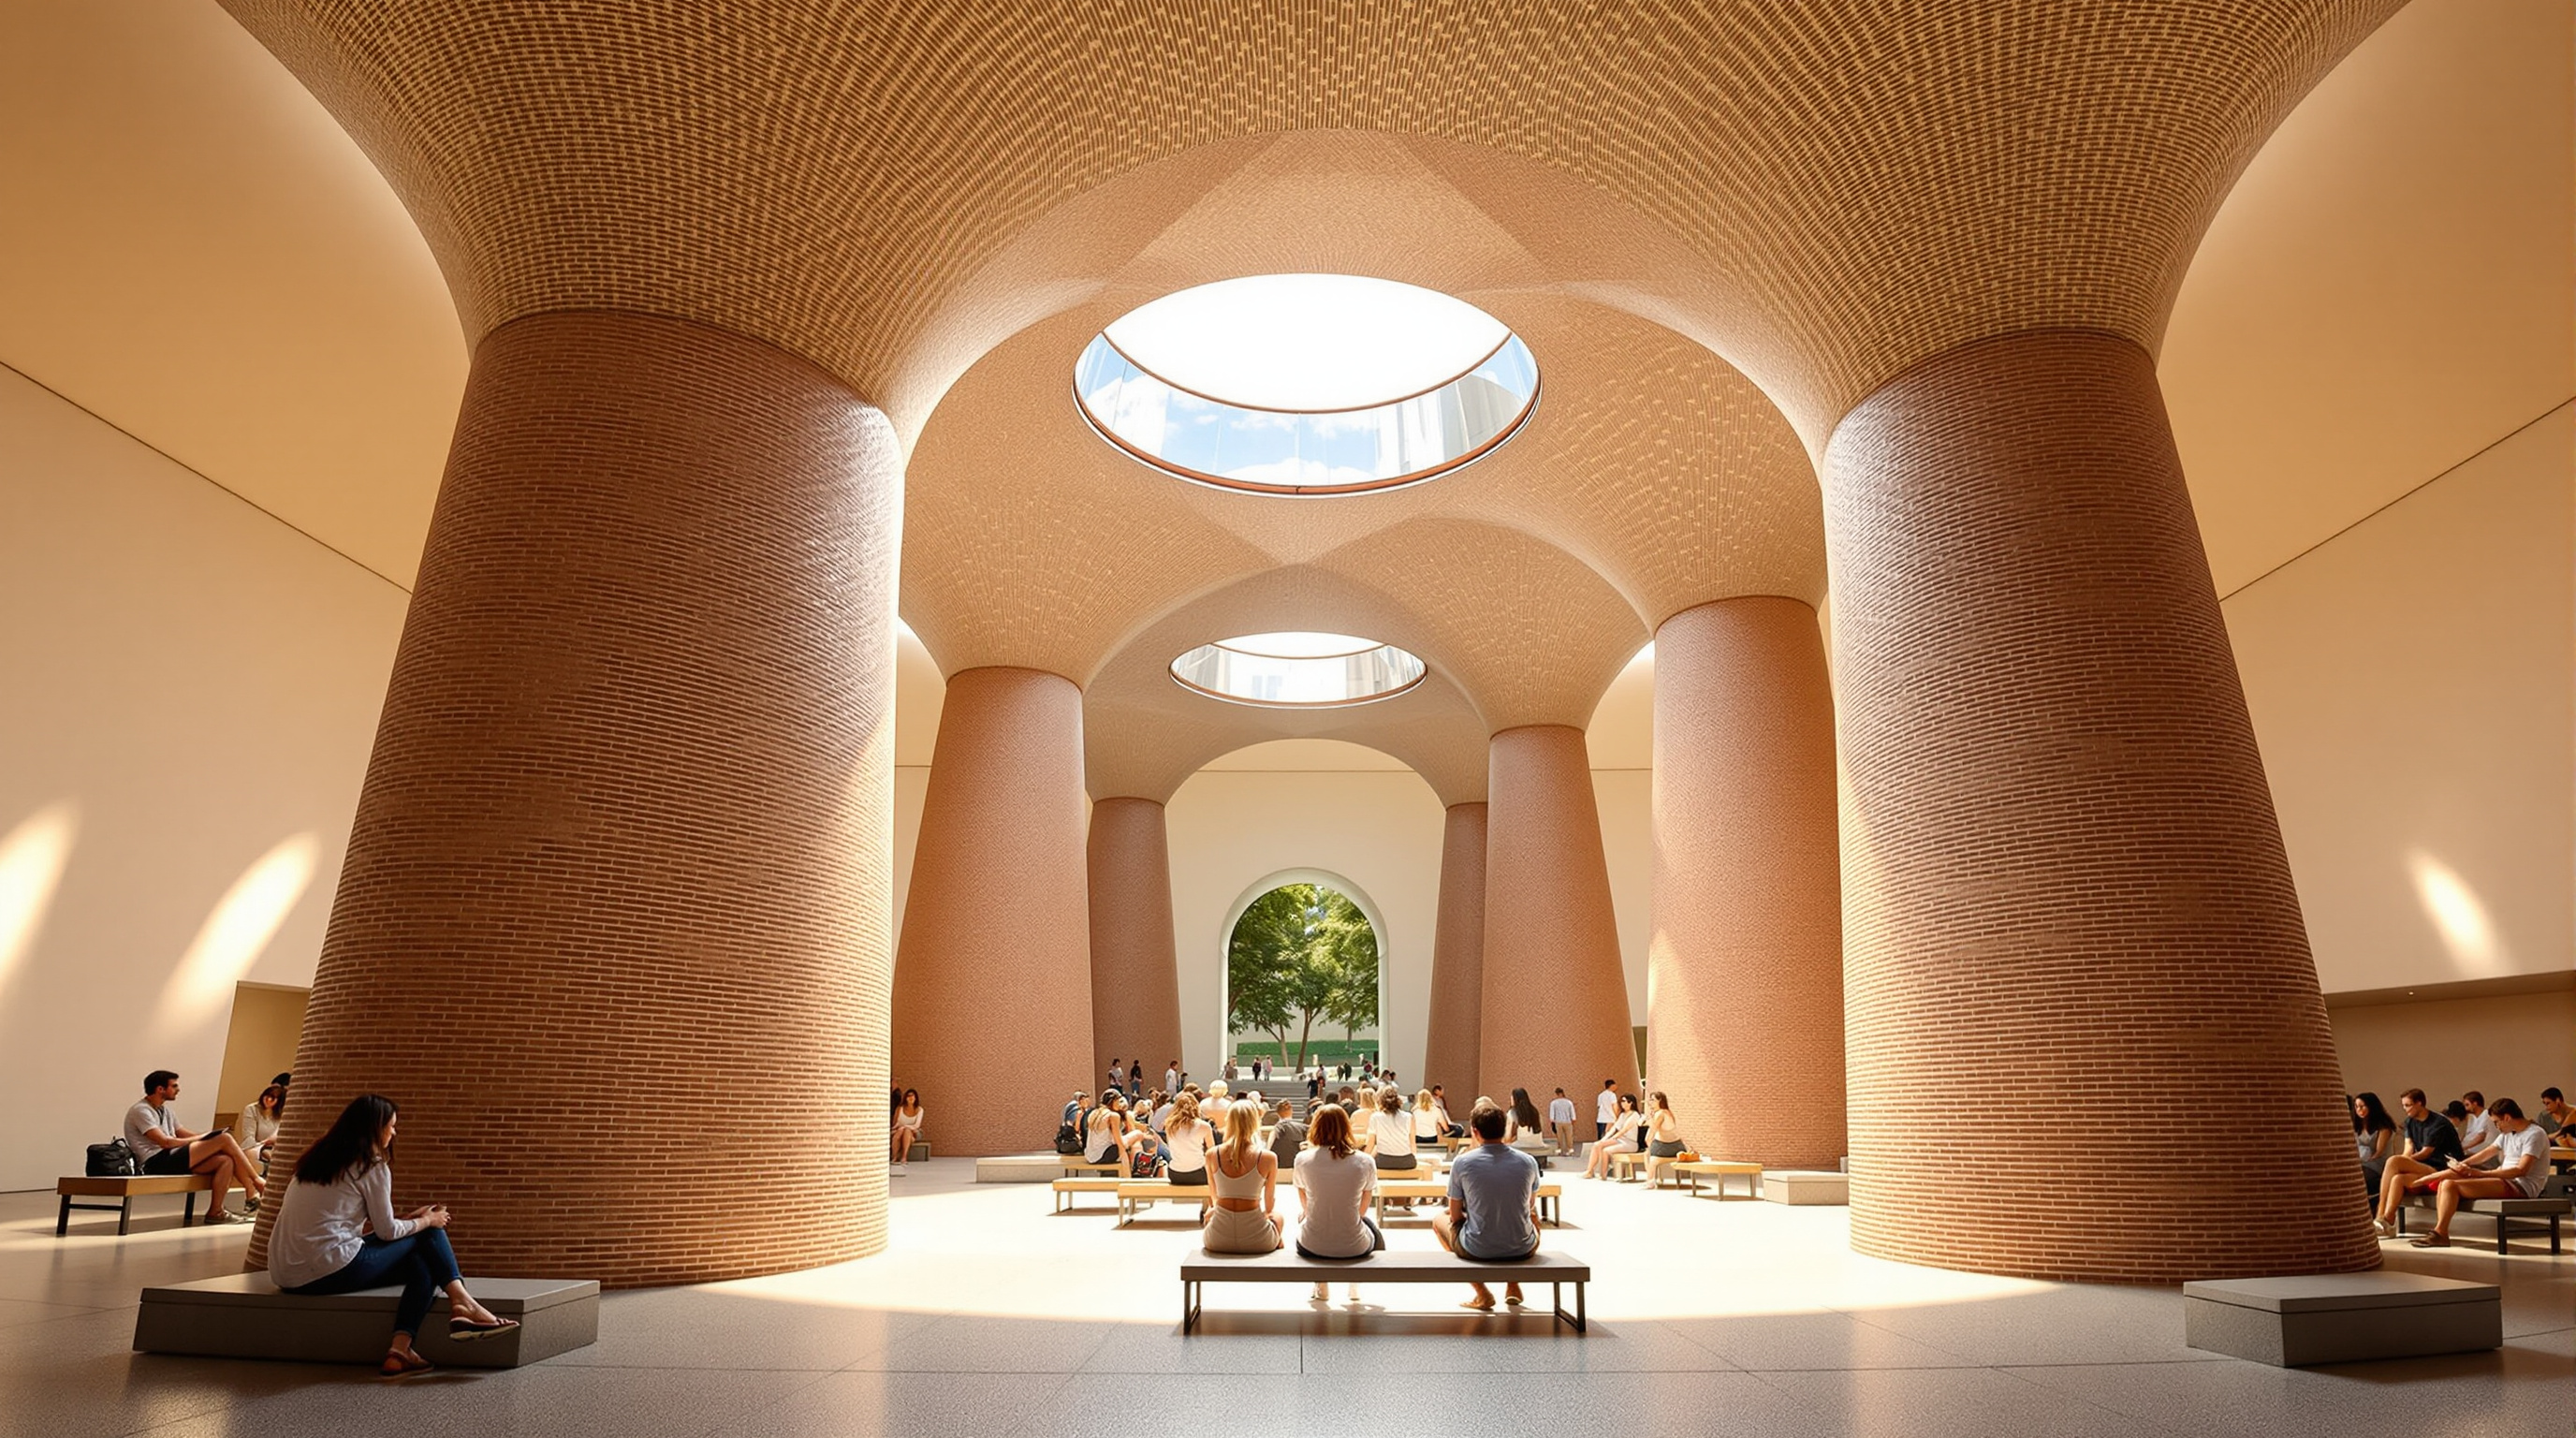
There was a second, quieter piece of engineering at the top. The upper band of the towers was clad not in plain grown bricks but in reflective bricks, made using a custom mirrored daylighting film (developed with 3M). Angled into the shafts, these bounced daylight down into the interior of the towers, while the tall, chimney-like form drove a stack effect — warm air rising and escaping at the top drew cooler air in at the base, so the structure ventilated and cooled itself with no fans and no power. The building was, in a modest way, a machine as well as an organism.
Where it sits in the chapter
In the Studio Matrx canon Hy-Fi opens Chapter 8, Fast-Forward — the chapter about new materials, digital fabrication, and the race to decarbonise construction. It is the natural first entry there because it attacks the carbon problem at its literal root: the material itself. Where mass-timber towers like Ascent or Mjøstårnet swap steel and concrete for a low-carbon material that is still harvested and cut, Hy-Fi goes a step further and asks whether the material can be grown to shape on demand, from waste, and then unmade without a trace. It sits alongside Neri Oxman's Silk Pavilion and the early 3D-printed houses as part of a broader turn in the 2010s toward what is sometimes called biofabrication or "living" architecture — the idea that biology, not just the factory, might become a partner in construction.
Its influence has been real. In the decade since, mycelium composites have moved from the gallery courtyard into acoustic panels, insulation, furniture and a steady stream of research pavilions, and Hy-Fi is cited in the scientific literature as the project that first proved the material could be built with at architectural scale. Peer-reviewed reviews of mycelium construction now routinely open with it as the reference case.
The third position: manifesto or building?
An honest account has to hold Hy-Fi at arm's length as well as admire it. The most important critique is the simplest: it stood for only one summer, in a sheltered courtyard, carrying no real load and keeping no weather out. Mycelium composites are notoriously vulnerable outdoors — they absorb water and degrade unless coated or protected — and the material's low strength means that, as of today, it is nowhere near replacing structural masonry or concrete in a permanent, occupied building. Hy-Fi was, in the most precise sense, a demonstrator: a manifesto built at one-to-one scale rather than a building you could inhabit through a winter.
The much-repeated claim that the bricks were grown with "no energy" also deserves care. The growing itself is astonishingly low-energy, but the corn must be farmed and transported, the bricks must be dried to arrest the fungus, and the reflective and film components are conventional industrial products. The system is genuinely low-carbon and probably carbon-negative over its short life, but "zero" is a marketing rounding, not a measurement. Studio Matrx's editorial position is to treat Hy-Fi not as a solved problem but as a proof of direction: it does not show that we can build our cities from mushrooms tomorrow: it shows, undeniably, that a building can be farmed rather than mined, and can be designed to return to the soil rather than to the dump. That is a smaller claim, and a far more durable one.
Why it belongs in the canon
Strip away the novelty and one idea remains, and it is a large one. For its entire history, architecture has measured its ambition in permanence — in how long a building can defy time. Hy-Fi proposes the opposite virtue: a structure whose highest achievement is to leave nothing behind. It asks us to imagine a construction industry that thinks in loops rather than lines — grow, build, use, compost, grow again — and it makes that abstraction concrete enough to sit under on a summer evening.
Kushner's question is always the same: what does this building tell us about where architecture is going? Hy-Fi's answer is that the next great material may not be invented in a mill or a kiln at all. It may be alive, it may be cheap, it may be waste — and it may be the first building material in history designed to die.
References
- The Living / David Benjamin, "Hy-Fi" — official project description (concept, ~10,000 grown bricks, three-tower form, collaborators Ecovative, Arup and 3M, MoMA PS1 YAP 2014). thelivingnewyork.com (primary source — architect)
- The Museum of Modern Art (MoMA / MoMA PS1) (2014). Young Architects Program 2014 announcement and press materials on Hy-Fi. moma.org (primary source — commissioning institution)
- Gandia, A., van den Brandhof, J. G., Appels, F. V. W. & Jones, M. P. (2021). "Flexible Fungal Materials: Shaping the Future." Trends in Biotechnology, 39(12), 1321–1331. DOI: 10.1016/j.tibtech.2021.03.002. (peer-reviewed; discusses mycelium materials including Hy-Fi as a landmark case)
- Jones, M., Mautner, A., Luenco, S., Bismarck, A. & John, S. (2020). "Engineered mycelium composite construction materials from fungal biorefineries: A critical review." Materials & Design, 187, 108397. DOI: 10.1016/j.matdes.2019.108397. (peer-reviewed; properties and construction applications of mycelium composites)
- Elsacker, E., Vandelook, S., Van Wylick, A., Ruytinx, J., De Laet, L. & Peeters, E. (2020). "A comprehensive framework for the production of mycelium-based lignocellulosic composites." Science of the Total Environment, 725, 138431. DOI: 10.1016/j.scitotenv.2020.138431. (peer-reviewed; fabrication of mycelium building composites)
- Wenz, F. et al. / review authors (2022). "Mycelium-Based Composites in Art, Architecture, and Interior Design: A Review." Polymers, 14(1), 145. MDPI. DOI: 10.3390/polym14010145. (peer-reviewed; positions Hy-Fi as the first large-scale mycelium structure)
- Stinson, L., "How Arup Engineered The Living's Mushroom Tower." Metropolis (2014). metropolismag.com (architectural press; Arup structural engineering detail)
- "Organic tower grown from agricultural waste wins MoMA PS1 Young Architects Program 2014." Dezeen (2014). dezeen.com (architectural press)
- "Hy-Fi, The Organic Mushroom-Brick Tower Opens At MoMA's PS1 Courtyard." ArchDaily (2014). archdaily.com (architectural press; project data)
Part of The Future of Architecture in 300 Buildings — Studio Matrx's canon of the buildings asking where architecture goes next. Chapter 8: Fast-Forward.
Export this guide
Related Guides — Deep-dive reading
In-Vitro and Grown-Material Habitats: The Building That Is Cultivated, Not Constructed
From mushroom-brick towers to bacteria-cemented blocks and speculative dwellings grown from living cells, a cluster of experiments asks a genuinely new question: what if we stopped mining and manufacturing our buildings and started farming them instead? A deep study of grown architecture — its biology, its structural limits, and the honest gap between the manifesto and the load path.
The Future of ArchitectureMoMA PS1 Young Architects Program: The Courtyard That Rebuilds the Future Every Summer
For two decades a concrete courtyard in Queens became a laboratory where emerging architects tested recyclable structures, robotic fabrication and urban agriculture under a single brutal brief — shade, seating, water. This deep study reads the Young Architects Program not as one building but as an institution that made the temporary pavilion a serious site of architectural research.
The Future of ArchitectureNakagin Capsule Tower: The Building That Was Designed to Be Replaced
Kisho Kurokawa bolted 140 prefabricated capsules onto two concrete cores in Ginza and called it architecture that could grow, shed and renew itself like a living organism. Fifty years later it was demolished having never once been renewed — the most instructive failure in the whole Metabolist project, and a question modern architecture is still trying to answer.
The Future of ArchitectureRelated Tools — Try Free
Cross-Ventilation Analyzer
Estimate airflow and air changes per hour (ACH) from room size, window areas, layout, and local wind — with NBC 2016 Part 8 compliance check.
Ventilation CalculatorConcept Generator
Get 3 AI-generated design concepts for any room with style, materials, and cost estimate.
DesignAIHome Building & Interior Cost Calculator — 20 Cities
Construction + interior costs for 20 Indian cities across kitchen, wardrobes, flooring, painting, ceiling.
Cost Calculator