
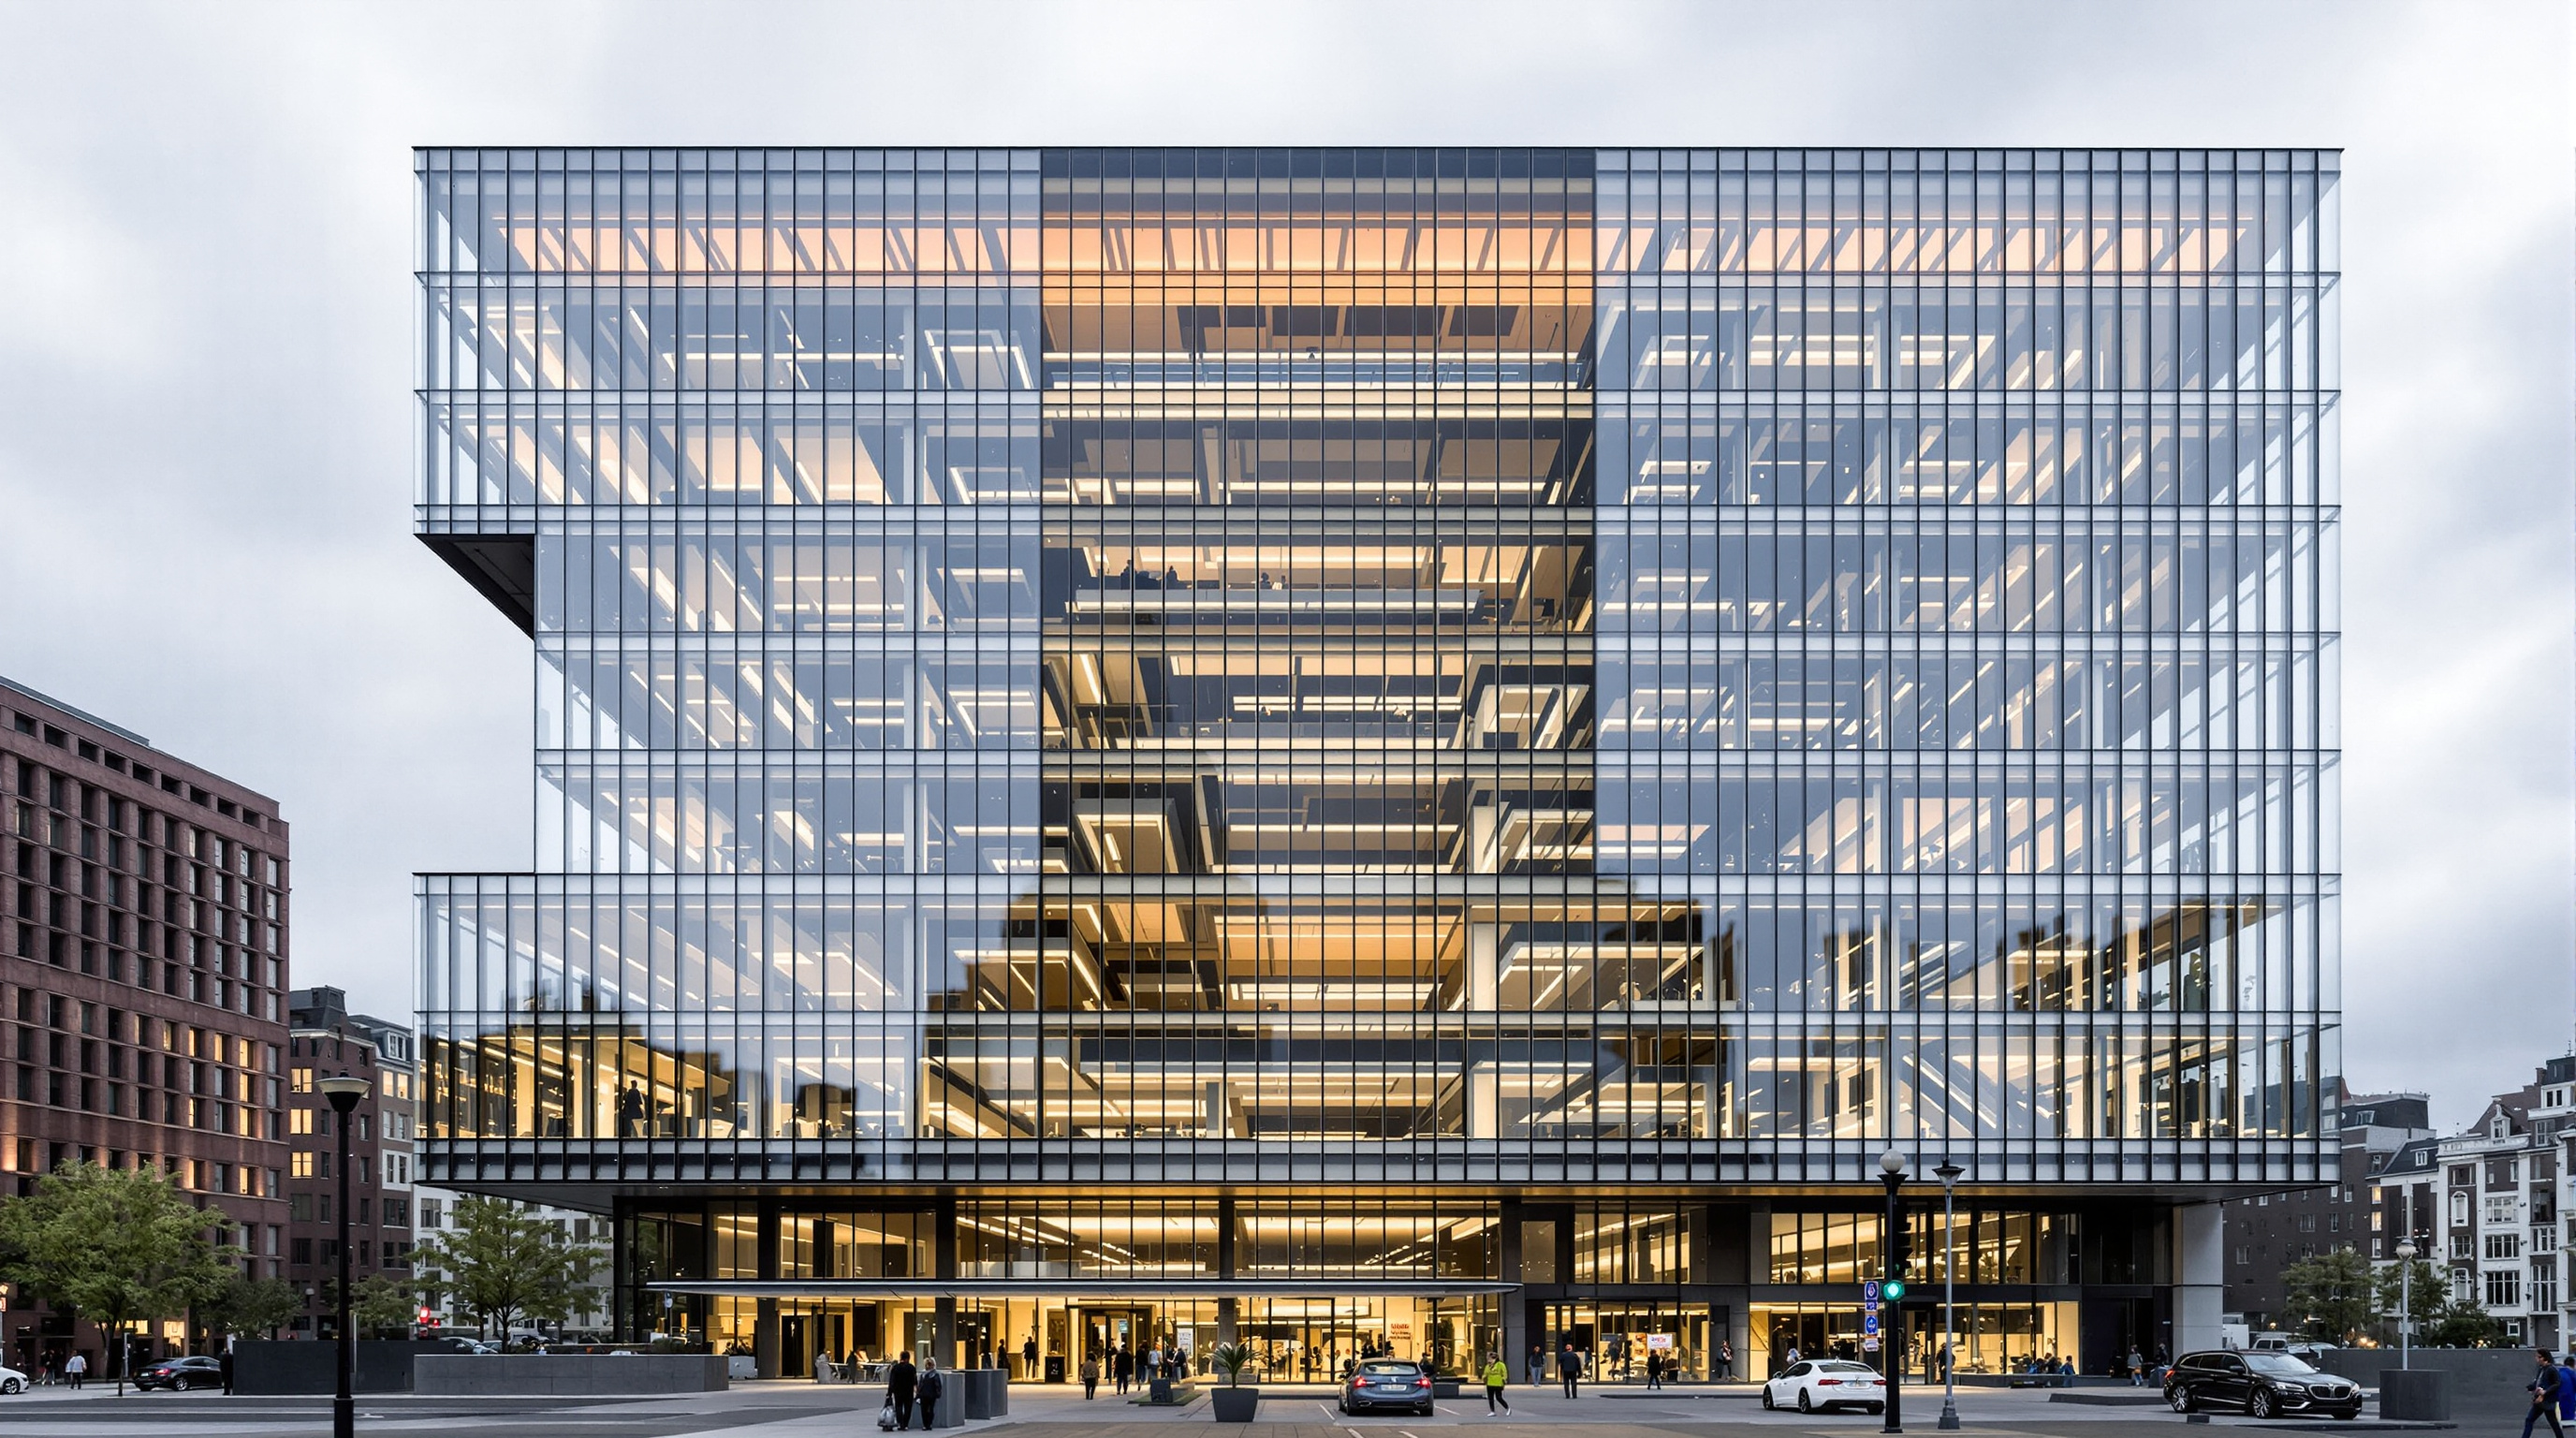
The Edge, Amsterdam: When the Office Became Software
PLP Architecture and developer OVG turned a Zuidas office block for Deloitte into a networked instrument — a north-facing atrium that breathes, a south facade paved in solar cells, an aquifer for a boiler, and roughly 28,000 sensors wiring every desk to a phone. A deep study of the building repeatedly called the world's smartest, and of the surveillance question its intelligence cannot switch off.
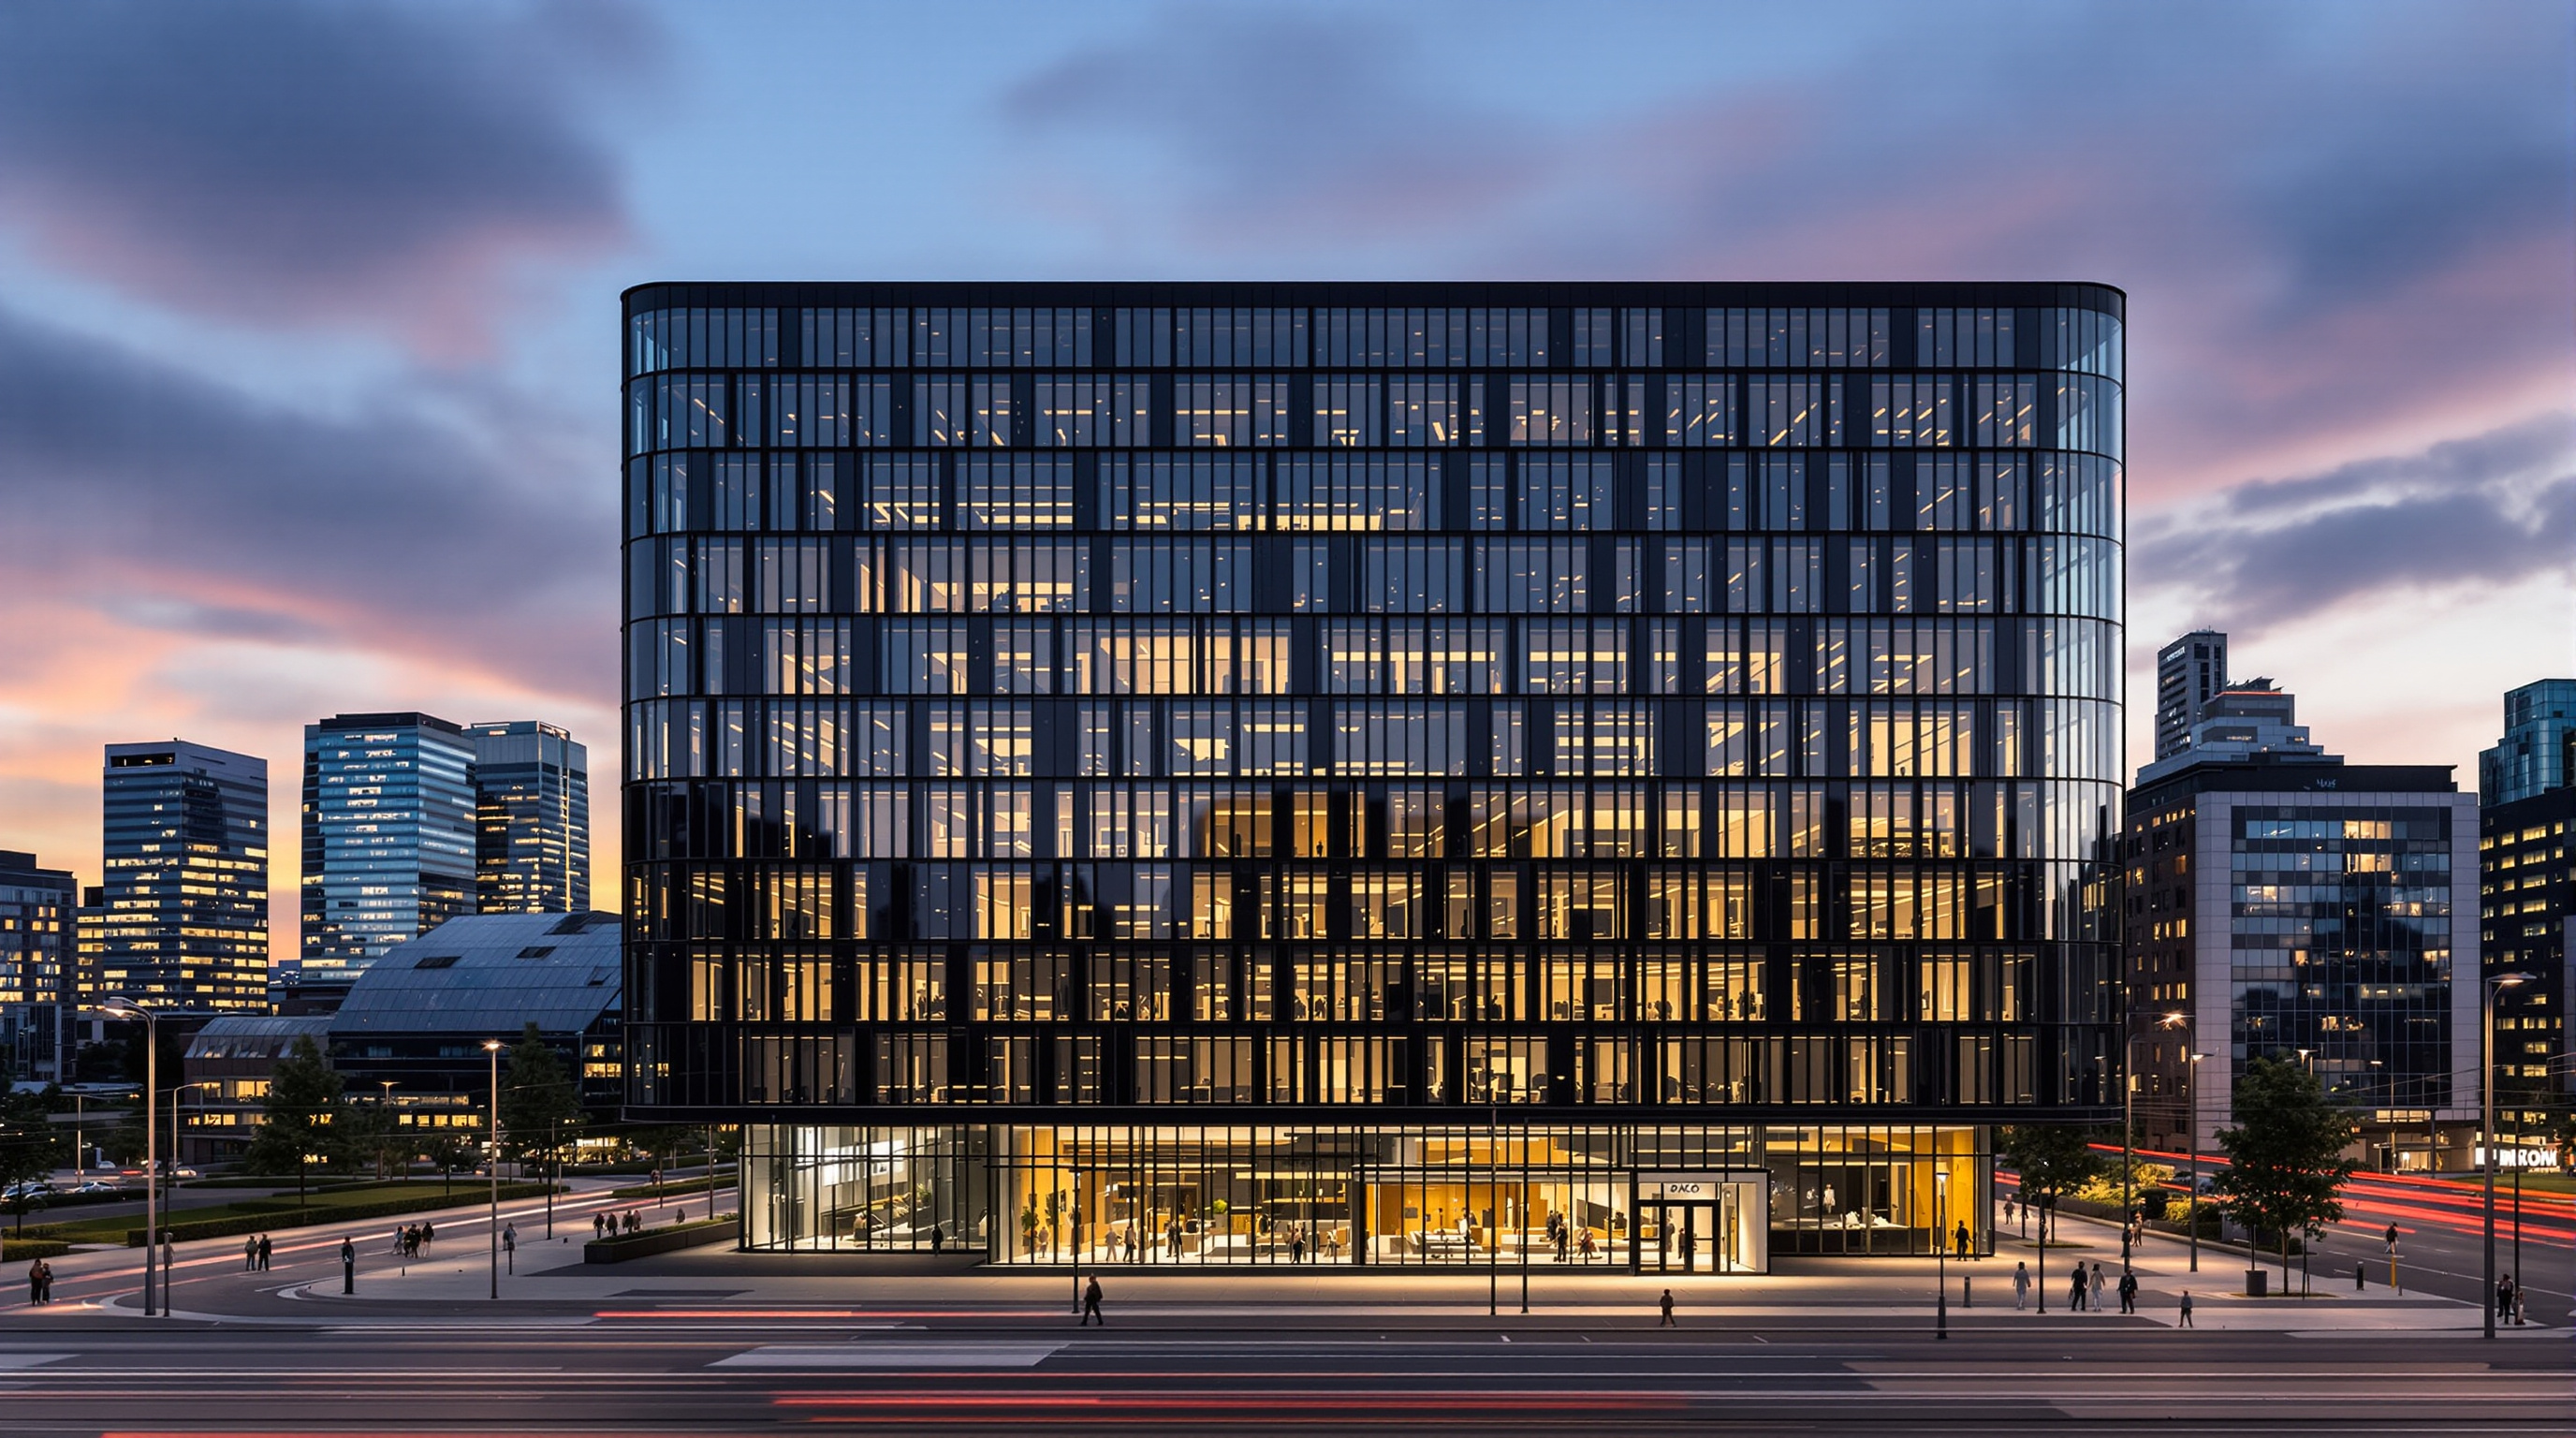
For most of architecture's history, a building was a thing you finished. You poured the concrete, hung the doors, handed over the keys, and the object sat there, inert, doing its job by simply standing still. The Edge, completed on the edge of Amsterdam's Zuidas financial district in the middle of the last decade, proposes something stranger: a building that is never quite finished, because it is always sensing, always recalculating, always learning the habits of the roughly two and a half thousand people who move through it. Designed by the London practice PLP Architecture for developer OVG Real Estate, with the global professional-services firm Deloitte as anchor tenant, it was marketed on completion as the greenest and smartest office building in the world — a claim repeated so often it hardened into a kind of fact.
Strip away the superlatives and a genuinely important question remains, and it is exactly Marc Kushner's question: what does this building tell us about where architecture is going? The Edge's answer is uncomfortable and clarifying in equal measure. It says that the frontier of the office is no longer only the facade or the floor plate — it is the network. The building has become, in effect, a platform: a piece of hardware running software, and the software is watching.
The ambition was two-fold: to consolidate Deloitte's employees, previously spread across the city, within a single environment; and to create a 'smart building' intended as a catalyst for the firm's transition into the digital age.
The date, and other things worth hedging
Before the praise, a note on precision. The Edge's completion is given variously as 2014 and 2015 depending on the source — structural completion and formal occupation fell on either side of the new year, and the building's own developer and the architectural press are not perfectly consistent. This guide follows the canon's 2015 dating while flagging that the earlier date is equally defensible. Similarly, the celebrated headline that it is "the world's smartest building" is a marketing framing, not a measured rank; and the equally famous BREEAM score, reported at 98.36 per cent with an Outstanding rating, was a record at the time of certification rather than a permanent title. These are small things, but a serious study should state false precision where it finds it rather than launder marketing into history.
The central move: passive shell, digital nervous system
What makes The Edge worth studying is that it is really two buildings fused into one, and the fusion is the point.
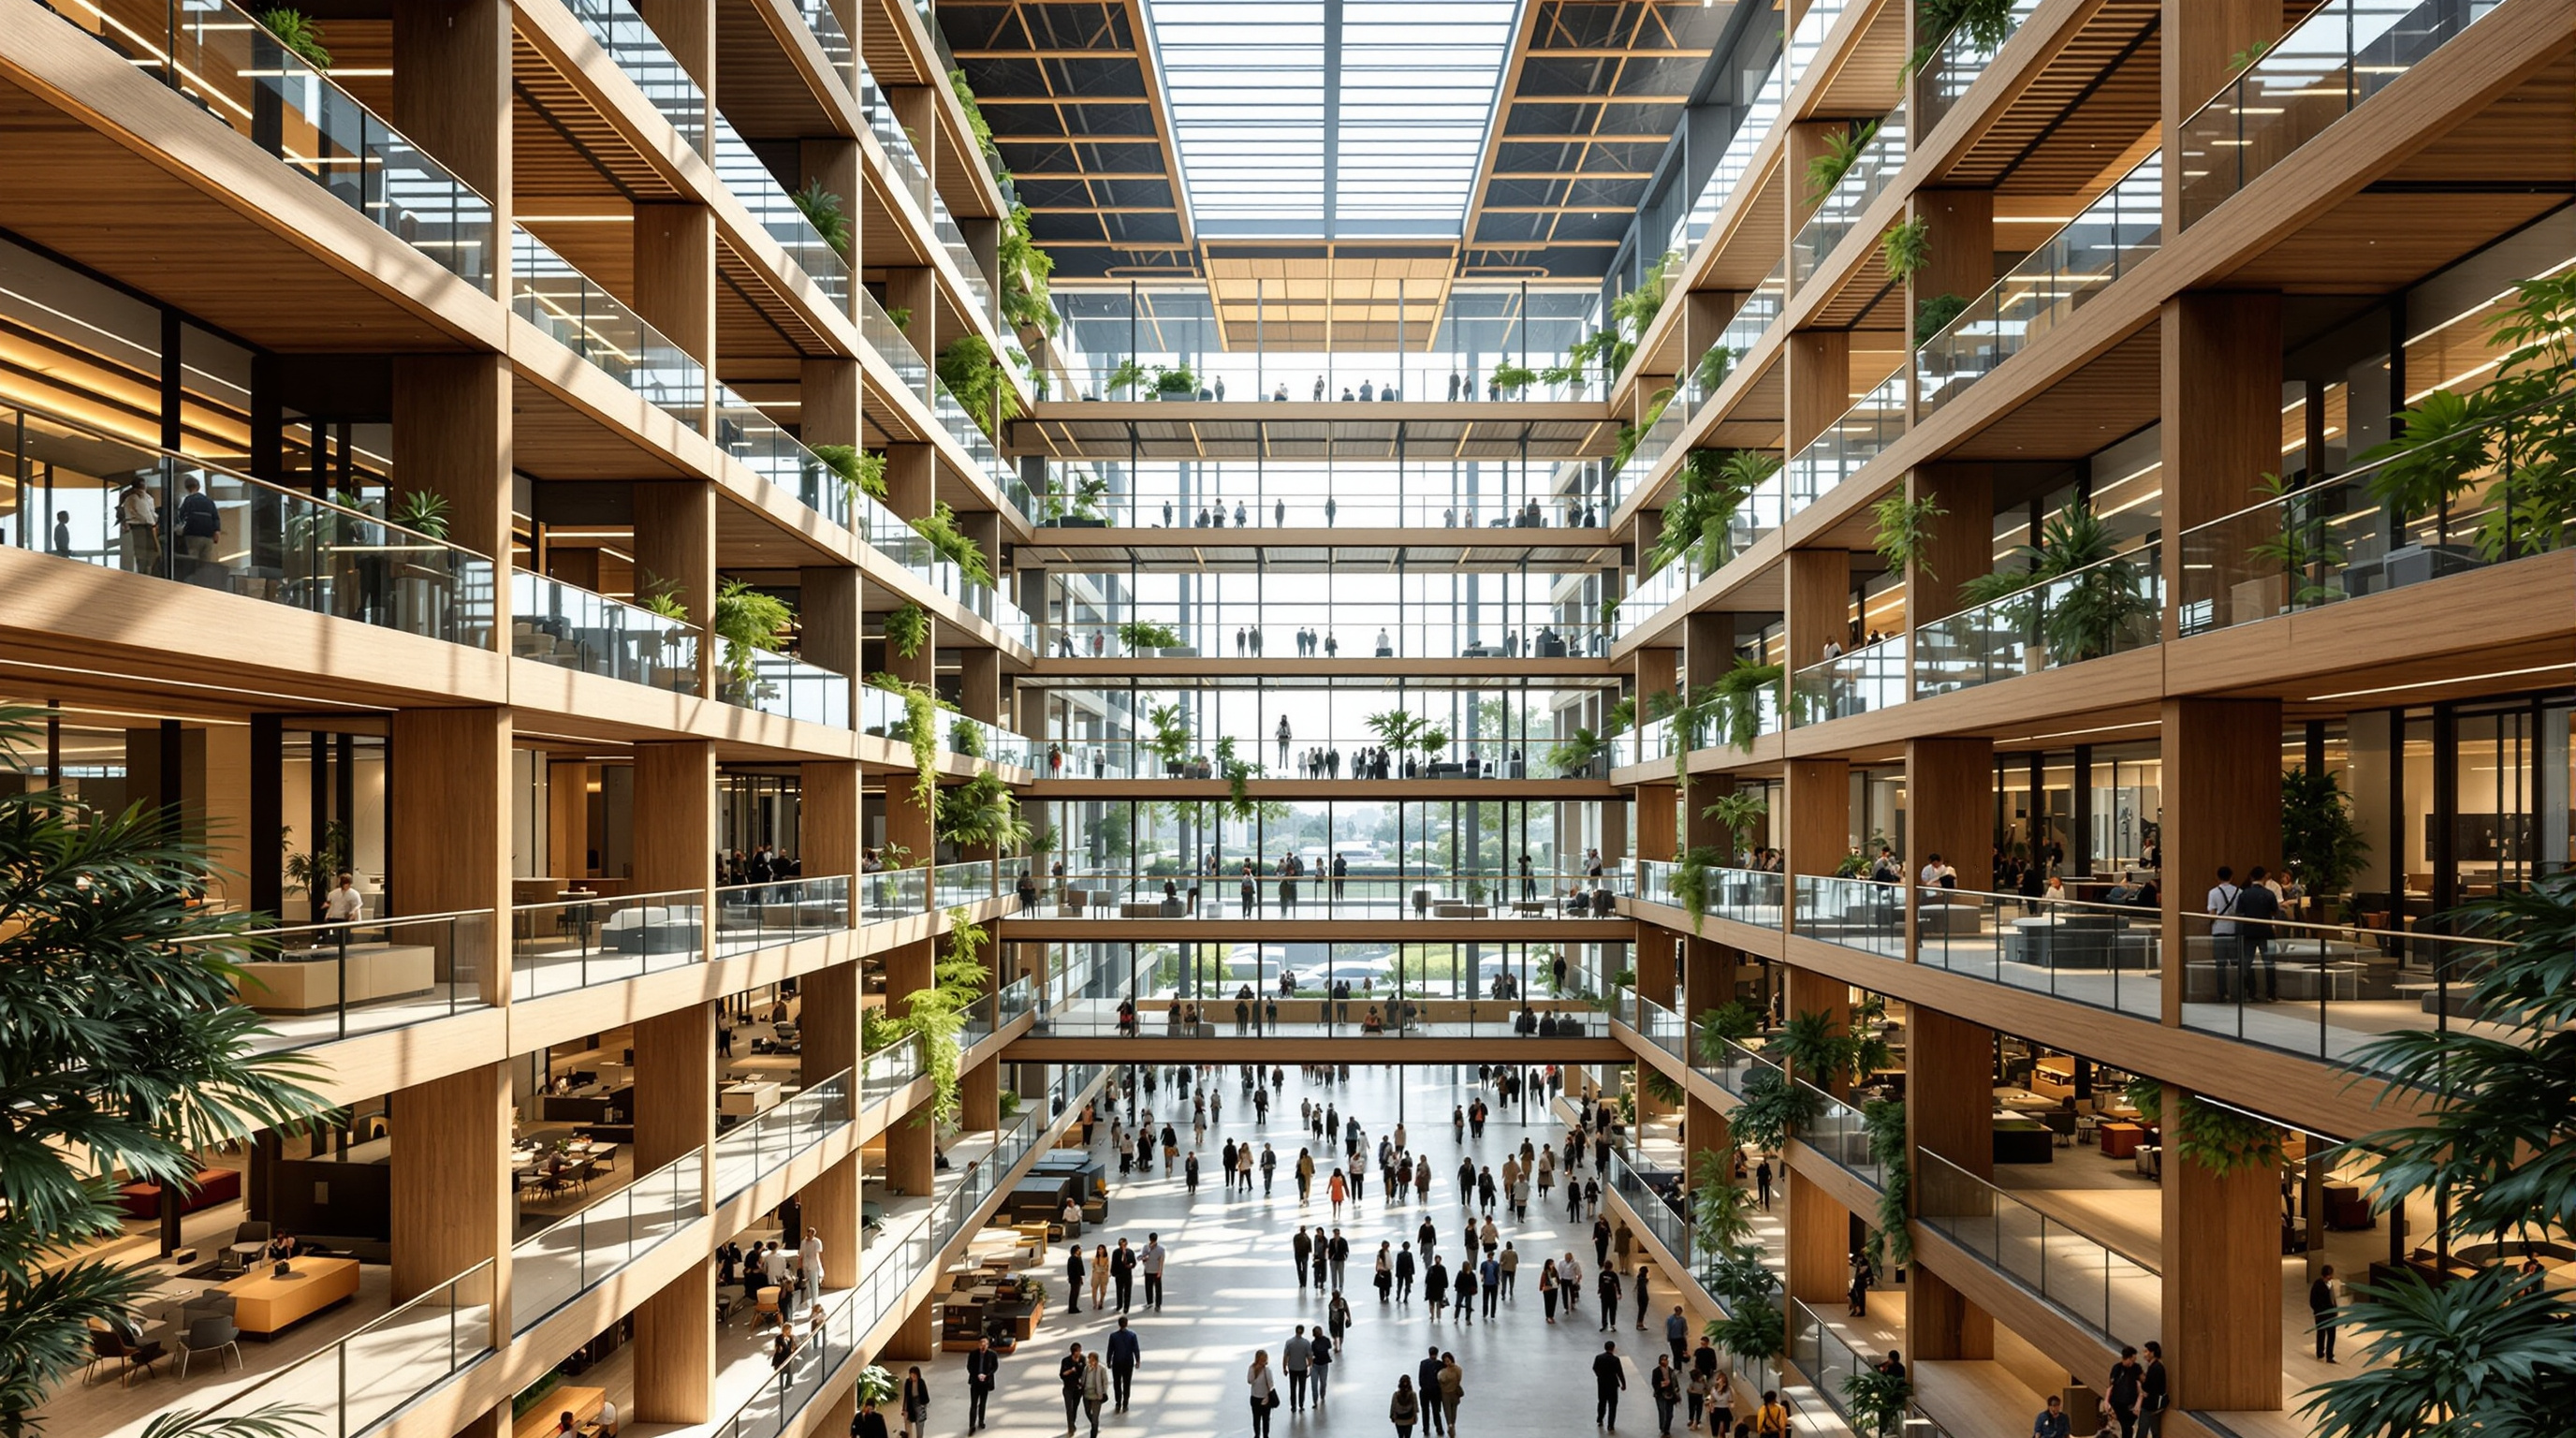
The first building is a piece of intelligent passive design that would work even if you unplugged every sensor. Its defining architectural gesture is a deep, fifteen-storey atrium oriented to the north. In the northern hemisphere this is the counter-intuitive but correct move: the north light is soft, even and glare-free, so the fully glazed atrium wall floods the interior with usable daylight without the summer heat gain a south-facing glass wall would invite. The atrium is not merely a lobby; it is the building's lung. Stale air exhausted from the offices is drawn back into this great void and reused to temper it before leaving through a heat exchanger, so that even the building's waste breath does a second job.
The south facade, meanwhile, does the opposite work. Where the north is open and glazed, the south is comparatively closed and armoured — a dense, angled skin carrying photovoltaic panels and solar shading, turning the harshest orientation into the building's power station rather than its liability. This asymmetry — open cool north, closed hot south — is the oldest trick in climatic design, executed here at the scale of a corporate headquarters.
The second building is the digital one, and it is the reason The Edge became famous. Roughly 28,000 sensors are distributed through the structure, most of them riding on an innovation that sounds mundane and is quietly radical: Power-over-Ethernet LED lighting, developed with Philips. Around six thousand light fittings are connected not to ordinary mains wiring but to the same low-voltage data network that carries information — so each luminaire is simultaneously a lamp and an internet node. About half of them carry sensors for occupancy, movement, light, temperature and humidity. The ceiling, in other words, is not a ceiling. It is a distributed computer, sometimes called a digital ceiling, that happens to also make light.
The energy argument, honestly counted
The digital layer is what gets the headlines, but the sustainability claim rests as much on old-fashioned thermodynamics as on software. Deep beneath the building, two wells reach roughly 129 metres down into an aquifer, forming an Aquifer Thermal Energy Storage (ATES) system. In summer the building dumps its excess heat into the warm well; in winter it draws that stored warmth back up through heat pumps, and reverses the logic for cooling. It is, in effect, using the ground itself as a seasonal battery for temperature — no gas boiler, no conventional chiller doing the heavy lifting.
On the supply side, the numbers are genuinely striking. The south facade carries roughly 720 square metres of photovoltaic panels and the roof a further 1,086 square metres, and — a detail worth remembering when the "energy-positive" claim is made — additional panels were installed on the roofs of neighbouring university buildings to close the gap. This is the honest asterisk: The Edge produces more energy than it consumes only when you draw the accounting boundary generously enough to include panels next door. Within its own skin it is extraordinarily frugal, reportedly using on the order of 70 per cent less electricity than a conventional office of its type. Whether "net energy positive" is a property of the building or of the campus arrangement around it is exactly the kind of distinction the third position insists on holding open.
| System | What it does | The honest caveat |
|---|---|---|
| North atrium | Soft daylight, reuses exhaust air as a thermal lung | Passive; works with no power at all |
| South PV facade + roof | ~1,800 m² of panels generate on-site power | "Energy positive" also counts panels on neighbouring roofs |
| Aquifer store (ATES) | Seasonal heat/cool battery via two ~129 m wells | Depends on favourable local geology |
| Digital ceiling | ~28,000 sensors tune light, heat, occupancy | The same data enables fine-grained monitoring of people |
| App (activity-based working) | Finds a free desk, colleagues, coffee, parking | Requires giving up the assigned desk — and some privacy |
The office as software: activity-based working
The Edge did not simply add sensors to a normal office; the sensors exist to serve a new organisational idea. Deloitte wanted to house a substantially larger workforce in far fewer desks — the widely cited figures are around 2,500 employees sharing roughly 1,000 desks — by abolishing the assigned desk altogether. This is activity-based working: you have no fixed place, and each morning an app assigns you a workspace suited to what you plan to do that day, guided by real-time occupancy data from the ceiling. The same app remembers how you like your coffee, sets the light and temperature in your immediate zone to your saved preference, routes you to a colleague, and finds you a parking space.
Architecturally, this is a profound shift. The plan is no longer a fixed diagram of who sits where; it is a fluid resource continuously reallocated by software. The building's efficiency — and its remarkable ability to shrink real-estate footprint while growing headcount — is inseparable from its instrumentation. Take away the sensors and the app, and the space-sharing model collapses back into musical chairs. The intelligence is not a garnish. It is structural.
The third position: the building that watches back
Here is where an honest account must slow down. Every sensor that lets The Edge save energy and reallocate desks also produces a record of human behaviour — where you went, when, with whom, for how long. The developer and the tenant have consistently framed the data as anonymous and aggregate, concerned with big-picture patterns rather than individuals. But the well-documented reality of large sensor datasets is that anonymity is fragile: movement traces are famously easy to re-identify, and a system that knows which desk you chose and when you took a break is, in principle, a system that can profile you. It is telling that some Deloitte staff reportedly chose not to be tracked by the app — a quiet vote of no confidence in the promise that intelligence and privacy can coexist without friction.
This is not a footnote; it is the building's central ambivalence. The same network that makes The Edge a marvel of efficiency makes it a template for workplace surveillance, and the questions it raises — who owns the behavioural data, what happens to it if the building is sold, how the European GDPR regime should treat a smart office — have no settled answers. There is a second critique worth registering: a reliance on tens of thousands of networked devices bakes in a maintenance and obsolescence burden that a purely passive building avoids, and there is a real risk of rebound, where technological efficiency license a larger, more energy-hungry building than restraint would have built.
Studio Matrx's position is to hold both truths. The Edge is a landmark demonstration that a workplace can be radically frugal and genuinely responsive, and it is a warning that "smart" is not a synonym for "benign." The most durable lessons of the building may turn out to be the low-tech ones — the north atrium, the aquifer, the solar south — precisely because they need no one's consent to keep working.
Why it belongs in the canon
Kushner's project was never a list of the prettiest buildings; it was a list of buildings that ask a question about the future. The Edge earns its place in Chapter 15 — Workplaces, Campuses and Retail — because it is the clearest built statement of a proposition the entire industry is now wrestling with: that the boundary between architecture and information technology has dissolved, and that the office of the coming decades will be evaluated not only as a shelter but as a service, measured in data as much as in square metres.
That is a thrilling prospect and a slightly chilling one, which is exactly why it matters. The Edge shows that the building of the future may be smarter than any building before it. It leaves open the harder question of whether we want our buildings to know us quite so well.
References
- PLP Architecture, "The Edge, Amsterdam" — official project page (architect's concept, brief for Deloitte, developer OVG Real Estate, ~40,000 m², the atrium as social condenser). plparchitecture.com (primary source)
- BRE Group, "The Edge, Amsterdam" — BREEAM certification case study (Outstanding rating, record score of 98.36 per cent, assessment detail). bregroup.com (primary source — the certifying body)
- Randall, T. (2015). "The Smartest Building in the World." Bloomberg Businessweek feature (the ~28,000 sensors, the app, coffee preferences, OVG project manager Robert van Alphen on the aquifer system, desk-sharing figures). bloomberg.com (press — the definitive contemporary report)
- Philips / Signify, press materials on the opening of The Edge (Power-over-Ethernet connected LED lighting, ~6,000 luminaires, sensors integrated in the fittings). (primary source — the lighting supplier)
- Centre for Digital Built Britain, University of Cambridge (2018). "The Edge, Amsterdam — showcasing an exemplary IoT building." Case study on the building's IoT architecture and data questions. cdbb.cam.ac.uk (institutional / applied-research source)
- "The Edge / PLP Architecture." ArchDaily (2016) — project data mirror, drawings and photographs. archdaily.com (architectural press)
- The Edge (Amsterdam), Wikipedia — consolidated overview with sourced facts on floor area, storeys, ATES wells, solar arrays and the energy-positive claim (note: dating varies between 2014 and 2015 across sources). en.wikipedia.org) (tertiary; cross-check against primary sources above)
Part of The Future of Architecture in 300 Buildings — Studio Matrx's canon of the buildings asking where architecture goes next. Chapter 15: Workplaces, Campuses & Retail.
Export this guide
Related Guides — Deep-dive reading
Bloomberg European HQ: The Office That Learned to Breathe
Foster + Partners' £1bn City of London headquarters folds ventilation, cooling, lighting, acoustics and even a Roman temple into a single integrated system — the most complete argument yet that the future workplace is not a sealed glass box but a low-energy, city-stitching organism. A study of its bronze gills, its 2.5-million-petal ceiling, its load-bearing stone, and the awkward question of whether a bespoke palace can really be a model.
The Future of ArchitectureGoogle Bay View: How BIG and Heatherwick Turned a Roof into a Power Station
Google's first ground-up campus in Mountain View drapes a catenary steel canopy over 1.1 million square feet and clads it in 50,000 prismatic solar scales — a building conceived as an environmental machine, where the roof harvests light, the ground stores heat, and the workplace becomes one great tent. A study of its dragonscale skin, its geothermal field, its 100-percent-outside-air lungs, and the harder question of whether a tech campus can really be carbon-free.
The Future of ArchitectureSuperC, Aachen: A Building That Reaches Up 17 Metres and Down 2.5 Kilometres
Fritzer + Pape's students' service centre for RWTH Aachen is two experiments in one body — a dramatic 17-metre steel cantilever above ground, and a single deep coaxial borehole heat exchanger 2,500 metres below it that was meant to heat and cool the whole building. One of those experiments worked. The story of the one that did not is the more important lesson.
The Future of ArchitectureRelated Tools — Try Free
Brise-Soleil Visualizer
Interactive horizontal-louvre cut-off angle calculator — sun altitude, louvre depth, and spacing inputs with a live shadow preview. Computes θ = arctan(spacing/depth) for façade shading, ECBC envelope compliance, hospital daylight design, and tropical sun-control detailing.
Sun Shading ToolCross-Ventilation Analyzer
Estimate airflow and air changes per hour (ACH) from room size, window areas, layout, and local wind — with NBC 2016 Part 8 compliance check.
Ventilation CalculatorFuture Home Comfort Score
Score your home 0 to 100 on daylight, ventilation, thermal and acoustic comfort and find the weak link.
Window Tool