
Kresge College Renewal: How Studio Gang Answered a Postmodern Icon in Mass Timber
At UC Santa Cruz, Jeanne Gang's studio has grown a set of curving, cross-laminated-timber buildings into Charles Moore's fabled 1973 hill-town — not restoring it, not replacing it, but arguing that a beloved icon is best honoured by extending its idea in a new, lower-carbon material. A case study in renewal as dialogue.
There are two ways to treat a famous building that has aged badly. You can freeze it — restore every supergraphic and leaking parapet exactly as drawn, and accept that you now run a museum. Or you can knock it down and start again, and accept that you have thrown away the very thing that made the place matter. Studio Gang's renewal of Kresge College at the University of California, Santa Cruz refuses both. It does something harder and more interesting: it grows a new set of buildings into an ageing icon, in a different material and a different geometry, as a deliberate act of conversation across half a century.
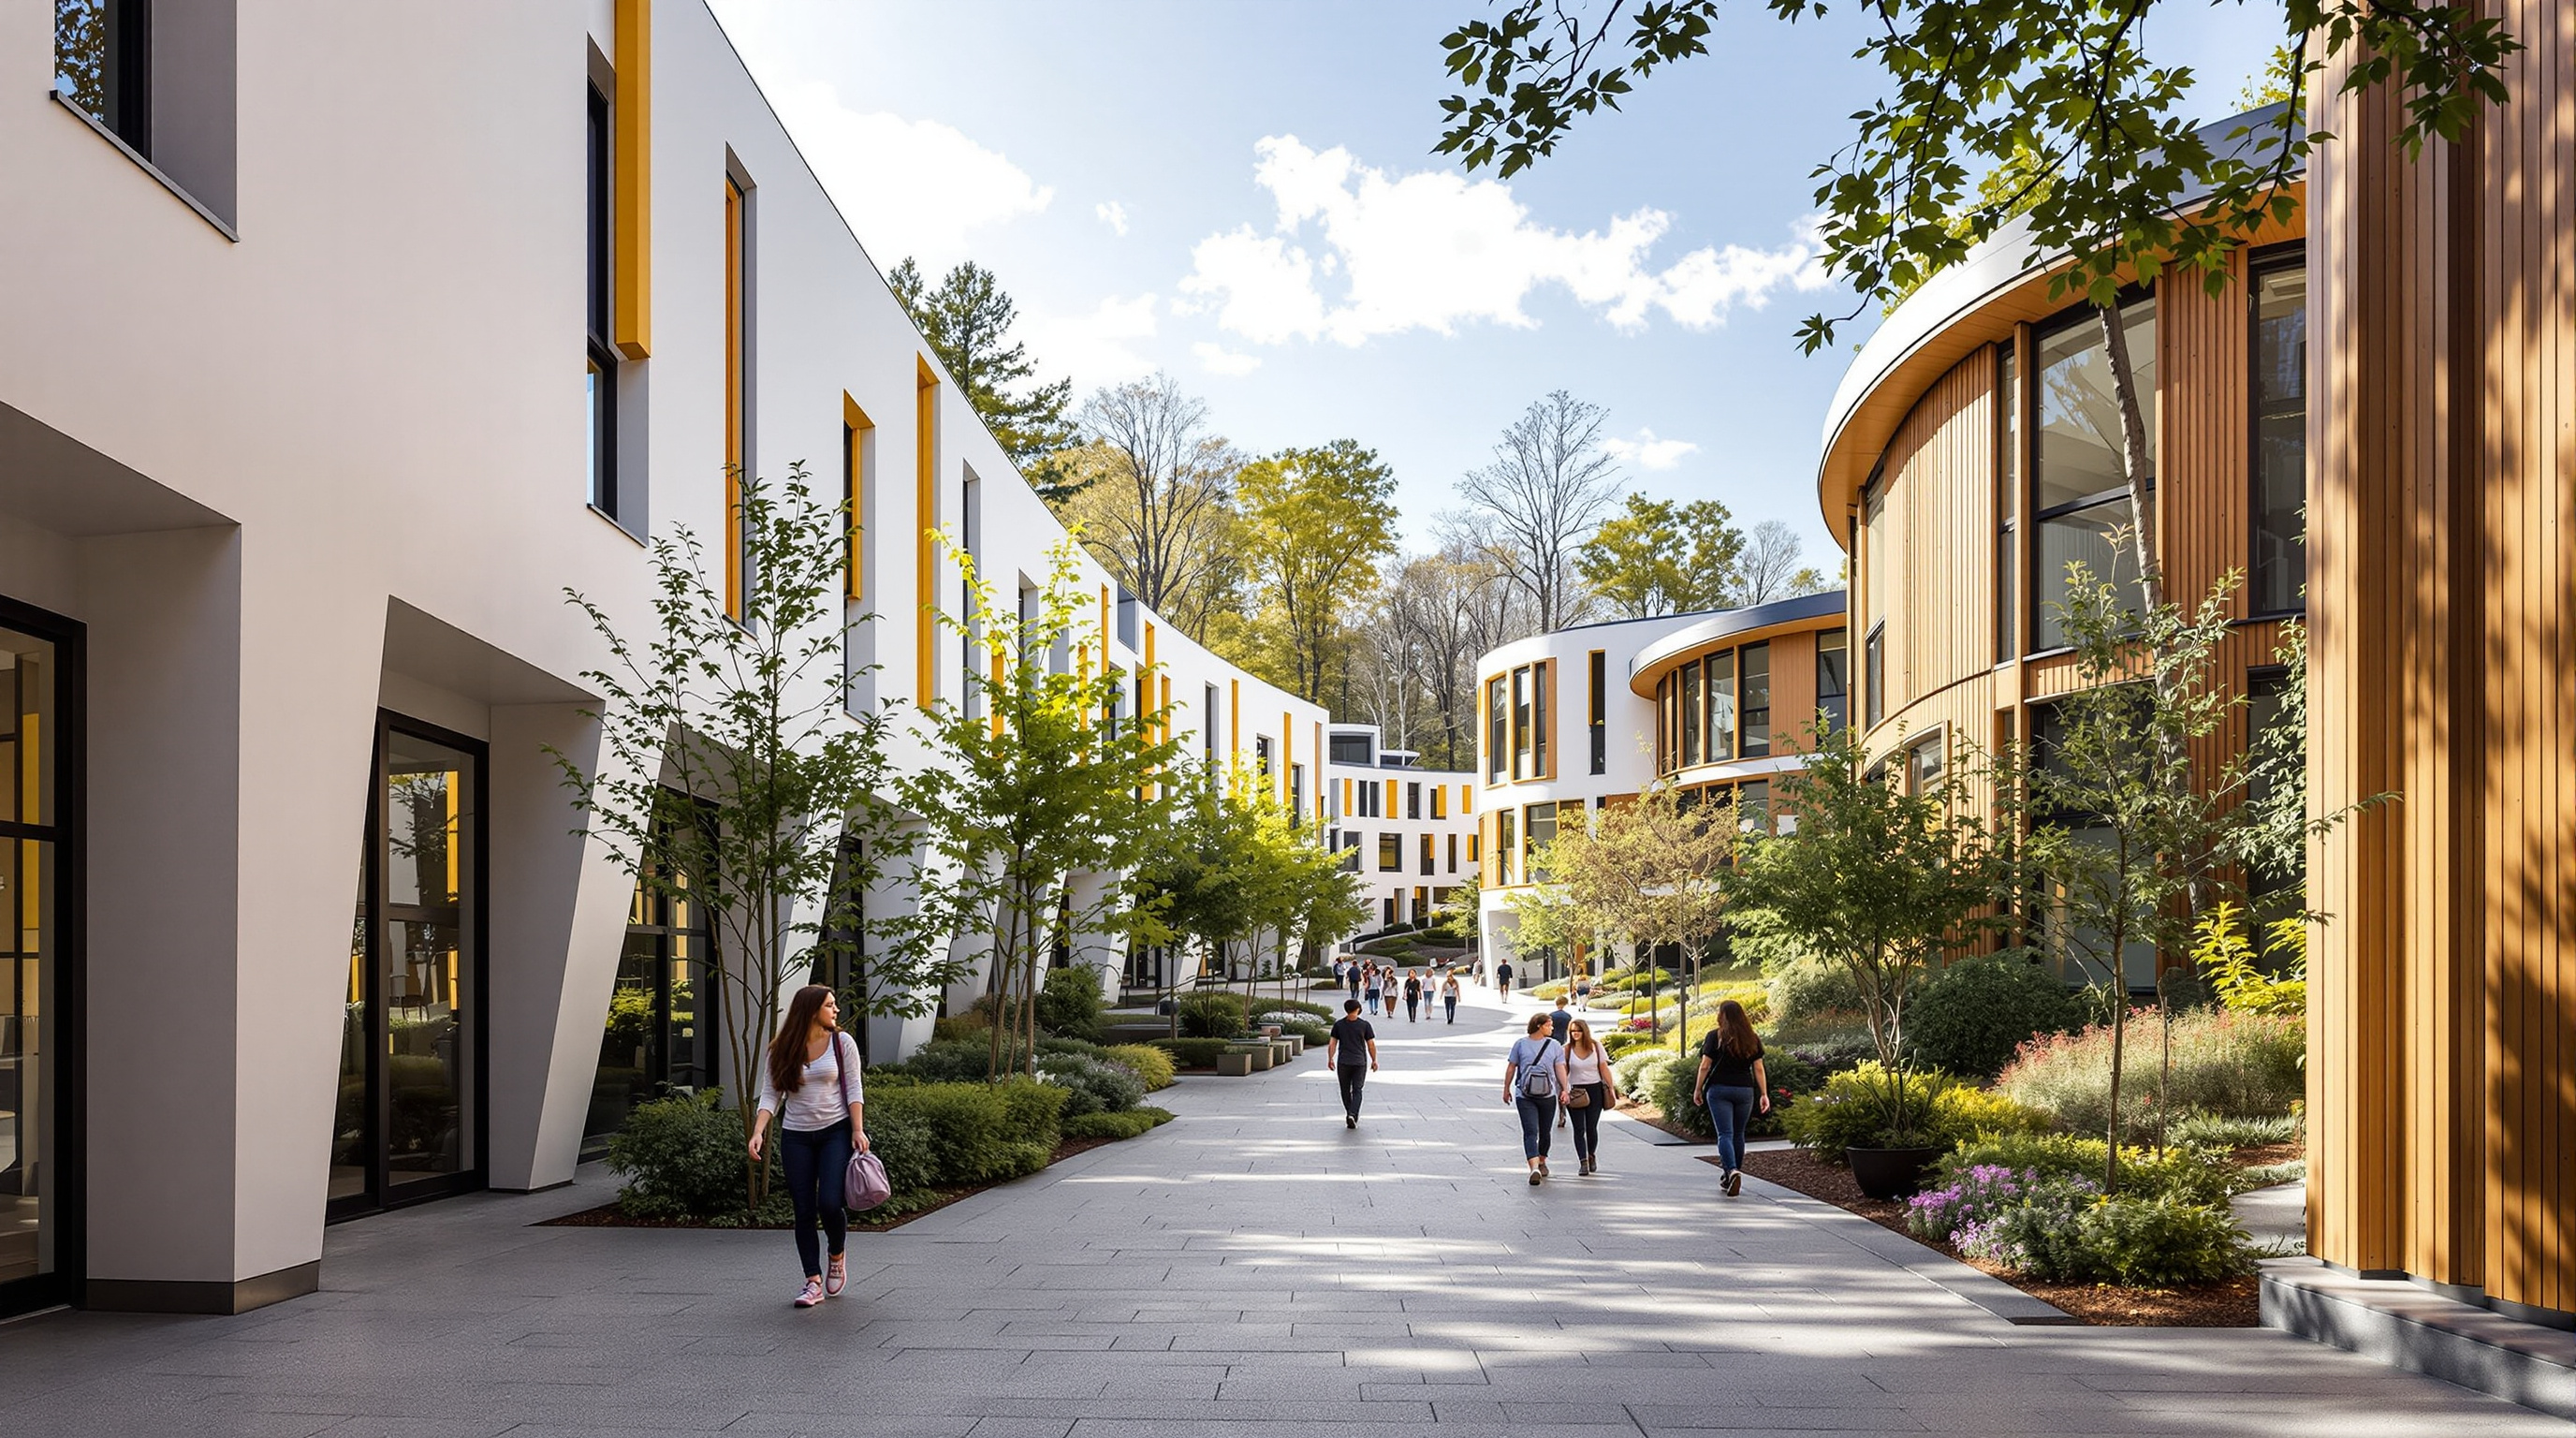
That icon is one of the most cited buildings in the postmodern canon. In 1973, the firm MLTW — Charles Moore, Donlyn Lyndon, William Turnbull Jr. and Richard Whitaker — completed what was then called College Six as, in their own description, "a fantasy Italian village that winds up the hillside." Against the modernist campus dogma of towers in a landscaped void, Moore and Turnbull gave UC Santa Cruz a pedestrian street: a crooked, sunlit spine with a piazzetta, painted in bright supergraphics, its façades thin and billboard-like, its student "octets" left intentionally unfinished for the residents to complete. Charles Jencks and others made it a set-piece of the new postmodernism. Fifty years on it was also, less romantically, inaccessible to wheelchairs, structurally tired, and far too small for a university desperate for beds.
Studio Gang's answer belongs in any account of where architecture is going because it treats renewal itself as the design problem — and answers it in the material that is quietly rewriting mid-rise construction.
Our goal was to add new qualities to the sense of place that Moore and Turnbull created — not to copy it, but to keep its spirit of surprise, openness and belonging, while opening the college to everyone and to the ecology around it.
The question it poses
Kushner's book asks of every building: what does this tell us about the future? Kresge's answer is unusual, because the "future" here is bound up with a fifty-year-old past. Most landmark commissions get to be sovereign objects. This one had to be a second voice — audible against a first voice that architectural history had already canonised. The design question was not "what is the best building for this hillside?" but "what can be added to Moore's hill-town that deepens it rather than drowns it out?"
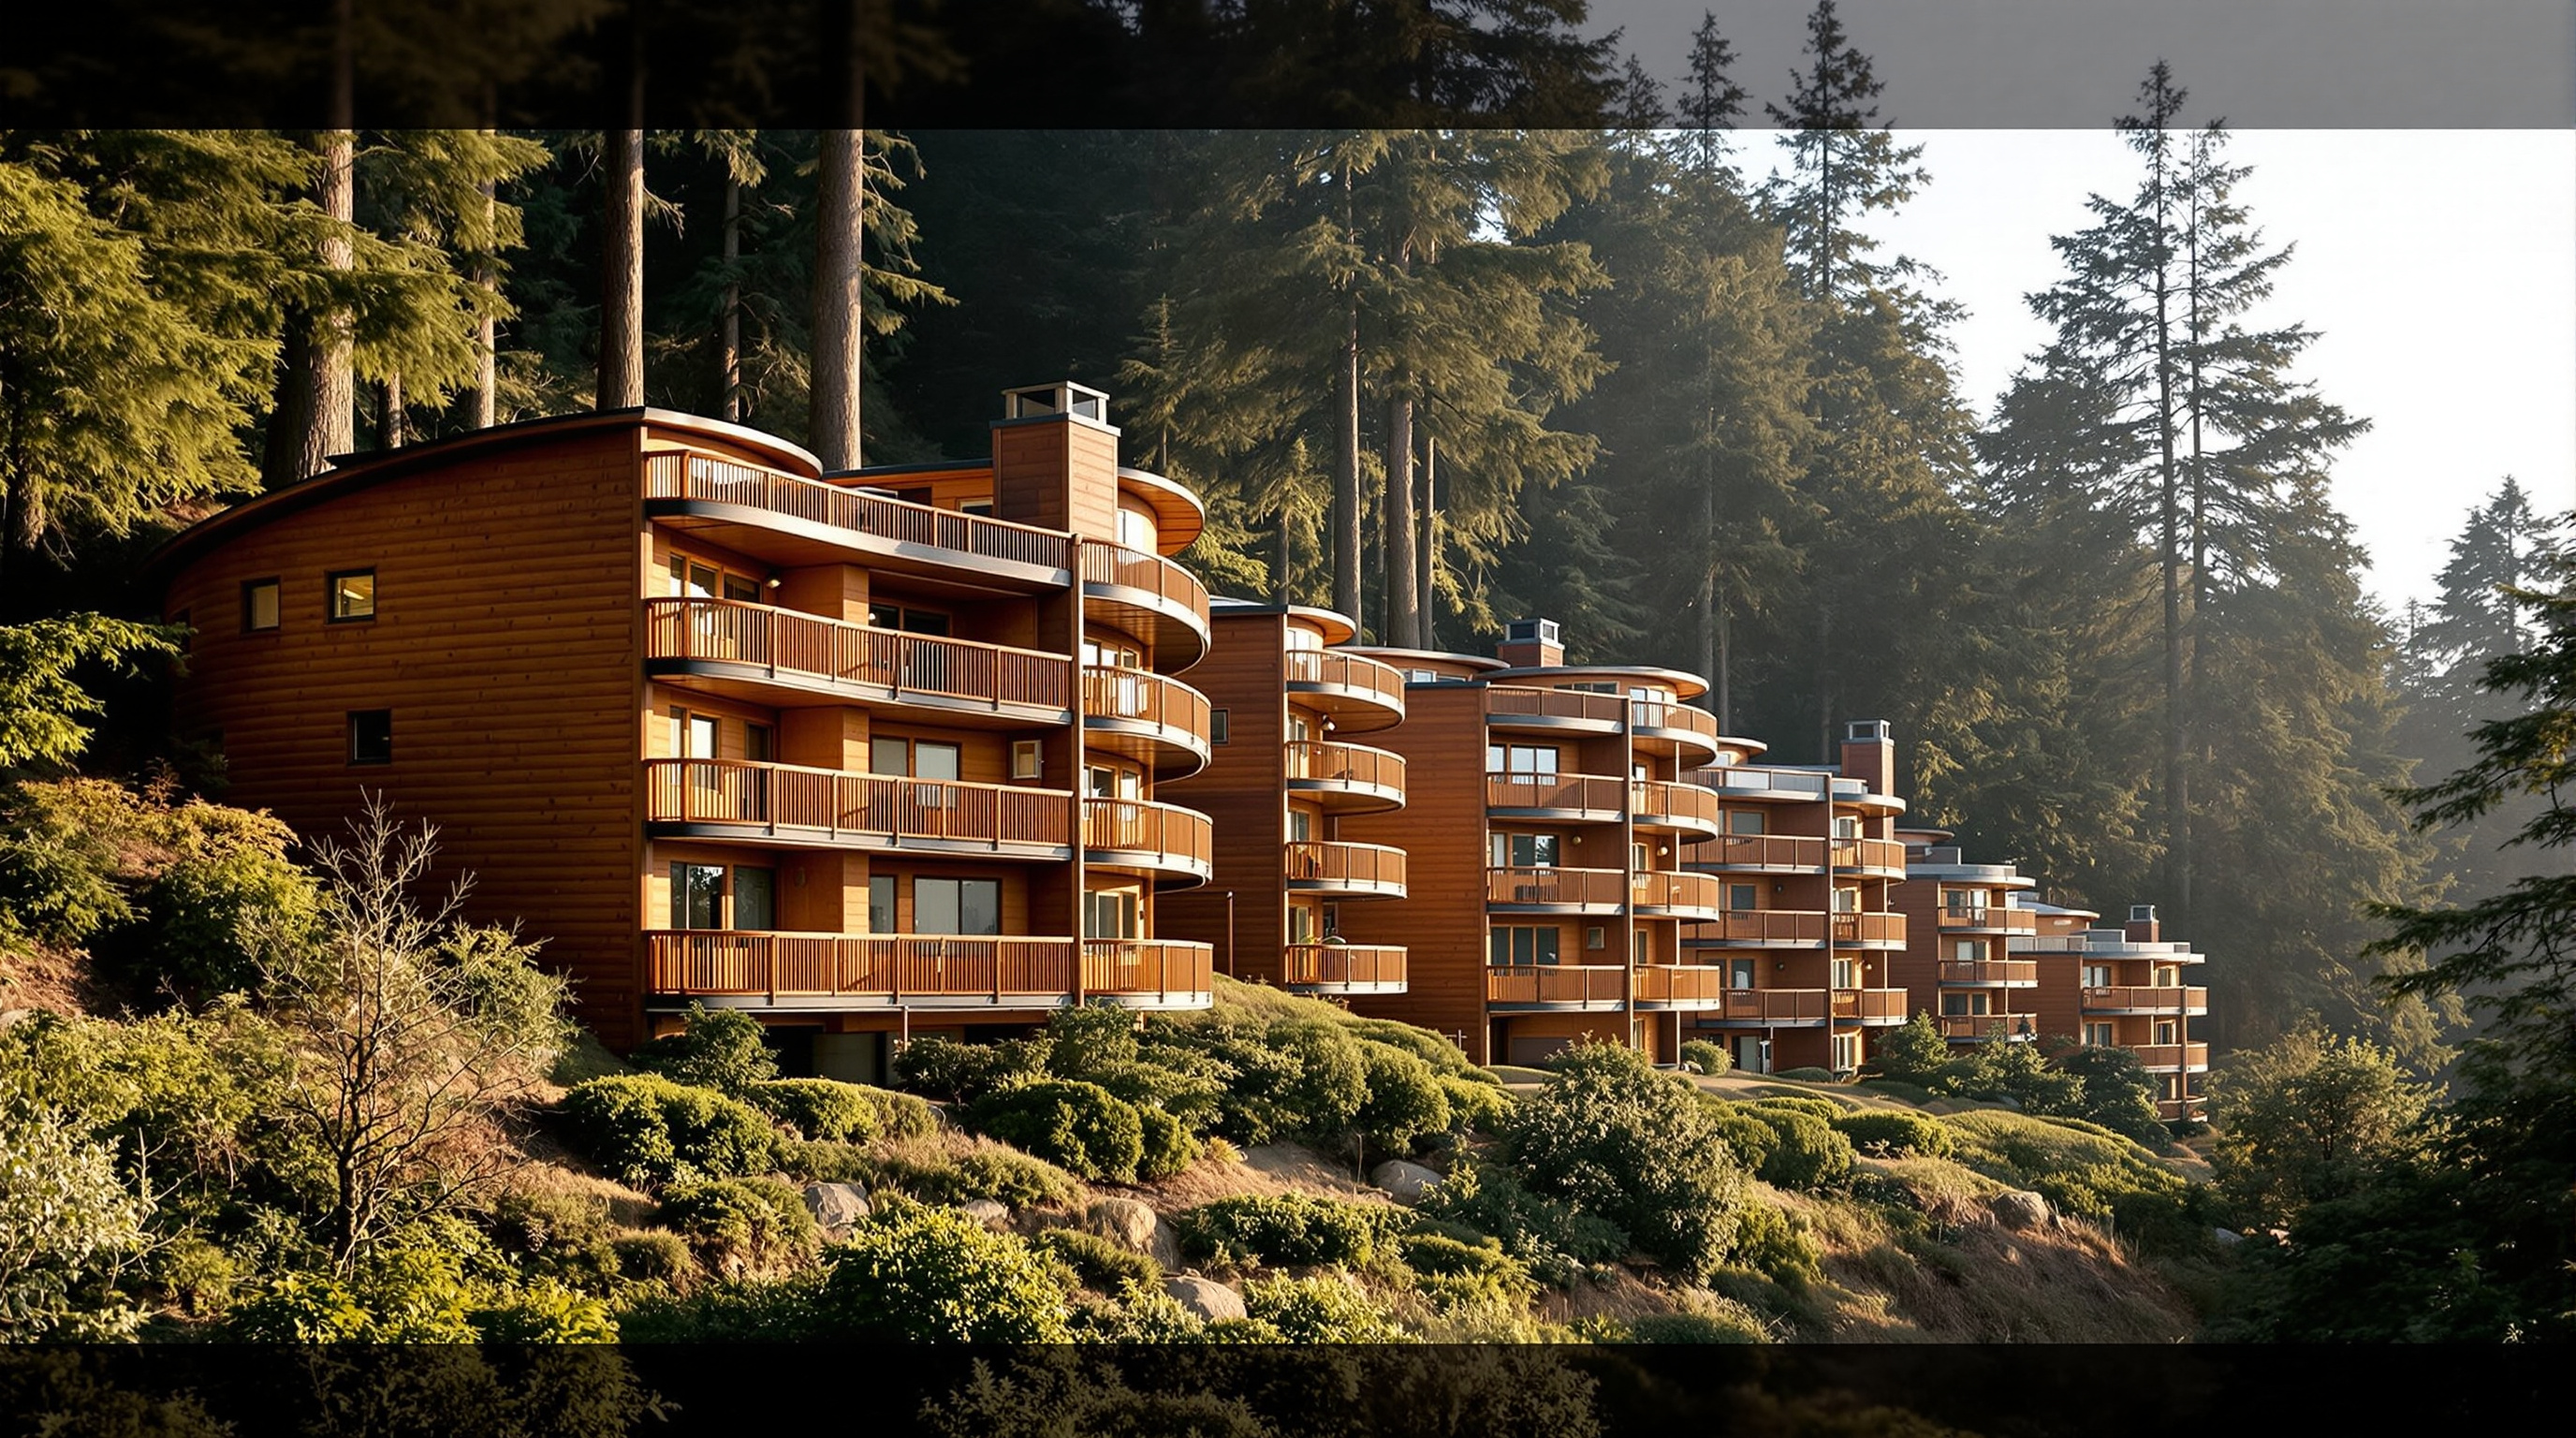
Studio Gang's move was to answer the original's language with its opposite, and let the two hold each other in tension. Moore's village is angular, flat-fronted, thin, and painted — a stage set of bright planes. The new buildings are curved, rounded, deep, and timber — organic volumes that bend around the redwoods rather than confront them. The contrast is the point. Where the 1973 street was a witty argument about image (the façade as a billboard of belonging), the 2020s additions are an argument about substance — the building as a living, grown, breathable thing. The college now stages a dialogue between two eras of the same anti-modernist instinct: postmodern irony answered by ecological earnestness.
Growing into the forest: the central move
The site is a working coast-redwood grove on a ridge between two ravines. Rather than clear a pad and drop massing on it, Studio Gang threaded four new structures — three residential halls and an academic centre — between existing trees, bending plans around significant groves to keep the canopy, its shade, and its passive cooling intact. The curves are not styling; they are the shape a building takes when it is asked to negotiate with trees it is forbidden to fell.
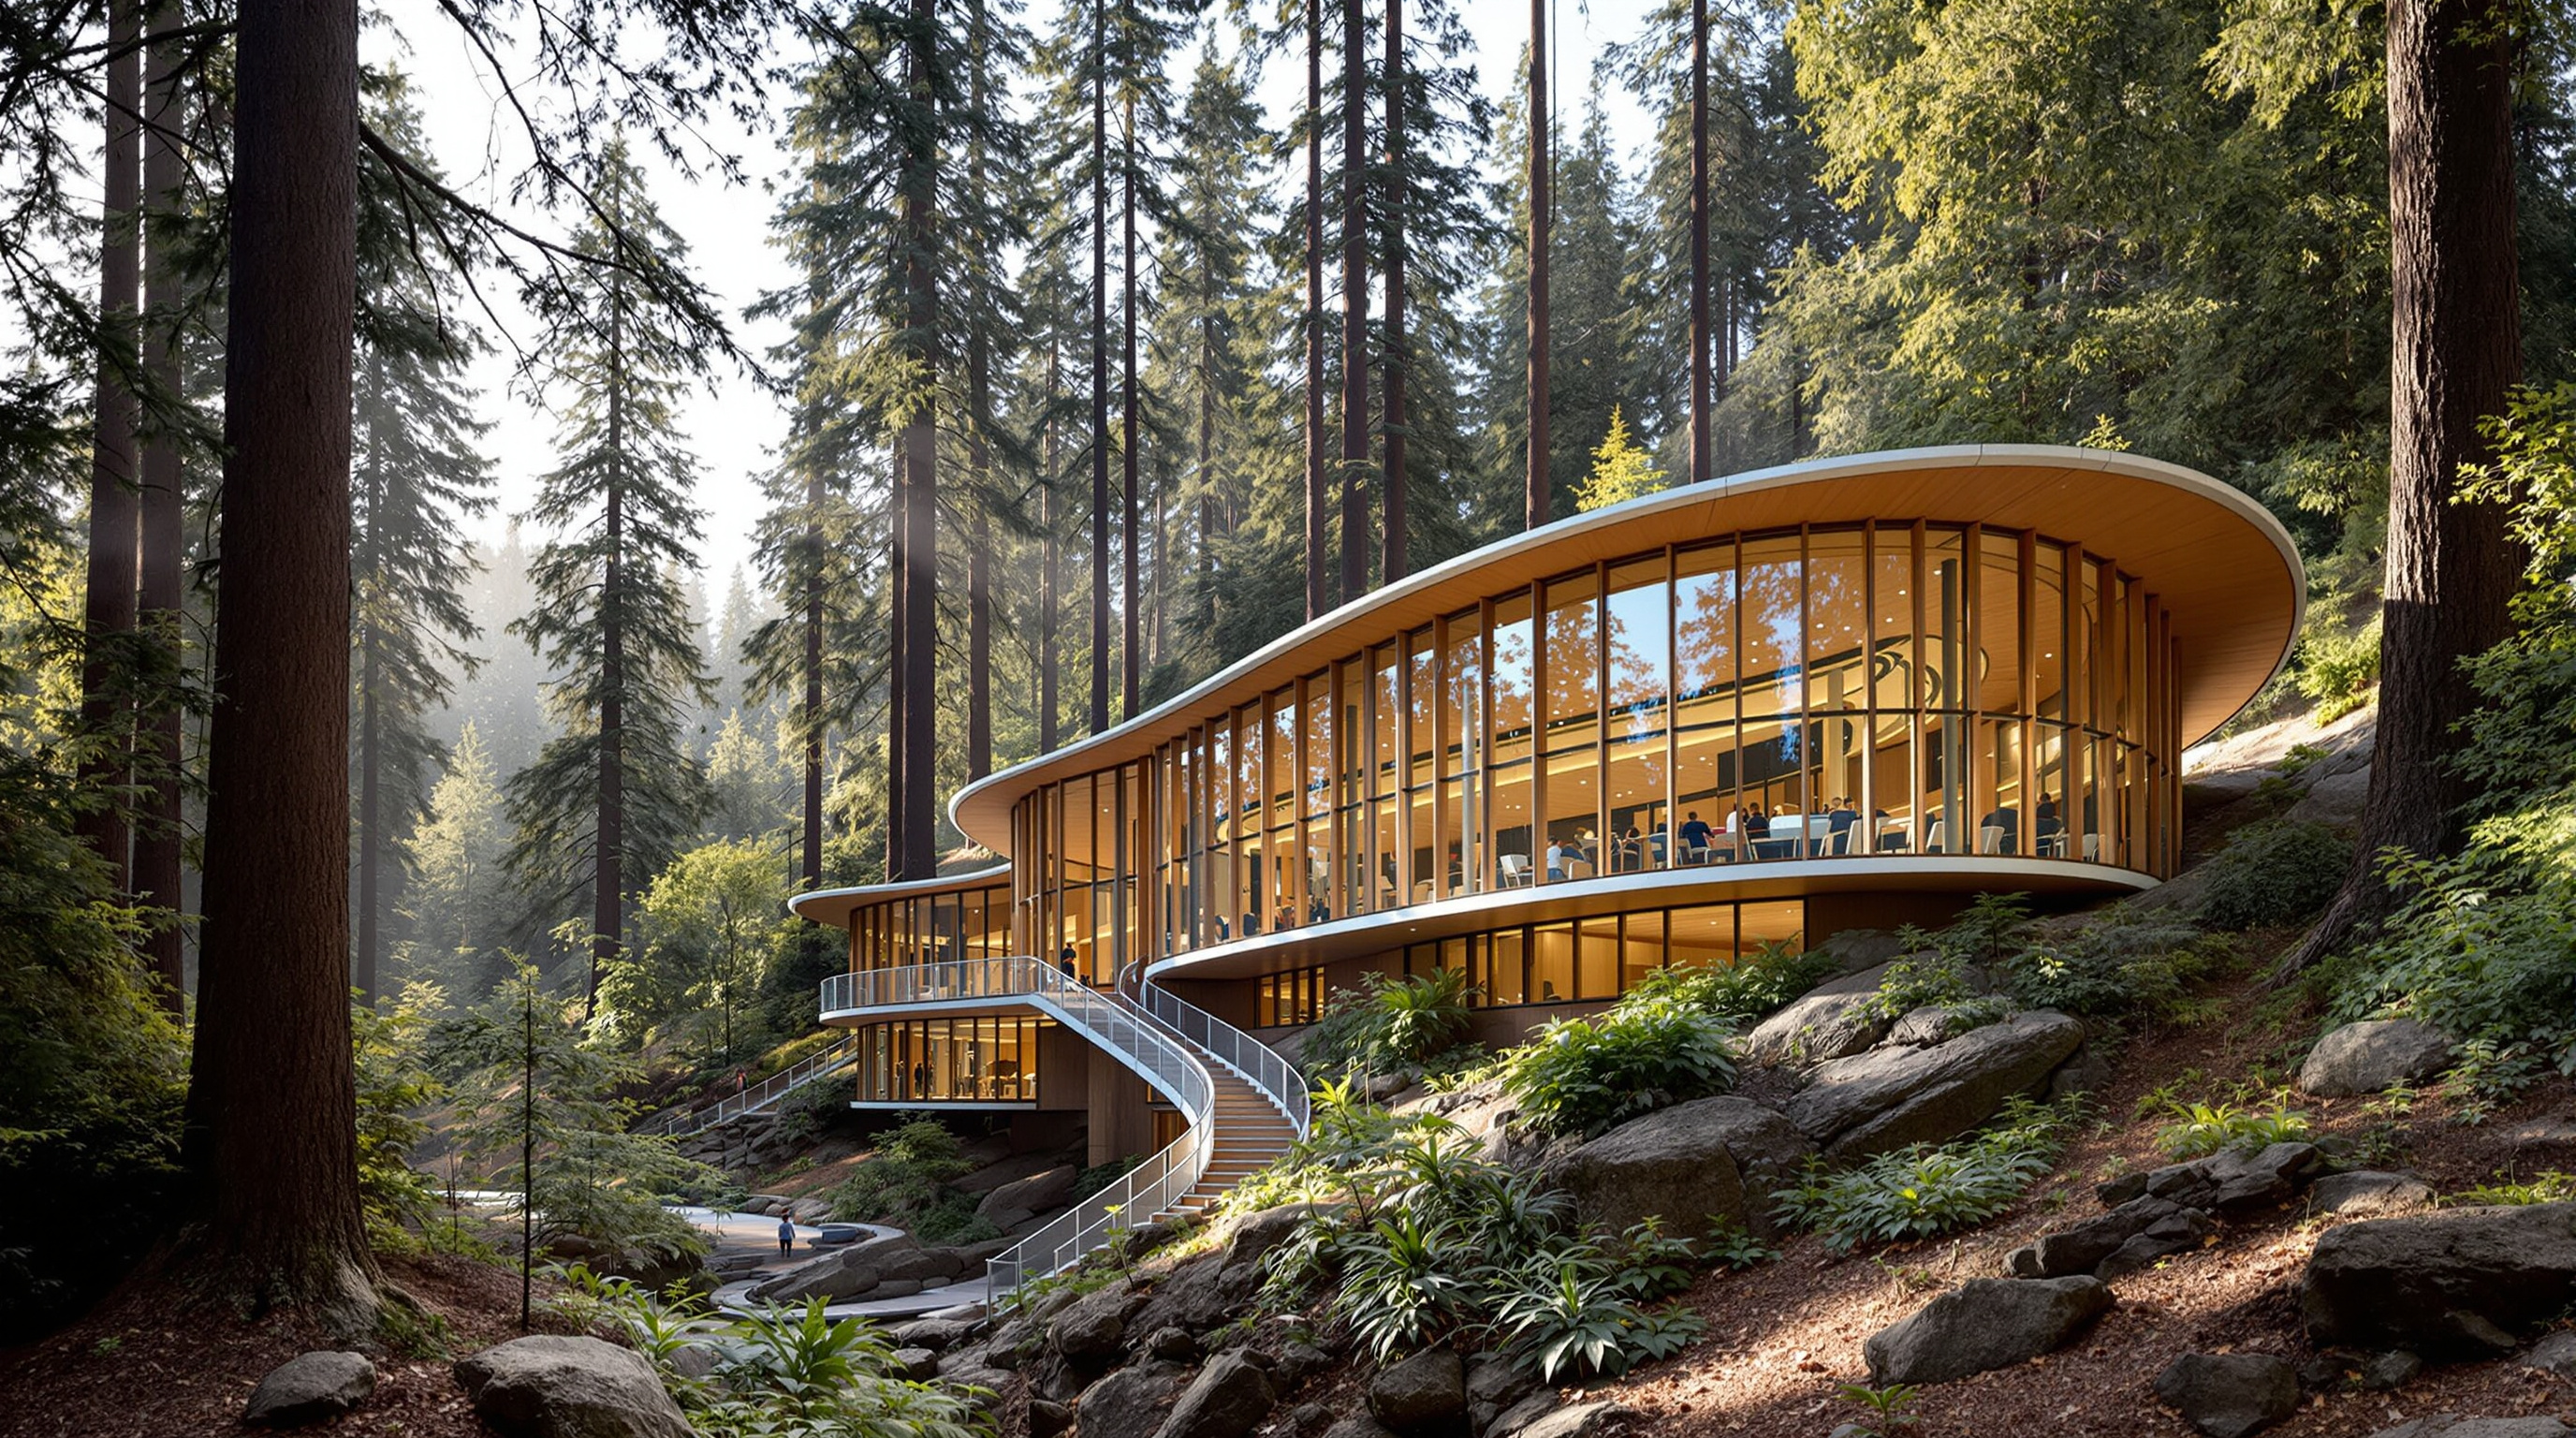
The most legible expression of this logic is the Kresge College Academic Center, which carries the largest lecture hall on the UC Santa Cruz campus — a 600-seat room — on a difficult ridge site. Studio Gang's team describes its section as biomimetic, drawing on the growth form of the polypore — the shelf or bracket fungi that step outward and down the trunk of a tree. The building steps down the slope while flaring outward, so that a large volume can meet its smaller neighbours at a courteous scale, while the flare pulls daylight and natural ventilation down to the lower floors that would otherwise be buried in the hillside. It is a neat illustration of a wider shift in the discipline: form derived from a biological strategy for occupying a slope, rather than from a stylistic signature imposed on it.
The structure: among California's first tall CLT
If the curves are the visible idea, the invisible one is the material. The new halls and academic centre are built in mass timber — principally cross-laminated timber (CLT) — making them, by several accounts, among the first mass-timber structures of their scale in California, a state whose seismic codes have long made engineers cautious about tall wood.
The structural recipe is the one that has made mass timber viable in earthquake country: a concrete podium anchors the base and carries the seismic base shear to the ground, and wood does the work above. Reports of the built system describe CLT floor and roof panels acting as diaphragms over a glulam post-and-beam gravity frame, with light timber-frame exterior walls, rising up to five storeys in the residence halls. The panels are prefabricated off-site and craned into place, which shortens the on-site programme and — crucially on a live campus wrapped in protected trees — keeps disturbance to the forest floor to a minimum.
The carbon logic is the headline. Concrete and steel are among construction's largest embodied-carbon sources; timber substitutes a renewable material that stores biogenic carbon in the fabric of the building for its service life. For a public university housing thousands of students, choosing wood at this scale is a policy statement as much as a structural one.
| Layer | What it does | Material |
|---|---|---|
| Podium | Seismic base, meets the sloping ground | Reinforced concrete |
| Gravity frame | Carries floor loads, up to five storeys | Glulam posts and beams |
| Floors and roof | Spanning decks that also brace the structure | Cross-laminated timber (CLT) diaphragms |
| Exterior walls | Enclosure, insulation, curved profile | Light timber frame |
| Skin | Daylight and bird safety | Custom fritted "bird-safe" glass |
The details that carry the argument
Two smaller moves show how completely the ecological argument runs through the project. The exterior glazing is fritted bird-safe glass patterned with twelve local animal species — including the university's own banana-slug mascot — so that the building reads as porous to the eye while warning birds away from collision. And the landscape rehabilitates Moore's original runnel, the open channel that ran water through the 1973 street; the renewed and extended system now directs, captures and filters stormwater for reuse, turning a picturesque detail into working green infrastructure.
Just as important, and easy to overlook: the renewal makes Kresge wheelchair-accessible for the first time in its history, rebuilding the ravine bridges and re-grading the pedestrian street so the whole "hill-town" is finally open to everyone. An icon of participatory design that had, in practice, excluded disabled students for fifty years is brought into line with the values it always claimed.
Its place in the chapter — and an honest note
In this canon Kresge sits in the closing chapter, Extending Kushner — More Post-2015 Landmarks, and it earns the place precisely because it models a discipline growing up. The heroic twentieth-century instinct was to build anew; the defining twenty-first-century problem is what to do with everything we have already built, much of it now historically protected and much of it high-carbon. Kresge is a template for the answer: extend the loved thing, in a lower-carbon material, without either embalming it or erasing it.
An honest account must hedge the record, though. The project's dates are easy to garble, so treat them with care: Phase 1 — the three residence halls and the academic centre — began construction around 2019 and opened to students in the autumn of 2023, and the work has been widely honoured across 2024 and 2025 (an AIA San Francisco Honor Award in 2024, an AIA Institute Honor Award and a WoodWorks Wood in Architecture Award reported for 2025). Phase 2, a design-build renovation of Moore's original buildings, was scheduled to complete around 2025. The "2024" often attached to the project is best read as shorthand for a multi-year renewal rather than a single ribbon-cutting; where you see a firm figure — bed counts variously reported at "over 400," footprint growth cited from roughly 133,000 to 200,000 square feet — read it as reported rather than gospel.
There is a critical question worth holding open, too. A renewal that answers Moore's irony with earnestness risks smoothing away exactly the awkward wit that made the original radical — the billboard-thin façades, the unfinished octets, the refusal to be tasteful. Studio Matrx's editorial position is to admire the ecological intelligence of the new work while insisting that Moore's provocation not be sanded down in the process. The best outcome is not harmony but productive friction: two strong, opposed ideas of what a college can be, kept legibly side by side on one hillside.
Why it belongs in the canon
Strip away the awards and the timber-industry excitement and one fact remains: very few architects have shown how to add to a canonised building without either faking its style or bulldozing its spirit. Kresge's renewal proposes a method — contrast in geometry, kinship in intent, honesty in material — that the next fifty years of architecture will need constantly, as the profession turns from building new to renewing the enormous, carbon-heavy inheritance it already has. Moore asked what a college street could feel like. Studio Gang asks what that same street should be made of now — and answers, quietly, in wood.
References
- Studio Gang (2023–2025). "Kresge College Expansion, University of California, Santa Cruz" — official project page (client UC Santa Cruz; four new buildings, ~125,000 sf; associate architect TEF Design; structural engineers Magnusson Klemencic Associates and MME; landscape architects Joni L. Janecki & Associates and Office of Cheryl Barton; sustainability consultant Atelier Ten). studiogang.com (primary source)
- Studio Gang (2023). "Studio Gang Completes Expansion of Kresge College at the University of California, Santa Cruz" — project news release (three mass-timber residence halls, one academic centre, polypore-inspired section, bird-safe fritted glass, rehabilitated runnel). studiogang.com (primary source)
- University of California, Santa Cruz (2023). "Opening Doors of Opportunity: The Kresge Renewal Project," UCSC News. news.ucsc.edu (primary source — the client institution)
- SAH Archipedia, "Kresge College" — scholarly entry on the original 1973 MLTW / Moore & Turnbull design, its postmodern significance and supergraphics. sah-archipedia.org (peer-reviewed reference work, Society of Architectural Historians)
- Jencks, C. (1977, and later editions). The Language of Post-Modern Architecture. London: Academy Editions — the canonical account that placed Moore's Kresge within postmodernism. (scholarly book)
- Architectural Record (2023). "Studio Gang Completes a Quartet of New Buildings in a Revamp of Kresge College at UC Santa Cruz." architecturalrecord.com (architectural press)
- Dezeen (2025). "AIA reveals winners of 2025 architecture awards" — records the Institute Honor Award to the Kresge College Expansion. dezeen.com (architectural press)
- UC Santa Cruz (2024). "Kresge Renewal Project Honored with Top Bay Area Architecture Award," UCSC News. news.ucsc.edu (primary source — the client institution)
Part of The Future of Architecture in 300 Buildings — Studio Matrx's canon of the buildings asking where architecture goes next. Chapter 17: Extending Kushner.
Export this guide
Related Guides — Deep-dive reading
California College of the Arts Expansion: Studio Gang Builds a School You Can Read Like a Structural Diagram
Studio Gang's mass-timber campus expansion in San Francisco unifies a fractured art school around a concrete maker floor and two exposed timber pavilions — pioneering a mass-timber eccentric braced frame in a high-seismic zone, cutting embodied carbon by nearly half, and turning the building itself into a teaching tool.
The Future of ArchitectureLimberlost Place: How a Toronto College Proved a Tall Timber Building Can Breathe
Moriyama Teshima with Acton Ostry and engineers Fast + Epp gave George Brown College a ten-storey mass-timber building that carries its floors on glulam and CLT, steps its roof toward the sun, and ventilates itself through two solar chimneys for roughly half the year — a working argument that low-carbon construction and passive comfort belong in the same building.
The Future of ArchitectureSara Kulturhus: How Skellefteå Built a 20-Storey Argument for Timber
White Arkitekter's cultural centre and hotel in northern Sweden stacks a whole town's civic life into one of the world's tallest timber buildings — prefabricated from local forest, engineered to stand up to wind on wood alone, and calculated to store more carbon than it emits. A case study in what the decarbonised building might actually look like.
The Future of ArchitectureRelated Tools — Try Free
Cross-Ventilation Analyzer
Estimate airflow and air changes per hour (ACH) from room size, window areas, layout, and local wind — with NBC 2016 Part 8 compliance check.
Ventilation CalculatorMaterial Schedule Generator
Generate a room-wise finish schedule — walls, floors, ceilings, trim, and joinery by location.
Material ScheduleWindow Size Calculator
Get the right window size, glazing area and openable area for any room using NBC daylight rules.
Window Tool