
Kalkbreite Co-op: How Zurich Built a Neighbourhood on Top of a Tram Depot
Müller Sigrist's cooperative in Zurich stacks 97 homes, a cinema, shops and 200 jobs on the roof of a working tram shed, capping the whole thing with a public garden — a working blueprint for dense, low-carbon, socially mixed city living, and the questions it still leaves open about who gets in.
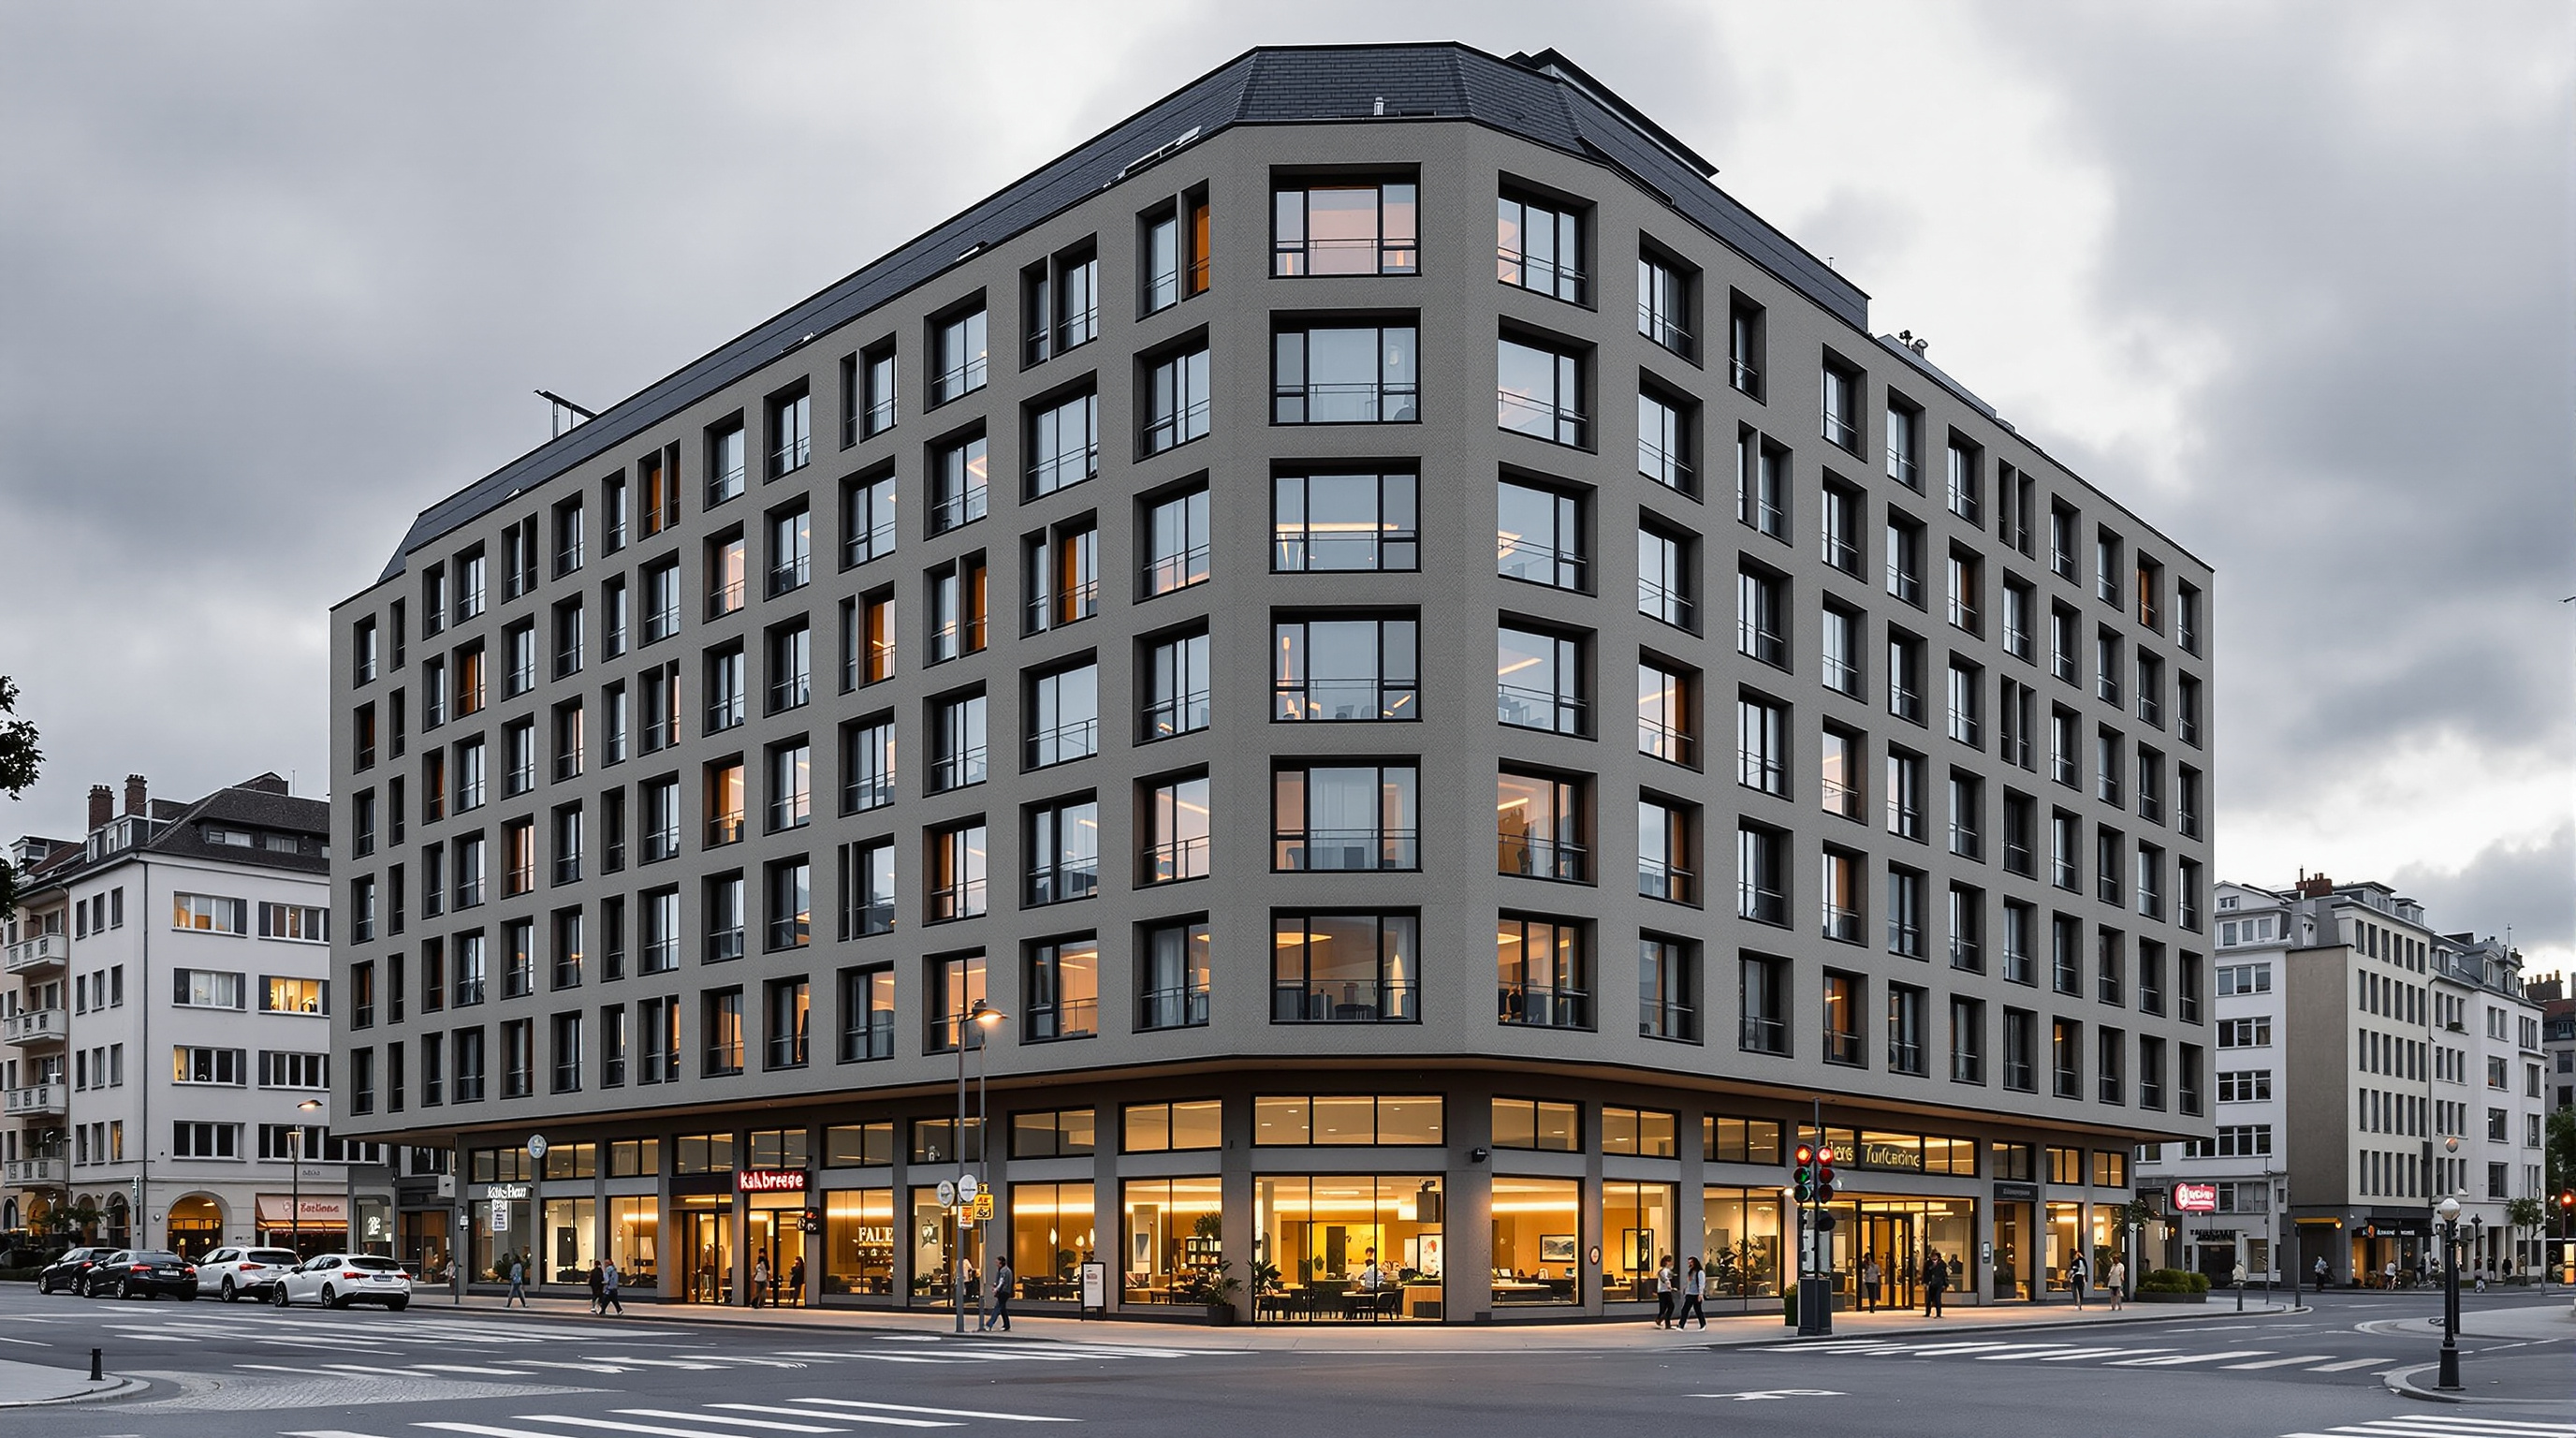
Stand on the traffic island where Kalkbreitestrasse meets the tram tracks in Zurich's Wiedikon district and you are looking at one of the quieter revolutions in twenty-first-century architecture. There is no titanium wave, no cantilever daring gravity. There is a large, faceted, seven-storey block in warm grey render, its ground floor humming with trams that slide in and out of a depot tucked inside the building, its street edge lined with shops, a cinema, a cafe. Above, ordinary-looking windows. And yet the Kalkbreite co-op, completed in 2014 by the Zurich practice Müller Sigrist Architekten, is one of the most influential housing buildings of its generation — not for how it looks, but for how it is organised, financed and lived in.
Marc Kushner's question, running through this whole canon, is what does this building tell us about where architecture is going? Kalkbreite's answer is blunt: the future of the city may depend less on the shape of buildings than on who owns them, how densely we agree to live, and whether a piece of leftover infrastructure can become a whole neighbourhood. It is architecture as a social operating system.
We did not want to make a division between the tram and the building, or between commerce and living. Everything belongs to the same organism.
The question it poses
The site was, for decades, a problem. An open-air tram turning-and-storage yard — the Kalkbreite — sat as a gap in the urban fabric, a fenced expanse of rails between two districts. The idea of building over it had circulated since the 1970s, but it took Zurich's peculiar housing culture to make it happen. In 2007 a group of activists, planners and future residents founded the Genossenschaft Kalkbreite, a housing cooperative, specifically to develop the site. The City of Zurich, which owns the land, granted the cooperative a long-term building lease over the roughly 6,350-square-metre parcel, and a public architectural competition — held around 2008–09 — was won by Müller Sigrist. Construction ran to 2014.
That sequence is the first thing Kalkbreite teaches. This is not a developer's building with a social gloss applied afterwards; the client is the community of residents, organised before a line was drawn. Everything downstream — the plan, the economics, the rules of daily life — flows from that inversion of the normal order.
One building, a whole district
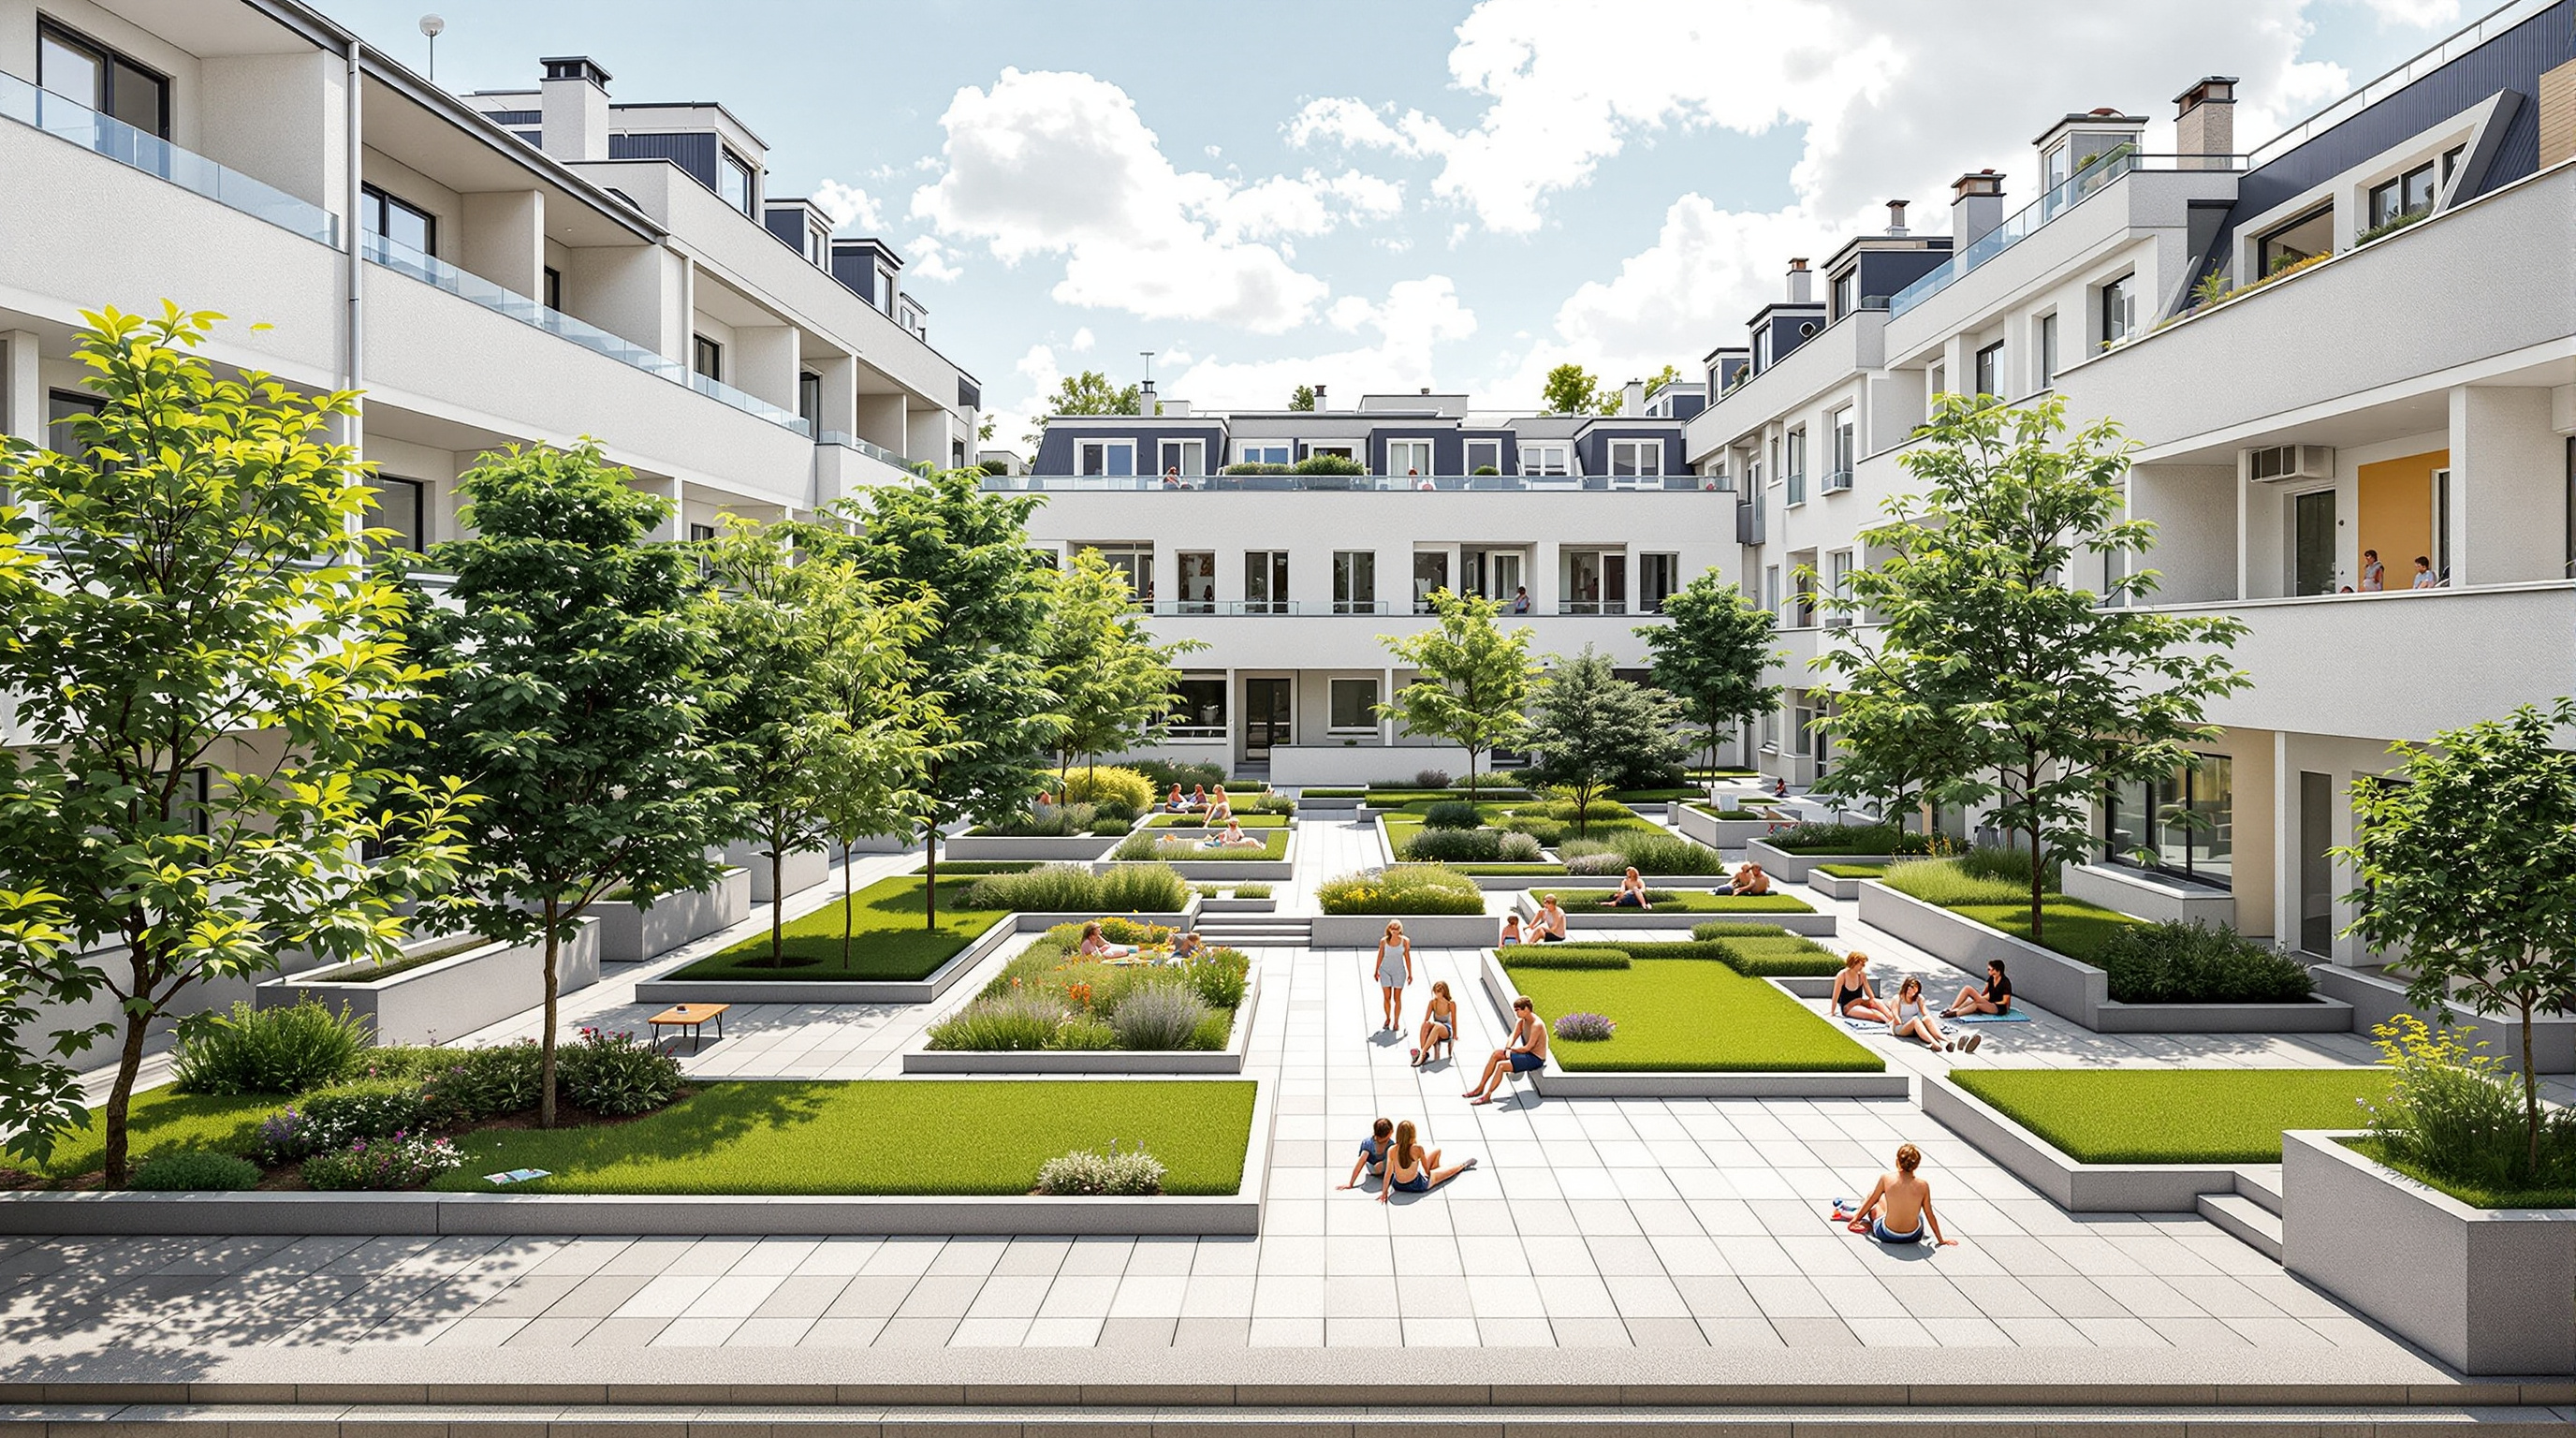
The central architectural move is compression: take the programme of a small quarter and fold it into a single hybrid perimeter block. At the ground, the working tram depot for Zurich's transit authority occupies the deep interior. Wrapped around it at street level is roughly 5,000 square metres of commercial and cultural space — shops, restaurants, offices, ateliers, a cinema — supporting some 200 jobs. Above the depot roof, three storeys up, sits a publicly accessible garden courtyard of about 2,500 square metres, open to everyone from morning to evening. And around that raised courtyard rise the homes: 97 apartments for roughly 250 residents of deliberately mixed age, income and background.
Müller Sigrist's genius was to make these incompatible neighbours cooperate rather than merely coexist. A depot needs a big column-free hall and generates noise and vibration; homes need light, quiet and outlook. The architects used the depot's flat roof as the artificial ground for the residential world above, so that the messy infrastructure literally supports the domestic idyll. The move recalls Le Corbusier's roof gardens and the Smithsons' streets in the sky, but here it is pragmatic rather than utopian: the courtyard is a real public park that happens to sit on a transit shed.
The plan as a social instrument
Inside, Kalkbreite is best understood as a device for calibrating exactly how much space a person needs. The cooperative caps private living area at roughly 32 square metres per resident — well below the Swiss average, which by the 2010s had drifted toward 45–50 square metres per head. Rather than shrink every flat, the building gives back the difference as shared space, and offers an unusually wide menu of ways to live.
| Dwelling type | Idea | Who it suits |
|---|---|---|
| Conventional flats | 2 to 5 rooms, self-contained | Couples, families |
| Cluster apartments | Private studios (bath + kitchenette) around a large shared kitchen and living room | Singles, small households wanting company |
| Large households | Up to a dozen-plus rooms sharing generous common areas | Communes, extended families |
| Joker rooms | Bookable extra rooms with their own bathroom, rented by the night or month | Any resident needing overflow space |
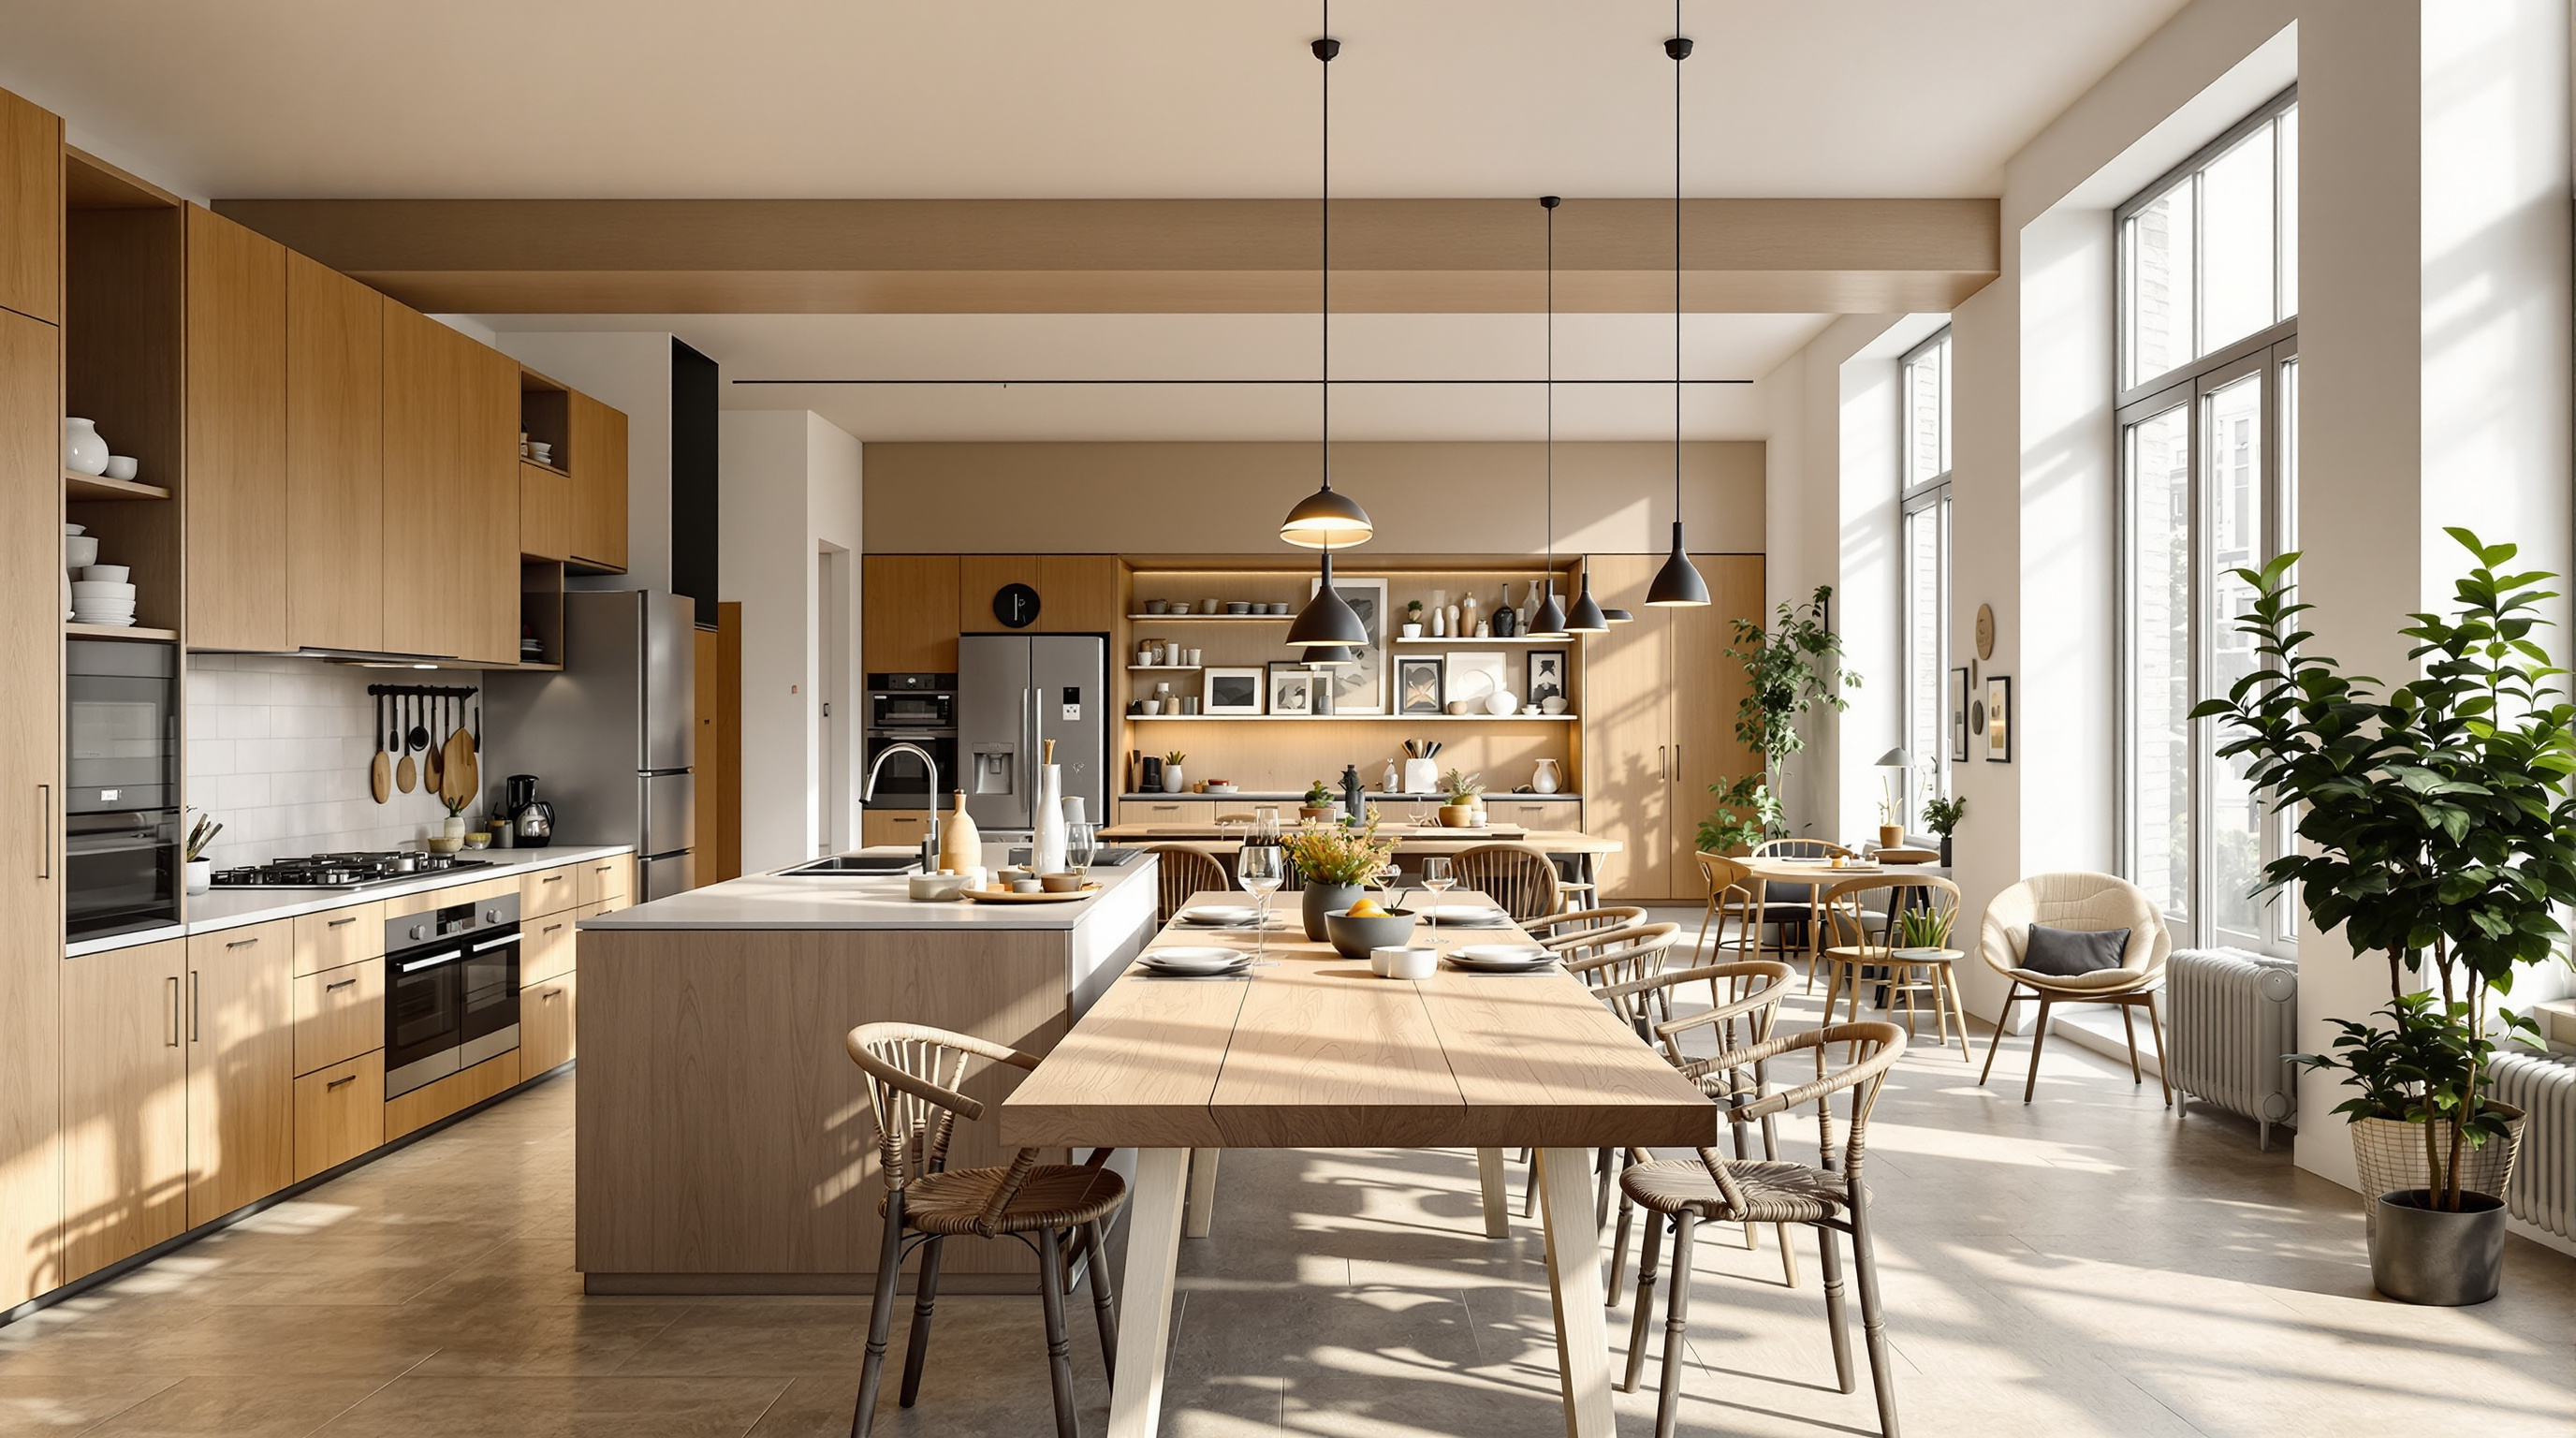
The cluster apartment is the innovation that has since been copied across German-speaking Europe. It splits the difference between the flat and the shared house: you get a private, lockable studio with your own bathroom and a kitchenette, but the social and spatial heart — a big kitchen, a dining table, a lounge — is held in common with a handful of neighbours. The joker rooms ("Jokerzimmer") complete the logic. Instead of every household paying, forever, for the spare bedroom used twice a year, the building keeps a pool of extra rooms that anyone can book when a parent visits or a child comes home. Space becomes a service, elastic and shared, rather than a fixed private possession.
Threading it all together is an interior street — a generous internal circulation route that winds through two storeys and connects every wing, cluster and common room to the courtyard, like a covered lane through a dense village. It is where the building's chance encounters are supposed to happen, and it is the reason residents describe Kalkbreite less as a block of flats than as a small, vertical town.
Engineering for 2000 watts
Kalkbreite is built to be as light on the planet as it is on private space. Its structure is straightforward reinforced concrete — engineered by Dr. Lüchinger + Meyer — chosen for the long spans the depot demands and for thermal mass. What is exacting is the energy performance. The building meets Switzerland's Minergie-P-Eco standard, combining near-passive-house energy demand with strict rules on healthy, low-impact materials, and it was conceived around the 2000-watt society target — the Zurich-born goal of shrinking each resident's continuous primary-energy use to about 2,000 watts, roughly a third of the Western European norm.
Crucially, the design attacks energy where it actually hides: in mobility and in floor area. Kalkbreite is essentially car-free — it provides almost no car parking and instead offers storage for several hundred bicycles, leaning on the tram depot beneath as its transport system. Combined with the tight per-person space cap and compact form, this let the completed building perform: in 2017 Kalkbreite became one of only a handful of sites in Switzerland certified as a 2000-Watt site in operation, and it reportedly returned the strongest compliance figure of all the areas then tested. The lesson for architects is uncomfortable and important — the deepest carbon savings came not from a clever facade but from how much building each person consumes and how they move.
Where it sits in the canon
Kalkbreite belongs to Chapter 12 of this canon, Housing & the Collective Home, and it is the European counterweight to the chapter's more photogenic entries. Where BIG's 8 House or Mountain Dwellings dramatise the diagram, and Habitat 67 or Nakagin fetishise the prefabricated cell, Kalkbreite is almost anti-formal: the radical content is in ownership and daily life. It is the built flagship of Zurich's remarkable non-profit sector, a lineage running from the city's first cooperatives around 1907 through the 1990s revival of Kraftwerk1 and, later, mehr als wohnen. That movement now houses more than a quarter of Zurich's renters, and in 2011 the city's voters wrote into the constitution a goal — the Drittelziel — of lifting non-profit housing to a full third of all rental flats by 2050.
Read against Kushner's question, this is the provocation: perhaps the most future-facing thing a building can do is demonstrate a different economic model convincingly enough that a city adopts it as policy. Kalkbreite is architecture that changed a law.
The third position: who gets in?
An honest account cannot end on the courtyard. Cooperatives like Kalkbreite are frequently criticised as a middle-class proposition dressed in radical clothes. Getting in requires a modest membership fee and then a refundable equity deposit reported at around CHF 26,000 for a family flat — a sum that, however returnable, is out of reach for many of the households such housing claims to serve. Rents are genuinely below the speculative market, but the base residents skew educated and secure; only through the city's targeted subsidies and the cooperative's own solidarity funds do lower-income tenants make it through the door, and the statutes even permit a slice of flats to go to high earners to balance the books.
There is a sharper worry too: that inserting a jewel of design-led, resource-light living into a central district can, at the scale of the city, read as a form of gentrification — raising the tone of a neighbourhood while housing relatively few of the people under real housing stress. Studio Matrx's position is to hold both truths. Kalkbreite is a genuinely brilliant piece of collective architecture and a working proof that density, sustainability and conviviality can coexist — and it is a reminder that a model is only as radical as its thresholds are low. The building answers Kushner's question twice over: it shows where architecture can go, and it shows that getting there is, finally, a question of access.
References
- Müller Sigrist Architekten AG — "Kalkbreite" project page: official architect description, team, and project data (client Genossenschaft Kalkbreite; civil engineer Dr. Lüchinger + Meyer; building physics BWS Bauphysik). world-architects.com/en/muller-sigrist-architekten-zurich/project/kalkbreite (primary source)
- Genossenschaft Kalkbreite — official cooperative site: cluster apartments, joker rooms, 2000-watt-area certification, and the participatory model. kalkbreite.net/en/kalkbreite (primary source)
- Kockelkorn, A. & Schindler, S. et al. — Cooperative Conditions: A Primer on Architecture, Finance and Regulation in Zurich (ETH Zurich / gta Verlag). Scholarly analysis of the economics and rules behind Zurich cooperatives including Kalkbreite. platformspace.net (peer-reviewed / academic)
- Kalagas, A. (2018). "Co-op City: Zurich's Experiment With Non-Profit Housing." Assemble Papers. Detailed account of the Zurich model, its history and its class critique. assemblepapers.com.au (press / long-form)
- "Kalkbreite Complex / Müller Sigrist Architekten." ArchDaily (2018): gross floor area 22,900 m², project team and photographs. archdaily.com/902295 (architectural press; project-data mirror)
- Marshall, C. — "The Kalkbreite Co-op Complex and Zurich's Cooperative Renaissance." Metropolis. Reporting on costs, rents, apartment mix and the wider co-op revival. metropolismag.com (architectural press)
Part of The Future of Architecture in 300 Buildings — Studio Matrx's canon of the buildings asking where architecture goes next. Chapter 12: Housing & the Collective Home.
Export this guide
Related Guides — Deep-dive reading
Future Towers, Pune: How MVRDV Turned a Housing Block into a Mountain
MVRDV's first completed building in India stacks 1,068 apartments — from 45 to 450 square metres — into a single mountainous mega-structure at Amanora Park Town, Pune. A deep study of its peaks-and-valleys section, its hexagonal concrete grid, its natural-ventilation logic, and the question it poses to Indian mass housing: can one building hold the whole middle class at once?
The Future of ArchitectureACROS Fukuoka: Emilio Ambasz and the Building That Gave Its Park Back
Two decades before the vertical forest, Emilio Ambasz hid a million square feet of concert hall and offices under a fifteen-storey climbing garden — turning the oldest argument in cities, land value versus open space, into a single terraced hill in the heart of Fukuoka.
The Future of ArchitectureBelapur Incremental Housing: How Charles Correa Gave the Poor a House That Could Grow
In Navi Mumbai, Charles Correa refused the housing block. Instead he gave roughly 550 families a small plot, an open-to-sky courtyard, and — crucially — no shared walls, so each house could be extended by its own occupants over decades. It is India's most quietly radical answer to where affordable housing should go next.
The Future of ArchitectureRelated Tools — Try Free
Apartment Video Door System Planner
Enter flats, entrances, floors and guard desk for a first-pass building intercom plan — door stations, indoor monitors, guard station, the right architecture and an indicative cost band.
Building PlannerCross-Ventilation Analyzer
Estimate airflow and air changes per hour (ACH) from room size, window areas, layout, and local wind — with NBC 2016 Part 8 compliance check.
Ventilation CalculatorFull-Room BOQ — Living, Bedroom, Kitchen, Bath
Room-wise BOQ across living, bedrooms, kitchen, utility, and bathrooms with line-item pricing.
Full-Room BOQ