
Finlandia Hall Restoration: What to Do When the Masterpiece Was Built of the Wrong Stone
Arkkitehdit NRT's three-year, 136-million-euro renovation of Alvar Aalto's 1971 Helsinki landmark is a test case for the century's quietest revolution — keeping great buildings alive. It confronts the marble that bowed like a mattress, the ethics of replacing an architect's own material, and the argument that the most radical thing architecture can now do is not build anew.
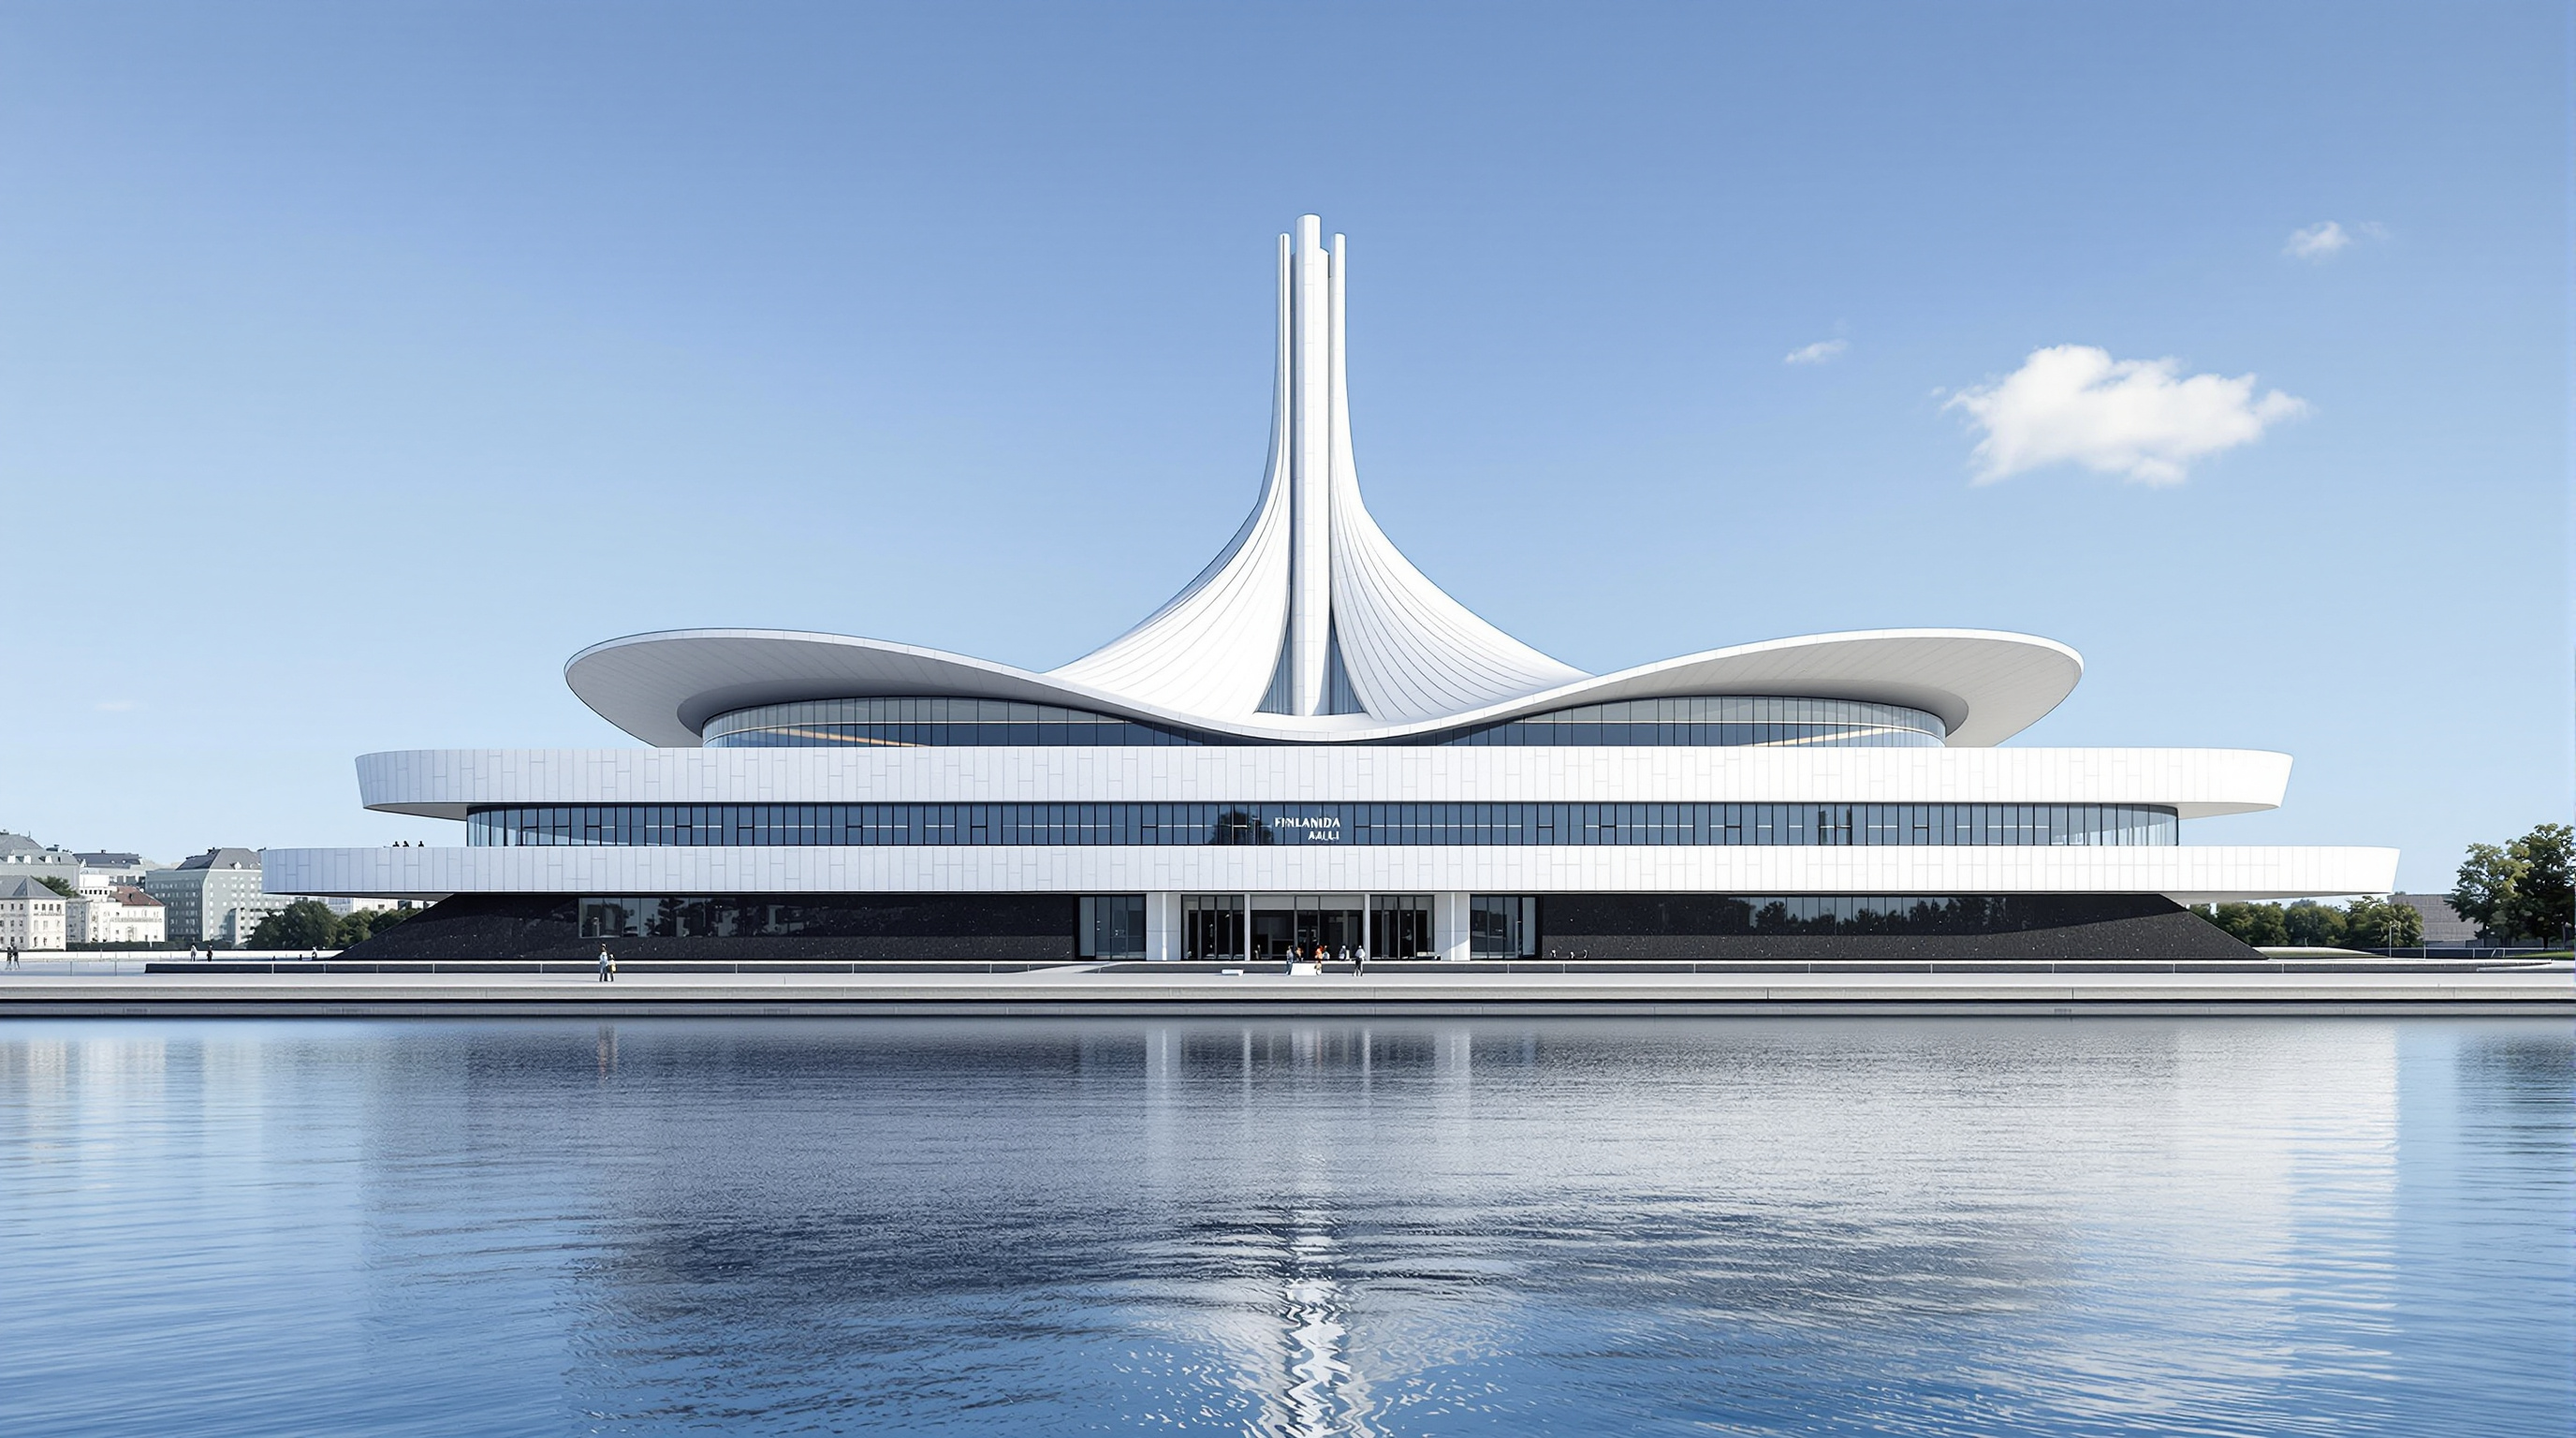
Every great building eventually asks its owners a question the architect never meant it to ask: what do you do when the thing that makes it beautiful is also slowly destroying it? For Alvar Aalto's Finlandia Hall, that question was written into the stone from the day it opened. Aalto clad his 1971 concert and congress hall on the shore of Helsinki's Toolonlahti Bay in thin panels of white Italian Carrara marble — a deliberate, almost defiant gesture, importing the light of the Mediterranean into a city of grey granite and long winters. Within two decades the marble had begun to curl off the wall like the pages of a wet book. By the 2010s, whole panels had bulged, cracked, and pulled loose from their anchors, and the façade, in the memorable phrase of one restorer, had taken on the surface of a mattress.
The three-year, roughly 136-million-euro restoration led by the Helsinki practice Arkkitehdit NRT, which reopened the building to the public on 4 January 2025, is the story of how a nation answered that question about one of its most cherished buildings. But it is also something larger, and that is why it belongs in a book about where architecture is going. Finlandia Hall is a case study in the discipline's quietest and most consequential turn: away from the new object and toward the long, difficult, unglamorous work of keeping the buildings we already have.
The most sustainable building is very often the one that already exists. The twenty-first-century architect's most radical act may not be to design a new landmark, but to give an old one another century of life.
The question it poses
Marc Kushner's premise — that individual buildings are dispatches from the future — usually points us toward the novel: the fluid form, the new material, the impossible span. Finlandia Hall points the other way, and that is precisely its provocation. It sits in this canon's chapter on Reinvention not because it was converted from a factory or a power station, but because it forces the harder version of the reuse question. Adaptive reuse of an anonymous warehouse is comparatively easy; you owe the past nothing but its walls. But what do you owe a masterpiece — a total work of art in which Aalto designed the door handles, the light fittings, the ceramic tiles, and the marble itself as one continuous thought?
The future that Finlandia Hall reports is the coming age of the heritage retrofit: a world in which our finest twentieth-century buildings are simultaneously ageing out of their technical lives and rising in cultural value, and in which architects must become as fluent in conservation, material science, and carbon accounting as in composition. The building's central lesson is that restoration is not the opposite of design. It is design under the hardest possible constraint — the constraint of another architect's intentions, and of physics that intention ignored.
Aalto's white gesture, and why it failed
To understand the restoration you have to understand the mistake. Aalto completed the main hall between 1967 and 1971 and added the Congress Wing in 1973–1975; the concert auditorium seats around 1,700, and the whole complex runs to roughly 20,500 square metres. He faced it in Carrara marble over a base of dark granite — a chromatic argument, white against black, south against north. The marble was cut thin, reportedly on the order of 30 millimetres, and hung as a rainscreen of individual slabs.
That thinness was the trap. Carrara is a fine-grained calcite marble, and calcite crystals have a peculiar, unfriendly property: they expand and contract by very different amounts along their different crystal axes when heated and cooled. In a slab made of countless randomly oriented grains, every daily and seasonal temperature swing sets neighbouring crystals fighting one another. Over thousands of cycles the grains lose their grip on each other — a process called decohesion — and the stone accumulates a permanent, irreversible expansion. Because the sun-facing outer skin of each panel cooks and cools far more than the shaded inner face, the two faces expand unequally and the panel takes on a permanent dish or bow. The same fine grain that gives Carrara its luminous, sugary glow is what makes it warp. Thin panels, with too little stiffness to resist the internal stress, are the worst possible victims.
This is not folklore; it is well-documented stone science, studied for decades under the label of marble bowing or thermal hysteresis, and Finlandia Hall shares the failure with famous siblings such as the Carrara-clad former Amoco (now Aon) tower in Chicago, whose entire façade was eventually replaced. At Finlandia, slabs were swapped out as early as the 1990s; the exterior was restored in 1998–1999, only for the new panels to begin bowing again within a few years. The stone was not weathering. It was, in a slow and stately way, tearing itself apart.
NRT's move: keep the idea, change the stone
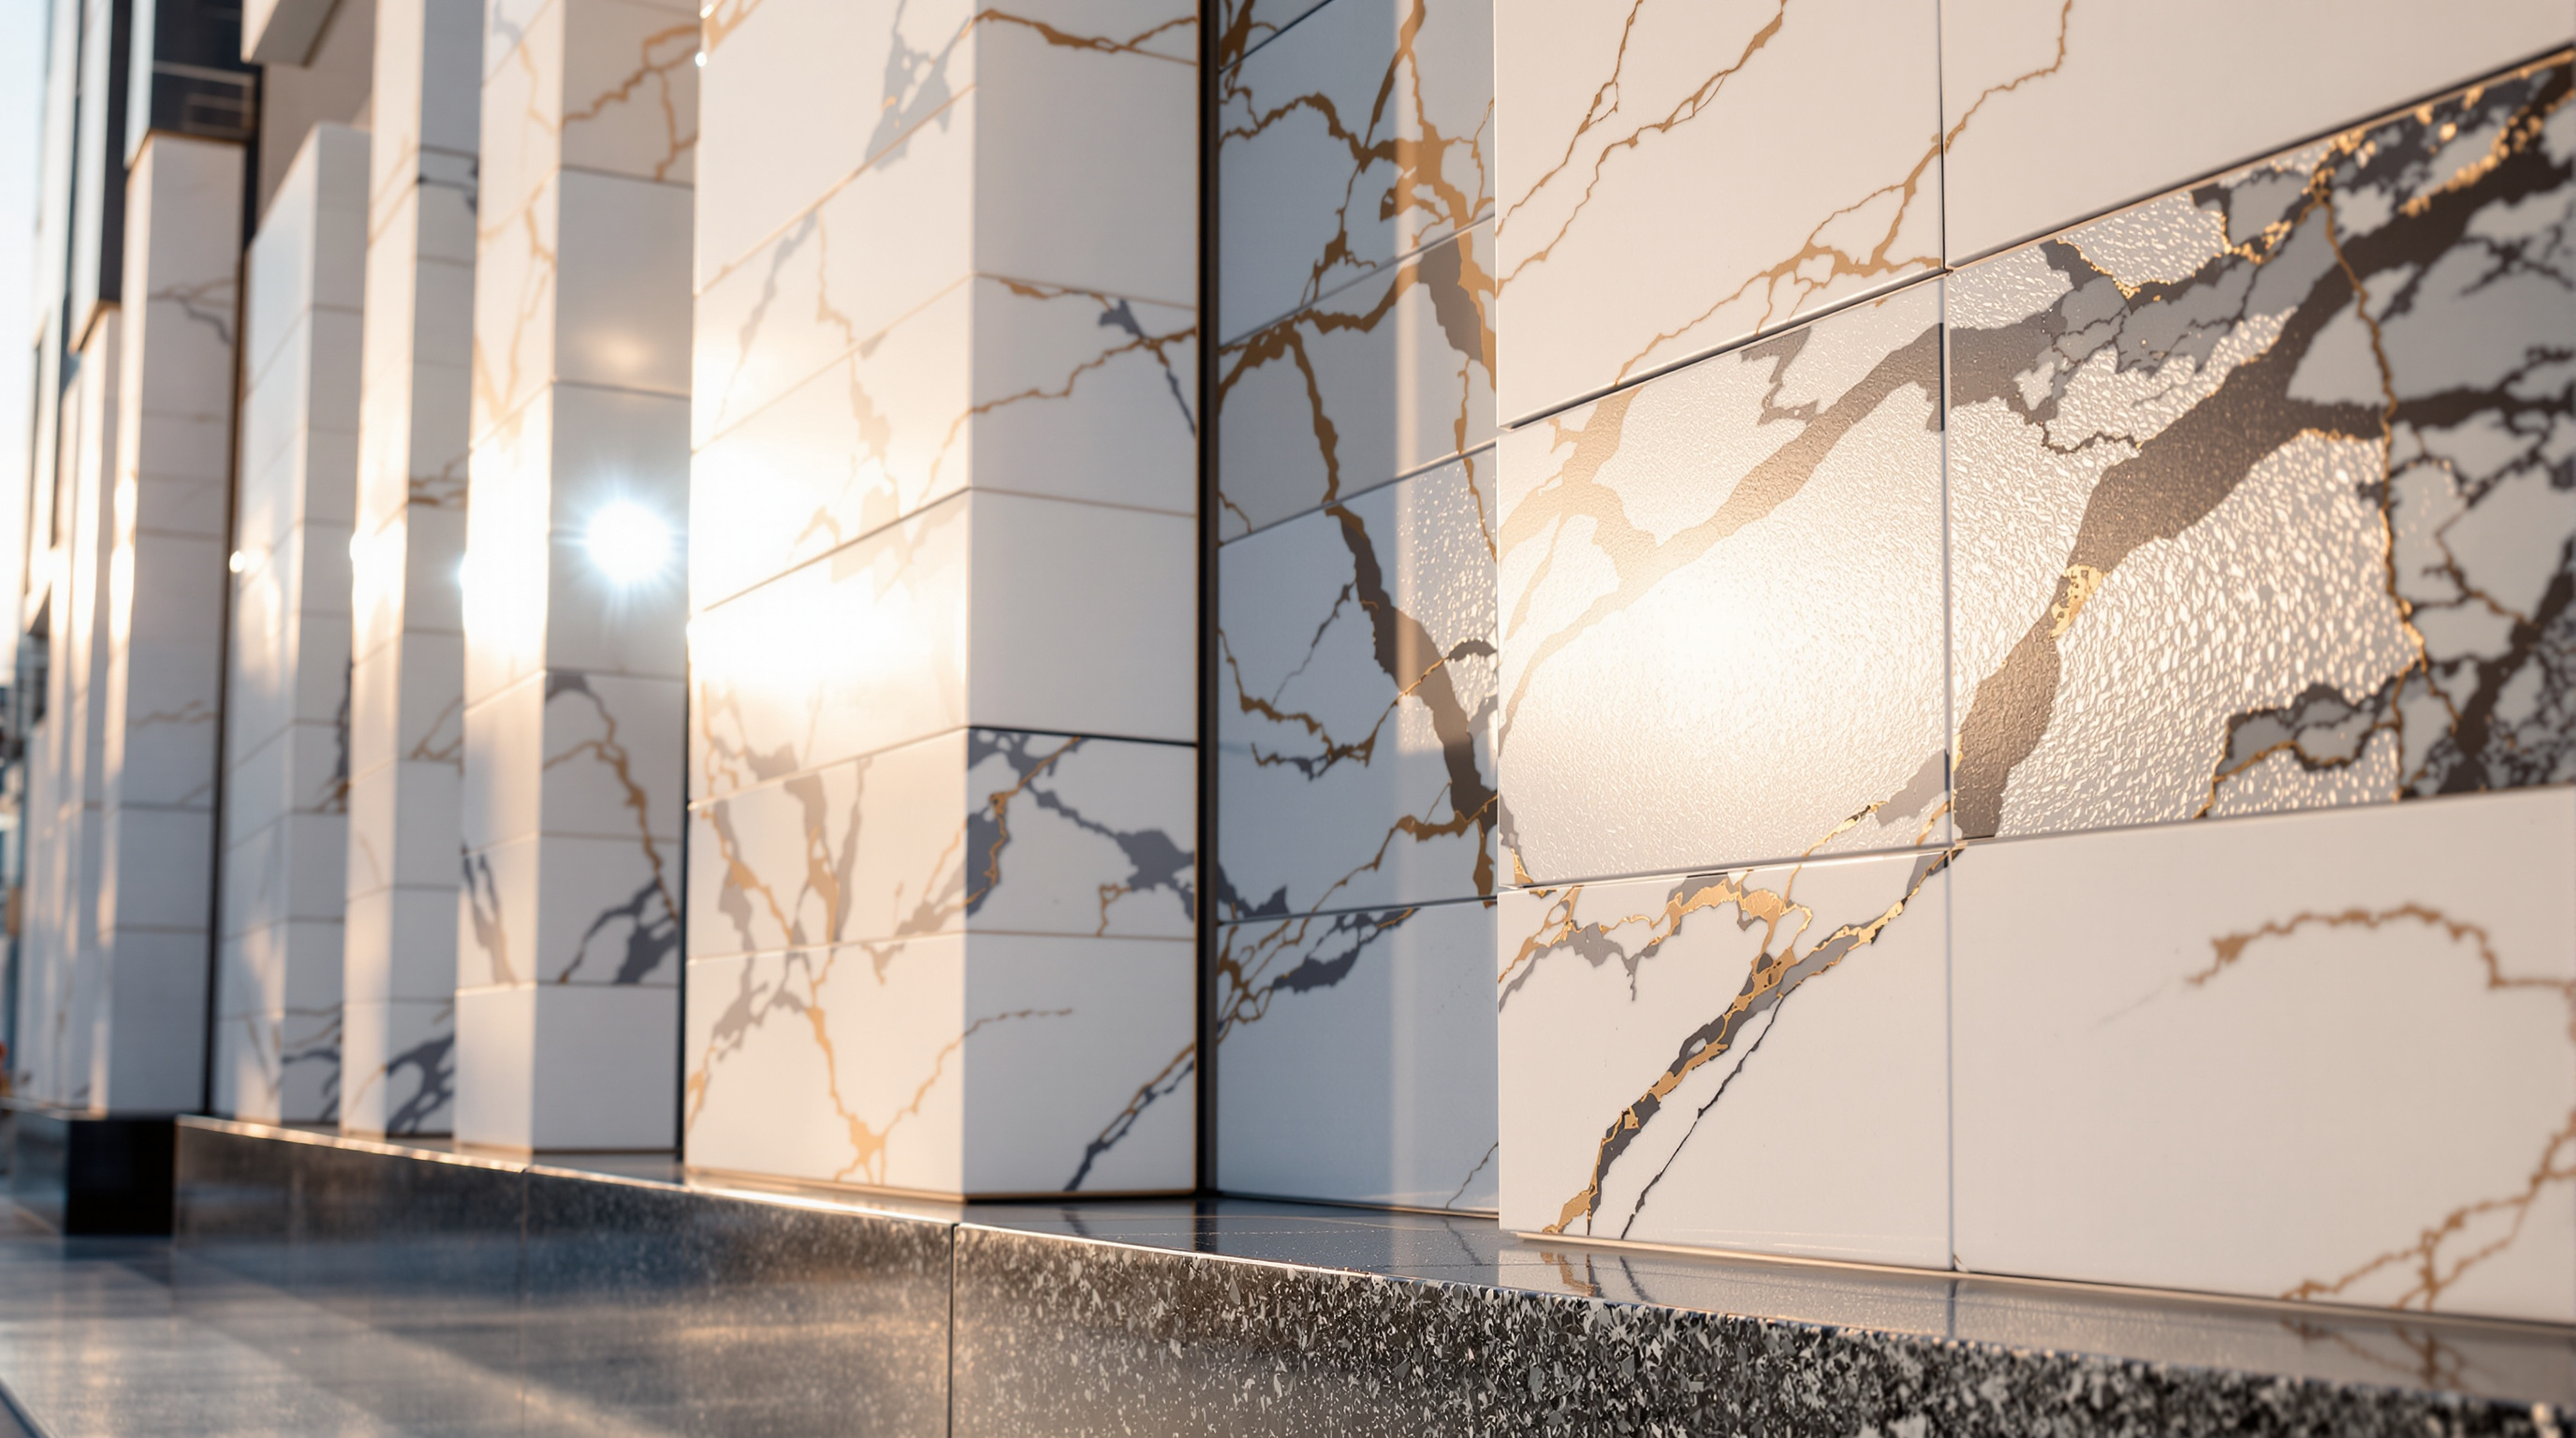
Faced with a material Aalto loved but that would never last, Arkkitehdit NRT made the decision that defines the whole project and its central controversy: they kept Aalto's architectural intention — the white marble against black granite — but replaced his specific stone. Between 2022 and the end of 2023 the roughly 6,800 square metres of failing cladding came down and went back up in a different marble: Lasa Bianco Nuvolato, quarried at high altitude in South Tyrol in the Italian Alps. The choice was not aesthetic whim. It was the product of the very European research effort that Finlandia Hall's own failure helped provoke — including the multi-country TEAM project (Testing and Assessment of Marble and Limestone, 2000–2005) — which developed laboratory methods to predict whether a given stone will bow. Lasa is a coarser, denser, more durable marble with a long track record on façades, and the specific blocks were tested and traced from the quarry, with a monitoring regime scheduled to re-inspect the installed stone at one, three, and five years using ultrasound and lab analysis.
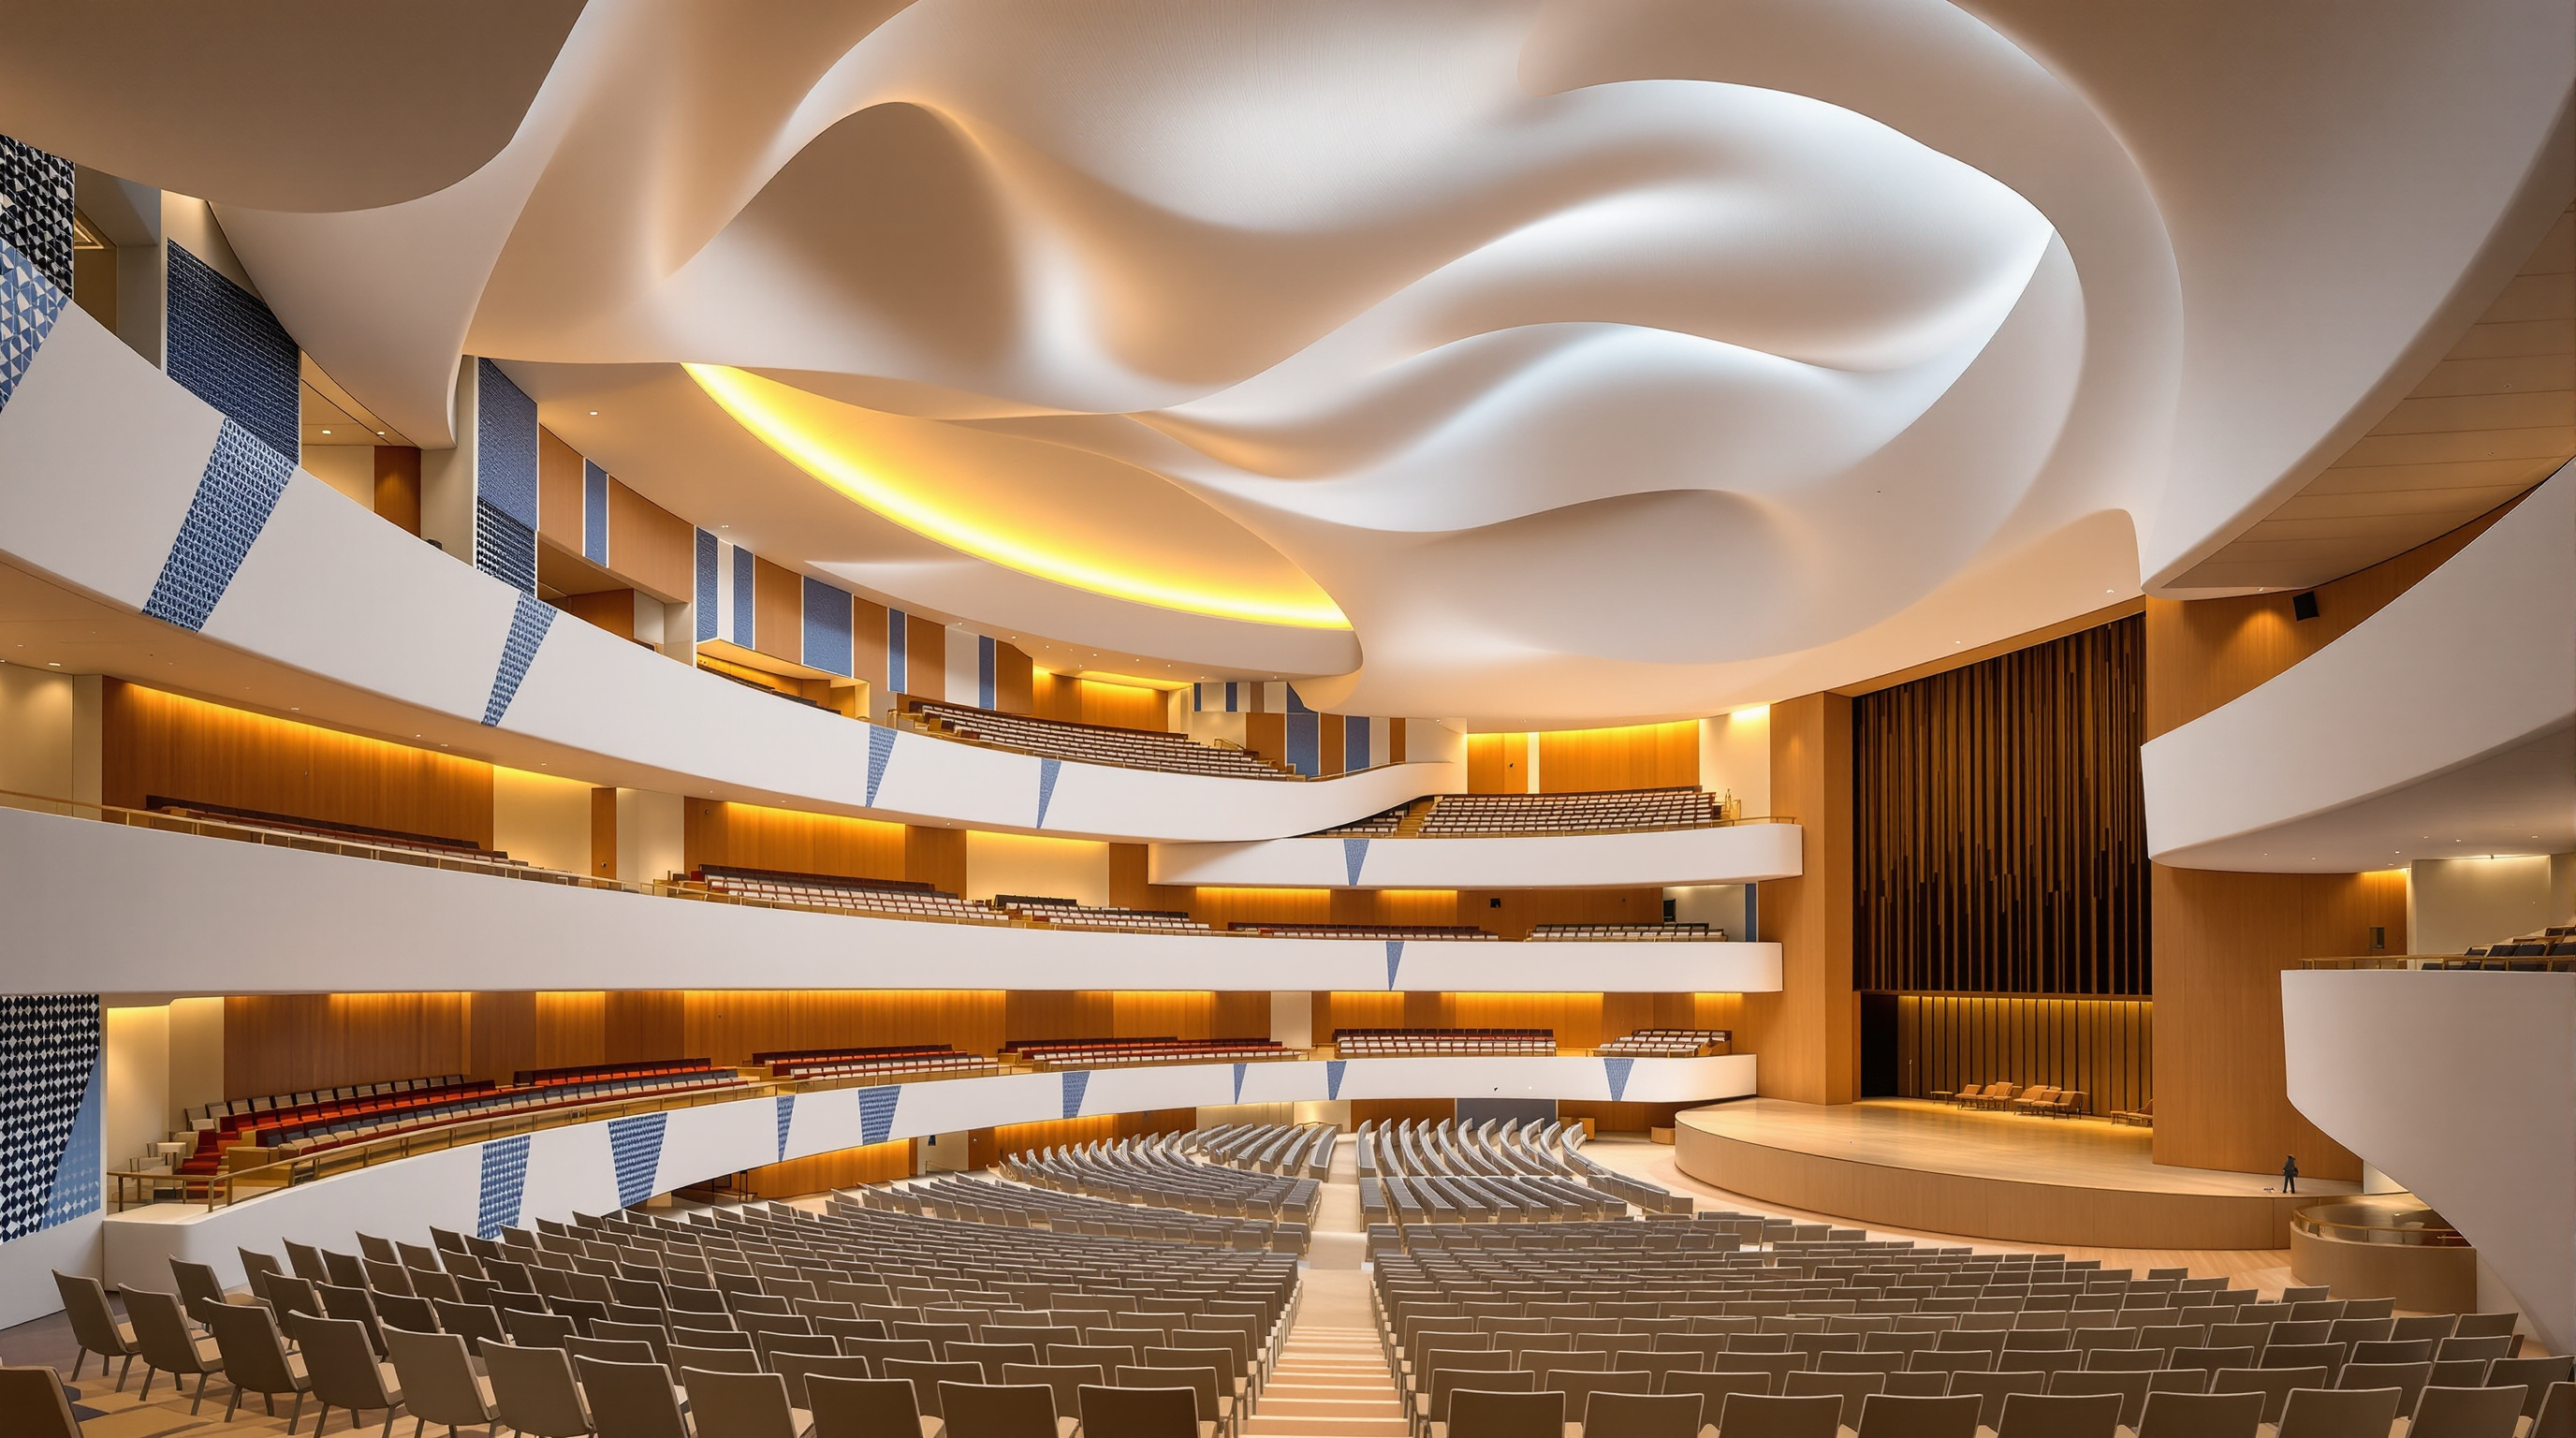
The rest of NRT's work follows the same philosophy — conserve the visible Aalto, modernise the invisible machine. Nearly 2,000 square metres of new technical space was excavated underground, so that new mechanical, electrical, and accessibility systems could be inserted without disturbing the silhouette. New lifts, accessible seating and bathrooms, an upgraded kitchen, and LED lighting bring the building up to contemporary standards, and a raft of energy measures target a far lower operational carbon footprint. The most public change is philosophical as much as technical: the previously closed northern end of the building has been opened up to the city, with a café, restaurant, shop, and a permanent "Finlandia Experience" exhibition on Aalto and Finnish history, turning a monument you visited for a concert into a building you can simply walk into.
| Layer | Aalto's original (1971) | NRT restoration (2022–25) | Logic |
|---|---|---|---|
| Cladding | Thin Carrara marble, ~30 mm | Lasa Bianco Nuvolato marble | Same white gesture, a stone that will not bow |
| Selection | Chosen for image and light | Chosen after EU bowing research + block testing | Material science replaces intuition |
| Services | 1970s mechanical systems | ~2,000 m² new underground plant | Upgrade the machine, spare the silhouette |
| Public realm | North end closed | North end opened: café, shop, exhibition | Monument becomes civic building |
| Access & energy | Original standards | New lifts, accessible seating, LED, efficiency | Century-two operational life |
The third position: was it still Aalto's building?
An honest account cannot pretend this was uncontroversial, because it touches the rawest nerve in conservation theory. The Venice Charter tradition prizes authenticity of material — the actual fabric the architect touched. By that strict standard, stripping off Aalto's marble and hanging a different quarry's stone is a loss, however faithful the result. A purist can reasonably say that Finlandia Hall now looks like Aalto's building but is, in its skin, a very careful replica.
Studio Matrx's editorial position — the house third position — is that this reading, while principled, mistakes the object for the idea. Aalto's marble was not a relic to be preserved; it was, in effect, a failed prototype of an argument about light and place. To rebuild it in the same doomed stone would have been to sentence the building to perpetual scaffolding and to elevate literal fabric above the architect's actual intention, which was that Helsinki should have its piece of the Mediterranean and that it should endure. The more defensible frame is authenticity of concept and continuity of use: the building keeps its meaning, its silhouette, its role in civic life, and its enormous embodied carbon, while shedding only the specific material that never worked. That is not a betrayal of Aalto. It is the completion of what he was reaching for, with fifty years of stone science he did not have.
There is a real critique to hold alongside this, and it is worth stating plainly: at 136 million euros, a restoration of this kind is a luxury reserved for the canonical few. The technique that saves Finlandia Hall — patient science, traceable material, a decade of monitoring — is exactly what most ageing modernist buildings will never be given. The danger of celebrating the exemplary restoration is that it flatters us into ignoring the thousands of ordinary post-war buildings quietly failing without a Nobel-grade budget behind them.
Why it belongs in the canon
Finlandia Hall earns its place not by inventing a new form but by modelling a new priority. As the twentieth century's built masterpieces cross into their second technical lives, and as construction's carbon reckoning makes demolition harder to justify, the ability to diagnose a failing building, argue honestly about how far to intervene, and marry conservation to material science becomes one of the defining skills of the profession. NRT's restoration says that the future of architecture will be written as much in the retrofit as in the new-build — that keeping a great building alive is itself a design act of the first order.
Aalto imported a stone that could not survive the north. His successors kept his idea and gave it a stone that can. The masterpiece was built of the wrong marble; the right answer, it turns out, was not to abandon the dream but to fix the physics.
References
- Wikipedia contributors (2025). "Finlandia Hall." Wikipedia. en.wikipedia.org/wiki/Finlandia_Hall (reference tertiary source; dates, dimensions, and renovation summary)
- City of Helsinki (2024–25). "Renovation of Finlandia Hall" and completion announcement. hel.fi (primary source; client/owner project record, scope, and reopening)
- Finlandia Hall (2025). "Architecture, Design and Art — Aalto's masterpiece." finlandiatalo.fi (primary source; the institution's own account of the building and restoration)
- Siegesmund, S., Ruedrich, J. & Koch, A. (2008). "Marble bowing: comparative studies of three different public building façades." Environmental Geology / Bulletin of Engineering Geology and the Environment. (peer-reviewed; the science of anisotropic thermal expansion and permanent bow)
- Bulletin of Engineering Geology and the Environment (2005). "Relationship between microstructure and bowing properties of calcite marble claddings." DOI: 10.1007/s10064-005-0026-x. link.springer.com (peer-reviewed; microstructure and decohesion of calcite marble)
- Construction and Building Materials (2009). "Bowing of marble slabs: Evolution and correlation with mechanical decay." DOI: 10.1016/j.conbuildmat.2009.02.003. sciencedirect.com (peer-reviewed; long-term decay and loss of strength)
- Peter Blundell Jones / RIBA Journal (2025). "Finlandia Hall, Helsinki, by Alvar Aalto and Architects NRT." RIBAJ. ribaj.com (architectural press; critical account of the NRT restoration)
- ArchDaily (2025). "Alvar Aalto's Finlandia Hall Reopens in Helsinki After Extensive Renovations Led by Arkkitehdit NRT." archdaily.com (architectural press; project data and images)
- Stone-Ideas (2024). "Renovation of the marble façades at Finlandia Hall." stone-ideas.com (trade press; TEAM research, Lasa marble selection, and monitoring regime)
Part of The Future of Architecture in 300 Buildings — Studio Matrx's canon of the buildings asking where architecture goes next. Chapter 2: Reinvention (Adaptive Reuse).
Export this guide
Related Guides — Deep-dive reading
Battersea Power Station: The Ship of Theseus of Adaptive Reuse
WilkinsonEyre's restoration of Giles Gilbert Scott's brick cathedral of power is the most-watched industrial-reuse project of its generation — a decade-long retrofit that saved roughly 36,000 tonnes of embodied carbon while rebuilding its four chimneys from scratch, and a case study in how much of a heritage icon you can replace before you have to ask what, exactly, was preserved.
The Future of ArchitectureOodi Helsinki Central Library: The Inhabited Bridge That Rebuilt the Public Library
ALA Architects spanned a 100-metre steel bridge over an open ground floor, wrapped it in Finnish spruce, and pointed its terrace straight at Parliament — a case study in the library reinvented as civic living room, in the engineering that makes a column-free public square possible, and in what a nation says when it builds knowledge opposite power.
The Future of ArchitectureQuay Quarter Tower: How 3XN Kept a Skyscraper Alive Instead of Killing It
3XN's Sydney tower did not replace the ageing AMP Centre of 1976 — it swallowed it. By retaining roughly two-thirds of the old structure and grafting a new tower onto the survivor, Quay Quarter Tower became the world's first 'upcycled' skyscraper: a deep case study in adaptive reuse at height, its embodied-carbon logic, its five stacked shifting volumes, and the argument that the greenest tall building is the one already standing.
The Future of ArchitectureRelated Tools — Try Free
Concept Generator
Get 3 AI-generated design concepts for any room with style, materials, and cost estimate.
DesignAIBathroom Renovation Cost Calculator
Cost to renovate an existing bathroom with a replace-vs-keep model — demolition, re-waterproofing, tiles, fittings and the money saved by keeping items.
Bathroom CalculatorBrise-Soleil Visualizer
Interactive horizontal-louvre cut-off angle calculator — sun altitude, louvre depth, and spacing inputs with a live shadow preview. Computes θ = arctan(spacing/depth) for façade shading, ECBC envelope compliance, hospital daylight design, and tropical sun-control detailing.
Sun Shading Tool