
Museum of Solutions (MuSo): The Museum Reinvented as a Verb
In a converted mill district of Mumbai, Ratan J. Batliboi Consultants and Bricolage Bombay built India's first children's problem-solving museum with no permanent collection — a hybrid concrete-and-steel tower whose every handrail, washbasin and open floor plate is a pedagogical argument that architecture itself can teach.
Most museums are built to keep something. A collection, a canon, a claim on memory — the classical museum is a strongbox with a colonnade, and its architecture, from the British Museum to the Getty, is fundamentally an architecture of storage and display. The Museum of Solutions, which opened in Mumbai's Lower Parel in November 2023, is built to keep almost nothing. It has no permanent collection of artefacts, no galleries of untouchable objects, no hush. It is a children's museum organised around a single, almost impertinent idea: that a museum can store capability rather than things — and that a building can be designed to manufacture problem-solvers the way an older museum was designed to preserve treasures.
That inversion is why MuSo belongs in any honest account of where the museum, as a building type, is going. Chapter 14 of this canon tracks the contemporary temple of culture and how it is being rethought; most of its entries — Bilbao, MAXXI, M+ — rethink the container. MuSo rethinks the contents, and in doing so quietly rethinks the container too.
The museum is designed as a force for change rather than a static architectural monument — an instrument that empowers children to become problem-solvers, not a vault that asks them to stand still and look.
The question it poses
Marc Kushner's framing question — what does this building tell us about where architecture is going? — lands sharply here. For two centuries the museum has been architecture's most conservative brief: a neutral, controlled, object-serving envelope. The twenty-first-century "participatory turn," argued influentially by the museum theorist Nina Simon, pushed institutions to treat visitors as contributors rather than consumers. MuSo is one of the first buildings designed from the foundations up around that premise, and around a specific audience — children — usually treated as an afterthought sized down from adult standards.
The brief, commissioned by the JSW Foundation (the philanthropic arm of the JSW steel and energy group, led by Tanvi Jindal Shete), was not "house a collection" but "inspire, enable and empower children to make meaningful change in the world, together, today." The design team — Ratan J. Batliboi Consultants Pvt. Ltd. (RJB CPL) with the experiential studio Bricolage Bombay under Vinit Nikumbh — read that brief literally. The result is a building whose central move is to make architecture itself the primary exhibit. (The public index for this canon lists the architect as "Various"; the record is in fact clear, and this study attributes the work to RJB CPL and Bricolage Bombay, with structural engineering by Sterling Engineering Consultancy Services.)
Refusing the glass box
Lower Parel is where Mumbai's nineteenth-century cotton mills — the Girangaon, the "village of mills" — died and were reborn as a district of corporate towers, nightclubs and co-working floors. The dominant idiom of the Kamala Mills compound around MuSo is the speculative glass box: sealed, mirrored, interchangeable. The architects' first decision was to refuse it.
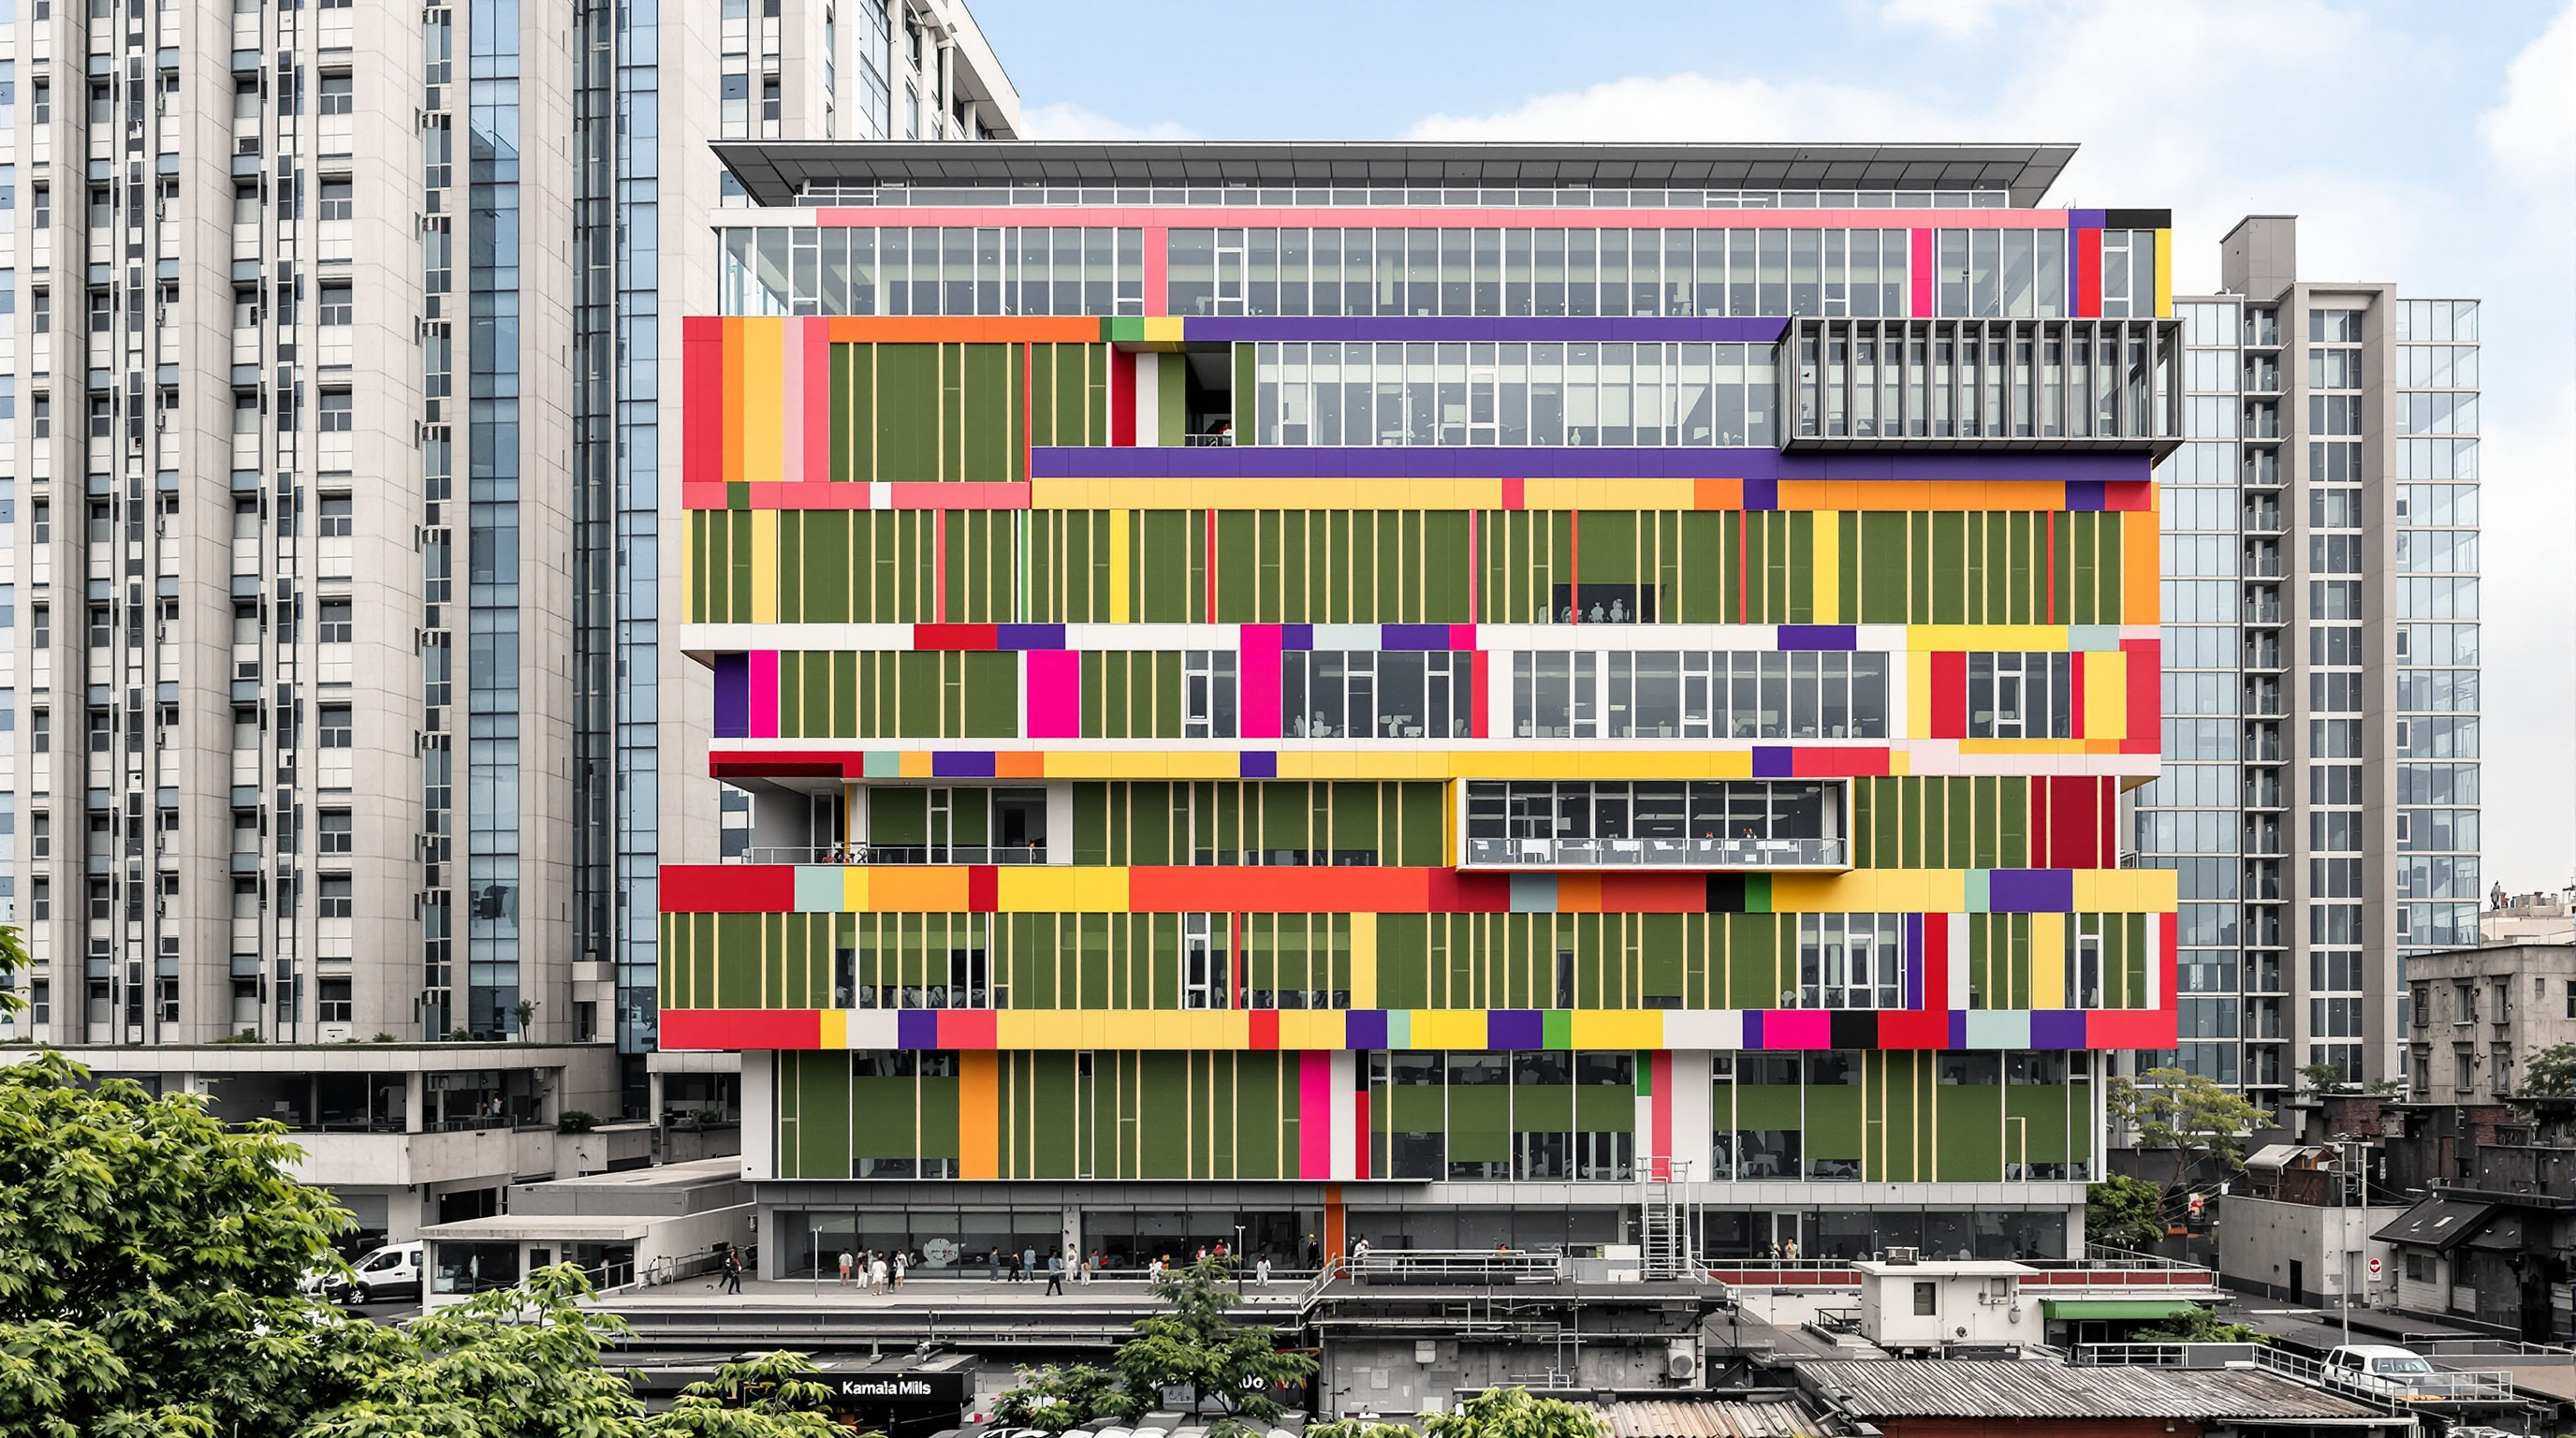
Instead MuSo presents a tiered, banded facade — parts of it brightly coloured, parts screened by green living walls that mask the parking levels, parts glazed to flood the upper floors with daylight — that reads its own section on the outside. The exterior announces, in colour and signage and slogan, exactly who the building is for. This is not decoration; it is a legibility strategy. A child arriving in a district of anonymous corporate mirrors can see, from the street, that one building here belongs to them. In a city where civic space for children is vanishingly scarce, that visibility is itself a design argument.
The tiering also does structural and environmental work. Certain exhibit zones are kept deliberately glare-free for digital displays, while the communal spaces — the ground-floor Commons, the Play Floor, the Make Floor — are opened to external glazing so that, in the architects' phrase, children remain in "passive yet constant interaction with the city" they are being asked to improve.
The building as a hybrid: structure on a tight plot
The site is small — a footprint of roughly 1,370 square metres — and the programme is large: on the order of 9,300 to 9,650 square metres of built area (about 100,000 square feet) stacked across ten floors, six of them open to the public. Fitting a spacious, column-light children's museum onto a compact urban plot, wedged among older structures whose foundations must not be disturbed, is a structural problem before it is an architectural one.
The engineers' answer is a hybrid structural system: a reinforced-concrete core doing roughly 40 percent of the work, and a steel frame doing the other 60. The concrete core — housing lifts, stairs and services — acts as the stiff vertical spine that resists lateral loads on a slender urban tower. The steel frame then hangs the floor plates off and around that spine, allowing longer clear spans and thinner slabs than an all-concrete frame would, and so opening up the wide, obstruction-free floors that participatory exhibits demand. Steel's lighter weight and faster erection also reduced the load and disturbance imposed on neighbouring heritage foundations — a genuine constraint in a densely built mill compound.
| System | Share (reported) | What it does | Why it matters here |
|---|---|---|---|
| Reinforced concrete core | ~40% | Lifts, stairs, services; lateral stiffness | Stiff spine for a slender urban tower |
| Steel frame | ~60% | Floor plates, long clear spans | Column-light open floors for exhibits |
| Green-screened podium | — | Parking + servicing | Hides cars, cools the street edge |
| Glazed upper facade | — | Daylight to communal floors | Keeps children in view of the city |
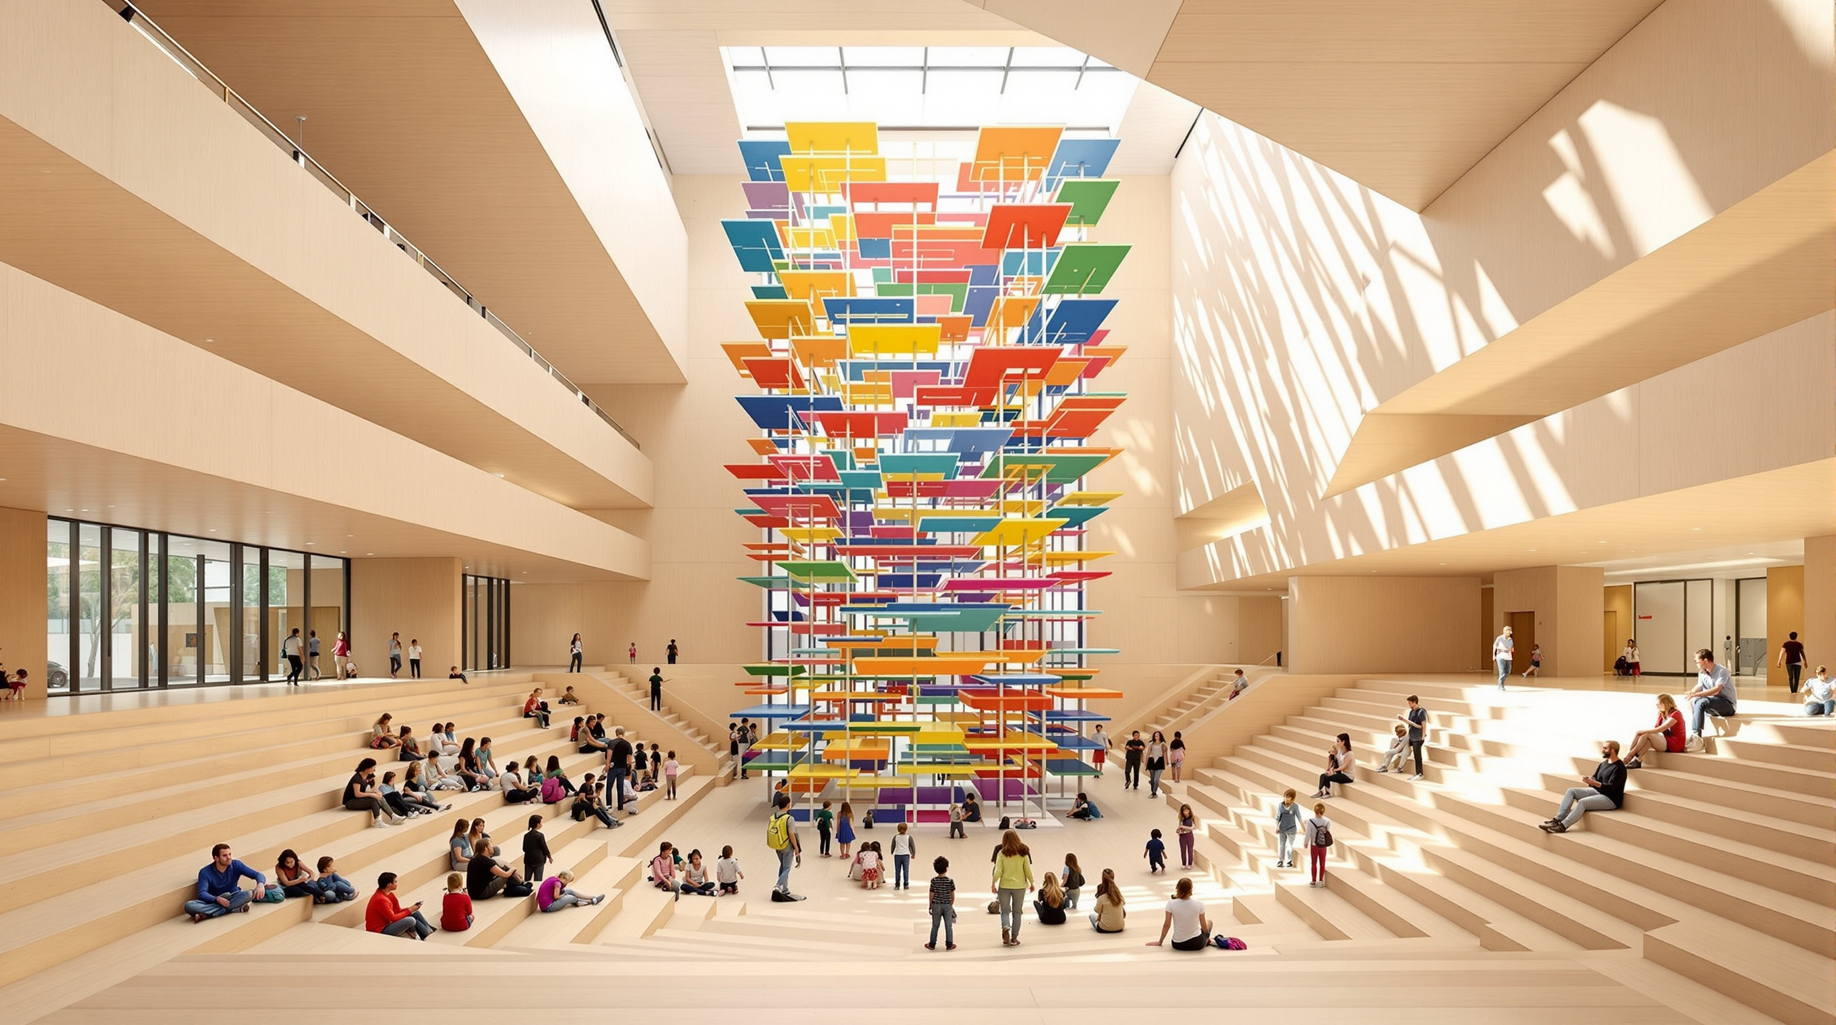
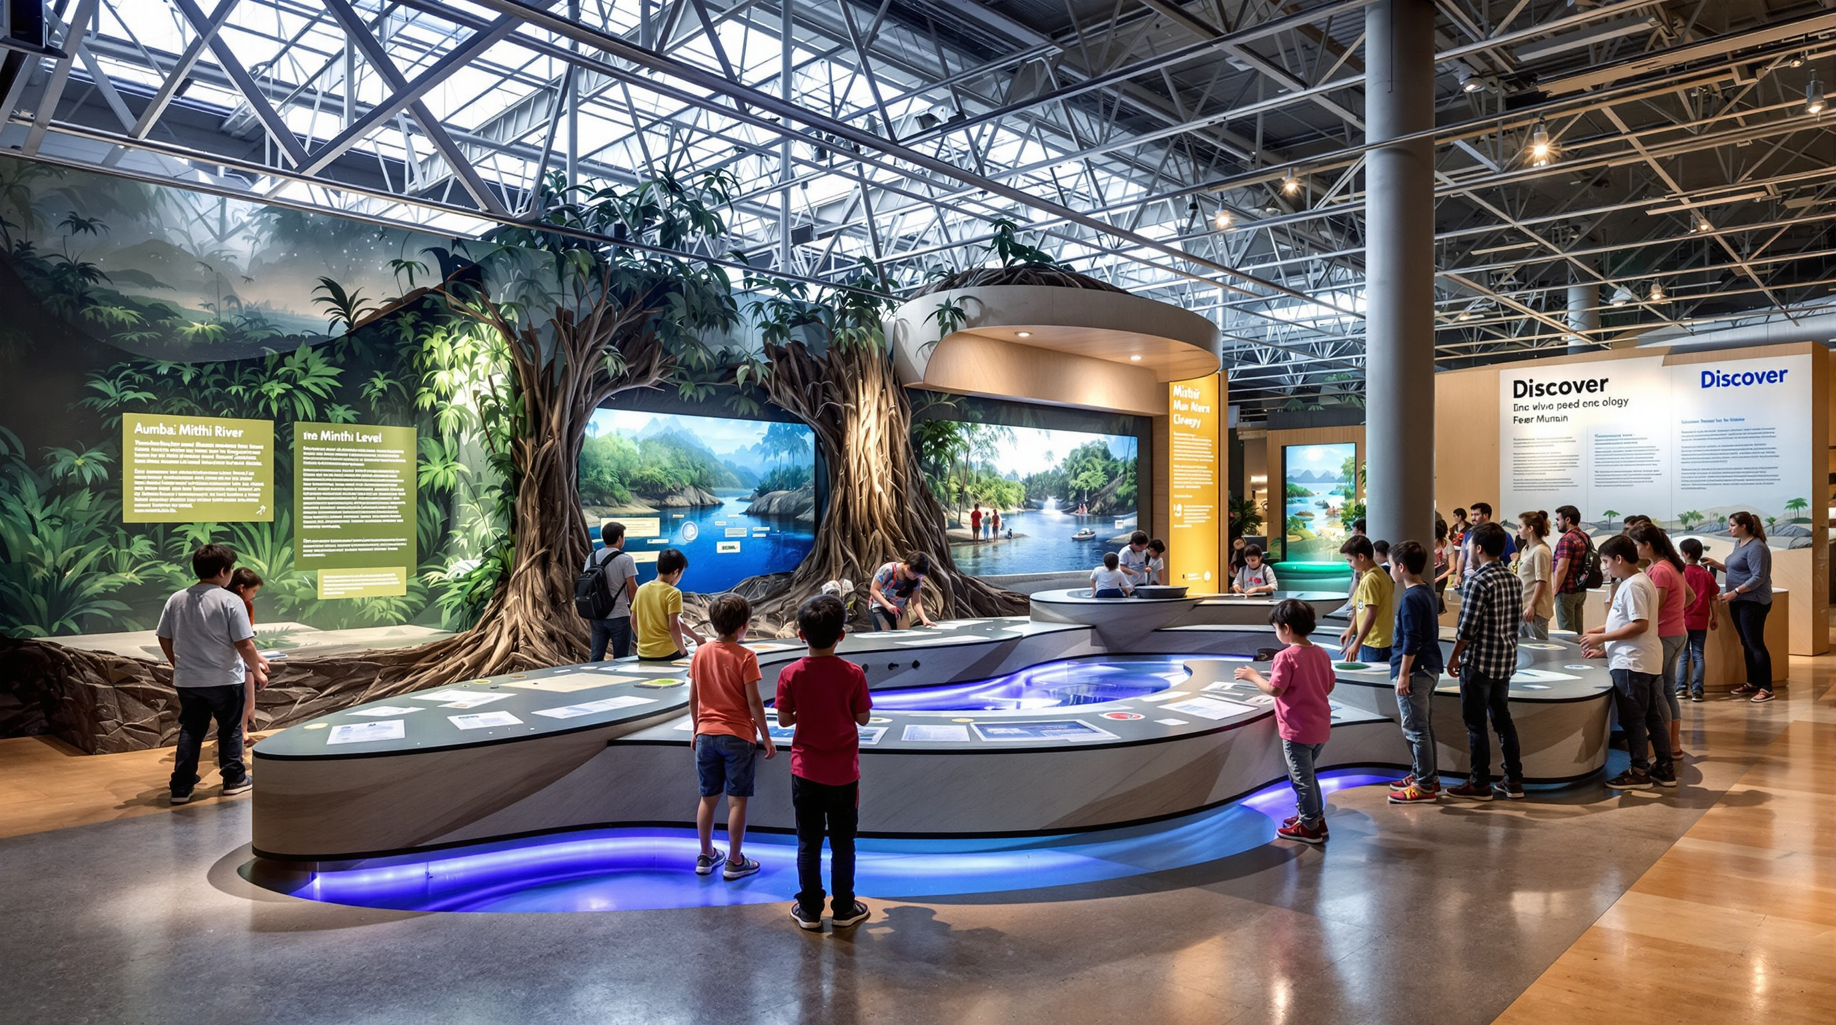
The pay-off is spatial generosity. The stacked public floors each carry a distinct programme — a welcoming Commons amphitheatre at the base, then a Play floor of STEM installations (Air Play, Water Play, Build It), a Discover floor of immersive exhibits on real Mumbai problems (the Mithi River, mangroves, the Koli fishing communities, water scarcity), and a Make floor configured as a reconfigurable creative laboratory. Threading vertically through them is the Luckey Climber, a three-storey interactive climbing sculpture of suspended platforms — the crowd favourite, and a neat physical metaphor for the museum's thesis that understanding is something you clamber toward, not something handed down.
Detail as pedagogy
The most quietly radical thing about MuSo is at the scale of the handrail. The main stair carries two rails — one at adult height, one lower for children — and the washbasins are ergonomically set so that a small child and an adult can both use them with dignity. These are not amenities bolted on at the end; they are the design ethos made literal. The architects drew a careful distinction between the childish and the child-like, refusing cartoon infantilism in favour of a building that takes small bodies seriously as full users.
If you accept the premise that a building teaches its users how to behave, then MuSo's detailing is a curriculum. A child who washes their hands at a basin sized for them, climbs a rail built for their reach, and moves through open floors they can reconfigure is being taught, wordlessly, that this institution regards them as competent. That is the deepest sense in which the architects call the building "a pedagogical instrument."
Its place in the chapter — and its Indian significance
MuSo arrives in a decade when India is, unusually, building civic museums with real ambition: Maki and Associates' Bihar Museum in Patna, the Partition Museum in Amritsar, the wave of state and city institutions. Against those, MuSo is distinct on two counts. It is privately funded philanthropy rather than a state project, and it is aimed squarely at children in a culture whose formal architecture rarely designs for them. In a megacity where public play space is being erased by the same real-estate pressure that produced Kamala Mills, a purpose-built vertical museum that hands its floors to twelve-year-olds is a genuinely new Indian civic proposition.
It is also, tellingly, a reuse of a reuse — a new insertion into the post-industrial mill lands, extending Lower Parel's long argument about what the Girangaon should become now that the looms are gone.
The third position
An honest reading cannot end on the applause. Three tensions deserve naming. First, funding: MuSo is the gift of a foundation attached to one of India's largest steel and energy conglomerates, and a museum that teaches children about water scarcity, mangroves and sustainability is inevitably read against its patron's own industrial footprint. The building's LEED credentials and green walls are real; so is the question of whose reputation a philanthropic museum also launders. Second, access: a beautifully resourced, largely ticketed museum in an expensive district serves a narrower slice of Mumbai's children than its universalist mission implies. Third, dates and authorship: this canon's index hedges the attribution as "Various" and marks the date as needing care. The record supports a November 2023 public opening after a roughly six-year gestation (concept from 2017, construction from about 2019), but the precise milestones are reported rather than archivally fixed, and should be treated as such.
Studio Matrx's position is to hold these together. MuSo is a serious, formally disciplined answer to a real and future-facing question about what a museum is for — and a reminder that even the most child-centred architecture is commissioned, funded and sited by adults with interests of their own.
Why it belongs in the canon
Strip away the colour and the climbing sculpture and one proposition remains: MuSo is a museum that stores no objects and instead tries to build the capacity to solve problems, housed in a building engineered — core and frame, rail and basin — to make that argument physical. If the twentieth-century museum asked what should we keep?, MuSo asks what should we become? That is where a large part of the museum type is going, and this small tower in Lower Parel is one of the first buildings to be designed all the way down around the answer.
References
- Bricolage Bombay, "MuSo Architecture" — official project description, structural and programme data (architecture and experiential design; hybrid 40% concrete core / 60% steel frame; Play, Discover and Make floors). bricolagebombay.com (primary source)
- Museum of Solutions, official site — mission, floors, visitor programme and the Luckey Climber. museumofsolutions.in (primary source)
- JSW Foundation / Deccan Herald (2023). "JSW Group establishes Museum of Solutions in Mumbai." deccanherald.com (press; client and opening context)
- The Heritage Lab (2023–24). "MuSo: Designing the Museum of Solutions" — design philosophy, child-scaled detailing, facade and daylight strategy. theheritagelab.in (press / specialist museum media)
- STIR World (2023). "Engage, Play, Discover and Make at the Museum of Solutions in Mumbai" — architect statements, vertical zoning, LEED and floor programmes. stirworld.com (architectural press)
- European Museum Academy, "The Museum of Solutions (MuSo)" — area (~9,300 m²), floor count, opening date, kids' advisory board. europeanmuseumacademy.eu (specialist museum body)
- Simon, N. (2010). The Participatory Museum. Museum 2.0, Santa Cruz. participatorymuseum.org (foundational text on the participatory turn MuSo embodies; open-access book)
Part of The Future of Architecture in 300 Buildings — Studio Matrx's canon of the buildings asking where architecture goes next. Chapter 14: Museums & Galleries (Contemporary).
Export this guide
Related Guides — Deep-dive reading
MAXXI, Rome: How Zaha Hadid Turned the Museum into a River of Space
Zaha Hadid Architects' National Museum of 21st-Century Arts abandons the room, the wall label and the fixed route in favour of a 'confluence of lines' — reinforced-concrete ribbons that weave inside and out beneath a light-harvesting steel-and-glass roof. A study of its structure, its curatorial gamble, and the contested idea that a museum should be a field of flows rather than a box of treasures.
The Future of ArchitectureBihar Museum: How Fumihiko Maki Built a 2,300-Year Story as a Village of Pavilions
In Patna, the last Metabolist turned a state museum into a low-slung campus of weathering-steel pavilions threaded by courtyards — a built argument for 'group form' over the iconic object, and a quiet manifesto for how a new Indian civic institution can hold deep history without shouting.
The Future of ArchitectureLimberlost Place: How a Toronto College Proved a Tall Timber Building Can Breathe
Moriyama Teshima with Acton Ostry and engineers Fast + Epp gave George Brown College a ten-storey mass-timber building that carries its floors on glulam and CLT, steps its roof toward the sun, and ventilates itself through two solar chimneys for roughly half the year — a working argument that low-carbon construction and passive comfort belong in the same building.
The Future of ArchitectureRelated Tools — Try Free
Brise-Soleil Visualizer
Interactive horizontal-louvre cut-off angle calculator — sun altitude, louvre depth, and spacing inputs with a live shadow preview. Computes θ = arctan(spacing/depth) for façade shading, ECBC envelope compliance, hospital daylight design, and tropical sun-control detailing.
Sun Shading ToolCross-Ventilation Analyzer
Estimate airflow and air changes per hour (ACH) from room size, window areas, layout, and local wind — with NBC 2016 Part 8 compliance check.
Ventilation CalculatorAcoustic Privacy (STC) Visualizer
Indian healthcare acoustic visualizer — compare wall assemblies and noise sources, see received SPL after STC attenuation, and check FGI 2018 / IS 1950 / NABH speech-privacy compliance with live dual-canvas waveform.
Acoustic Tool