
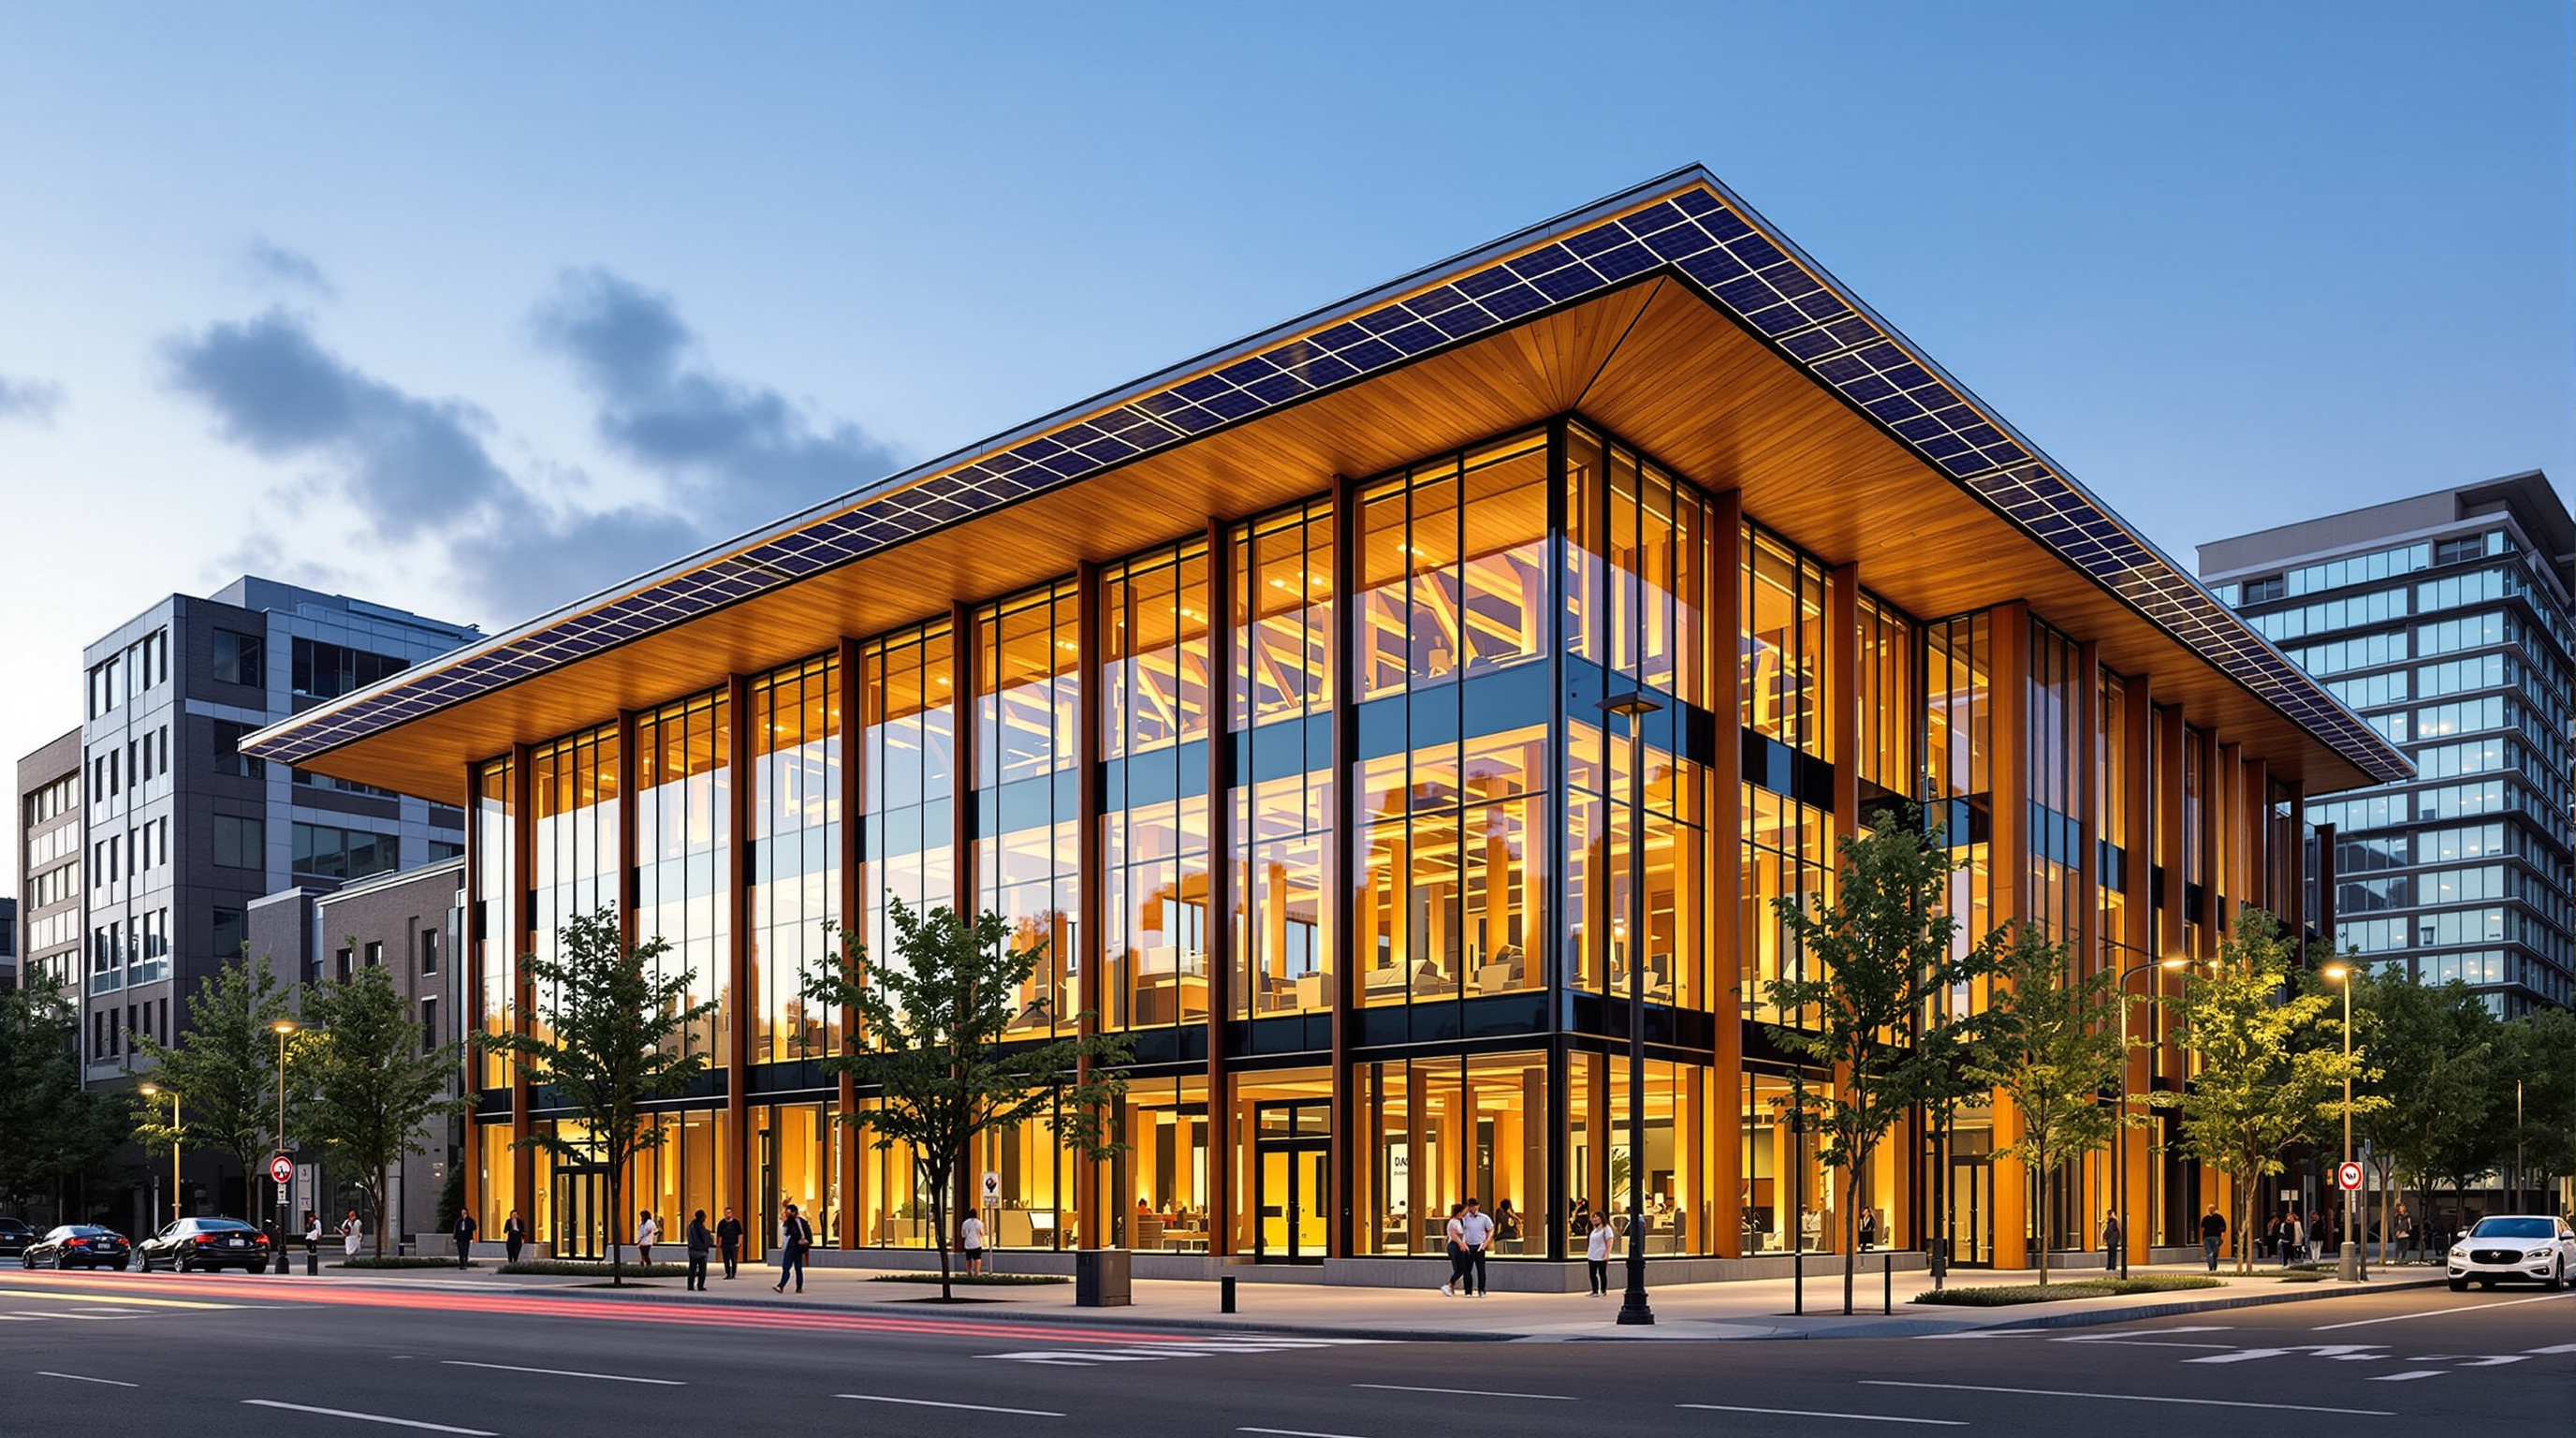
The Bullitt Center: How an Office Building Learned to Live Like a Tree
Miller Hull's Living Building in Seattle rejects the whole logic of commercial real estate — a six-storey office asked to make its own energy, drink its own rainwater, poison nobody, and last 250 years. This deep study reads its Douglas-fir structure, its oversized solar canopy, its closed water loops, and the awkward truth about how replicable it really is.
Most green buildings are ordinary buildings that have been made less bad. They trim their energy bills, add some recycled content, earn a plaque, and carry on doing what commercial buildings have always done — consuming resources from somewhere else and sending waste somewhere else. The Bullitt Center, which opened in Seattle on Earth Day 2013, was built to reject that entire arrangement. Its designers at The Miller Hull Partnership asked a much stranger question: what if an office building had to live within the means of its own site, the way a Douglas fir does — making its energy from the sun that falls on it, drinking the rain that lands on its roof, and returning nothing toxic to the world around it?
That is why a modest six-storey office on a Capitol Hill corner belongs in any serious account of where architecture is going. It is the most complete built test of the Living Building Challenge — the most demanding green-building standard yet written — and, just as usefully, it is a place to interrogate that standard's promises honestly, because the same self-sufficiency that makes the building extraordinary also makes it awkward to reproduce.
The Bullitt Center was conceived as a 250-year building: a structure asked not merely to harm less, but to operate net-positive — producing more energy than it uses and capturing more water than it needs — and to prove it through measured performance, not prediction.
The question it poses
The client was not a developer chasing yield but the Bullitt Foundation, an environmental philanthropy led by Denis Hayes — national coordinator of the first Earth Day in 1970. Hayes wanted a building that would function as an argument: a market-rate, tenant-occupied commercial office, on a real balance sheet, that could meet the Living Building Challenge in a temperate but often-cloudy northern city. Not a research pavilion, not a private home, but the least glamorous, most replicated building type there is — the speculative office box.
The Living Building Challenge, administered by the International Living Future Institute, raises the bar past efficiency into regeneration. Across seven "petals" — place, water, energy, health and happiness, materials, equity and beauty — a project must, among other things, achieve net-positive energy and water and screen out a long Red List of hazardous chemicals. Crucially, certification is awarded only after twelve continuous months of monitored operation. You cannot model your way to a Living Building; you have to live in it and measure it. Miller Hull's central architectural move was to accept that biological framing literally — to design the building as an organism metabolising sunlight and rain — and then to make that metabolism visible, so the architecture itself teaches you how it survives.
The tree, made of timber
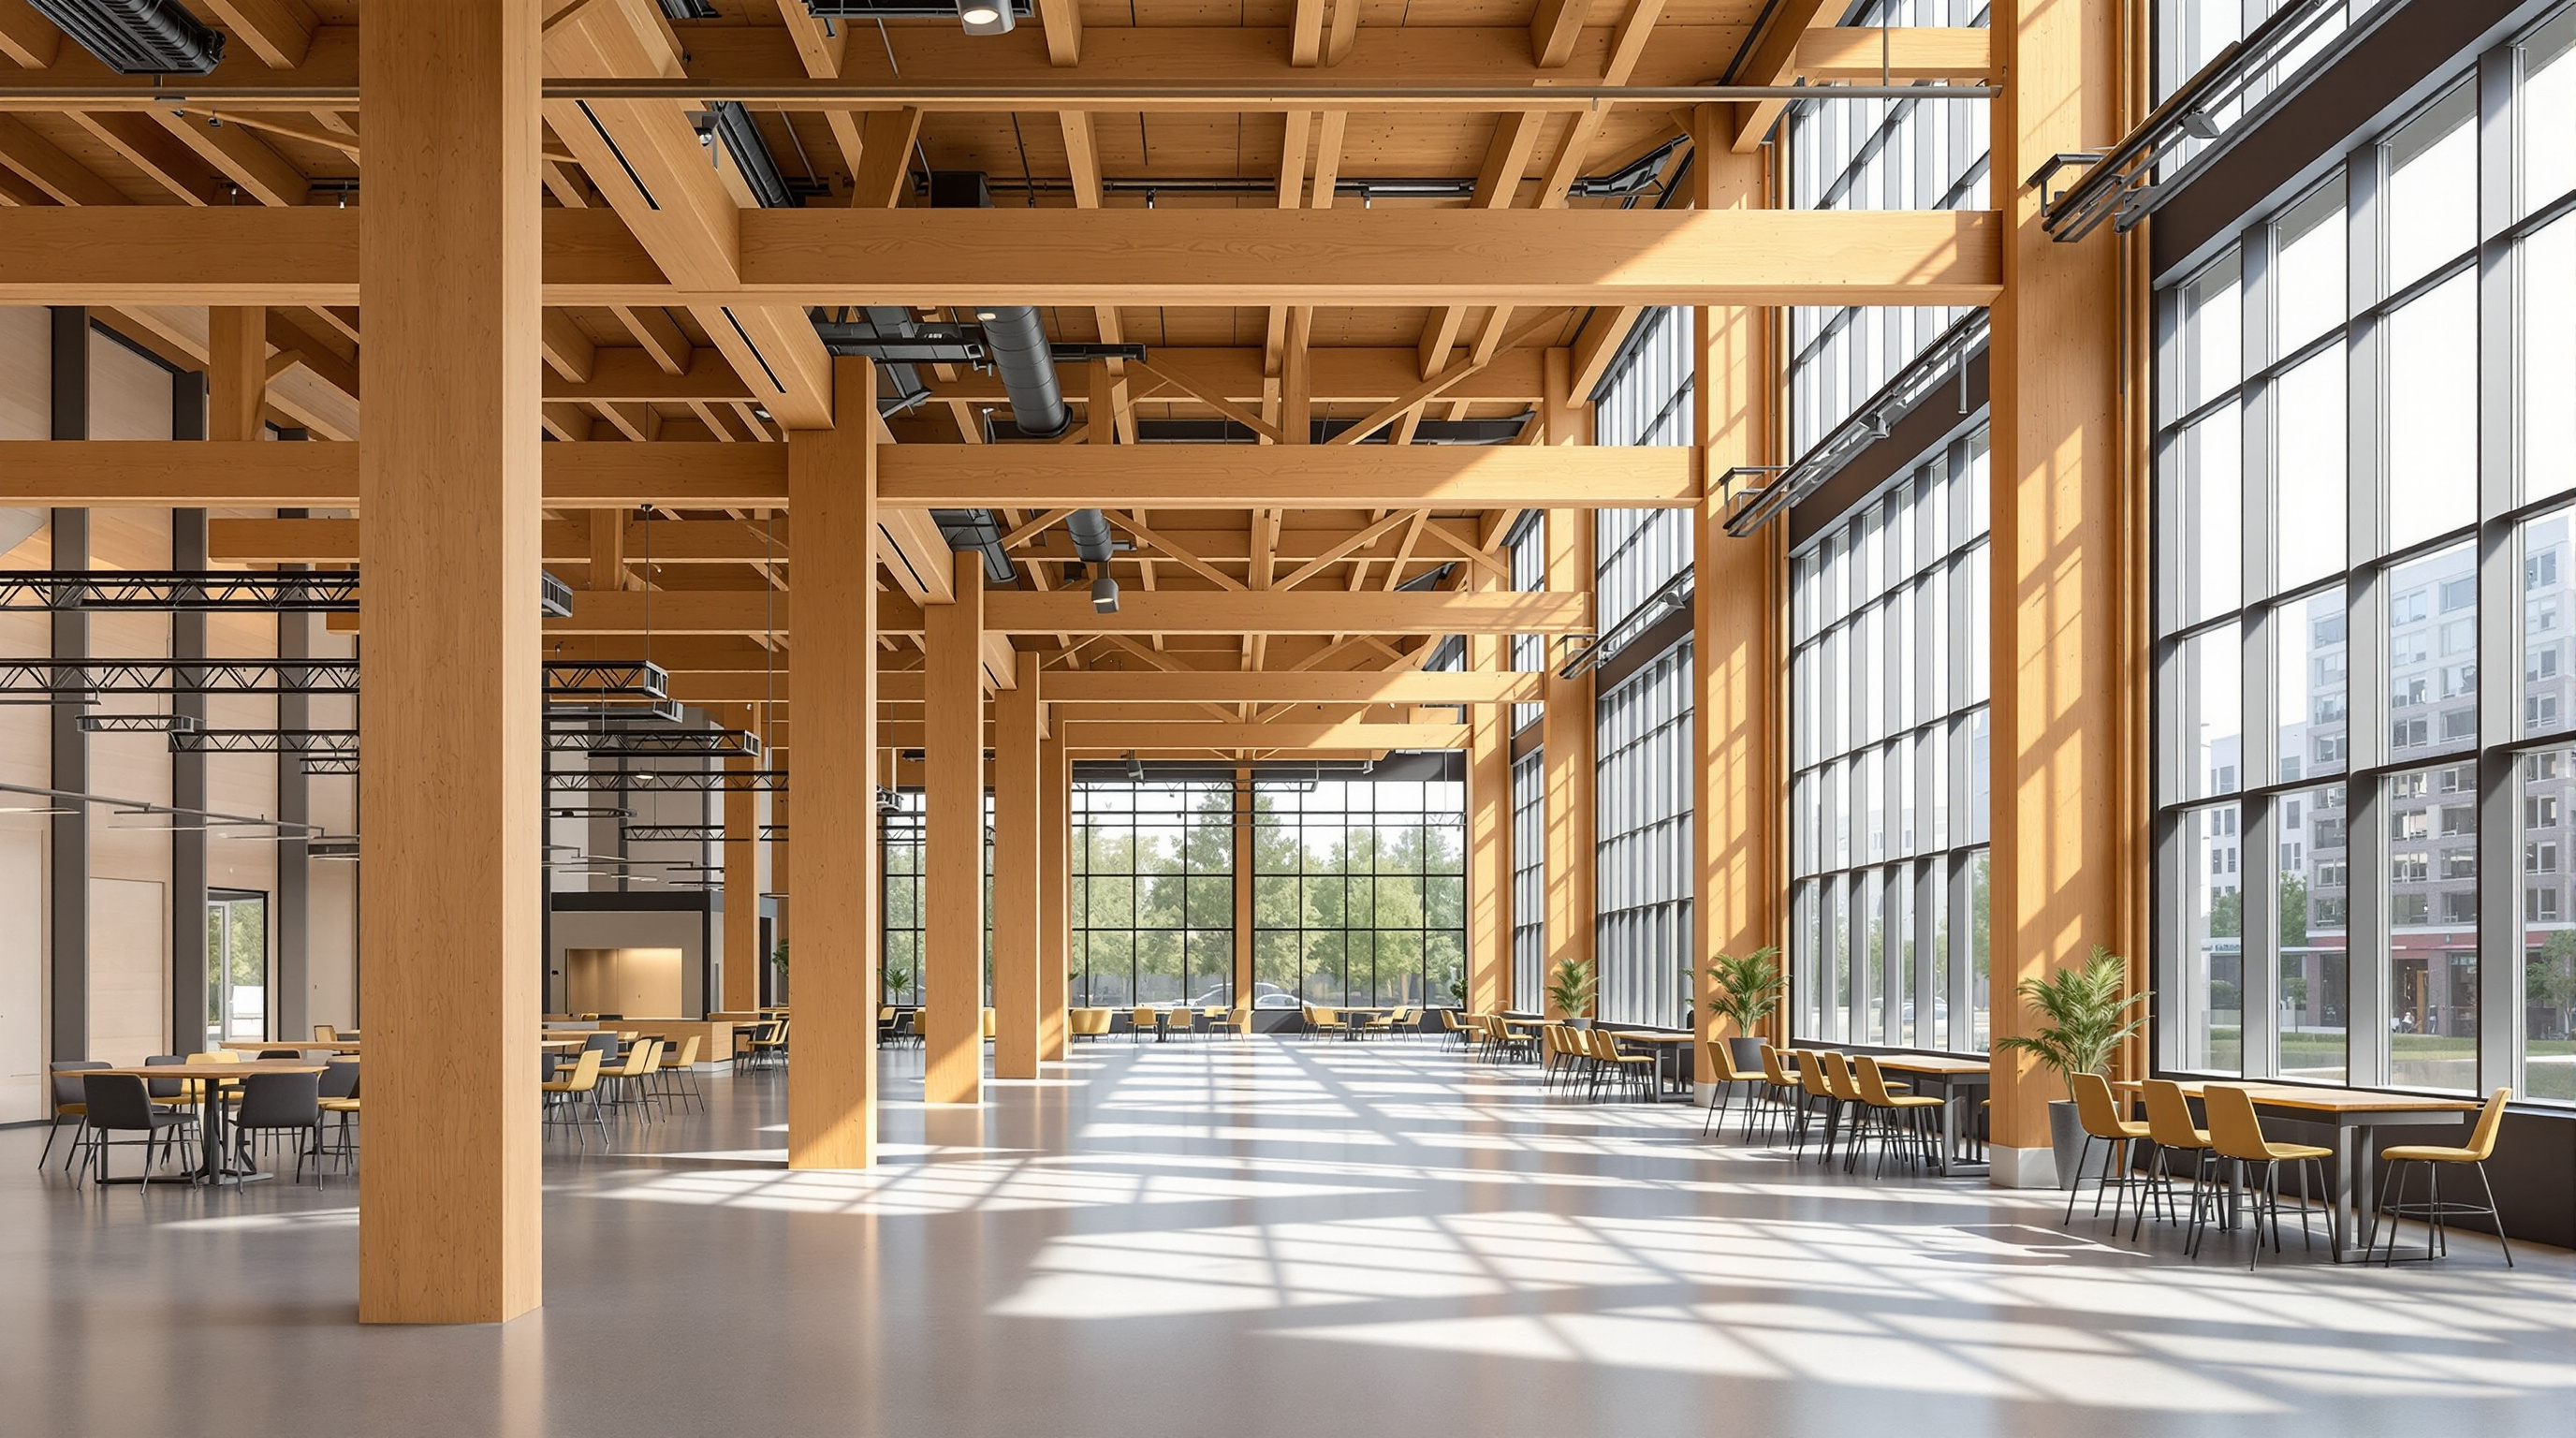
The structure is the first place the idea becomes physical. Above a two-storey concrete-and-steel base — needed on the sloping downhill site — the upper floors are built from heavy timber: Douglas-fir glue-laminated (glulam) columns and beams carrying nail-laminated timber floor decks, the wood left exposed throughout. The choice is not decorative. Concrete and steel carry enormous embodied carbon from their manufacture; timber, by contrast, is grown by the sun and locks away carbon that the tree pulled from the air. The engineers at DCI Engineers used regionally sourced FSC-certified wood, keeping the supply chain short and the carbon story honest.
Timber does something else, too: it makes the building's 250-year ambition plausible in the right way. Rather than a sealed, high-tech object destined to be gutted when its systems date, the Bullitt Center is a robust, breathable, repairable frame — closer to a nineteenth-century mill building than a glass tower — that can be re-fitted many times over the coming centuries as needs change. Longevity, here, is a sustainability strategy: the greenest floor area is the one you never have to demolish and rebuild.
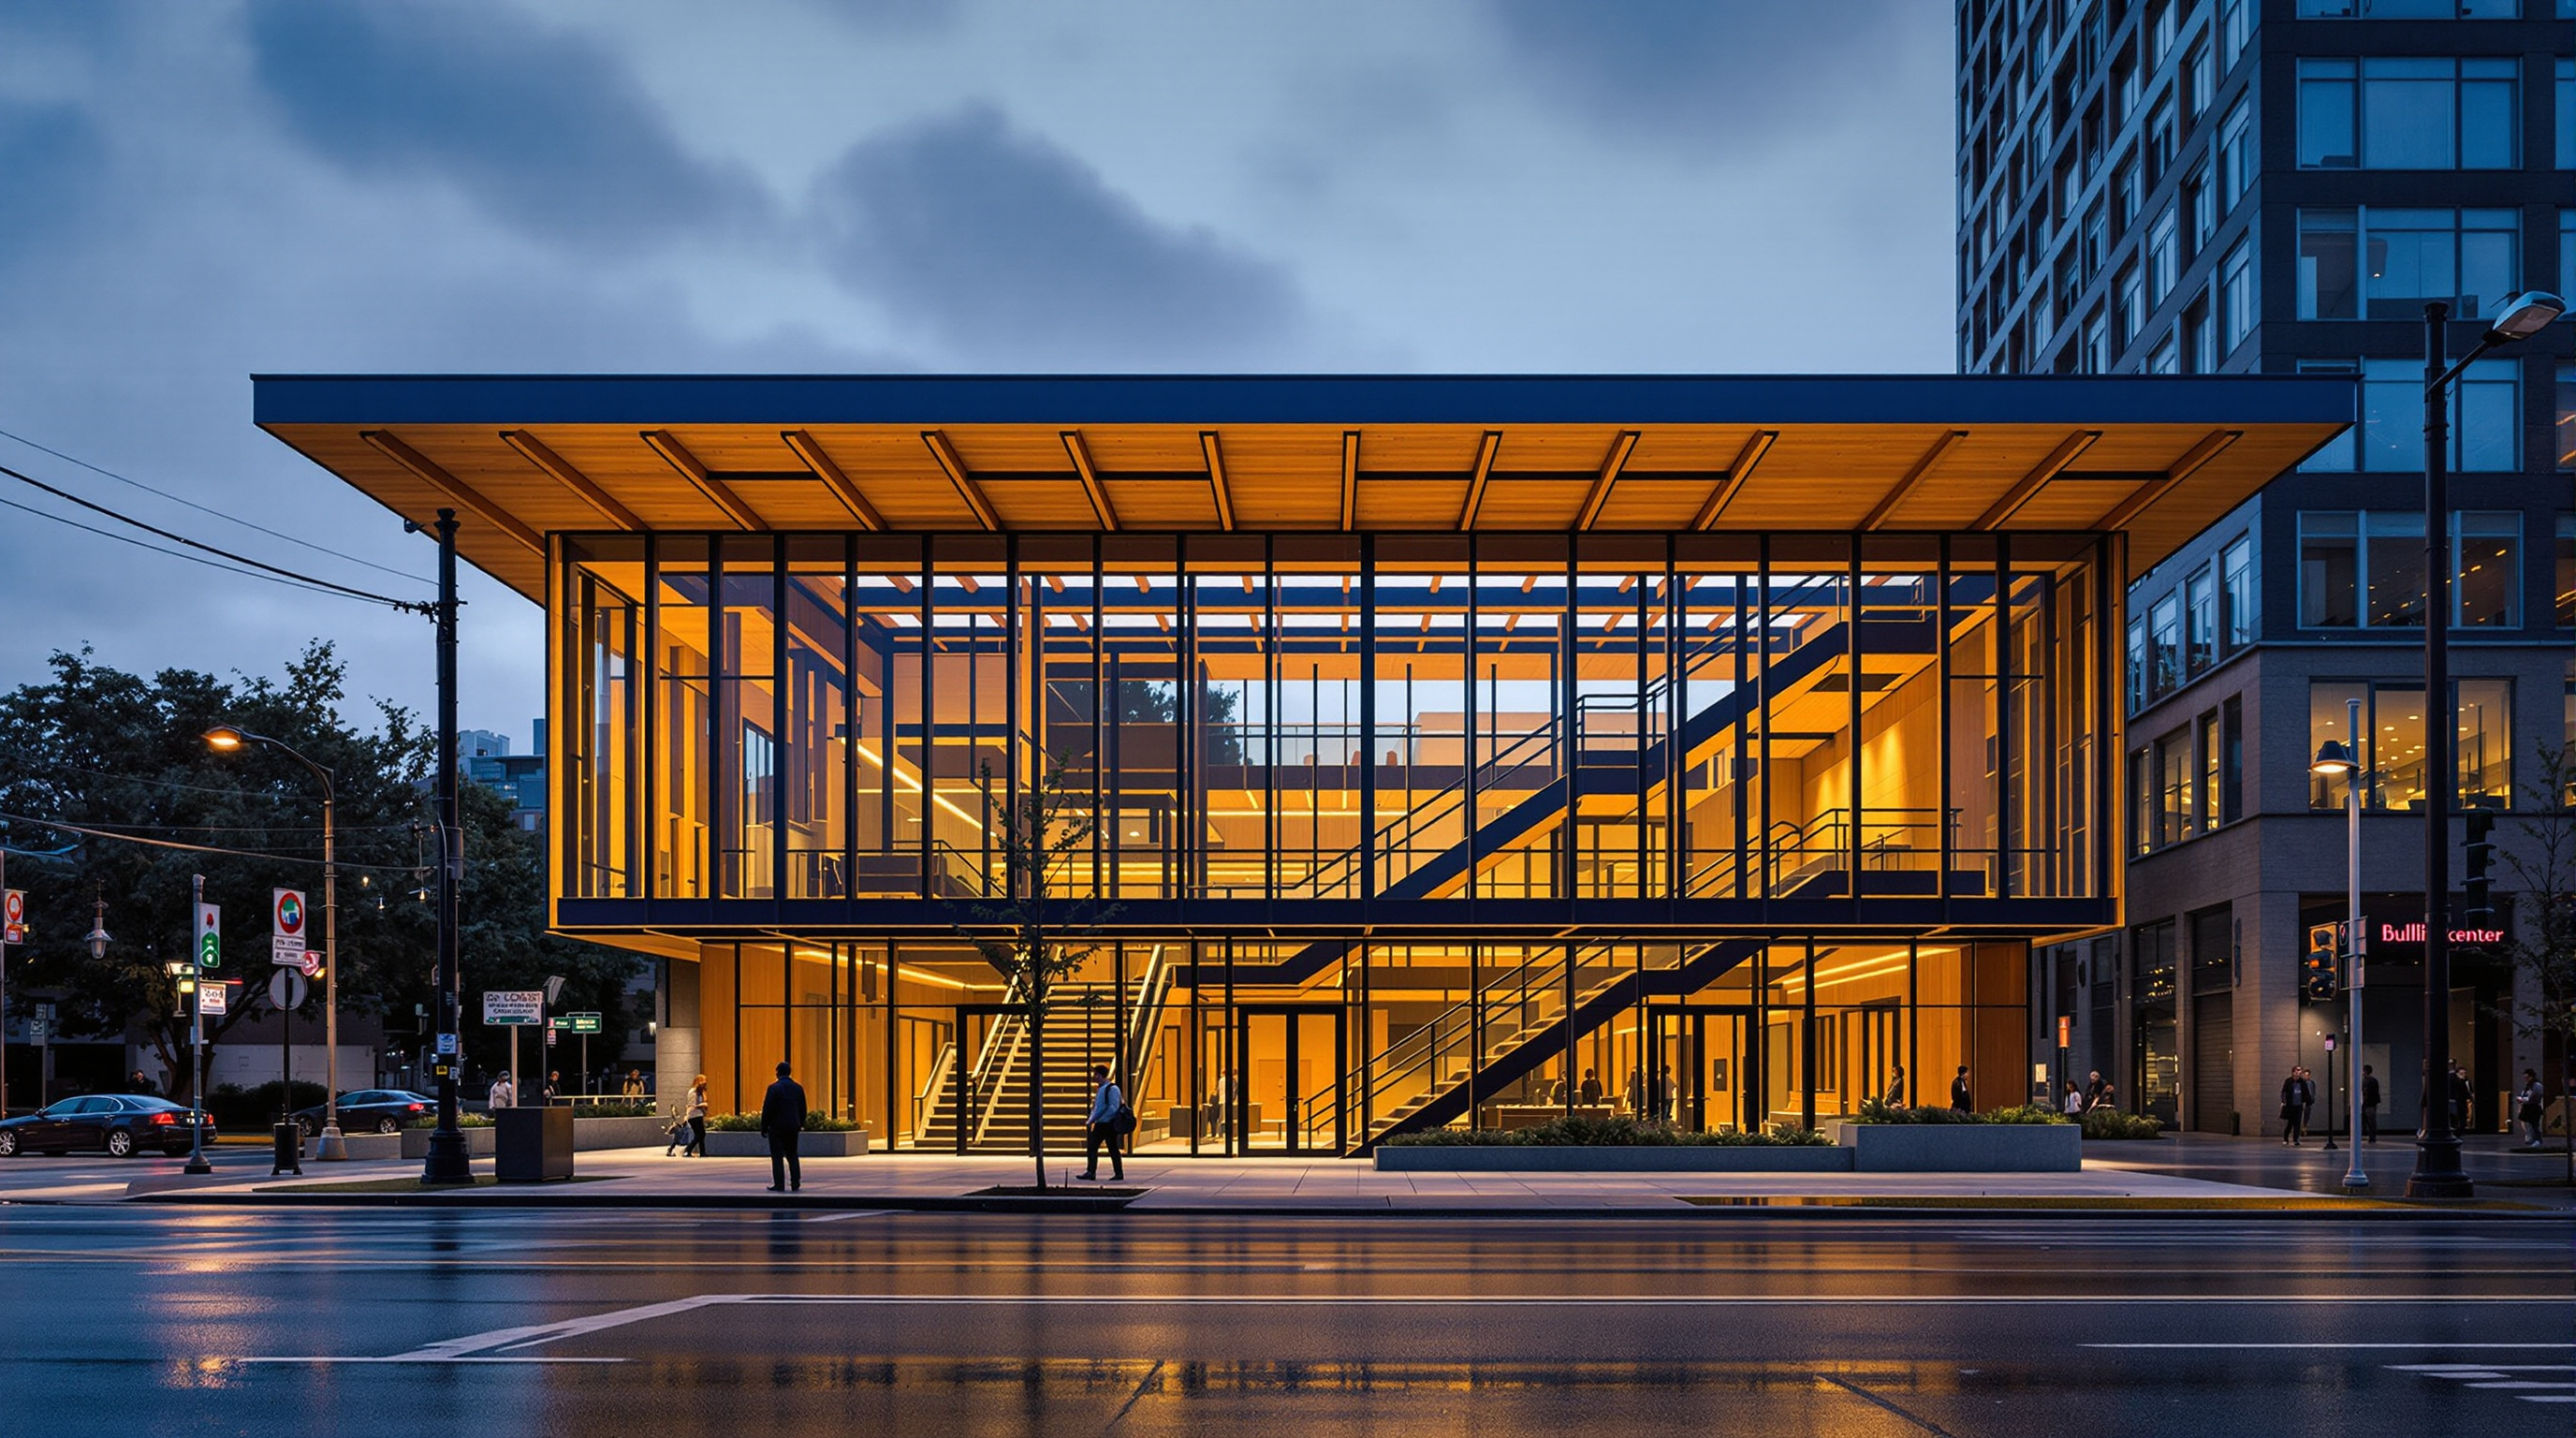
Daylight is the frame's other job. Floor plates are kept narrow and ceilings high so that daylight reaches deep inside, and the tall windows are operable — automated to open at night to flush the structure with cool Seattle air, so the exposed timber and concrete can act as a thermal store for the next day. There is almost no conventional mechanical cooling. And there is the "irresistible stair": instead of burying the fire stair in a dark core, Miller Hull pulled it to the glazed north-west corner and gave it skyline views, so that taking the stairs feels better than taking the lift. It is a small, sly piece of behavioural design in service of the energy budget.
Living within the sun and the rain
The building's survival depends on two closed loops, and the drawing below traces both.
The energy loop is driven by a photovoltaic canopy that is, deliberately, too big for the building beneath it. Rated at roughly 244 kW across some 575 panels and about 14,000 square feet, it juts out well past the walls on all sides like an oversized flat cap — because in cloudy Seattle a rooftop confined to the footprint simply could not gather enough sun. To make that array sufficient, the building had to be almost absurdly frugal: the design targeted an Energy Use Intensity (EUI) of around 16, against a typical Seattle office in the 70s or higher, and in operation it has done far better, running near an EUI of 10 and generating a genuine annual surplus that is exported to the grid. The building is not merely net-zero; it is net-positive energy — a power station that happens to contain offices.
The water loop is the more radical and, as we will see, the more contested. Rain falling on the roof is collected in a basement cistern, filtered, and — after a long regulatory fight — used inside the building. Wastewater is split: greywater from sinks passes to a constructed wetland and green roof for treatment before infiltration, while the toilets were designed as low-water foam-flush composting units, turning waste into compost in the basement rather than flushing it into the city sewer. The ambition was a building that took only rain and returned only clean water.
| Petal target | How the Bullitt Center meets it | Reported figure |
|---|---|---|
| Net-positive energy | Oversized rooftop PV + extreme efficiency | ~244 kW array; operating EUI ~10 |
| Net-positive water | Roof rainwater to cistern; on-site treatment | ~56,000-gallon cistern |
| Materials / Red List | Screen out hazardous chemicals | ~360+ banned substances vetted |
| Structure & longevity | Exposed heavy timber, built to last | ~250-year design life |
| Health & happiness | Daylight, operable windows, "irresistible stair" | near-full daylight autonomy |
The Red List, and why it changed the market
Of all the petals, the Materials petal may have done the most to move the industry. The Red List bans substances common in ordinary construction — PVC, phthalates, formaldehyde, many flame retardants, and hundreds more. Meeting it meant Miller Hull and the contractor had to interrogate the chemistry of every product in the building, from wiring to sealants, and in many cases persuade manufacturers to disclose ingredients they had never revealed or to make a compliant version. That painstaking, unglamorous work rippled outward: suppliers who reformulated a product for one Seattle office now offered it to everyone. The Bullitt Center's most durable legacy may not be its solar canopy at all, but the transparency it forced onto the building-products supply chain.
The third position: how replicable is a miracle?
An honest account cannot end at the plaque. The Bullitt Center is a triumph and a special case, and both need saying.
First, its economics are unusual. The project cost around US $32.5 million — reportedly some 23 percent more than a conventional Class A Seattle office — and it was financed by a mission-driven foundation content with patient, modest returns and a very long horizon. A speculative developer answering to quarterly investors does not have that freedom. The building proves deep-green performance is technically achievable at market scale; it does not prove it is commercially inevitable.
Second, the water loop collided with the law. For years, regulators would not permit occupants to drink rainwater the building had gathered and treated, so the "net-positive water" story was, for a stretch, aspirational — the building stayed connected to municipal supply while the paperwork caught up, with potable rainwater use only later approved. It is a reminder that the barriers to a Living Building are as much regulatory as technical.
Third, geography flatters the result. Seattle's mild, cool climate makes low cooling loads and night-flush ventilation easy, and its hydroelectric grid is already low-carbon — so exporting surplus solar displaces relatively clean power, and the carbon dividend of net-positive energy here is smaller than the same building would deliver on a coal-heavy grid. The Bullitt Center answers its own site beautifully; a copy in Chennai or Chicago would need a different metabolism.
Why it belongs in the canon
Set the caveats beside the achievement and the building still stands as a landmark. Before the Bullitt Center, "the greenest building" was largely a modelling exercise — a prediction printed on a certificate at handover. Miller Hull and the Bullitt Foundation insisted instead on proof: twelve months of metered reality, energy and water and toxins all measured, before the building could call itself Living. It reframed sustainability from a design intention into a performance obligation, and it did so in the most ordinary building type imaginable, which is exactly what makes it a provocation rather than a curiosity.
Kushner's question is what a building tells us about where architecture is going. The Bullitt Center's answer is unusually blunt: architecture is going to be asked to account for itself — to live within the energy and water and chemistry of its own patch of ground, and to show its receipts. Whether the rest of the industry can afford to follow is the open question. But the Bullitt Center proved the thing could be built, occupied, and measured — a building that, like a tree, mostly takes care of itself.
References
- The Miller Hull Partnership, "Bullitt Center" — official project description and data (heavy-timber structure, net-positive energy, 250-year design life, consultant team incl. DCI Engineers, PAE, 2020 Engineering, Berger Partnership). millerhull.com (primary source — architect)
- International Living Future Institute, "Bullitt Center" case study — Living Building Challenge certification and the seven-petal framework. living-future.org (primary source — standard body)
- Bullitt Foundation / University of Washington Center for Integrated Design, "Living Proof: A High-Performance Building Case Study — The Bullitt Center" (2015). bullittcenter.org (primary source — owner-commissioned performance study)
- Urban Land Institute, "Bullitt Center" ULI Case Study — development economics, cost (~US $32.5m) and programme. casestudies.uli.org (industry case study)
- Peña, R. et al. "The Bullitt Center: A Comparative Analysis Between Simulated and Operational Performance" — study comparing modelled versus measured energy performance of the building. Available via ResearchGate. (academic/technical analysis; verify authorship and venue before citing formally)
- "The 'World's Greenest Commercial' Building Opens in Seattle Today." ArchDaily (2013). archdaily.com (architectural press)
- "The Bullitt Center by Miller Hull Partnership." Architectural Record (2013). architecturalrecord.com (architectural press)
Part of The Future of Architecture in 300 Buildings — Studio Matrx's canon of the buildings asking where architecture goes next. Chapter 15: Workplaces, Campuses & Retail.
Export this guide
Related Guides — Deep-dive reading
Google Bay View: How BIG and Heatherwick Turned a Roof into a Power Station
Google's first ground-up campus in Mountain View drapes a catenary steel canopy over 1.1 million square feet and clads it in 50,000 prismatic solar scales — a building conceived as an environmental machine, where the roof harvests light, the ground stores heat, and the workplace becomes one great tent. A study of its dragonscale skin, its geothermal field, its 100-percent-outside-air lungs, and the harder question of whether a tech campus can really be carbon-free.
The Future of ArchitectureLimberlost Place: How a Beamless Timber Floor Made a Net-Zero Tower Possible
Moriyama Teshima and Acton Ostry's ten-storey mass-timber building for George Brown College in Toronto pairs a Canadian-first exposed-wood structure with two solar chimneys that ventilate the building on no energy at all — a working prototype for how a decarbonised, low-tech-passive architecture might actually be built at scale.
The Future of ArchitectureAscent: How a Wooden Tower in Milwaukee Rewrote the Rules of the Tall Building
Korb + Associates' 25-storey Ascent, completed in 2022, is the world's tallest mass-timber building — a hybrid of a concrete podium and core with nineteen storeys of glulam and cross-laminated timber above. This deep study reads its structure, the three-hour fire test that unlocked the code, its contested carbon claims, and what a load-bearing forest tells us about where construction is headed.
The Future of ArchitectureRelated Tools — Try Free
Cross-Ventilation Analyzer
Estimate airflow and air changes per hour (ACH) from room size, window areas, layout, and local wind — with NBC 2016 Part 8 compliance check.
Ventilation CalculatorFalse Ceiling Cost Estimator
Live ₹/sqft across 8 ceiling types — POP, gypsum, designer, metal, PVC, wooden — with cove and spot lighting for 20 Indian cities.
Cost CalculatorRainwater Tank Sizer
How big should your rainwater tank be? Computes annual harvest, recommended tank capacity in litres, water-bill savings, and payback — for 10 Indian cities.
RWH Calculator