
Apple Park: The Perfect Ring and the Argument About Where Work Goes
Foster + Partners' USD 5-billion headquarters in Cupertino turns an entire corporation into one mile-round glass ring set in an orchard — a masterclass in curved glass, exposed-concrete engineering and passive ventilation, and the sharpest test of whether the future of work is a self-contained campus or a piece of a city.
Seen from the air, Apple Park barely reads as a building at all. It is a ring — a single, faintly luminous circle of glass almost exactly a mile in circumference, laid into a green plain of oaks and fruit trees on the edge of Cupertino. There are no wings, no towers, no obvious front. The most valuable company in history built itself a headquarters with the geometry of a wedding band and the footprint of a small town, and then spent something in the region of five billion US dollars making every joint, every pane and every soffit as close to flawless as construction allows.
That combination — colossal ambition, monastic restraint, and an almost obsessive pursuit of the seamless — is why Apple Park belongs in any account of where architecture is going. It is the last great project shaped by Steve Jobs, who presented it to the Cupertino City Council on 7 June 2011 in what proved to be his final public appearance, and it is the clearest built statement we have of one particular vision of the future workplace: total, self-contained, and pastoral. Whether that vision is the future or a beautifully engineered dead end is the argument the building forces.
We have a shot at building the best office building in the world. I really do think that architecture students will come here to see this. — Steve Jobs to the Cupertino City Council, 7 June 2011
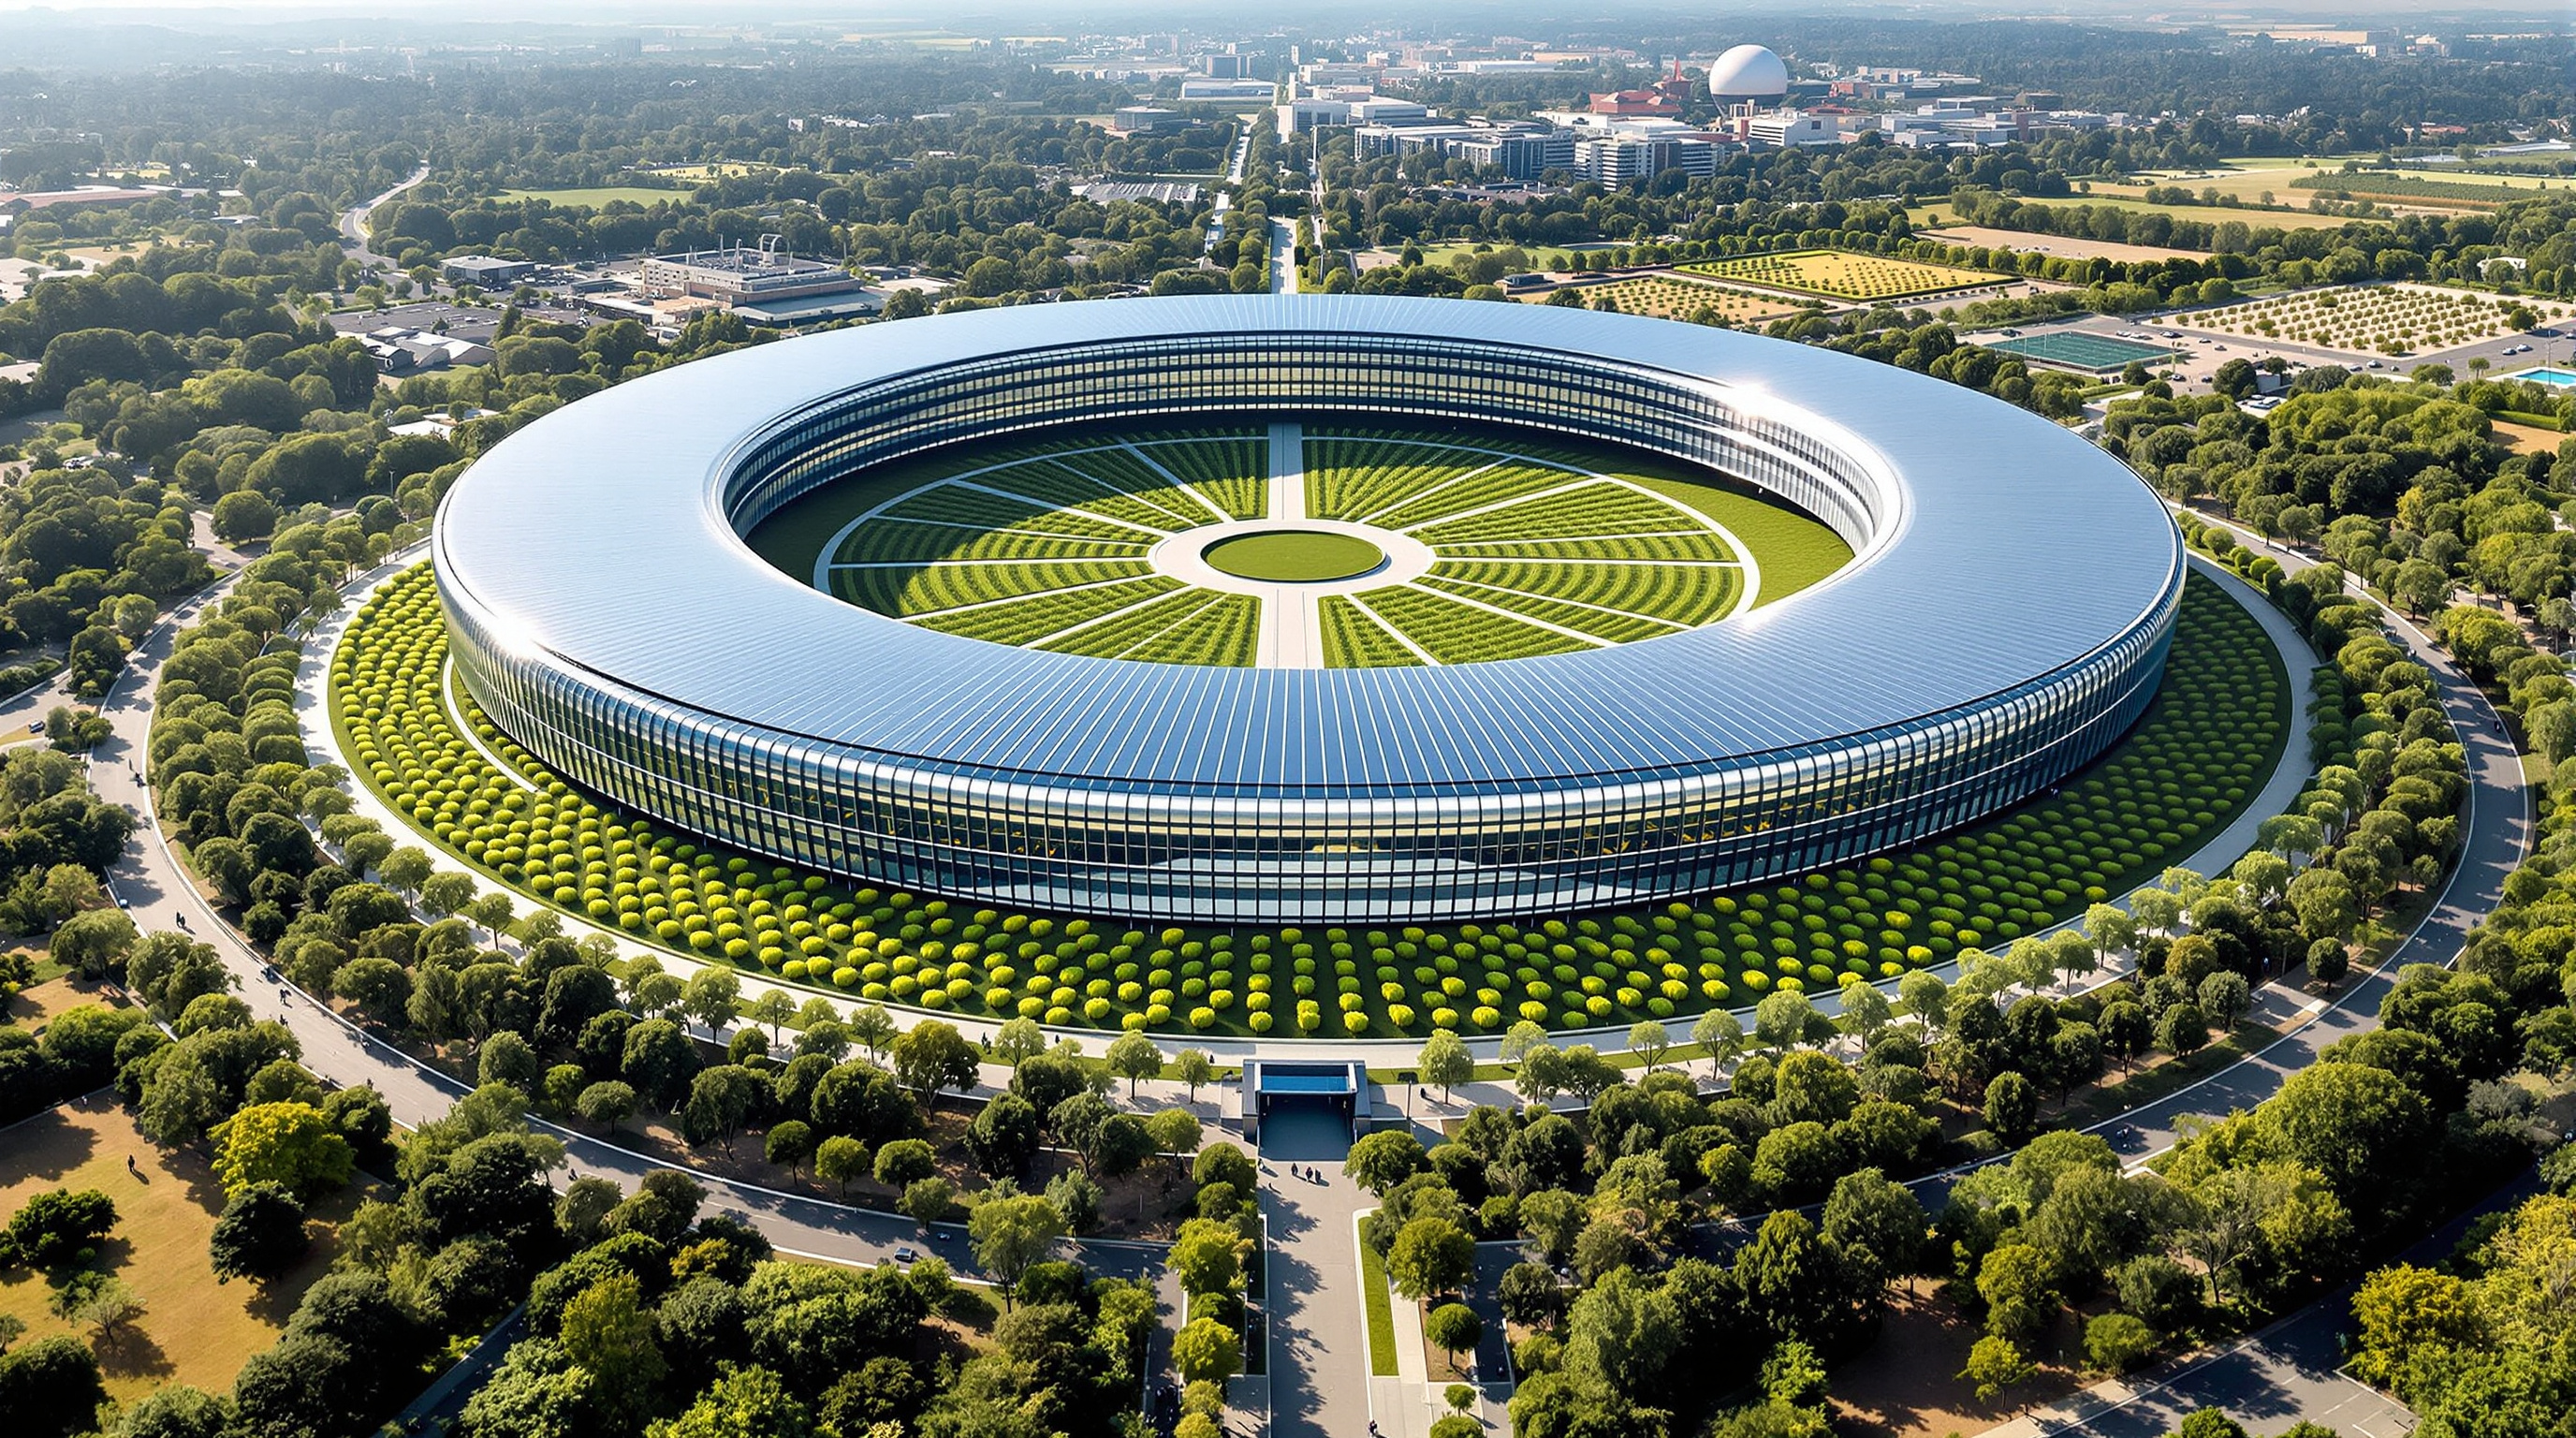
High-resolution aerial photograph of the complete Apple Park ring set in its landscaped campus, showing the circular form and central courtyard. Photograph: Daniel L. Lu (user:dllu) — CC BY-SA 4.0, via Wikimedia Commons.
The central move: the corporation as a single object
Foster + Partners, working with Jobs from around 2009, inherited a familiar Silicon Valley type — the low, sprawling office park, exactly the kind that had occupied this very site when it belonged to Hewlett-Packard. Their radical decision was to refuse the sprawl and instead gather the entire main workforce, some twelve thousand people, into one continuous four-storey ring roughly 461 metres (about 1,510 feet) in outside diameter, with a hollow, planted courtyard at its centre.
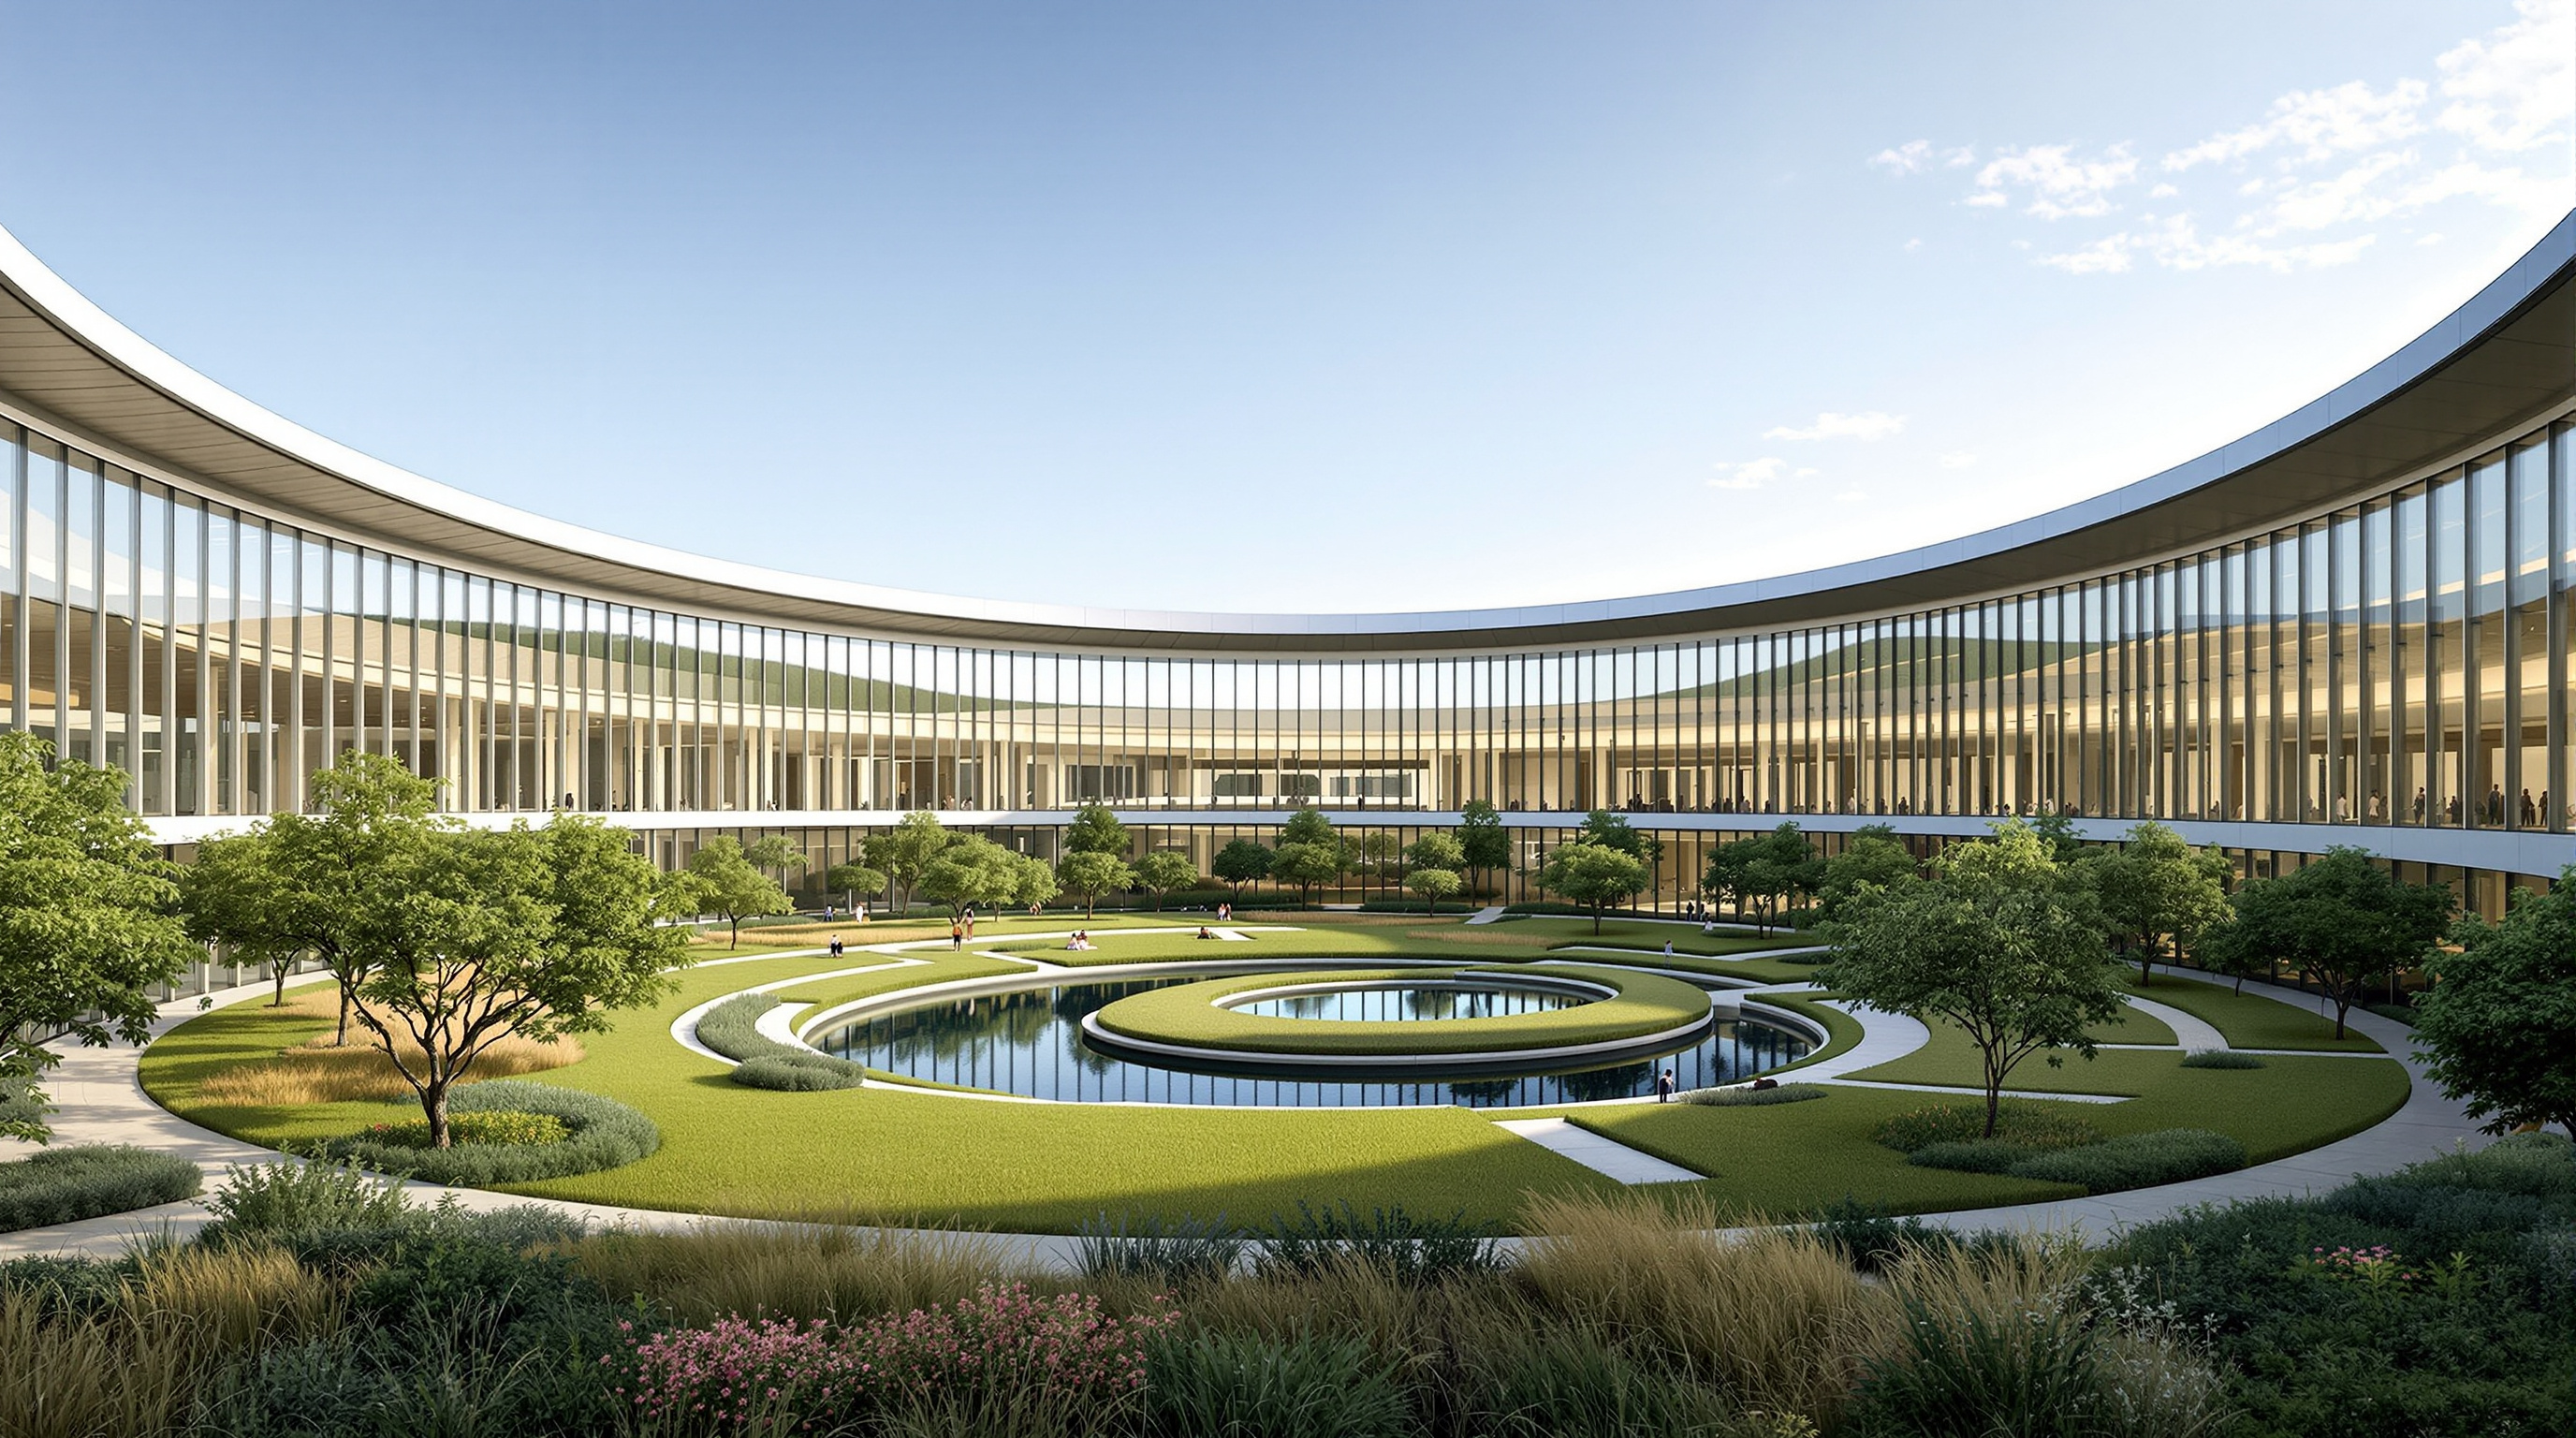
The move is the opposite of the fragmented, street-like "campus of villages" that rivals such as Google and Facebook were commissioning at the same moment. Where those schemes tried to simulate a city, Apple built a cloister. The ring's inner and outer faces are both glass, so that wherever you stand on the curving floorplate you are looking either out to the landscaped berms that screen the campus from its suburban surroundings or in to the central orchard. The building turns its back on Cupertino and faces its own garden. This is the deep idea, and everything technical in the project exists to serve it: a single, calm, continuous interior held between two skins of curved glass, floating in green.
The engineering of seamlessness
A ring this pure only works if the construction disappears, and three technical programmes make that possible.
The world's largest curved glass. The façade is built from more than three thousand curved glass panels, the largest of them roughly 14 to 15 metres long and about 3.2 metres high — among the biggest architectural glass units ever produced. They were fabricated by the German specialist seele and its subsidiary sedak, longtime Apple collaborators, who cold-bent and laminated the panes and held the supporting aluminium mullions to tolerances reported at a few tenths of a millimetre. The result is a taut, near-jointless glass drum that curves continuously through 360 degrees — a first at this scale.
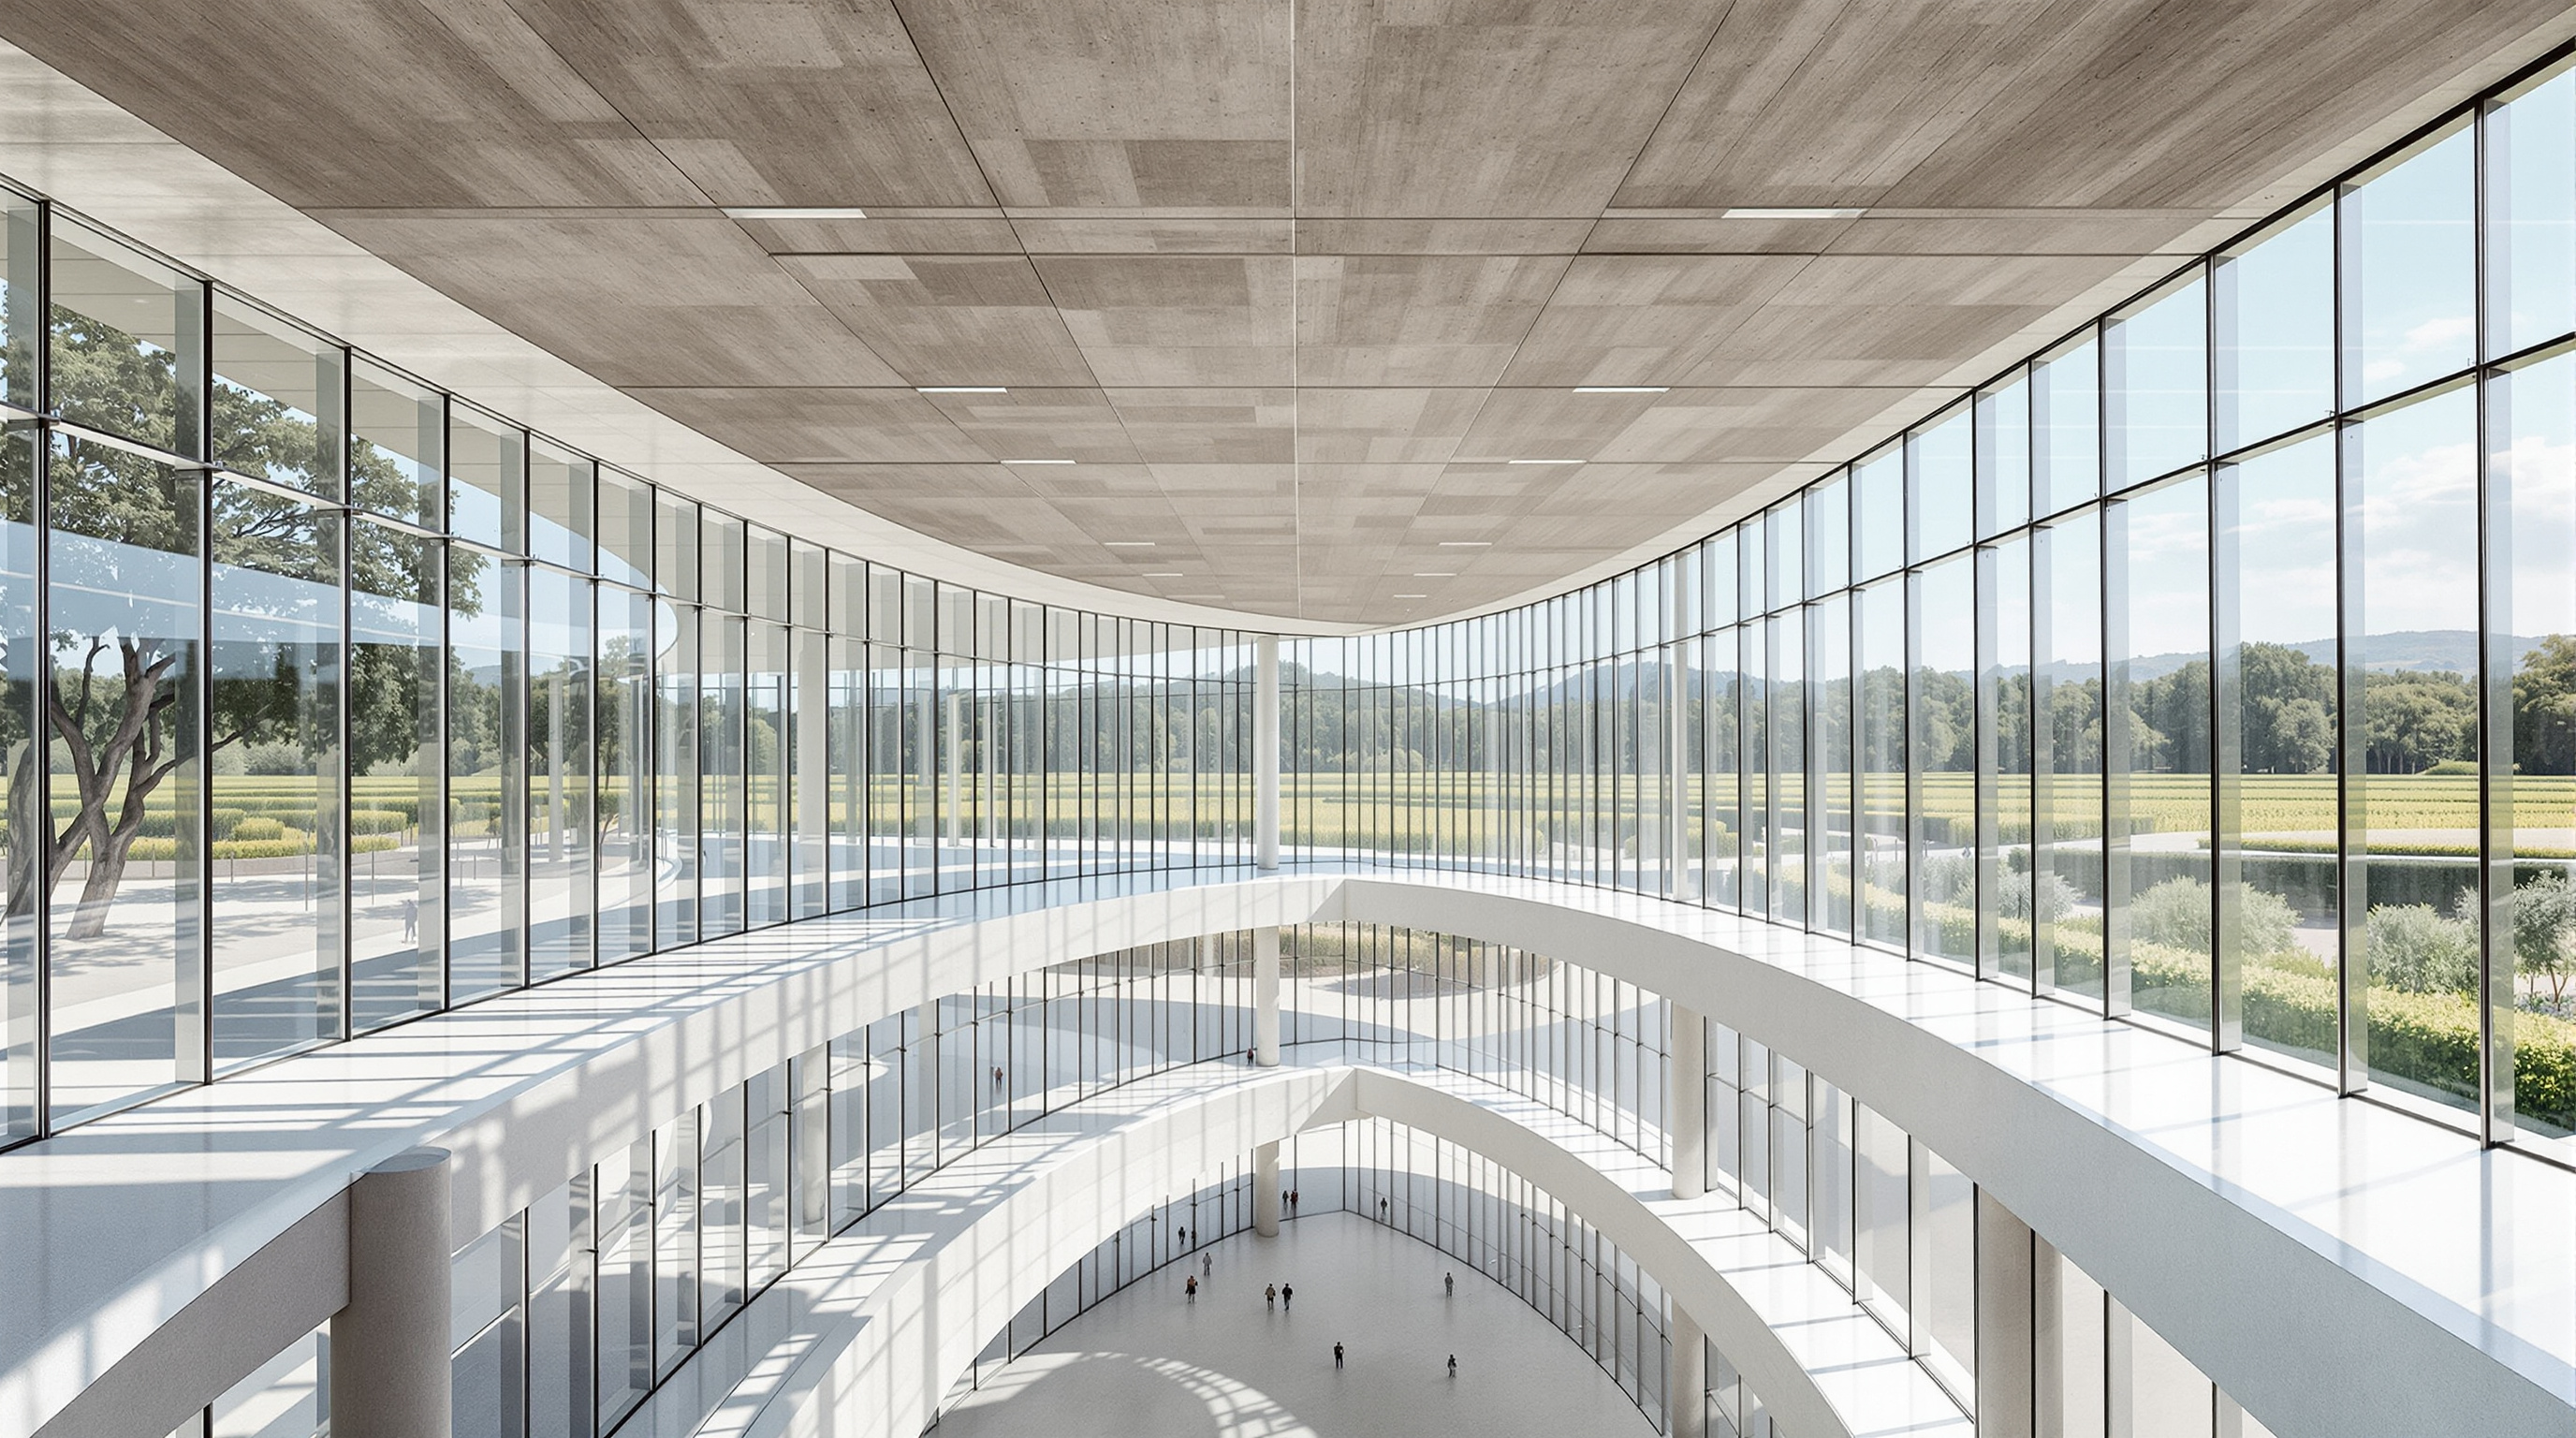
Structure you are meant to see. Behind the glass, the building is essentially a very large, very precise piece of precast concrete. The contractor's precast partner produced on the order of nineteen thousand pieces, including around four thousand floor units known as "void slabs." These are the project's quiet masterstroke: a single hollow concrete element that is simultaneously the structure (spanning roughly 11 to 14 metres, about 35 to 45 feet, between prestressed girders), the finished exposed ceiling below, the radiant heating-and-cooling surface, and part of the air-return path. One component does the work that in an ordinary office is split among a steel beam, a suspended ceiling, ductwork and a mechanical plant. The honed grey soffits you see overhead are the building holding itself up.
A ring that can ride an earthquake. Cupertino sits amid active faults, and a continuous mile-round object cannot simply flex the way a small building can. Arup, the structural engineer, set the entire superstructure on a system of triple-pendulum base isolators — reported at close to 700 units — capable of large horizontal displacement, so that in a major quake the ground can move well over a metre beneath a building designed to remain immediately occupiable. To keep the isolation coherent, the apparently seamless ring is in fact organised as roughly 104 identical radial segments grouped into nine independent wedge-shaped structures sitting on one continuous two-level basement — eight office wedges and one for the restaurant and "town square."
| Metric | Figure (as commonly reported) |
|---|---|
| Architect / structural engineer | Foster + Partners / Arup |
| Landscape architect | OLIN |
| Site area | ~175 acres (~71 hectares), former HP campus |
| Main ring diameter | ~461 m (~1,510 ft) outside |
| Office floor area | ~2.8 million sq ft over four levels |
| Occupants | ~12,000 |
| Curved glass panels | 3,000+ (largest ~15 m x 3.2 m) |
| Precast pieces | ~19,000, incl. ~4,000 void slabs |
| Reported cost | ~USD 5 billion |
| Certification | LEED Platinum |
The breathing building
The environmental ambition is where Apple Park makes its strongest claim on the future. The design target was a building that needs no mechanical heating or cooling for roughly nine months of the year — a "breathing" building in Foster + Partners' own language. The section below shows how the pieces cooperate.
Because both faces of the ring are glass and openable, and because the deep floorplate is broken by atria and a perimeter concourse, air can be drawn in low, allowed to rise through the occupied floors as it warms, and exhausted high — the ancient stack effect, tuned by computation and by Cupertino's mild climate. The void slabs' embedded pipework handles the residual heating and cooling load; the enormous roof carries a photovoltaic array reported at around 17 megawatts, among the largest on-site corporate solar installations in the world, and the campus is run on 100 percent renewable energy. LEED Platinum is almost the least interesting number here; the ambition was a building that mostly does without machines.
Its place in the chapter: the campus reimagined
Apple Park opens this book's chapter on Workplaces, Campuses and Retail, and it is a deliberately provocative first entry. The other buildings in the chapter mostly pull the other way. The Edge in Amsterdam and Bloomberg's London headquarters are dense, sensor-saturated, resolutely urban offices; the Bullitt Center and Google Bay View chase net-positive energy on tighter footprints. Apple Park is the outlier that spends its enormous resources not on urbanism but on perfection and on land — 175 acres of it, transformed by the landscape architects OLIN from an 80-percent-paved corporate lot into an 80-percent-green one, planted with roughly nine thousand drought-tolerant trees including some seven hundred fruit trees that nod to the Santa Clara Valley's lost orchards. It is, in that sense, less a new idea about work than the most refined possible version of a very old one: the pastoral corporate retreat, descended from the post-war American research campus.
The third position: a masterpiece that argues with itself
An honest reading has to hold two things at once. As a piece of architecture and engineering, Apple Park is close to peerless: the discipline of the detailing, the invention of the void slab, the record glass, the seismic system and the passive-ventilation strategy together represent as high a standard of building craft as the century has produced. Marc Kushner's guiding question — what does this tell us about where architecture is going? — gets a clear answer at the level of technique: toward buildings that integrate structure, environment and enclosure into single components, toward passive strategies before mechanical ones, toward glass at a scale that used to be impossible.
But at the level of the city the answer is far more troubling, and the critics were quick. Wired published a widely cited broadside arguing that by building "a mega-headquarters straight out of the middle of the last century," Apple had deepened the very problems — car dependence, unaffordable housing, thin transit — that define suburbs like Cupertino. The Congress for the New Urbanism went further, reading the ring's vast surrounding parking and berms as "corporate greenwash": a spectacularly green object encircled by the machinery of sprawl, reachable for almost everyone only by car. The building is inward-facing by design; it gives its beautiful garden to its own employees and its blank landscaped back to the town that hosts it. It is a monument to a single company, on private land, at a moment when the most urgent workplace questions — hybrid work, housing, transit, the porous relationship between office and street — are precisely the ones a self-contained ring cannot answer.
Studio Matrx's position is that both readings are true, and that the tension is the lesson. Apple Park proves that a corporation with effectively unlimited resources will, given the choice, still reach for the pastoral cloister rather than the city — and it proves that such a cloister can be built to an almost unimaginable environmental and material standard. The future of architecture that it points to is genuine but partial: extraordinary at the scale of the detail and the building, evasive at the scale of the region. The ring is perfect; the argument it starts is not finished.
Why it belongs in the canon
Strip away the branding and one fact remains: nobody had previously persuaded a mile-round, twelve-thousand-person, doubly glazed, base-isolated, self-cooling concrete ring to actually stand up and work. Apple Park is the point at which the corporate campus stopped imitating a building and became a single object at the scale of infrastructure. It answers Kushner's question twice over — yes, this is where the craft of building is going, and no, we have not yet decided whether the workplace should retreat into a garden or rejoin the street. A canon of the future needs the buildings that pose that choice as sharply as this one does.
References
- Foster + Partners (2017–). "Apple Park" — official project page (architect: Foster + Partners; description of the ring, curved glass facade, void-slab floors, natural ventilation and solar roof). fosterandpartners.com (primary source)
- Foster + Partners (2017). "The Steve Jobs Theater at Apple Park" — official account of the glass-cylinder pavilion and carbon-fibre roof. fosterandpartners.com (primary source)
- OLIN (2017–). "Apple Park Campus" — landscape architect's project description (site transformation, nine thousand trees, orchard, drought-tolerant planting). theolinstudio.com (primary source)
- Structural Engineers Association of Northern California (SEAONC) — "Apple Park" legacy project record (Arup; triple-pendulum base isolators; ~19,000 precast pieces; ~4,000 void slabs; 104 radial segments in nine wedges; ring geometry). legacy.seaonc.org (primary / professional-body source)
- Underwood, S. et al. "Apple Park Precast — Integrated Architecture, Structure and Building Systems" — technical paper on the void-slab precast system. Detectaplast/PCI mirror. (technical / practitioner paper)
- Rogers, A. (2017). "If You Care About Cities, Apple's New Campus Is a Retrograde Fantasy." Wired. wired.com (press; the central urbanist critique)
- Congress for the New Urbanism (2022). "Apple Park(ing) and the high cost of corporate greenwash." cnu.org (press / advocacy critique)
- Wikipedia contributors. "Apple Park." Wikipedia — aggregated timeline, cost, capacity and site-history figures (HP campus purchase; 7 June 2011 city-council presentation; ~USD 5 billion; ~12,000 occupants). en.wikipedia.org (tertiary reference; figures cross-checked against primary sources above)
- "Apple Park by Foster + Partners was the most significant building of 2017." Dezeen (2025). dezeen.com (architectural press)
Part of The Future of Architecture in 300 Buildings — Studio Matrx's canon of the buildings asking where architecture goes next. Chapter 15: Workplaces, Campuses & Retail.
Export this guide
Related Guides — Deep-dive reading
Bloomberg European HQ: The Office That Learned to Breathe
Foster + Partners' £1bn City of London headquarters folds ventilation, cooling, lighting, acoustics and even a Roman temple into a single integrated system — the most complete argument yet that the future workplace is not a sealed glass box but a low-energy, city-stitching organism. A study of its bronze gills, its 2.5-million-petal ceiling, its load-bearing stone, and the awkward question of whether a bespoke palace can really be a model.
The Future of ArchitectureSuzlon One Earth: The Wind Company That Built Its Own Argument in Pune
Christopher Charles Benninger's corporate campus for a wind-turbine maker is a low, ground-hugging 'landscraper' wrapped in orientation-tuned aluminium louvres and folded around a green Brahmasthan court — India's largest LEED Platinum building, and a working test of whether the office can be a climate-responsive garden rather than a sealed glass tower.
The Future of ArchitectureGoogle Bay View: How BIG and Heatherwick Turned a Roof into a Power Station
Google's first ground-up campus in Mountain View drapes a catenary steel canopy over 1.1 million square feet and clads it in 50,000 prismatic solar scales — a building conceived as an environmental machine, where the roof harvests light, the ground stores heat, and the workplace becomes one great tent. A study of its dragonscale skin, its geothermal field, its 100-percent-outside-air lungs, and the harder question of whether a tech campus can really be carbon-free.
The Future of ArchitectureRelated Tools — Try Free
Cross-Ventilation Analyzer
Estimate airflow and air changes per hour (ACH) from room size, window areas, layout, and local wind — with NBC 2016 Part 8 compliance check.
Ventilation CalculatorBrise-Soleil Visualizer
Interactive horizontal-louvre cut-off angle calculator — sun altitude, louvre depth, and spacing inputs with a live shadow preview. Computes θ = arctan(spacing/depth) for façade shading, ECBC envelope compliance, hospital daylight design, and tropical sun-control detailing.
Sun Shading ToolGarden Planning Toolkit
Get a tailored garden plan — planting layers, Indian species, features and a checklist — from your climate, space, sun and goals.
Planner