
Elevator B: A Tower Built for Bees, and the Architecture of the Non-Human Client
Five University at Buffalo students designed a 22-foot honeycombed steel tower to rehouse a colony of wild honeybees at Silo City. Its parametric perforated skin, its pulley-borne cypress 'beecab', and its role as a social catalyst on a post-industrial waterfront make it a small building with an outsized argument about who architecture is for.
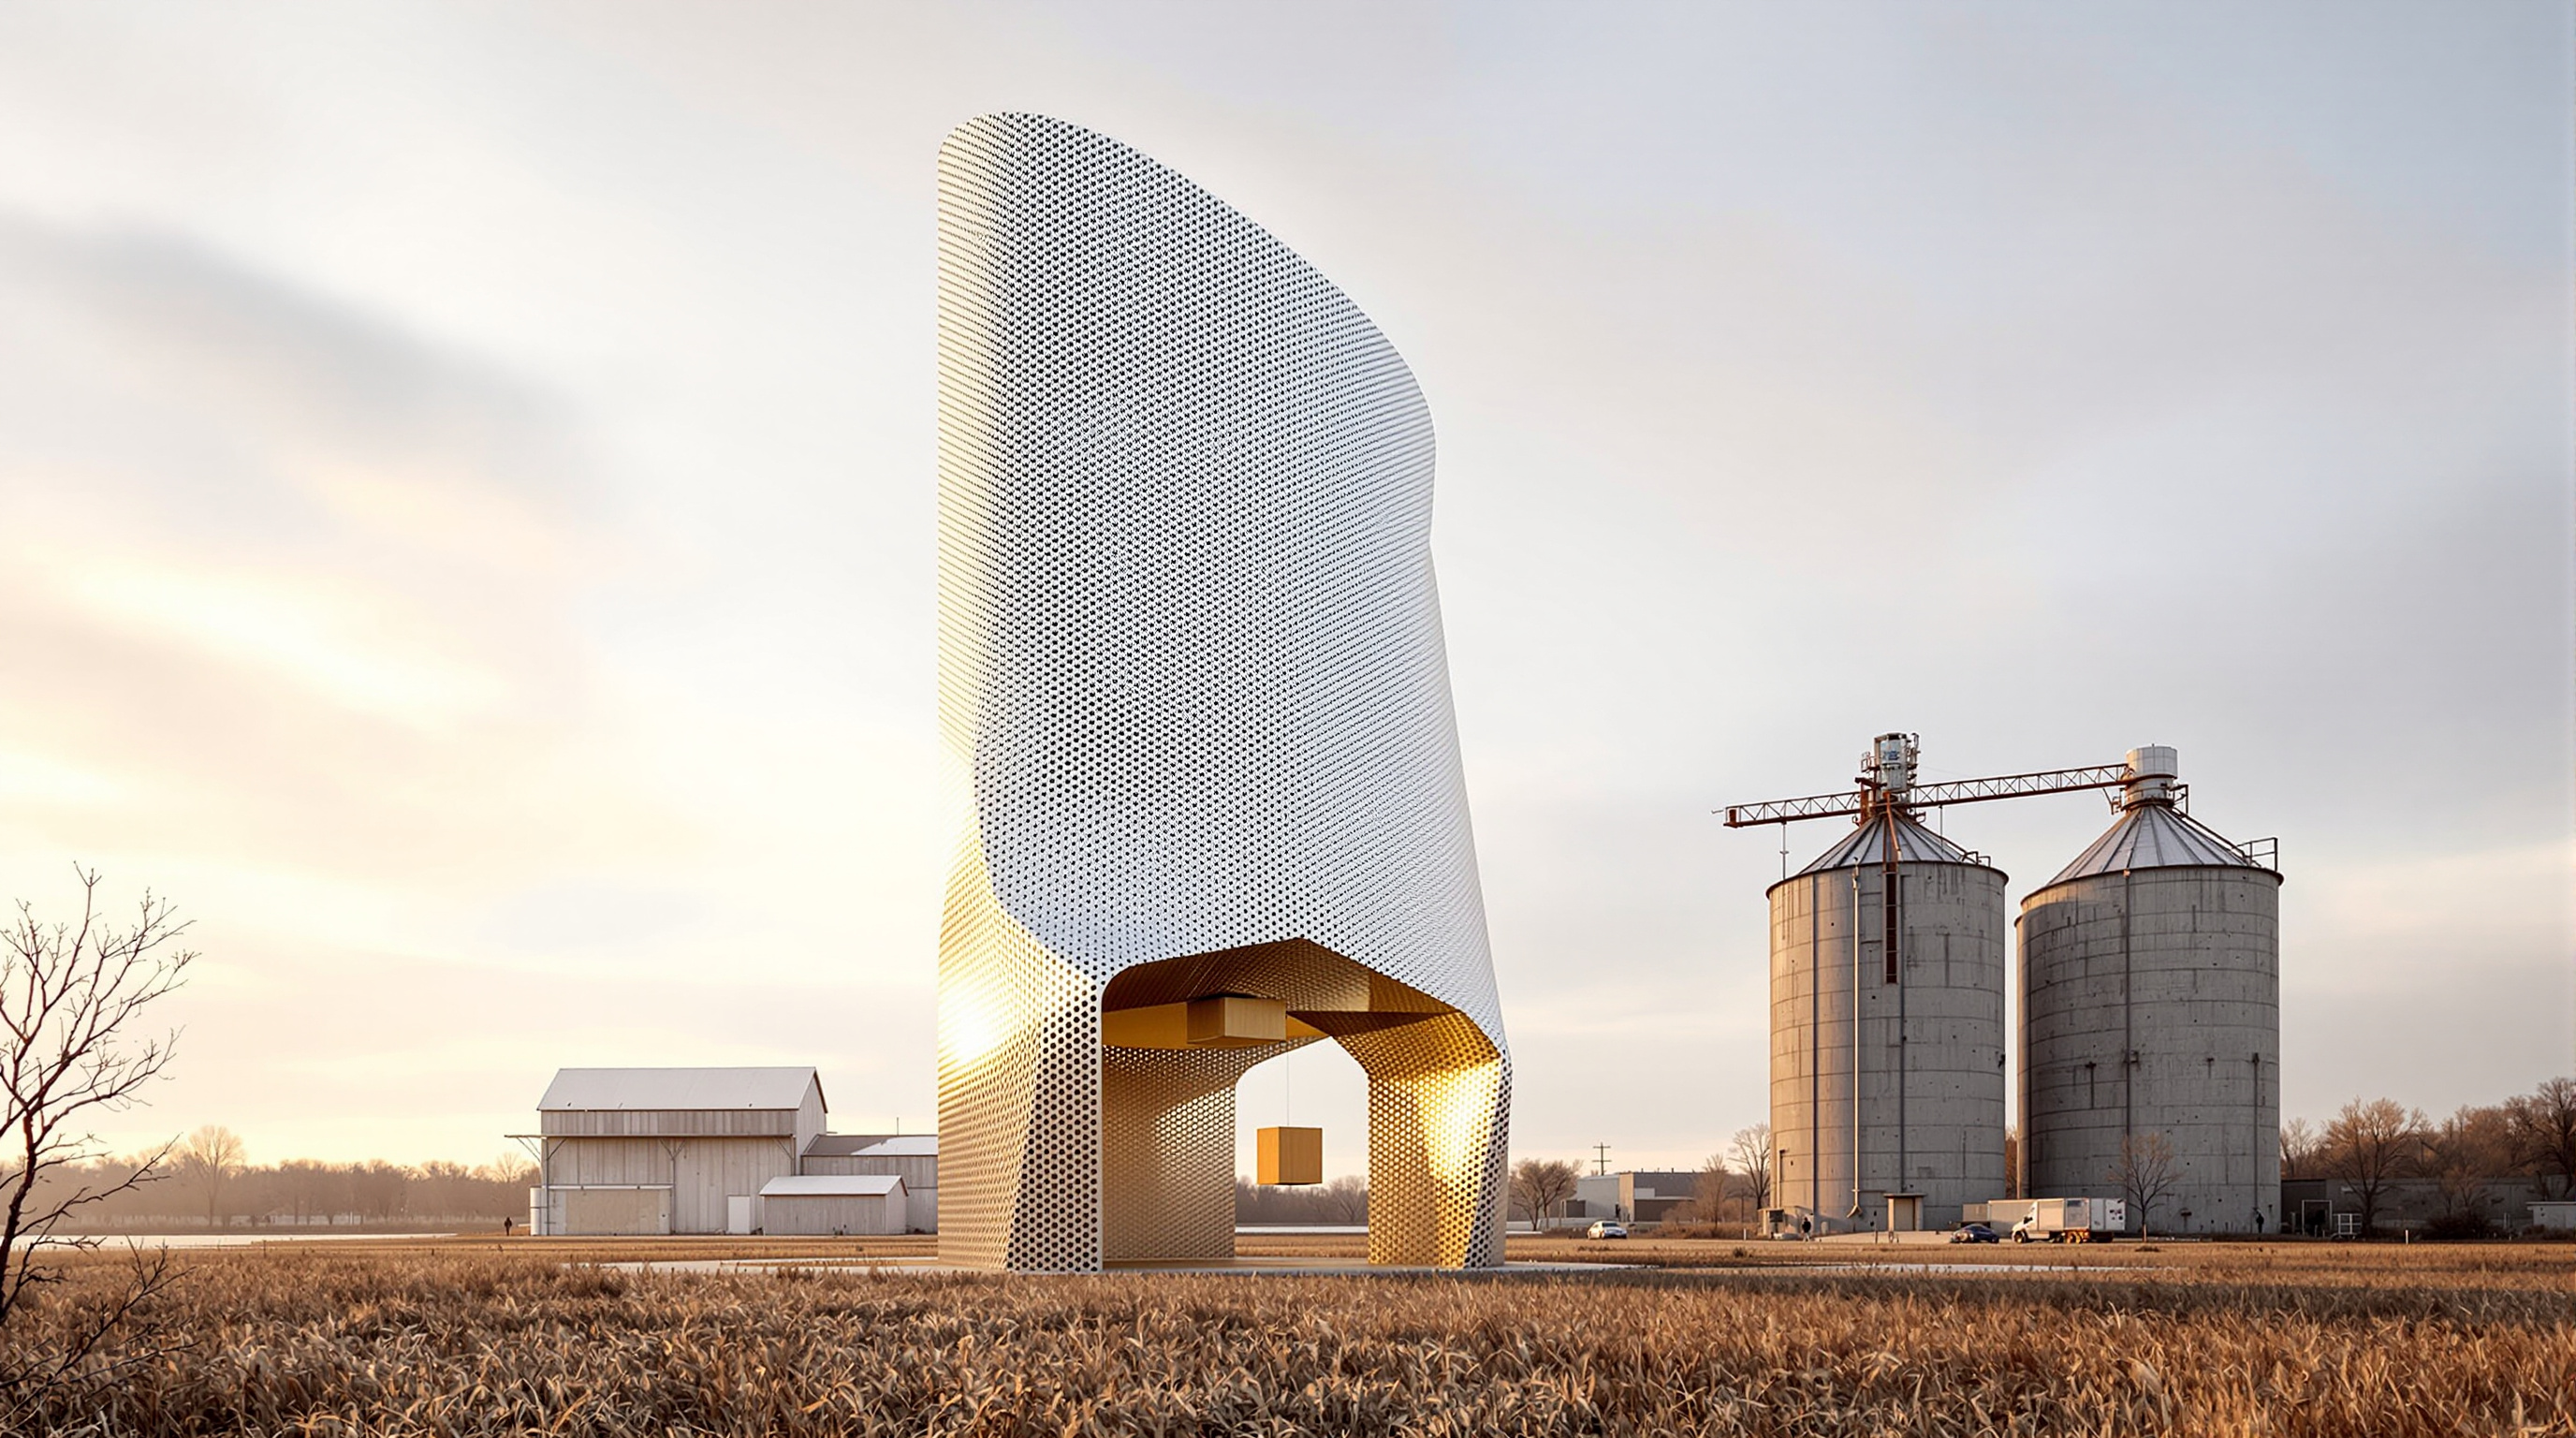
Most of the buildings in any canon were made for people. Elevator B was made for bees. In the spring of 2012, five graduate students from the University at Buffalo School of Architecture and Planning designed, fabricated and erected a slender 22-foot tower in the shadow of Buffalo's derelict grain elevators, for a single, unusual client: a colony of wild honeybees that had been living inside the wall of an abandoned building slated for renovation. The colony needed to move. The students gave it a home that is, by any reasonable measure, a piece of architecture — structured, skinned, detailed, and built to be inhabited.
That premise sounds like a curiosity, and at first it reads as one. But Elevator B belongs in a serious account of where architecture is going precisely because it takes seriously a question the discipline has mostly avoided: what happens when the occupant is not human? The tower is small, cheap and built by students, yet it rehearses in miniature almost every theme of contemporary practice — parametric design, digital fabrication, adaptive reuse of a post-industrial site, ecological repair, and the slow, consequential turn toward what theorists now call more-than-human or multispecies design.
The question it poses: a client that cannot brief you
Architecture begins with a brief, and a brief begins with a client who can tell you what they need. A bee colony cannot. So the design team — who worked under the collective name Hive City — had to reconstruct the brief from biology and beekeeping: bees need warmth, shelter from Buffalo's ferocious lake-effect wind, protection from predators, a clear flight path in and out, and a keeper who can reach the hive to tend it. They also had a second, human client hiding inside the first: the visitors, students and neighbours who would come to Silo City and needed to understand, safely, what they were looking at.
The building's central move is to hold those two clients apart while letting them share one structure. The bees get the top; people get the bottom; a pane of glass and a clever mechanism keep the two from meeting. It is a plan diagram of coexistence — the oldest problem in ecological design, solved at the scale of a garden folly.
The overall goal of the project was to successfully design for the relocation and habitation of a colony of honeybees. The tower separates entry access between bees and humans while letting each observe the other — a small architecture of coexistence rather than exclusion.
This is why the building matters beyond its charm. For a century, mainstream practice treated animals as something to keep out — to seal, screen, bird-spike and pest-proof against. Elevator B inverts the default. It designs for a synanthropic species, one that already depends on human structures for shelter, and in doing so it quietly proposes that the boundary of "who architecture serves" is a design decision, not a law of nature.
The elevator that lifts a hive
The building's name is a triple pun, and each meaning is a design fact. Buffalo's historic grain elevators were lettered — the nearby 1925 "Marine A" elevator gives the site its landmark — so a new structure among them naturally becomes an Elevator B. The word also names the machine at the tower's heart: the hive itself rides on a genuine elevator, a cypress box the team called the "beecab", suspended on a cable-and-pulley system inside the steel frame.
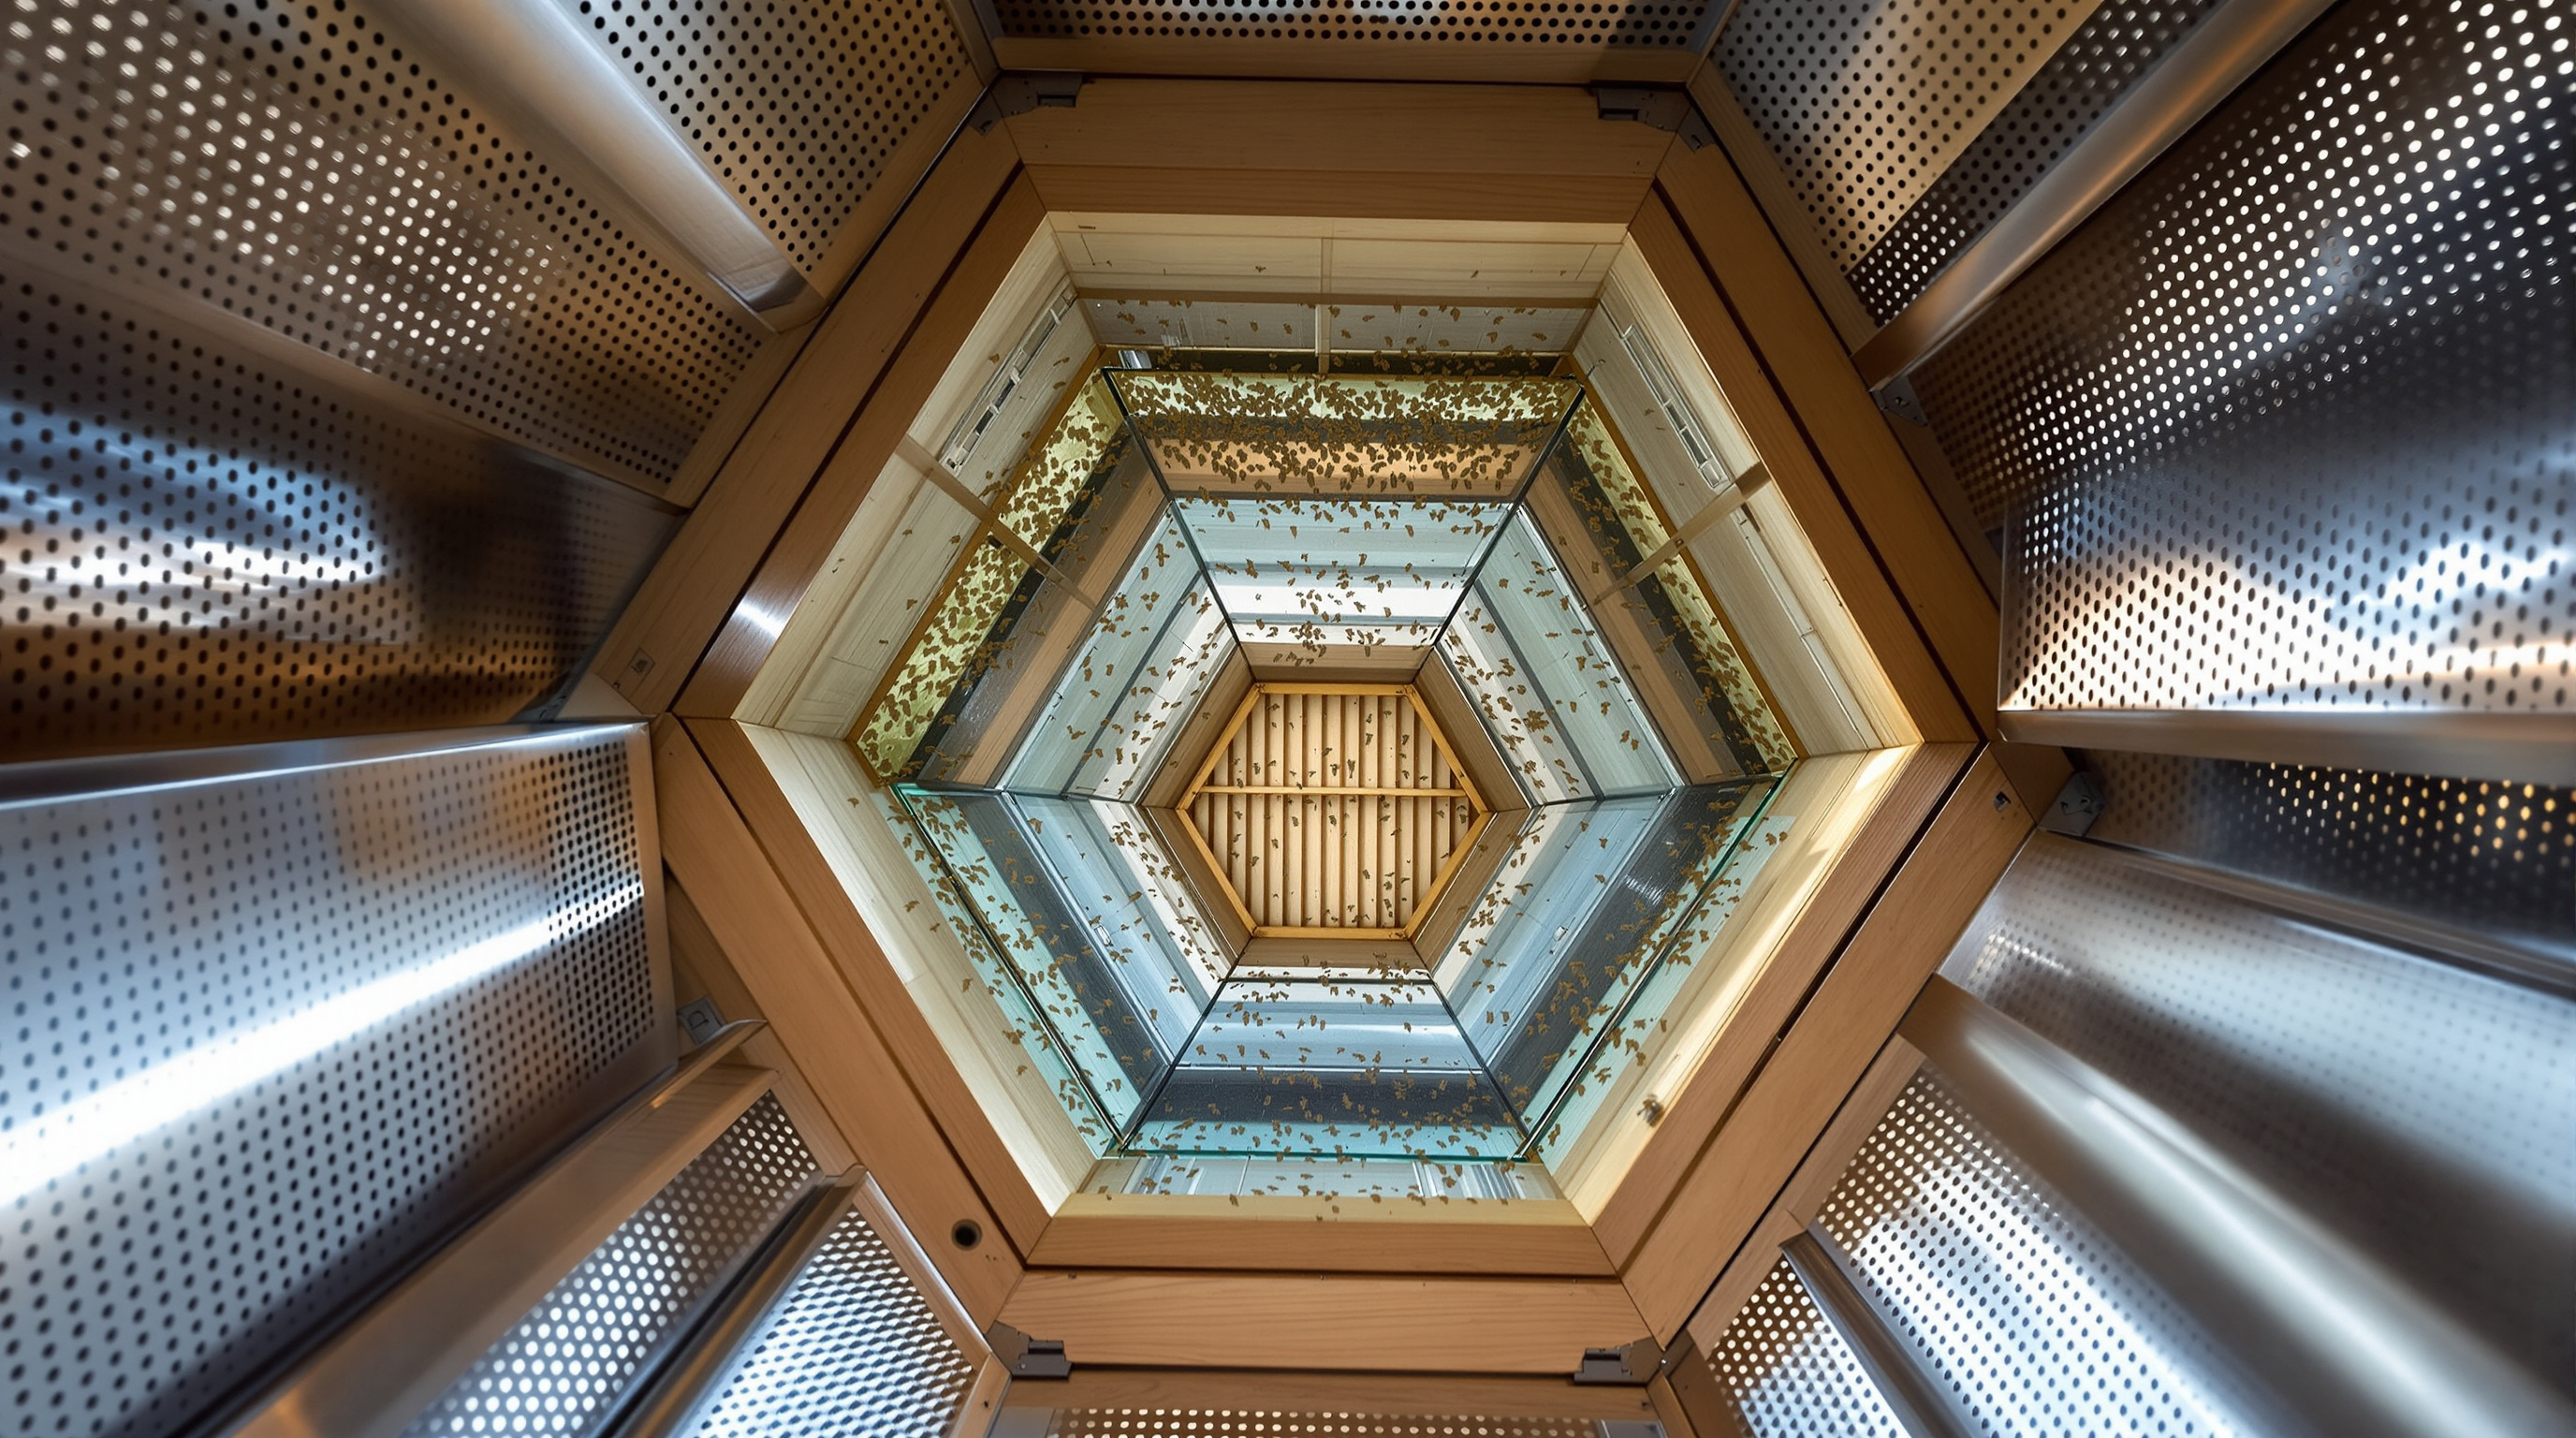
When the cab is winched up, roughly ten feet off the ground, visitors step into the base of the tower and look up through the cab's laminated-glass floor, watching the colony build comb from below — an inversion of the usual glass-fronted observation hive, closer to looking into the underside of an ant farm. When the beekeeper needs to work, the cab is lowered to a safe, reachable height and opened. One mechanism, two access regimes, cleanly separated: the bees are never disturbed by the crowd, and the crowd is never in the flight path. The engineering is modest — angle and tube steel, a cable, a pulley — but the idea is exact.
A parametric skin, digitally fabricated
If the mechanism is the building's wit, the skin is its craft — and the reason it reads as architecture rather than beekeeping equipment. Elevator B was sponsored by Rigidized Metals Corporation, a Buffalo manufacturer of deep-textured metal, which made the students' access to industrial fabrication a defining constraint and opportunity. The tower is sheathed in perforated stainless-steel panels whose hexagonal geometry nods at once to the honeycomb inside and to the cylindrical grain silos all around it.
Crucially, the skin is not a single repeated tile. Working in Grasshopper, the parametric plug-in for Rhino, the team generated a family of perforation patterns — reported as roughly six variations across the 18-gauge panels — that vary the density of the openings up the height of the tower. More open where the bees need light, solar gain and a view out; tighter and more closed near the top, where Buffalo's wind loads are highest and the perforation pattern had to be tuned so the structure would not be compromised. The holes do real work: they buffer wind, admit winter sun for warmth, and provide summer shade, while dissolving the tower's mass into a shimmering, permeable veil.
This is digital fabrication in its most honest, small-scale form. There is no signature architect, no eight-figure budget, no double-curved spectacle — just a student team using the same computational tools that shape airport roofs to solve a real environmental problem on a real site, and having the panels cut by a local manufacturer down the road.
| Element | What it does | Material / method |
|---|---|---|
| Frame | 22-foot tapered honeycomb tube; the primary structure | Standard steel angle and tube sections |
| Skin | Wind buffer, solar control, the tower's face | Perforated 18-gauge stainless steel, ~6 parametric patterns (Grasshopper) |
| Beecab | Houses and protects the hive; rides up and down | Hexagonal cypress box on cable-and-pulley |
| Viewing floor | Lets visitors watch the colony from below | Laminated / tempered safety glass |
Silo City, and the building as social catalyst
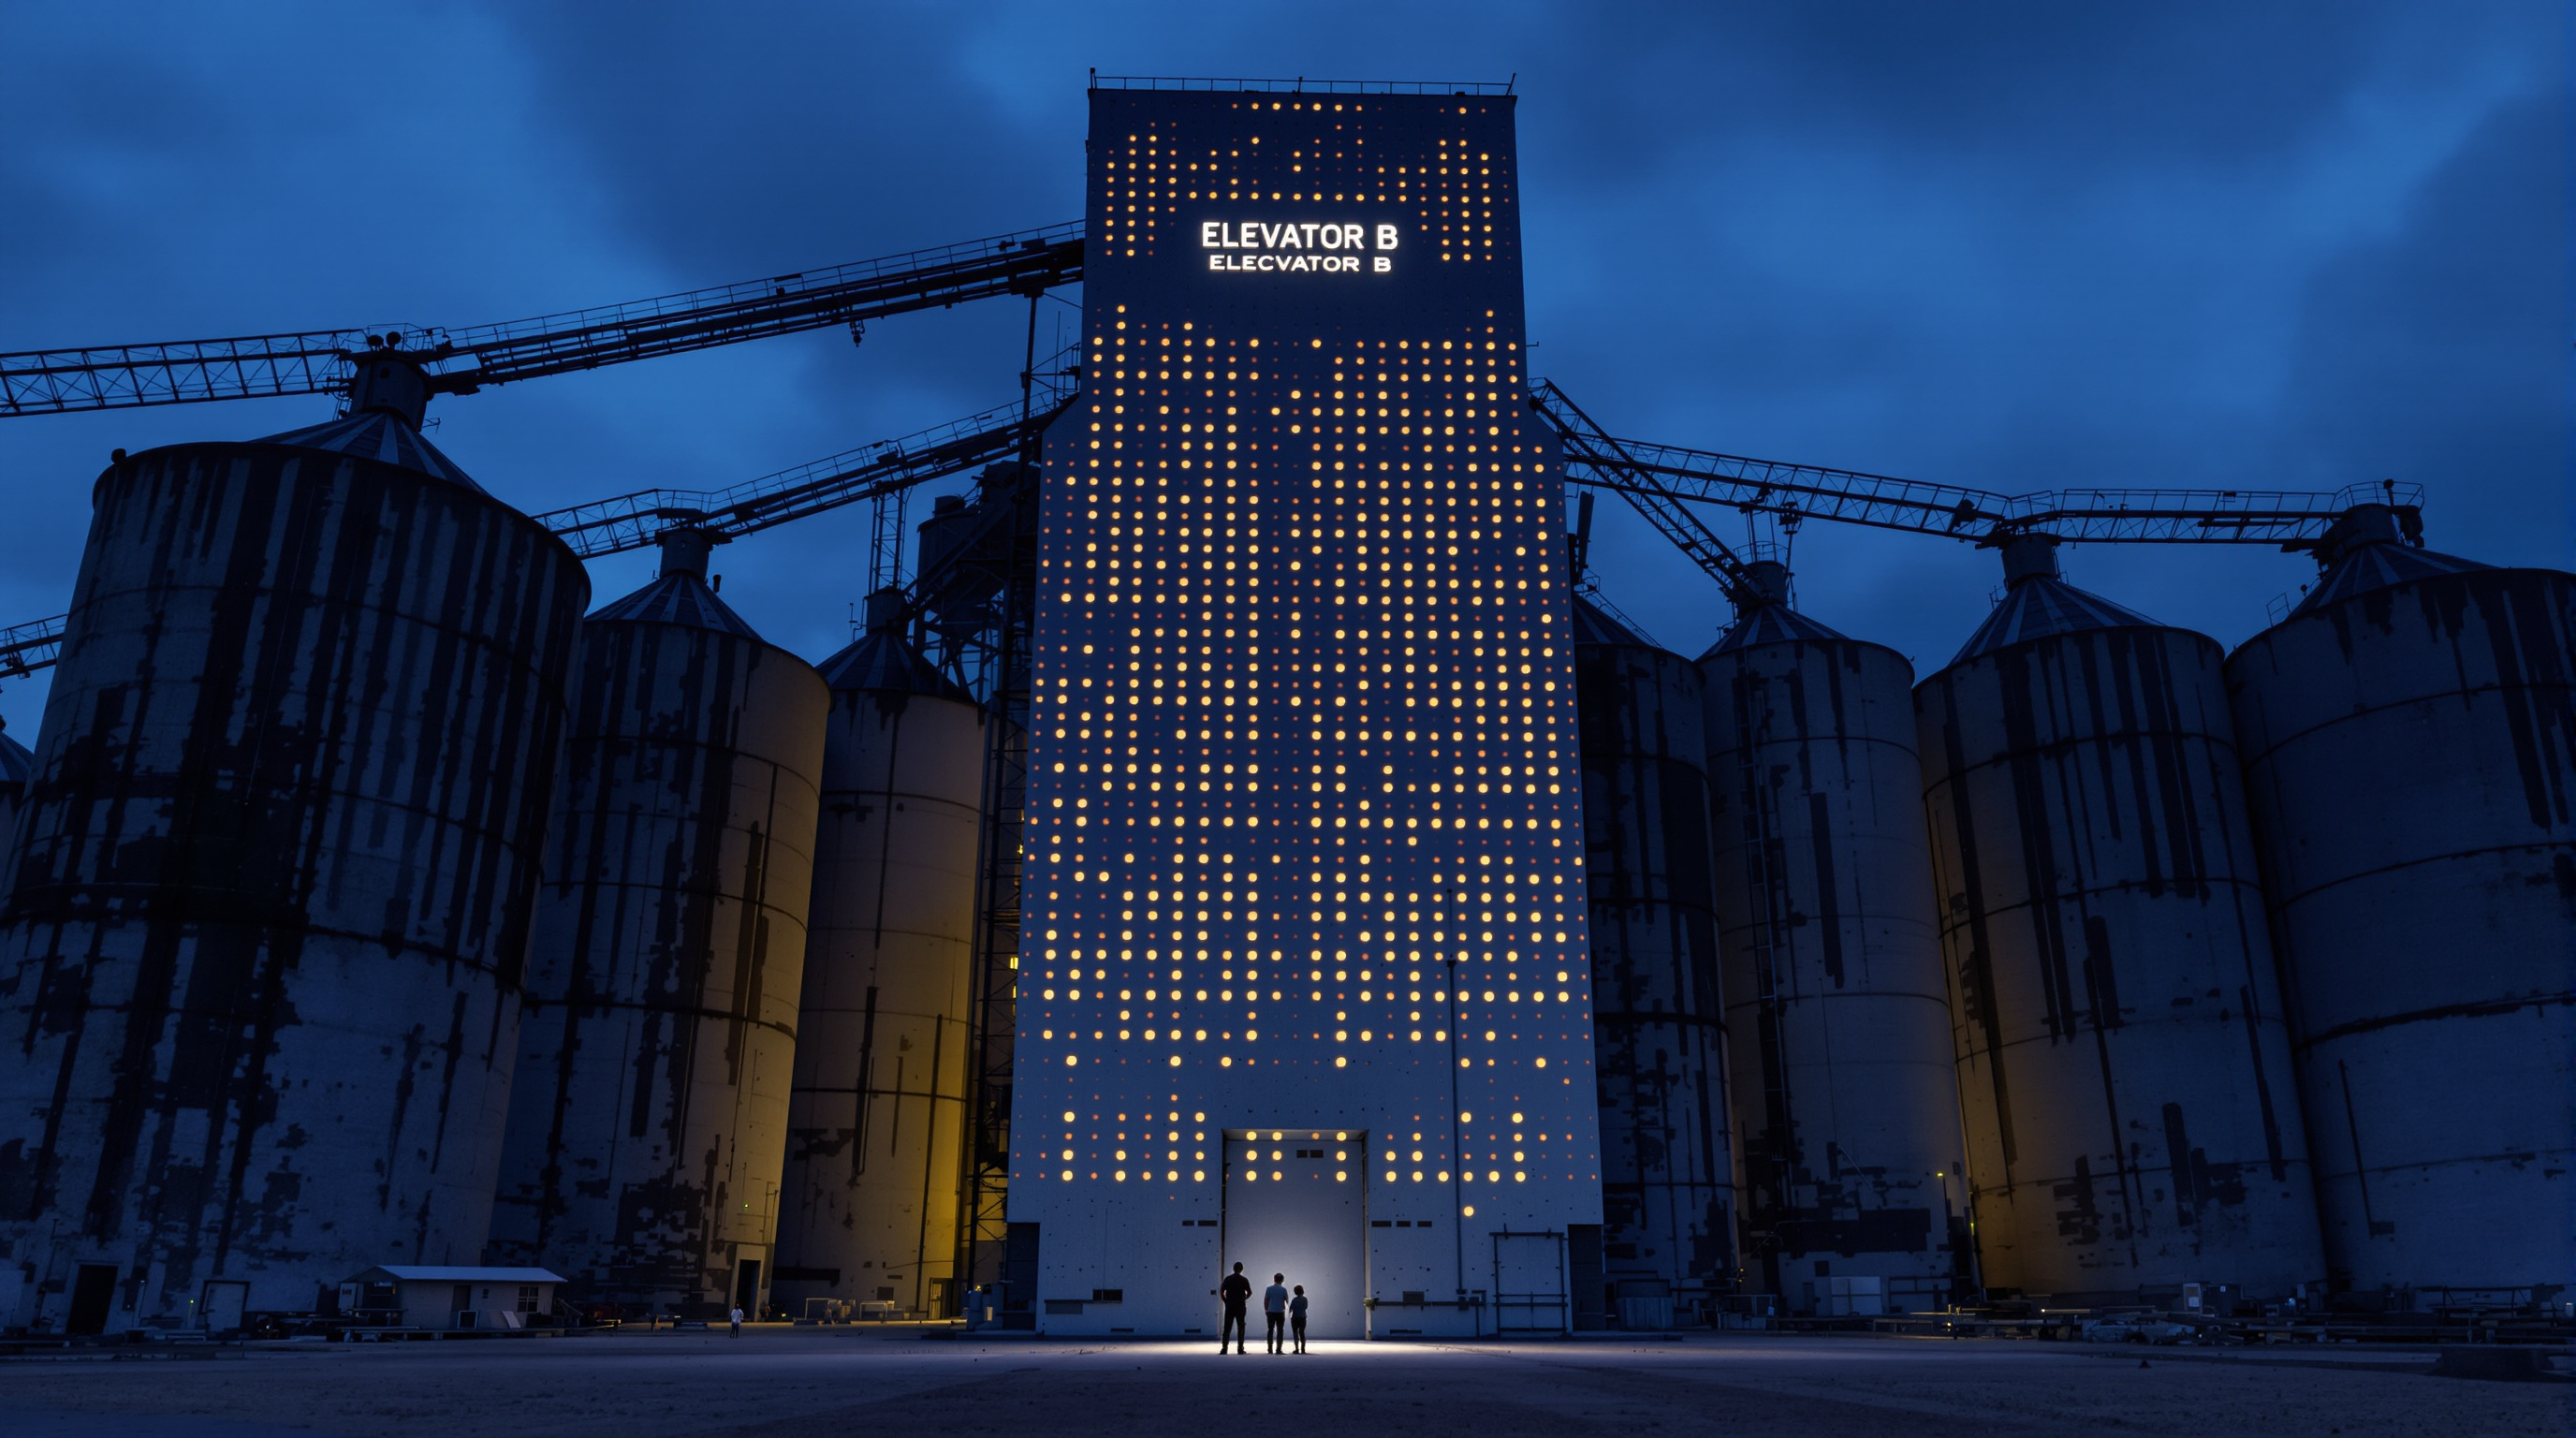
Studio Matrx files Elevator B under Chapter 7: Social Catalysts — buildings that manufacture public life and encounter — and that placement is deliberate, even though the tower's primary occupant is an insect. Silo City is a dense cluster of monumental early-twentieth-century grain elevators on the Buffalo River, the concrete cathedrals that Reyner Banham famously read as unwitting masterpieces of industrial form. By 2012 they stood mostly empty, monuments to a vanished economy. Elevator B was conceived, in the developer's own framing, as an "iconic gesture of the regeneration of Silo City, both environmentally and economically."
A 22-foot tower cannot regenerate a district by itself. What it can do — and demonstrably did — is give people a reason to come, a thing to gather around, a story to tell. It turns an ecological rescue into a public event: school groups, tour visitors and design students stand under the glass, look up, and encounter both the bees and the extraordinary industrial landscape that hosts them. The building is small, but it works as a catalyst — a modest permanent installation that seeds attention, footfall and meaning on a site trying to find its second life. That is the social-catalyst logic in its purest, cheapest form.
The multispecies turn
Elevator B did not appear from nowhere. One of the faculty advisors on the project was Joyce Hwang, a University at Buffalo professor and director of the practice Ants of the Prairie, whose work — bat towers, bird and bee habitats, what she has half-jokingly called "Pest Architecture" — has spent two decades arguing that architecture should design for the creatures it usually designs against. Her writing on multispecies and more-than-human design, and her contributions to collections such as the Animal Architecture discourse in Places Journal, give the little bee tower a serious intellectual lineage.
The move matters because it is part of a broad, genuine shift in the discipline. As biodiversity collapse and climate breakdown reframe what buildings are for, a growing body of practice and scholarship treats non-human life as a legitimate stakeholder in design — from insect hotels and swift bricks written into planning codes to biodiversity-net-gain requirements and full "design for wildlife" briefs. Elevator B is an early, unusually complete built demonstration of that ethic: not a token gesture bolted onto a human building, but a structure whose entire brief, plan and section were organised around a non-human occupant.
An honest note: is a bee tower architecture?
The house third position requires candour about the sceptical case, and it is a real one. Elevator B is tiny, temporary in feeling, and built by students; a hard-nosed critic can call it a sculpture, a science-fair project, or clever PR for a metals company and a struggling development, and each charge lands a glancing blow. The attribution is also worth stating carefully: this is authored collectively — five named students (Courtney Creenan, Kyle Mastalinski, Daniel Nead, Scott Selin and Lisa Stern) under faculty advisors and a corporate sponsor — rather than by a single "architect," and dates and details in the popular coverage are not always consistent, so the specifics here are given as reliably reported rather than as settled scholarship.
But the sceptical reading mistakes scale for significance. The value of Elevator B is not in its square footage; it is in the completeness with which a modest object rehearses a large idea. It won the 2013 Architizer A+ Award in the student design-build category from a field of thousands of entries across a hundred-plus countries, and a regional AIA / Buffalo Architecture Foundation Pro Bono Publico award — recognition that the profession itself read it as architecture, not novelty. A building earns its place in a canon by asking a question clearly. This one asks: who is the client?
Why it belongs in the canon
Kushner's wager, in The Future of Architecture in 100 Buildings, is that small and strange projects often forecast the discipline's direction better than the big landmarks. Elevator B is exactly such a forecast. In one 22-foot gesture it braids together parametric design, local digital fabrication, adaptive reuse of a ruined industrial landscape, a genuine act of ecological repair, and a public-facing catalyst for a neighbourhood in transition — and it does all of it in service of a colony of bees.
The future it points to is one in which architecture's circle of concern widens past our own species. If the twentieth century's great question was how buildings could serve people better, the twenty-first century's may be how they can serve life. A little steel tower full of honeybees on the Buffalo River got there early.
References
- Hive City / University at Buffalo School of Architecture and Planning — "Elevator B," project description and team (Courtney Creenan, Kyle Mastalinski, Daniel Nead, Scott Selin, Lisa Stern; advisors Joyce Hwang, Christopher Romano, Martha Bohm; sponsor Rigidized Metals). silo.city/elevatorb-hive-city (primary source)
- University at Buffalo (2012). "Animal Architecture: Rescued Bee Colony Gets New Waterfront Home." UB News, 13 June 2012. buffalo.edu (primary source — institution)
- University at Buffalo (2013). "Buffalo Bee Dwelling Wins International Architecture Award." UB News, March 2013 (Architizer A+ Jury Award, Student Design/Build). buffalo.edu (primary source — institution)
- Rigidized Metals Corporation — "Elevator B: Perforated Metal Panels, Digitally Fabricated" (18-gauge stainless panels, six perforation variations, Grasshopper). rigidized.com (primary source — fabricator)
- Hwang, J. — writing and practice on multispecies / more-than-human design ("Advocating for Other Species," in Architecture and Social Change, Routledge; and the Animal Architecture: In Conversation discussion). placesjournal.org (peer-reviewed / editorial — theoretical context)
- Dezeen (2013). "Skyscraper for bees by University at Buffalo students," 6 May 2013. dezeen.com (architectural press)
- Architizer — "Elevator B by Hive City," A+ Awards project page. architizer.com (architectural press / awards)
Part of The Future of Architecture in 300 Buildings — Studio Matrx's canon of the buildings asking where architecture goes next. Chapter 7: Social Catalysts.
Export this guide
Related Guides — Deep-dive reading
One High Line: How BIG Made a Twisting Tower Behave Like an Ordinary One
Bjarke Ingels Group's pair of travertine towers over New York's High Line looks like a virtuoso act of torqued geometry — yet its twist is built almost entirely from columns that simply step a foot sideways per floor. This is the case study in how the signature form went mainstream: spectacle domesticated into developer housing, and the financial machinery that nearly buried it.
The Future of ArchitectureQuinta Monroy: How ELEMENTAL Built Half a Good House and Let the Residents Finish It
In Iquique, Chile, Alejandro Aravena and ELEMENTAL answered an impossible social-housing budget by building only the half of each dwelling that families could never build themselves — the structure, kitchen, bathroom and stair — and leaving a deliberate void for the other half. This is the case study in incremental housing, participatory design, and why the future of shelter may lie in the unfinished.
The Future of ArchitectureV&A Dundee: Kengo Kuma's Cliff on the Tay and the Second Life of the Bilbao Effect
Kengo Kuma's first building in the UK stacks 2,429 precast stone slabs into two twisting, inverted hulls and punches a cave clean through the middle — a museum built to drag a post-industrial city back to its river. A study of its shell structure, its parametric skin, the budget that nearly doubled, and what it says about whether a starchitect icon can still regenerate a place.
The Future of ArchitectureRelated Tools — Try Free
Cross-Ventilation Analyzer
Estimate airflow and air changes per hour (ACH) from room size, window areas, layout, and local wind — with NBC 2016 Part 8 compliance check.
Ventilation CalculatorClient Brief Generator
8-section questionnaire that produces a professional design brief PDF with signature lines.
Brief GeneratorLift Safety Audit Checklist
Interactive checklist that scores your home lift on safety devices, compliance and upkeep.
Checklist