
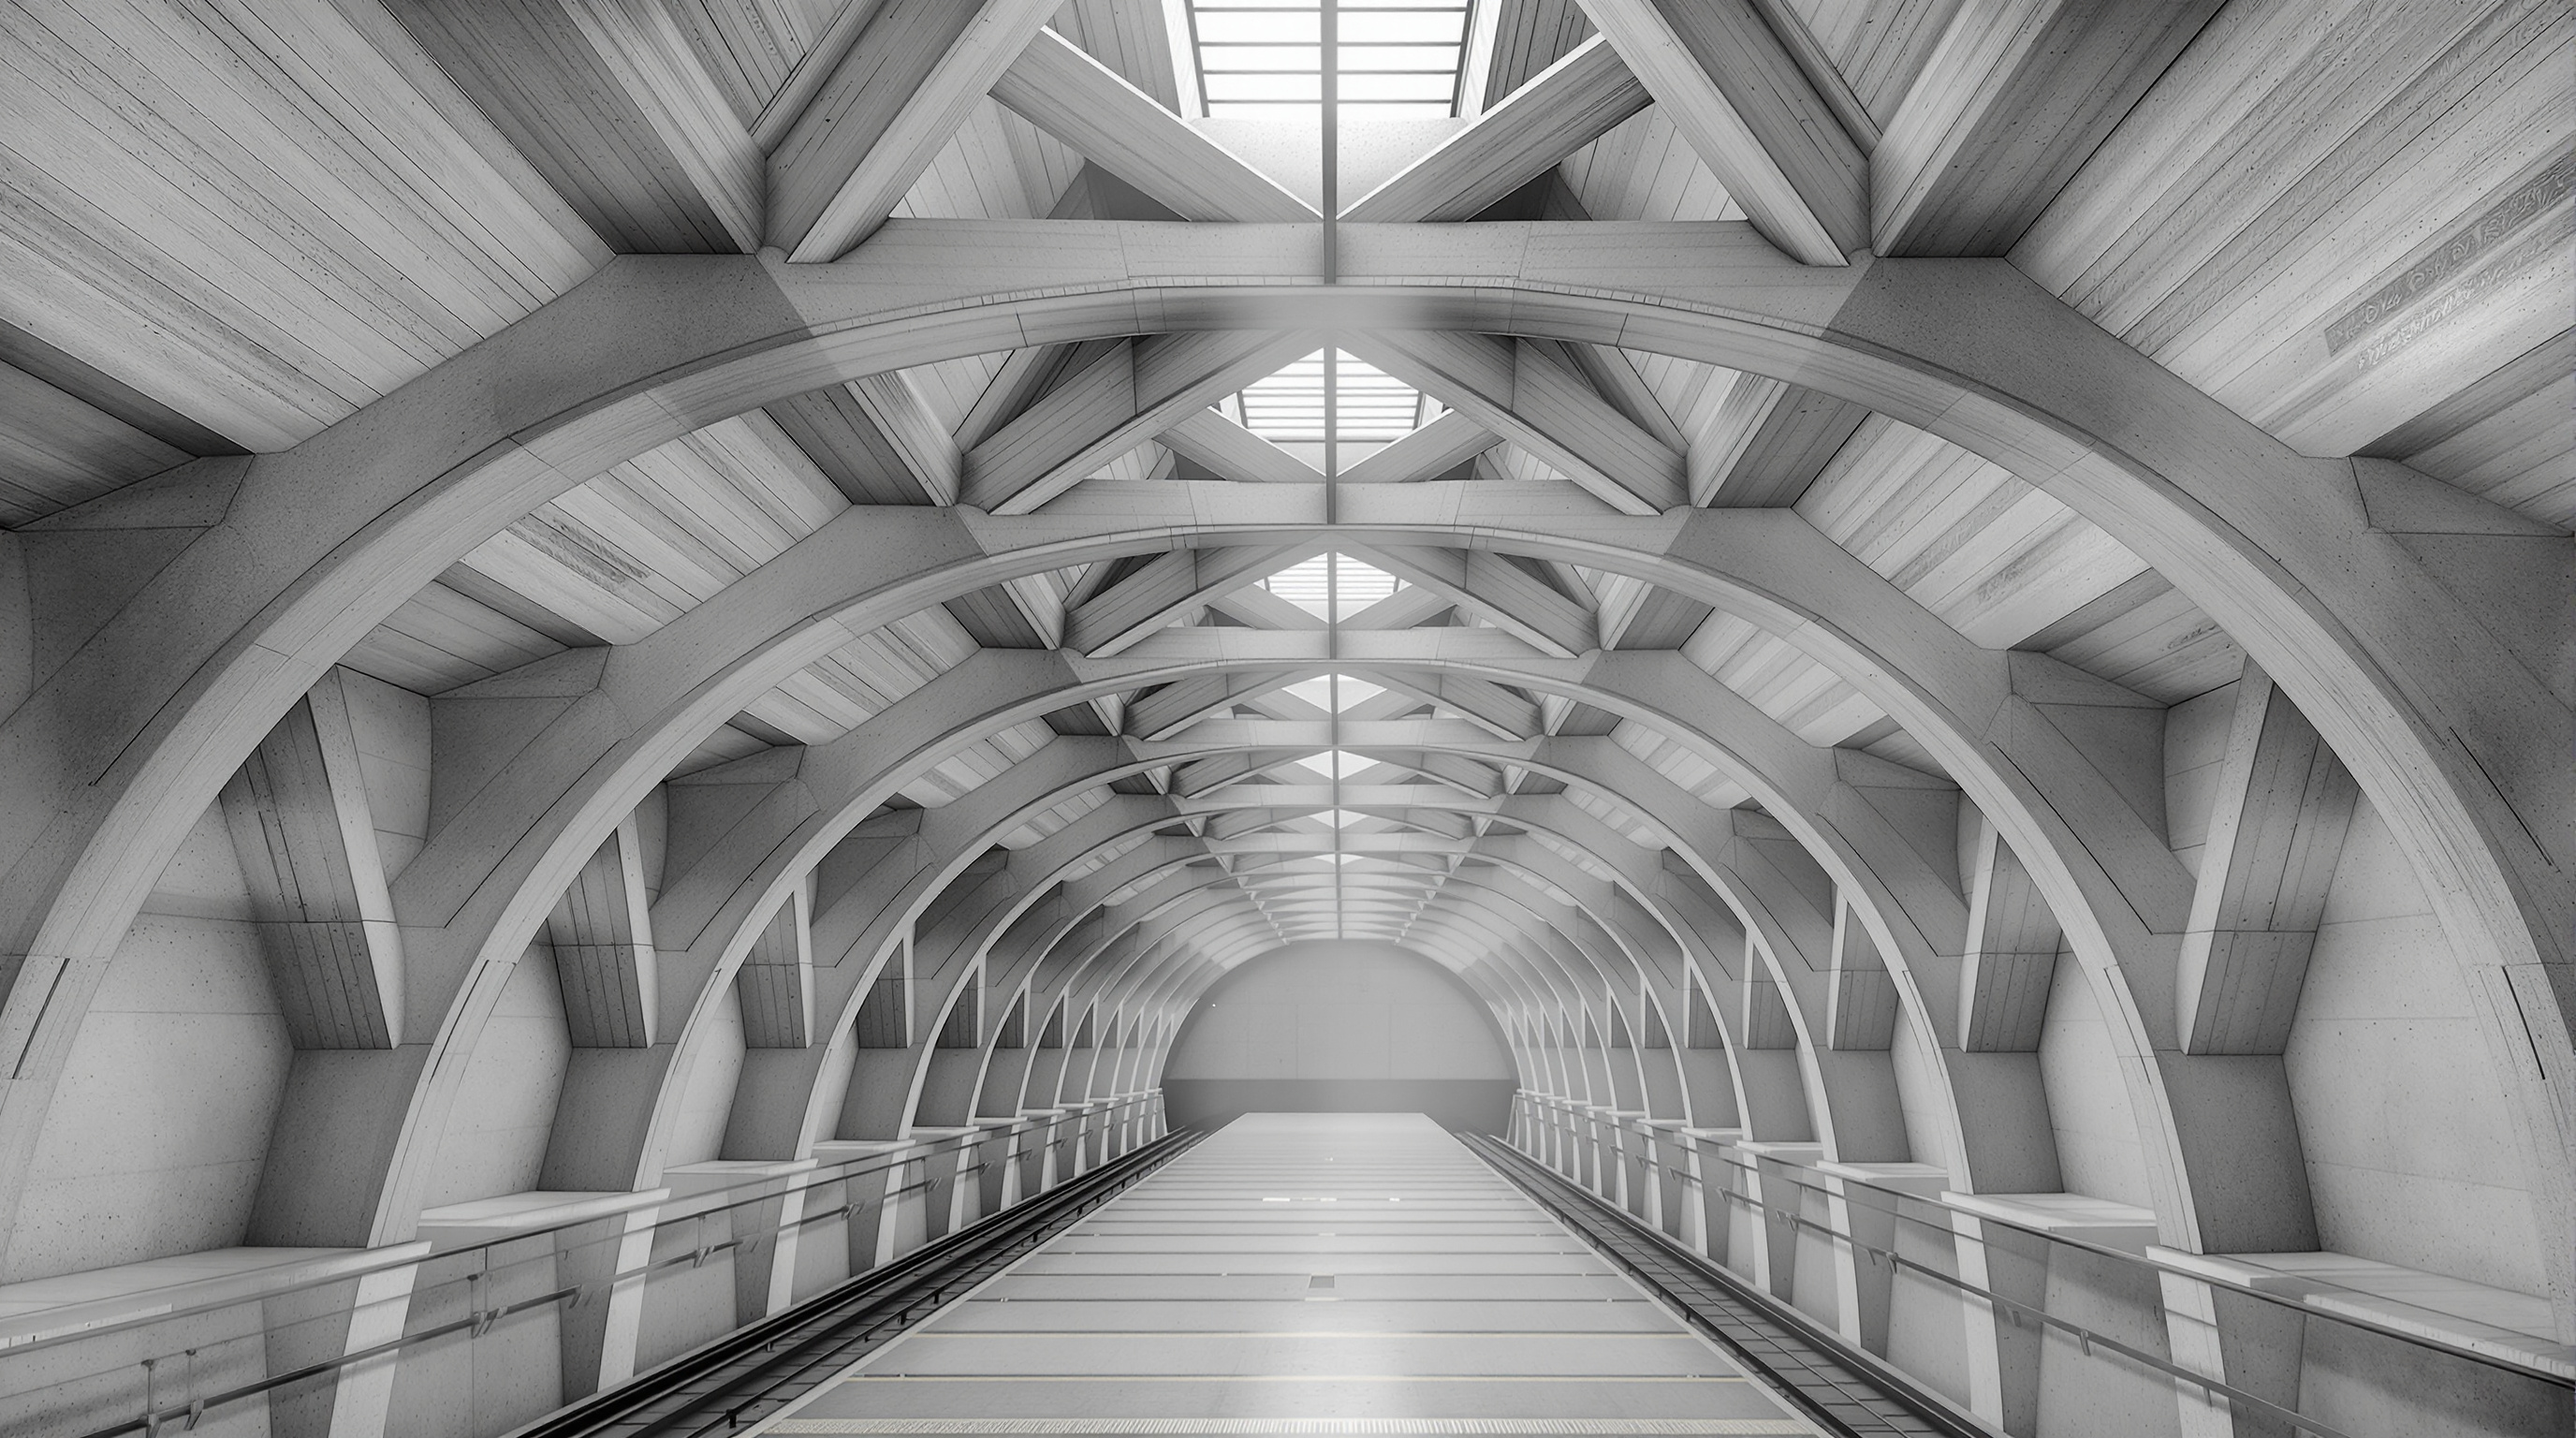
Fővám tér and Szent Gellért tér: How Budapest Turned a Transit Box into Underground Architecture
Sporaarchitects' twin M4 stations refuse to hide their engineering. By exposing the raw concrete beam-cage that holds back the Danube's earth and cutting skylights down thirty metres, they reinvent the deep metro station as a piece of public architecture — a nineteenth-century Pest street excavated back into the ground.
Most metro stations are designed to be forgotten. You descend, you wait, you leave; the architecture is a tiled tube whose only ambition is that you not linger. Budapest's Metro Line 4, opened on 28 March 2014 after a construction saga that stretched across four decades, sets out to do the opposite. At its two deepest points — Fővám tér on the Pest bank of the Danube and Szent Gellért tér directly across the river in Buda — the architects Sporaarchitects did something almost perverse for a piece of transport infrastructure: they left the structure showing, uninvited daylight into the deep, and turned the raw engineering of a hole in the ground into the entire architectural event.
That decision is why these two stations belong in a book about where architecture is going. They are not adaptive reuse in the literal sense of a converted factory. They are something subtler — the reinvention of a type. They take the most utilitarian object in the modern city, the deep transit box, and argue that infrastructure need not be mute. It can be civic space. It can be, in the architects' own word, Piranesian.
The architectural decision was to clear these boxes, keeping only the necessary rough structures in the headspace of the stations. Thus huge reinforced-concrete beams can be lit by natural light from above — providing an extraordinary effect in the deep stations.
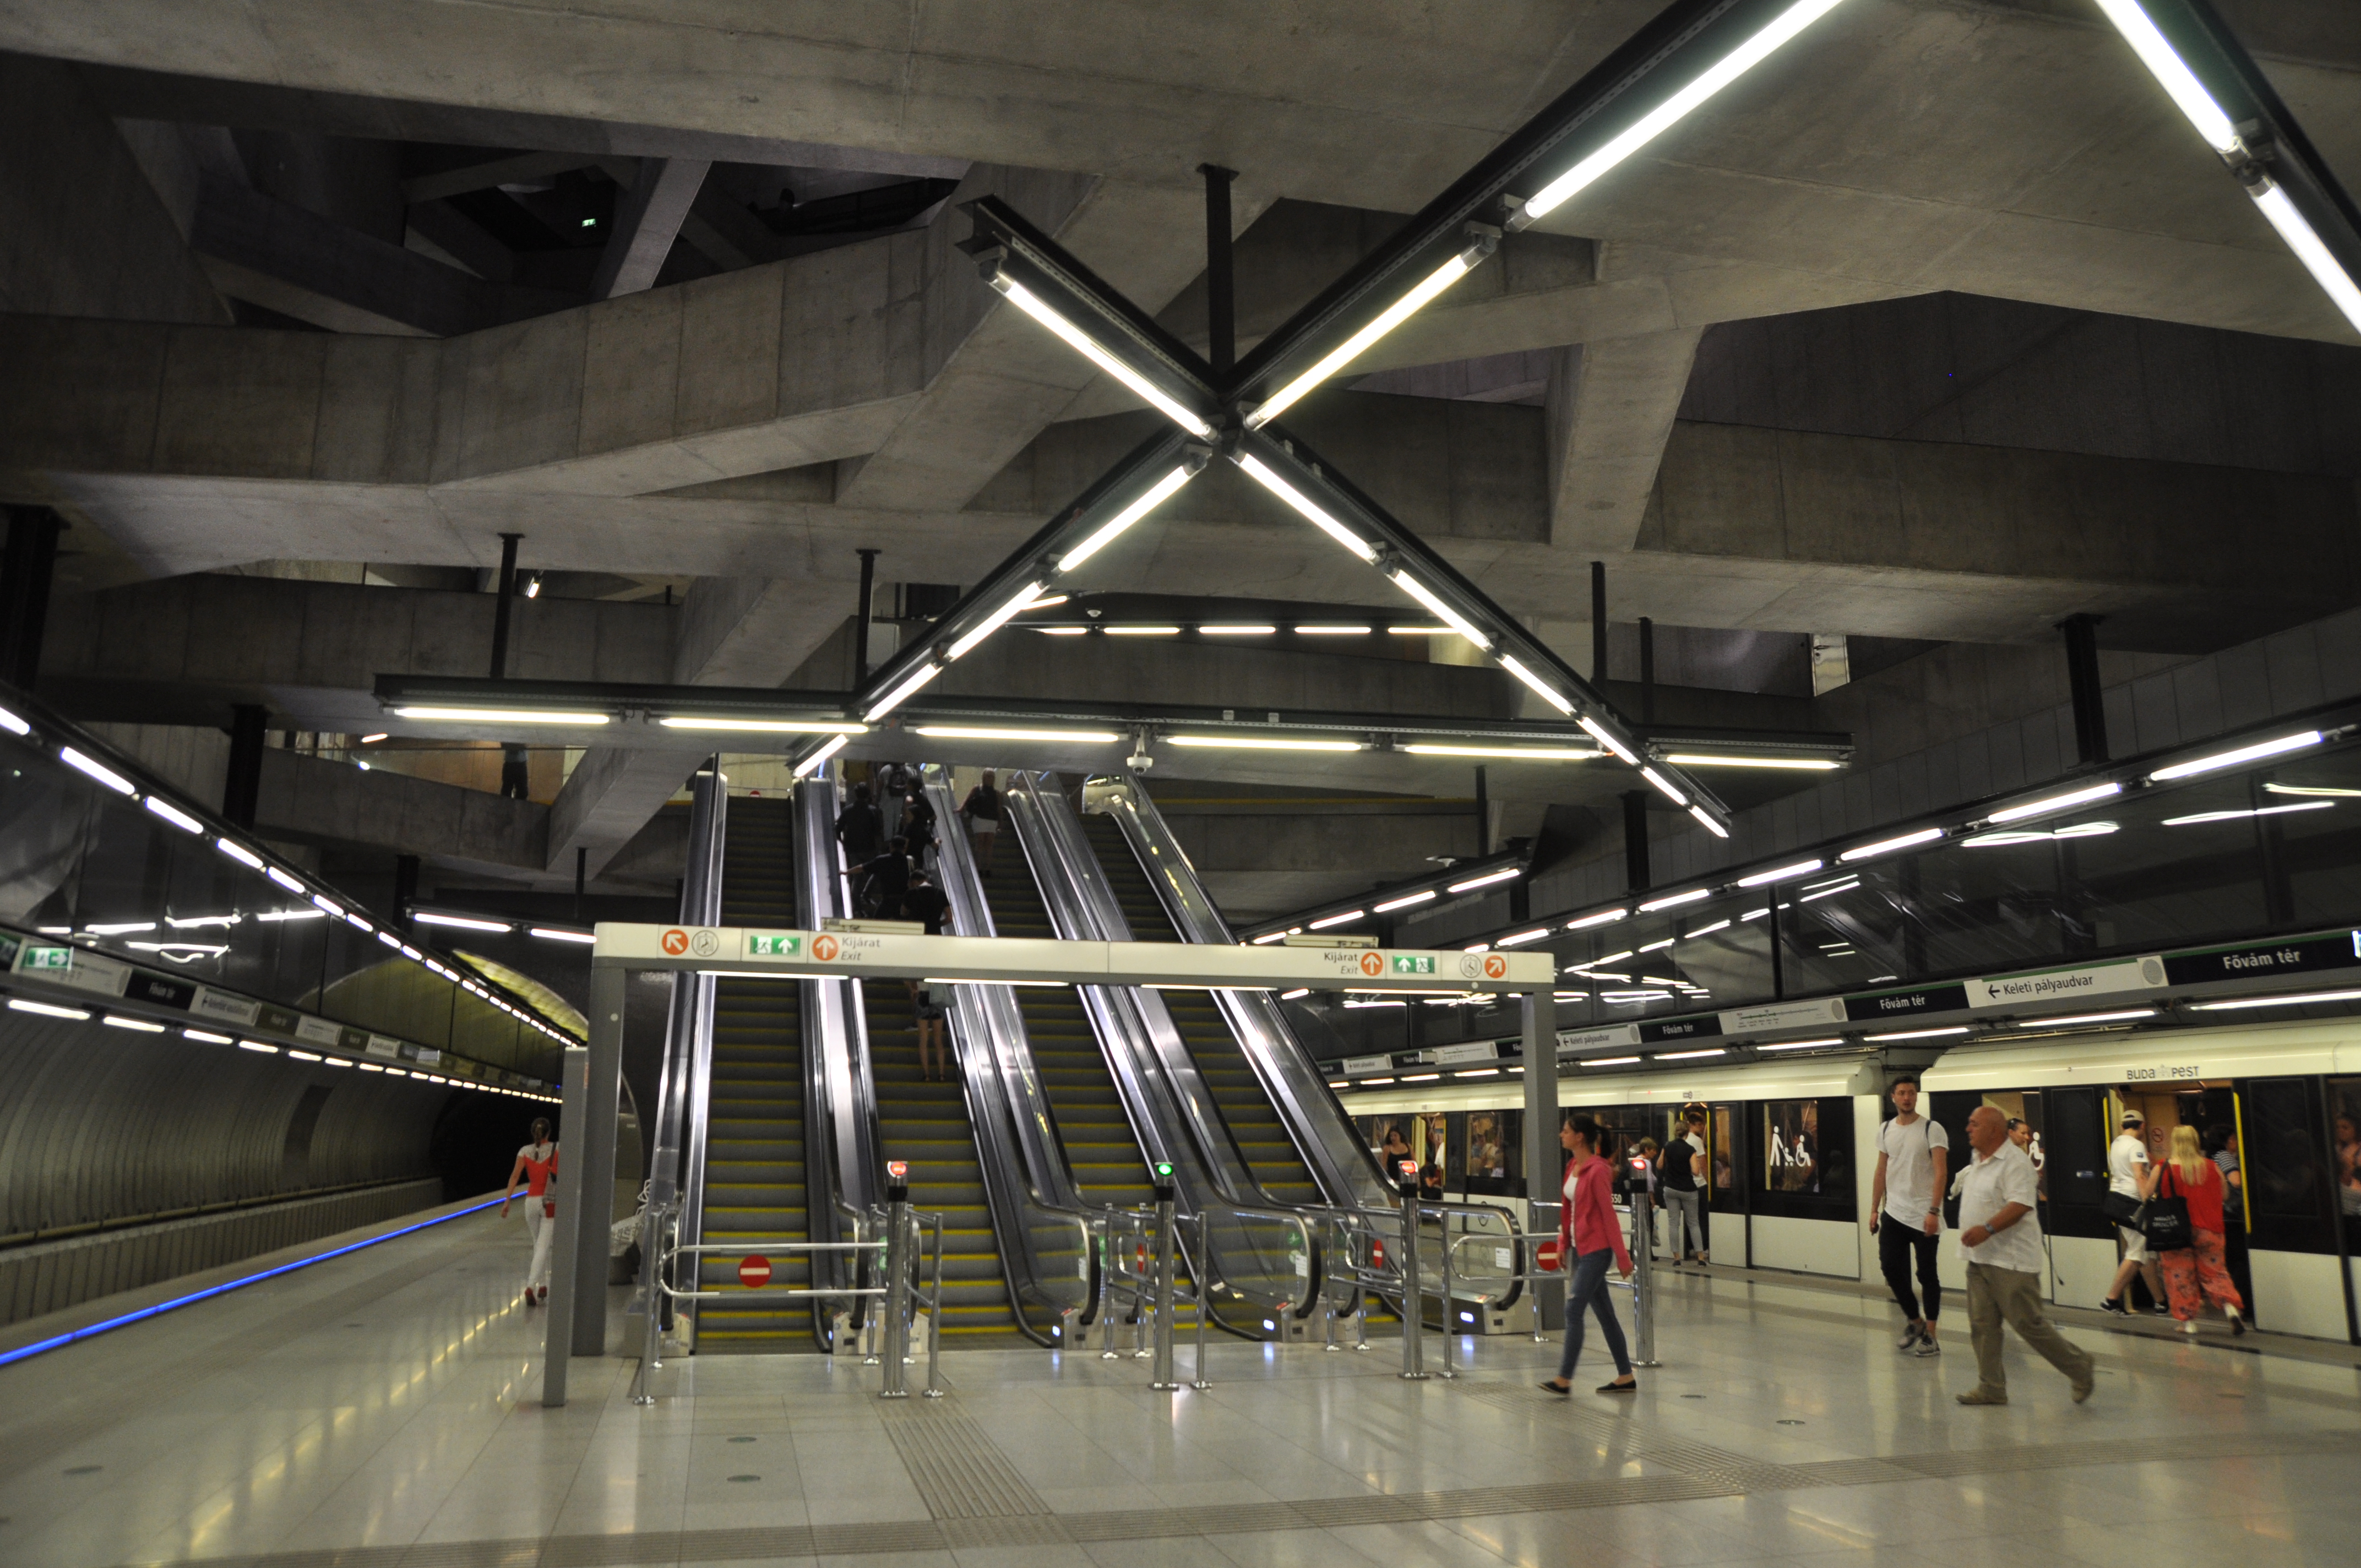
Interior view of Fővám tér M4 station showing the exposed concrete beam structure of the cut-and-cover box. Photograph: Christo — CC BY-SA 4.0, via Wikimedia Commons.
The question the box poses
Every deep metro station begins as an engineering problem, not an architectural one. To build a platform thirty-odd metres below a riverside city, you sink two parallel walls of concrete deep into the saturated ground — diaphragm walls, cast in slurry-filled trenches — and then excavate the earth between them from the top down. This is the cut-and-cover method (as opposed to boring a tunnel), and it leaves you with an enormous rectangular void: a concrete shoebox standing on its end, holding back the immense lateral pressure of wet Danube soil.
The conventional move is to fight that box. You build a suspended ceiling below the messy structure, line the walls in cladding, hide the beams, and pretend the passenger is somewhere clean and shallow. Sporaarchitects — working under the line's general architect Palatium Stúdió (Zoltán Erő and Balázs Csapó), who set the shared language for all the stations — asked the opposite question. What if the box is the architecture? What if the very beams that stop the walls from caving in are left exposed, celebrated, and washed in daylight?
The answer is a room you are not supposed to be able to have underground: tall, raw, structurally legible, and — unusually for anything thirty metres down — naturally lit.
Making the walls hold: the beam-cage
The lateral earth pressure on those diaphragm walls is colossal, and it grows with depth. Something has to brace the two long walls apart so they do not buckle inward. In a hidden-structure station that bracing is buried in the ceiling zone. Here it becomes the star.
The walls are propped apart by three levels of reinforced-concrete beams, arranged not as a flat grid but as a crossing, diagonal lattice that the architects compare to a bone or skeletal structure — a three-dimensional net that keeps the box rigid. Fair-faced (board-marked) concrete is used throughout the primary structure, so nothing is dressed up: you read the actual load path with your eyes. The beams cross the void overhead like the ribs of some excavated animal, and because they are structural rather than decorative, they carry an honesty that no applied finish could fake.
The elegance is that the two problems — bracing the walls and shaping the space — are solved by a single move. There is no structure and then, separately, an architecture applied to it. The structure is the architecture. This is the discipline that gives the stations their gravity: everything you see is doing a job, and you can tell what job it is doing.
Letting the sun down thirty metres
If the exposed beams give the stations their weight, the daylight gives them their surprise. These are, by most accounts, the deepest stations on Line 4 — the platform at Szent Gellért tér sits roughly 36 metres below the surface, with Fővám tér only a little shallower — and yet on a bright day sunlight reaches the platforms.
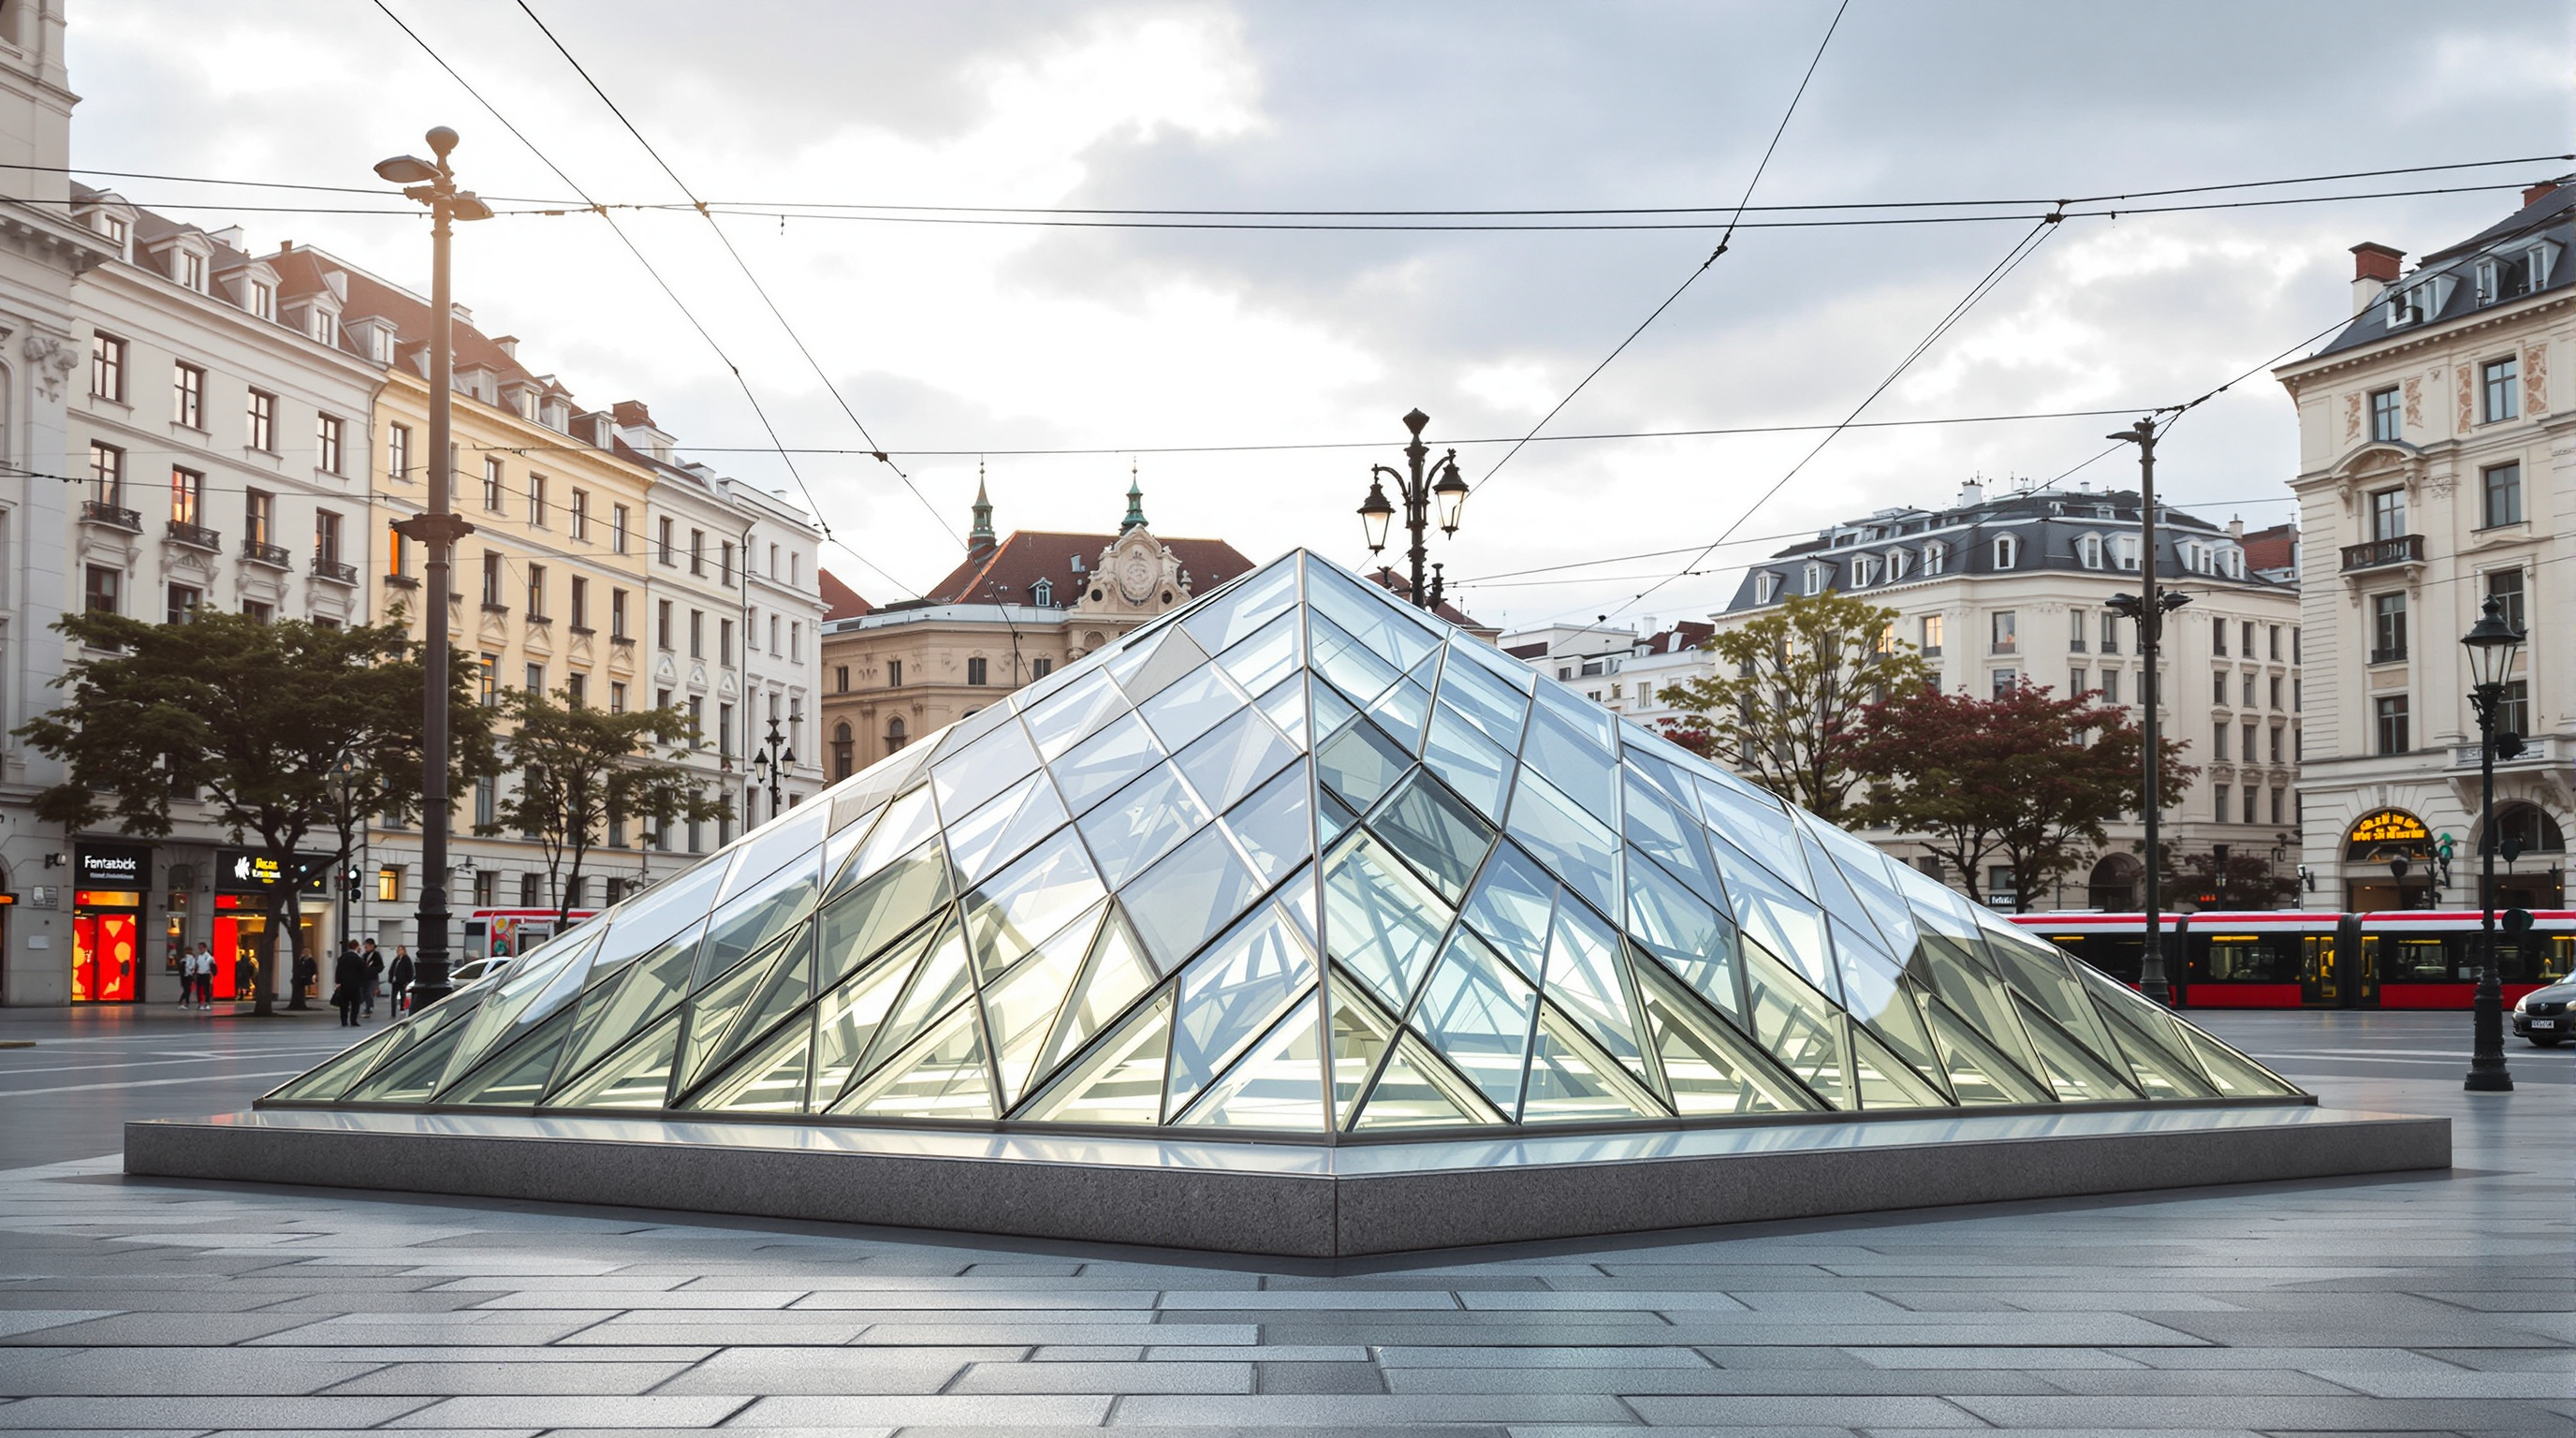
That is possible only because of the cut-and-cover method itself. Because the box was excavated from the top down rather than mined out sideways, its ceiling is the underside of a slab at street level — which means an opening can be cut straight through from the pavement to the platform. Sporaarchitects placed crystalline, faceted skylights into the surface plaza and let them drop light down through the full height of the box. The shafts of daylight slide across the raw concrete, mark the hours, and give passengers something almost unheard-of underground: a live connection to the weather above. The architects framed the ambition plainly — the stations should feel like an inverse street or square carved under the surface, not a tunnel you endure.
The inverse street
The most quietly radical idea in the two stations is not structural at all; it is urban. Sporaarchitects sized the cross-section of the underground void to the proportions of an average nineteenth-century Pest street from the city's eclectic building boom. The width, the height, the sense of a defined public room — all are borrowed from the city overhead. The result is that descending into Fővám tér feels less like entering a machine and more like walking into a street that happens to be buried: a reuse of the city's own DNA, one storey down.
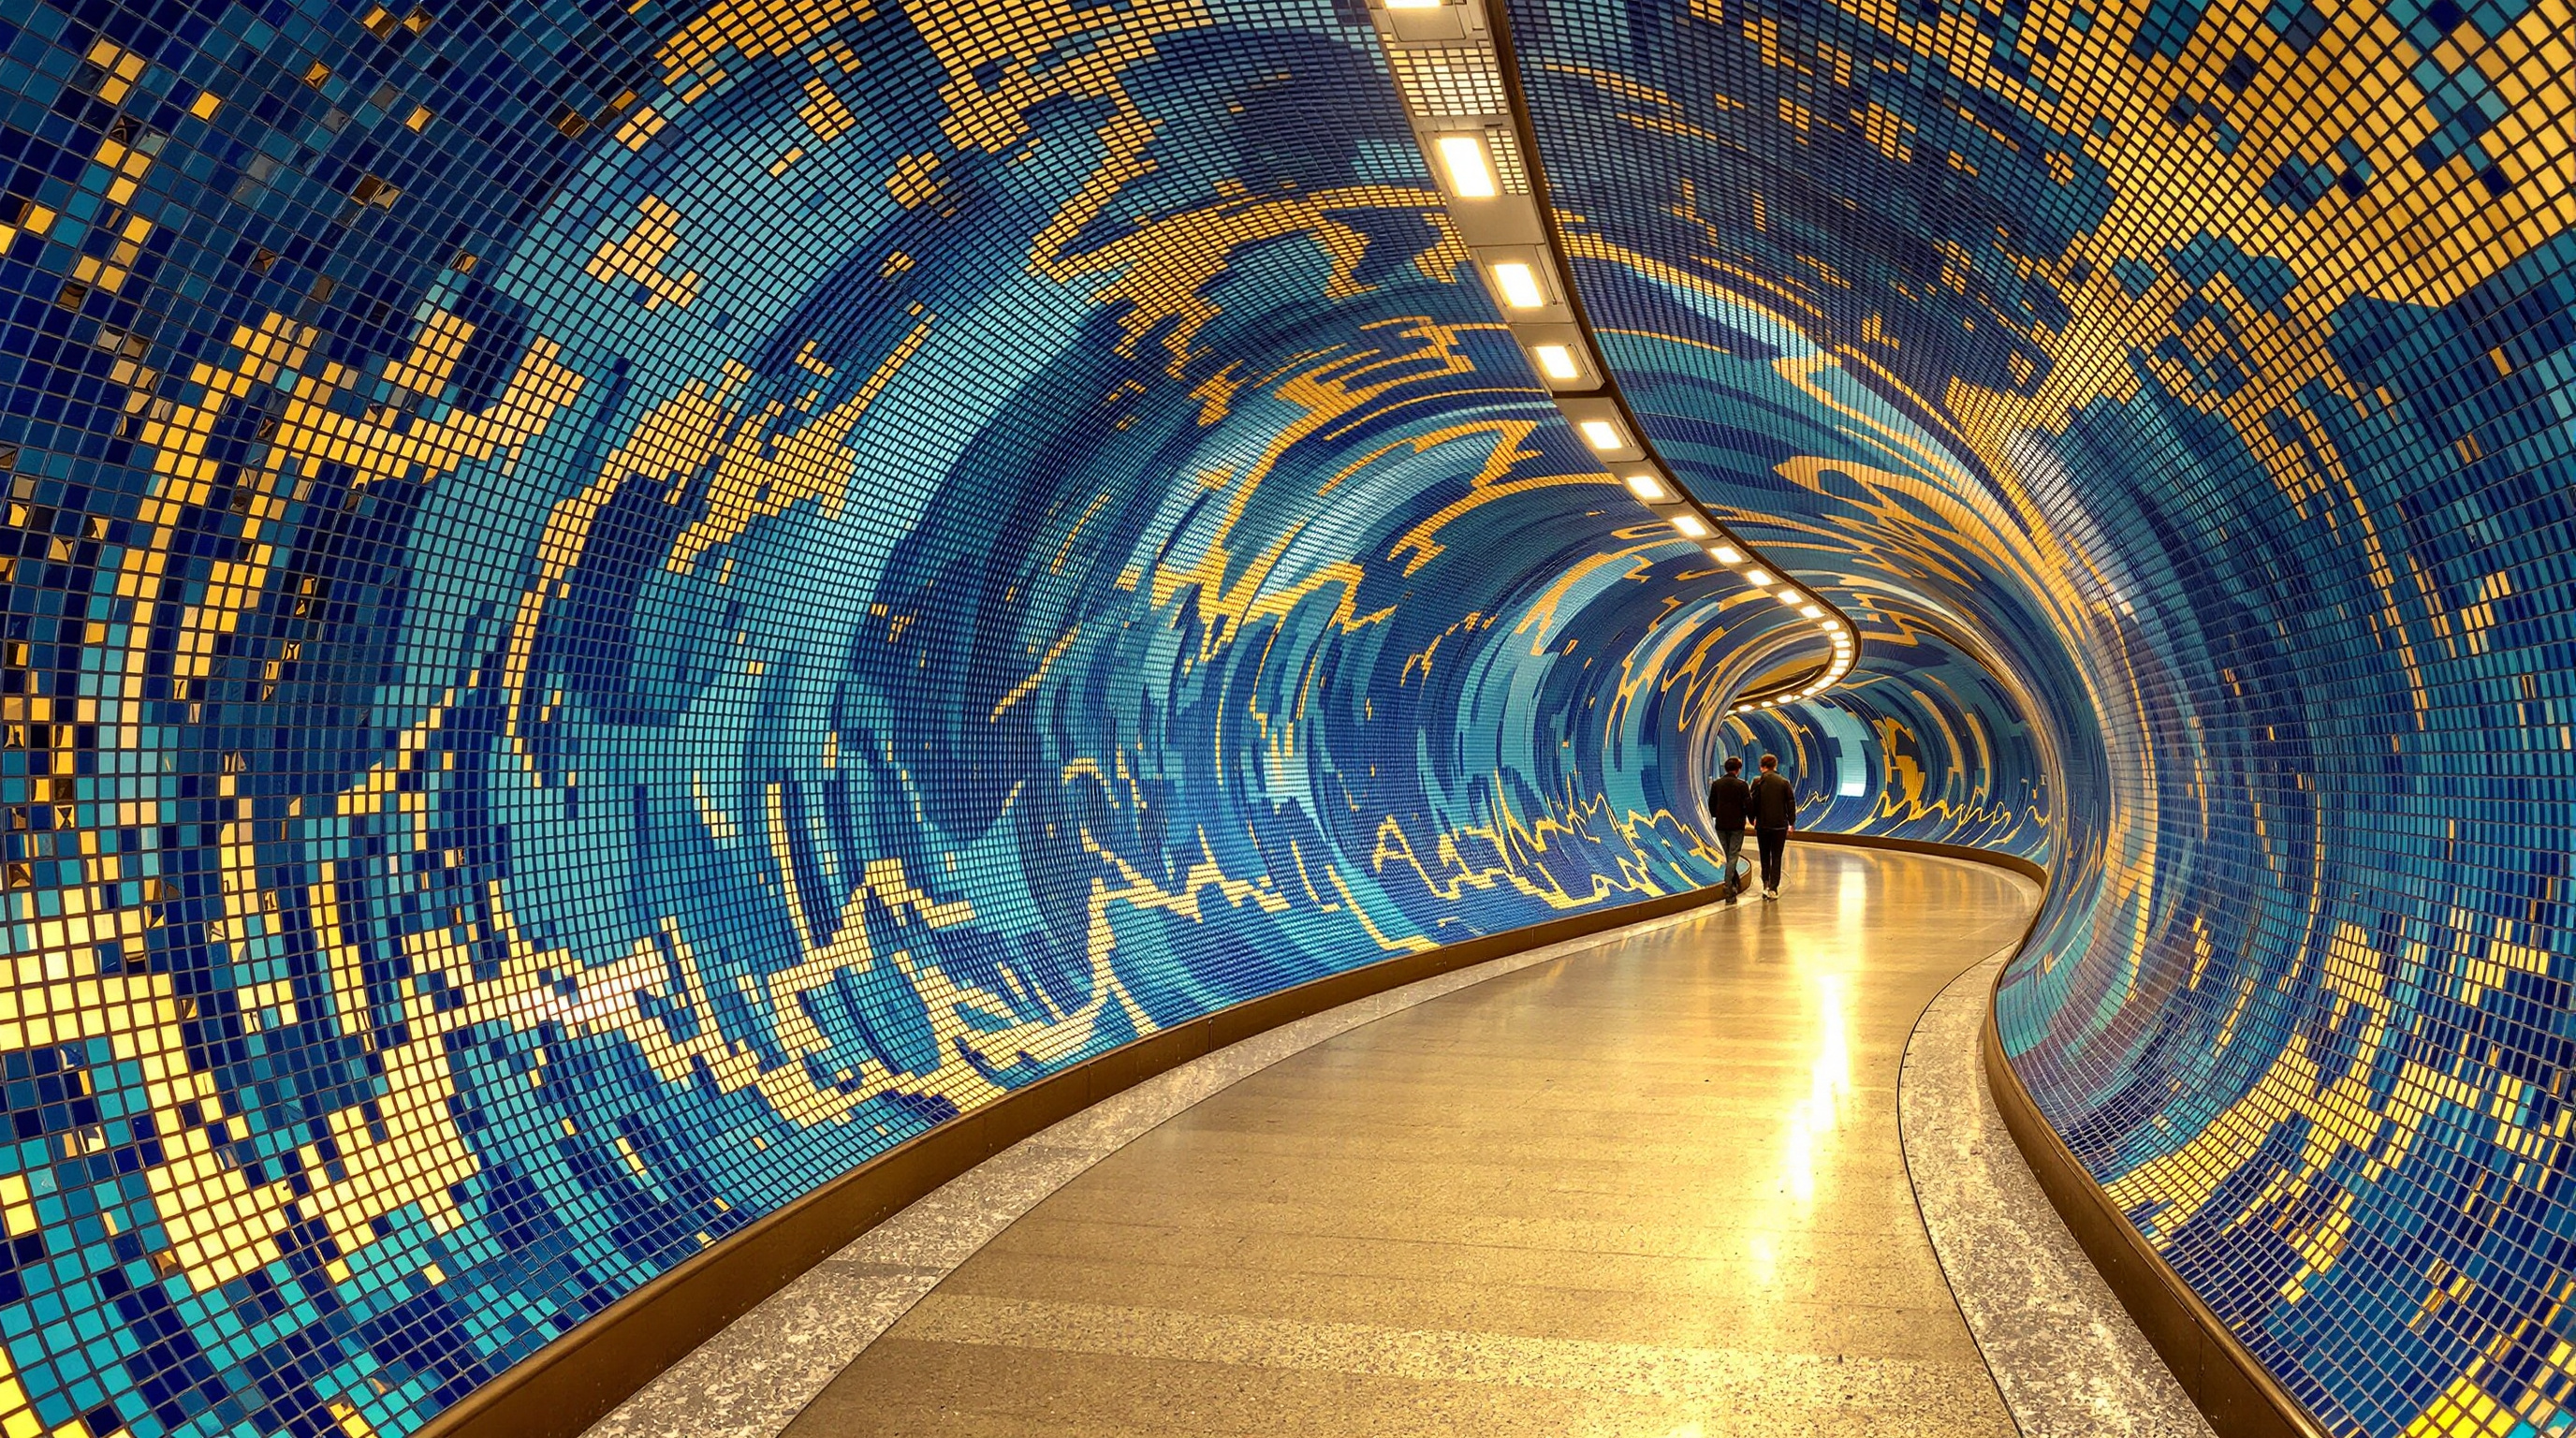
At Fővám tér this civic logic is literal. The station is not a single platform but a multi-level interchange knotting together the metro, trams, buses, the riverboats on the Danube, cars and pedestrians beside the grand Central Market Hall. It behaves like a piece of the city rather than a stop on a line. Across the water, Szent Gellért tér answers with craft: the artist Tamás Komoróczky wrapped its connecting tunnels in a swirling, shimmering mosaic of thousands of small tiles that flicker like light on water — a deliberate echo of the celebrated Zsolnay ceramics of the neighbouring Gellért Baths and Hotel. Structure at one station, ornament at the other; both insisting the underground is a place worth decorating.
| Element | What it does | How it is expressed |
|---|---|---|
| Diaphragm walls | Retain wet Danube soil; form the box | Sunk deep, cast in slurry trenches |
| Beam-cage (3 levels) | Brace the walls against earth pressure | Exposed fair-faced concrete, crossing lattice |
| Cut-and-cover slab | Roof of the box, floor of the plaza | Perforated by skylights |
| Skylights | Bring daylight ~30 m down | Crystalline faceted glass in the paving |
| Section proportions | Make the void feel civic | Sized to a 19th-century Pest street |
| Finishes | Locate the station in its place | Concrete (Fővám) · Zsolnay-echoing mosaic (Szent Gellért) |
Where it sits in the argument
Line 4 as a whole was recognised well beyond Budapest: the FŐMTERV–Palatium–UVATERV consortium and its collaborating studios, Sporaarchitects among them, won a RIBA International Excellence Award in 2018, and the Fővám tér and Szent Gellért tér pair were nominated for the EU Mies Award in 2015. But the reason these two stations matter to a canon about the future is narrower and sharper than a trophy shelf.
They demonstrate that the highest-value architecture is not always a new object on a fresh site. Sometimes it is the intelligent reprogramming of infrastructure we were going to build anyway. The concrete box had to exist; the diaphragm walls had to be braced; the money was going to be spent on a metro regardless. Sporaarchitects' contribution was to extract civic and spatial value from that inevitable engineering — to make the difference between a passenger who endures the depths and one who is briefly, genuinely moved by them. In a century that must decarbonise construction by building less and using what it builds harder, that is a transferable lesson: the surplus is in the thinking, not the tonnage.
The house third position
An honest account should note the tensions. First, framing these stations under "adaptive reuse" is a stretch — nothing old was reused here; what was reinvented is a typology, the deep transit box, rather than a specific inherited structure. We include them because the underlying instinct is the same one that animates the best reuse: refusing to accept that a utilitarian container must stay dumb.
Second, Line 4 is one of the most expensive metros ever built relative to its length — roughly 7.4 km and ten stations for about €1.5 billion, with long delays and, over its four-decade gestation, persistent questions about cost and public value in Hungarian political life. Beautiful stations do not settle those questions, and it would be dishonest to let the architecture launder them. Third, several precise figures deserve care: station depths, exact areas and attributions vary between the architects' own descriptions and the press, and the widely cited completion year of 2014 refers to the line's opening rather than to any single ribbon-cutting for these two stations. We have hedged accordingly.
Studio Matrx's position is to hold both truths at once. As public spending, Line 4 is genuinely contestable. As architecture, Fővám tér and Szent Gellért tér are a lucid, generous answer to a question most cities never bother to ask — and the answer is worth carrying forward regardless of the balance sheet.
Why it belongs in the canon
Strip away the awards and the accounting and one fact remains: before these stations, almost nobody expected a deep metro box to be a place you might want to be. Sporaarchitects proved that the raw grammar of infrastructure — the retained wall, the bracing beam, the excavated void — is not an obstacle to architecture but a material for it, and that even thirty metres down, a shaft of daylight and a well-proportioned room can turn transit into public life. The future they point to is not louder or more sculptural than the present. It is more attentive: the discovery that architecture's next frontier may lie in the vast, unloved infrastructure we already have to build.
References
- Sporaarchitects, "M4 Fővám" and "M4 Gellért" — official project descriptions (architects in charge Tibor Dékány, Sándor Finta, Ádám Hatvani, Orsolya Vadász; the cut-and-cover box, three-level beam structure, the "inverse street" concept and skylights). sporaarchitects.hu/fovam · sporaarchitects.hu/gellert (primary source)
- EU Mies Award / Fundació Mies van der Rohe, "Fővám Square and St. Gellért Square Metro Stations" — 2015 nominee dossier (architects Sporaarchitects Ltd. and Palatium Stúdió Ltd.; 2014; 7,100 m²; the "Piranesian space above the platform" and daylight concept). eumiesawards.com (primary/institutional source)
- ArchDaily, "Twin Stations / Sporaarchitects" (2014) — project data mirror (client Budapest Transport Ltd. / DBR Metro Project; completion 2014; total area 7,100 m²; general architect Palatium Stúdió; consultants Főmterv–Uvaterv–Mott MacDonald; photography Tamás Bujnovszky). archdaily.com/546390 (architectural press)
- Dezeen, "Concrete beams cross the interiors of Budapest metro stations" (4 December 2014) — on the exposed concrete lattice beams, cut-and-cover daylighting and Tamás Komoróczky's mosaic referencing the Gellért Hotel tiles. dezeen.com (architectural press)
- Designboom, "Spora architects completes twin sunken stations for the Budapest metro" (18 September 2014) — on the "Piranesian" ambition and the public-space reading of the stations. designboom.com (architectural press)
- Royal Institute of British Architects (RIBA), 2018 International Excellence Awards — M4 Metro Line, Budapest (FŐMTERV–Palatium–UVATERV consortium with collaborating studios including Sporaarchitects). (institutional award record; reported in architectural press)
- Wikipedia, "Metro Line M4 (Budapest Metro)" and "Szent Gellért tér – Műegyetem metro station" — line opened 28 March 2014; 10 stations over 7.4 km; ~€1.5 billion cost; Szent Gellért tér noted as the deepest station (~36 m). en.wikipedia.org) (tertiary reference; figures cross-checked and hedged)
Part of The Future of Architecture in 300 Buildings — Studio Matrx's canon of the buildings asking where architecture goes next. Chapter 2: Reinvention (Adaptive Reuse).
Export this guide
Related Guides — Deep-dive reading
MAXXI, Rome: How Zaha Hadid Turned the Museum into a River of Space
Zaha Hadid Architects' National Museum of 21st-Century Arts abandons the room, the wall label and the fixed route in favour of a 'confluence of lines' — reinforced-concrete ribbons that weave inside and out beneath a light-harvesting steel-and-glass roof. A study of its structure, its curatorial gamble, and the contested idea that a museum should be a field of flows rather than a box of treasures.
The Future of ArchitectureOodi Helsinki Central Library: The Inhabited Bridge That Rebuilt the Public Library
ALA Architects spanned a 100-metre steel bridge over an open ground floor, wrapped it in Finnish spruce, and pointed its terrace straight at Parliament — a case study in the library reinvented as civic living room, in the engineering that makes a column-free public square possible, and in what a nation says when it builds knowledge opposite power.
The Future of ArchitectureSoFi Stadium: How HKS Turned a Roof into a Building and Buried the Rest
HKS's $5-billion venue in Inglewood is the most expensive stadium ever built — but its real argument is spatial, not financial. A translucent ETFE canopy the size of nineteen acres floats free of the walls it shelters, the seating bowl is sunk a hundred feet to duck under LAX's flight path, and a thousand-tonne double-sided screen hangs where the scoreboard used to be. This is the stadium reconceived as landscape, canopy and media surface.
The Future of ArchitectureRelated Tools — Try Free
False Ceiling Cost Estimator
Live ₹/sqft across 8 ceiling types — POP, gypsum, designer, metal, PVC, wooden — with cove and spot lighting for 20 Indian cities.
Cost CalculatorHome Building & Interior Cost Calculator — 20 Cities
Construction + interior costs for 20 Indian cities across kitchen, wardrobes, flooring, painting, ceiling.
Cost CalculatorMaterial Schedule Generator
Generate a room-wise finish schedule — walls, floors, ceilings, trim, and joinery by location.
Material Schedule