
təməsew̓txʷ Aquatic Centre: How a Swimming Pool Became a Test of Low-Carbon Civic Architecture
HCMA's aquatic and community centre in New Westminster took architecture's most energy-hungry building type — the indoor pool — and made it all-electric, timber-roofed and Indigenous-named. A study of its folded mass-timber roof, its zero-carbon systems, and the reconciliation-era civic project it announces.
Of all the buildings a city routinely builds, the indoor swimming pool is the quiet energy villain. A large aquatic centre burns through electricity and, usually, natural gas at a rate few other civic buildings approach: it must heat hundreds of thousands of litres of water, hold a warm and punishingly humid interior against a cold outside, run pumps and filters around the clock, and ventilate away the chlorine-laden air that would otherwise corrode the building from the inside out. For a century the design response was more or less the same — a concrete-and-steel box, gas boilers in the basement, and a large monthly bill. When a municipality declares a climate emergency, the leisure centre is one of the first places the emissions show up, and one of the last places anyone knows how to fix.
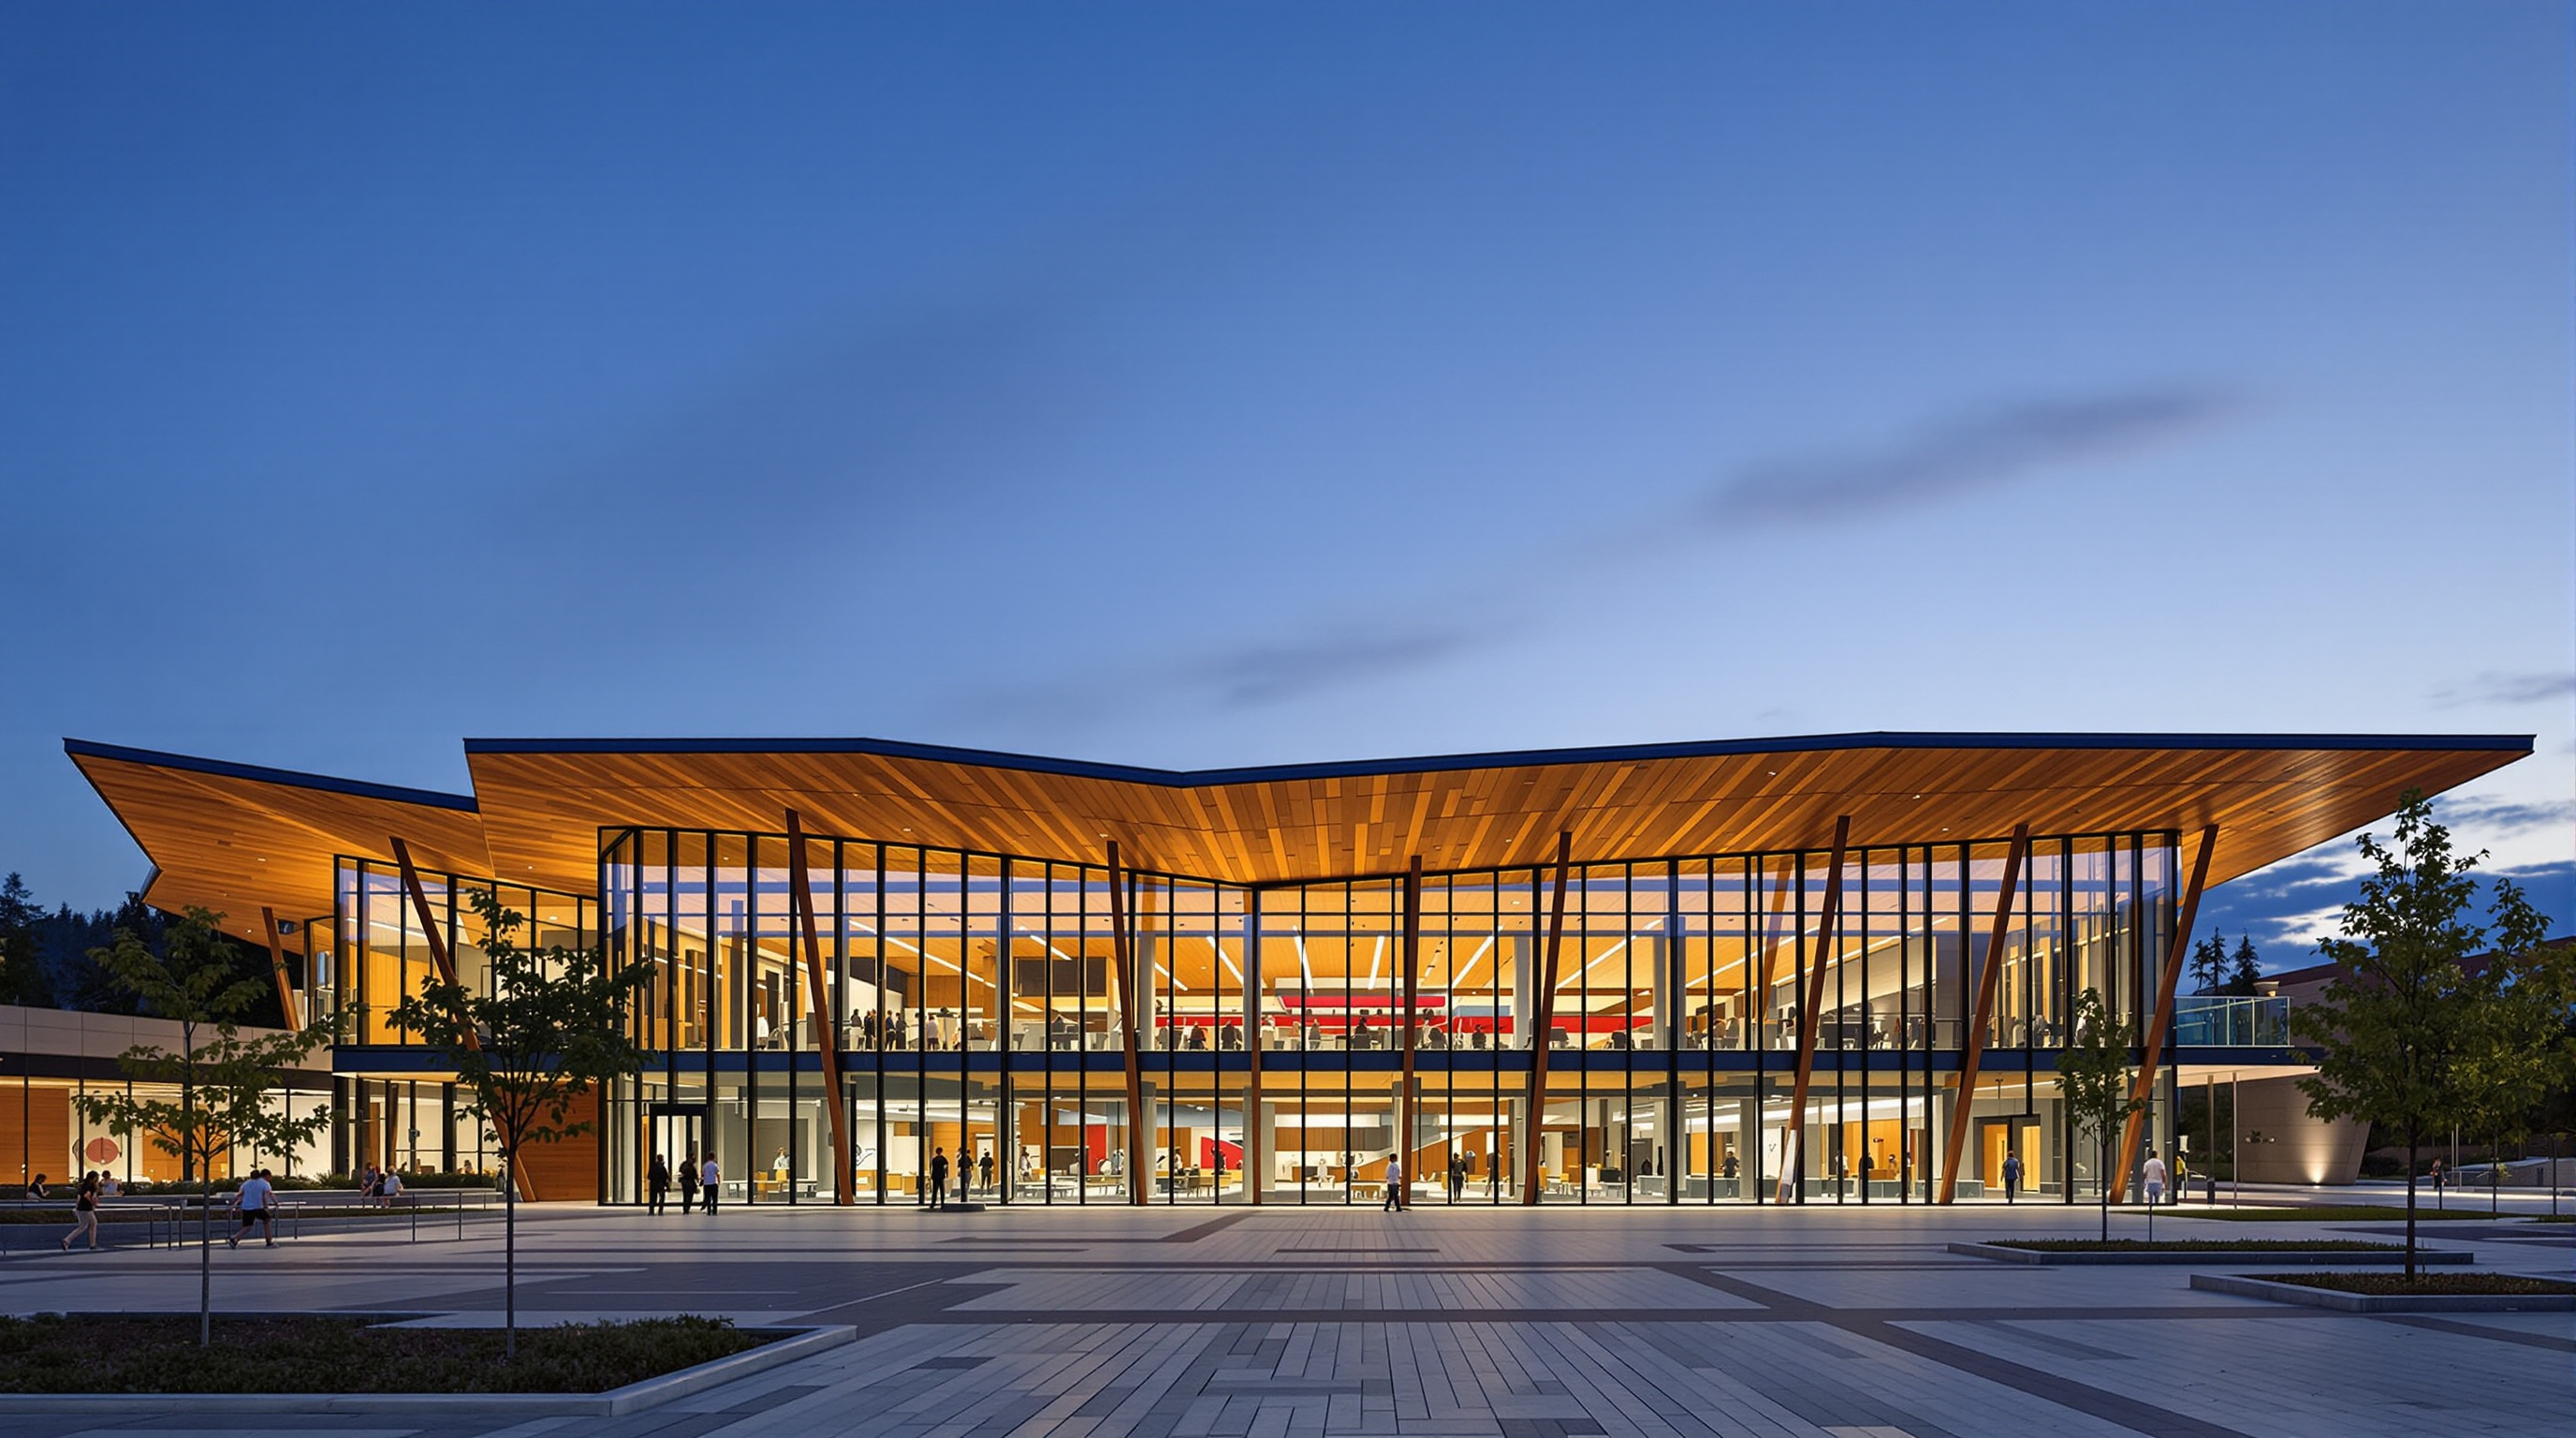
The təməsew̓txʷ Aquatic and Community Centre in New Westminster, British Columbia, was built to be the fix. Designed by the Vancouver practice HCMA (hcma architecture + design) for the City of New Westminster and opened in 2024, it is reported as the first completed aquatic centre in Canada to achieve the Canada Green Building Council's Zero Carbon Building – Design Standard. It is all-electric — there is no gas line to the pools — and it is roofed not in steel deck but in a sweeping structure of exposed mass timber. It also carries a name, təməsew̓txʷ, given by local First Nations in the hən̓q̓əmin̓əm̓ language. In three moves — decarbonising, building in wood, and naming in an Indigenous tongue — it sketches what an ordinary civic building might become in the second quarter of this century.
The design applies a passive approach first: how the architecture responds to site, daylight and comfort before any mechanical system is switched on. The most sustainable energy is the energy the building never needs to use.
The question it poses
Marc Kushner's canon asks a single question of each building: what does it tell us about where architecture is going? The answer here is not a new shape or a new style. It is a new set of constraints treated as an opportunity. təməsew̓txʷ takes the hardest possible test case for low-carbon design — a humid, hot, corrosive, round-the-clock building type — and asks whether it can be decarbonised without becoming grim or cheap-looking. The stakes are civic rather than iconic. If the pool can go to zero-carbon and be warm, luminous and beloved, then so can the recreation centre, the school gym, the library and the clinic. This is architecture's near future as infrastructure of everyday life, retrofitted for a changed climate.
That is why the building sits in this chapter alongside campuses, workplaces and retail: it belongs to the category of buildings most of us actually use, reimagined for a decarbonising century.
Building in wood where wood was thought impossible
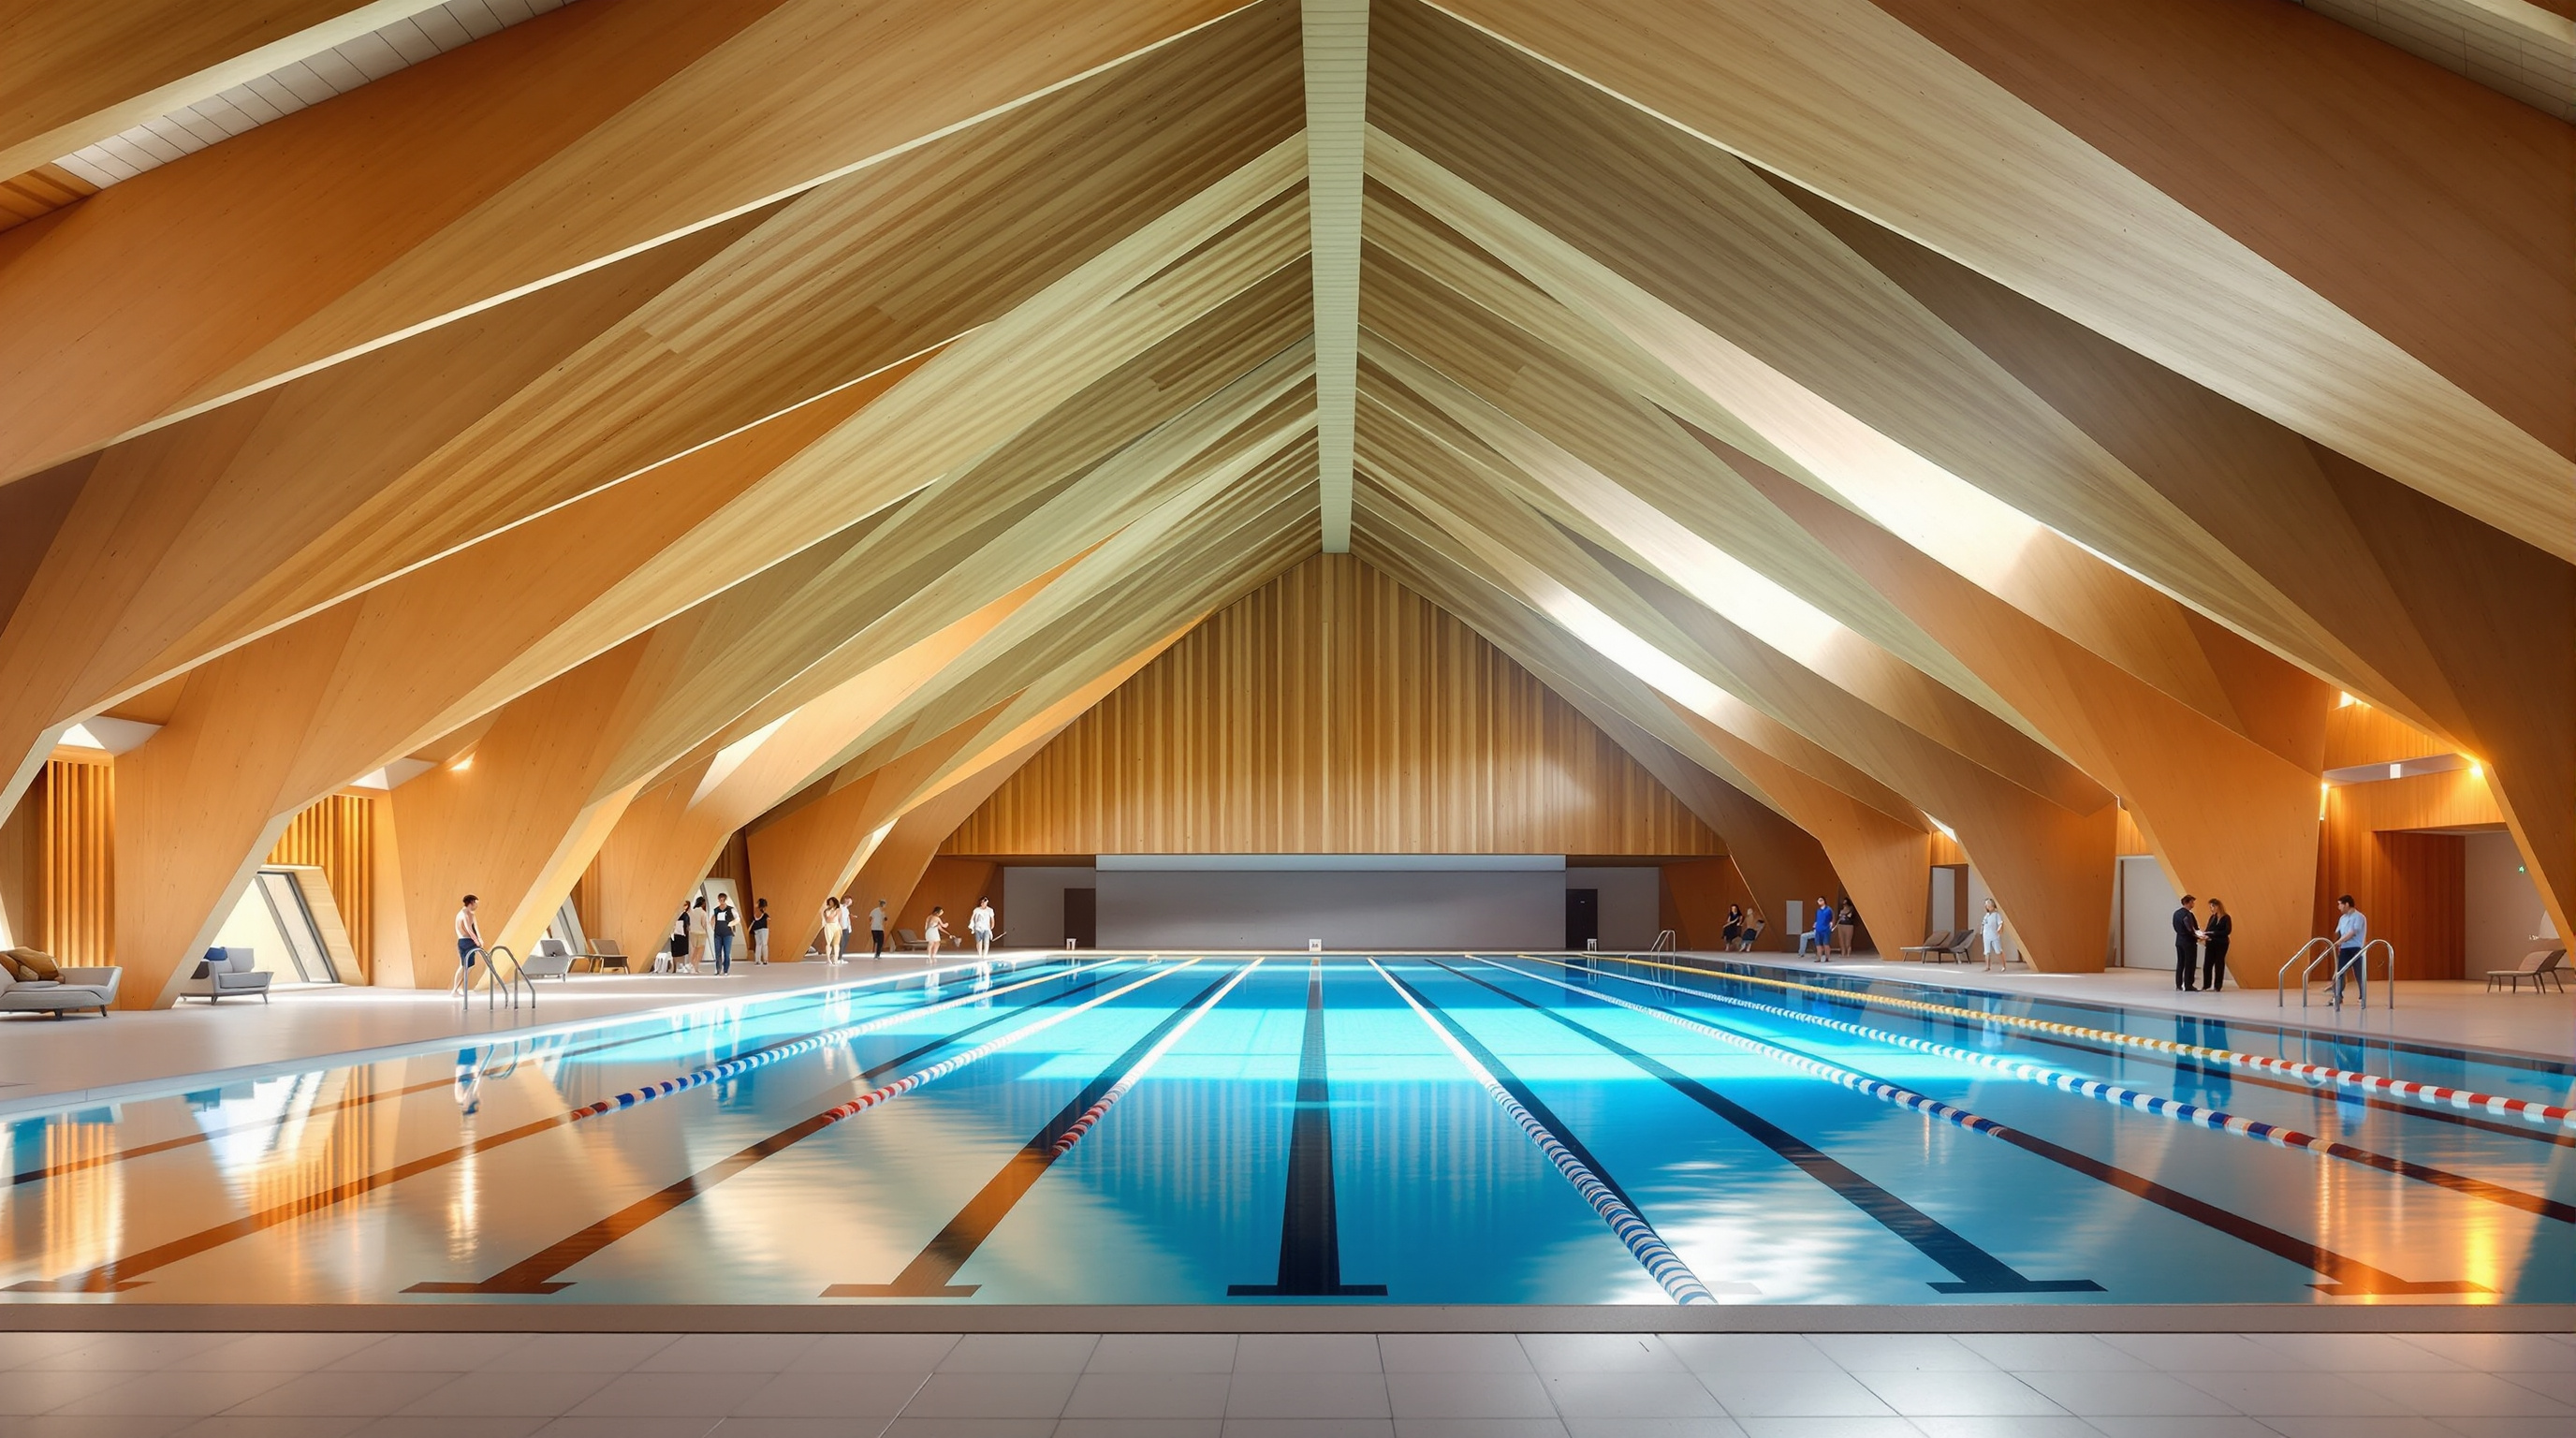
The most visible move is the roof. Over the 50-metre lap pool, HCMA and structural engineers Fast + Epp span a column-free hall with a hybrid of steel and timber: a series of long steel trusses carry thick cross-laminated timber (CLT) panels folded between their chords, producing a folded-plate, sawtooth profile. The CLT is locally sourced Spruce-Pine-Fir, reported in 7-ply and 9-ply panels, with glue-laminated (glulam) beams spanning up to roughly 13.9 metres; the timber was fabricated by the British Columbia mass-timber producer Kalesnikoff. The result is a continuous warm timber soffit overhead — one that also does quiet technical work, integrating acoustic absorption and concealing mechanical and electrical services within the depth of the trusses.
Exposed wood over a swimming pool is close to heresy in conventional practice. The pool hall is the most aggressive interior environment a building offers: warm, saturated with moisture, and laced with the chloramines that eat steel connections and stain finishes. The engineering achievement is to have made timber survive and thrive there — detailing the wood, its coatings and its steel connectors so that the structure is durable in exactly the place structures usually rot or corrode. The pay-off is threefold: far lower embodied carbon than an equivalent concrete-and-steel roof, because the wood stores carbon rather than emitting it in manufacture; a lighter structure, which mattered on a difficult site; and a hall that simply feels better to be in — the acoustic softness and visual warmth of wood instead of the ringing hardness of a painted steel deck.
The sawtooth is not decoration. Each fold turns its vertical face to the north, and those faces are glazed as a clerestory. North light is the daylighting designer's prize: it is soft, even and almost free of the direct-beam glare and solar heat gain that would otherwise turn a south-facing glass pool hall into a greenhouse and a blinding hazard for backstroke swimmers. So the roof spans the pool, stores carbon, and floods the water with controlled daylight in a single geometric move — and, because it also allows passive ventilation, it begins reducing the building's energy demand before a single fan is switched on.
Getting the pool to zero carbon
The roof is what you see; the mechanical strategy is what earns the certificate. Aquatic centres are dominated by two loads — heating the water and conditioning the humid air — and conventionally both run on burning gas. təməsew̓txʷ removes the gas entirely and runs all-electric, on a grid (British Columbia's) that is overwhelmingly hydroelectric, so that electrification actually translates into low operational emissions rather than merely moving them to a power plant.
The design follows a passive-first logic: reduce the demand through the envelope, the daylight and the ventilation geometry, then meet what remains with efficient electric systems and heat recovery. Reported measures include a rooftop solar array expected to supply on the order of 5% of annual operating energy, and — a neat, telling detail — a gravity-fed InBlue pool filtration and disinfection system said to cut pump energy consumption by nearly half while improving air and water quality. The headline outcomes reported for the project are a roughly 92% reduction in greenhouse-gas emissions relative to the facility it replaced, and the elimination of on-site fossil-fuel combustion.
| Metric | təməsew̓txʷ (reported) | Notes |
|---|---|---|
| Floor area | ~10,684 m² | four-pool aquatic centre plus community programs |
| Energy source | All-electric | no gas connection to the pools |
| GHG reduction | ~92% vs. predecessor | against the old Canada Games Pool |
| Certification | Zero Carbon Building – Design Standard | reported as Canada's first completed aquatic centre to do so |
| Structure | Hybrid mass timber + steel | folded CLT panels on ~50 m steel trusses |
| Pump energy | ~50% lower | gravity-fed InBlue filtration |
| Reported budget | ~CA$114.6 million | up from ~$106M after poor soil conditions |
A word of caution on the numbers. Emissions and energy figures like "92%" are design-stage or modelled values, and the Zero Carbon Building – Design Standard certifies the design rather than years of measured performance. Real operational data will take several seasons to accumulate, and aquatic centres are notorious for the gap between predicted and actual energy use. The building's claim is strong and well documented, but the honest framing is "designed to achieve," not "proven over a decade."
The name, and the politics of a civic building
təməsew̓txʷ means "sea otter house" in hən̓q̓əmin̓əm̓, the downriver dialect of the Coast Salish peoples on whose land New Westminster sits; the word joins təməs (sea otter) and ew̓txʷ (house). The name was not chosen by the architects or a marketing team. Beginning in 2019, the city convened a Naming Advisory Panel with representatives from the Qayqayt, q̓ʷa:n̓ƛən̓ (Kwantlen), xʷməθkʷəy̓əm (Musqueam) and Sḵwx̱wú7mesh (Squamish) Nations and the Spirit of the Children Society, ran public engagement, and worked with a language keeper to settle the name. The sea otter was chosen for its playfulness, its family bonds and its historic presence where the Fraser River's fresh water meets the salt — a creature of exactly this threshold place.
This matters to the architecture, not merely alongside it. Canada's Truth and Reconciliation Commission Calls to Action ask institutions to make Indigenous history and language visible in public life, and a civic building carrying an Indigenous name in its own orthography — diacritics intact, on the wall and the website and the swim schedule — is one of the more durable ways a city can answer that call. It reframes what the building is for: not a neutral municipal amenity but a piece of Indigenous placemaking, a public house named in the language of the land it stands on.
An honest account should also note what is contested or unresolved. The project ran over its original budget — reported at around CA$106 million and approved at roughly CA$114.6 million — after crews found a former ravine filled with tree stumps and buried car parts, the kind of overrun that fuels the perennial argument about whether ambitious civic buildings cost too much. And a name is a beginning, not a conclusion: whether təməsew̓txʷ deepens into sustained partnership with the Nations who named it, or remains a handsome gesture, is a question only the next decade of programming can answer. Studio Matrx's editorial position is to hold both: this is a genuinely pioneering low-carbon civic building and a reminder that decarbonisation, cost and reconciliation are commitments that must be kept in use, not just at the ribbon-cutting.
Why it belongs in the canon
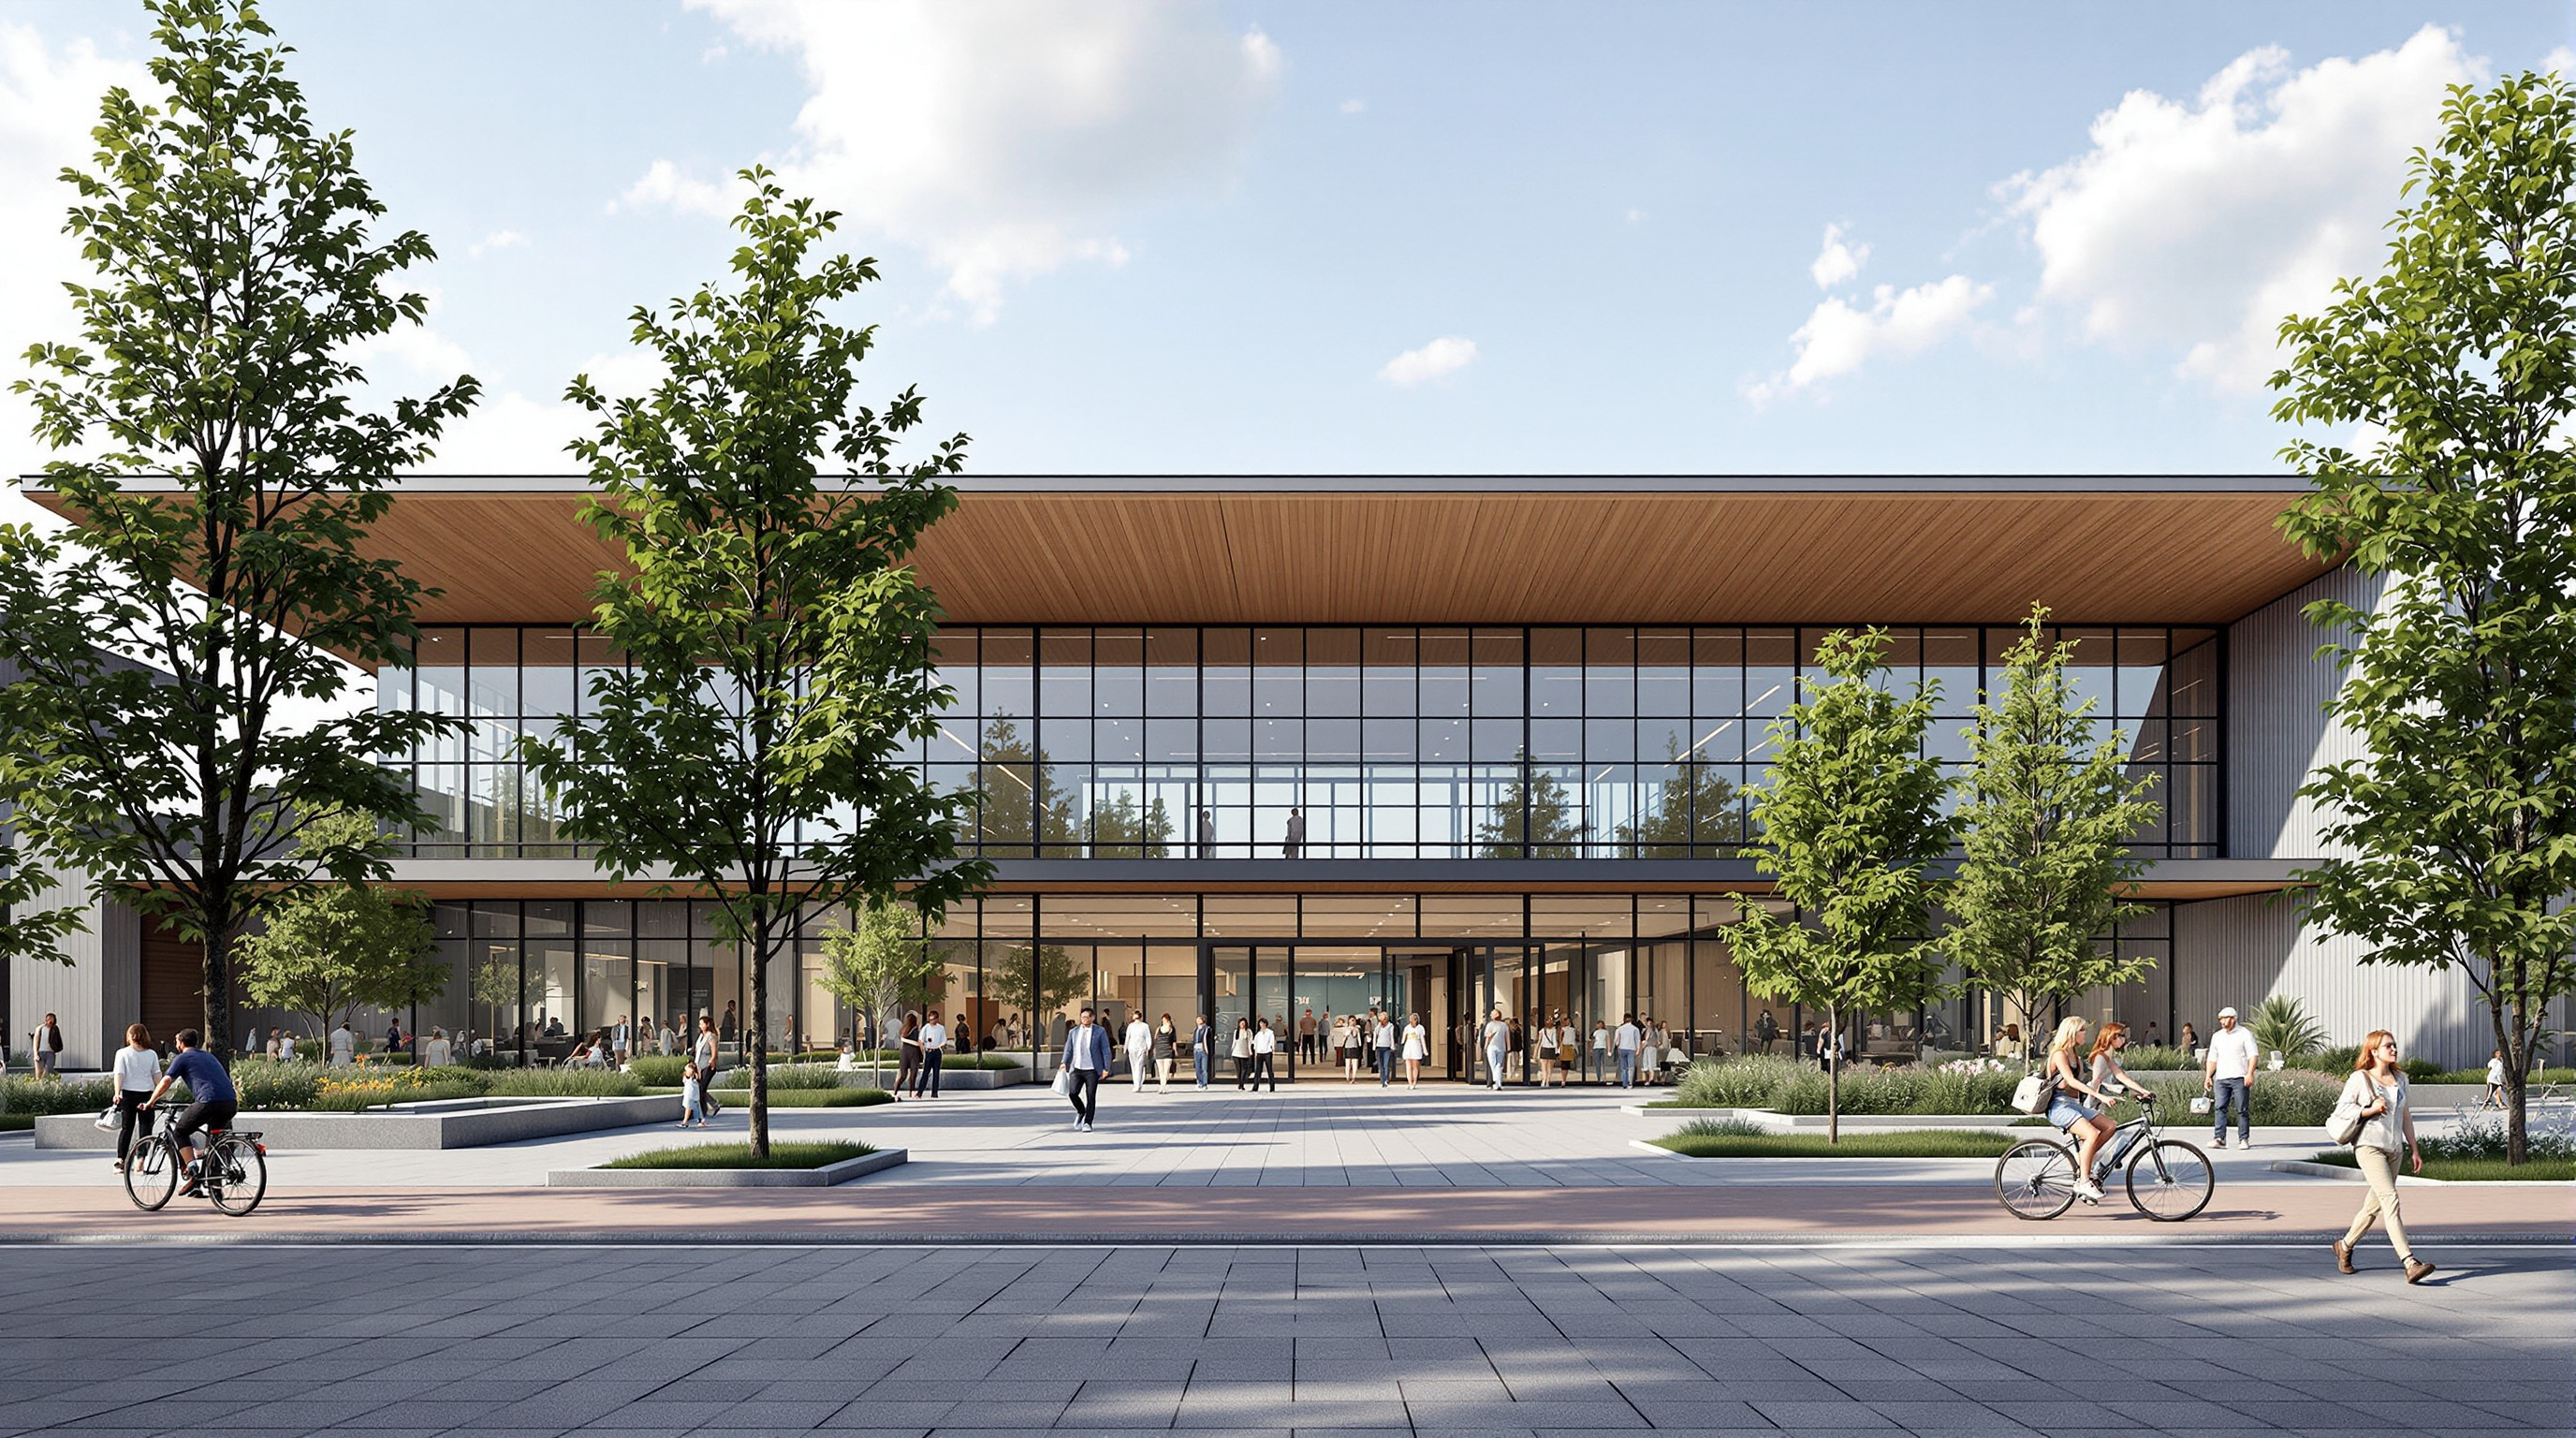
Strip away the roof geometry and the certificate and one fact remains: someone finally decarbonised the swimming pool, and made it beautiful and welcoming while doing it. The building has been recognised internationally — including a Prix Versailles special prize for its interior — and certified Rick Hansen Foundation Accessibility Gold, so its ambitions in comfort and inclusion are not afterthoughts to its sustainability.
That combination is the point. The future of architecture that təməsew̓txʷ argues for is not a spectacular one-off; it is the ordinary building — the pool, the rec centre, the everyday place a whole community passes through — rebuilt to burn nothing, store carbon in its timber, daylight itself from the north, and speak the name of the people whose land it occupies. If the hardest building type can be brought to zero, the rest have no excuse. That is where this quiet, warm, timber-roofed pool tells us architecture is going.
References
- HCMA (hcma architecture + design), "təməsew̓txʷ Aquatic and Community Centre" — official project page (architect of record; design concept, program, sustainability strategy). hcma.ca (primary source)
- City of New Westminster, "təməsew̓txʷ Aquatic and Community Centre" and "About Our Name" — owner's project and naming pages (budget, program, Naming Advisory Panel, First Nations, TRC context). newwestcity.ca · youractivenw.ca (primary source)
- naturally:wood (Forestry Innovation Investment), "təməsew̓txʷ Aquatic and Community Centre" — technical project profile (CLT/glulam species and plies, folded-plate roof, Fast + Epp, Kalesnikoff, Heatherbrae, InBlue filtration). naturallywood.com (primary/industry source)
- Canadian Architect, "Canada's first completed aquatic centre to achieve Zero Carbon Building – Design Standard opens in B.C." (2024), and "təməsew̓txʷ wins Prix Versailles Special Prize" (2024). canadianarchitect.com (architectural press)
- Architectural Record, "In British Columbia, an All-Electric Aquatic Center by hcma Challenges the Typology's Energy-Guzzling Reputation." architecturalrecord.com (architectural press)
- ArchDaily, "təməsew̓txʷ Aquatic and Community Centre / hcma architecture + design" — project data mirror and photography. archdaily.com (architectural press)
- International Mass Timber Conference / WoodWorks Innovation Network, project case study (2025) — mass-timber quantities, spans and detailing in the corrosive pool environment. woodworksinnovationnetwork.org (industry source)
Part of The Future of Architecture in 300 Buildings — Studio Matrx's canon of the buildings asking where architecture goes next. Chapter 15: Workplaces, Campuses & Retail.
Export this guide
Related Guides — Deep-dive reading
Limberlost Place: How a Beamless Timber Floor Made a Net-Zero Tower Possible
Moriyama Teshima and Acton Ostry's ten-storey mass-timber building for George Brown College in Toronto pairs a Canadian-first exposed-wood structure with two solar chimneys that ventilate the building on no energy at all — a working prototype for how a decarbonised, low-tech-passive architecture might actually be built at scale.
The Future of ArchitectureLimberlost Place: How a Toronto College Proved a Tall Timber Building Can Breathe
Moriyama Teshima with Acton Ostry and engineers Fast + Epp gave George Brown College a ten-storey mass-timber building that carries its floors on glulam and CLT, steps its roof toward the sun, and ventilates itself through two solar chimneys for roughly half the year — a working argument that low-carbon construction and passive comfort belong in the same building.
The Future of ArchitectureSara Kulturhus: How Skellefteå Built a 20-Storey Argument for Timber
White Arkitekter's cultural centre and hotel in northern Sweden stacks a whole town's civic life into one of the world's tallest timber buildings — prefabricated from local forest, engineered to stand up to wind on wood alone, and calculated to store more carbon than it emits. A case study in what the decarbonised building might actually look like.
The Future of ArchitectureRelated Tools — Try Free
Cross-Ventilation Analyzer
Estimate airflow and air changes per hour (ACH) from room size, window areas, layout, and local wind — with NBC 2016 Part 8 compliance check.
Ventilation CalculatorRainwater Tank Sizer
How big should your rainwater tank be? Computes annual harvest, recommended tank capacity in litres, water-bill savings, and payback — for 10 Indian cities.
RWH CalculatorBrise-Soleil Visualizer
Interactive horizontal-louvre cut-off angle calculator — sun altitude, louvre depth, and spacing inputs with a live shadow preview. Computes θ = arctan(spacing/depth) for façade shading, ECBC envelope compliance, hospital daylight design, and tropical sun-control detailing.
Sun Shading Tool