
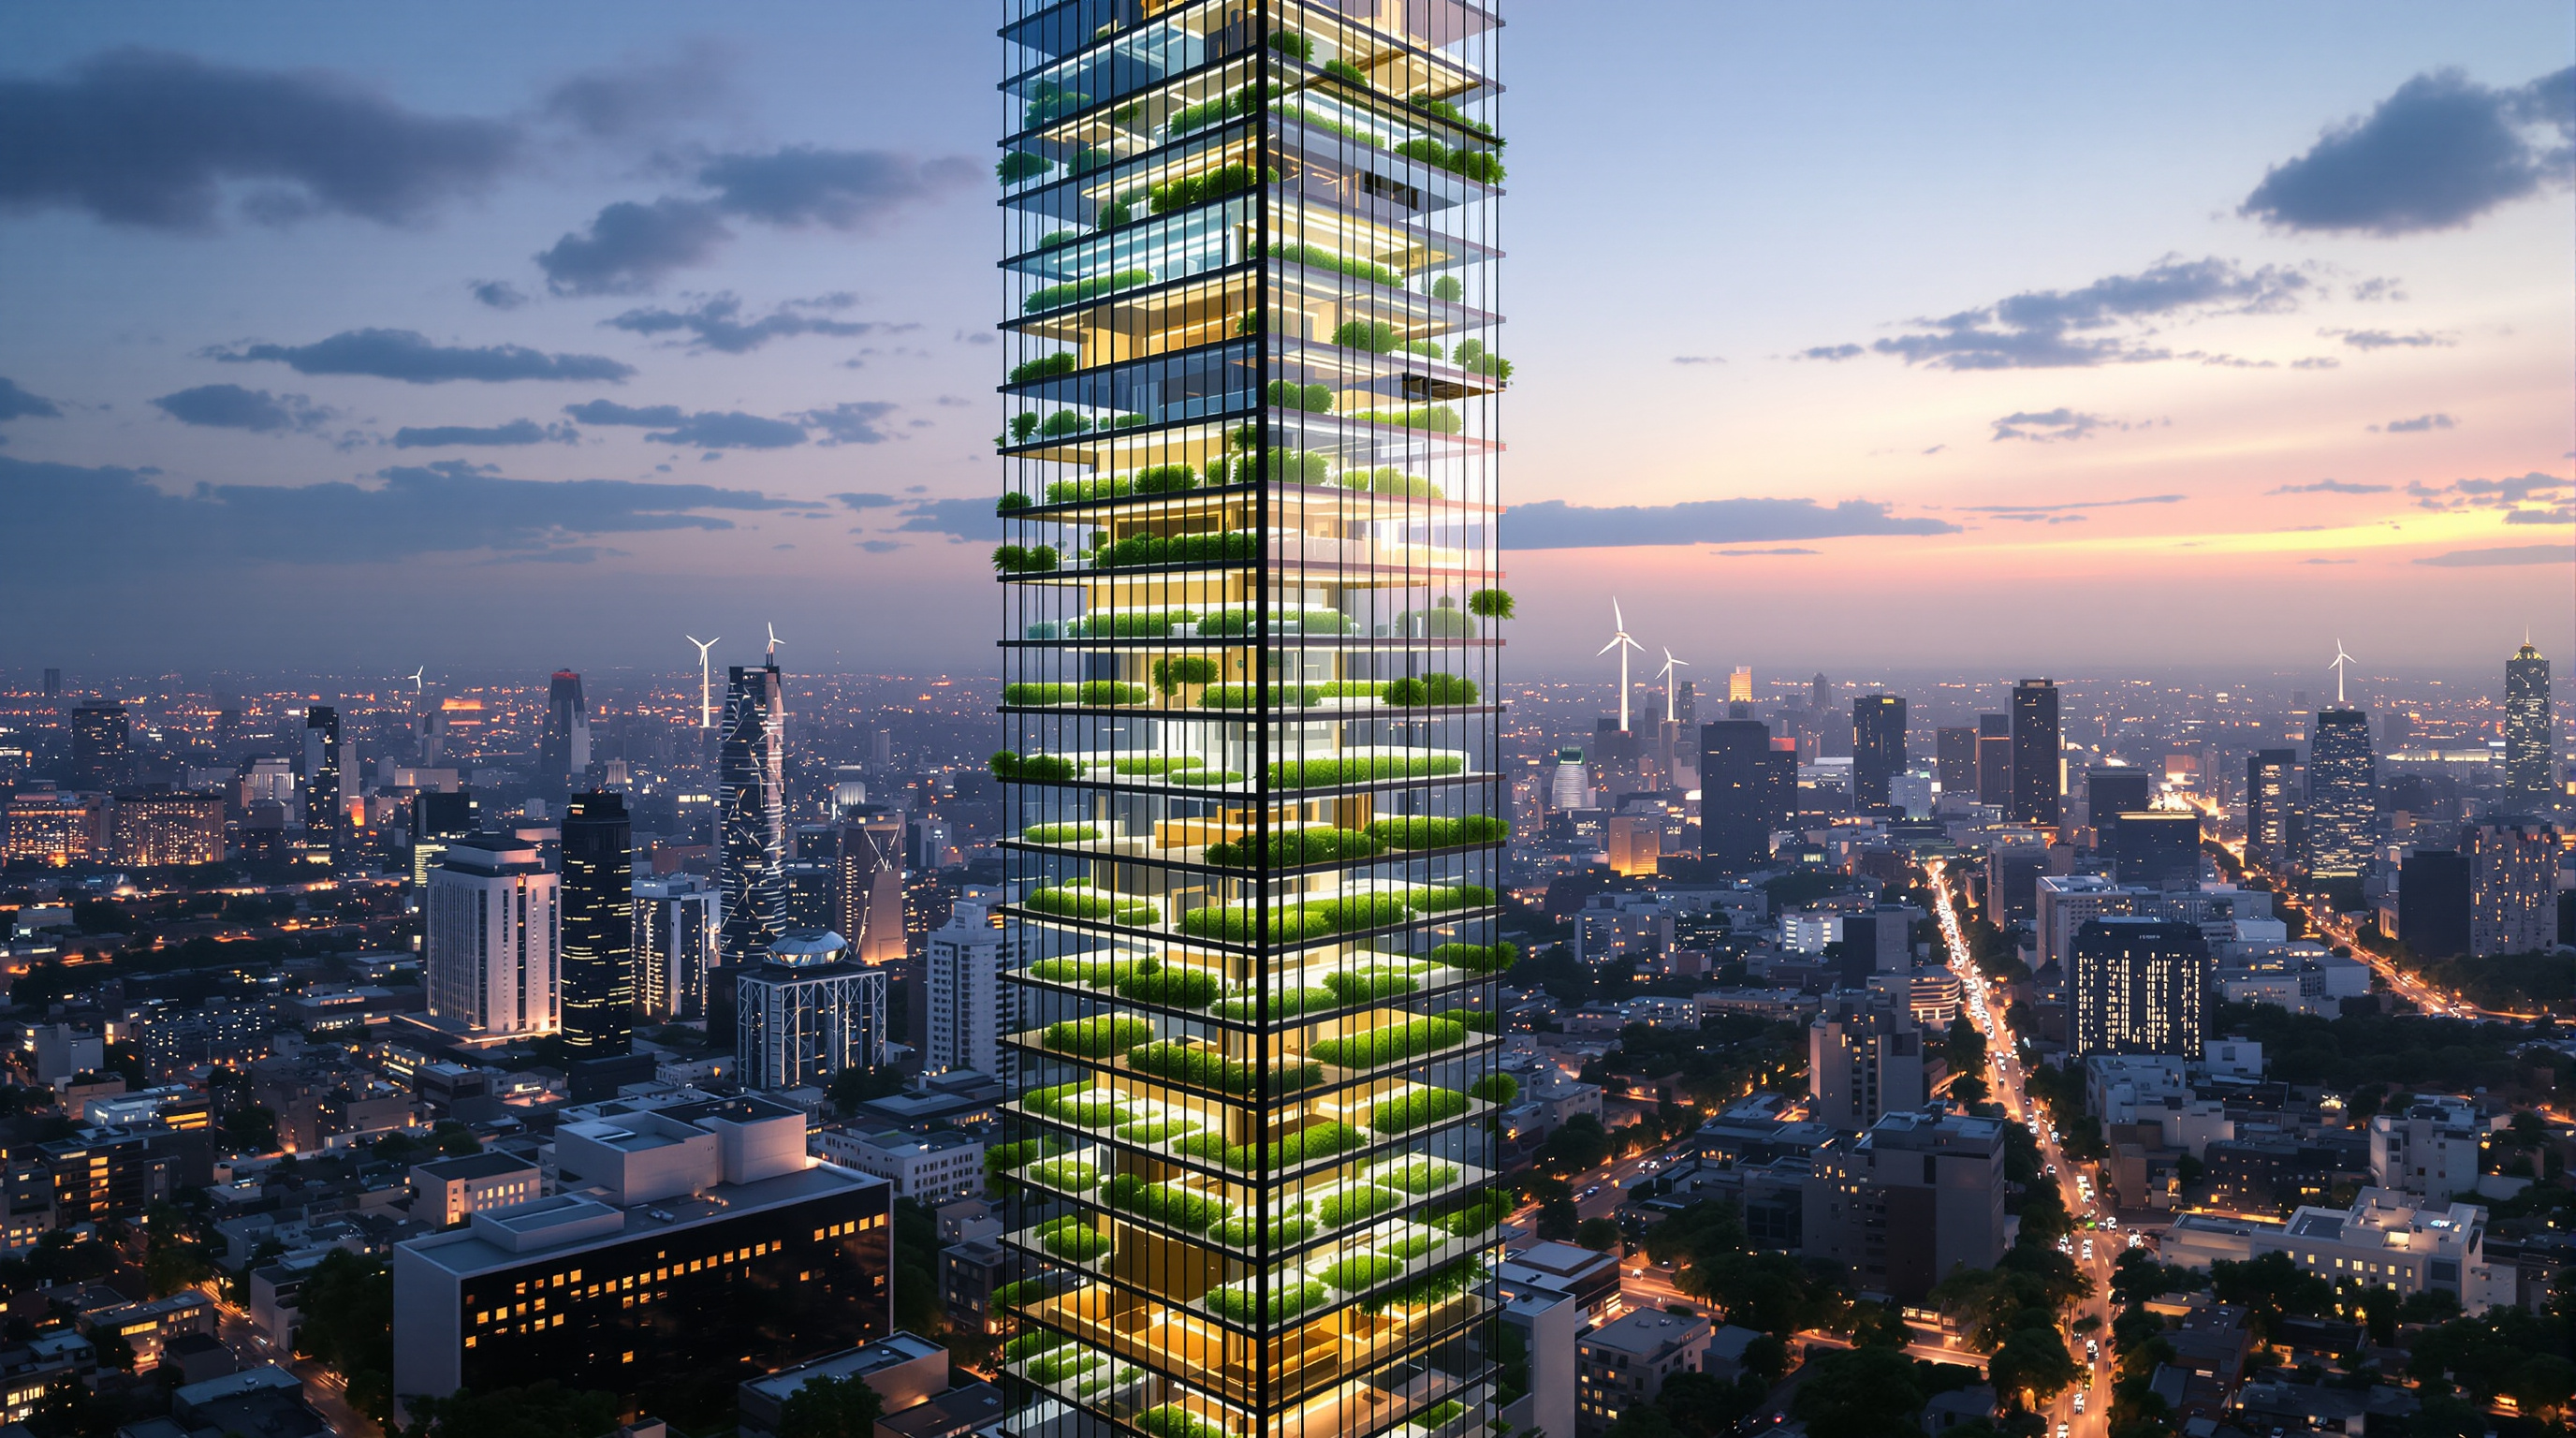
Vertical Farming Towers: The Skyscraper That Wants to Feed the City
From Dickson Despommier's Columbia lecture hall to Callebaut's Dragonfly, Atelier SOA's Tour Vivante and Sweden's stalled plantscraper, the vertical farm is architecture's most seductive food fantasy — a stacked-field tower that collides gloriously with the physics of daylight and the arithmetic of the electricity bill.
Almost every image of the future city has one of these in it. Somewhere behind the flying cars and the mirror-glass towers, there is a skyscraper made of lettuce — floor after floor of glowing green racks, a farm turned on its end and slotted into the downtown grid. The vertical farming tower is one of the most reproduced pieces of speculative architecture of the last twenty years, and it has never really been built. That gap, between the ubiquity of the image and the emptiness of the site, is exactly why it belongs in a canon of buildings asking where architecture goes next.
This is not a single building by a single architect. It is a typology — a shared provocation that dozens of designers, engineers and agronomists have drawn, modelled and occasionally started to construct. To take it seriously we have to treat it the way Marc Kushner treats his hundred buildings: as an argument in built (or nearly built) form. The argument is simple and enormous. If the world is urbanising, and farmland is finite, and food has to be trucked in from ever further away, then why not stack the field vertically and put it where the eaters are?
Vertical farming asks architecture to do something it has almost never done: not to shelter life, but to produce it — to make the building itself a machine for turning light, water and structure into food.
The idea and its author
The modern concept has a reasonably clear origin. Around 1999, Dickson Despommier (1940–2025), a professor of public and environmental health at Columbia University, set his graduate class a provocation: could Manhattan feed itself from its own rooftops? The rooftop numbers were hopeless — not nearly enough area — but the thought experiment flipped. If a single roof was too small, tilt the farm upright and give it dozens of floors. Despommier and his students sketched a skyscraper farm notionally sized to feed around 50,000 people, and although the drawing was never built, it did the more important work of naming and popularising an idea. His 2010 book, The Vertical Farm: Feeding the World in the 21st Century, became the movement's founding text.
It matters that the concept was born in a lecture hall rather than an architect's office, because the vertical farm has always been a hybrid creature — half agronomy, half architecture, and often more press release than either. The architects who picked it up gave it form and glamour; the physics of growing plants indoors gave it its recurring headache.
Four towers that made the case
The typology is best read through its emblematic schemes. None is a finished, food-producing skyscraper, but each isolates a different design response to the same problem.
| Scheme | Author / place | Status | The move it tests |
|---|---|---|---|
| The Vertical Farm | Dickson Despommier, New York (concept) | Unbuilt (c.1999–2010) | Stack the field; feed the city from within |
| La Tour Vivante | Atelier SOA, France (concept, c.2005) | Unbuilt | Mix housing, offices and a spiralling greenhouse in one tower |
| Dragonfly | Vincent Callebaut, New York (concept, 2009) | Unbuilt | A self-sufficient bio-tower with 28 farmed "fields" |
| World Food Building | Plantagon, Linköping, Sweden | Started c.2012, abandoned; firm bankrupt 2019 | A real "plantscraper" grafted onto an office block |
Atelier SOA's La Tour Vivante ("the living tower") is the most architecturally disciplined of the group. The French practice proposed a roughly 30-storey mixed-use tower in which housing and offices share the structure with more than 75,000 square feet of hydroponic greenhouse spiralling up the facade, growing tomatoes, salad greens and strawberries, and wrapped in a light-shading skin, wind turbines and rainwater capture (as reported in the architectural press). Its intelligence lies in refusing to make the farm the whole building — the crops ride alongside a conventional programme that pays the rent.
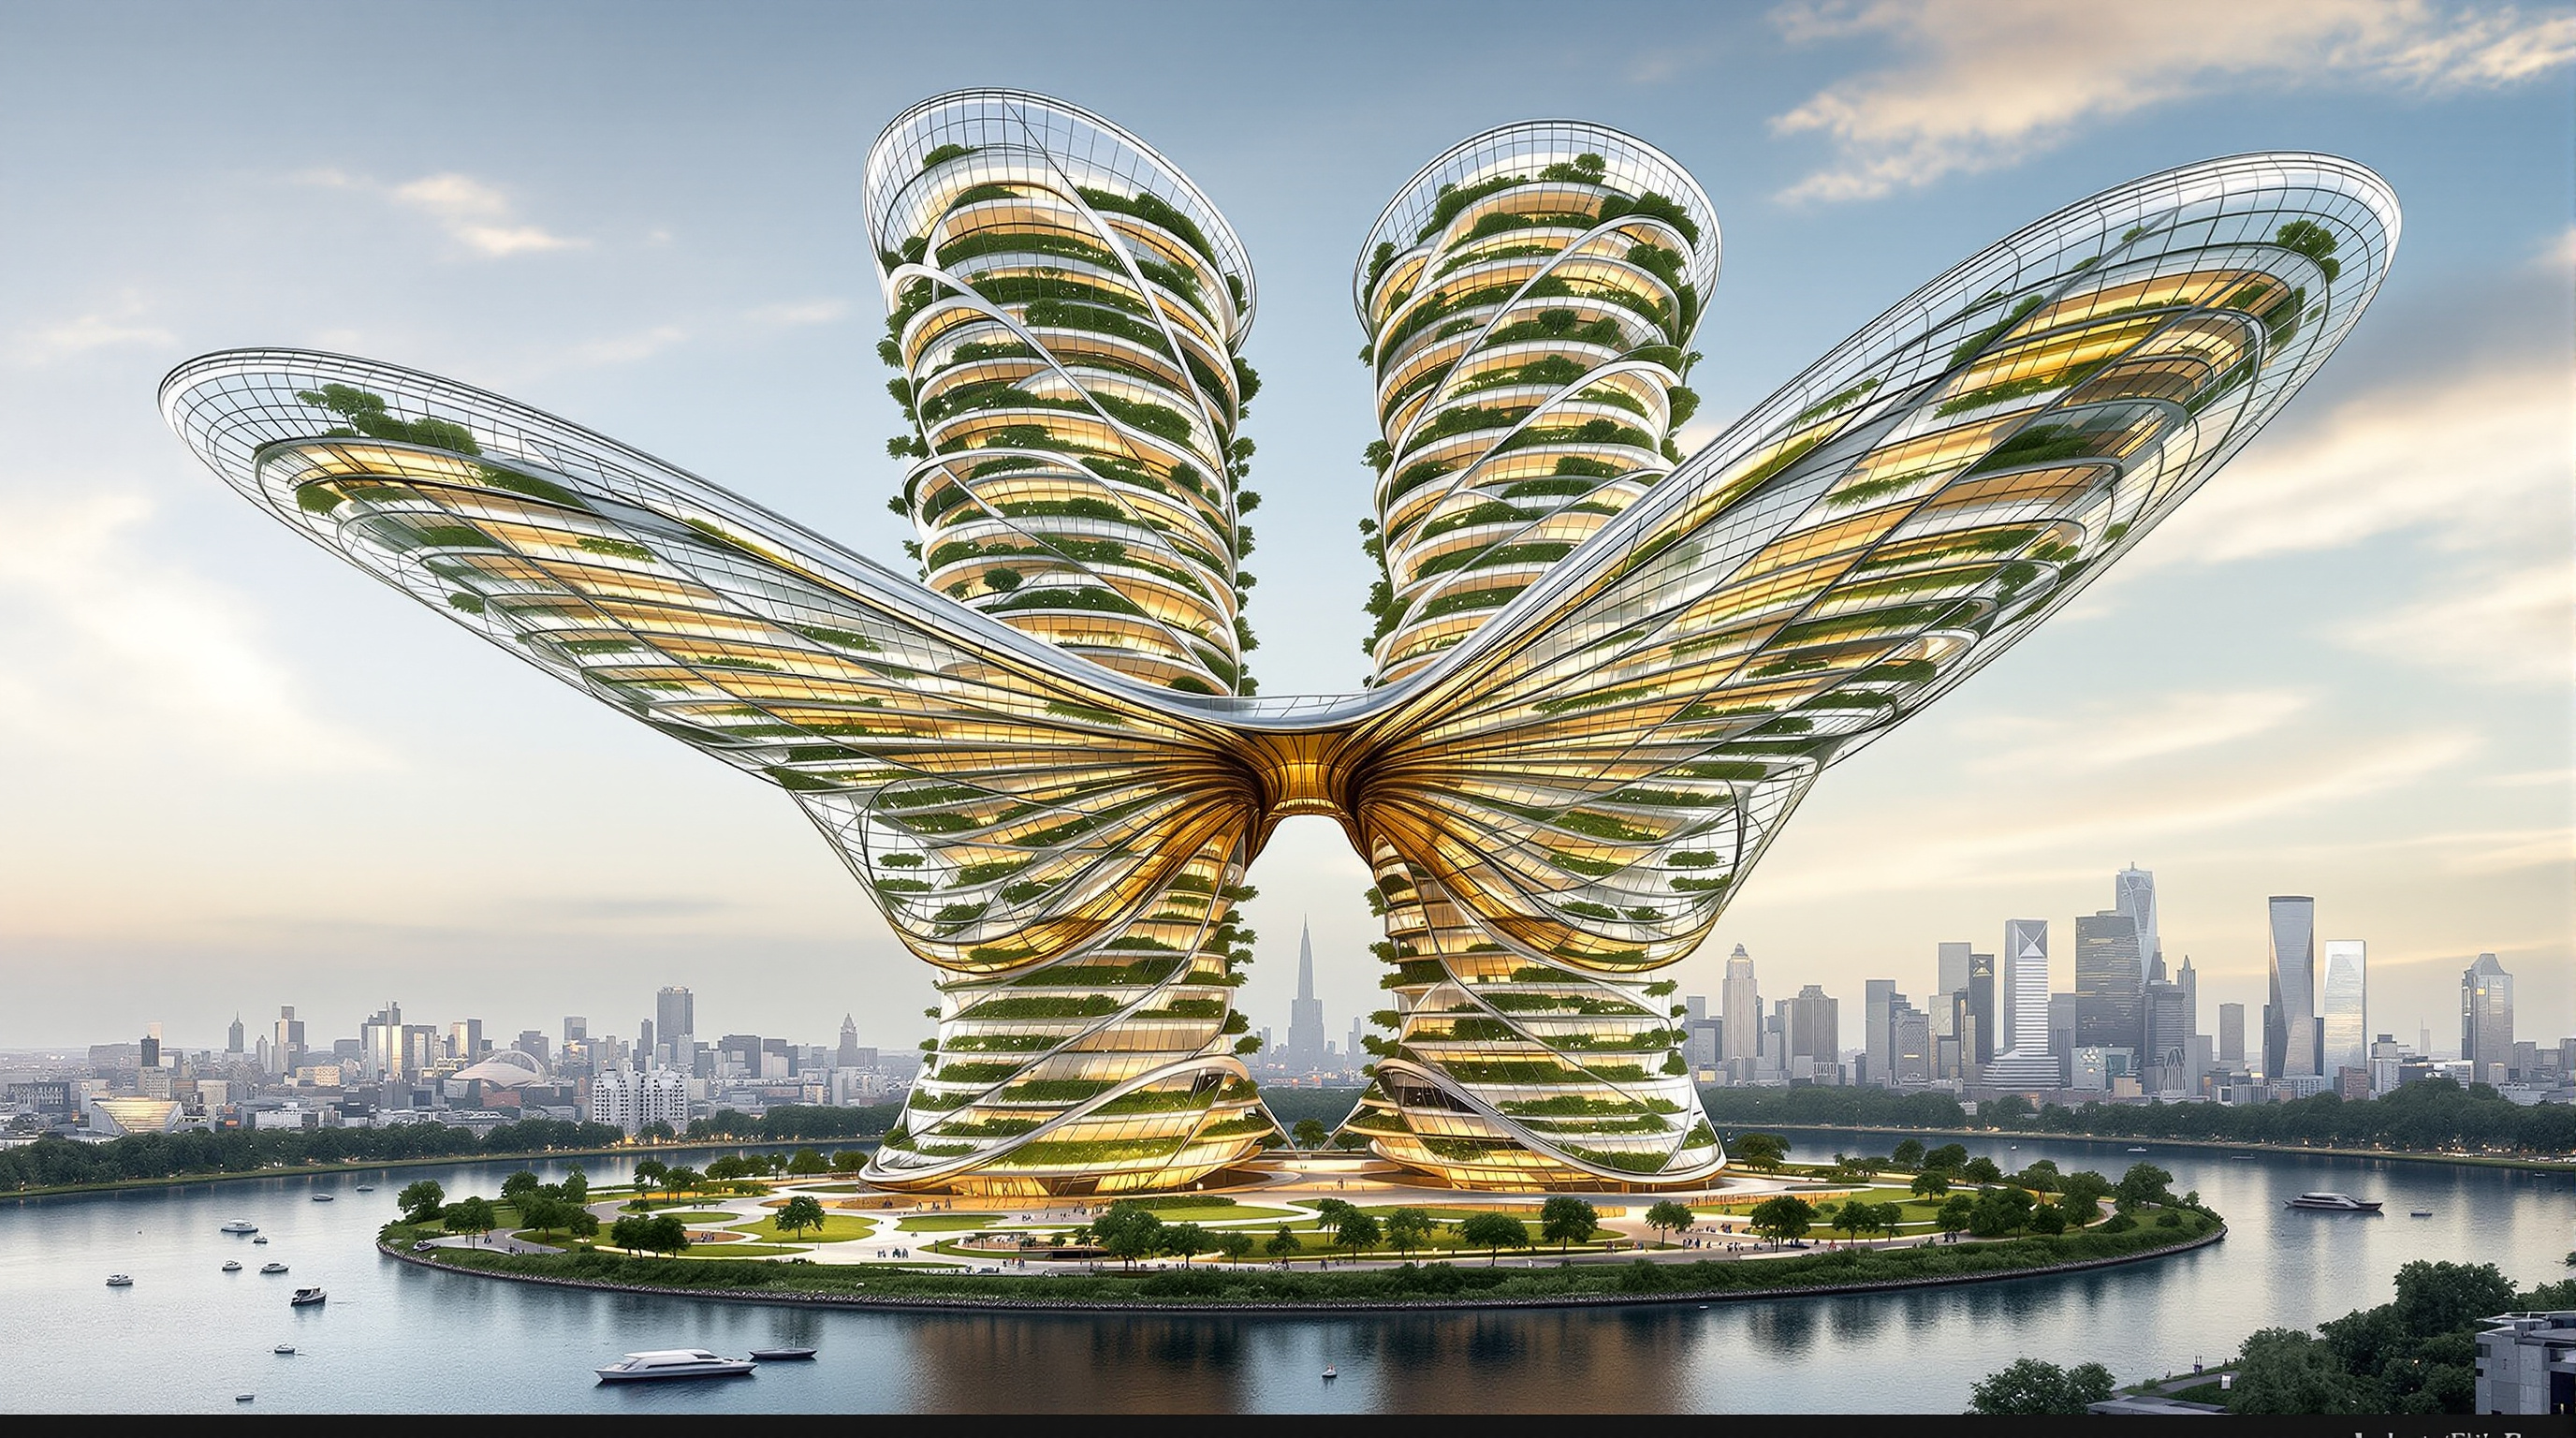
Vincent Callebaut's Dragonfly (2009) is the opposite instinct: pure spectacle. A 132-storey twin-winged bio-tower for the southern tip of Roosevelt Island, it imagined a "completely self-sufficient organism" with 28 different agricultural fields for fruit, vegetables, grain, meat and dairy, tended by its own residents and powered by solar, wind and water. It is magnificent and almost entirely unconstrained by cost or physics — the vertical farm as manifesto image rather than buildable proposition.
The problem at the heart of the tower
Here is why the vertical farm keeps stalling, and it is a genuinely architectural problem, not merely an economic one. Plants need light, and a tower is the wrong shape for collecting it.
A field is a horizontal plane fully open to the sun. When you stack that field into a tower, the floor area grows with the building's volume, but sunlight can only enter through the facade — a surface that grows far more slowly. The deeper you go into each floor, and the more floors you pile up, the smaller the fraction of your crops that any daylight can reach. Past a certain depth, the interior of a vertical farm is simply a dark room. To grow food there, you must replace the sun with electric grow-lights, almost always LEDs — and now the building's central purpose runs straight into its electricity meter.
This is the fork in the road that every serious vertical-farm design has to take. You can chase the sunlight — keeping plans shallow, wrapping crops around the perimeter, tilting or rotating the racks so every plant gets its turn at the window — or you can embrace the darkness and go fully artificial, building a sealed, climate-controlled box lit entirely by LEDs. The glamorous concept towers mostly pretend the fork does not exist. The projects that actually got built had to choose.
What actually got built (and what happened)
Two real projects sit on either side of that fork, and both are instructive.
Plantagon's World Food Building in Linköping, Sweden, chose the architectural, daylight-leaning path: a roughly 16-storey "plantscraper" whose south-facing growing volume was to work like a giant, sixty-foot-deep double-skin greenhouse strapped to a conventional office block. Construction reportedly began around 2012 with completion planned for 2020. It never happened. Plantagon International declared bankruptcy in February 2019, having struggled to sell its produce at a price that covered the cost of growing it. The plantscraper — the movement's best shot at a genuinely architectural, at-scale vertical farm — stalled on the same economics that Despommier's critics had warned about.
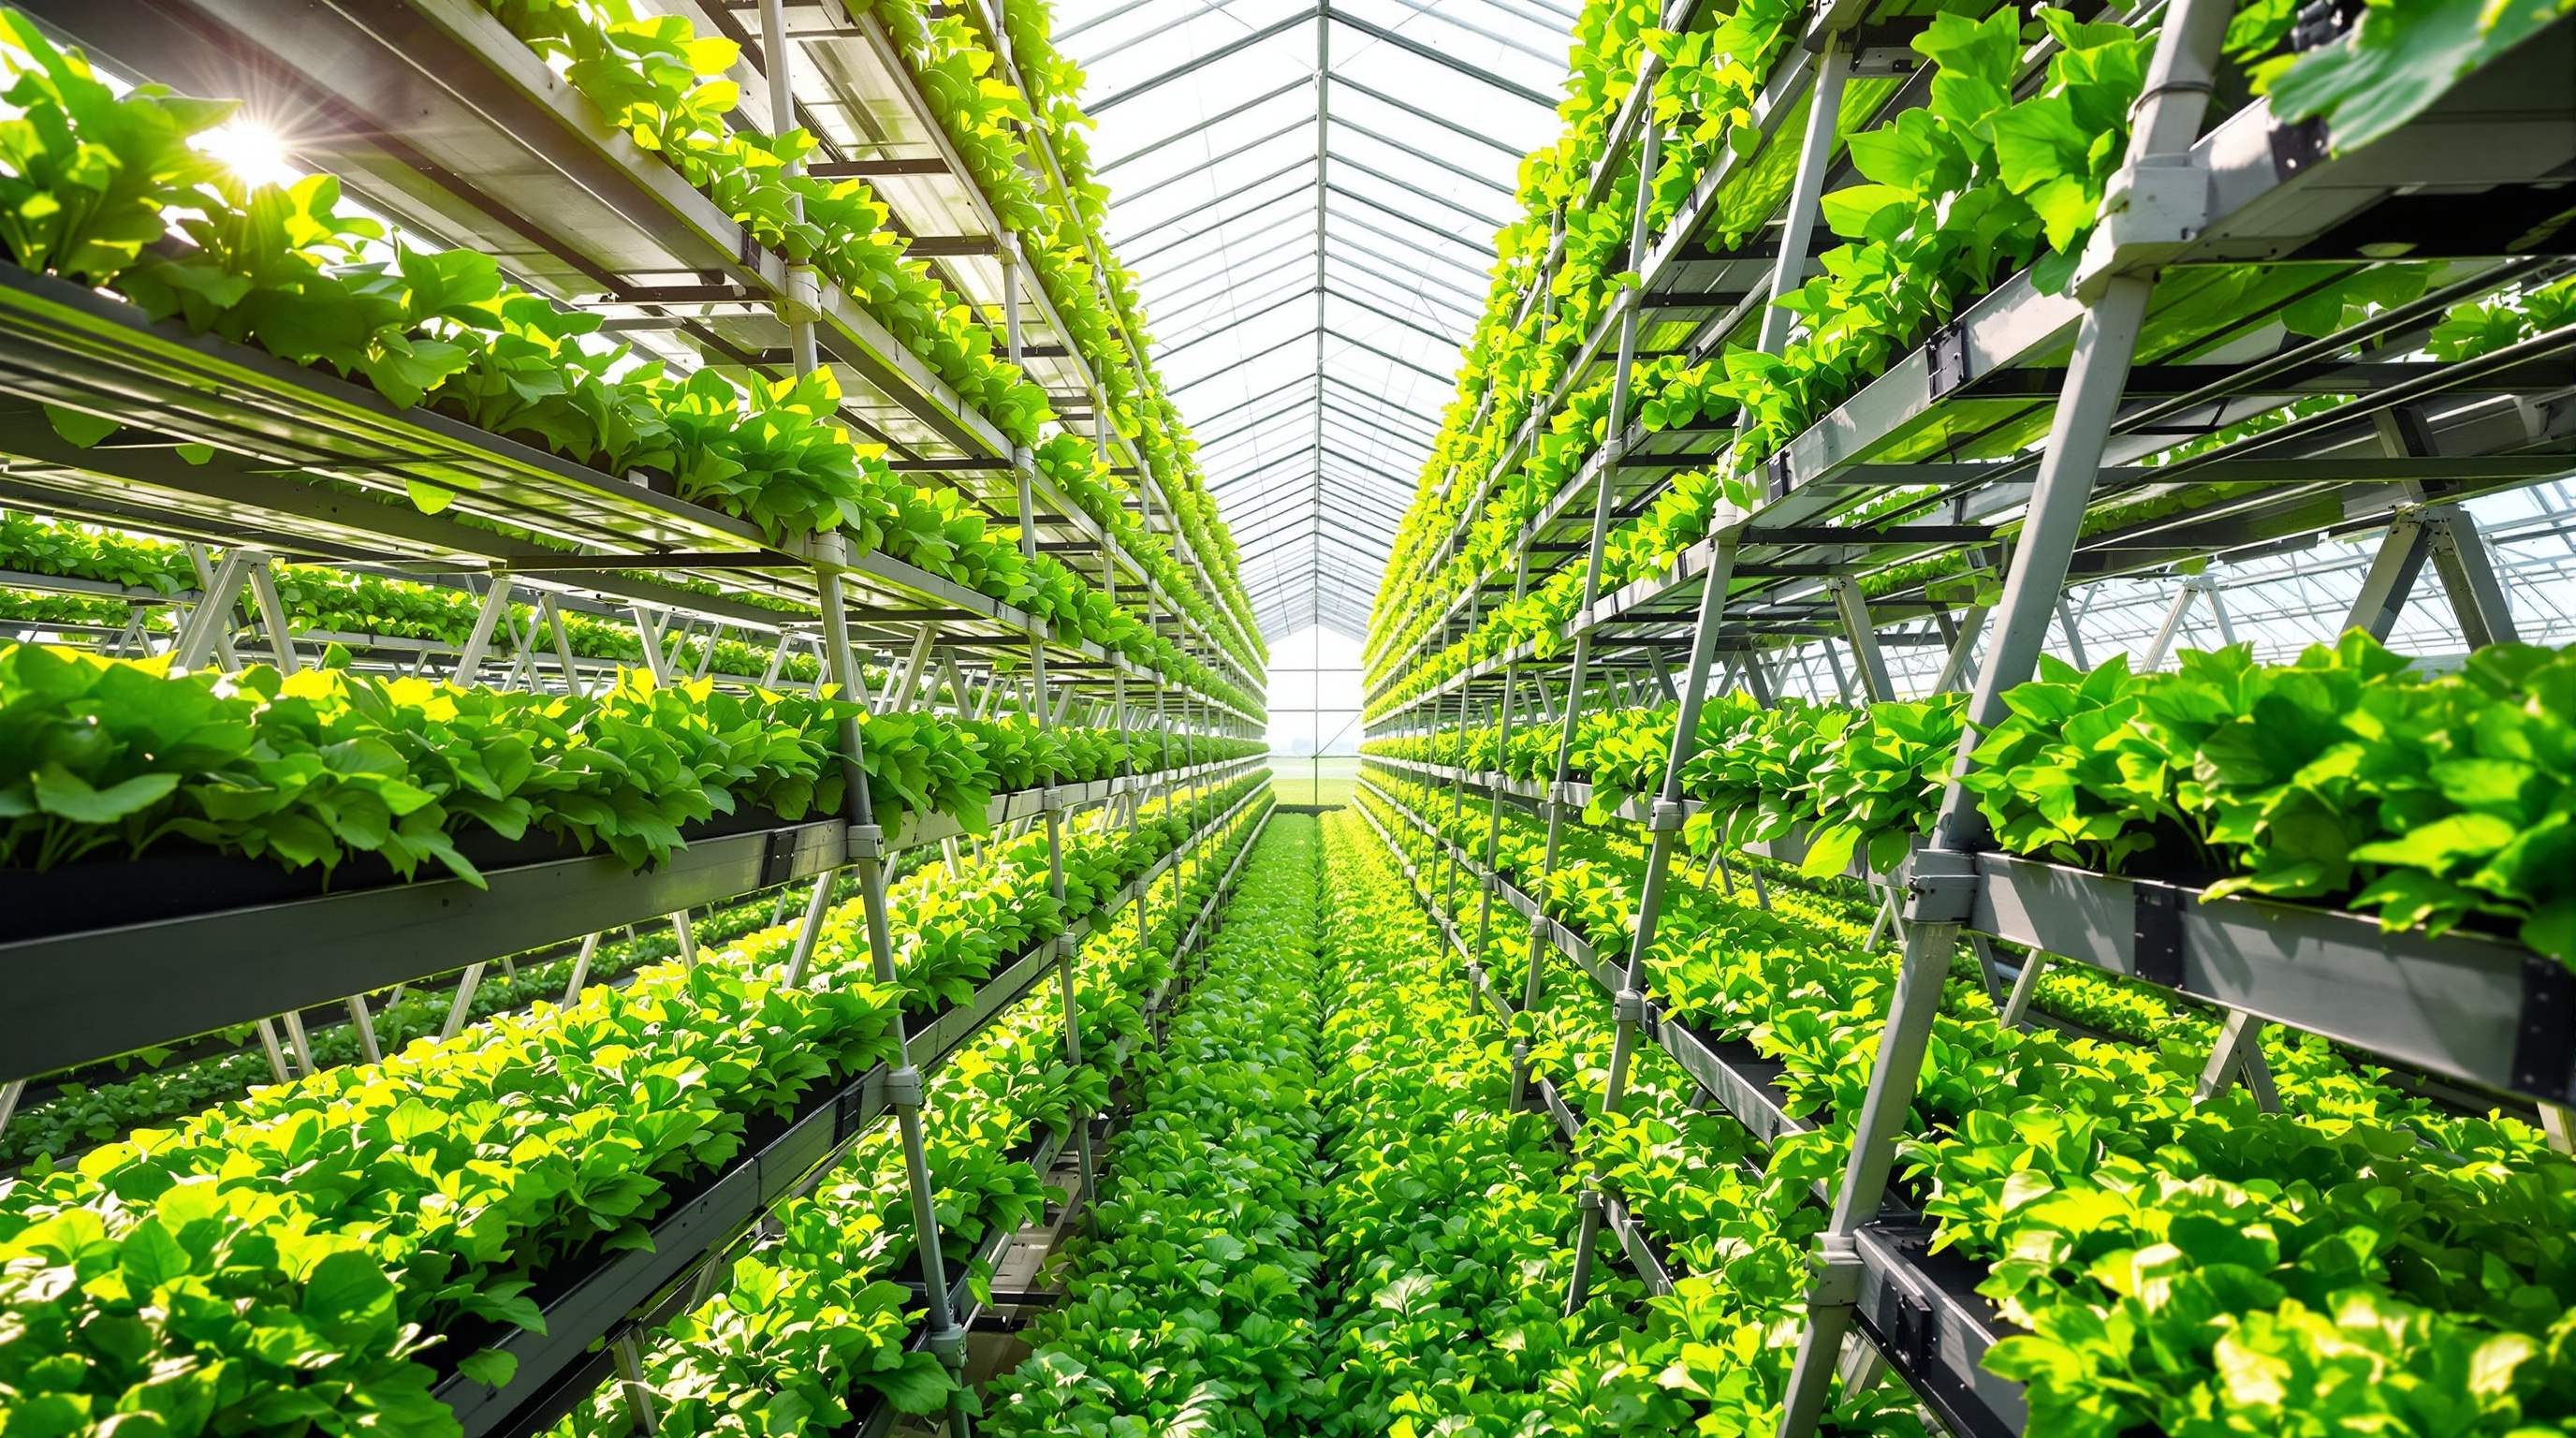
Sky Greens in Singapore chose the opposite, humbler path — and it works. Opened in October 2012 and often called the world's first commercial vertical farm, it is not a skyscraper at all but a field of nine-metre aluminium A-frame towers, each carrying troughs of leafy greens that rotate slowly around the frame. A low-power hydraulic system, said to draw only around 60 watts per tower, turns the racks so every plant cycles up to the daylight and down to the water — no artificial lighting at all. It reportedly yields far more per unit of ground than a conventional plot and produces on the order of 500 kg of vegetables a day. It succeeds precisely because it stayed short, chased the sun, and grew only the fast, light, high-value crops that indoor systems are actually good at.
The honest third position
Studio Matrx's editorial position is neither the boosterism of the rendering nor the dismissal of the sceptic, but something in between — and it starts by taking the sceptics seriously.
The most cited critique comes from Louis Albright, an emeritus Cornell engineer who helped pioneer controlled-environment agriculture. His arithmetic is brutal and hard to wave away: to pay only the lighting electricity for wheat grown in a closed vertical farm, he estimated a cost on the order of twenty-odd dollars per loaf of bread, with carbon emissions from the power plant many times those of a field. His conclusion is not that indoor growing is worthless, but that stacking staple calorie crops — grains, rice, potatoes — inside an artificially lit tower is an energy fantasy. The sun, delivering its light for free across a whole horizontal field, is very hard to beat for anything you grow by the tonne.
Peer-reviewed reviews broadly bear this out with a more nuanced verdict. Controlled-environment vertical farming shows genuinely superior efficiency in water, land and pesticide use, and for short-cycle leafy greens and herbs it can be productive and even profitable. Its Achilles heel is energy: the electricity for LEDs and for shedding their heat is what has driven a string of high-profile bankruptcies, and it is why energy-return-on-investment and lighting efficiency dominate the recent literature (see References). The technology is improving fast, but the physics is stubborn.
So where does that leave the tower? Three honest conclusions:
- As a food machine, the pure vertical farm skyscraper does not yet pencil out. The tall, deep, all-LED tower fights its own geometry and its own electricity bill. The successes are short, daylight-hungry and crop-selective.
- As an architectural provocation, it has already won. The image reframed the building as a productive organism rather than a passive shelter, and pulled agriculture back into the centre of the city and into the architect's brief. That shift — visible now in green facades, rooftop hydroponics, and food-growing integrated into housing and schools — is real and lasting.
- Its future is probably hybrid and horizontal-leaning. Expect farms grafted onto the daylit skins and podiums of otherwise ordinary buildings, rotating and tilting rack systems that chase the sun, and dense controlled-environment sheds on cheap peri-urban land, rather than the free-standing crop skyscraper of the rendering.
For rapidly urbanising, land-pressured countries — India among them, where peri-urban farmland is vanishing under sprawl and cold-chain losses are severe — the appeal is obvious and the caution doubly important: the version worth importing is the pragmatic, daylight-and-high-value-crop model of Sky Greens, not the electricity-hungry tower of the manifesto image. The vertical farm's real lesson for where architecture is going is not that we will all eat food grown in skyscrapers. It is that the boundary between the building and the biosphere it sits in is now, permanently, part of the design problem.
References
- Despommier, D. (2010). The Vertical Farm: Feeding the World in the 21st Century. Thomas Dunne Books / St. Martin's Press. (primary — the movement's founding text; concept originated with Despommier's Columbia University students c.1999)
- Despommier, D. (2009/2011). "The Rise of Vertical Farms." Scientific American and related essays. (primary author, popular-science venue)
- Agronomy for Sustainable Development (2025). "Vertical farming: productivity, environmental impact, and resource use. A review." Springer. DOI: 10.1007/s13593-025-01055-w. (peer-reviewed review of resource-use and energy findings)
- Sustainability (MDPI) (2025). "Towards Sustainable Vertical Farming: A Systematic Review of Energy Return on Investment Efficiency and Optimization Strategies." Vol. 17, art. 8142. DOI: 10.3390/su17188142. (peer-reviewed; energy is the decisive constraint)
- Albright, L. D. — critique reported in "Indoor urban farms called wasteful, 'pie in the sky'." Cornell Chronicle (2014). news.cornell.edu (reporting a controlled-environment engineer's energy-cost critique)
- Atelier SOA, "La Tour Vivante" — project description and press dossier. ateliersoa.fr (primary — architect's own concept material); see also "Urban Agriculture Grows Up." Architectural Record (2013). (press)
- Callebaut, V. (2009). "Dragonfly — a metabolic farm for urban agriculture." vincent.callebaut.org (primary — architect's concept); "Dragonfly Vertical Farm Concept." ArchDaily (2009). archdaily.com (press)
- Plantagon / reporting on the World Food Building, Linköping: "Swedish vertical-farming company Plantagon declares bankruptcy." Agritecture (2019); "Sky-High Vegetables: Vertical Farming Sprouts in Singapore." NPR (2012); Sky Greens company profile, skygreens.com. (press + primary company sources)
Part of The Future of Architecture in 300 Buildings — Studio Matrx's canon of the buildings asking where architecture goes next. Chapter 16: Concepts & Provocations (Not-Yet-Built).
Export this guide
Related Guides — Deep-dive reading
ACROS Fukuoka: Emilio Ambasz and the Building That Gave Its Park Back
Two decades before the vertical forest, Emilio Ambasz hid a million square feet of concert hall and offices under a fifteen-storey climbing garden — turning the oldest argument in cities, land value versus open space, into a single terraced hill in the heart of Fukuoka.
The Future of ArchitectureNaga Tower, GIFT City: The Skyscraper That Lives Only as a Render
A pair of serpent-shaped towers designed for India's first financial city was approved, published and never built. Read the Naga Tower as a case study in the 21st-century render — how the image of a building now does more cultural work than the building, how a globalised icon gets grafted onto a Hindu symbol to sell a place, and what the gap between a 230-metre vision and a 122-metre reality tells us about where architecture is going.
The Future of ArchitectureCapitaSpring: The Skyscraper That Grew a Four-Storey Forest at Its Core
BIG and Carlo Ratti's 280-metre tower in Singapore's financial district gives up four whole floors of the world's most expensive office space to an open-air vertical park — a wager that in a dense tropical city, subtracting rentable area to insert living landscape is the smarter long-term bet. A study of its Green Oasis, its 80,000 plants, its continuous mullioned skin, and what it says about the future of the high-rise.
The Future of ArchitectureRelated Tools — Try Free
Cross-Ventilation Analyzer
Estimate airflow and air changes per hour (ACH) from room size, window areas, layout, and local wind — with NBC 2016 Part 8 compliance check.
Ventilation CalculatorRainwater Tank Sizer
How big should your rainwater tank be? Computes annual harvest, recommended tank capacity in litres, water-bill savings, and payback — for 10 Indian cities.
RWH CalculatorBrise-Soleil Visualizer
Interactive horizontal-louvre cut-off angle calculator — sun altitude, louvre depth, and spacing inputs with a live shadow preview. Computes θ = arctan(spacing/depth) for façade shading, ECBC envelope compliance, hospital daylight design, and tropical sun-control detailing.
Sun Shading Tool