
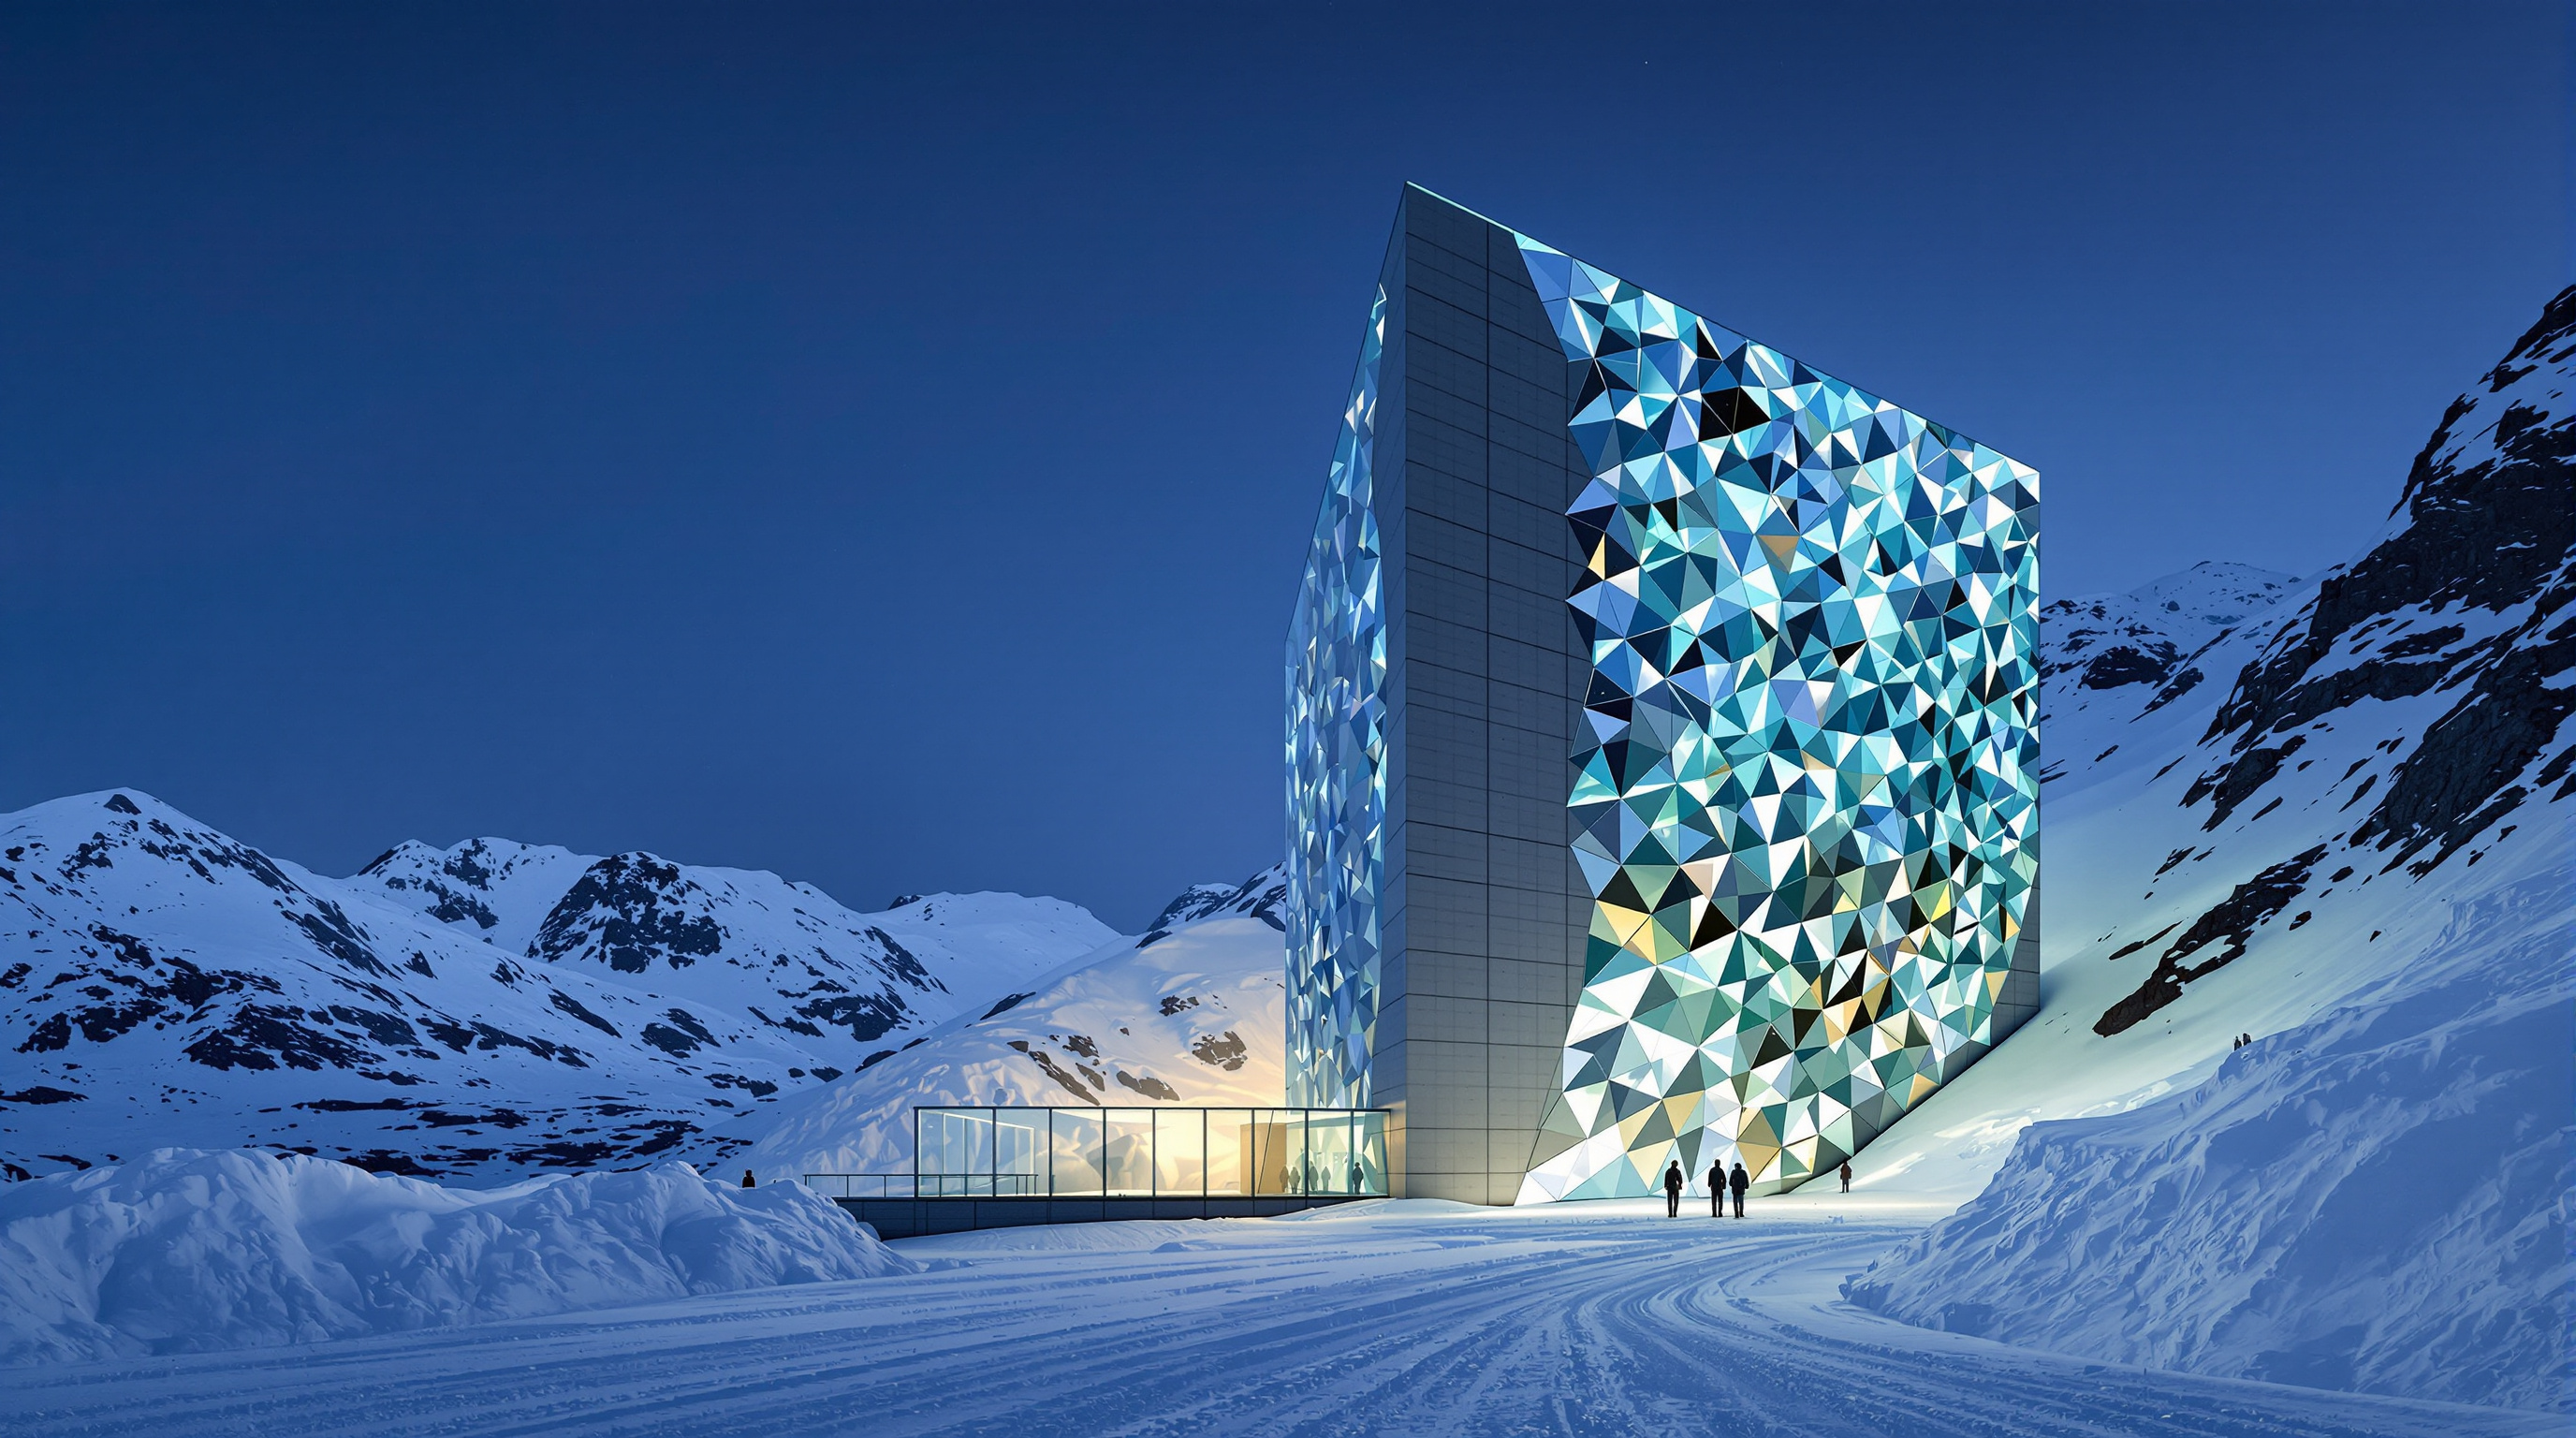
Svalbard Global Seed Vault: The Building Designed to Outlast Us
Peter W. Søderman and Statsbygg drove a concrete tunnel 120 metres into an Arctic mountain to build architecture's most extreme act of custody — a store for the world's crop seeds engineered to survive the failure of everything around it, from the power grid to the climate itself. A case study in permafrost engineering, redundancy as a design principle, and what it means to build for a 200-year emergency.
Most buildings are designed to be used. The Svalbard Global Seed Vault is designed, above all, to endure — and to keep enduring after the people who built it, the institutions that funded it, and perhaps the civilisation that needed it are gone. It is a single concrete wedge protruding from a snowbound mountain on the island of Spitsbergen, at roughly 78 degrees north, closer to the North Pole than to mainland Norway. Behind that wedge, a tunnel runs some 120 metres into the rock to three vaulted chambers where, sealed in foil packets and stacked in plain plastic boxes, sit backup copies of the seeds that feed the human species.
It is one of the least "architectural" buildings imaginable — no sweeping cantilever, no signature curtain wall, almost nothing to photograph beyond the entrance. And that is precisely why it belongs in any honest account of where architecture is going. The Seed Vault is what happens when a building's entire brief collapses into a single verb: survive. It asks a question the discipline will spend the rest of this century answering — how do you design for a future you cannot predict and may not be around to see?
The concept is disarmingly simple: put humanity's agricultural insurance policy somewhere so cold, so remote, and so geologically stable that even the failure of every human system leaves the seeds frozen. The architecture is the guarantee.
The question it poses
The vault was conceived not as a monument but as an instrument. For decades, the world's crop diversity had been conserved in some 1,700 national and institutional gene banks — fragile, underfunded, and repeatedly lost to war, fire, flood, and neglect. Gene banks in Afghanistan and Iraq were destroyed in the 2000s; the Philippines' national collection was flooded and then burned. The Seed Vault, opened on 26 February 2008, is the backup of the backups: a single, hyper-secure store where any gene bank on Earth can deposit duplicate samples of its collection, free of charge, and withdraw them if its own holdings are ever destroyed.
The design problem, then, was not spatial but temporal. A gallery is judged by how it holds light this decade; the Seed Vault is judged by whether it will still be minus eighteen degrees Celsius in the year 2200. Architecture here is not about experience or expression at all. It is about custody across deep time — and that reframing is what makes the building a genuine provocation rather than a curiosity.
Building with the mountain, not on it
The lead architect was the Norwegian Peter W. Søderman, working through the engineering consultancy Barlindhaug Consult; the client and owner is the Norwegian state through its property agency Statsbygg, and construction was carried out by the contractor Leonhard Nilsen & Sønner beginning in 2006. (As with many collaborative infrastructure projects, authorship is diffuse — Statsbygg's engineers, the geotechnical team, and the artist Dyveke Sanne all shaped the finished object as much as any single "designer.") The build is usually reported to have cost around 45 million Norwegian kroner, roughly nine million US dollars — trivial for a piece of global infrastructure, and a clue that the ambition here is durability, not spectacle.
The central architectural move is subtraction. Rather than erect a fortress, Søderman and the Statsbygg team went into an existing one. Svalbard offered a rare alignment of conditions: a politically stable, demilitarised territory under Norwegian sovereignty; a sandstone mountain riddled with permafrost; a location roughly 130 metres above sea level, high enough to stay dry even if the entire Greenland and Antarctic ice sheets were to melt; and a site with negligible seismic and volcanic activity. The building's genius is that it lets the planet do most of the work. The mountain is the wall; the permafrost is the refrigerator; the remoteness is the security fence.
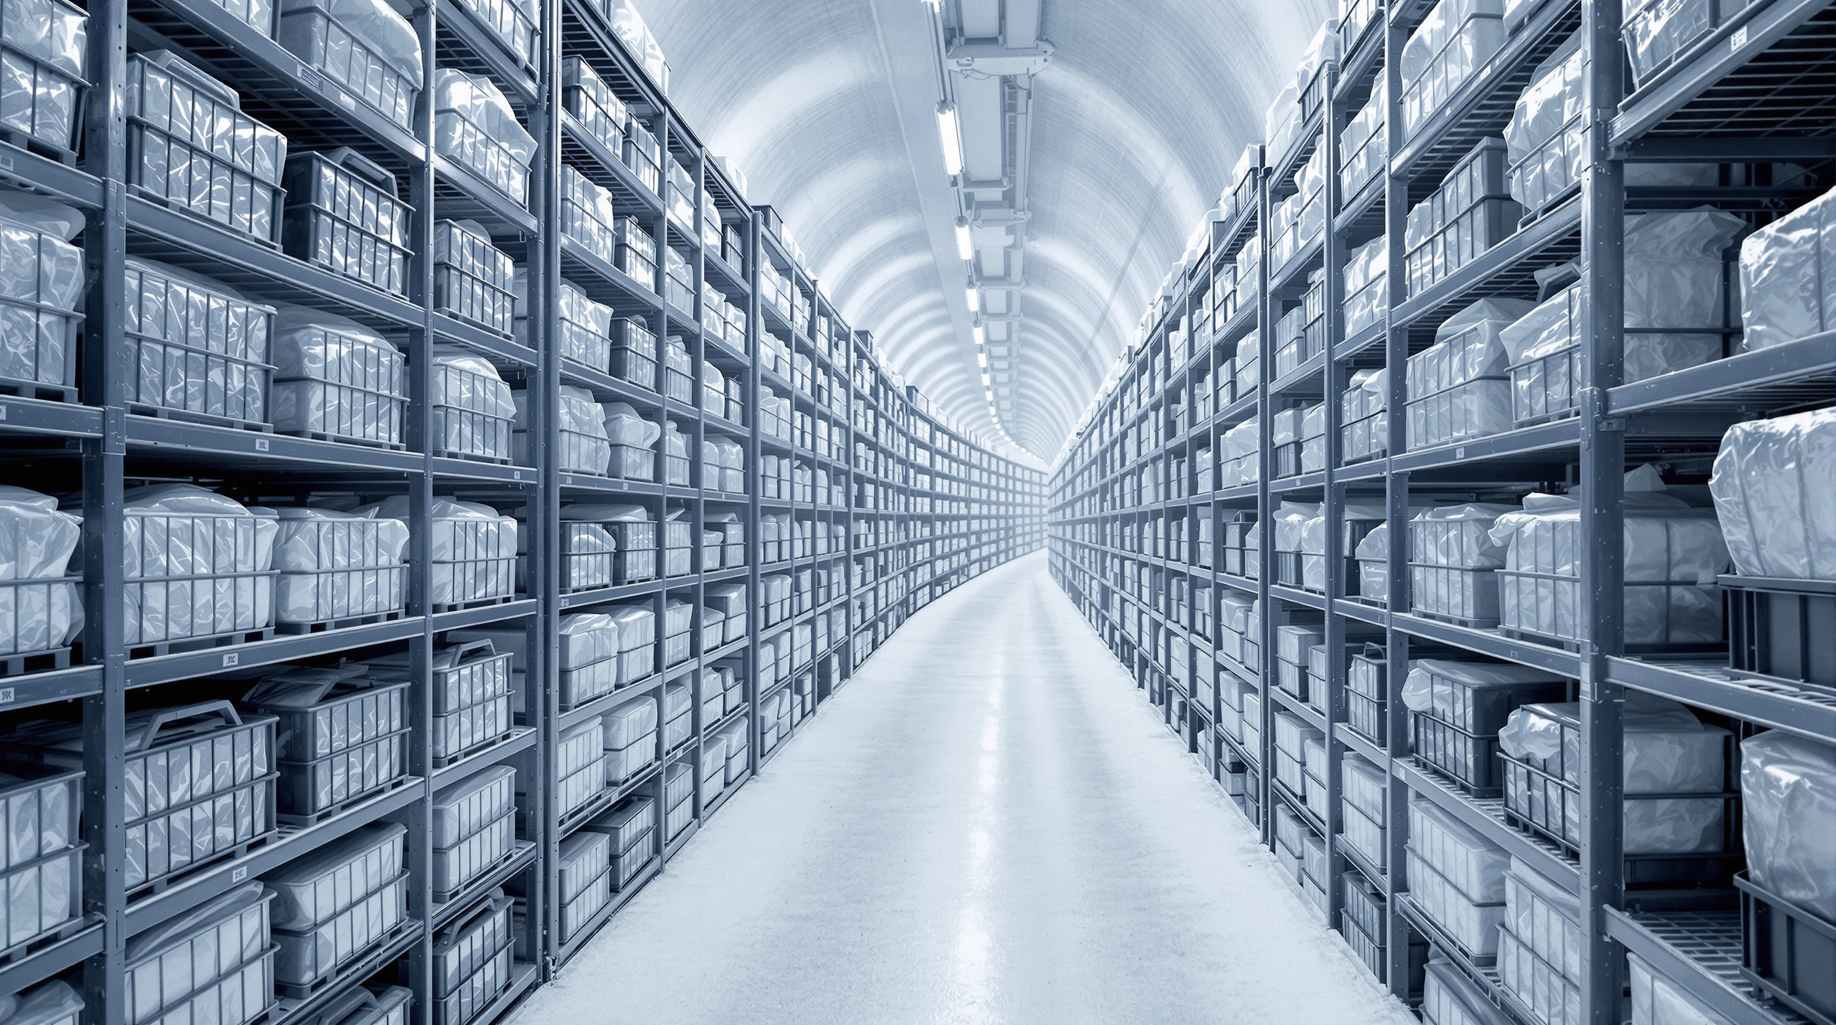
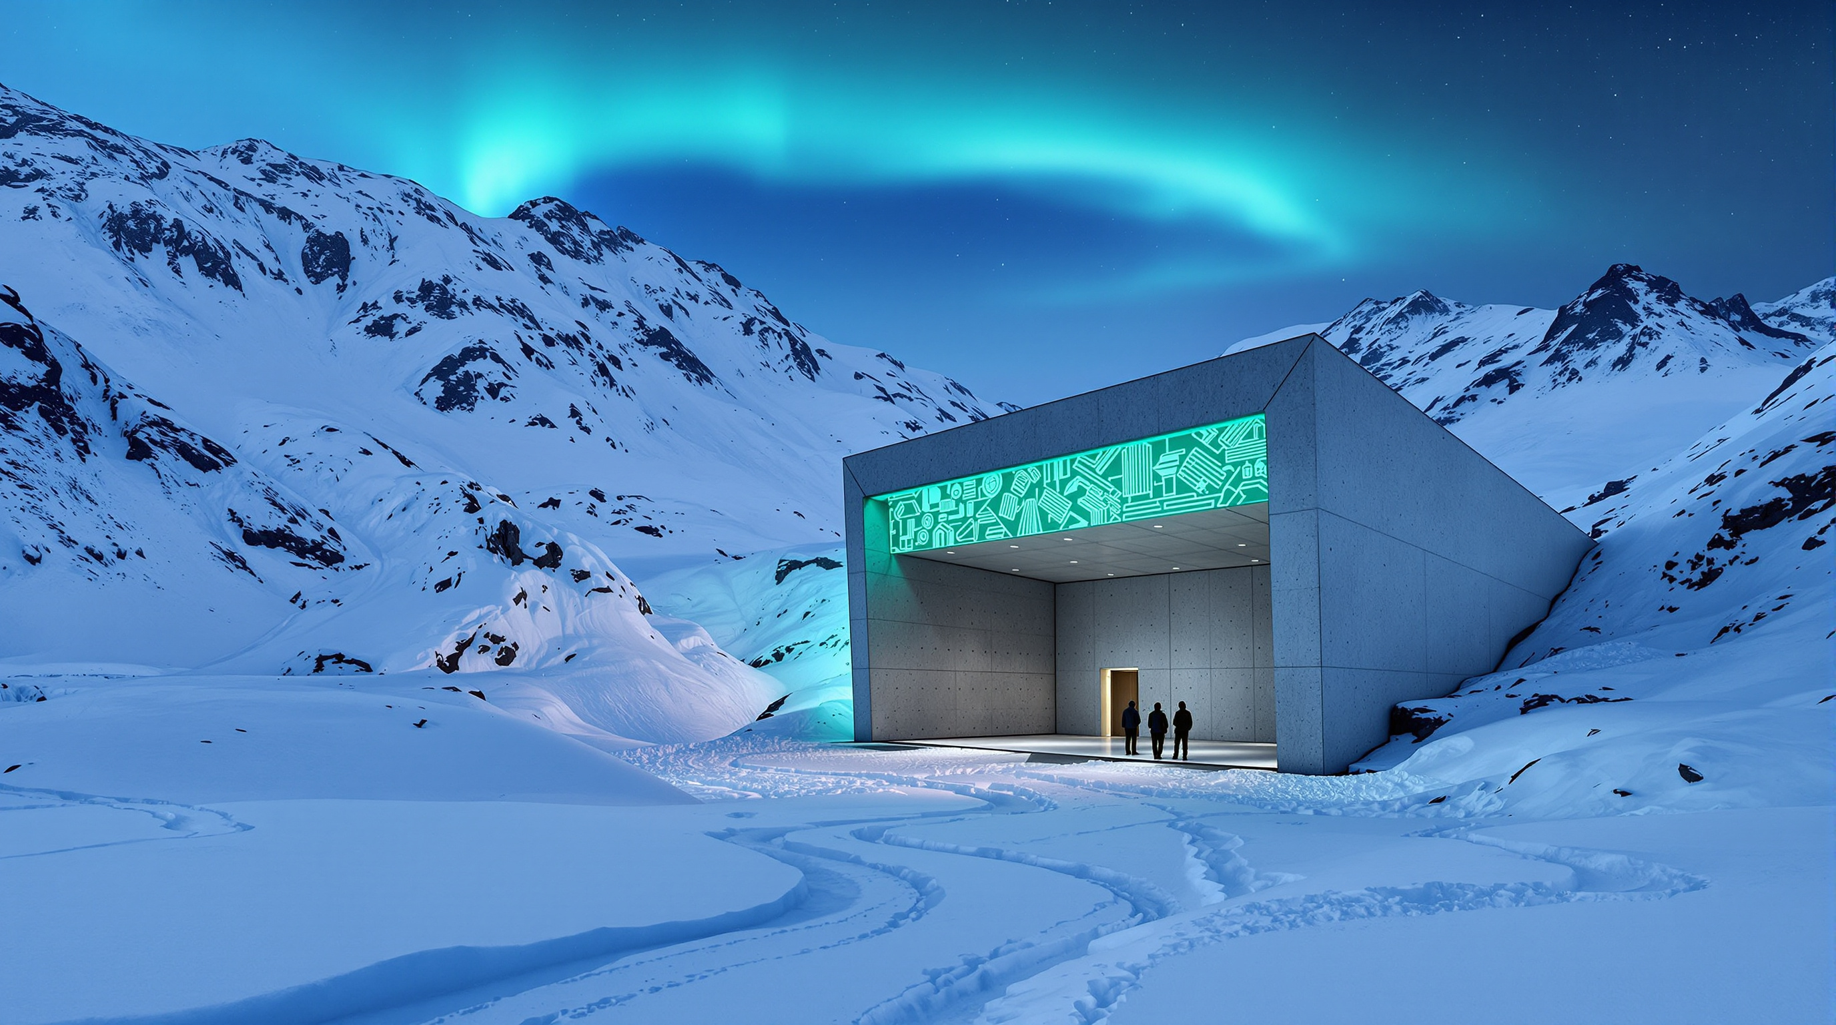
Inside, the plan is almost monastic in its clarity. The prow is a simple, tall, angular concrete portal. From it the access tunnel bores through 40 to 60 metres of rock cover and terminates at three parallel storage halls, each roughly 9.5 by 27 metres. Only one hall is currently in use; the other two wait in reserve. There is no ornament, no daylight, no public space in the conventional sense — the vault is normally sealed and unstaffed, opened only a handful of times a year to receive deposits. It is architecture reduced to its most ancient purpose: a strongbox in the earth.
Redundancy as the governing idea
If parametric buildings are organised around continuity, the Seed Vault is organised around redundancy — the deliberate stacking of independent safeguards so that no single failure can be fatal. This is the design principle that most repays study, because resilience thinking is fast becoming central to a discipline confronting a destabilised climate.
The temperature strategy is the clearest example. Seeds keep longest at around minus eighteen degrees, so mechanical refrigeration, powered from Longyearbyen's grid, chills the halls to that target. But the design does not trust the machines. The surrounding permafrost independently holds the rock at minus three to minus four degrees year-round, so that if every compressor failed and every generator ran dry, the chambers would still take an estimated two centuries to drift up toward zero. The mountain is the fail-safe behind the fail-safe.
| Layer of protection | What it guards against | Provided by |
|---|---|---|
| Remote Arctic location | Conflict, sabotage, human disturbance | Geography (Svalbard, 78° N) |
| 130 m above sea level | Sea-level rise, flooding | Site selection |
| 40–60 m rock cover | Blast, weather, radiation | The mountain itself |
| Natural permafrost (−3 to −4 °C) | Cooling-system failure | Geology |
| Mechanical refrigeration (−18 °C) | Slow seed ageing | Engineering |
| Sealed foil packaging | Moisture and oxygen | Depositor protocol |
The same logic governs ownership. The physical facility belongs to Norway, but the seeds inside never do — every deposit remains the legal property of the gene bank that sent it, under a "black box" arrangement modelled on a safe-deposit vault. No one but the depositor can open their boxes. This is a piece of legal architecture as deliberate as the concrete: it is what persuaded governments and institutions with deep mutual suspicions to place their genetic heritage in the same hole in the ground.
The one thing you can see: light in the dark
For a building that hides everything, the Seed Vault makes a single, deliberate gesture toward the surface. The roof and upper face of the entrance prow carry an installation by the Norwegian artist Dyveke Sanne, titled Perpetual Repercussion — a field of highly reflective stainless-steel triangles and mirror fragments, threaded with fibre-optic and prismatic elements. By day it catches and scatters the low Arctic sun; through the long polar night it glows a faint greenish-turquoise, making the vault visible for kilometres across the dark.
The gesture matters. A pure bunker would say nothing; this one says remember. The light is a beacon and a kind of secular reliquary lamp, marking the spot where a civilisation chose to bank its future. It is the one moment in the project where the architecture stops being purely instrumental and becomes symbolic — an acknowledgement that a building for deep time also has to speak to the people alive now.
The third position: a fail-safe that had to be repaired
An honest account cannot end on the beacon. In October 2016, an unusually warm autumn and heavy rain — followed by a rapid freeze — sent meltwater some fifteen metres into the entrance tunnel, where it froze into ice. The seeds, sealed deep in the mountain, were never in any danger; the water reached nowhere near the storage halls. But the symbolism was brutal. A building conceived as the ultimate insurance against climate change had itself been breached by climate change, in its very first decade, at the one point where it meets the outside world.
Norway responded with a roughly 100-million-kroner upgrade completed in 2019: waterproofing and drainage in the tunnel, the removal of heat-generating equipment from inside the mountain to a separate service building, and new measures to keep the permafrost intact. (Snøhetta later designed a low, flat, black-steel administration building nearby — a distinct structure from Søderman's original vault, and often confused with it in the press.) Studio Matrx's editorial position is to hold both readings at once. The 2016 event was not proof that the vault "failed" — the redundancy worked exactly as designed, and no seed was lost. But it was a sharp lesson that nothing is truly passive or maintenance-free in a warming world, and that "build it and walk away for two hundred years" is a fantasy. Even a building designed to outlast us needs us, at least for now.
Why it belongs in the canon
The Seed Vault matters to architecture's future for three reasons. First, it is the purest built statement of resilience thinking — the idea, now migrating from disaster engineering into everyday practice, that buildings should be designed around layered redundancy and graceful failure rather than single-point performance. Second, it models a new relationship between the building and its site: not architecture placed on the land but architecture that borrows the land's own properties — thermal mass, elevation, remoteness — as load-bearing parts of the design. Third, and most provocatively, it stretches the client's brief across centuries, forcing the discipline to ask what "durability" and "success" even mean when the users you are designing for have not been born.
By the numbers, its scholarly importance is real: a 2013 study in PLOS ONE found that the vault already held duplicate samples covering more than a third of the globally distinct accessions of the world's most important crop genera — a genuinely planetary act of conservation compressed into a thousand square metres of Arctic rock. And its cultural resonance was proved in 2015, when the vault made its first-ever withdrawal: researchers from the ICARDA gene bank, driven out of Aleppo by the Syrian civil war, reclaimed their backup seeds to rebuild their collection elsewhere. The insurance policy paid out, exactly as intended.
Marc Kushner asks of every building what it tells us about where architecture is going. The Svalbard Global Seed Vault answers that the next century of design will be measured not only by how buildings look or how we experience them, but by how well they hold — how gracefully they carry what we cannot afford to lose, into a future none of us can see.
References
- Statsbygg / Government of Norway — "Svalbard Global Seed Vault: about the physical plant." Official facility description (client and owner; dimensions, permafrost, cooling, artwork). regjeringen.no (primary source)
- Crop Trust & NordGen — "The Facility" and "The History," Svalbard Global Seed Vault official site (opening date, capacity of 4.5 million samples, hall dimensions, temperature strategy, governance). seedvault.no (primary source)
- Westengen, O. T., Jeppson, S. & Guarino, L. (2013). "Global Ex-Situ Crop Diversity Conservation and the Svalbard Global Seed Vault: Assessing the Current Status." PLOS ONE, 8(5), e64146. DOI: 10.1371/journal.pone.0064146. (peer-reviewed; quantifies the vault's conservation coverage)
- Chiarelli, D. et al. / Journal of Agriculture, Food Systems, and Community Development — "Saving Seeds: The Svalbard Global Seed Vault, Native American Seed-Savers, and Problems of Property." (peer-reviewed; critical perspective on ownership and access)
- Snøhetta — "Svalbard Global Seed Vault" project page (describes the practice's later black-steel service/administration building expansion, distinct from the original vault). snohetta.com (primary source, architect)
- "Climate change forces emergency repairs to 'failsafe' Arctic seed vault." Dezeen (2017) — reporting on the 2016 meltwater intrusion and 2019 upgrade. dezeen.com (architectural press)
- "Svalbard Global Seed Vault." Encyclopaedia Britannica — cost (~45 million NOK), two-century warming estimate, first withdrawal by ICARDA in 2015. britannica.com (reference work)
Part of The Future of Architecture in 300 Buildings — Studio Matrx's canon of the buildings asking where architecture goes next. Chapter 1: Extreme Locations.
Export this guide
Related Guides — Deep-dive reading
Church of the Light: How Tadao Ando Built a Room Out of Nothing but a Cross
In a suburb north of Osaka, Tadao Ando took three concrete cubes, a wall tilted fifteen degrees, and a single cruciform slit in the east wall — and made one of the most powerful rooms of the twentieth century. A study of the 1989 chapel: its tatami-scaled concrete, the argument over the glass, and why a building that subtracts almost everything still tells us where architecture is going.
The Future of ArchitectureJawahar Kala Kendra: How Charles Correa Turned a City's Horoscope into a Building
In Jaipur, Charles Correa organised a national arts centre as nine squares of the navagraha mandala — the same cosmic diagram that laid out the eighteenth-century city around it — then prised one square loose and hollowed out the centre. A study of the plan as argument: how an 'archaic notion of the Cosmos' became a working piece of contemporary civic architecture, and what its inward, fortress-walled world tells us about where architecture goes when it stops copying tradition and starts thinking with it.
The Future of ArchitectureJuvet Landscape Hotel: How Jensen & Skodvin Built a Hotel That Leaves No Trace
In a protected river gorge in western Norway, Jensen & Skodvin scattered seven timber-and-glass cabins that stand on nothing but steel rods drilled into bedrock — no blasting, no concrete, no foundations. The result is a manifesto for a lighter way of building on wild land, and one of the clearest answers in the canon to the question of how architecture touches the earth.
The Future of ArchitectureRelated Tools — Try Free
Cross-Ventilation Analyzer
Estimate airflow and air changes per hour (ACH) from room size, window areas, layout, and local wind — with NBC 2016 Part 8 compliance check.
Ventilation CalculatorDesign Brief Generator
Answer 10 questions and generate a professional interior design brief PDF for your designer or architect.
Brief GeneratorBrise-Soleil Visualizer
Interactive horizontal-louvre cut-off angle calculator — sun altitude, louvre depth, and spacing inputs with a live shadow preview. Computes θ = arctan(spacing/depth) for façade shading, ECBC envelope compliance, hospital daylight design, and tropical sun-control detailing.
Sun Shading Tool