
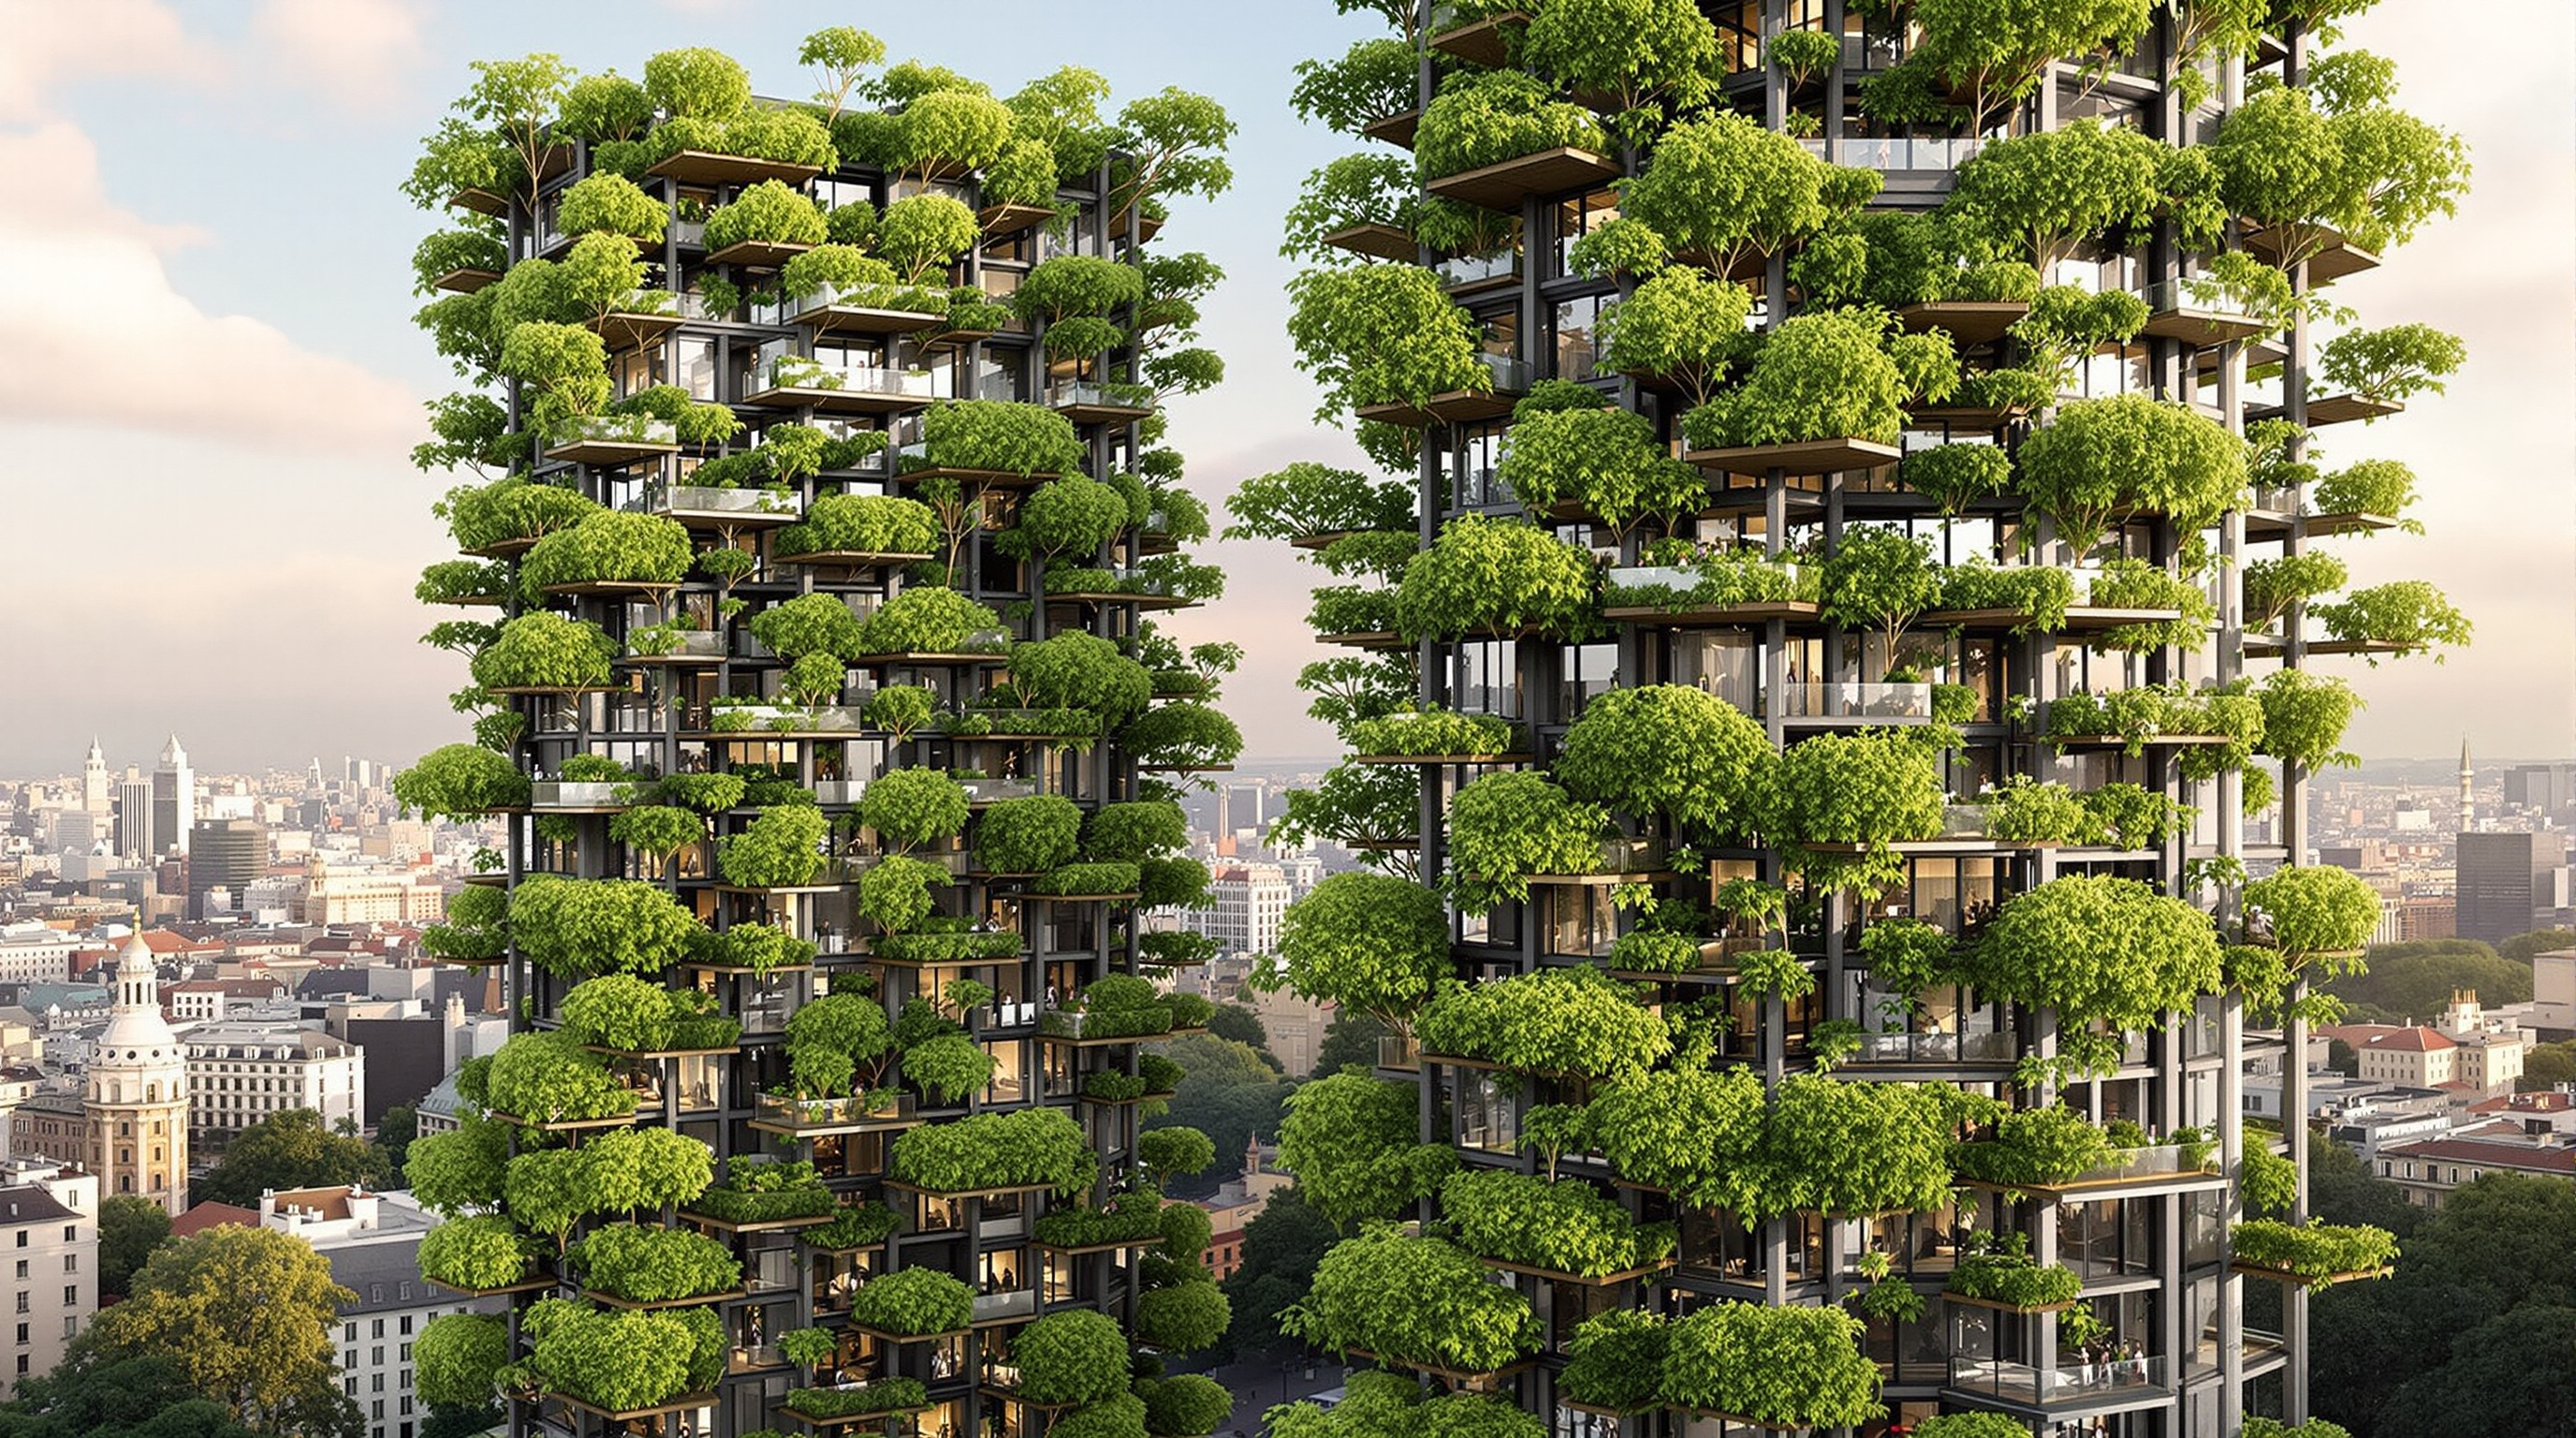
Bosco Verticale: How Stefano Boeri Turned a Milan Tower into a Forest
Boeri Studio's twin residential towers in Milan hang roughly 800 trees and tens of thousands of shrubs off cantilevered concrete balconies, treating façade as habitat. A deep case study of the vertical forest idea — its structure, its irrigation and maintenance machine, its awards, and the embodied-carbon and elitism critiques it cannot outgrow.
From a distance, the two towers at the edge of Milan's Porta Nuova district do something no glass skyscraper can: they change with the seasons. In spring they flush green; in autumn they turn copper and gold and then, briefly, bare. Bosco Verticale — the Vertical Forest — is a building that is never quite finished, because a large part of it is alive. Completed and inaugurated in October 2014, Stefano Boeri's twin residential towers carry, by the studio's own count, roughly 800 trees, 4,500 shrubs and some 15,000 perennial and groundcover plants across their façades — the equivalent, the architects like to say, of a hectare or more of forest folded onto a footprint of barely a thousand square metres.
That single move — hanging a forest on a tower — is why the building opens the "Nature Building" chapter of any honest account of where architecture is going. It is the most photographed, most awarded and most imitated statement of a proposition that the twenty-first century keeps returning to: that the surface of a building need not merely depict nature or tolerate it, but can be genuine habitat. Bosco Verticale is also, for exactly the same reasons, one of the most contested buildings of its decade — and both facts belong in the story.
A house for trees that also houses humans. — Stefano Boeri's description of the founding idea, conceived in 2007 and often repeated since.
The question it poses
Boeri has said the idea came to him around 2007, reacting against the glass-and-metal towers multiplying in cities from Dubai to Shanghai — buildings that reflect the sky but mineralise the ground. His counter-proposal was literary as much as technical: he invokes Italo Calvino's 1957 novel The Baron in the Trees, whose hero climbs into the canopy and never comes down. What if a dense city could grow upward and re-green itself in the same gesture, rather than trading one against the other?
The provocation matters because it inverts a century-old default. Modernism gave us the tower as a mineral object — steel, concrete, glass — set in, at best, a landscaped plaza. Bosco Verticale proposes the tower as a vertical extension of the biosphere: the vegetation is not decoration bolted to a finished building but a design driver that shapes the plan, the structure and the elevation from the first sketch. This is its future-facing claim. After Bosco Verticale, the façade is no longer only a climate barrier or an aesthetic surface. It can be a living system with its own soil, water, roots, birds and insects — a piece of the city's ecology rather than a subtraction from it.
Making a forest stand up: the structure
Trees are heavy, and they get heavier. A mature tree in a saturated planter, rocked by wind at 100 metres, imposes loads that no ordinary balcony is designed to take. The central engineering problem of Bosco Verticale is therefore not the tower — plenty of firms can build a 110-metre residential tower — but the balcony that has to behave like ground.
The answer is a set of deep, asymmetrically staggered reinforced-concrete balconies, reported at roughly 28 centimetres thick, cantilevering around 3.35 metres from the structural slabs. Their staggering is not arbitrary: the balconies step in and out so that each tree, sitting in a deep planter tub, has open sky above it and room for its canopy — which can rise as much as three storeys — to grow without being shaded by the balcony directly overhead. The elevation you see, in other words, is a direct expression of expected canopy growth. The plants drew the building.
Three things had to be solved that a normal tower never faces. First, wind: individual tree species were tested in a wind tunnel to check they would not snap or defoliate at height, and each large tree's root ball is held down by a steel restraint cage anchored to the structure, so that no tree can topple onto the street below. Second, weight: carrying saturated soil and mature trees demanded far more structure than a comparable dry-clad tower — a cost the building pays in concrete, and one we will return to. Third, water: a centralised, sensor-controlled drip-irrigation system, drawing substantially on recycled greywater from the building, feeds every planter, throttling back in cold weather and shutting off below freezing.
The structural and services engineering was carried out with Arup, and the planting was designed by the agronomist and botanist Laura Gatti with Emanuela Borio, whose species selection — favouring plants that tolerate wind, drought and the specific microclimate of each façade orientation — is as much a part of the building's "structure" as its concrete.
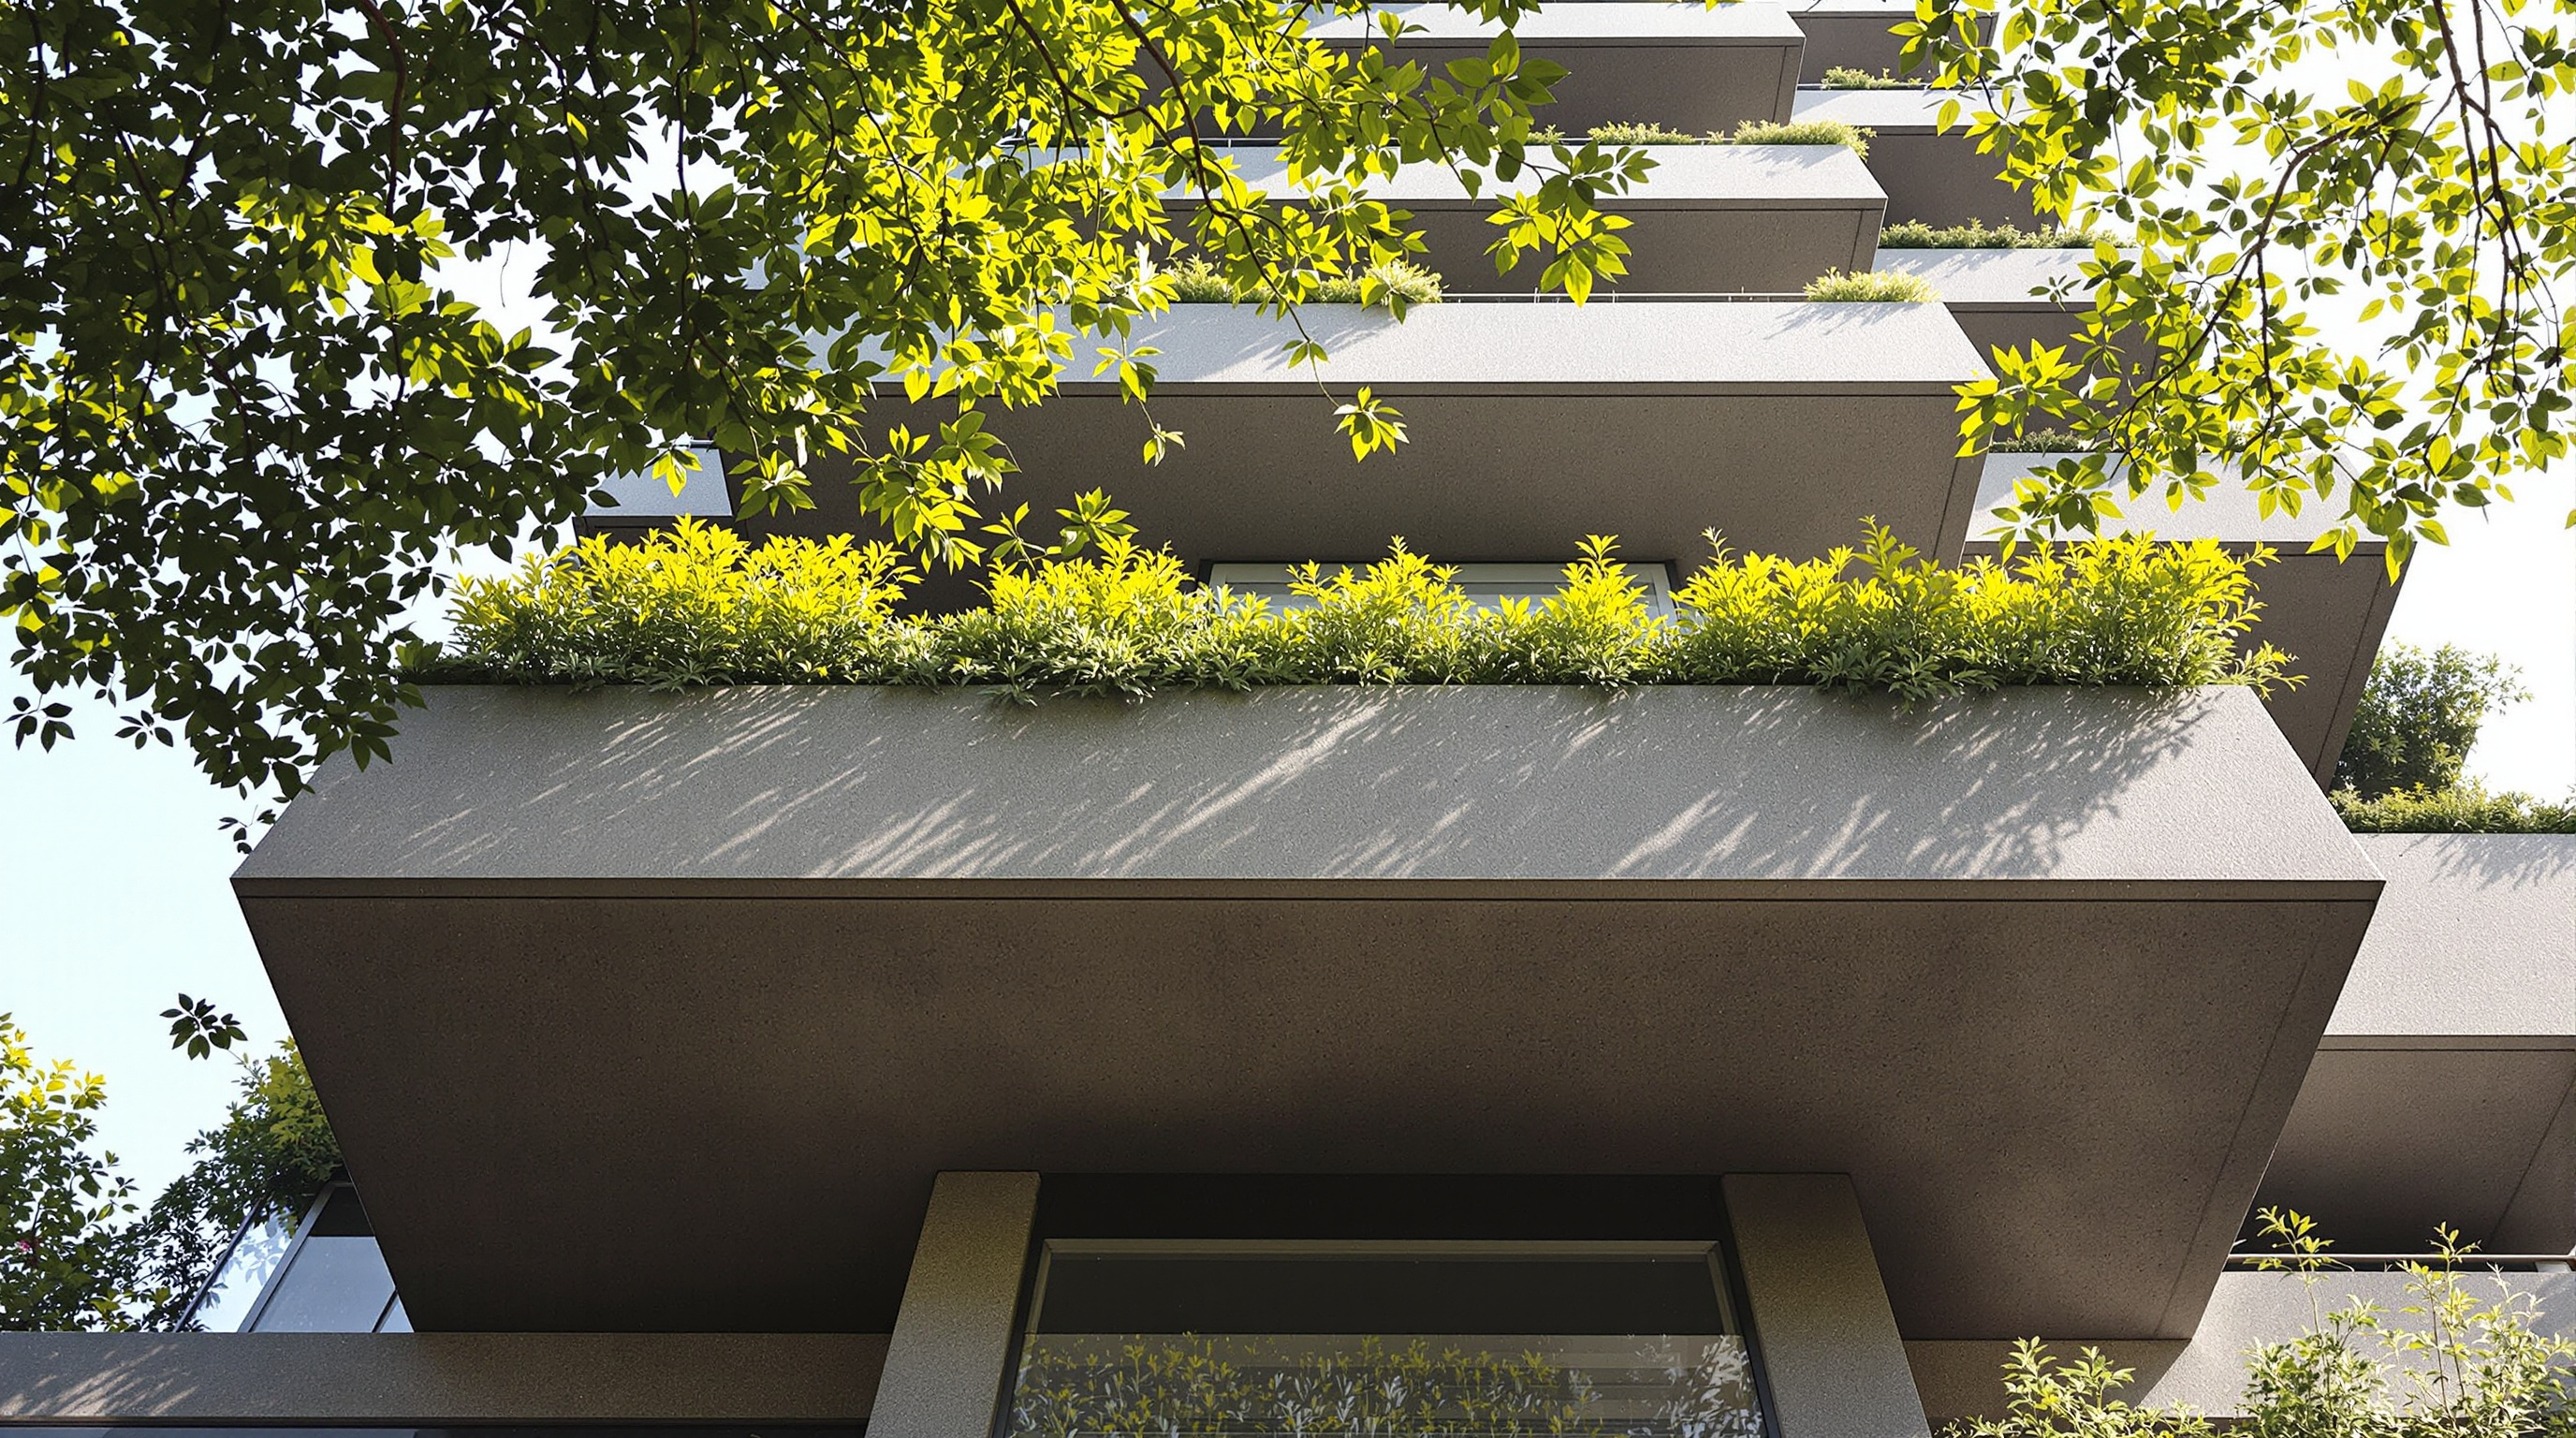
The living façade as a machine
It is tempting to read Bosco Verticale as a romantic gesture, but the vegetation performs measurable work. The planted screen filters fine particulate matter and dust from Milan's notoriously polluted Po Valley air, dampens traffic noise, shades the glazing behind it in summer and lets low winter sun through once the deciduous leaves fall — a self-adjusting solar filter no motorised louvre can match. The studio cites figures of roughly 30 tonnes of carbon dioxide absorbed and 19 tonnes of oxygen produced per year, and up to 90-odd species creating a genuine vertical ecosystem now colonised by birds and insects.
Those numbers deserve care, and the building's most valuable legacy may be that they were actually studied. Between 2013 and 2015 a research team led by Elena Giacomello and Massimo Valagussa at the Università Iuav di Venezia, funded by the Council on Tall Buildings and Urban Habitat (CTBUH), produced one of the few independent technical evaluations of a completed vertical forest — measuring the vegetation's real performance, water demand and management burden rather than accepting the marketing at face value. That report is why we can talk about Bosco Verticale as evidence rather than only as image.
| System | What it does | How |
|---|---|---|
| Cantilevered balconies | Carry soil, trees and people | ~28 cm reinforced-concrete slabs projecting ~3.35 m |
| Root-ball restraints | Stop trees toppling in wind | Steel cages anchored to structure; wind-tunnel-tested species |
| Irrigation | Keep ~800 trees alive at height | Centralised sensor-controlled drip, largely recycled greywater |
| Planting design | Match species to microclimate | Botanist-curated palette by façade orientation and height |
| Maintenance | Prune, check, replace | Building-managed "flying gardeners" abseiling the façade |
Maintenance: the part the photographs never show
A forest on a tower does not maintain itself. Bosco Verticale is looked after by a specialised team — popularly called the "flying gardeners" — who abseil down the façades to prune, inspect anchoring, treat pests and replace plants that fail. This is centrally managed by the building rather than left to individual residents, which is the only way to keep a coherent ecosystem alive and, crucially, to keep heavy trees safely fastened above a public street. It is also a recurring operational cost, folded into the building's service charges — a reminder that this architecture is not a one-time construction but an ongoing act of horticulture.
The critique the building cannot outgrow
An honest canon entry has to hold the third position. Bosco Verticale is a genuine technical achievement and the target of serious, fair criticism, and both are true at once.
The sharpest objection is embodied carbon. To carry trees and saturated soil, the structure is far heavier — by some accounts close to twice the concrete of an equivalent conventional tower — and concrete is among the most carbon-intensive materials we build with. Critics point out that the tonnage of CO2 embodied in that extra structure likely dwarfs the roughly 30 tonnes the plants absorb each year, so that on a strict lifecycle accounting the "forest" may take decades to pay back its own construction, if ever. The vegetation's benefits are real but local — cleaner, cooler, quieter air for the immediate façade — rather than a planetary carbon solution.
The second objection is social. Apartments in Bosco Verticale sell for millions of euros; the greenery, and the calmer microclimate it produces, accrue to a wealthy few in a marquee district. For critics this makes the vertical forest a symbol of green privilege — an exclusive, exportable image of ecological living that risks becoming greenwashing when detached from questions of who gets to live inside it. Boeri has partly answered this himself, pursuing lower-cost social-housing versions such as the Trudo Vertical Forest in Eindhoven, precisely to test whether the idea can survive outside the luxury market.
Studio Matrx's position is to refuse the binary. Bosco Verticale is neither a fraud nor a finished answer. It is a prototype — the first convincing built proof that a high-density tower can carry a functioning ecosystem — whose honest lesson is that greening a building is expensive in carbon and money, and only worth it when the design confronts those costs rather than photographing over them.
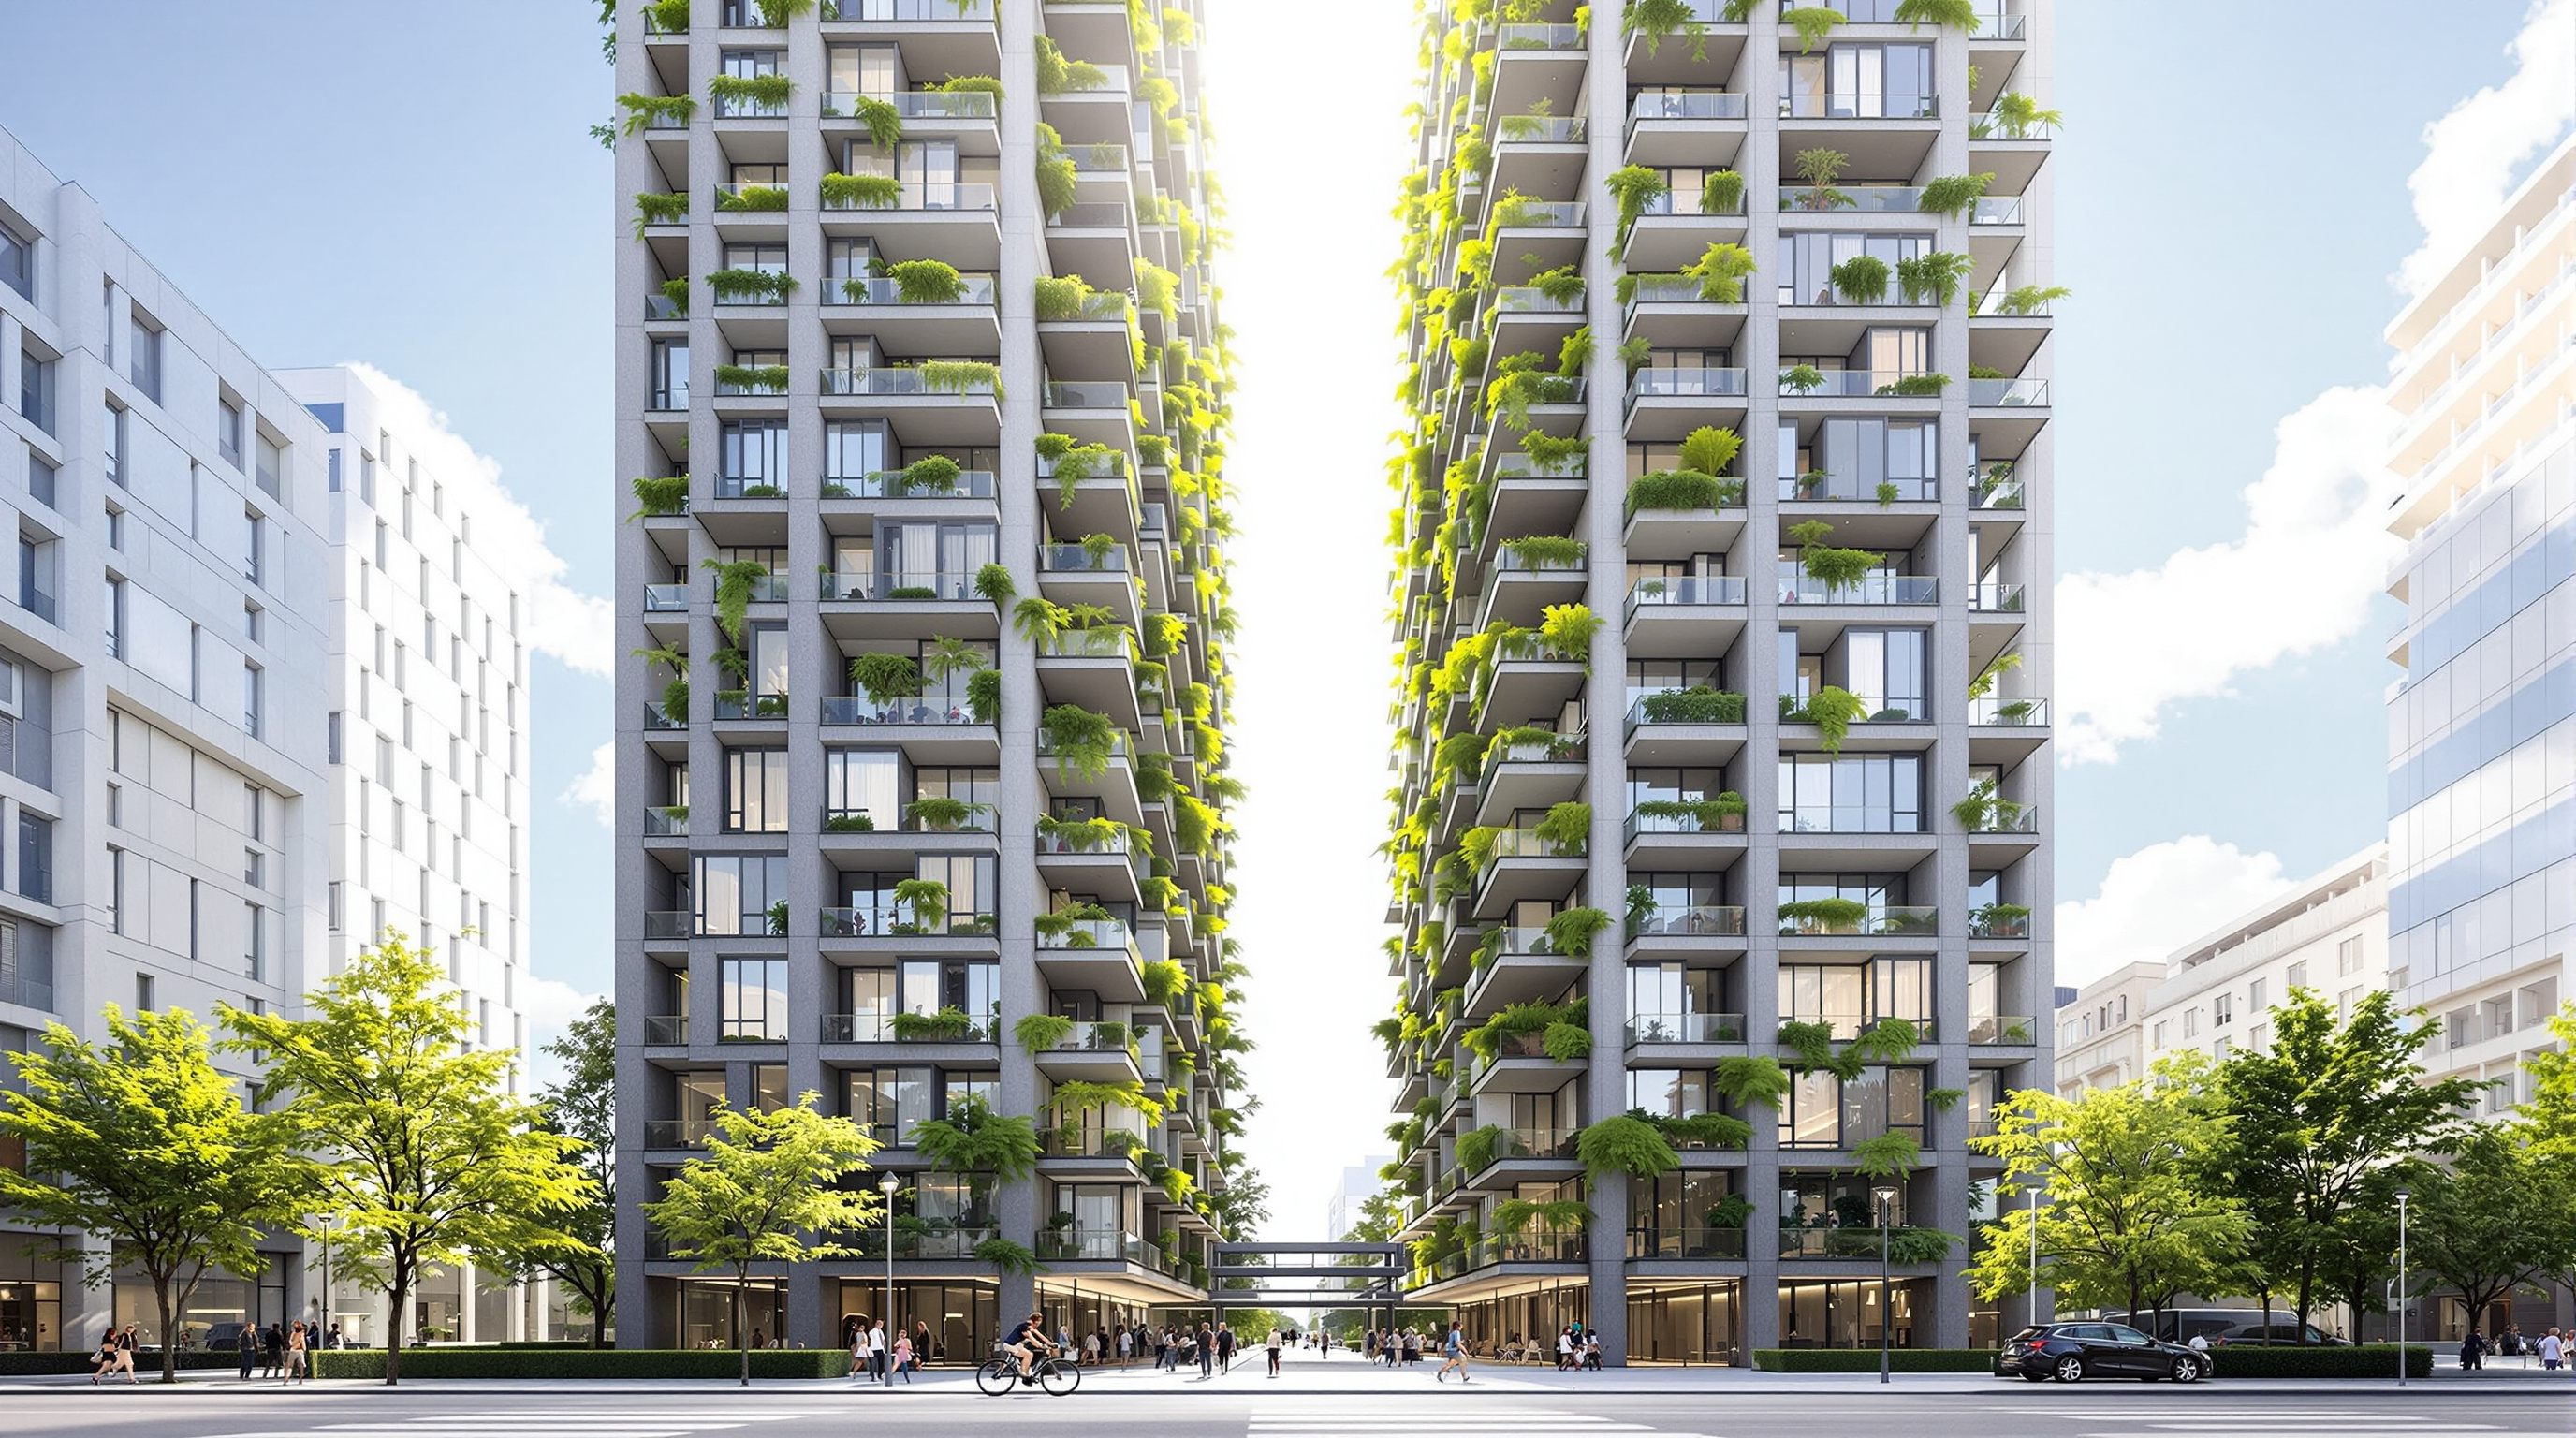
Why it belongs in the canon
Strip away the debate and one fact stands: before Bosco Verticale, no one had persuaded a mature forest to live on the outside of an inhabited skyscraper and stay there. It won the International Highrise Award in 2014 and was named the CTBUH Best Tall Building Worldwide in 2015, and it launched a wave of imitators from the Netherlands to China, not all of them successful. It proved that vegetation could be a structural and formal driver, not an afterthought — and it forced the profession to start measuring, rather than merely claiming, what living façades actually do.
Bosco Verticale answers Kushner's question plainly. Where is architecture going? Toward buildings that are partly alive — and toward the harder, unglamorous accounting of what that life really costs.
References
- Boeri Studio / Stefano Boeri Architetti, "Vertical Forest / Bosco Verticale" — official project description and data (design: Stefano Boeri, Gianandrea Barreca, Giovanni La Varra; structural and services engineering with Arup; planting by Laura Gatti). stefanoboeriarchitetti.net (primary source)
- Giacomello, E. & Valagussa, M. (2015). Vertical Greenery: Evaluating the High-Rise Vegetation of the Bosco Verticale, Milan. Council on Tall Buildings and Urban Habitat (CTBUH), with Università Iuav di Venezia. ctbuh.org research report (independent technical evaluation; CTBUH-funded)
- Giacomello, E. (2015). "Bosco Verticale: A New Urban Forest Rises in Milan." CTBUH Journal, Issue III. global.ctbuh.org (peer-reviewed journal of the CTBUH)
- "Bosco Verticale." Wikipedia — consolidated project facts (heights ~110 m and ~76 m; inaugurated October 2014; developers Hines Italia / COIMA; balconies ~28 cm thick projecting ~3.35 m). en.wikipedia.org (tertiary reference; figures cross-checked against primary sources)
- "Bosco Verticale / Boeri Studio." ArchDaily (2015). archdaily.com (architectural press; official project data mirror)
- "Revisit: Bosco Verticale in Milan, Italy, by Boeri Studio." The Architectural Review. architectural-review.com (architectural press; critical reappraisal)
- CBC News (2021). "This vertical forest tower makes elite green design affordable. But is it actually green?" cbc.ca (press; embodied-carbon and elitism critique, and the Trudo social-housing response)
Part of The Future of Architecture in 300 Buildings — Studio Matrx's canon of the buildings asking where architecture goes next. Chapter 5: Nature Building.
Export this guide
Related Guides — Deep-dive reading
Trudo Vertical Forest: Can the Green Tower Be Made for Everyone?
Stefano Boeri Architetti took the Vertical Forest — the tree-clad Milan icon that became a symbol of luxury green living — and rebuilt it as social housing in Eindhoven: 125 low-rent flats, roughly 135 trees, and a hard test of whether biophilic density can be democratic rather than a rooftop for the rich.
The Future of ArchitectureHouse for Trees: How Vo Trong Nghia Turned a House into Five Flowerpots
In one of the densest districts of Ho Chi Minh City, VTN Architects built a family home as five concrete boxes whose real purpose is to carry big tropical trees on their roofs — a low-cost prototype that treats a private house as public green infrastructure, and asks whether architecture's future job is to grow the city back.
The Future of ArchitectureAscent: How a Wooden Tower in Milwaukee Rewrote the Rules of the Tall Building
Korb + Associates' 25-storey Ascent, completed in 2022, is the world's tallest mass-timber building — a hybrid of a concrete podium and core with nineteen storeys of glulam and cross-laminated timber above. This deep study reads its structure, the three-hour fire test that unlocked the code, its contested carbon claims, and what a load-bearing forest tells us about where construction is headed.
The Future of ArchitectureRelated Tools — Try Free
Brise-Soleil Visualizer
Interactive horizontal-louvre cut-off angle calculator — sun altitude, louvre depth, and spacing inputs with a live shadow preview. Computes θ = arctan(spacing/depth) for façade shading, ECBC envelope compliance, hospital daylight design, and tropical sun-control detailing.
Sun Shading ToolHealing View Impact Calculator
Evidence-Based Design dashboard quantifying the recovery impact of nature view + daylight factor on analgesic use, length of stay, and HCAHPS patient-experience uplift. Calibrated against Ulrich 1984 (Science), Park & Mattson 2008, and the CHD EBD evidence base.
EBD CalculatorGarden Planning Toolkit
Get a tailored garden plan — planting layers, Indian species, features and a checklist — from your climate, space, sun and goals.
Planner