
Harbin Opera House: How MAD Turned a Building into a Landscape You Can Climb
Ma Yansong's opera house rises from a frozen wetland on the Songhua River as a wind-carved dune of white aluminium — a case study in Chinese architecture's turn away from the icon-object toward Shanshui naturalism, its diagrid-and-concrete structure, its Manchurian-ash concert hall, and the honest question of who a poetic landmark is really for.
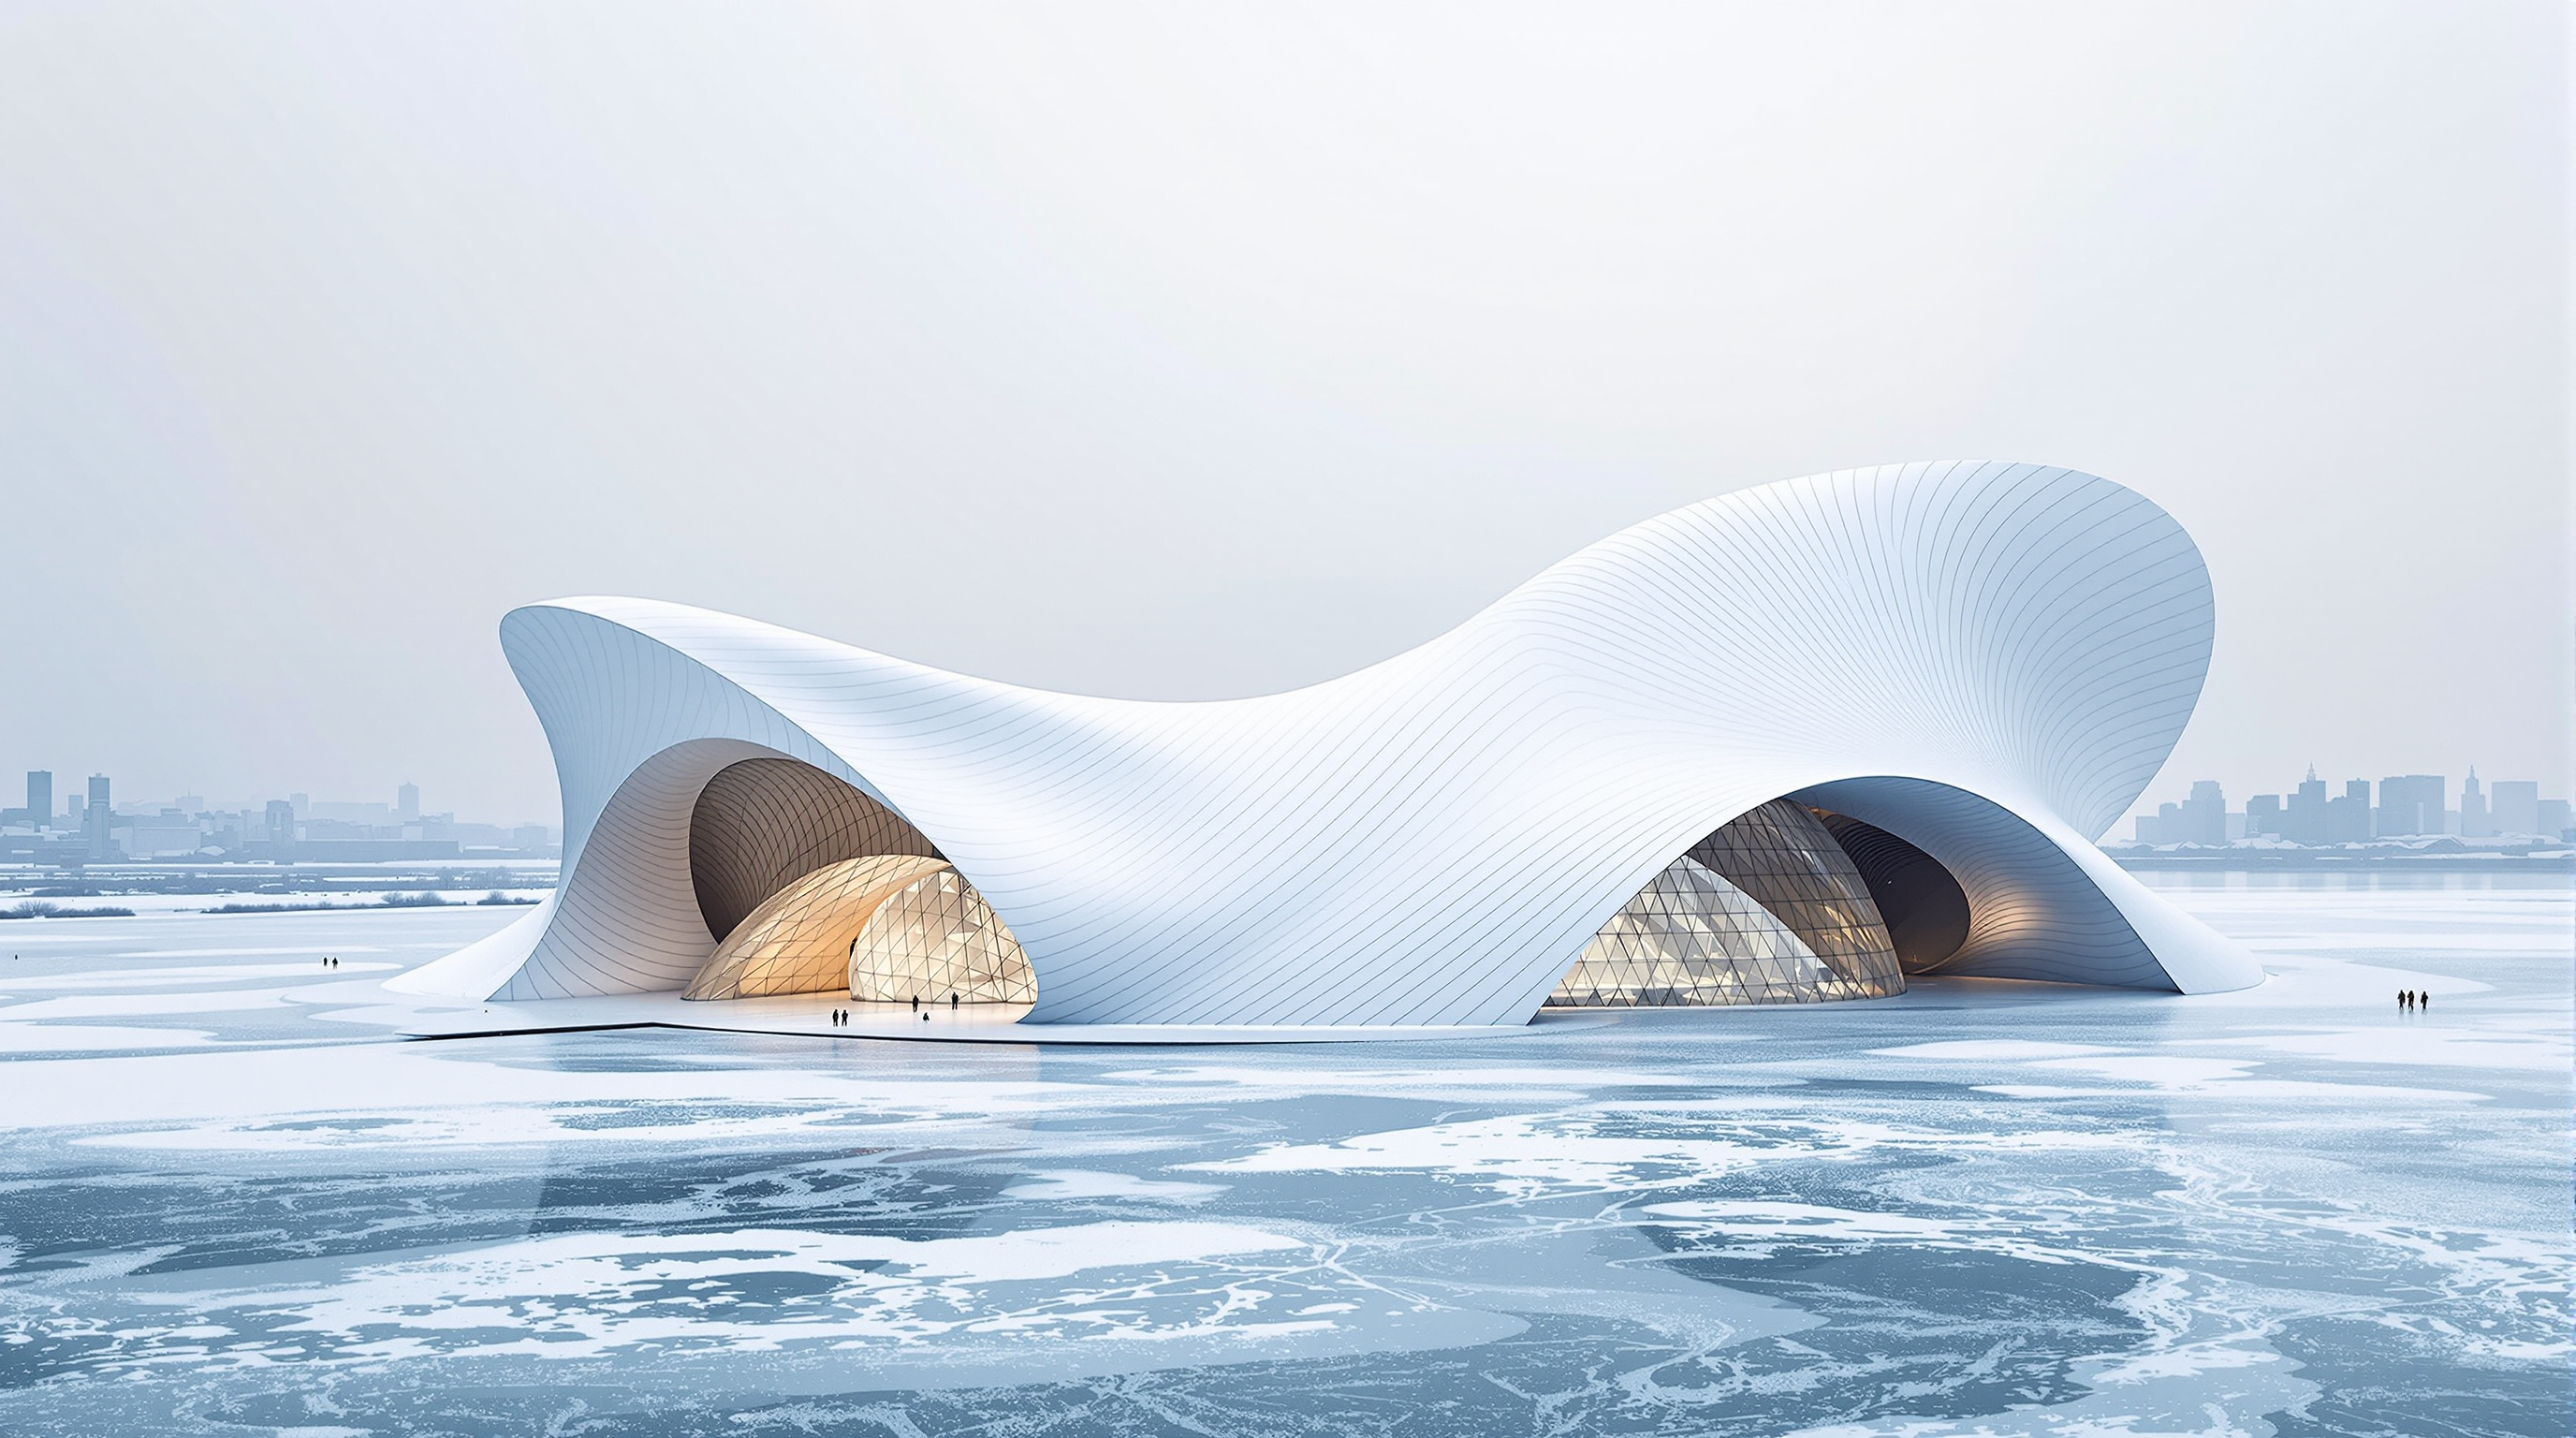
In the far north-east of China, where the Songhua River freezes solid for months and the temperature can fall below minus thirty, a building rises out of the marsh that looks less like architecture than like weather. Its long white ridges swell and dip as if the wind that scours the wetland had gathered a drift of snow and pressed it into a permanent dune. This is the Harbin Opera House, completed in 2015 by the Beijing practice MAD Architects, and its central provocation is disarmingly simple: what if a landmark did not stand against its landscape as an object, but tried to become the landscape itself — a hill you could walk up?
That question is why the building matters to any account of where architecture is going. It is one of the clearest built statements of a distinctly Chinese answer to the global age of the icon: not the parametric spectacle imported from the West, but a homegrown naturalism its architect, Ma Yansong, calls Shanshui — "mountain-water" — the idea that a building's first duty is to restore an emotional bond between people and nature.
The design was created in response to the force and spirit of the northern city's untamed wilderness and frigid climate. Appearing as if sculpted by wind and water, the building blends seamlessly into nature and the topography.
The question it poses
MAD won the Harbin Cultural Island competition in 2010 — an international open competition for a masterplan on the wetlands along the Songhua River, comprising an opera house, a cultural centre and the restored marsh landscape around them. Construction ran from roughly 2011 to 2015. The opera house is the centrepiece: a building of around 79,000 square metres on a site of some 444 acres, housing a grand theatre for over 1,600 people and an intimate second hall for around 400.
The obvious move for a civic landmark of this scale — anywhere in the world in the 2010s — was the free-standing sculptural object, the "look-at-me" form dropped into a cleared plaza. Ma Yansong, who founded MAD in 2004 and built his reputation partly abroad, refused it. His generation of Chinese architects had watched their cities fill with imported iconic towers, and he framed his practice as a reaction: an argument that modernism's rationalist, object-centred city had severed people from feeling and from nature, and that architecture's job was to sew that connection back together.
At Harbin the argument takes physical form. The building does not sit on the wetland; it appears to have been extruded from it. Carved paths run up the flanks of the white shell so that visitors — ticketholders and passers-by alike — can climb the exterior as though ascending a hillside, arriving at a rooftop amphitheatre and viewing platform that surveys the river, the marsh and the distant Harbin skyline. The future-facing idea here is a reversal of the twentieth-century landmark: the monument is turned inside-out and handed back to the public as terrain.
Making weather stand up: the structure
A form that reads as a single wind-blown surface is, structurally, three quite different problems stacked together — and MAD solved it, with the Beijing Institute of Architectural Design as associate engineers, by keeping those problems honestly separate beneath the seamless skin.
At the base, a reinforced-concrete substructure does the heavy, ordinary work — foundations in soft wetland soil, the great acoustic box of the grand theatre, the cores and floors. ArchDaily's project specifications list concrete as the primary structural material, and this is the unglamorous engine beneath the poetry.
Rising off that base, a lightweight steel diagrid — a diagonal lattice of members forming a self-bracing net — gives the building its swelling shape and, crucially, carries the crystalline glass curtain wall at the entrance, a faceted screen of transparent pyramids that lets low winter light rake deep into the lobby. The diagrid is the device that lets the outer surface bulge and taper freely while the halls inside stay clear.
Over all of it stretches the outer skin of smooth white aluminium panels — a rain-screen (the standing-seam system supplied by Kalzip) that is what your eye actually reads as "snowdrift." Cladding a doubly curved surface means almost every panel is subtly unique, generated from the master geometry rather than drawn one by one. A custom glazing system by Shenyang Yuanda was even engineered to melt snow and channel meltwater into concealed drains — a reminder that in Harbin the building's poetry has to survive real ice.
The warm heart inside the cold shell
If the exterior is weather, the interior is its opposite. Step through the glass and the palette flips from white mineral cold to golden warmth.
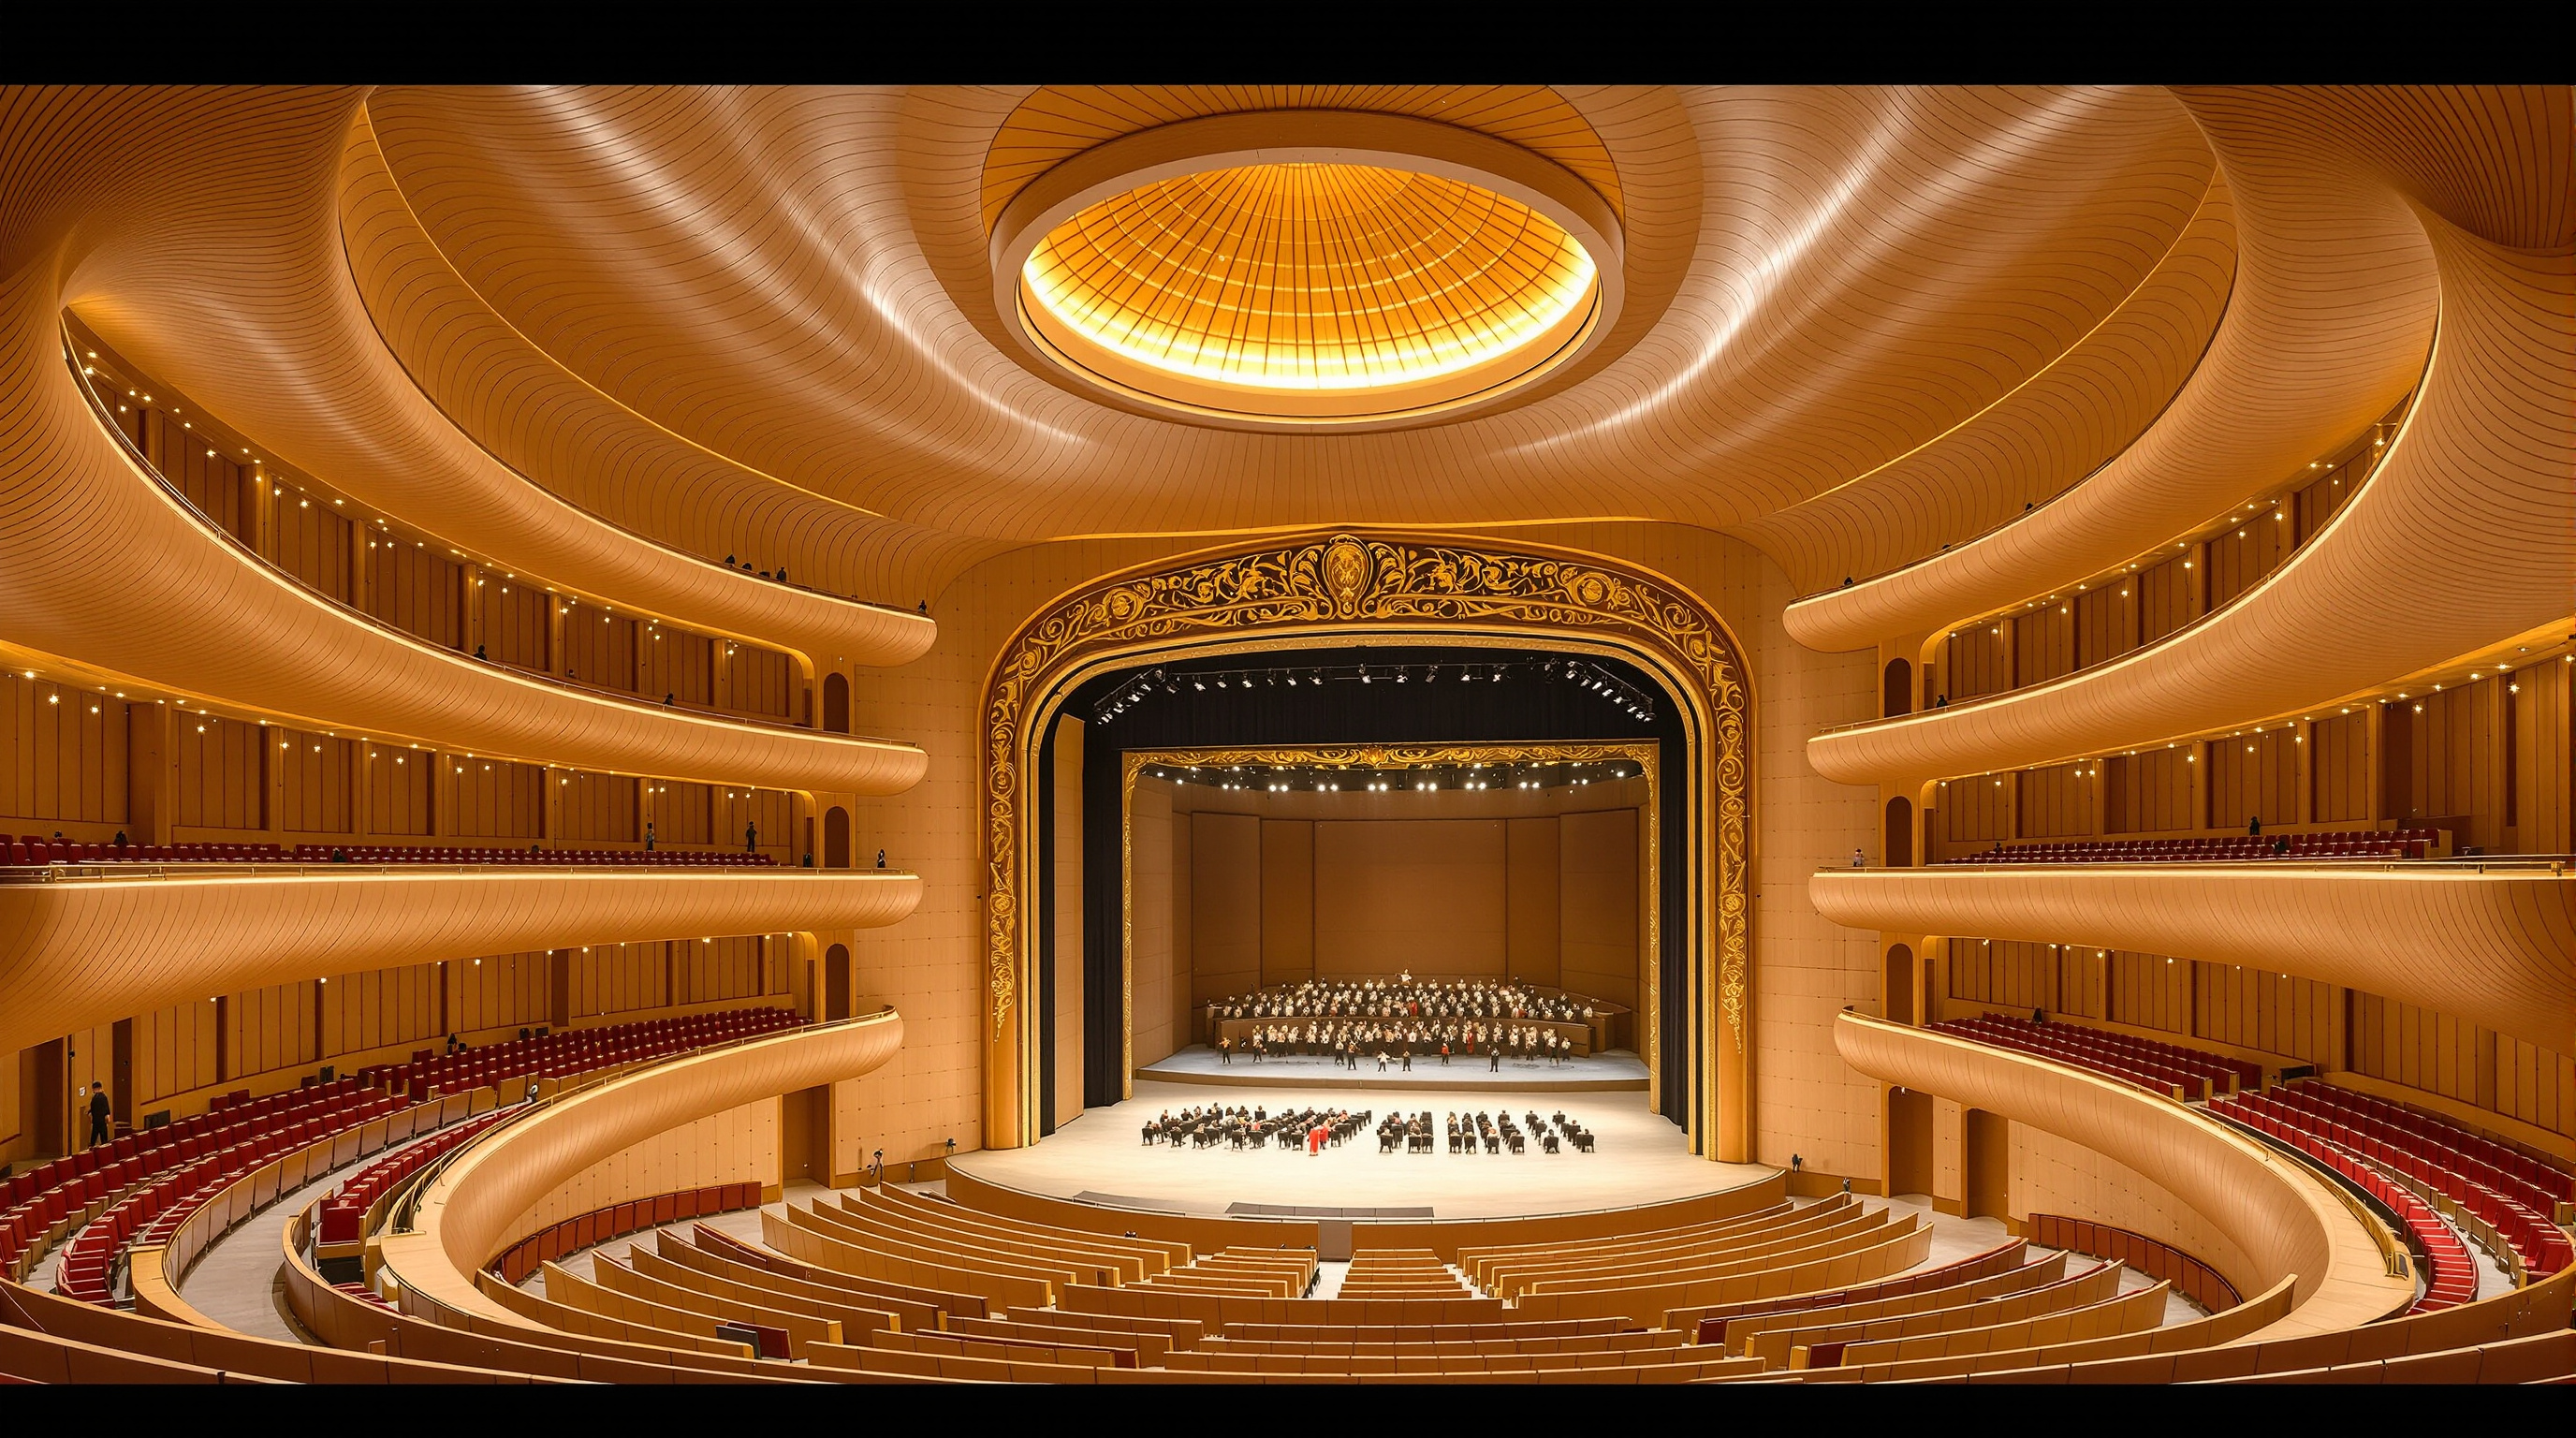
The grand theatre is lined with thousands of hand-assembled, bent planks of Manchurian ash — a wood local to the region, worked by the Shenzhen manufacturer ZhongFutai — sculpted into balconies and ceiling folds that MAD describe as evoking the warm interior of a wooden musical instrument. The acoustics, developed with the Zhang Kuisheng Acoustical Design Research Studio, were tuned for both Western and Chinese opera and for symphonic music. Behind the stage of the smaller hall, a full-height window dissolves the usual black box entirely, framing the living wetland as an ever-changing backdrop — nature admitted straight into the theatre.
The contrast is the whole design argument in miniature: a hard, abstract, weather-like shell wrapped around a soft, tactile, hand-made core.
| Layer | Role | Material / system |
|---|---|---|
| Substructure | Foundations, acoustic box, floors | Reinforced concrete |
| Superstructure | Shapes the ridges, carries the glass | Lightweight steel diagrid |
| Outer skin | Weatherproof "snowdrift" surface | White aluminium rain-screen panels |
| Entrance wall | Faceted daylight screen | Crystalline glass curtain wall |
| Hall lining | Warmth + acoustics | Bent Manchurian-ash planks |
Shanshui, and what the soft form means
The Harbin Opera House is best read not as parametric spectacle but as the built face of Ma Yansong's Shanshui City — a manifesto he set out in a book of the same name in 2015. Shanshui borrows from classical Chinese landscape painting, in which mountains and water are not scenery but a picture of the relationship between people and nature. Ma's wager is that the future city can restore that relationship: that density and modern function can be fused with "the artistic idealisation of natural landscape," keeping human emotion at the centre.
This is a deliberately different bet from the Western computational avant-garde. Where parametricism (the movement of Zaha Hadid and Patrik Schumacher) prizes systems, correlations and continuous differentiation as an end in themselves, Ma frames the smooth form as a means — a way to make people feel something and to reconnect them with wind, water and snow. The curves are the same family; the justification is philosophically opposed. That makes Harbin a valuable test case for where non-Western architecture is heading: toward forms that look global but argue from a specific cultural root.
The honest third position
An admiring account is not a complete one, and the building invites real scepticism.
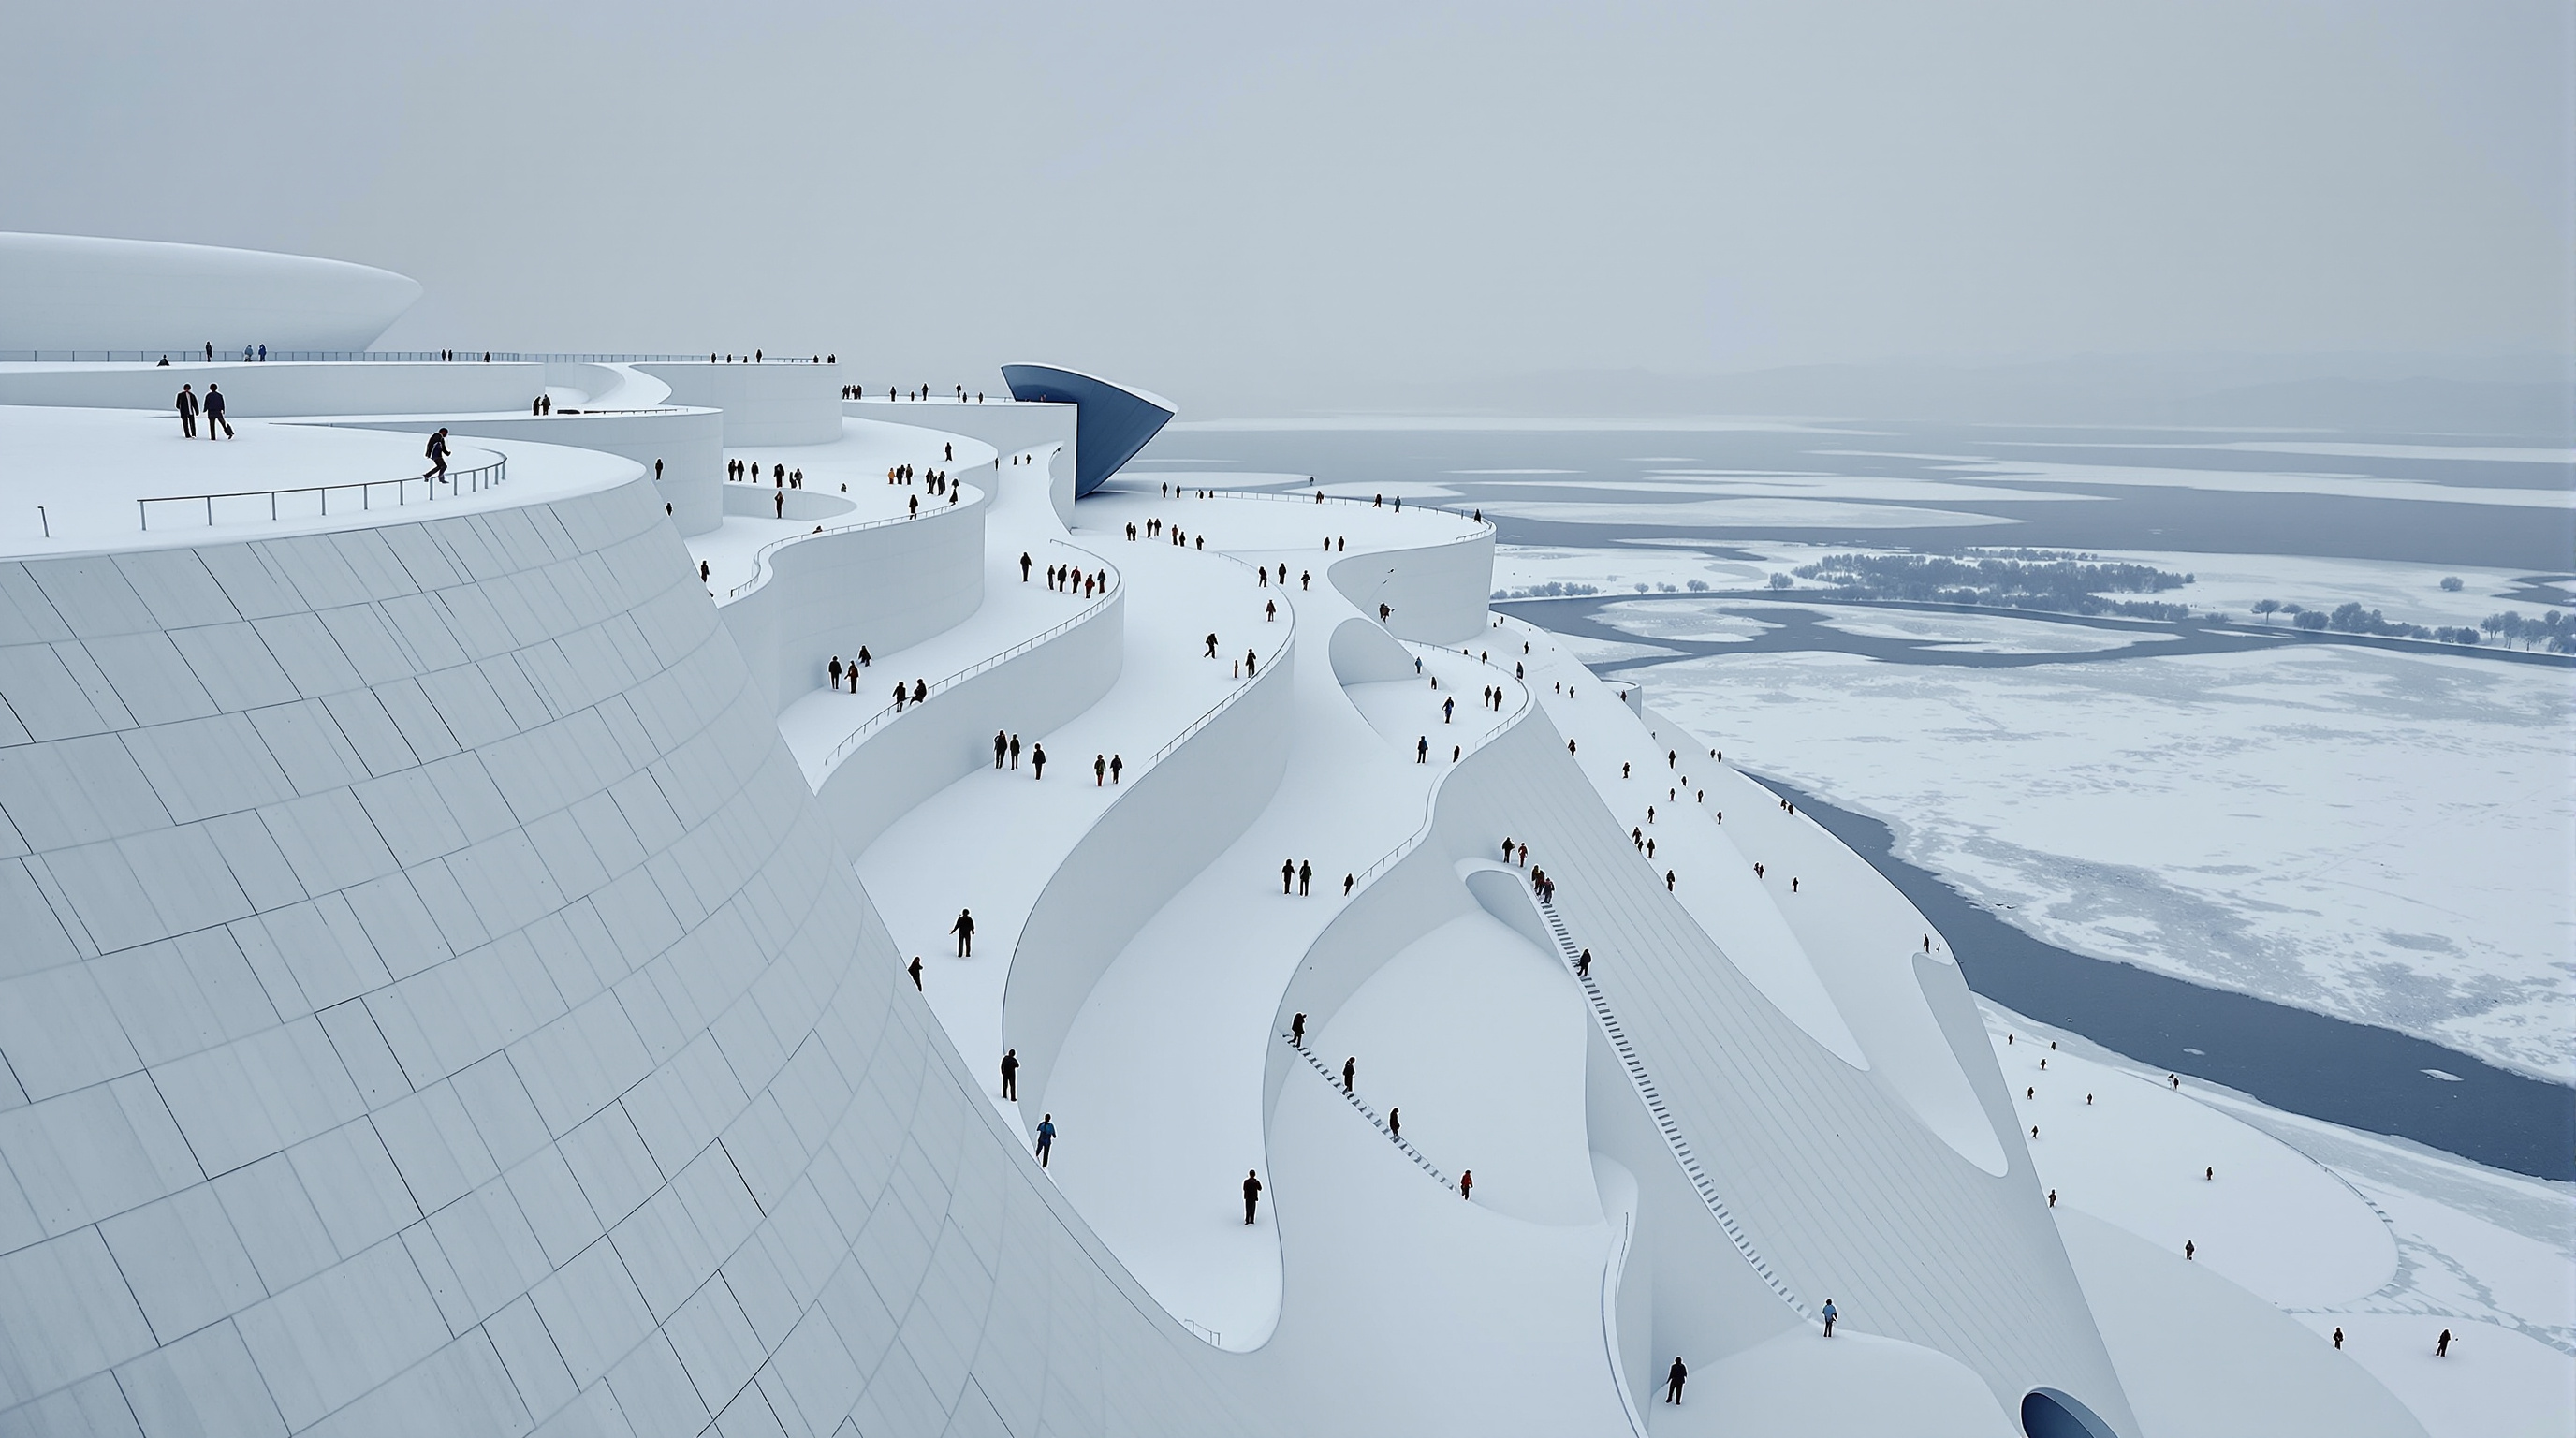
First, the ecological irony. A building whose entire poetry is communion with the wetland was constructed on that wetland, as the anchor of a large state-backed real-estate and cultural development on the city's expanding edge. The rhetoric of untouched nature and the reality of a construction megaproject sit awkwardly together. Second, the climate. The signature gesture — climb the building like a mountain — is genuinely generous in summer and considerably less so when the roof is sheeted in ice for a Harbin winter that lasts half the year; the promise of the walkable landmark meets the limits of minus-thirty. Third, the durability question that shadows every seamless white icon: pristine aluminium in a harsh freeze-thaw climate demands maintenance the concept photographs never show.
Studio Matrx's position is to hold these together. The Harbin Opera House is at once a genuinely fresh answer to the tired icon-object — a landmark that gives its roof to the public and argues, seriously, for feeling and nature — and a reminder that a poetic surface can also be an instrument of ambitious civic branding on newly developed land. Both readings are true. The building is more interesting, not less, for containing them.
Why it belongs in the canon
Strip away the philosophy and one fact remains: MAD persuaded a swelling, doubly curved, ground-to-roof continuous form to stand up in one of the most punishing climates on earth, and then invited the public to walk over the top of it. It signalled that the next chapter of the global landmark might not be written in the West at all, and that "iconic" and "of its landscape" need not be opposites. Harbin's answer to Kushner's question — where is architecture going? — is quietly radical: perhaps toward buildings that stop pretending to be objects, and start behaving like ground.
References
- MAD Architects, "Harbin Opera House" — official project description and data (design directors Ma Yansong, Dang Qun, Yosuke Hayano; competition 2010; completion 2015; ~79,000 m²; grand theatre 1,600, small hall 400). i-mad.com (primary source)
- Ma, Yansong (2015). Shanshui City. Lars Müller Publishers. (primary — the architect's own manifesto setting out the Shanshui philosophy this building embodies)
- "Harbin Opera House / MAD Architects." ArchDaily (2015). Project data, consultant list (Beijing Institute of Architectural Design; Zhang Kuisheng Acoustical Design Research Studio; Gehry Technologies, BIM) and materials. archdaily.com (architectural press; official data mirror)
- "MAD's sinuous Harbin Opera House completes in north-east China." Dezeen (16 December 2015). dezeen.com (architectural press)
- Gibson, E. / editors. "Harbin Opera House." Architectural Record (December 2015). Feature on structure, acoustics and the Manchurian-ash interior. architecturalrecord.com (architectural press)
- Editorial note: at the time of writing we located no dedicated peer-reviewed journal study of the Harbin Opera House; the analysis above draws on the architect's primary statements and monograph plus the architectural press, and figures such as areas and capacities are given as reported by MAD and should be treated as approximate.
Part of The Future of Architecture in 300 Buildings — Studio Matrx's canon of the buildings asking where architecture goes next. Chapter 4: Shape-Shifters.
Export this guide
Related Guides — Deep-dive reading
Heydar Aliyev Center: How Zaha Hadid Dissolved the Wall into a Wave
Zaha Hadid Architects' cultural centre in Baku turns a city plaza into a single continuous surface that folds up into a building — the definitive case study in parametricism, its column-free structure, its 40,000 m² of computer-cut skin, and the politics the fluid form cannot quite smooth over.
The Future of ArchitectureSara Kulturhus: How Skellefteå Built a 20-Storey Argument for Timber
White Arkitekter's cultural centre and hotel in northern Sweden stacks a whole town's civic life into one of the world's tallest timber buildings — prefabricated from local forest, engineered to stand up to wind on wood alone, and calculated to store more carbon than it emits. A case study in what the decarbonised building might actually look like.
The Future of ArchitectureGuangzhou Opera House: Zaha Hadid's Twin Boulders and the Gap Between the Smooth Dream and the Faceted Reality
Zaha Hadid Architects' first completed building in China casts the opera house as two river-worn stones on the bank of the Pearl River. This deep study reads its landscape metaphor, the faceted granite skin that translated a smooth digital surface into flat panels on a steel frame, the constellation-lit auditorium tuned by Marshall Day, and the cracks that appeared within a year of opening.
The Future of ArchitectureRelated Tools — Try Free
Cross-Ventilation Analyzer
Estimate airflow and air changes per hour (ACH) from room size, window areas, layout, and local wind — with NBC 2016 Part 8 compliance check.
Ventilation CalculatorWindow Material Comparison Tool
Compare uPVC, aluminium, wood, steel and composite windows on cost, life, upkeep and insulation.
CompareConcept Generator
Get 3 AI-generated design concepts for any room with style, materials, and cost estimate.
DesignAI