
Arctia Shipping Headquarters: The Office That Floats Beside Its Own Icebreakers
K2S Architects moored a black-hulled office building to a pier in Helsinki's Katajanokka harbour, letting the Baltic itself carry the load. This case study reads its floating steel-pontoon structure, its water-ballast dock, its icebreaker-derived skin, and what a building that rises and falls with the sea tells us about architecture in an unstable climate.
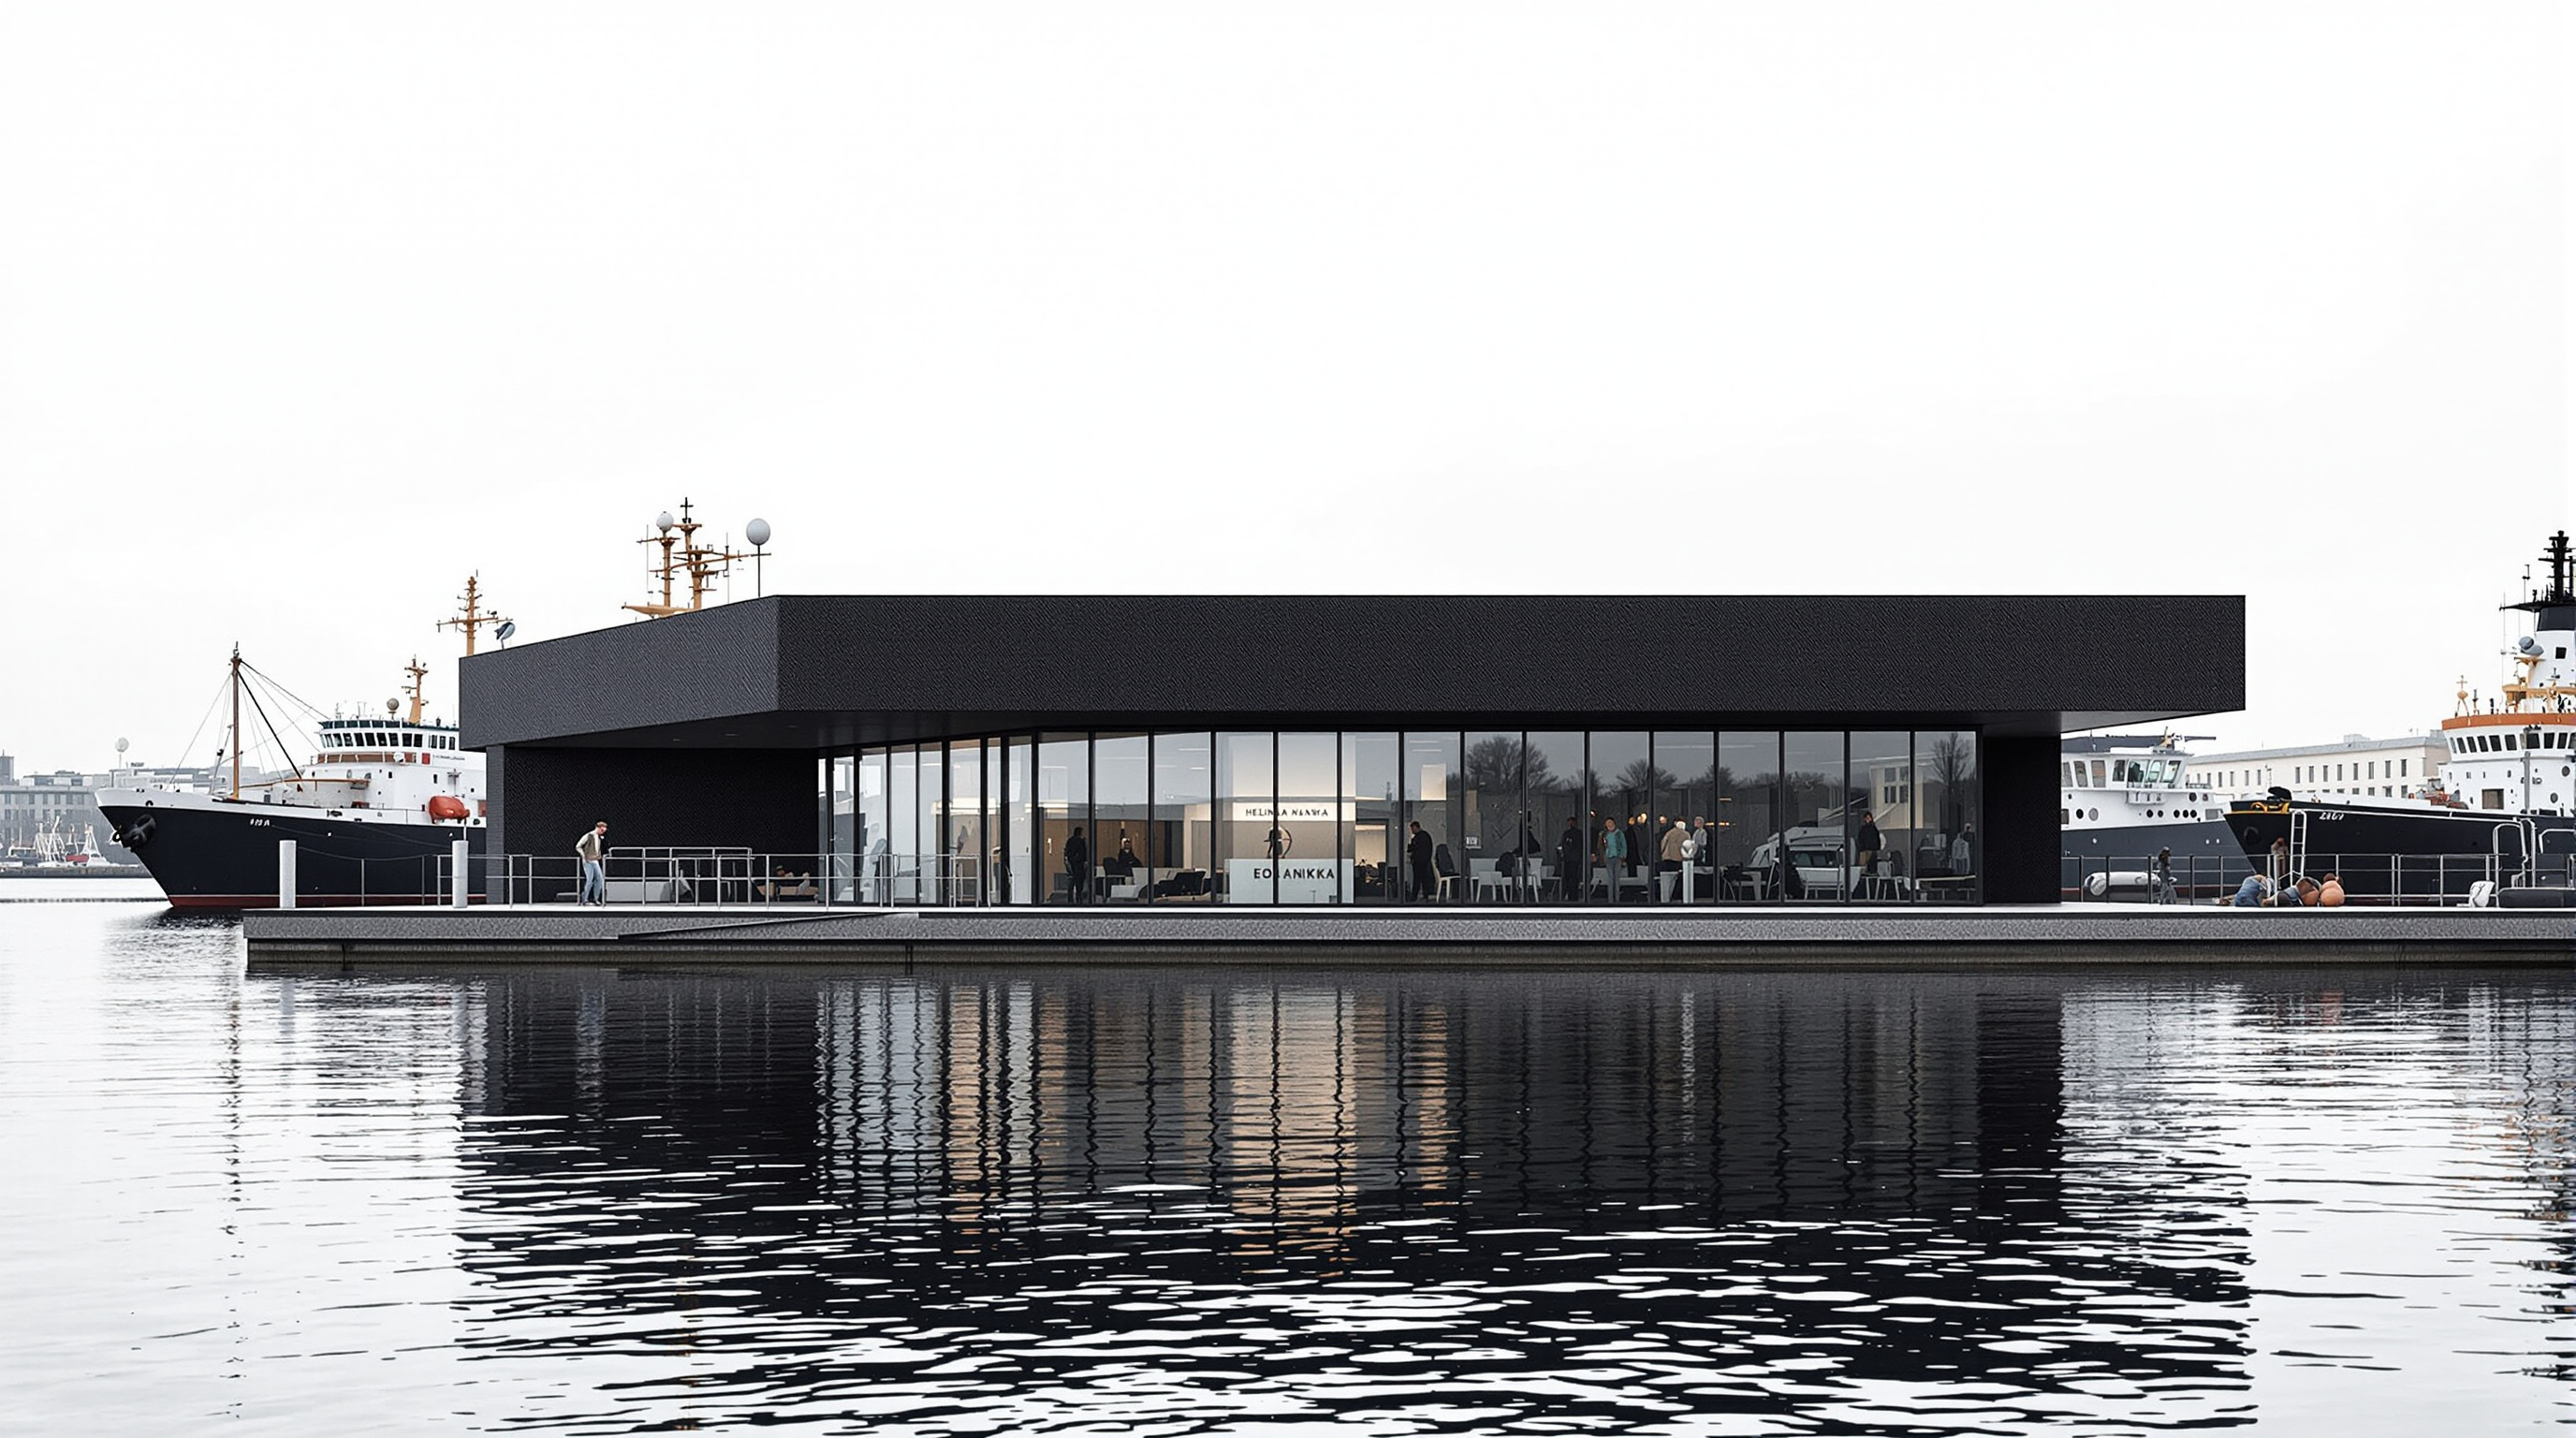
Most buildings begin with a foundation — the moment the design commits itself to a fixed point on the earth. The Arctia Shipping headquarters begins by refusing that commitment. It sits on the water of Katajanokka harbour in central Helsinki, moored to the Merikasarmi pier, and it does not rest on the ground at all. It floats. When the Baltic rises with a storm surge or drops in a still winter, the building rises and drops with it, held level against the dock by a ballast system rather than pinned to bedrock. K2S Architects delivered it as the working headquarters of Arctia Shipping, the state-owned company that operates Finland's fleet of icebreakers, and they moored it a few metres from the very ships it administers.
The obvious reading is thematic charm: an icebreaker company gets an office that looks and behaves like a vessel. That is true, and the architects lean into it. But the reason the building belongs in a serious account of where architecture is going is more structural than poetic. It is a fully occupied, permanent workplace that has quietly abandoned the ground — and in a century of rising and more volatile seas, a building that treats water as a foundation rather than a threat is asking exactly the right question.
The design combines innovative techniques and traditional craftsmanship — the same elements that are found in the Arctia icebreakers themselves. The black steel headquarters is placed in a floating office building reminiscent of the hulls of the adjacent ice-breakers.
A note on the record
Because this building sits at confidence level "check" in our index, a word on the facts is warranted before the praise. The design is generally dated to around 2011 and the completed, towed-and-moored building to 2013; sources are not perfectly consistent, and readers will find both years cited. The gross floor area is most often reported at roughly 950 m², though the architects' own figures elsewhere give around 1,250 m² including the pontoon deck — the discrepancy is almost certainly a question of whether the technical pontoon level is counted. The design team at K2S Architects is usually named as Kimmo Lintula, Niko Sirola and Mikko Summanen, with Eero Kotkas as construction designer. No marine or structural engineering firm is consistently credited in the available press, which is itself telling about how thinly documented even award-winning floating buildings remain. Where this article states a number, treat it as reported rather than certified, and read the References for the source type.
The central move: let the sea carry the load
The building's whole architecture follows from one decision — to make the structure buoyant. Everything above the waterline is shaped by the logic of everything below it.
Underneath the offices is a steel pontoon: a sealed, box-like hull built from lightweight, rigid steel cell elements, the same family of construction used in shipbuilding. This pontoon does two jobs at once. It provides the flotation that keeps the whole building up, and its interior becomes usable volume — the technical plant, storage and services are housed inside the hull, below the working floors, exactly as a ship stows its machinery low. The bearing frame of the superstructure is likewise a system of light, stiff steel cells, so the building is essentially a welded steel box floating on a larger welded steel box.
The second half of the idea is what makes it liveable rather than merely floating: a water-ballast system. A boat at a dock rises and falls freely with the tide and swell, which is fine for a boat but intolerable for an office you cross into on foot every morning. Arctia's building instead uses ballast — water pumped in or out of tanks inside the pontoon — to keep the office floor at a constant height relative to the fixed pier. You step across a short hinged gangway onto a floor that is always where you expect it to be, regardless of what the Baltic is doing that day. The sea is doing the structural work; the ballast system is doing the diplomatic work of making a moving building feel still.
Built like a ship, because it is one
Consistent with its logic, the building was not built on site. It was fabricated in a shipyard in western Finland, under controlled indoor conditions, and then towed across to Helsinki and moored at the pier — commissioning by flotilla rather than by crane. This is the construction culture of vessels, not of buildings, and it carries the advantages the offshore and modular industries keep rediscovering: factory quality control, weather independence during the build, and a site operation measured in days rather than months.
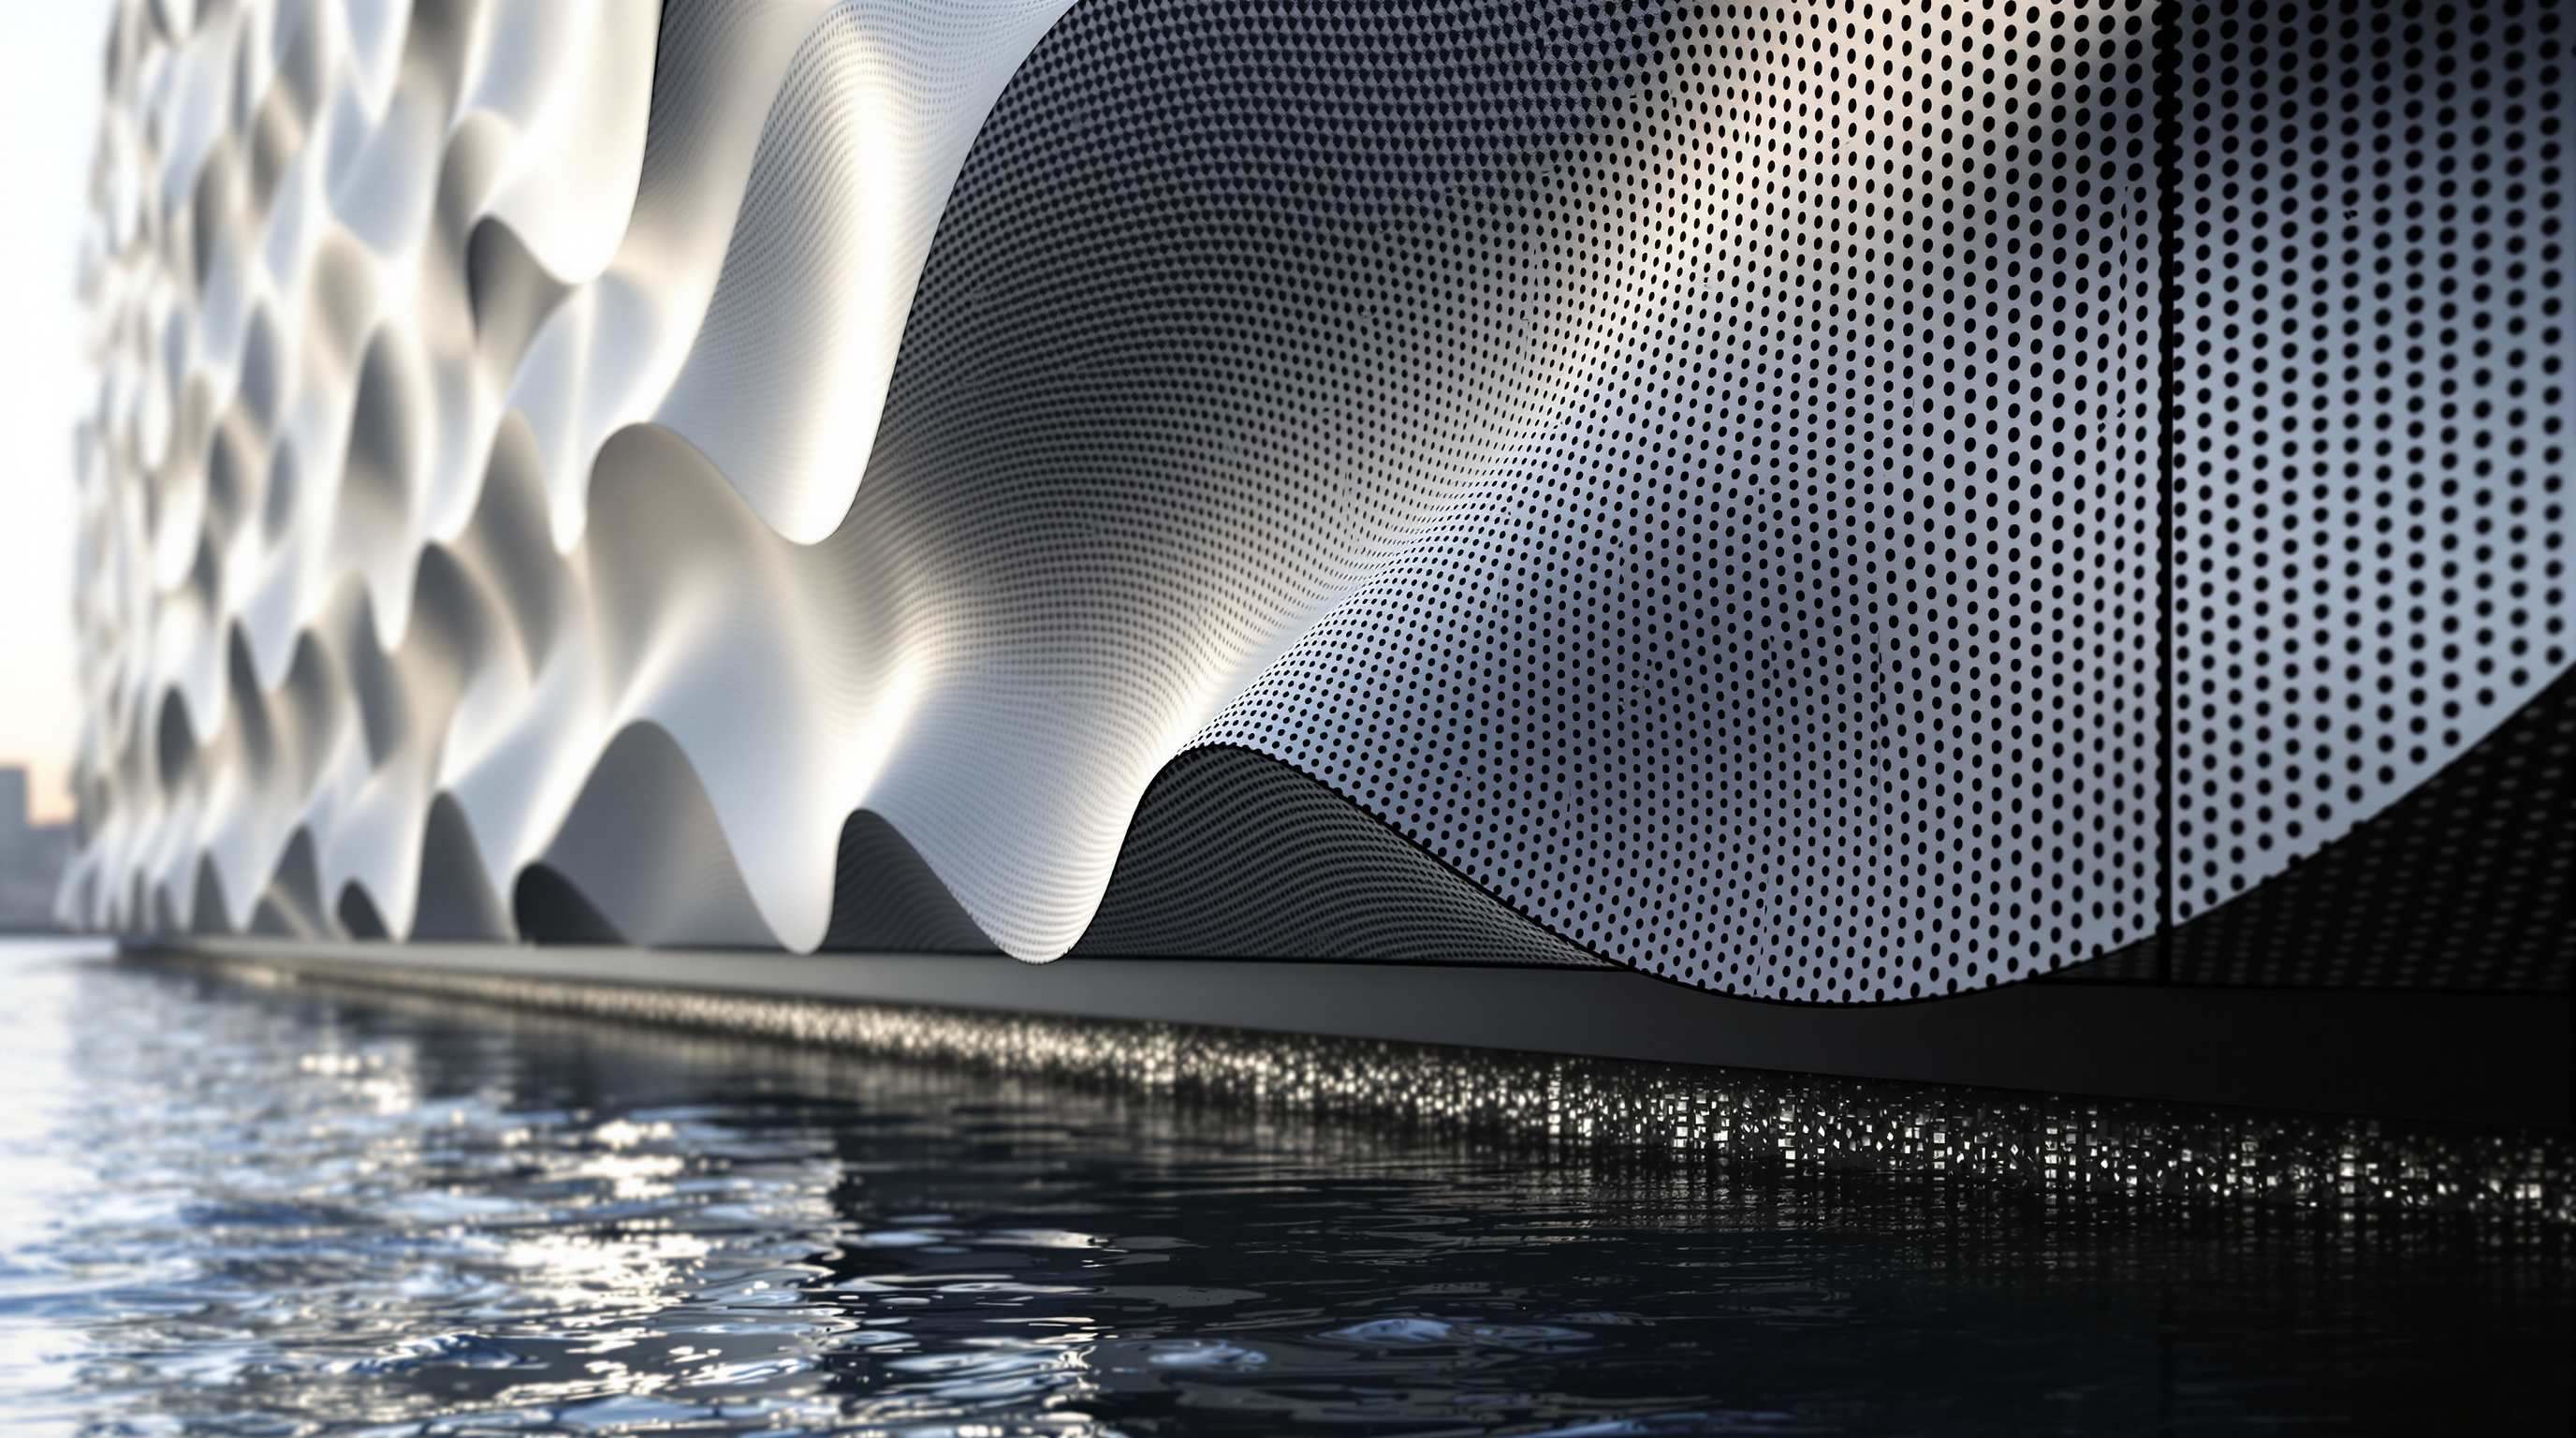
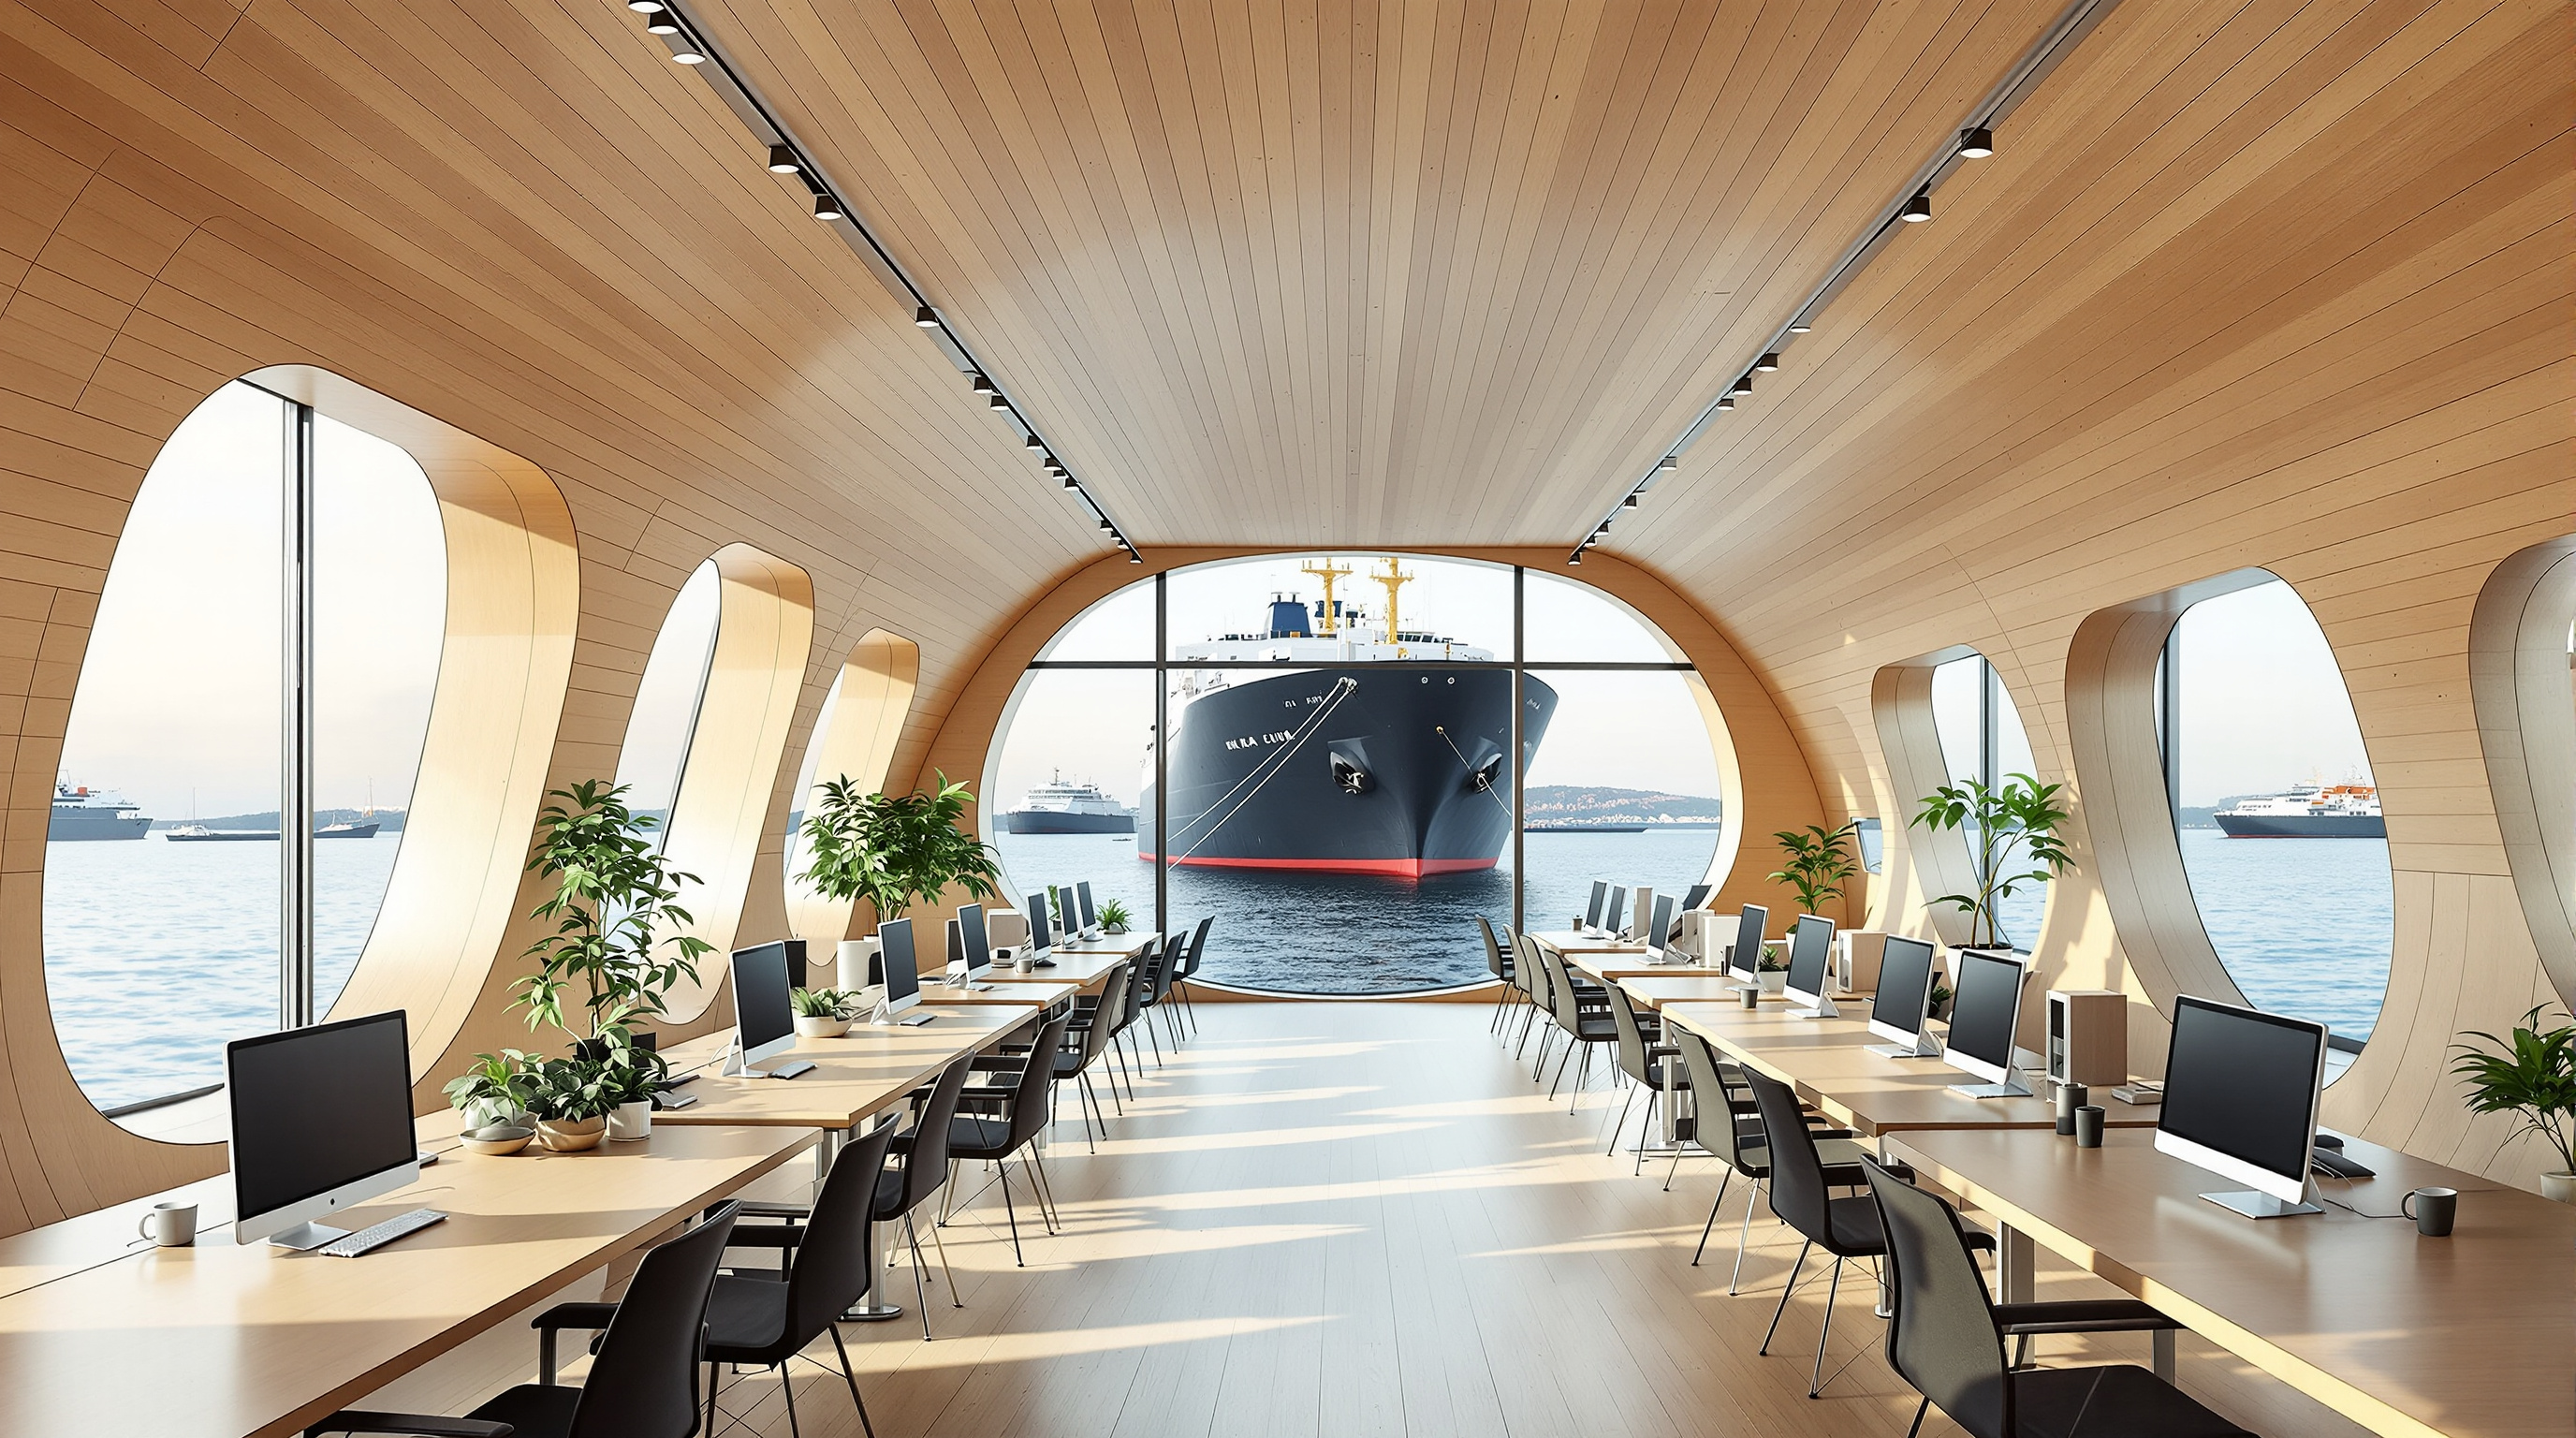
The material palette continues the conceit with real rigour. Outside, the horizontal black massing and the dark skin deliberately echo the black hulls of the adjacent icebreakers, so that the office reads as one more low vessel in the working line. That skin is a customized perforated metal profile — most often described as steel, with the architects' own account and the fabricator (RMIG's City Emotion perforation) pointing to a customized aluminium profile — folded and perforated in a gradient pattern abstracted from ice crystals and the textile patterns traditionally associated with sailors. Inside, the black steel ship opens into a warm hull of locally sourced, rounded and lacquered wood, a direct nod to Finnish wooden-boat building. The contrast is exact: an industrial dark exterior for the harbour, a crafted timber interior for the people.
| Element | What it does | System / material |
|---|---|---|
| Pontoon | Provides buoyancy; houses plant and storage | Sealed steel cell hull (shipbuilding construction) |
| Ballast | Keeps office floor level with the fixed dock | Water pumped in/out of tanks in the pontoon |
| Superstructure | Encloses the offices, meeting rooms, café | Lightweight rigid steel cell frame |
| Outer skin | Ties the building to the icebreaker fleet | Customized perforated metal (ice-crystal pattern) |
| Interior lining | Warmth and maritime craft | Locally sourced lacquered rounded wood |
| Delivery | Built dry, moved wet | Shipyard fabrication, towed to Merikasarmi pier |
Where it sits in the canon of extreme locations
In our sequence this building opens the chapter on Extreme Locations — architecture that works with hostile terrain, climate and resource constraints rather than pretending to master them. Most of the chapter's buildings answer the problem of a hostile site by digging in: the Svalbard seed vault burrows into permafrost, Antarctic stations jack themselves up on legs above the snow. Arctia answers the opposite way. Its site is not solid ground at all — it is the surface of a northern harbour that freezes, thaws, surges and shifts — and rather than fight that instability with mass and anchorage, the building joins it. It becomes buoyant. It accepts the water's terms.
That is why it reads as future-facing well beyond its modest size. The twenty-first century's most stubborn architectural problem is water: sea-level rise, storm surge, floodplains, the slow drowning of low coasts. The dominant responses are defensive — sea walls, raised plinths, retreat. Floating architecture proposes a third answer: amphibious accommodation, structures that let water come and go beneath them without harm. Arctia is not the largest or the most technically radical floating building, but it is an unusually complete, permanent, professionally occupied example, delivered as a real headquarters for a real state company rather than as a pavilion or a demonstrator. It shows that the floating workplace is not a novelty; it is a typology.
The house third position: elegant answer, narrow question
An honest assessment has to separate what the building proves from what it merely gestures at. Where the building is strong is craft and fit: as a piece of architecture it is disciplined, well made, and unusually true to its brief, and the awards it collected — the RIL prize in 2013, an Architizer A+ Award in 2014, and a nomination for the EU Mies van der Rohe Award — reflect a peer consensus that it is a genuinely good building, not just a clever gimmick.
Where an editor must push back is on how far it scales. Arctia floats in the sheltered, near-tideless basin of a city harbour, held to a robust pier, in a wealthy country with a deep shipbuilding industry to fabricate and maintain it. That is a very forgiving version of "on the water." The hard cases for floating architecture — exposed coasts, real tidal range, poorer coastal cities with no shipyard next door and no budget for ballast pumps and marine inspection — are precisely the ones the climate crisis makes urgent, and this building does not test any of them. Its documentation is also thin: for an award-winning structural experiment, the near-absence of a named marine engineer or published ballast and mooring data in the public record is a small scandal, and it limits how much the profession can actually learn from it.
Studio Matrx's position is to hold both at once. The Arctia headquarters is a beautifully resolved, genuinely built demonstration that a permanent workplace can abandon the ground and be better for it — and, at the same time, a comfortable pilot that has not yet earned the larger claims sometimes made on floating architecture's behalf. It answers a narrow question superbly. The value of putting it first in the chapter is that it makes the wider question unavoidable: if the sea is coming, which buildings will meet it by floating, and which of them will still work when the water is not this calm?
Why it belongs
Strip away the icebreaker romance and one fact remains: this is a fully occupied office that treats the sea as its foundation, keeps its floor level by ballast, was built in a shipyard and towed to work. It quietly demonstrates that the ground is not a precondition of architecture but a habit — and in a century that will move a great deal of water onto land, questioning that habit is not whimsy. It is preparation.
The Arctia headquarters answers the oldest structural question — what holds a building up? — with the most disquieting modern reply: nothing solid, and that is the point.
References
- K2S Architects, "Arctia Headquarters" — official project page (design team K2S Architects; client Arctia Shipping; Helsinki / Merikasarmi pier; floating structure; locally sourced rounded wood interior; customized aluminium profile façade; awards Architizer A+ 2014, RIL 2013). k2s.fi (primary source)
- EU Mies van der Rohe Award / Fundació Mies van der Rohe, "Arctia HQ" — nominated-work record with project data and images. eumiesawards.com and miesarch.com (primary / institutional)
- Finnish Architecture Navigator (Museum of Finnish Architecture), "Arctia Shipping Headquarters" — curated national record of the building. finnisharchitecture.fi (institutional / primary)
- "Arctia Headquarters / K2S Architects." ArchDaily (2013) — project data, area (950 m²), photographs by Mika Huisman and Marko Huttunen. archdaily.com (architectural press)
- Stevens, P., "K2S architects floats Arctia's ice-breaking headquarters in Helsinki." Designboom (2014) — construction, towing and façade description. designboom.com (architectural press)
- Coxworth, B., "Finnish shipping company gets floating HQ." New Atlas (2013) — steel cell structure, water-ballast system, shipyard fabrication and towing. newatlas.com (technology press)
- Note on the record: no peer-reviewed journal study of this specific building was located as of the last verification date; the structural and marine-engineering details above are drawn from architectural press and the architects' own account and should be treated as reported rather than independently certified.
Part of The Future of Architecture in 300 Buildings — Studio Matrx's canon of the buildings asking where architecture goes next. Chapter 1: Extreme Locations.
Export this guide
Related Guides — Deep-dive reading
Oceanix City: The Building That Floats Free of the Ground
BIG and the blue-tech company Oceanix propose a city that does not sit on the land at all — a cluster of moored hexagonal islands, engineered to ride a category-five storm and grow six platforms at a time. This deep study reads its additive geometry, its Biorock-and-bamboo material logic, the Busan pilot, and the hard question a floating city cannot answer for the millions it leaves ashore.
The Future of ArchitectureSun Rock: MVRDV's Solar Boulder and the Building That Makes Its Own Weather
MVRDV's operations facility for Taiwan's state power company on the Changhua coast wraps a rounded, pleated volume entirely in photovoltaics, orienting every facet of its skin toward the sun. It is a rigorous test of a radical idea — that a building's form should be dictated not by style but by the daily arc of the light that powers it.
The Future of ArchitectureDalian International Conference Center: When the Skin Bulges to Fit the Rooms Inside
Coop Himmelb(l)au lifted a whole opera house and a 2,500-seat conference hall onto a floating steel 'table' 60 metres tall in a Chinese port city, then let the interior push its deformed metal shell outward. A study of deconstructivism at civic scale, its 40,000-tonne shipyard-welded frame, and the instant-icon logic of China's cultural-building boom.
The Future of ArchitectureRelated Tools — Try Free
Window Material Comparison Tool
Compare uPVC, aluminium, wood, steel and composite windows on cost, life, upkeep and insulation.
CompareClient Brief Generator
8-section questionnaire that produces a professional design brief PDF with signature lines.
Brief GeneratorDesign Brief Generator
Answer 10 questions and generate a professional interior design brief PDF for your designer or architect.
Brief Generator