
Beijing City Library: The Forest That Holds Up the Roof
Snøhetta's library in Tongzhou puts a whole reading landscape under a canopy carried by 144 tree-like columns — each one quietly doing the work of structure, roof, daylight, climate and acoustics at once. A study of the world's largest climate-controlled reading hall, its record self-supporting glass wall, and the robots reading in the dark beneath it.
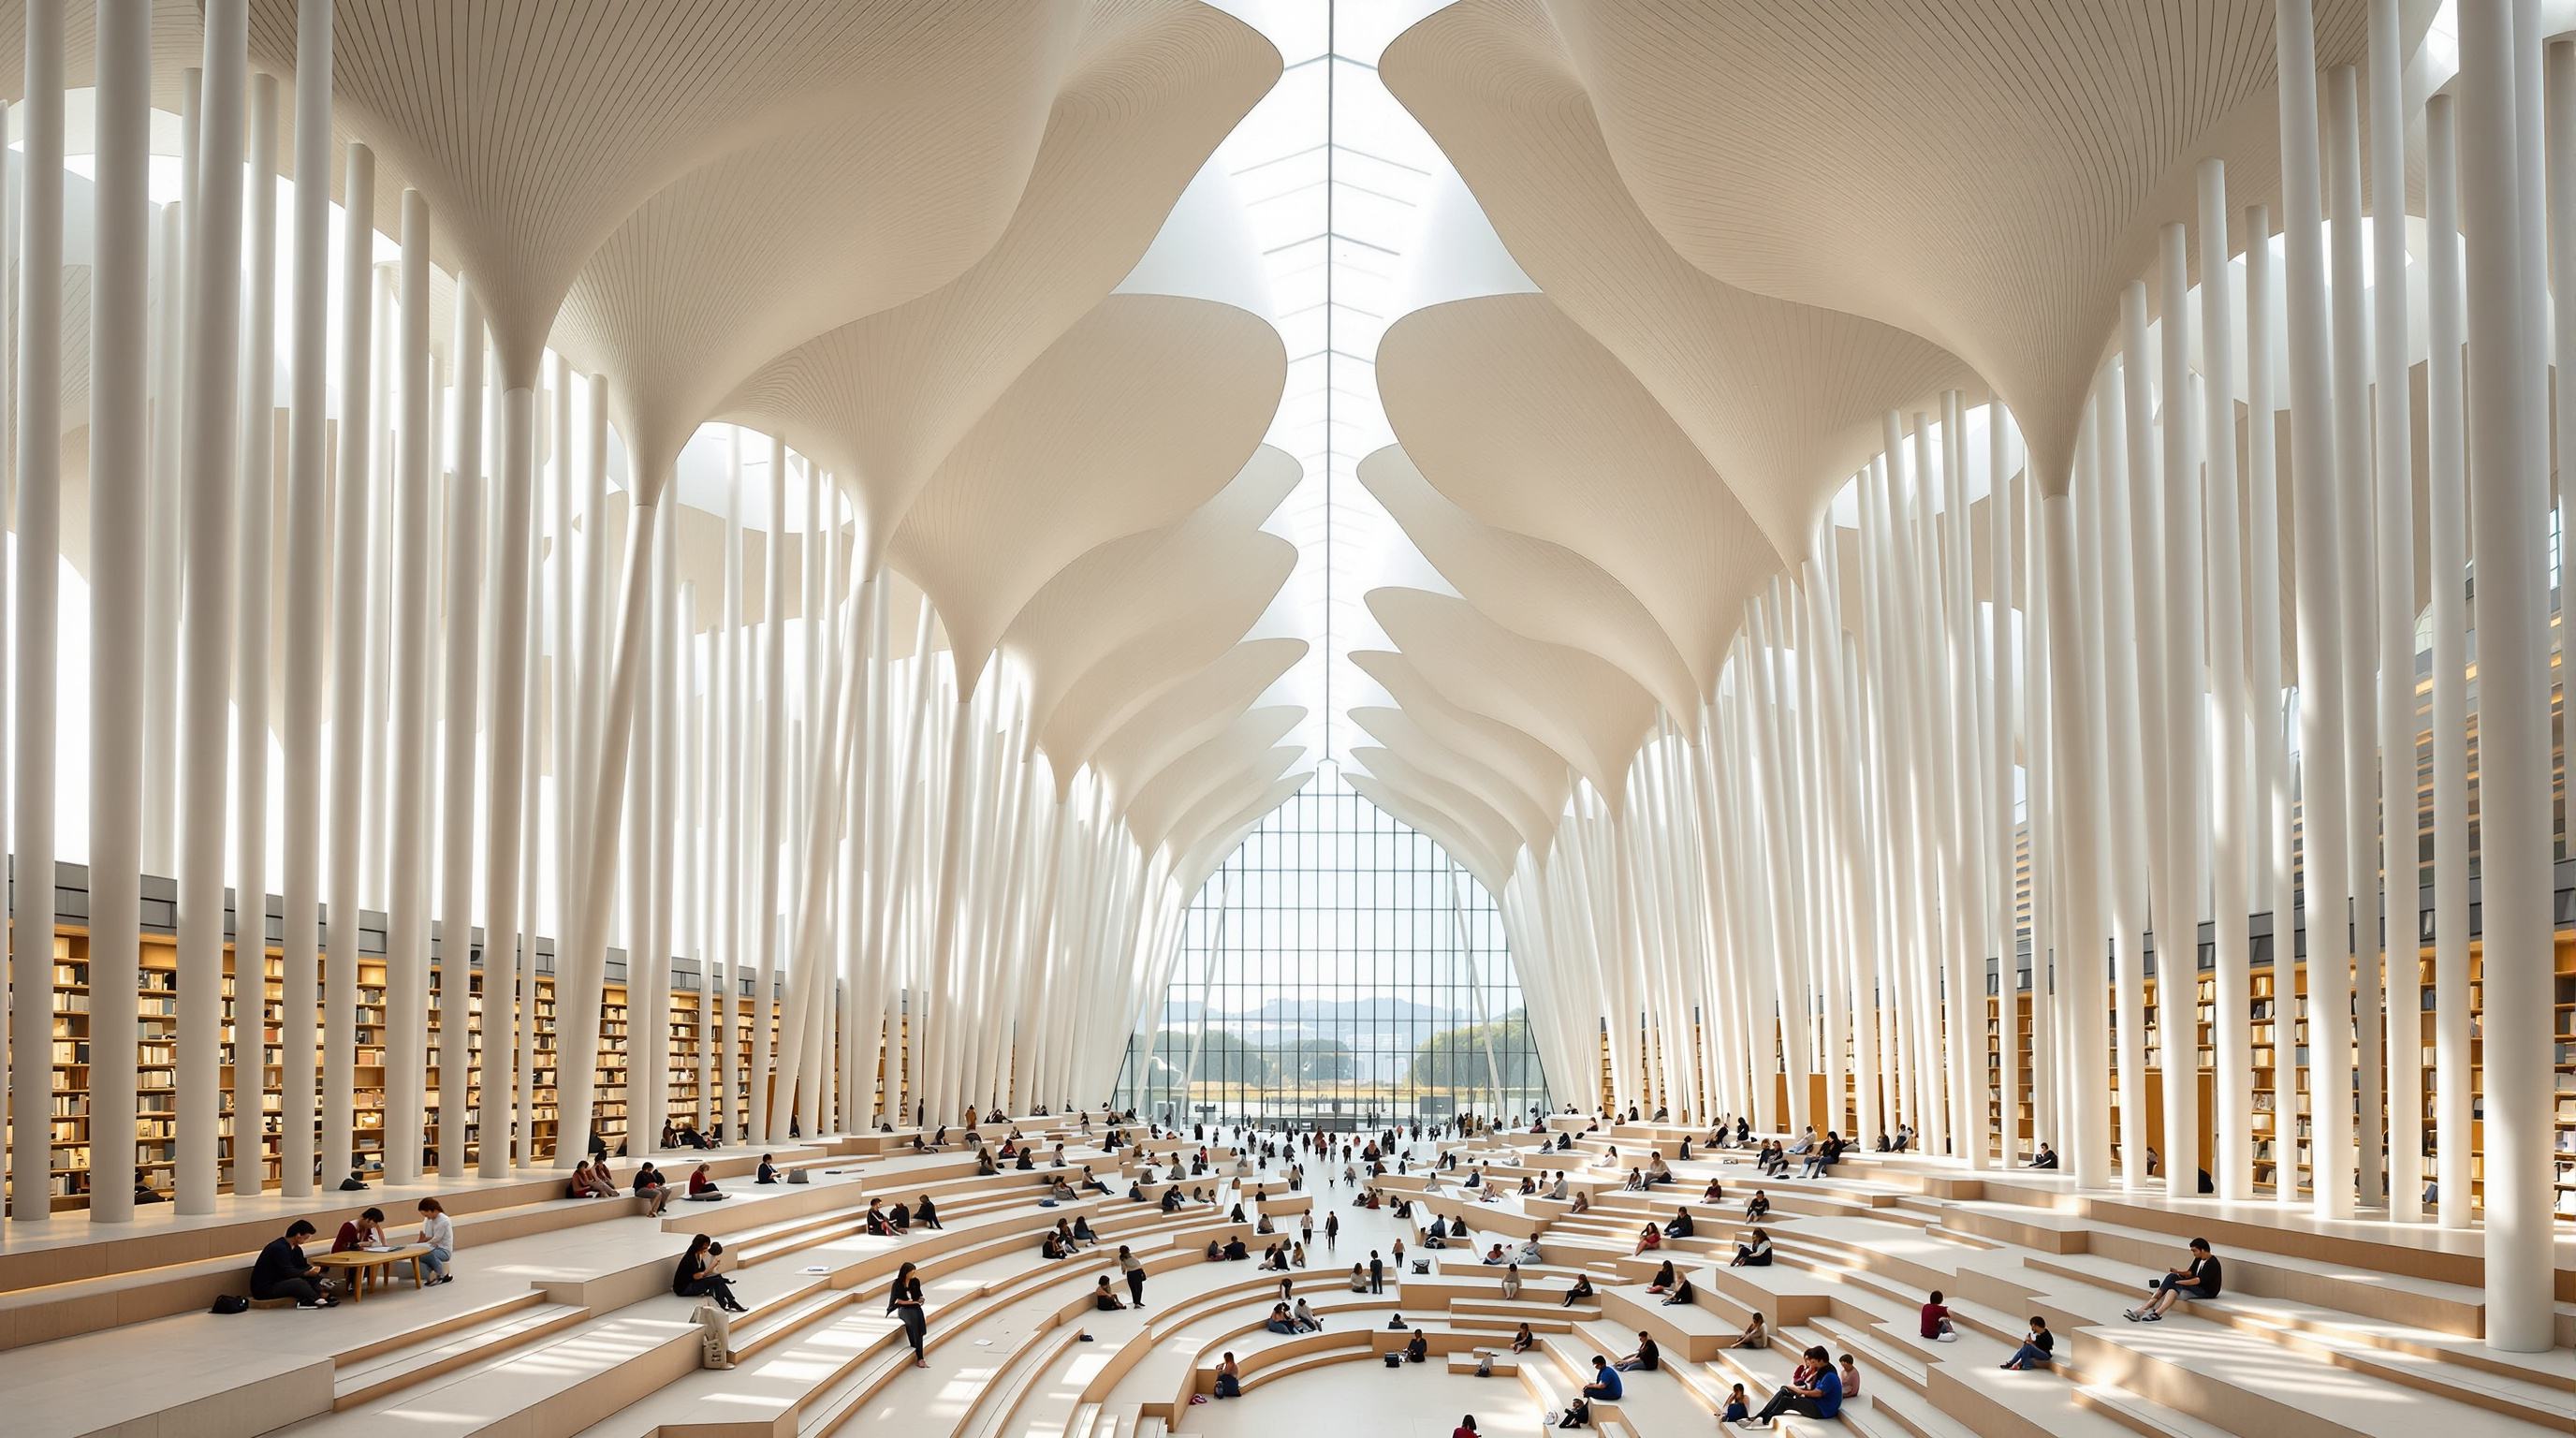
Walk into the great hall of the Beijing City Library and the first thing you register is not a room but a weather. Light comes down in soft, dappled patches, as though filtered through leaves. The floor is not flat: it rises and falls in broad stepped terraces, a landscape of low hills and a central valley you can wander down. And holding the whole thing up is a grove of tall, pale columns that flare at the top into overlapping panels shaped like ginkgo leaves, meeting overhead to form a continuous canopy. Snøhetta, the Oslo- and New York-based practice that won the international competition in 2018 and opened the building in December 2023, calls it a "forest of knowledge." The phrase is marketing, but it is also, unusually, an accurate description of how the building works.
The reason this library belongs in any serious account of where architecture is going is not the metaphor. It is what the metaphor is asked to do. In most buildings, structure, roof, daylighting, air-conditioning and acoustics are five separate systems, designed by five different specialists, layered on top of one another and then hidden behind a ceiling. Here they have been collapsed into a single repeated element — the tree — so that the thing holding the building up is also the thing that lights it, cools it, quiets it and drains it. That is a genuinely different way to think about a large public interior, and it is worth taking apart carefully.
The library is conceived as a landscape rather than a container: a terraced valley of reading under a forest canopy, where the boundary between building and garden, structure and atmosphere, is deliberately blurred.
The question it poses
Beijing built this library in Tongzhou, the eastern district being developed as the capital's "sub-centre," as a flagship of a new civic quarter beside the Tonghui River. The brief, from the Beijing Municipal Commission of Planning and Natural Resources, was for a national-scale public library of roughly 75,000 square metres — but the deeper ambition was to answer a question every library now faces. In an age when the text you want arrives on a phone in seconds, what is a library building for?
Snøhetta's answer is that the library is no longer primarily a warehouse for books; it is a place to be among books and other people, a piece of public landscape you inhabit. So the design inverts the ancient library plan. The books — over seven million of them — are banished underground into an automated vault. The great hall above is given over almost entirely to people, light and terrain. The building's central architectural argument is that a 21st-century library should feel less like a reading room and more like a forest clearing: a sheltered outdoor-feeling space you enter to think, meet and browse, with the machinery of storage tucked out of sight.
The forest: 144 trees that do everything
The structural and spatial idea is a single module, repeated. On a regular nine-metre by nine-metre grid, the roof is carried by 144 tree-like columns. Each rises as a slender shaft and then "burgeons," in the engineers' word, into a flared capital of overlapping leaf-shaped panels; where the capitals of neighbouring trees meet, they knit together into one continuous canopy nearly sixteen metres overhead. To avoid the cost and waste of 144 bespoke pieces, Snøhetta designed effectively one tree module and simply rotated it around the grid, so that the eye reads endless variety while the factory makes near-identical parts.
But the tree is not only structure. Snøhetta and its engineers loaded each column with services. Between the overlapping leaf panels sit skylights — a regular grid of them set into the canopy — so that daylight pours down through the "leaves" exactly as it would through a real tree, with additional irregular rooflights washing the central valley. The columns themselves are hollow, and hidden inside them run the ducts that push conditioned air down into the occupied zone at floor level, along with lighting and the acoustic treatment that stops a hall this size from becoming a roar. The roof drains into the same columns, which channel rainwater down to a green-infrastructure system for irrigation. One element; five jobs. That integration is the building's real intellectual content — the reason it reads, in section, less like a modern building than like a piece of engineered nature.
The glass box, and the climate problem it creates
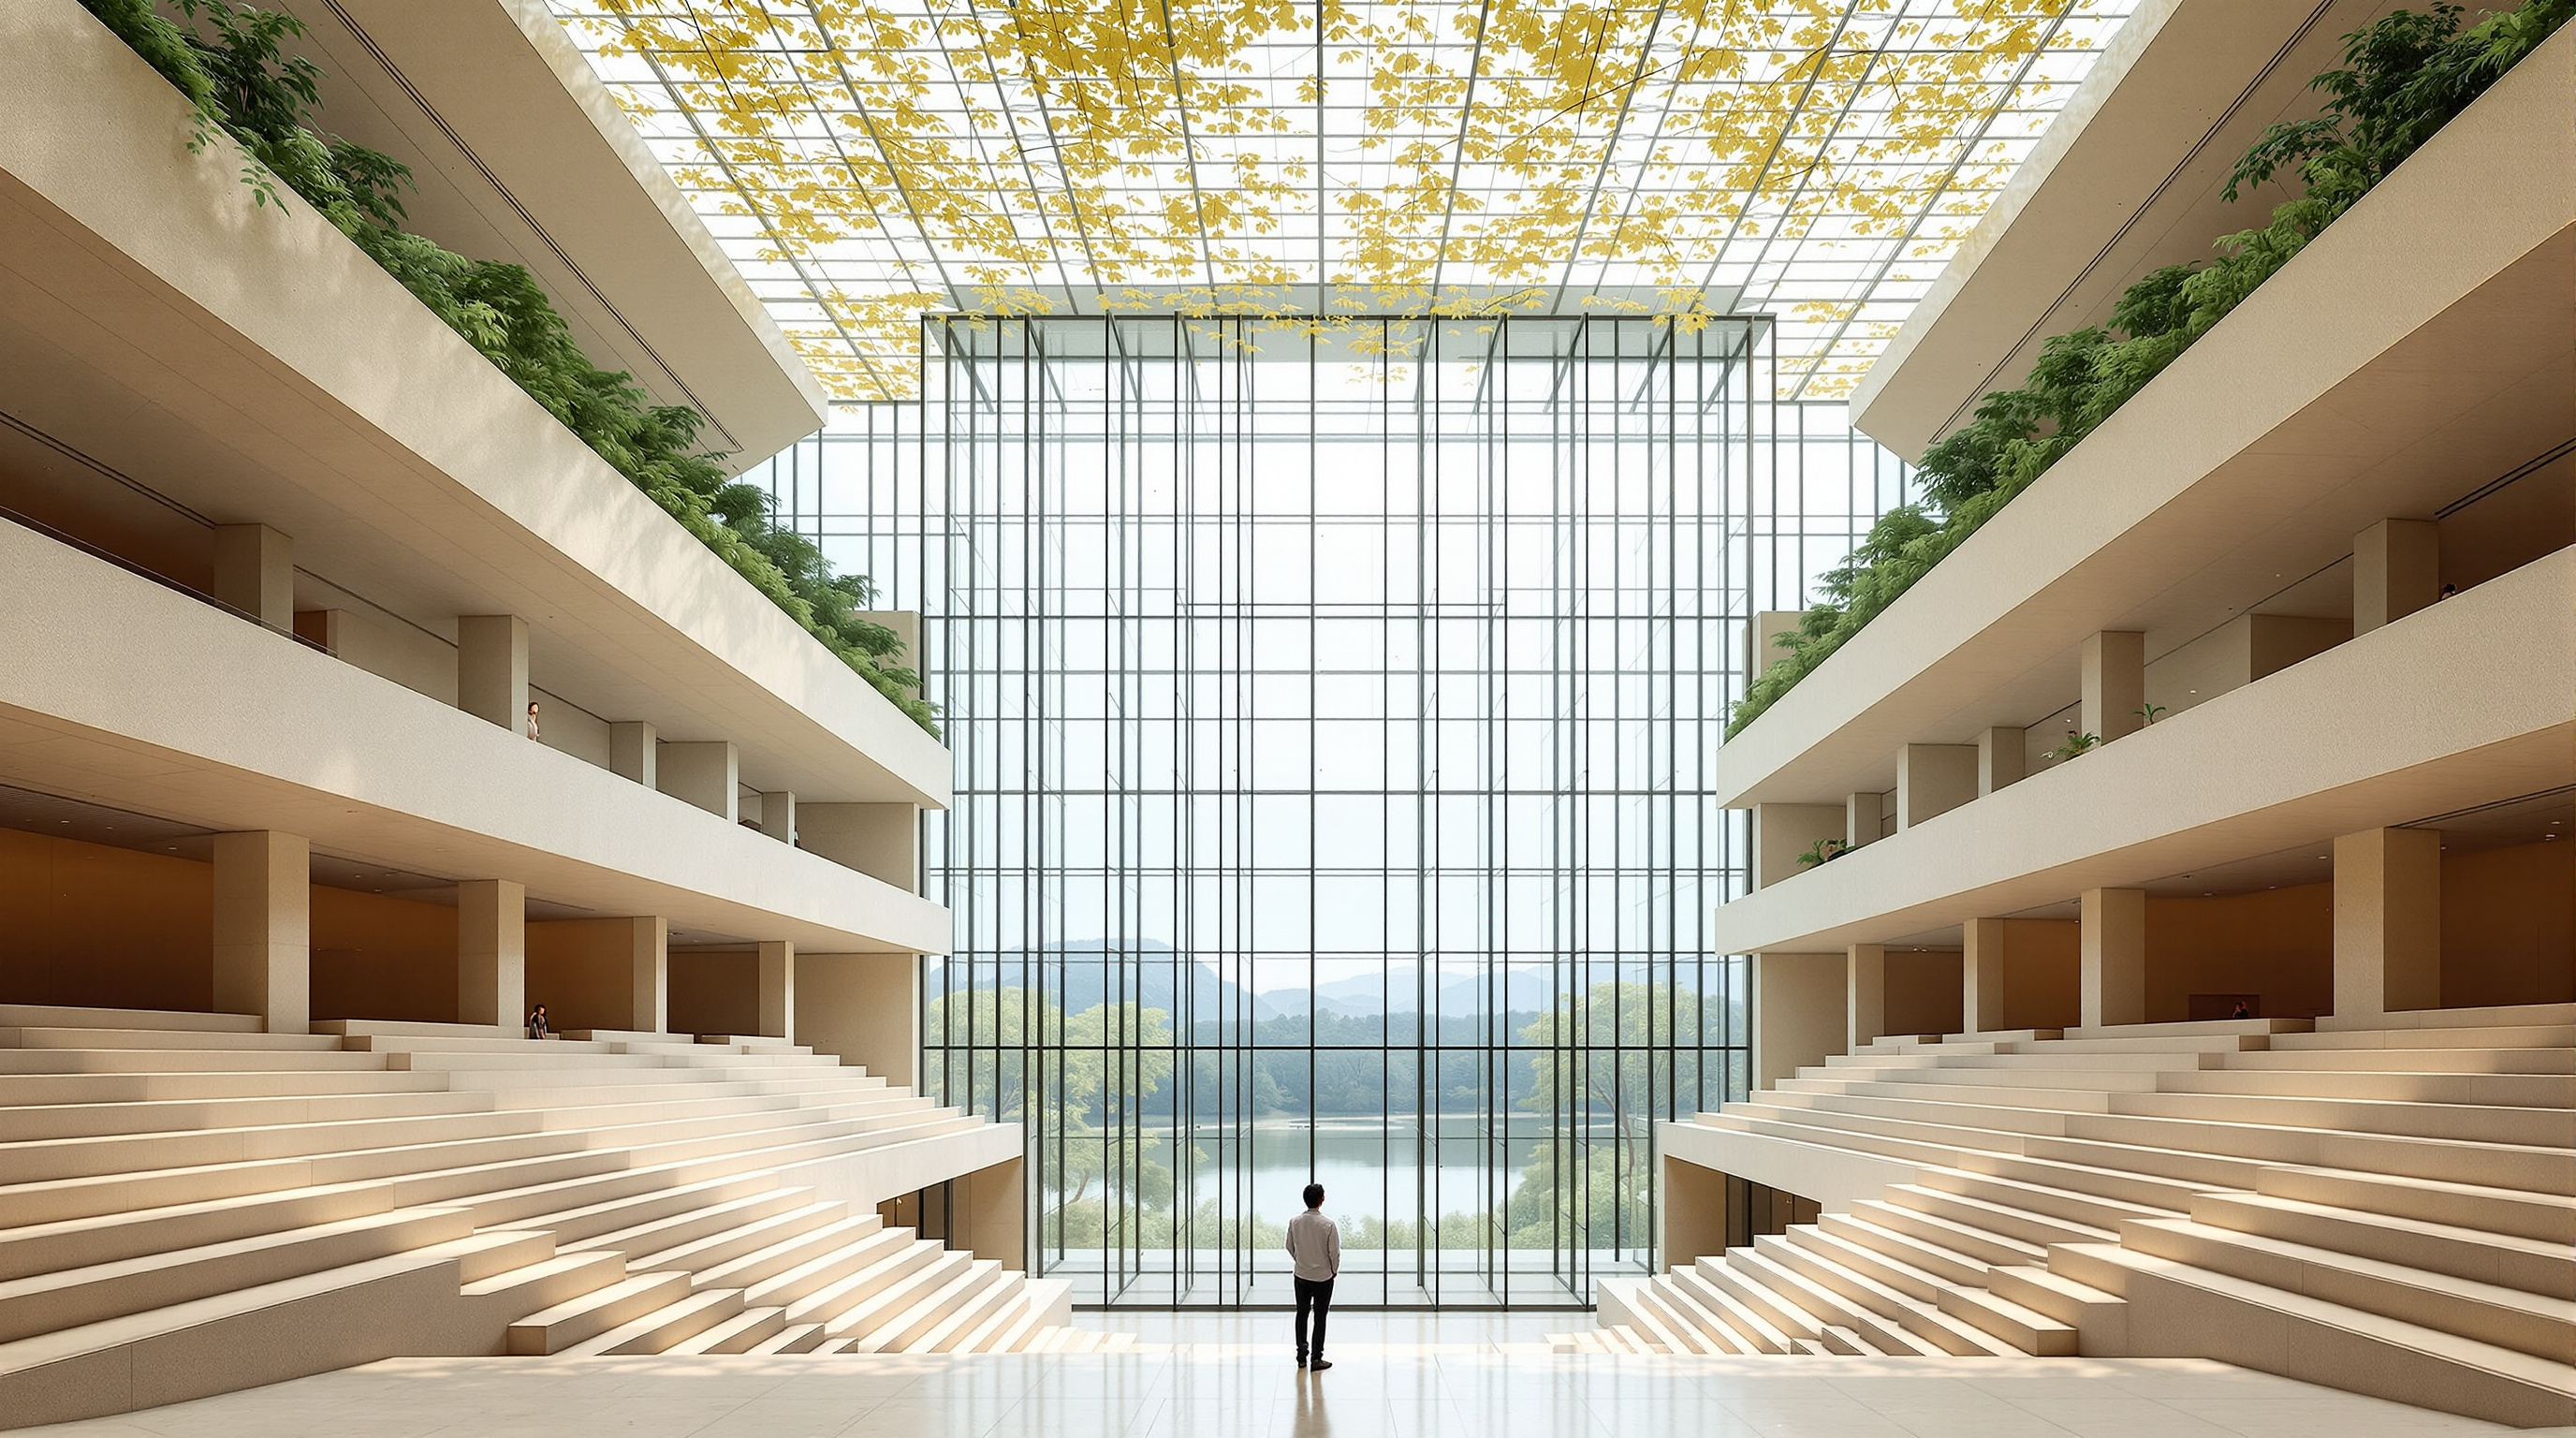
To keep the "forest" feeling like an outdoor clearing, Snøhetta wrapped the hall in glass rather than wall. The result is a record: a sixteen-metre-high, self-supporting glazed façade — no steel mullions, no glass fins, described by the façade engineers Eckersley O'Callaghan as the largest self-supporting glass wall in China and the tallest of its type ever built. The wall is a zig-zag, or pleated, arrangement of flat insulating units each roughly 15.8 metres tall and 2.5 metres wide, structurally silicone-bonded edge to edge; the pleat is what lets the glass stand up on its own, the geometry doing the work a frame normally would. (Snøhetta had originally drawn the panels curved; switching to flat glass cut both cost and embodied carbon.)
A wall of glass sixteen metres tall in a city with Beijing's summers and winters is, of course, a thermal nightmare waiting to happen — and this is where the building's ambition is most exposed to critique. The engineers' answer was threefold: a bespoke high-performance low-emissivity coating driving the glass to a solar g-value of about 0.24 and a U-value near 1.6 W/m²K; deep roof overhangs that shade the glass from high summer sun; and lower glazing on the east and west flanks where low-angle sun is hardest to control. There are no opening vents — the architecture forbade them — so the whole climate burden falls on the coating, the shading and the air pushed down through the columns. Beijing's seismic risk added a further twist: the wall must absorb up to 120 mm of lateral movement in an earthquake, achieved through sliding PTFE bearings at top and bottom that let the glass shift without shattering.
The reading valley, and the library underground
The floor of the forest is a designed landscape. Snøhetta shaped it into "hills" and a central "valley" — a broad pathway that curves through the hall echoing the line of the Tonghui River outside — with stepped terraces that serve as informal seating, browsing shelves and semi-private nooks, and enclosed meeting and reading rooms embedded within the hillsides. The result, at 21,809 square metres, is recognised as the world's largest climate-controlled reading space and holds a Guinness World Record for the largest library reading hall.
| Element | Figure | What it does |
|---|---|---|
| Tree-like columns | 144, on a 9×9 m grid | Carry roof; house air, light, acoustics, drainage |
| Canopy height | ~16 m | Continuous leaf-panel roof with integrated skylights |
| Reading hall | 21,809 m² | World's largest climatised reading space (Guinness record) |
| Glass façade | ~16 m tall, self-supporting | China's tallest self-supporting glass wall |
| Underground stacks | 7M+ books, 8M capacity | Robotic ASRS; retrieval to the reader in ~15 min |
| Total floor area | ~75,000 m² | Snøhetta, opened December 2023 |
And then the sleight of hand: the books are almost nowhere to be seen. Beneath the reading landscape sits one of the largest Automated Storage and Retrieval Systems (ASRS) in any library in the world — an underground intelligent vault holding over seven million volumes, with total capacity around eight million. Request a title and a robot fetches it from the dark stacks and delivers it to your reading terrace, reportedly within about fifteen minutes. This is the quiet radicalism of the plan. For two thousand years the library's form was its shelving; the reading room was the leftover space between the stacks. Beijing City Library severs the two. The machine reads in the basement; the humans read in the forest.
Is the forest sustainable, or just green-looking?
An accuracy-first account has to press on this, because "biophilic" and "forest of knowledge" are exactly the phrases that can paper over a hungry building. The library carries China's three-star Green Building Evaluation Label, the top domestic rating, and its integrated moves are real: rainwater harvested through the columns, photovoltaic elements on the roof, daylight offsetting artificial lighting, and a switch to flat glazing that lowered embodied carbon. Against that sits the unavoidable physics of a sixteen-metre single-volume glass hall with no natural ventilation, conditioned to comfort across a continental climate. The honest verdict is that the building is a high-performance version of an intrinsically demanding idea — it spends its sustainability budget on making the huge transparent volume as efficient as current glass and controls allow, rather than avoiding the volume in the first place. Whether that trade is worth it is precisely the debate the building wants to provoke.
Why it belongs in the canon
Strip away the record-breaking and the metaphor, and one move remains that few buildings have attempted at this scale: the deliberate fusion of the systems architecture usually keeps apart. The tree-column is a proposition that structure, enclosure, daylight, air and acoustics need not be separate trades stacked in layers, but can be a single designed organism, repeated. That is an idea with a long lineage — from Gothic vaulting to Frank Lloyd Wright's mushroom columns at Johnson Wax to Frei Otto's studies of natural form — and Beijing City Library is its most complete recent statement, made buildable by computation and modular fabrication.
It is also a thesis about the library itself: that when storage becomes a robot in a basement, the building above is freed to become something older and stranger than a reading room — a public landscape, a place to sit under a canopy among strangers and think. Whether that is the future of the library or a spectacular one-off, it asks the question the whole discipline is now circling. What is a building for, once the thing it used to store no longer needs a building?
References
- Snøhetta (2023). "Beijing Library" — official project page (client: Beijing Municipal Commission of Planning and Natural Resources; gross floor area 75,000 m²; 9×9 m tree-column grid; ASRS; opened December 2023). snohetta.com (primary source — architect)
- Eckersley O'Callaghan (2024). "Beijing City Library" — façade and structural engineering project record (self-supporting 16 m glass wall; FEA modelling; 120 mm seismic lateral displacement; PTFE sliding bearings). eocengineers.com (primary source — engineer)
- Beijing Municipal Government (29 Dec 2023). "Beijing Library Presents a 'Forest of Knowledge' to Residents" — official opening report (opened 27 December 2023; 144 canopies; 8M-book capacity; 7M+ in automated underground stacks; ~15-minute robot retrieval; 21,809 m² reading hall). english.beijing.gov.cn (primary source — client/state)
- Foster, S. / CIBSE Journal (2024). "A new chapter in façade design: Beijing's unique new library." CIBSE Journal case study (glass U-value 1.6 W/m²K; g-value 0.24; 15.8 m × 2.5 m insulating units; SentryGlass lamination; 30 dB Rw+Ctr; three-star Green Building label). cibsejournal.com (technical trade press — building-services engineering)
- Crook, L. / Dezeen (26 Feb 2024). "Snøhetta designs Beijing City Library to emulate tree canopy." dezeen.com (architectural press)
- ArchDaily (2024). "Snøhetta Opens the Beijing City Library, Containing the World's Largest Climatized Reading Space." archdaily.com (architectural press)
- Designboom (26 Feb 2024). "Beijing City Library by Snøhetta opens to the public, revealing sculpted 'hills' and 'valleys'." designboom.com (architectural press)
Note: as of this writing no peer-reviewed journal study of Beijing City Library had been located; the technical claims above rest on the primary architect/engineer/client records and specialist building-services press, and specifics are hedged where sources differ.
Part of The Future of Architecture in 300 Buildings — Studio Matrx's canon of the buildings asking where architecture goes next. Chapter 17: Extending Kushner.
Export this guide
Related Guides — Deep-dive reading
Beijing Sub-Center Library: How Snøhetta Turned a Forest into a Public Room
In Tongzhou, Snøhetta and ECADI built a library as a landscape — a glass hall the size of a stadium, roofed by a canopy of ginkgo-leaf columns that each quietly carry climate, light, sound and rainwater. It is the clearest recent argument that the library has become the city's new civic living room.
The Future of ArchitectureBloomberg European HQ: The Office That Learned to Breathe
Foster + Partners' £1bn City of London headquarters folds ventilation, cooling, lighting, acoustics and even a Roman temple into a single integrated system — the most complete argument yet that the future workplace is not a sealed glass box but a low-energy, city-stitching organism. A study of its bronze gills, its 2.5-million-petal ceiling, its load-bearing stone, and the awkward question of whether a bespoke palace can really be a model.
The Future of ArchitectureCathedral of Christ the Light: Craig Hartman's Argument That Daylight Can Be the Whole Sacred Program
SOM's Oakland cathedral, dedicated in 2008, builds a wooden vessel inside a veil of glass on a bed of sliding steel bearings — a vesica-piscis vault lit almost entirely by the sun, and the clearest modern case that a sacred building can be made of light, timber and seismic engineering rather than stone and iconography.
The Future of ArchitectureRelated Tools — Try Free
Cross-Ventilation Analyzer
Estimate airflow and air changes per hour (ACH) from room size, window areas, layout, and local wind — with NBC 2016 Part 8 compliance check.
Ventilation CalculatorBrise-Soleil Visualizer
Interactive horizontal-louvre cut-off angle calculator — sun altitude, louvre depth, and spacing inputs with a live shadow preview. Computes θ = arctan(spacing/depth) for façade shading, ECBC envelope compliance, hospital daylight design, and tropical sun-control detailing.
Sun Shading ToolFuture Home Comfort Score
Score your home 0 to 100 on daylight, ventilation, thermal and acoustic comfort and find the weak link.
Window Tool