
The 42, Kolkata: How a 1:10 Sliver of Concrete Rewrote an Indian Skyline
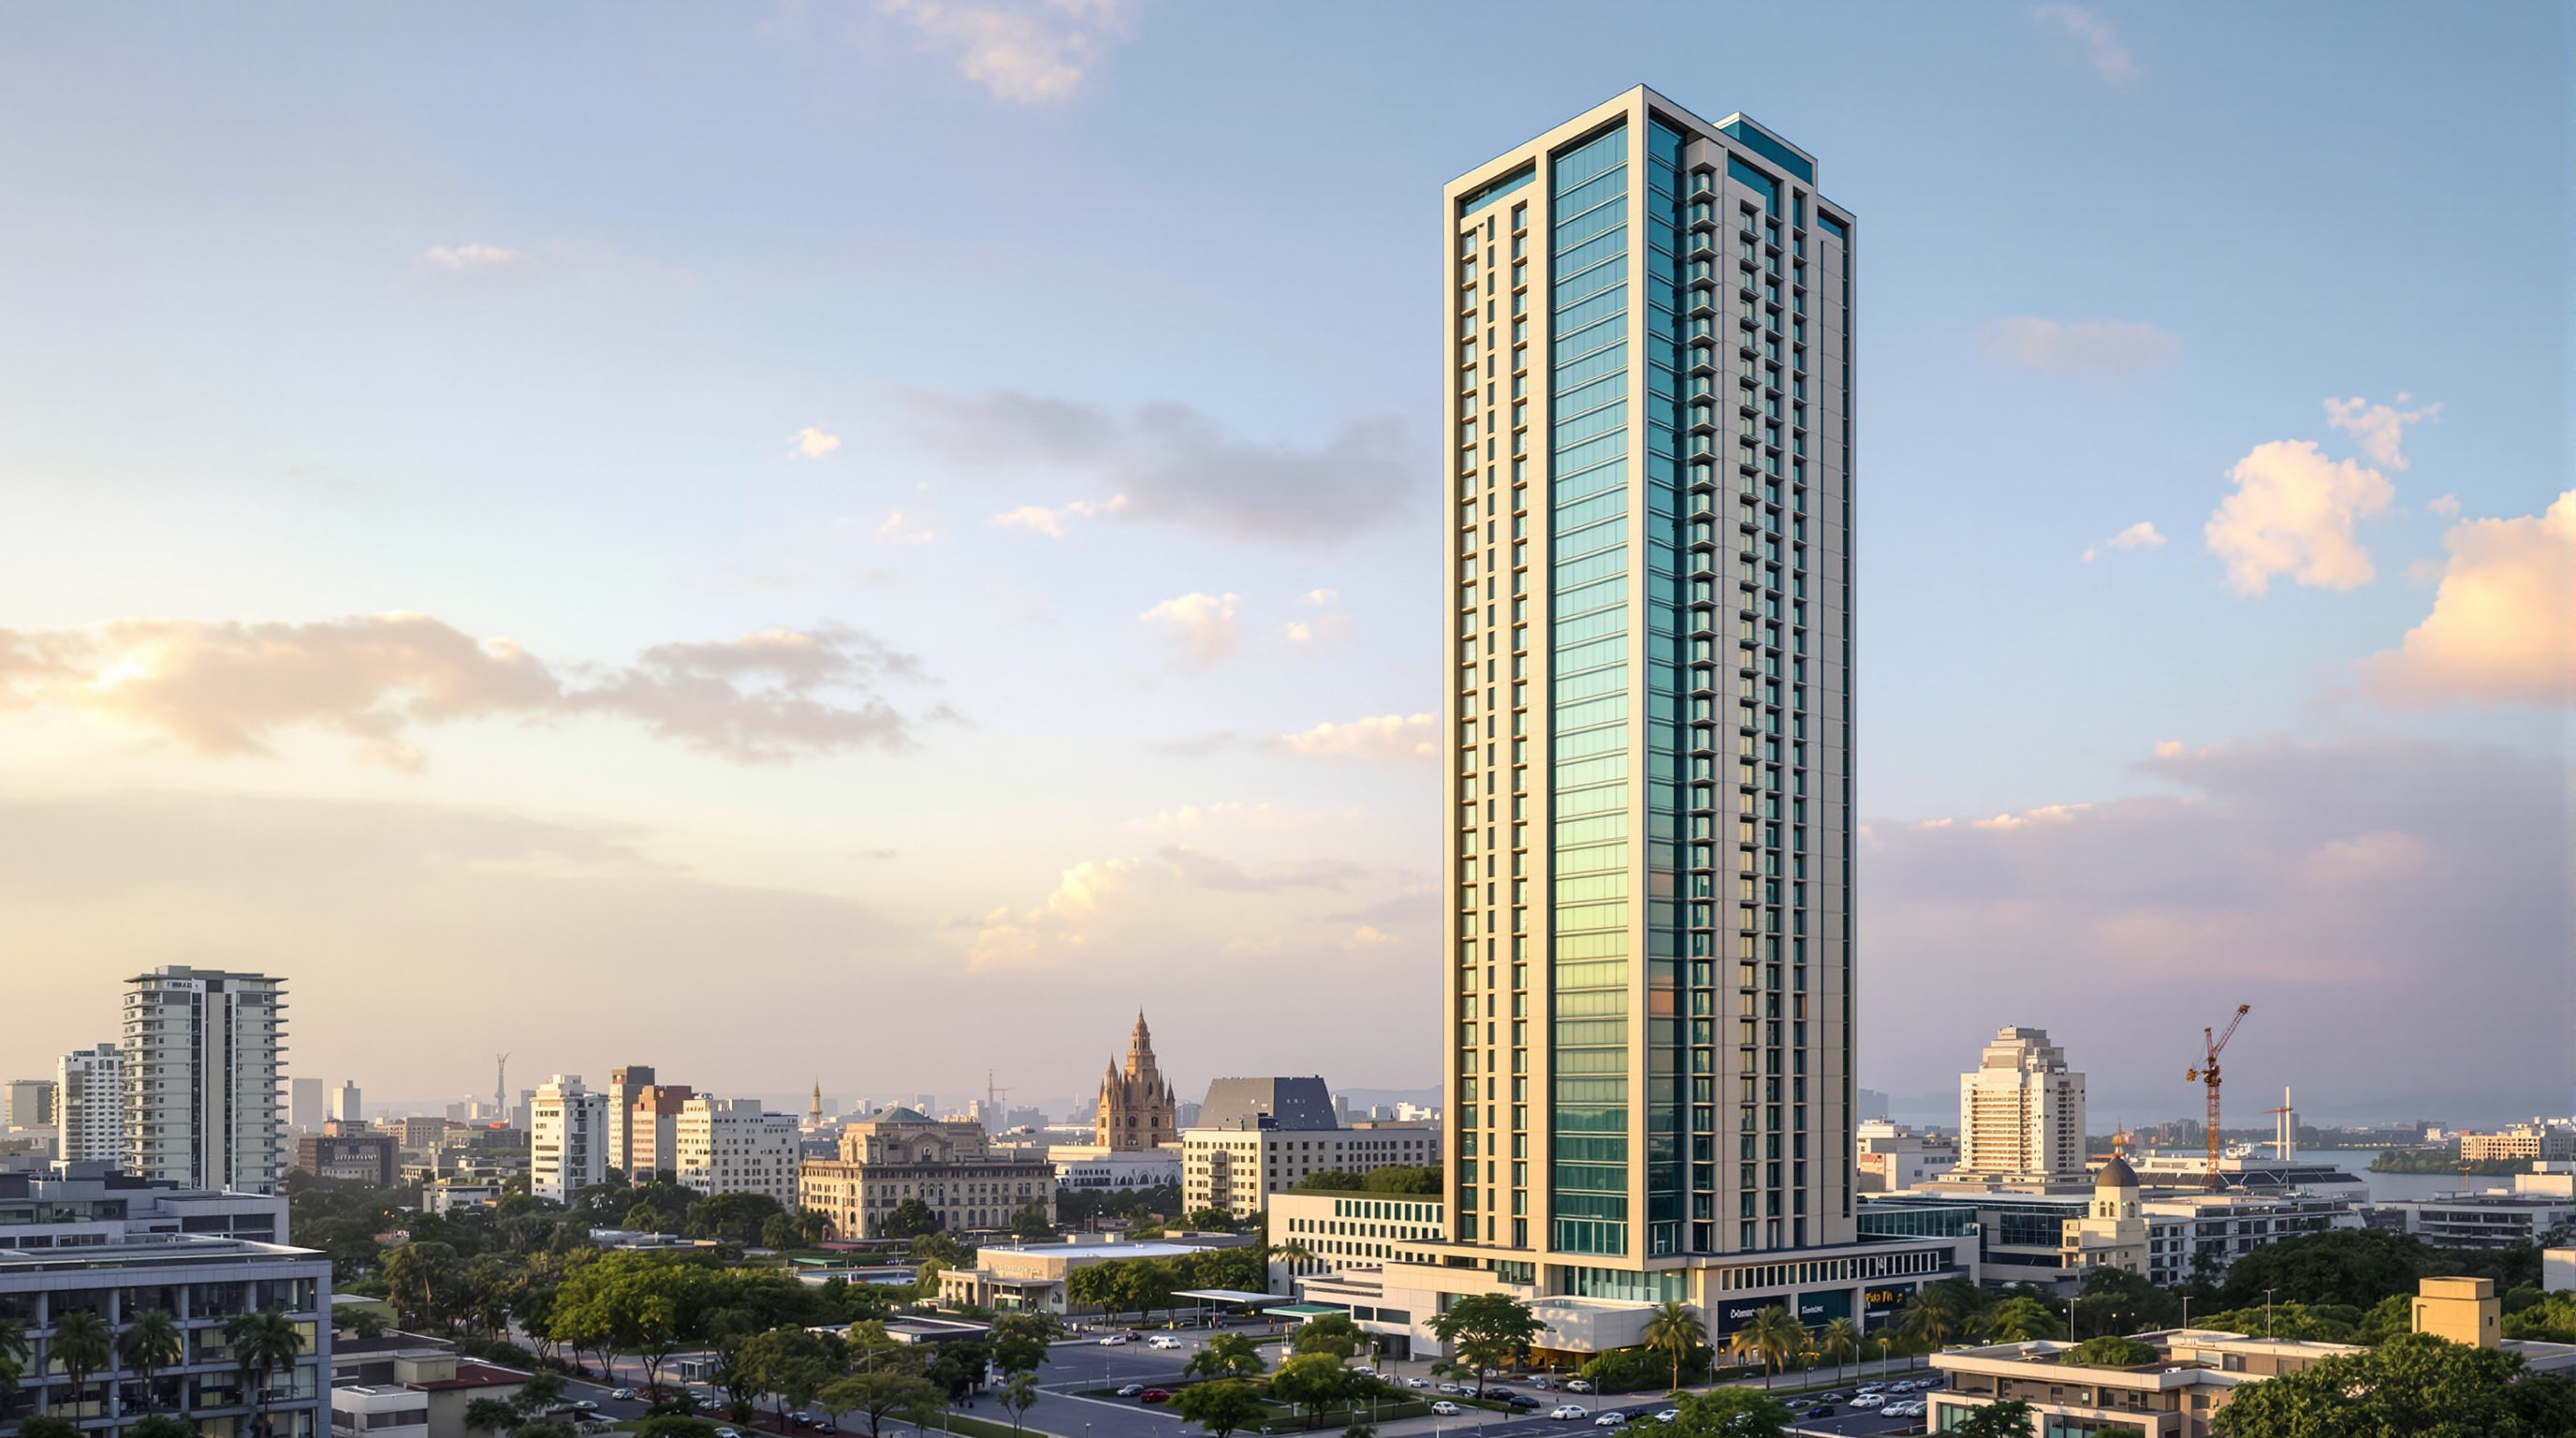
Hafeez Contractor's residential tower on Chowringhee is a perfect square in plan pushed to roughly 249 metres — a slenderness ratio of about 1 to 10 that turns a colonial-era plot in the heart of Kolkata into India's tallest completed building outside Mumbai. A case study in slender-tower engineering, the water damper that keeps it still, and what vertical luxury says about the Indian metropolis.
From most of Kolkata, you see it before you can place it. A single pale shaft stands well clear of the low, weathered roofline of Chowringhee — the boulevard the British called the finest in the East — and keeps climbing until it is roughly twice the height of anything around it. The 42 does not lean, twist or billow. It is, almost defiantly, a plain square pushed to an extreme: a floor plate barely wider than a large apartment, stacked sixty-odd times to somewhere near 249 metres. That very ordinariness of shape, married to an extraordinary thinness, is what makes it worth a chapter. The building asks a blunt question about where the Indian city is going: when land in the historic core is finite and priceless, does the future simply point straight up?
Named for its address and its ambition, The 42 was designed by Hafeez Contractor, the Mumbai architect whose practice has done more than any other to give corporate and residential India its vertical vocabulary. It was completed in 2019 after a long gestation — first proposed around 2008, with construction generally dated from about 2012 — and on completion it was widely reported as the tallest completed building in India outside Mumbai, and the tallest in eastern India. Because several of its headline numbers are quoted inconsistently across sources, this guide flags them as it goes rather than pretending to a false precision.
The design is a perfect square in plan, aligned to the cardinal axis, rising to roughly a quarter of a kilometre with a slenderness ratio of about one to ten. Almost everything difficult about the building follows from that single decision.
The question it poses: how thin can a home be?
Kushner's game is to read each building as a small bet about the future. The bet here is demographic and economic before it is architectural. Kolkata's central business district — the Chowringhee–Park Street spine facing the great green void of the Maidan — is one of the most tightly held pieces of land in India, layered with colonial title, small plots and heritage constraints. The site of The 42 reportedly once belonged to the Maharaja of Darbhanga; it is hemmed by the Tata Centre and the Jeevan Sudha building. You cannot build outward here. You can only build a very small footprint, very high, and sell the view.
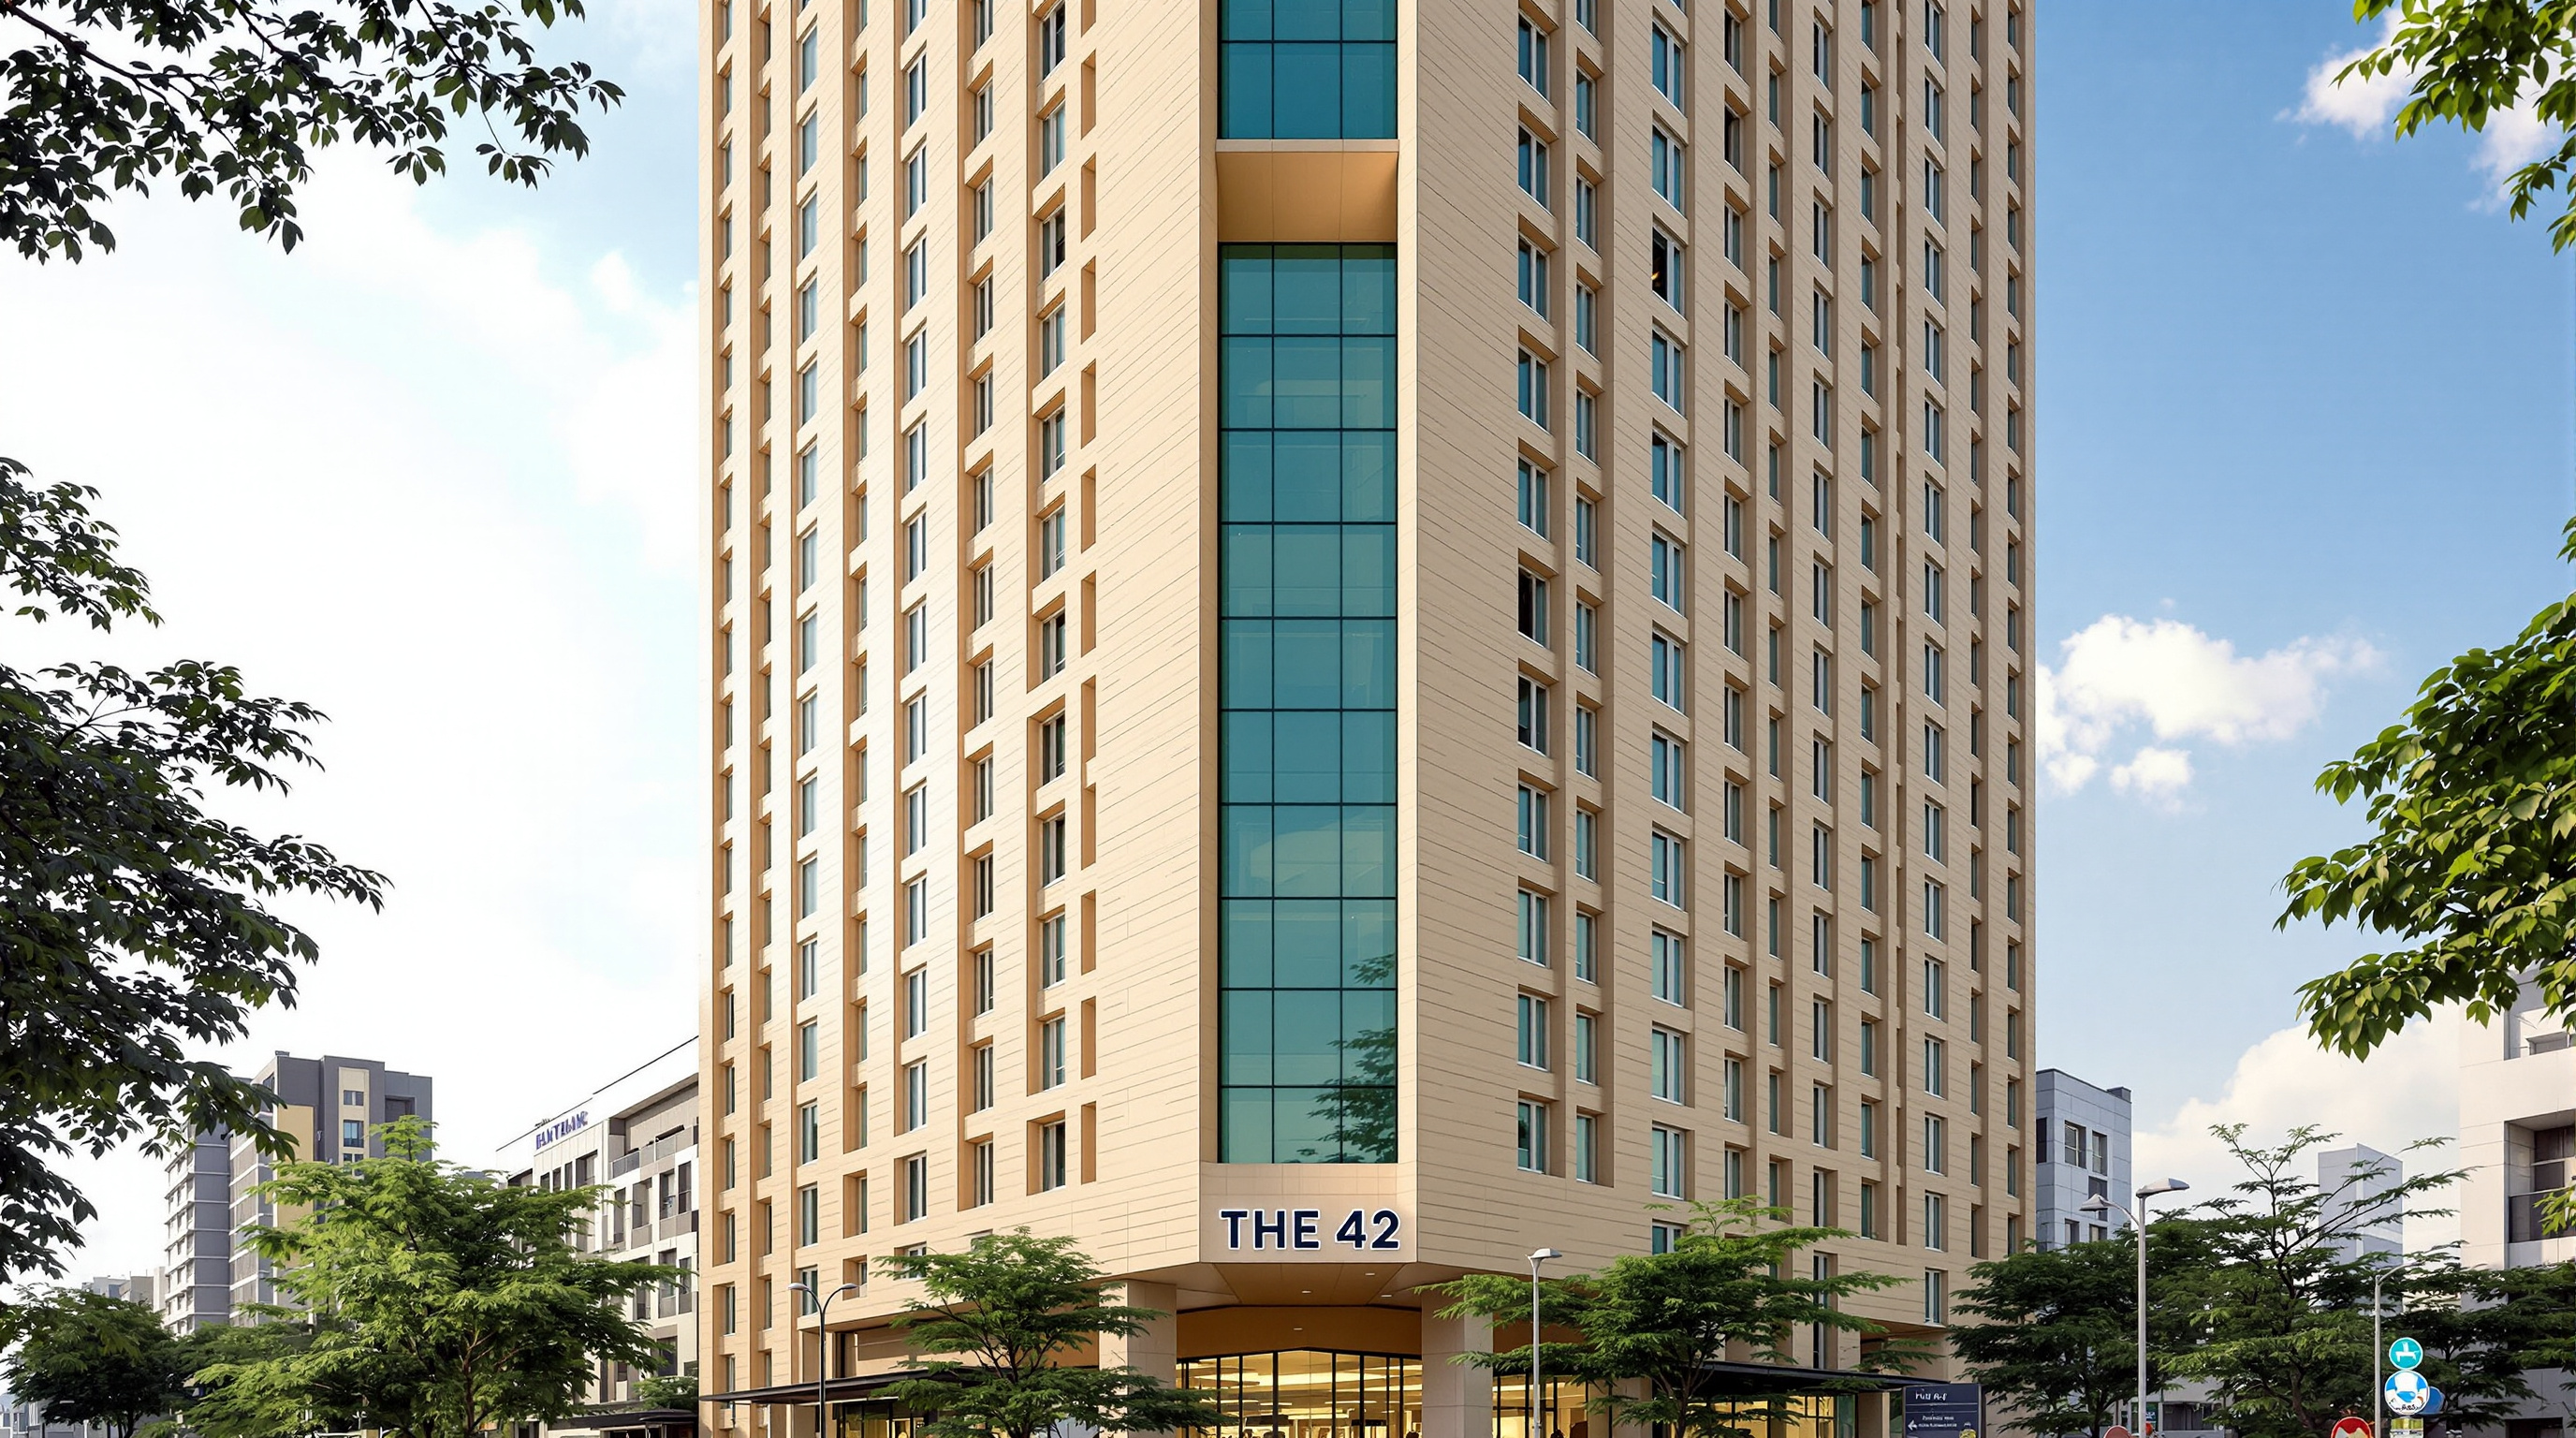
That is exactly what The 42 does. It is not a mixed-use megastructure or an office campus; it is a stack of around 61 ultra-luxury apartments, in most cases one enormous flat per floor of four- and five-bedroom configuration, with a scatter of duplexes, a club level, a triple-height entrance lobby and service floors. It belongs in this canon's Workplaces, Campuses and Retail chapter not because people work in it, but because it is the purest specimen of the same underlying force reshaping that chapter: the twenty-first-century Indian city as a vertical market in which floor area at altitude is the product. Where an office tower sells rentable square metres, The 42 sells the private sky over a colonial city.
The engineering of thinness
A slenderness ratio measures height against the width of the base — and at roughly 1:10, The 42 is squarely in the territory where wind, not gravity, governs the design. A stocky tower mostly has to hold its own weight up. A sliver like this has to resist being pushed sideways and, more insidiously, to resist swaying enough to make its wealthy residents seasick. The structural response, credited to the veteran high-rise engineer Joseph P. Colaco working with local consultants, is the classic toolkit of the slender tower, executed with unusual discipline.
Three moves do the structural work. First, a stiff reinforced-concrete core — the shaft carrying the four high-speed passenger lifts and the service lift — is pushed to the east edge of the plan, acting as the building's spine against wind and any seismic shaking. Second, the columns are moved out to the perimeter, which frees the apartment interiors of internal posts and, by widening the effective structural base, buys back some of the stiffness that a thin plan gives away. The building corners are deliberately left open so that each flat gets a near-270-degree view. Third, and most elegantly, two of the sixty-five floors are service floors carrying full-height girders — deep outrigger beams that tie the central core to the perimeter columns, so that when the wind tries to bend the tower the whole width of the plan resists, not just the core.
The tank that keeps it still
Stiffness alone does not stop a slender tower from swaying; it only changes how much and how fast. The 42's most telling detail sits out of sight on the roof. A tuned liquid damper (TLD) — reported as a water-filled tank of around 120 tonnes, engineered by the Australian firm Wintech Consultants — is integrated at the crown. The physics is beautifully simple: as the tower drifts one way in a gust, the water sloshes the other way a fraction of a second later, its inertia pushing back and bleeding off the sway before residents ever feel it. Multiple accounts describe two damper tanks at the top serving this role.
The system earned its keep almost immediately. In May 2020, Cyclone Amphan — one of the most violent storms to strike the Bengal delta in decades — passed directly over Kolkata, and the newly finished tower rode it out. The performance-glazed facade, reported as wind-pressure tested to around 4 kilopascals and designed for wind speeds approaching 250 km/h, is part of the same defensive logic: green-tinted, double-glazed units (DGUs) that are simultaneously soundproofing, thermal buffer, and a sealed skin able to resist the pressures a slender tower amplifies at height.
| System | What it resists | Reported specification |
|---|---|---|
| Slenderness | The whole problem | Square plan, ratio about 1:10 |
| Core (east side) | Wind, twist, seismic | Reinforced concrete, high-speed lift shaft |
| Perimeter columns | Gravity + widen the base | Moved to edges; corners left open |
| Outrigger service floors | Bending under wind | Full-height girders tying core to perimeter |
| Roof damper | Residual sway (comfort) | Tuned liquid damper, ~120 t water |
| Foundation | Overturning + settlement | Deep raft (~5 m) over long piles (~56 m) |
| Facade | Wind pressure, sound | Green-tinted double glazing, tested ~4 kPa |
| Concrete | Everything | Reported high grades around M50–M60 |
Below ground, the counterweight to all this height is a piled-raft foundation: a thick raft — reported at around five metres deep — sitting on long piles said to reach some fifty-six metres into Kolkata's soft, water-logged deltaic soil. On the alluvium of the Ganges delta, that deep foundation is arguably a harder engineering problem than the tower above it.
Where it sits in the argument of its chapter
The rest of this chapter — Apple Park, the Amazon Spheres, Infosys and Suzlon's campuses — is about how we work. The 42 is the residential mirror held up to that same phenomenon: the concentration of extreme value in a few vertical addresses. It was developed jointly by four Kolkata houses — Mani Group, Salarpuria Sattva, Diamond Group and Alcove Realty — a consortium model that is itself revealing. No single developer carries a tower this speculative alone; the icon is a shared financial instrument as much as a home. The building's own marketing leans on the language of scarcity and altitude: one family per floor, a private sky-lobby life lifted clear of the crowded city it looks down on.
Architecturally, Hafeez Contractor's move is not formal invention. There is no parametric skin, no structural daring beyond the disciplined deployment of known systems. The move is positional and typological: to prove that the ultra-thin, single-flat-per-floor luxury tower — long familiar in Mumbai and Manhattan's "pencil towers" — could be planted in the historic heart of a second Indian metropolis and reorganise its skyline. In that sense The 42 is less a design than a demonstration: that the pencil tower is now a pan-Indian type, and that any city with expensive central land is a candidate.
The third position: an honest note
Studio Matrx's house view is to admire the engineering without romanticising the object. Three tensions deserve daylight.
First, the numbers wobble. The height is variously given as about 249 metres (the architectural height in the CTBUH database), 260 metres to the tip, or the rounder "250" and even "268" in promotional copy. The floor count of 65 is consistent; the apartment count clusters around 61. Treat the single-decimal certainties with care.
Second, the light-and-air question is literal. ITC Limited, whose headquarters neighbour the plot, filed a civil suit arguing the tower would infringe its right to light and air; reporting indicates the matter was before the Calcutta High Court. A building that sells its own occupants a 270-degree view is, unavoidably, taking something from its neighbours' sky. That is the ethics of the tall building in miniature.
Third, the equity question. The 42 is a magnificent machine for privatising the view over a public city. The Maidan, the river, the colonial grid — the shared inheritance of Kolkata — become, at these prices, the private amenity of a few dozen households. The tower is a genuine engineering achievement and a monument to concentrated wealth in the same breath. Both are true, and a canon of the future should say so.
Why it belongs in the canon
Strip away the marketing and one fact survives: Kolkata now has a 65-storey home standing on a footprint the size of an apartment, holding still through a super-cyclone on a tank of sloshing water. The 42 tells us that the slender residential supertall — the pencil tower — has arrived as an Indian type, and that the pressure driving it (finite central land, near-infinite demand for the view) is only going to intensify across the country's metros. Whether that is a future to celebrate or to scrutinise is exactly the argument this building forces into the open.
References
- The 42 (Kolkata). Wikipedia — architectural height 249 m / tip 260 m, 65 floors, developers, contractor, construction dates, ITC light-and-air suit. en.wikipedia.org/wiki/The_42_(Kolkata)) (tertiary reference; useful for cross-checking figures)
- Council on Tall Buildings and Urban Habitat (CTBUH). "The 42," The Skyscraper Center database — architectural/tip heights, floors, use, developers, structural material. skyscrapercenter.com/building/the-42/14870 (primary industry database)
- BES Consultants. "The 42 at Chowringhee, Kolkata" — project engineering notes on the slender structure. besconsultants.net (engineering press / consultant)
- WFM / Window & Facade Media. "The 42 at Chowringhee, Kolkata — Slender & Unique" (feat. associate architect Pushyamitra Londhe) — square plan, 1:10 slenderness, damper tanks, facade glazing, core and column strategy, M50–M60 concrete, floor heights. wfmmedia.com (architectural/façade press)
- Forbes India (Brand Connect). "Three generations of Kolkata real estate visionaries, one master architect…" — developer consortium and project narrative. forbesindia.com (sponsored / brand content — read critically)
- Note on sources: no peer-reviewed journal study of The 42 was located during research; the technical figures above (foundation depth, damper mass, wind ratings, concrete grades) derive from architectural and engineering press and developer material, and are reported here with appropriate hedging rather than as verified structural data.
Part of The Future of Architecture in 300 Buildings — Studio Matrx's canon of the buildings asking where architecture goes next. Chapter 15: Workplaces, Campuses & Retail.
Export this guide
Related Guides — Deep-dive reading
CapitaSpring: The Skyscraper That Grew a Four-Storey Forest at Its Core
BIG and Carlo Ratti's 280-metre tower in Singapore's financial district gives up four whole floors of the world's most expensive office space to an open-air vertical park — a wager that in a dense tropical city, subtracting rentable area to insert living landscape is the smarter long-term bet. A study of its Green Oasis, its 80,000 plants, its continuous mullioned skin, and what it says about the future of the high-rise.
The Future of ArchitectureThe Greenwich by Rafael Viñoly: The Supertall That Refused to Be a Pencil
125 Greenwich Street stands two monumental I-beams on end and rotates them into the sky — a nearly column-free Financial District tower that argues, against Manhattan's needle-thin luxury towers, that a shorter, wider, wind-braced building is the more humane and durable answer. A study of its structure, its long troubled construction, and the late architect's quiet self-critique.
The Future of ArchitectureKanchanjunga Apartments: How Charles Correa Stacked the Indian Bungalow into the Sky
Charles Correa's 1983 tower on Cumballa Hill lifts the wrap-around verandah of the old Bombay bungalow twenty-eight storeys into the Mumbai air — a slender concrete shaft of interlocking split-level flats and double-height corner gardens that argues density and the private house were never enemies. A study of its central core, its cantilevered terraces, its climate logic, and the luxury critique the form invites.
The Future of ArchitectureRelated Tools — Try Free
Brise-Soleil Visualizer
Interactive horizontal-louvre cut-off angle calculator — sun altitude, louvre depth, and spacing inputs with a live shadow preview. Computes θ = arctan(spacing/depth) for façade shading, ECBC envelope compliance, hospital daylight design, and tropical sun-control detailing.
Sun Shading ToolFuture Home Comfort Score
Score your home 0 to 100 on daylight, ventilation, thermal and acoustic comfort and find the weak link.
Window ToolCross-Ventilation Analyzer
Estimate airflow and air changes per hour (ACH) from room size, window areas, layout, and local wind — with NBC 2016 Part 8 compliance check.
Ventilation Calculator