
The Smile: How a Hardwood Mega-Tube Rewrote What Timber Can Do
Alison Brooks Architects, Arup and the American Hardwood Export Council built a 34-metre curved tube that cantilevers into thin air from cross-laminated tulipwood — a temporary London pavilion that was really a full-scale structural argument about the low-carbon future of construction.
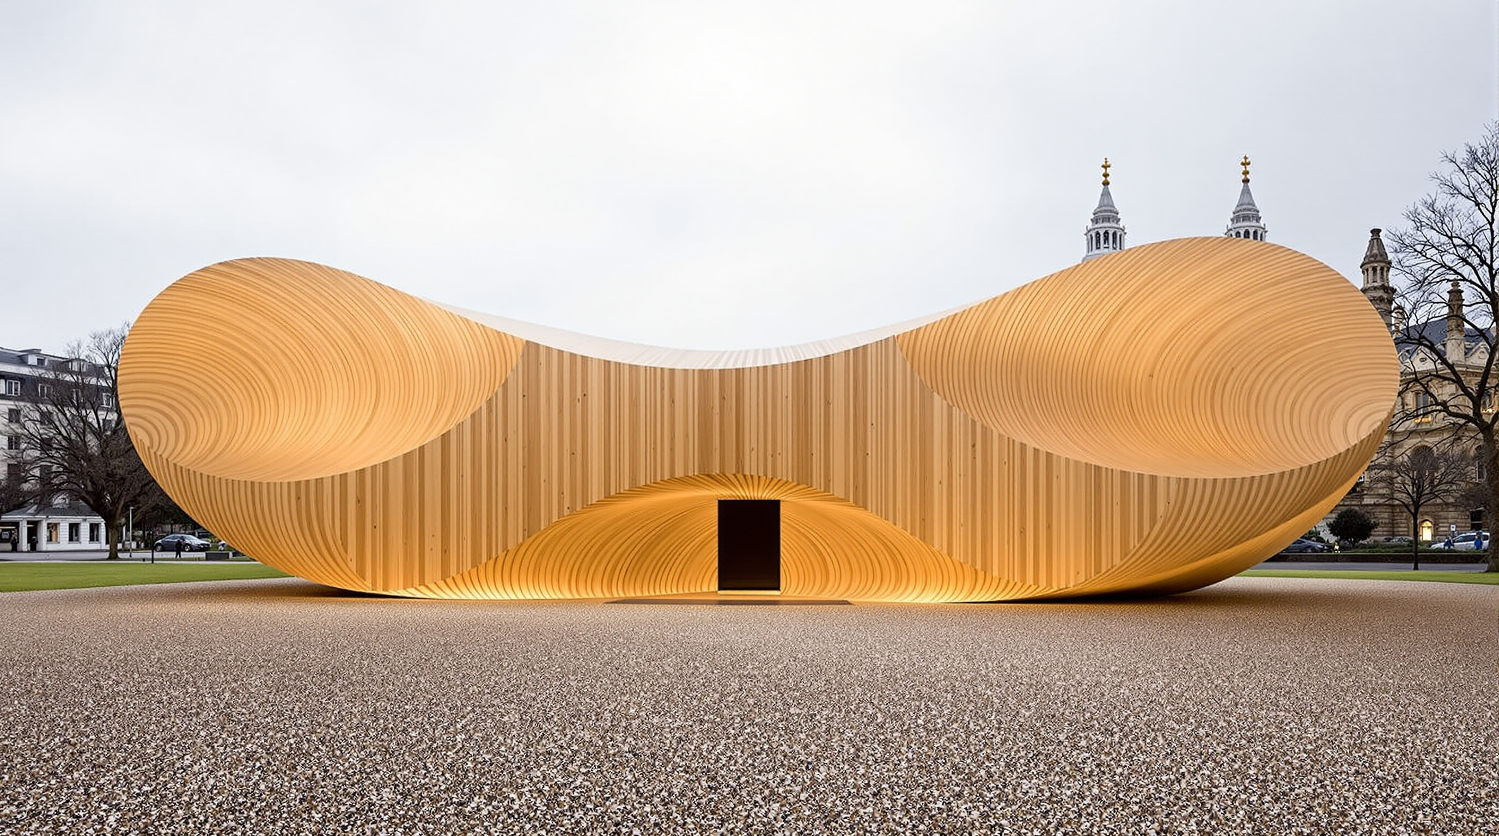
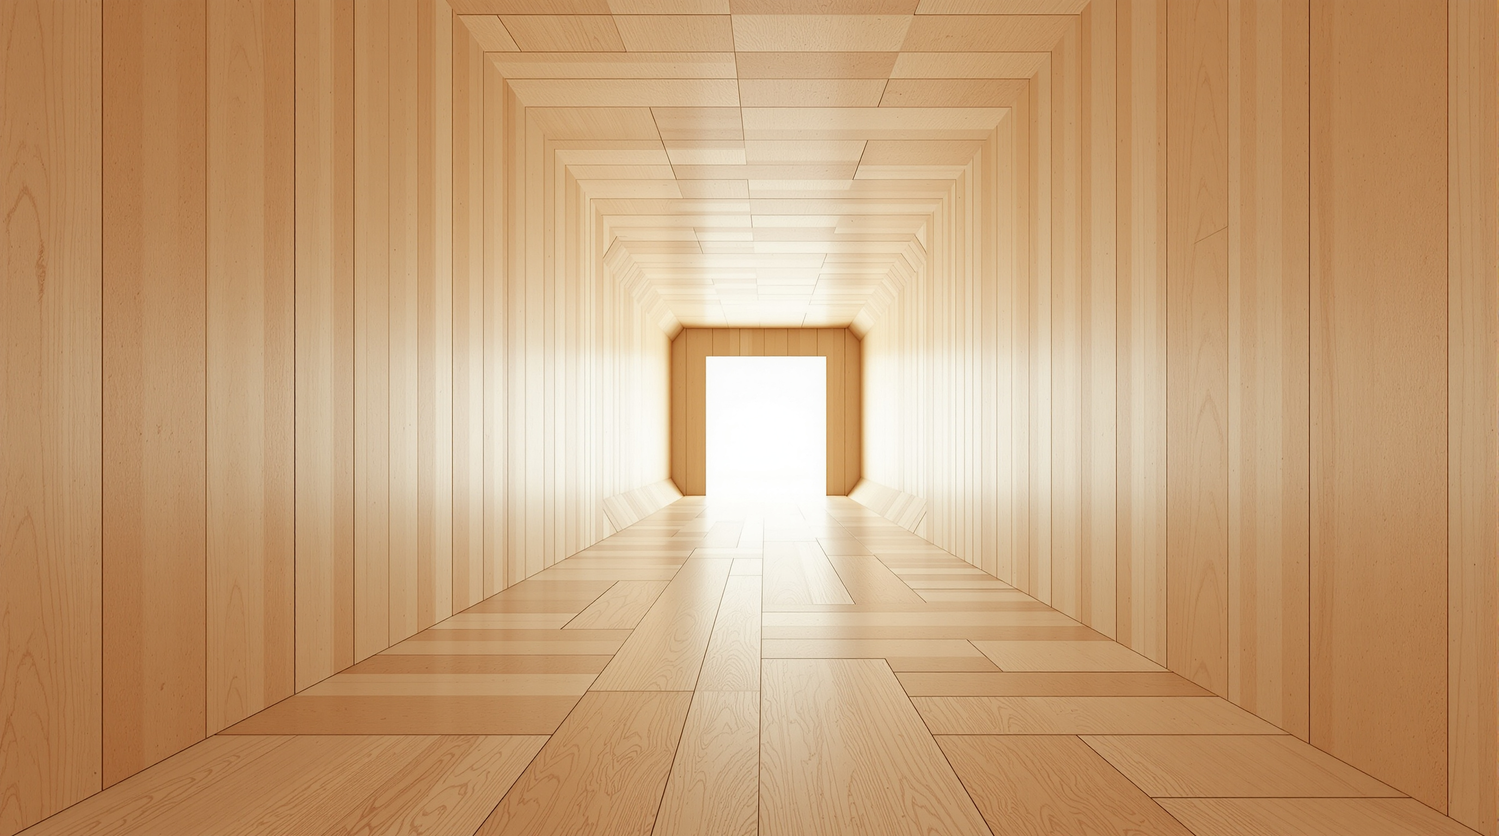
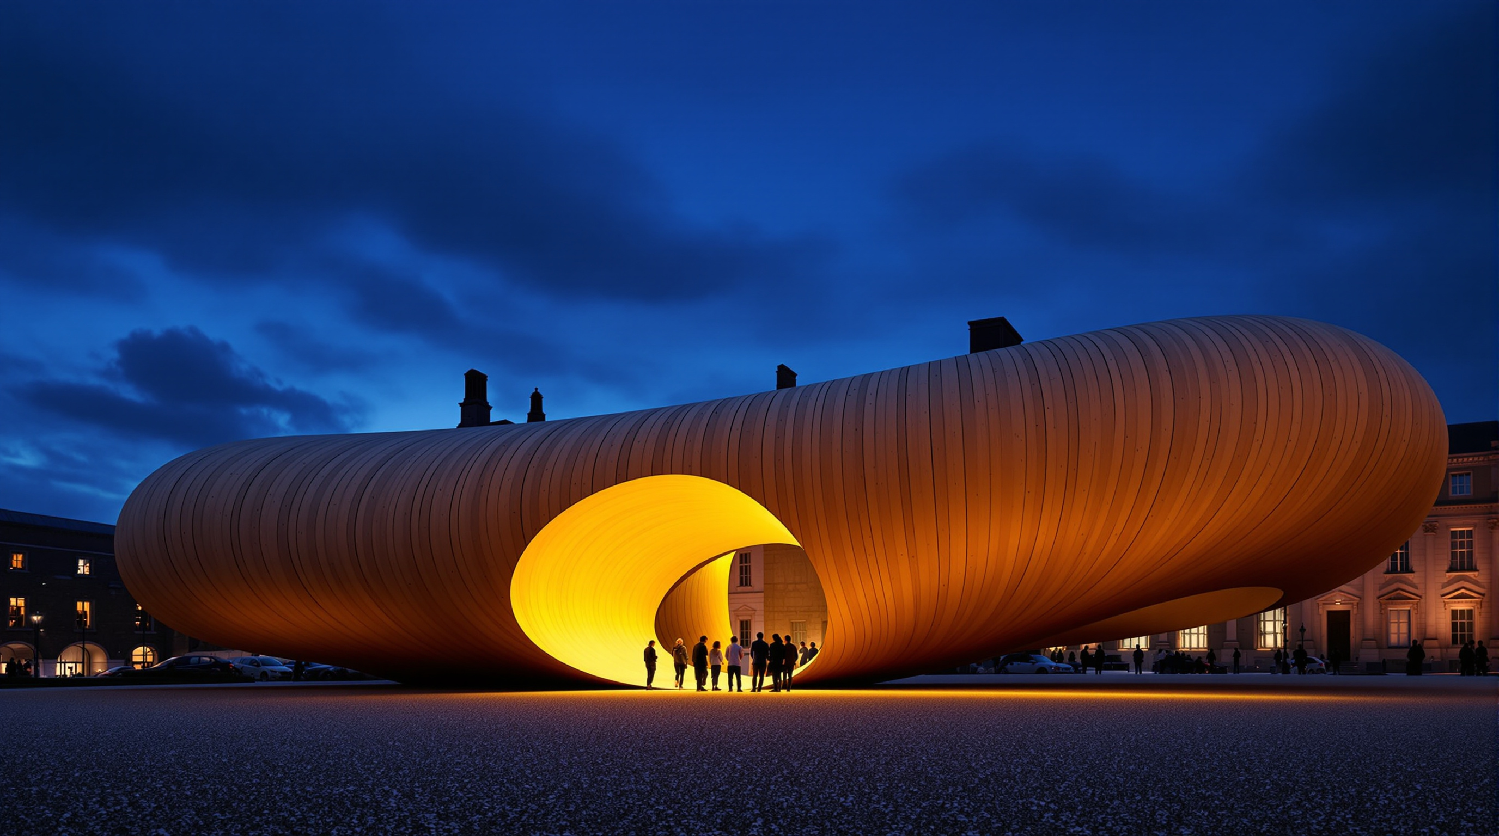
For three weeks in the autumn of 2016, a 34-metre timber tube sat on a gravel parade ground beside Tate Britain, curved like an upturned mouth, its two ends lifting clear of the earth as if the whole thing were about to take off. You entered through a slot cut into its underside at the low point in the middle, and walked out along a floor that rose steadily toward a bright rectangular opening at each far end. Stand near the tip and the ground fell away below you; the structure trembled very slightly, then held. People called it playful. It was, in fact, one of the most demanding pieces of timber engineering ever attempted — a full-scale wager, dressed as a pavilion, about where the material future of building is going.
The Smile was designed by Alison Brooks Architects, engineered by Arup, and commissioned by the American Hardwood Export Council (AHEC) with the London Design Festival as one of the festival's flagship Landmark Projects. It ran on the Rootstein Hopkins Parade Ground at Chelsea College of Arts (University of the Arts London), on Millbank, from 17 September to 12 October 2016. Temporary, yes — but its purpose was permanent: to prove, at a scale nobody could dismiss as a laboratory sample, that a fast-growing American hardwood could carry a building.
The question it poses
Kushner's canon asks of each building: what does it tell us about where architecture is going? The Smile's answer is about material. Roughly a tenth of the world's carbon emissions come from making and running buildings, and a large slice of that is embodied in the concrete and steel we pour before anyone even moves in. Mass timber offers a way out: a structural material that stores carbon rather than emitting it, machined dry and assembled fast. But nearly all cross-laminated timber (CLT) is made from softwood — spruce, pine, fir. The Smile asked a sharper question. What if we could build from hardwood — denser, stronger, and drawn from species that forests grow in surplus but industry mostly wastes?
The chosen species was American tulipwood (Liriodendron tulipifera, sold in the US as yellow poplar): abundant, fast-growing, and — in Arup's words — sitting in a structural "sweet spot." As Arup's global timber specialist Andrew Lawrence put it, denser wood is stronger, "but if it's too dense it's really expensive to kiln dry and you can't get the screws in." Tulipwood is only a little heavier than softwood yet considerably stronger, and it grows nearly twice as fast as Scandinavian spruce. The Smile was the vehicle to show what that strength could buy.
"The Smile is simply the most challenging thing that has ever been built in cross-laminated timber, anywhere." — Andrew Lawrence, Arup
The central move: a building made of one closed tube
Most timber buildings are assemblies — floors on beams on columns on walls. Brooks did something more radical and more legible: she made the entire pavilion a single closed tube, a four-sided box in cross-section, curved along its length. A tube is one of the stiffest shapes in engineering because every face works with the others; the floor, the two walls and the roof act together as one deep beam. Curve that tube and prop it near the middle, and both ends can be flung outward as cantilevers with nothing underneath them.
That is exactly what The Smile does. It rests on a hidden support near its centre and throws roughly 12 metres of unsupported tube out in each direction — reported cantilevers that were, at the time, the longest ever achieved in CLT. (Alison Brooks Architects' own project notes describe the two cantilevers as "springing 14 m from the centre"; press accounts more often cite 12 m. The precise figure depends on where you measure from, so treat the low-teens as the honest range.) Visitors were invited to walk to the very tips and gather there — up to sixty people at either end at once — deliberately loading the cantilevers to dramatise their strength. Watching the structure carry a crowd it visibly should not have been able to carry was the exhibit.
Making the tube stand up
The physics of a cantilever this long are unforgiving. Lawrence compared the loading to "a 20-metre cantilever that is like the core we use to stabilise a building" — except laid on its side and made of wood. Over the central entrance, the top of the tube goes into tension while the floor beneath it is squeezed in compression; wind pushing on the flank tries to distort the square cross-section into a rhomboid, a failure the engineers called "lozenging." The design had to resist a lateral wind load equivalent to about 10 tonnes without racking, all while a crowd stood on the far tips.
Three things made it possible, and Lawrence is careful to note that only their combination was new:
1. Tulipwood CLT for raw strength-to-weight. The panels were made by Züblin Timber in Germany — some up to 14 m long and 4.5 m wide, then the largest hardwood CLT panels ever put into production. The pavilion used only around 70 cubic metres of tulipwood (published figures range from about 70 to 80 m³ of finished panel) to enclose roughly 180 m² of interior with walls only 10 cm thick.
2. Modern self-tapping screws — the connections were made with screws close to 400 mm long, driven deep into the panel edges to knit the box together and transfer the enormous shear at the joints.
3. CNC fabrication to one-millimetre tolerances. The first ~40 mm of every screw hole was pre-cut by machine so each screw entered at exactly the right angle, and the whole kit assembled, in Lawrence's phrase, "like a piece of IKEA furniture but on a much larger scale."
To keep the counterweighted ends from tipping, steel ballast — on the order of 20 tonnes — was hidden inside buried timber foundation boxes at each end, low and out of sight so the tube could appear to float. The panels were so large they had to be trucked through London between midnight and 6 a.m.
| Attribute | The Smile (2016) | Why it mattered |
|---|---|---|
| Structural material | Cross-laminated tulipwood (hardwood) | First large-scale structural use of hardwood CLT |
| Overall form | Curved closed tube, 34 m long, 4.5 m wide, 3.5 m high | Whole building acts as one deep beam |
| Cantilever | ~12 m unsupported at each end | Reported longest ever in CLT at the time |
| Panels | 12 panels, up to 14 × 4.5 m, ~10 cm thick | Largest hardwood CLT panels then produced |
| Connections | ~400 mm self-tapping screws, CNC-guided | Knit the box; carry the joint shear |
| Timber used | ~70 m³ of tulipwood | Regrown in US forests in minutes, at that harvest rate |
Its place in Fast-Forward
The Smile belongs to Chapter 8 of this canon — Fast-Forward, the buildings pushing new materials, digital fabrication and the decarbonisation of construction. It sits in a clear lineage. Its direct ancestor is the Endless Stair (dRMM with Arup and AHEC, London Design Festival 2013), the first project to use tulipwood CLT at all; The Smile scaled that experiment from a stair into a self-supporting span. And it pointed forward: the same research programme produced Maggie's Oldham (dRMM, 2017), the first permanent building made from American tulipwood CLT. Read together, they trace a deliberate arc — prototype, proof-of-concept, permanent building — by which a new structural material is talked into the mainstream.
This is why a temporary pavilion earns a place beside towers and museums. The Smile was never really about the object; it was about derisking a material. Engineers are conservative for good reasons, and a code-compliant hardwood-CLT building needs test data, precedent and confidence. A pavilion that visibly carries sixty people on a 12-metre wooden cantilever, on a public lawn, in front of the design press, generates all three at once.
An honest note: pavilion, not building
The third position — Studio Matrx's habit of holding praise and doubt together — matters here. A demountable exhibition piece is not a certified permanent structure, and it is fair to ask how much a three-week installation, generously counterweighted and continuously monitored, really proves about everyday construction. Tulipwood CLT remains a specialist, largely promotional product a decade on; softwood still dominates mass timber because it is cheaper and its supply chains are mature. The Smile was also, unavoidably, a marketing object — commissioned by a hardwood trade body to sell the structural case for its members' timber. None of that is hidden; AHEC has always been open about it. But it means the pavilion is best read as an argument made in public, not a neutral experiment.
The counter-argument is that the demonstration worked precisely because it was so exacting. Arup did not build something easy; they built, by their own account, the hardest thing ever attempted in CLT, and it stood. The engineering data, the connection details and the confidence generated fed directly into permanent hardwood-CLT buildings that followed. A promotional pavilion that advances the actual state of the art is a different thing from a folly.
Why it belongs in the canon
Strip away the festival and the counterweights and one fact remains: before The Smile, few had persuaded a hardwood — an underused, fast-growing one — to perform as primary structure at building scale, and none had thrown it 12 metres into the air. It reframed timber not as a soft, nostalgic alternative to steel and concrete but as a high-performance, low-carbon structural material with headroom yet to explore. That is the future it points at: buildings whose strength is grown, whose carbon is stored, and whose spans are limited less by the material than by our nerve.
The Smile answers Kushner's question with a grin. Where is architecture going? Toward structures we can plant.
References
- Alison Brooks Architects, "The Smile" — official project page with data (client: American Hardwood Export Council + London Design Festival; engineer: Arup; CLT by Züblin; dimensions 4.5 × 3.5 × 34 m; ~70 m³ tulipwood; 12 panels; 20 t steel counterweights). alisonbrooksarchitects.com (primary source)
- American Hardwood Export Council (AHEC), "The Smile" project pages and "Engineering The Smile: an interview with Andrew Lawrence" (Arup) — commissioning body's technical account of tulipwood CLT, self-tapping screws and CNC fabrication. americanhardwood.org (primary source; note: commissioner is a hardwood trade body)
- Arup, "The Smile — the most ambitious structure ever built in CLT" — engineer's project statement and load/cantilever description. arup.com (primary source)
- Dezeen (2016). "Alison Brooks creates giant smile using cross-laminated tulipwood." dezeen.com (architectural press)
- Architect Magazine (2016). "The Smile by Alison Brooks Architects Gives CLT a Boost." architectmagazine.com (architectural press)
- Designboom (2016). "Alison Brooks Architects' curving 'Smile' at London Design Festival." designboom.com (architectural press)
- No dedicated peer-reviewed study of The Smile itself was located; broader hardwood-CLT structural behaviour is treated in the general CLT literature (e.g. review articles on CLT properties in Construction and Building Materials and Forests), which readers should consult for the material science underpinning this pavilion. (context)
Part of The Future of Architecture in 300 Buildings — Studio Matrx's canon of the buildings asking where architecture goes next. Chapter 8: Fast-Forward.
Export this guide
Related Guides — Deep-dive reading
Ascent: How a Wooden Tower in Milwaukee Rewrote the Rules of the Tall Building
Korb + Associates' 25-storey Ascent, completed in 2022, is the world's tallest mass-timber building — a hybrid of a concrete podium and core with nineteen storeys of glulam and cross-laminated timber above. This deep study reads its structure, the three-hour fire test that unlocked the code, its contested carbon claims, and what a load-bearing forest tells us about where construction is headed.
The Future of ArchitectureLimberlost Place: How a Toronto College Proved a Tall Timber Building Can Breathe
Moriyama Teshima with Acton Ostry and engineers Fast + Epp gave George Brown College a ten-storey mass-timber building that carries its floors on glulam and CLT, steps its roof toward the sun, and ventilates itself through two solar chimneys for roughly half the year — a working argument that low-carbon construction and passive comfort belong in the same building.
The Future of ArchitectureOodi Helsinki Central Library: The Inhabited Bridge That Rebuilt the Public Library
ALA Architects spanned a 100-metre steel bridge over an open ground floor, wrapped it in Finnish spruce, and pointed its terrace straight at Parliament — a case study in the library reinvented as civic living room, in the engineering that makes a column-free public square possible, and in what a nation says when it builds knowledge opposite power.
The Future of ArchitectureRelated Tools — Try Free
Concept Generator
Get 3 AI-generated design concepts for any room with style, materials, and cost estimate.
DesignAIMaterial Schedule Generator
Generate a room-wise finish schedule — walls, floors, ceilings, trim, and joinery by location.
Material ScheduleApartment Furniture Size Chart
Standard furniture dimensions for Indian apartments — sofas, beds, tables, dining, storage.
Reference Chart