
Sydney Modern: How SANAA Made a Museum Disappear into the Ground
SANAA's expansion of the Art Gallery of New South Wales — the new building named Naala Badu — refuses the landmark-object museum and instead cascades down a harbour slope as a cluster of glass-walled pavilions over a buried wartime oil tank, a case study in the lightweight, low-slung, ground-following architecture that may be the successor to the icon.
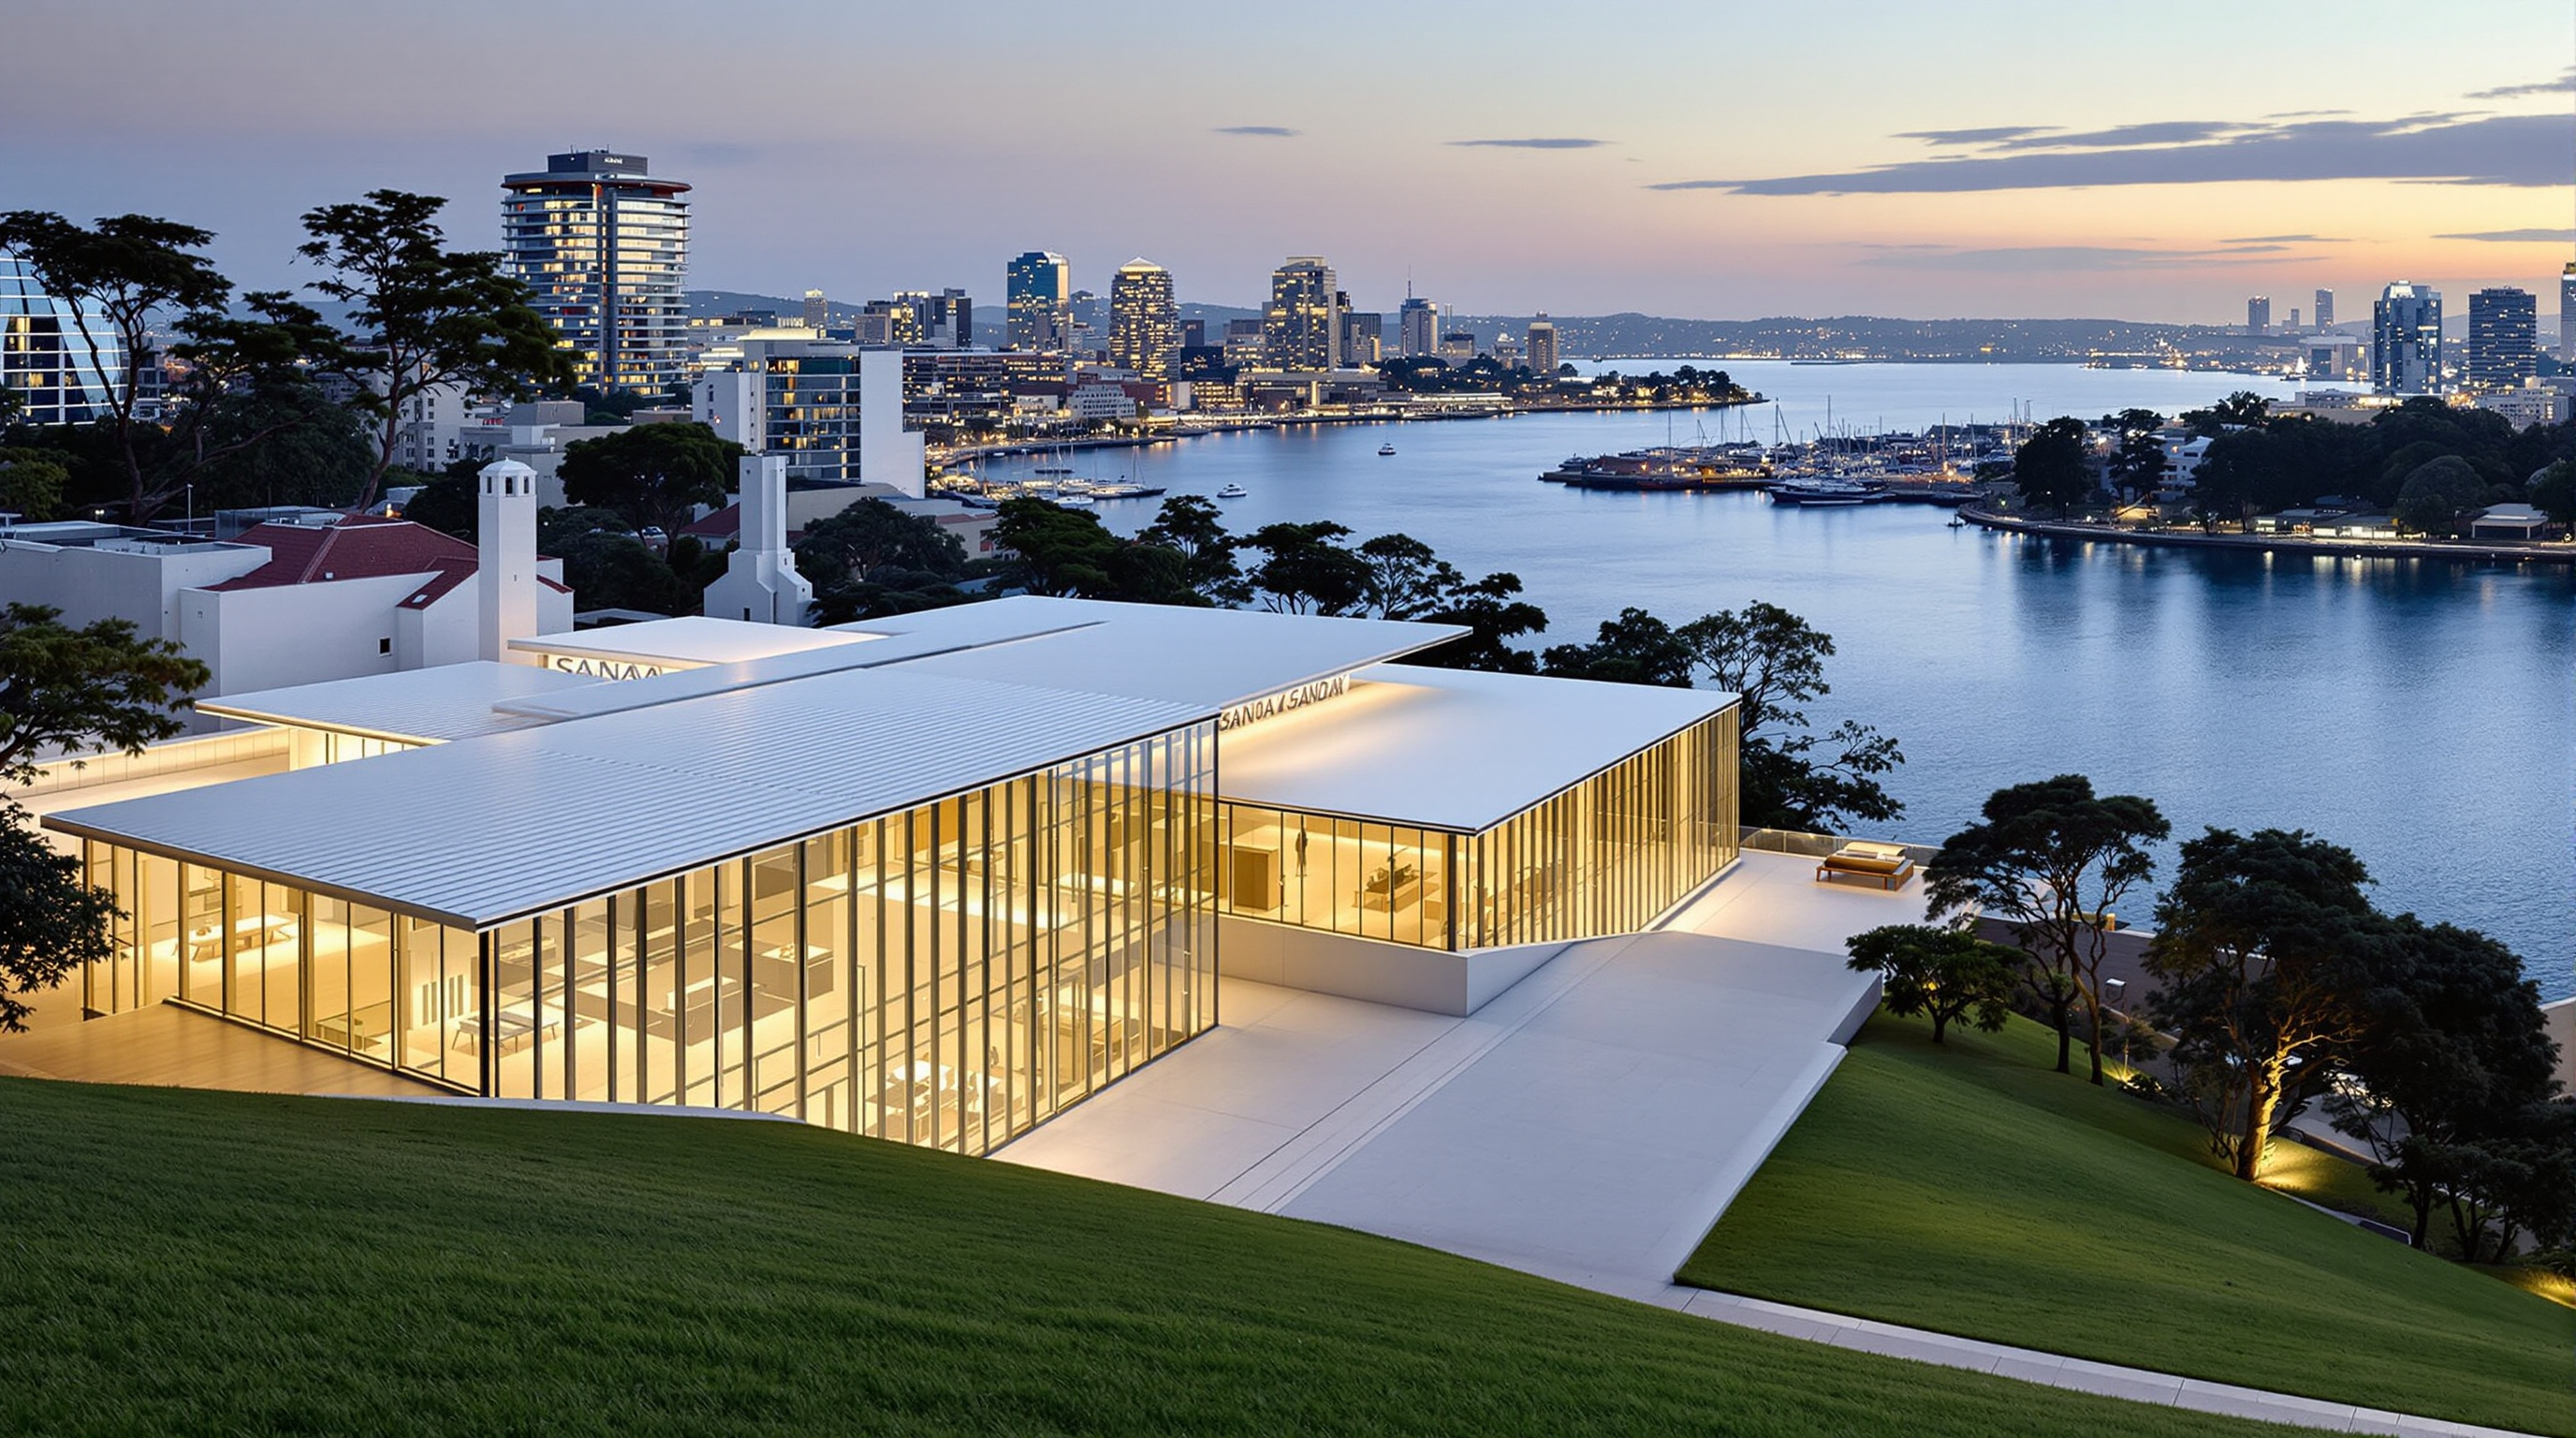
Most great museums of the last thirty years wanted to be seen from a distance. Bilbao's titanium curls, Baku's white wave, the Elbphilharmonie's glass crown — the "Bilbao effect" taught cities that a museum's first job is to be a photograph, an object so singular it rebrands a place. The Sydney Modern Project, the expansion of the Art Gallery of New South Wales that opened on 3 December 2022, does something quietly radical: it tries not to be an object at all. Approach it from the Domain parklands and you barely register a new building. Thin white roofs hover just above the treeline; glass walls dissolve into the harbour light; the whole thing steps down the slope toward Woolloomooloo and Sydney Harbour rather than rising up to dominate it. SANAA — the Tokyo practice of Kazuyo Sejima and Ryue Nishizawa, Pritzker laureates in 2010 — has built a landmark whose central ambition is to almost vanish.
That refusal is exactly why the building belongs in a book about where architecture is going. After two decades in which the icon was the default answer to "what should a cultural building be?", Sydney Modern proposes a different one: light, low, permeable, walked-through rather than looked-at, and continuous with landscape and Country. It is the anti-Bilbao — and it is worth reading closely, because the same lightness that makes it feel so generous also creates the building's sharpest problems.
The design responds to the site with a series of interlocked pavilions that step down towards the harbour, integrated by public circulation spaces that connect the building to the landscape.
The question it poses
The Art Gallery of New South Wales had a problem that many nineteenth-century institutions share: it had run out of room, and its grand 1897 sandstone home — now given the Gadigal name Naala Nura, "seeing Country" — faced firmly toward the city, turning its back on the harbour behind it. The Sydney Modern brief, won by SANAA in an international competition in 2015, asked for something close to a doubling of gallery space on a fiercely difficult site: a narrow strip of parkland sloping toward the water, bisected by the multi-lane Eastern Distributor motorway running in a trench below, and honeycombed with the concrete remains of decommissioned Second World War naval oil tanks.
A conventional architect might have bridged all of this with one big box. SANAA's central move was the opposite: to break the museum into seven pavilions, each parked at a different level, and let them cascade down the hill following the land rather than flattening it. The new building — named Naala Badu, "seeing waters" — is not a single mass but a loose constellation of rooms, courtyards, terraces and green roofs stitched together by circulation that is itself half-outdoors. This is SANAA's lifelong argument, made at civic scale: that architecture can be a field of light, thin-edged spaces rather than a heavy sculptural gesture, and that a public building earns its monumentality by being walked through, not by being tall.
The future-facing provocation is this: after Sydney Modern, the museum need not be an icon on a plinth. It can be a piece of ground you move across — a landscape with rooms in it.
Making lightness stand up: the structure
A building that wants to look weightless is, structurally, one of the hardest things to build. Remove the visible heft and every remaining element has to be disciplined into slenderness — and here the ground itself was hostile.
The engineers — Arup, working with SANAA and the executive architect — faced a site where by their own account more than half of the new building sits on existing structures: the concrete land bridge over the motorway and the wartime tank vaults, both with limited capacity to carry new load. The design rule became "touch lightly." Rather than strengthen the land bridge — which would have meant costly works and major road closures — the team modelled the platform carefully and placed columns precisely where the existing structure could already bear them, threading the new frame through the old. Varying ground conditions were handled with a mix of steel braced frames and moment frames separated by movement joints, so different parts of the building can behave independently.
Above all this sit SANAA's signature thin roofs on slender columns. Getting a roof to read as a floating white plane means driving its structural depth down to the minimum and pushing the columns to a slimness that ordinary offices never attempt; the entry canopy and pavilion roofs were value-engineered precisely to shave column sizes and eliminate visible bracing. The lightness is not a finish applied at the end. It is the entire structural project.
Earth, stone and a buried tank
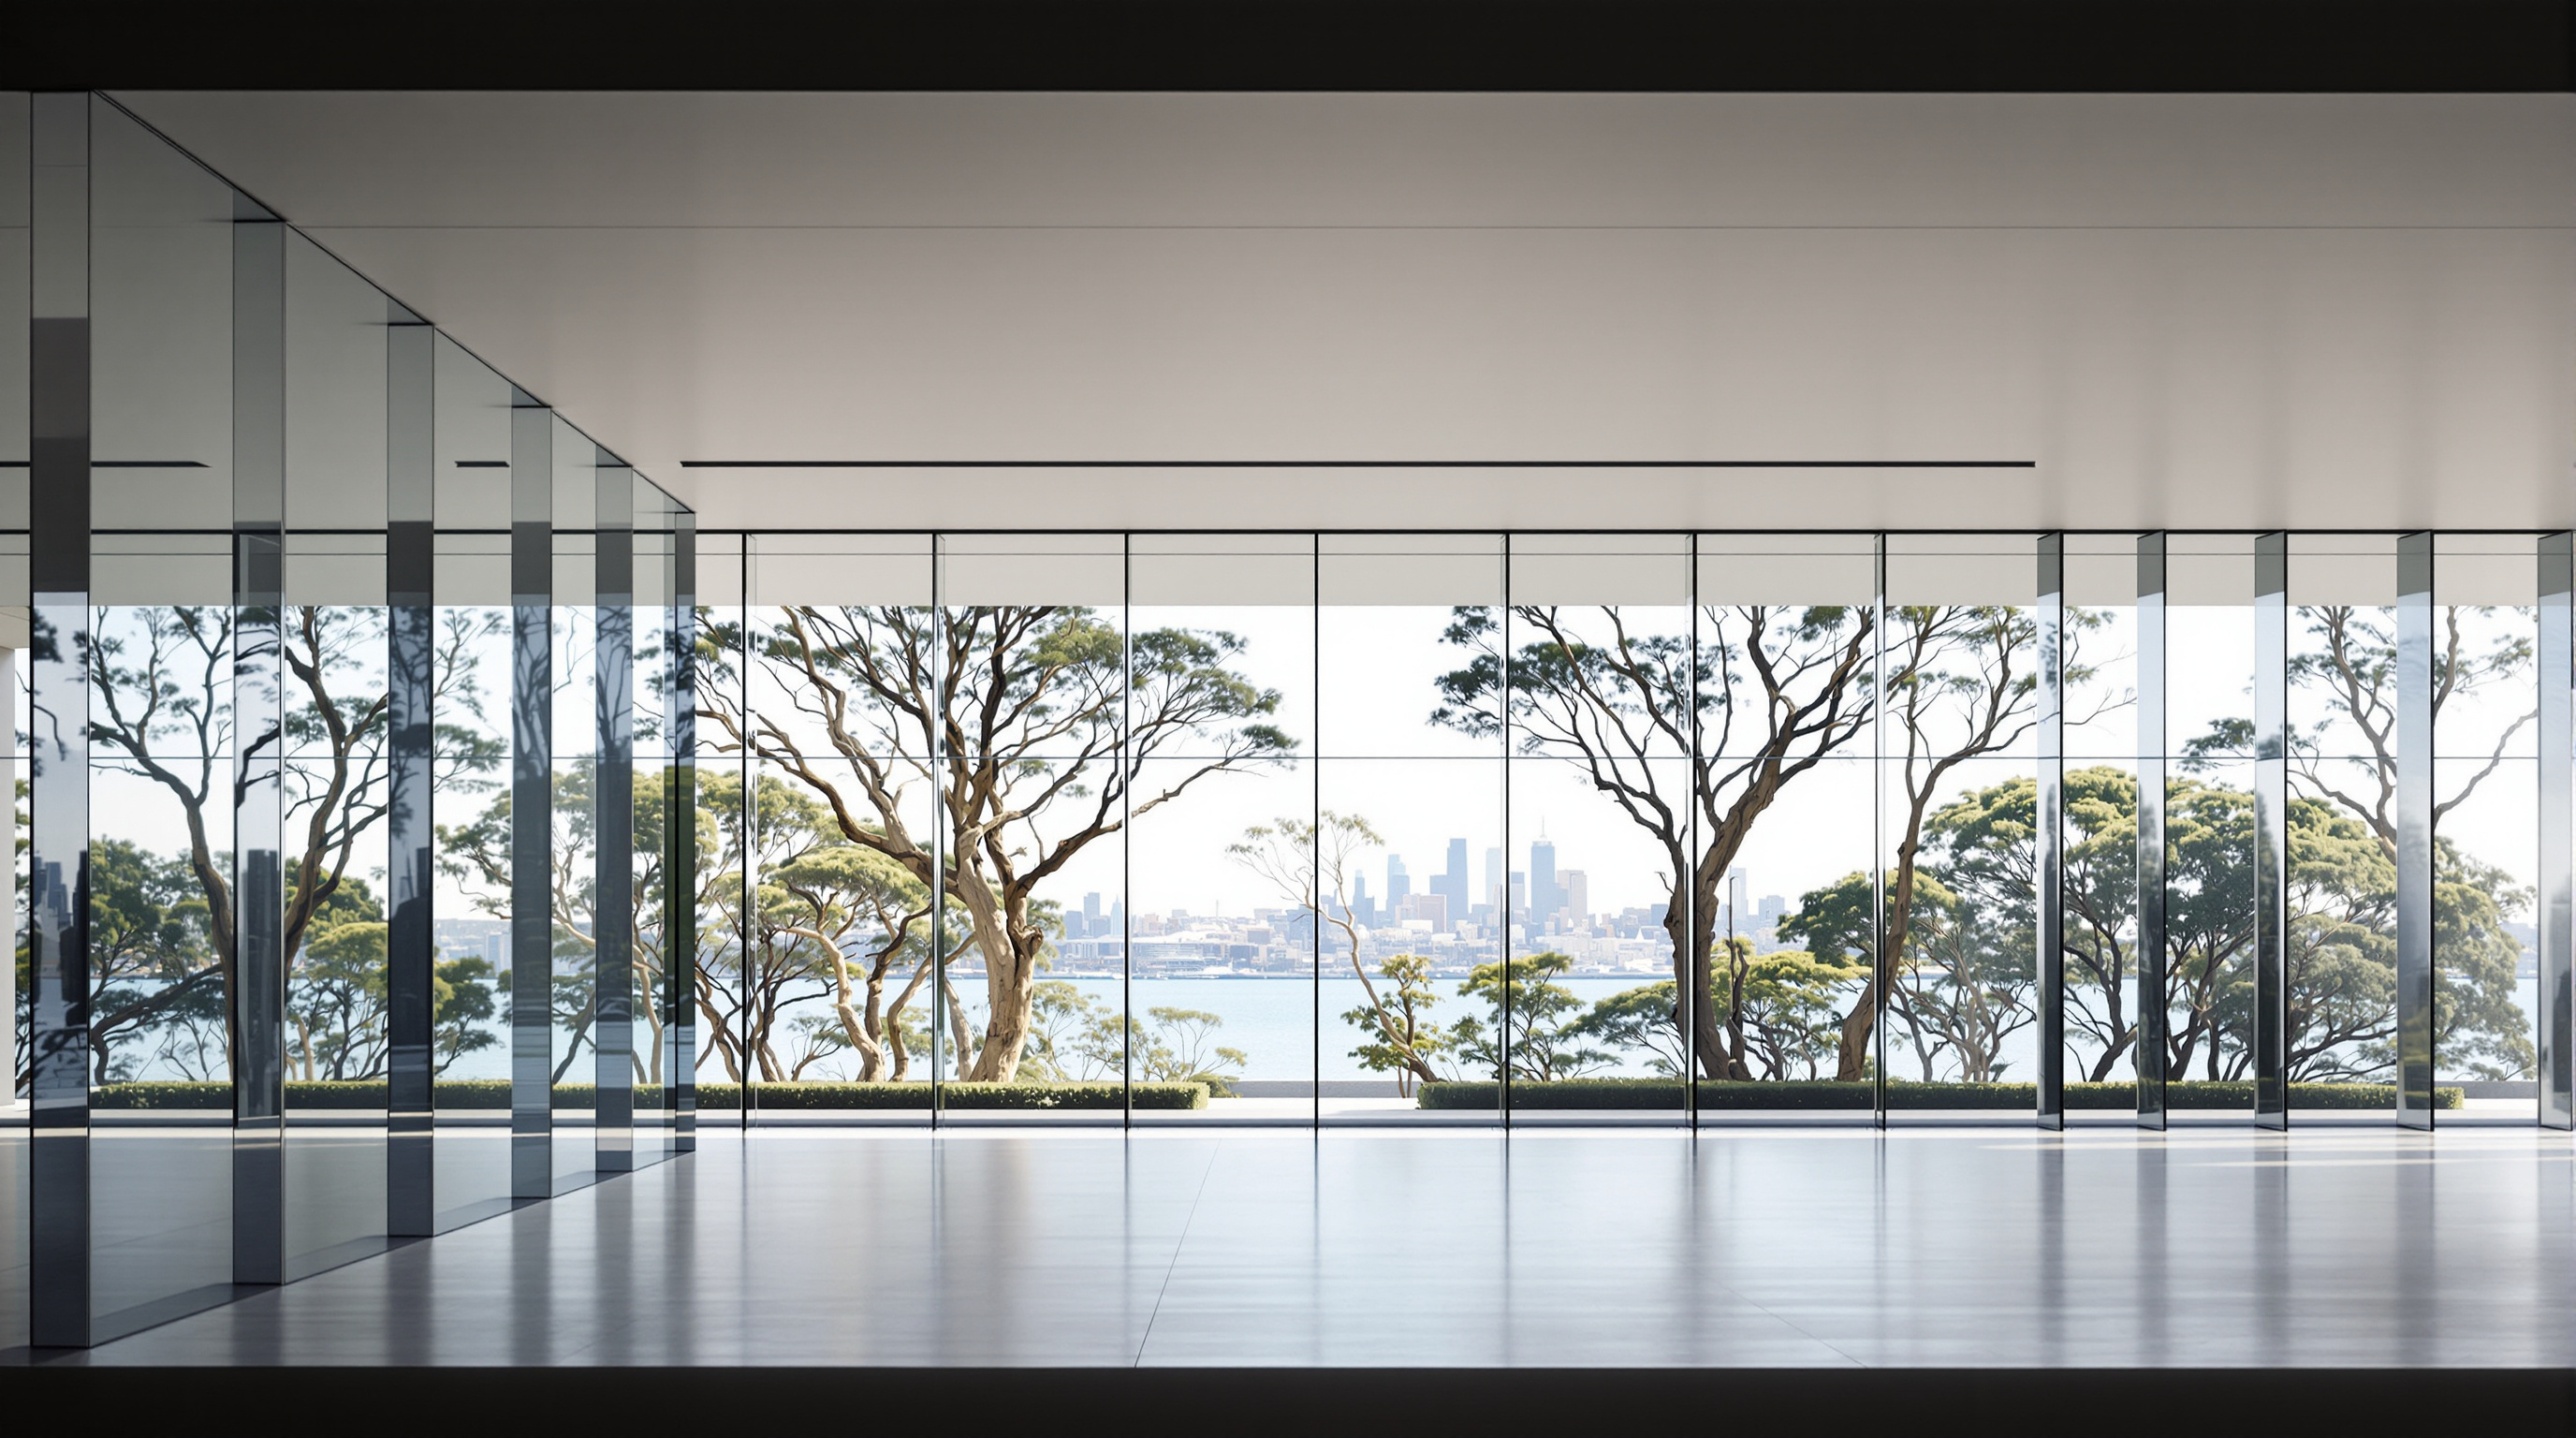
If the roofs are the building's lightness, its weight and memory come from two materials working against the glass. A rammed-earth wall — around 250 metres of it, on two levels — curves through the building like a geological seam, its layered ochre courses made from soils sourced across New South Wales, so the wall literally embodies the state's ground. Warm-toned limestone runs from the exterior into the interior, and the palette overall is deliberately quiet: earth, stone, glass, concrete, sky.
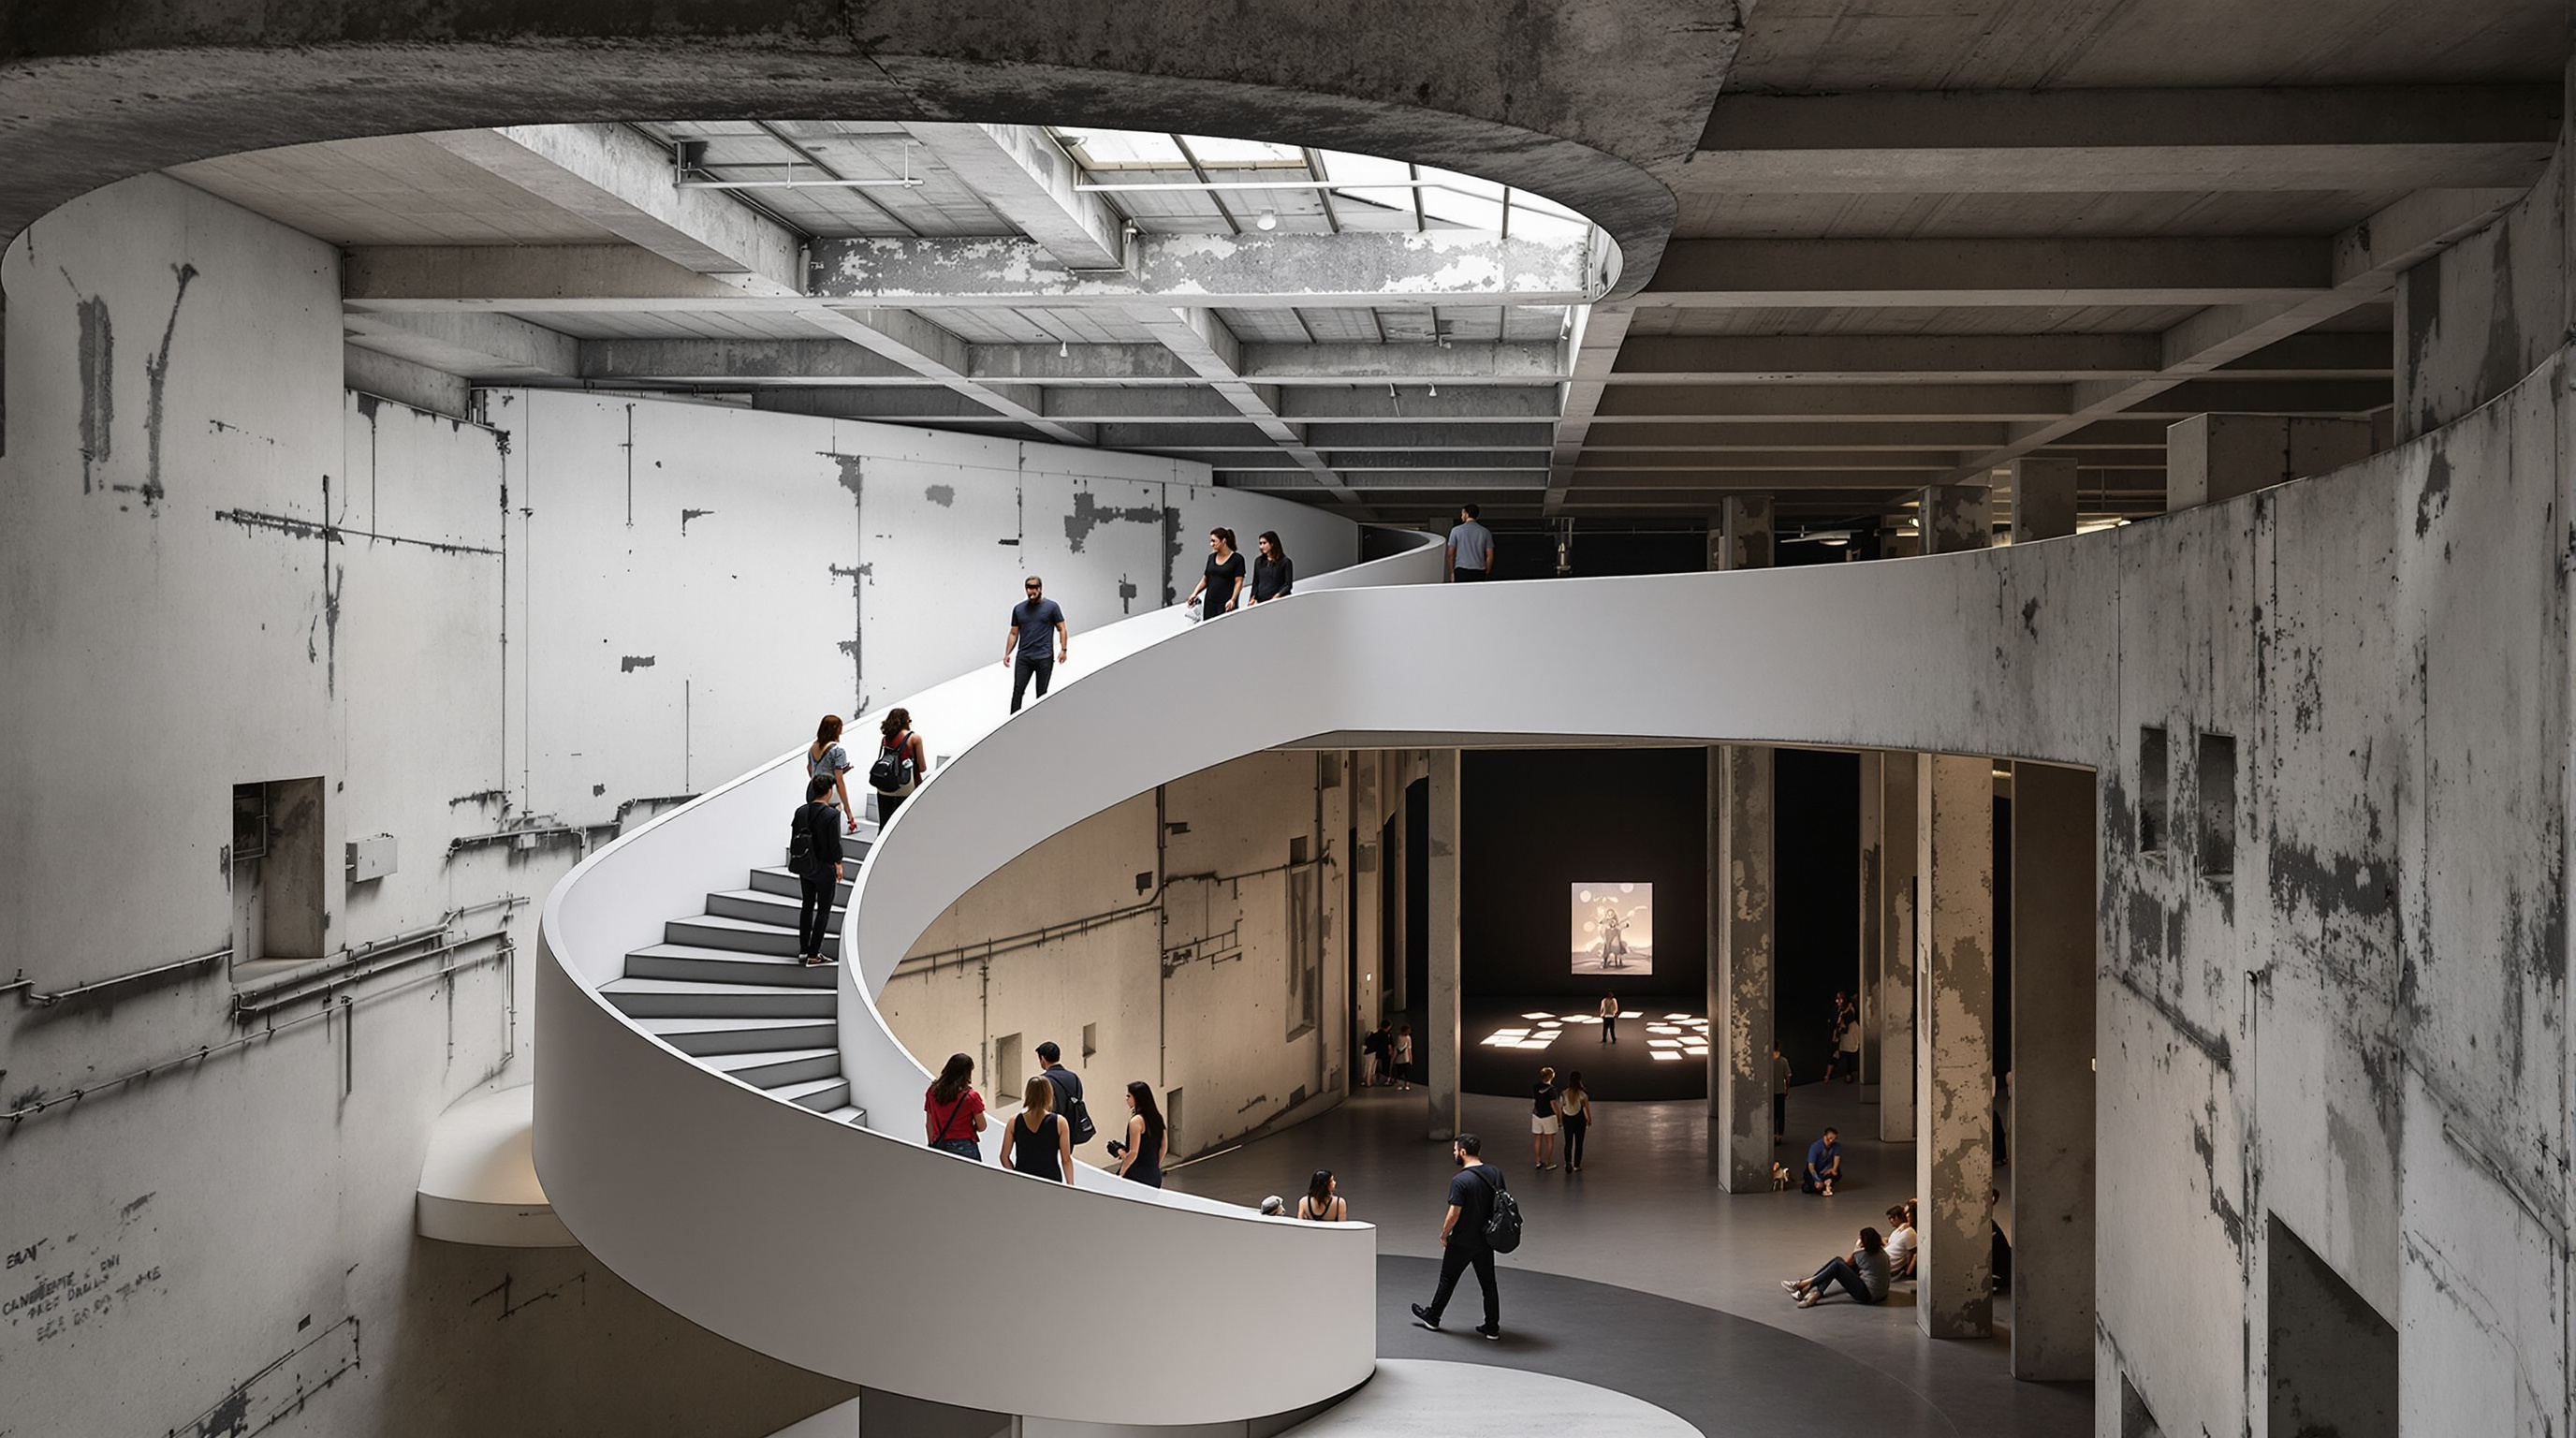
Then there is The Tank. Beneath the site sat two decommissioned WWII naval fuel bunkers, and rather than demolish them SANAA proposed to keep one almost untouched and turn it into a gallery. The result is one of the most extraordinary art spaces in the country: a 2,200-square-metre cavern with a ceiling roughly 7 metres high, its raw concrete roof carried on a forest of original columns spaced about every four metres, reached by a slender white spiral staircase that spins you down from the light into the dark. It is adaptive reuse as revelation — the building's most "designed" experience is the one where SANAA designed almost nothing, and simply had the confidence to leave the tank as it was found.
| Element | What it does | Material / figure |
|---|---|---|
| Pavilion roofs | Read as floating planes; define the low profile | Thin steel roofs on slender columns |
| Rammed-earth wall | Grounds the glass; embodies NSW soils | ~250 m, two levels, earth from across the state |
| The Tank | Adaptive-reuse gallery for large commissions | Reused WWII oil tank, ~2,200 m², ~7 m high |
| Land bridge structure | Carries pavilions over the sunken motorway | Steel braced + moment frames, "touch lightly" |
| New gallery space | Nearly doubles the museum's exhibition area | ~7,000 m² across the pavilions |
Its place in the chapter: the icon, retired
Sydney Modern sits in this canon's chapter of post-2015 landmarks, and its argument is aimed squarely at the two decades before it. Where the Bilbao generation sold cities a singular object, SANAA sells them a campus and a landscape: two buildings — old Naala Nura and new Naala Badu — linked by an Art Garden, with publicly accessible terraces, green roofs and courtyards that you can wander without buying a ticket. The building is porous where the icon is sealed; horizontal where the icon is vertical; many small rooms where the icon is one big room.
It is also, unusually for a flagship museum, a serious piece of environmental design. Sydney Modern was the first public art museum in Australia to earn a six-star Green Star design rating from the Green Building Council of Australia. Its energy is drawn entirely from renewable sources, with roughly a tenth generated on site by solar panels on the entrance-pavilion roof — sustainability treated not as a bolt-on but as part of what a twenty-first-century civic building owes the public. In an era learning to distrust the carbon cost of spectacle, that matters.
Just as significant is who the building puts first. The Yiribana Gallery, devoted to Aboriginal and Torres Strait Islander art, was for decades tucked in the basement of the old building; at Naala Badu it is the first gallery visitors meet, larger than before, on unceded Gadigal land whose custodians gave both buildings their names. The architecture's low, ground-hugging posture and the institution's decision to lead with First Nations art are, at their best, the same gesture: a museum trying to sit with Country rather than on top of it.
The third position: glass is a hard place to hang a painting
Studio Matrx's editorial habit is to hold praise and critique together, and Sydney Modern earns both. The most persistent criticism from those who have actually installed and viewed art in it is blunt: glass walls and daylight are wonderful for architecture and difficult for pictures. A gallery that dissolves into harbour views gives curators very little wall, and controlling light and hanging in such transparent, flowing spaces has led some critics to note a "lobby art" feel in places — art competing with a spectacular view it can never win. The very transparency that makes the building generous to the public can make it demanding for the collection.
There are quieter debts, too. The AU$344 million cost — around AU$244 million in NSW Government funding plus more than AU$100 million in philanthropy — drew the familiar questions about civic priorities, and the low, dispersed plan trades the icon's efficiency for a wandering circulation that some visitors find hard to read. None of this negates the achievement. It sharpens the real question the building leaves open: is a museum that so gracefully becomes landscape and light still the best possible container for looking hard at a single painting? Sydney Modern's honest answer is not always — and that tension is precisely what makes it a building to argue with rather than merely admire.
Why it belongs in the canon
Strip away the harbour views and the politics, and one proposition remains: SANAA persuaded a major public institution that its new landmark should be almost invisible — low, light, permeable, built over a motorway and a wartime tank, leading with the art of the land's first people and powered by the sun. Where Bilbao taught cities to build an object, Sydney Modern quietly asks whether the next civic architecture might instead be a place you pass through — a set of thin-roofed rooms scattered down a slope, more landscape than monument.
The icon said: look at me. Sydney Modern says: look past me, at the harbour, the Country, the art. That may be the more difficult, and more future-facing, thing for a building to say.
References
- Art Gallery of New South Wales, "Sydney Modern Project" and "New building" — official project description and data (SANAA-designed Naala Badu; seven pavilions; ~7,000 m² of new gallery space; The Tank ~2,200 m² with ~7 m ceilings; ~250 m rammed-earth wall; opened 3 December 2022; AU$344 million). artgallery.nsw.gov.au (primary source)
- Art Gallery of New South Wales, "Aboriginal language names for our buildings" — Naala Badu ("seeing waters") and Naala Nura ("seeing Country"), given in consultation with the Metropolitan Local Aboriginal Land Council. artgallery.nsw.gov.au (primary source)
- Arup, "The Art Gallery of New South Wales new building, Naala Badu" — structural, facade and sustainability engineering; the "touch lightly" land-bridge strategy over the Eastern Distributor; more than 50% of the building on existing structures; steel braced and moment frames. arup.com (primary source — engineer)
- Green Building Council of Australia, "Naala Badu: an art gallery for the future" — six-star Green Star design rating, 100% renewable energy, rooftop solar. gbca.org.au (primary source — certifier)
- Stead, N. and others, "Sydney Modern by SANAA," Architecture Australia / ArchitectureAU (2022–23) — Australian professional review and analysis of the completed building. architectureau.com (architectural press)
- "Sydney Modern Museum / SANAA," ArchDaily (2022) — project data mirror and photography. archdaily.com (architectural press)
- Detail, "Terraced Landscape by SANAA in Sydney" — technical account of the stepped-pavilion section and materials. detail.de (architectural press)
Part of The Future of Architecture in 300 Buildings — Studio Matrx's canon of the buildings asking where architecture goes next. Chapter 17: Extending Kushner — More Post-2015 Landmarks.
Export this guide
Related Guides — Deep-dive reading
ACROS Fukuoka: Emilio Ambasz and the Building That Gave Its Park Back
Two decades before the vertical forest, Emilio Ambasz hid a million square feet of concert hall and offices under a fifteen-storey climbing garden — turning the oldest argument in cities, land value versus open space, into a single terraced hill in the heart of Fukuoka.
The Future of ArchitectureEncuentro Guadalupe (Endémico): The Cabin That Refuses to Touch the Ground
In Mexico's wine country, Jorge Gracia's graciastudio raised twenty tiny weathering-steel rooms onto slender stilts so the desert could keep running underneath them — a lesson in building lightly on fragile land, and a quiet argument that the most radical thing a hotel can do is barely be there at all.
The Future of ArchitectureTirpitz Museum: How BIG Answered a Nazi Bunker by Digging a Cross into the Dune
On the Danish west coast, Bjarke Ingels Group turned a monstrous, unfinished Atlantic Wall gun bunker into the doorstep of an 'invisible museum' — four galleries buried beneath the heath, meeting at a sunken cruciform clearing. A case study in landscape as architecture, the anti-monument, and how public buildings can hold difficult history without glorifying it.
The Future of ArchitectureRelated Tools — Try Free
Visitor Access Planner
Size visitor handling at a gate or reception — lanes needed at peak and the temporary-pass pool.
Visitor FlowHome Building & Interior Cost Calculator — 20 Cities
Construction + interior costs for 20 Indian cities across kitchen, wardrobes, flooring, painting, ceiling.
Cost CalculatorBrise-Soleil Visualizer
Interactive horizontal-louvre cut-off angle calculator — sun altitude, louvre depth, and spacing inputs with a live shadow preview. Computes θ = arctan(spacing/depth) for façade shading, ECBC envelope compliance, hospital daylight design, and tropical sun-control detailing.
Sun Shading Tool