
Urban Design & PlanningVolume 1 · Issue 5 · October 2026
Urban Design & Planning
How cities are shaped between the building and the plan. Reading the city; the public realm — streets, squares and parks; movement, walkability and transit; density, land use, zoning and form; housing and neighbourhoods; sustainable and resilient urbanism; planning systems and governance; placemaking, heritage and culture; the urban designer's tools; and practice, delivery and career. Design-led and evidence-based.
Course byAmogh N P· Architect & interior designer11 modules · 44 lessons · ~15 hrs · 44 of 44 lessons live
 Module 0 · Foundations: What Urban Design Is
0.1 · What Urban Design Is
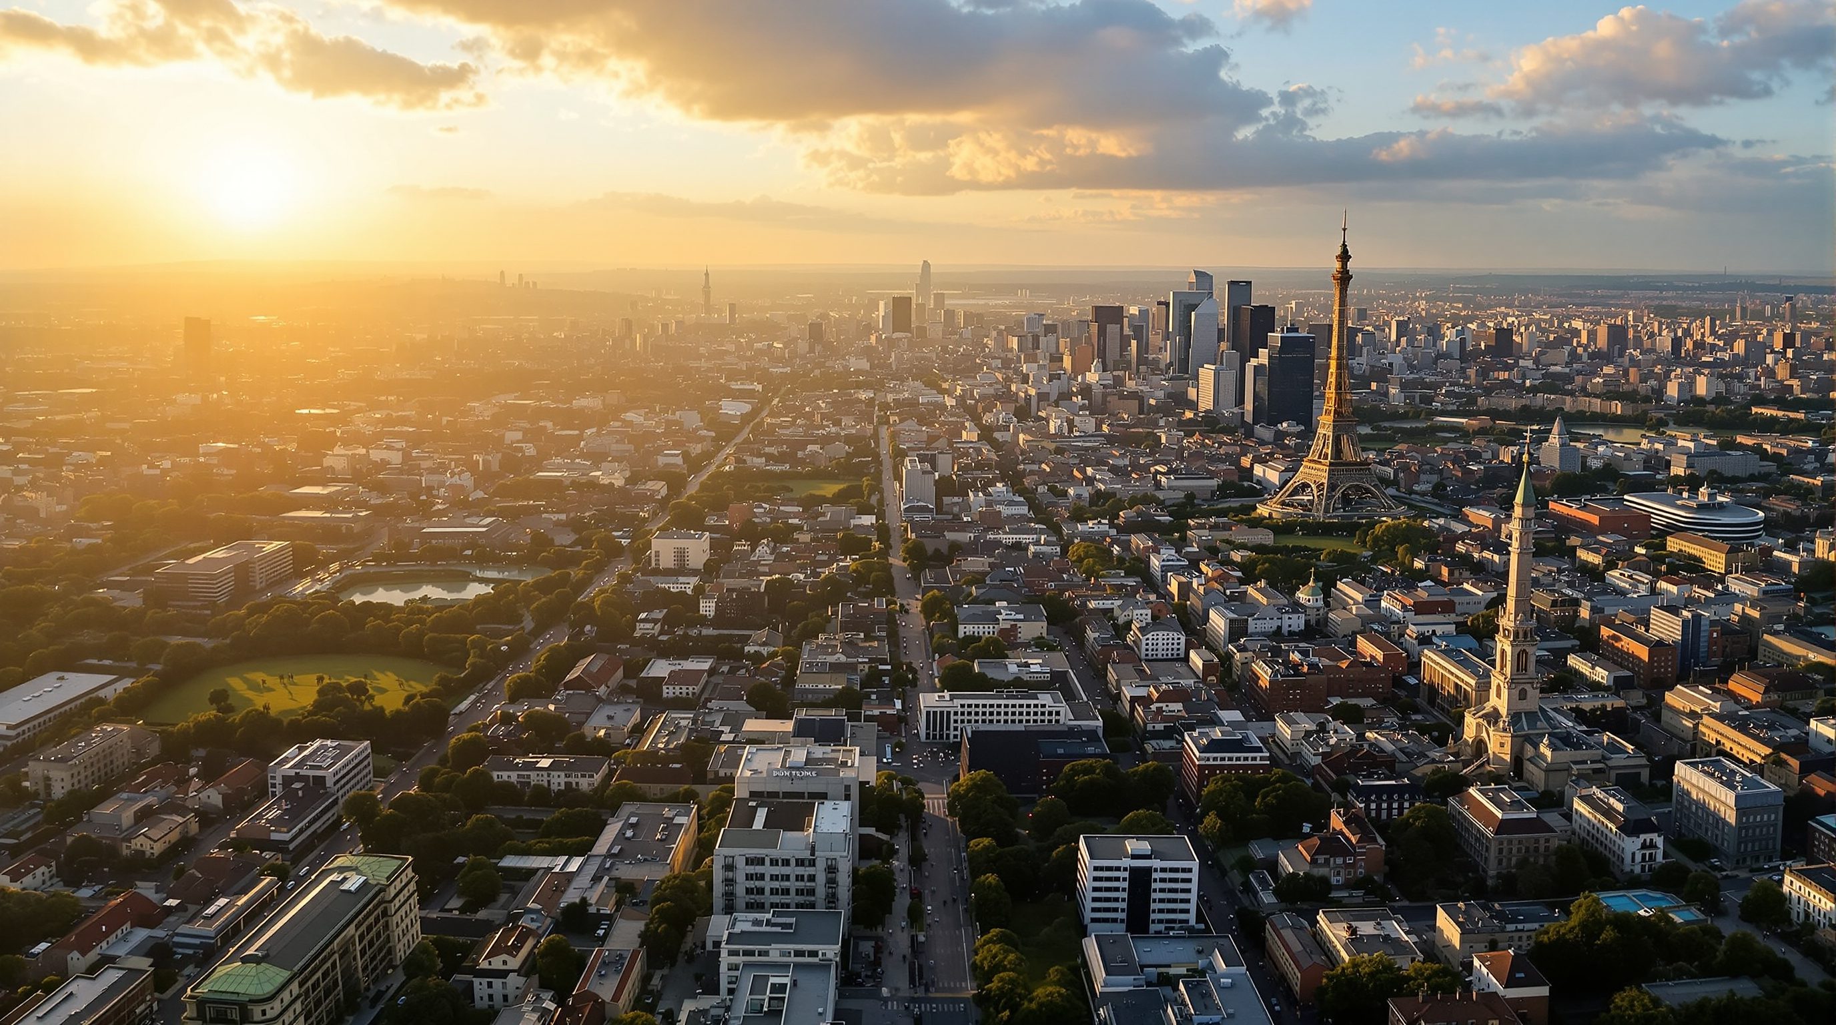
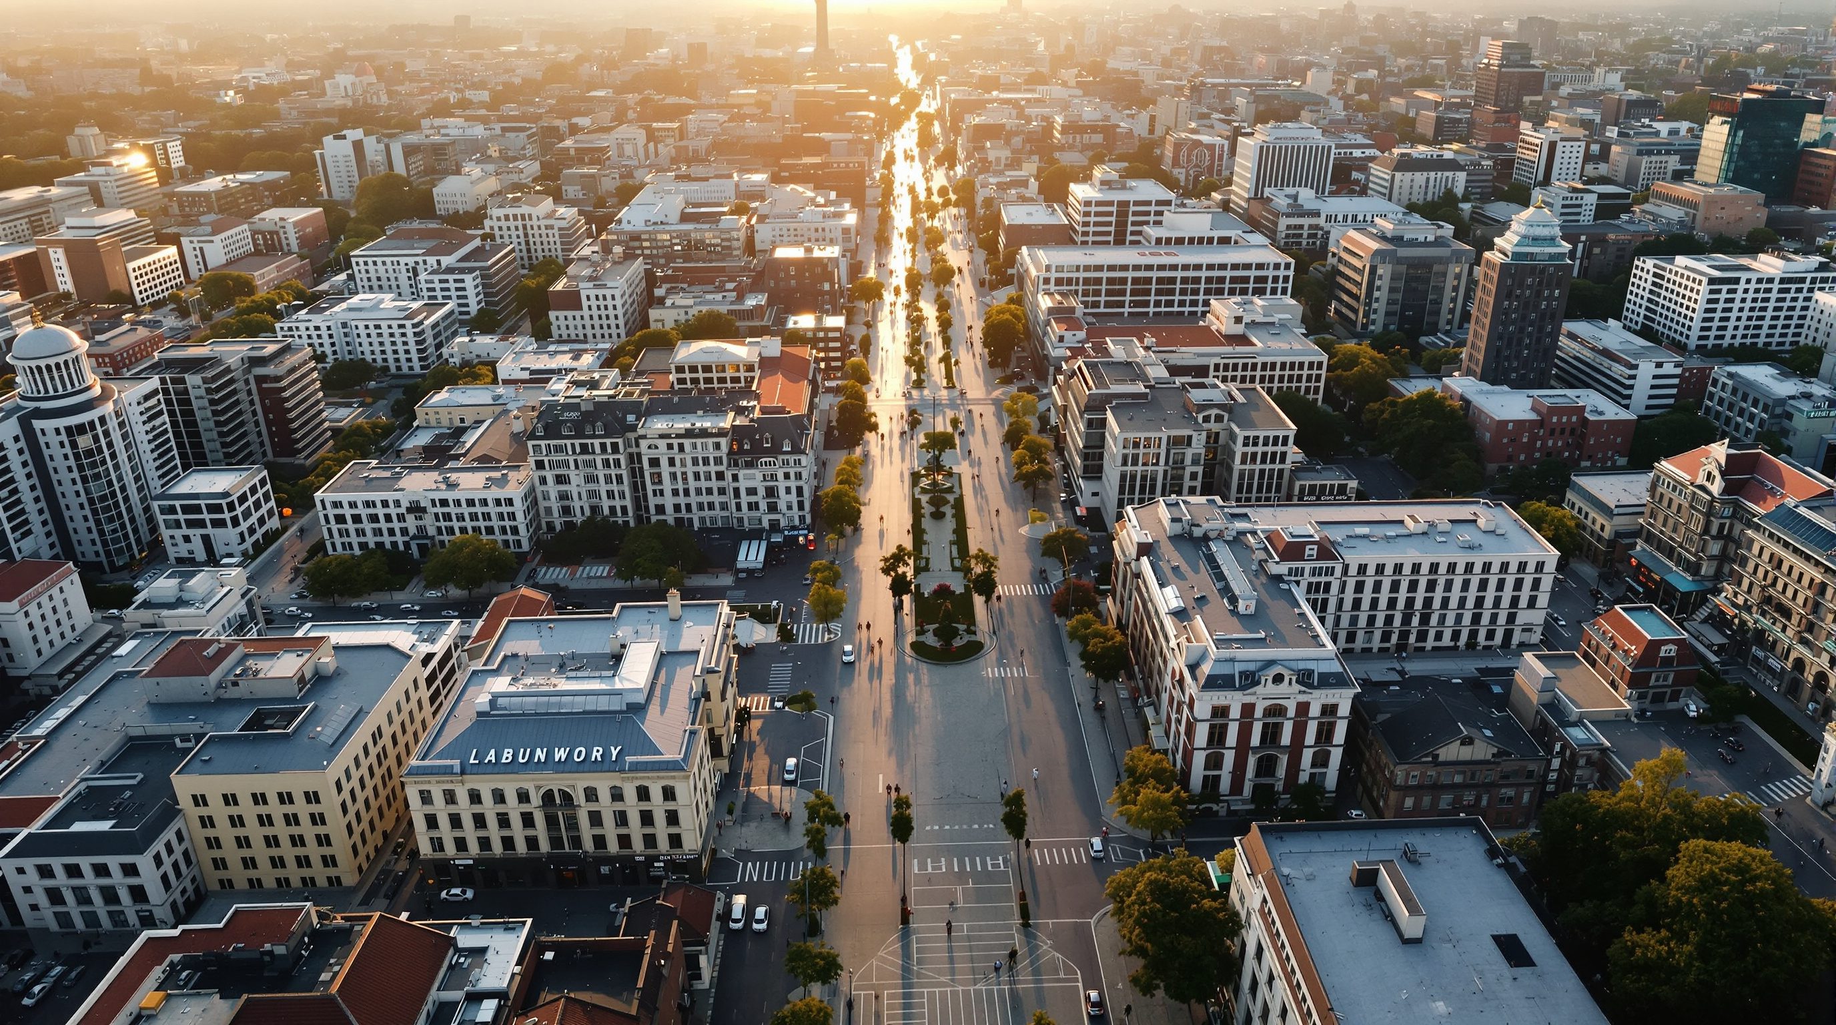
Urban design is the discipline of the space between buildings. It shapes streets, squares, blocks and skylines so that separate buildings add up to a coherent, walkable, memorable place. Learn what it is, what it is not, and why it matters.
Read itStart with Module 0 — Foundations: What Urban Design Is
Free · open0.1 · What Urban Design Is
Open0.2 · The Scales of Urban Design
Open0.3 · The Public Realm & City Life
Open0.4 · Planning, Urban Design & Architecture
Open0.✓ · Mastery check: Foundations: What Urban Design Is
OpenWhat this course covers
The through-line- 1Reading the City. Seeing how a city is put together: urban morphology and form; figure-ground and urban grain; building typologies and the block; and mapping and reading a site in its urban context.
- 2The Public Realm. The rooms of the city: streets, squares and parks; the fundamentals of placemaking; public life and human scale; and designing the ground plane that ties it all together.
- 3Streets, Movement & Networks. How people move through the city: street design and the complete street; walkability and the pedestrian; connectivity and street networks; and transit and urban mobility.
- 4Density, Land Use & Form. How much and what goes where: density, FAR/FSI and ground coverage; land use and mixed use; zoning and development control; and form-based codes that shape the city's form directly.
The full course ahead
11 modules · 44 lessons11 modules and 44 lessons, from the foundations through to practice — each lesson with a three-tier read, a hands-on workshop, hand-drawn figures and a scored mastery check.
0Module 0 · Foundations: What Urban Design Is
LiveBefore any technique: what urban design actually is — the discipline that shapes the space between buildings; the scales it works across; the public realm and the life of the city; and how urban design sits between architecture and town planning.
Module 0 · Foundations: What Urban Design Is
LiveBefore any technique: what urban design actually is — the discipline that shapes the space between buildings; the scales it works across; the public realm and the life of the city; and how urban design sits between architecture and town planning.
1Module 1 · Reading the City
LiveSeeing how a city is put together: urban morphology and form; figure-ground and urban grain; building typologies and the block; and mapping and reading a site in its urban context.
Module 1 · Reading the City
LiveSeeing how a city is put together: urban morphology and form; figure-ground and urban grain; building typologies and the block; and mapping and reading a site in its urban context.
2Module 2 · The Public Realm
LiveThe rooms of the city: streets, squares and parks; the fundamentals of placemaking; public life and human scale; and designing the ground plane that ties it all together.
Module 2 · The Public Realm
LiveThe rooms of the city: streets, squares and parks; the fundamentals of placemaking; public life and human scale; and designing the ground plane that ties it all together.
3Module 3 · Streets, Movement & Networks
LiveHow people move through the city: street design and the complete street; walkability and the pedestrian; connectivity and street networks; and transit and urban mobility.
Module 3 · Streets, Movement & Networks
LiveHow people move through the city: street design and the complete street; walkability and the pedestrian; connectivity and street networks; and transit and urban mobility.
4Module 4 · Density, Land Use & Form
LiveHow much and what goes where: density, FAR/FSI and ground coverage; land use and mixed use; zoning and development control; and form-based codes that shape the city's form directly.
Module 4 · Density, Land Use & Form
LiveHow much and what goes where: density, FAR/FSI and ground coverage; land use and mixed use; zoning and development control; and form-based codes that shape the city's form directly.
5Module 5 · Housing & Neighbourhoods
LiveWhere people live: residential urbanism; the neighbourhood and its units; affordable and inclusive housing; and transit-oriented development that ties homes to movement.
Module 5 · Housing & Neighbourhoods
LiveWhere people live: residential urbanism; the neighbourhood and its units; affordable and inclusive housing; and transit-oriented development that ties homes to movement.
6Module 6 · Sustainable & Resilient Urbanism
LiveCities that endure: climate-responsive urban design; green and blue infrastructure; water-sensitive urban design; and resilient, low-carbon cities that adapt to heat, flood and change.
Module 6 · Sustainable & Resilient Urbanism
LiveCities that endure: climate-responsive urban design; green and blue infrastructure; water-sensitive urban design; and resilient, low-carbon cities that adapt to heat, flood and change.
7Module 7 · Planning Systems & Governance
LiveThe rules and institutions that shape cities: master plans and development plans; planning law and development control (India's Town & Country Planning Acts and DCR); urban governance and institutions (the 74th Amendment, ULBs); and land and planning finance.
Module 7 · Planning Systems & Governance
LiveThe rules and institutions that shape cities: master plans and development plans; planning law and development control (India's Town & Country Planning Acts and DCR); urban governance and institutions (the 74th Amendment, ULBs); and land and planning finance.
8Module 8 · Placemaking, Heritage & Culture
LiveThe soul of a place: identity and sense of place; heritage and conservation areas; informal urbanism and the reality of Indian cities; and tactical and participatory urbanism that lets communities shape their own streets.
Module 8 · Placemaking, Heritage & Culture
LiveThe soul of a place: identity and sense of place; heritage and conservation areas; informal urbanism and the reality of Indian cities; and tactical and participatory urbanism that lets communities shape their own streets.
9Module 9 · Tools, Data & Representation
LiveHow urban designers work: GIS and urban data; urban analysis and metrics; representing urban design (plans, sections, diagrams and views); and community engagement methods that bring people into the process.
Module 9 · Tools, Data & Representation
LiveHow urban designers work: GIS and urban data; urban analysis and metrics; representing urban design (plans, sections, diagrams and views); and community engagement methods that bring people into the process.
10Module 10 · Practice, Delivery & Career
LiveFrom vision to built city: the urban design process; stakeholders and collaboration; implementation and phasing (how plans actually get delivered); and the urban designer's career.
Module 10 · Practice, Delivery & Career
LiveFrom vision to built city: the urban design process; stakeholders and collaboration; implementation and phasing (how plans actually get delivered); and the urban designer's career.
The author
Amogh N P
Architect, interior designer, and creative polymath. Studio Matrx began in his notebooks — his vision of design made honest, useful, and open to everyone. Its Academy is written and taught in his memory, and free, forever.
More about Amogh →