
Volume 1 · Issue 4 · September 2026The Bathroom Knowledge Hub
The Bathroom Knowledge Hub
A bathroom is where architecture, plumbing, waterproofing, electrical, ventilation, accessibility and regulation all meet in four square metres — and where mistakes are the most expensive to fix. This is the India-first reference that gets it right: the master guides here, and a growing library of types, materials, cost, maintenance and tools beneath them.
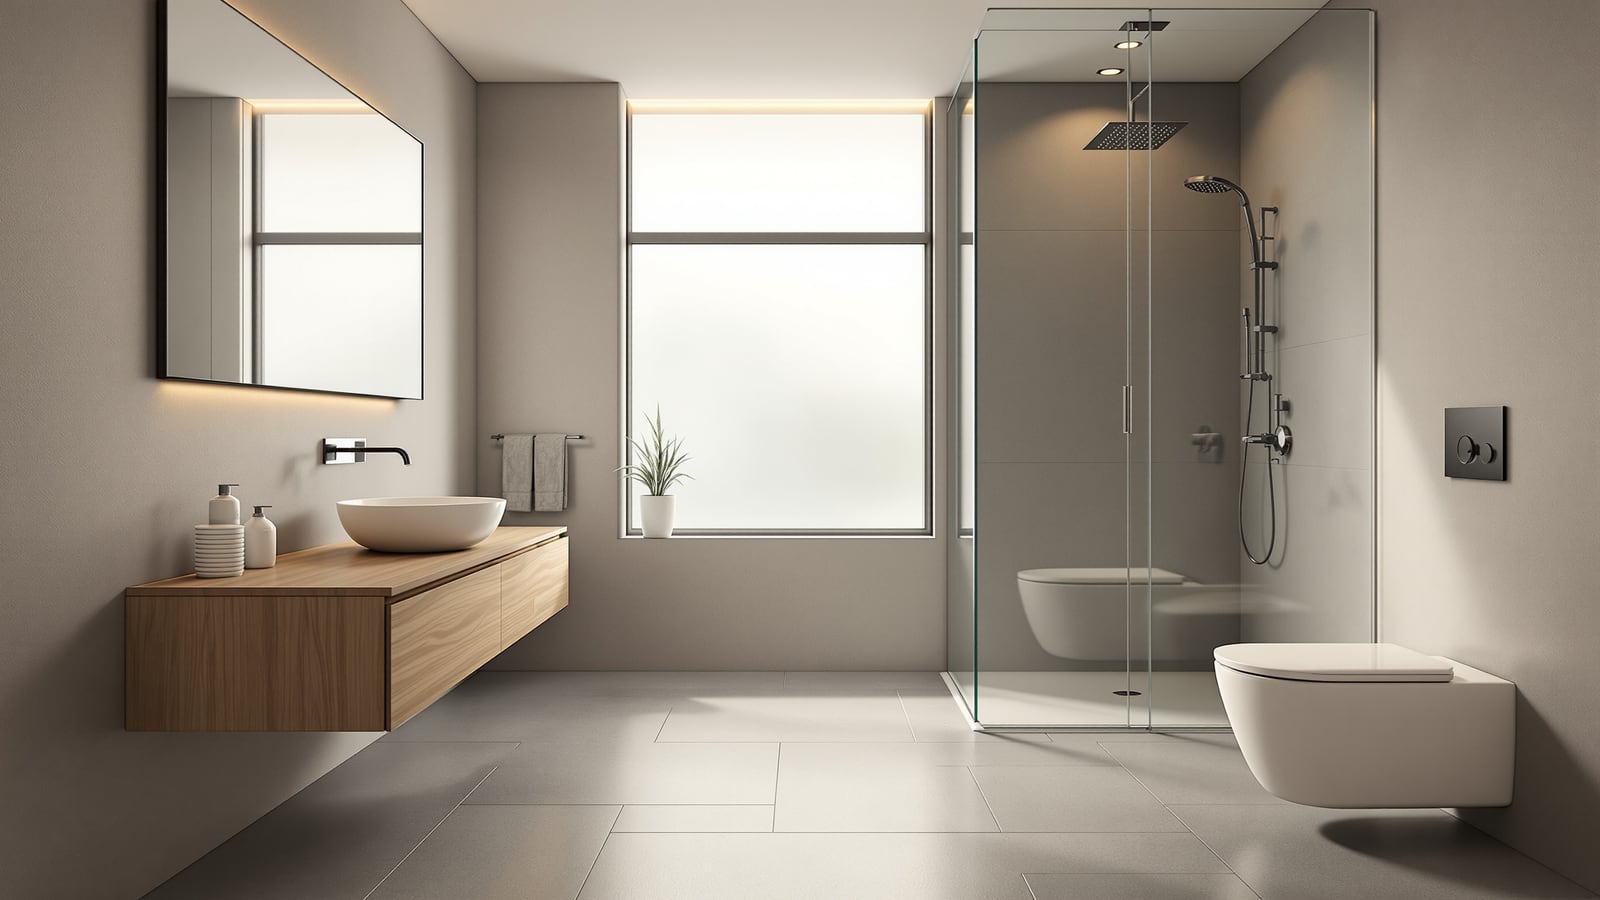
Bathroom Design Guide India: Layout, Materials & Cost (2026)
The complete overview of bathroom design in India: principles, planning workflow, NBC 2016 space standards in mm, wet-and-dry zoning, materials, CP fittings, accessibility, water efficiency and maintenance — with rupee cost ranges and links to every deeper guide.
Read itThe master guides
Design → plan → renovate → elevate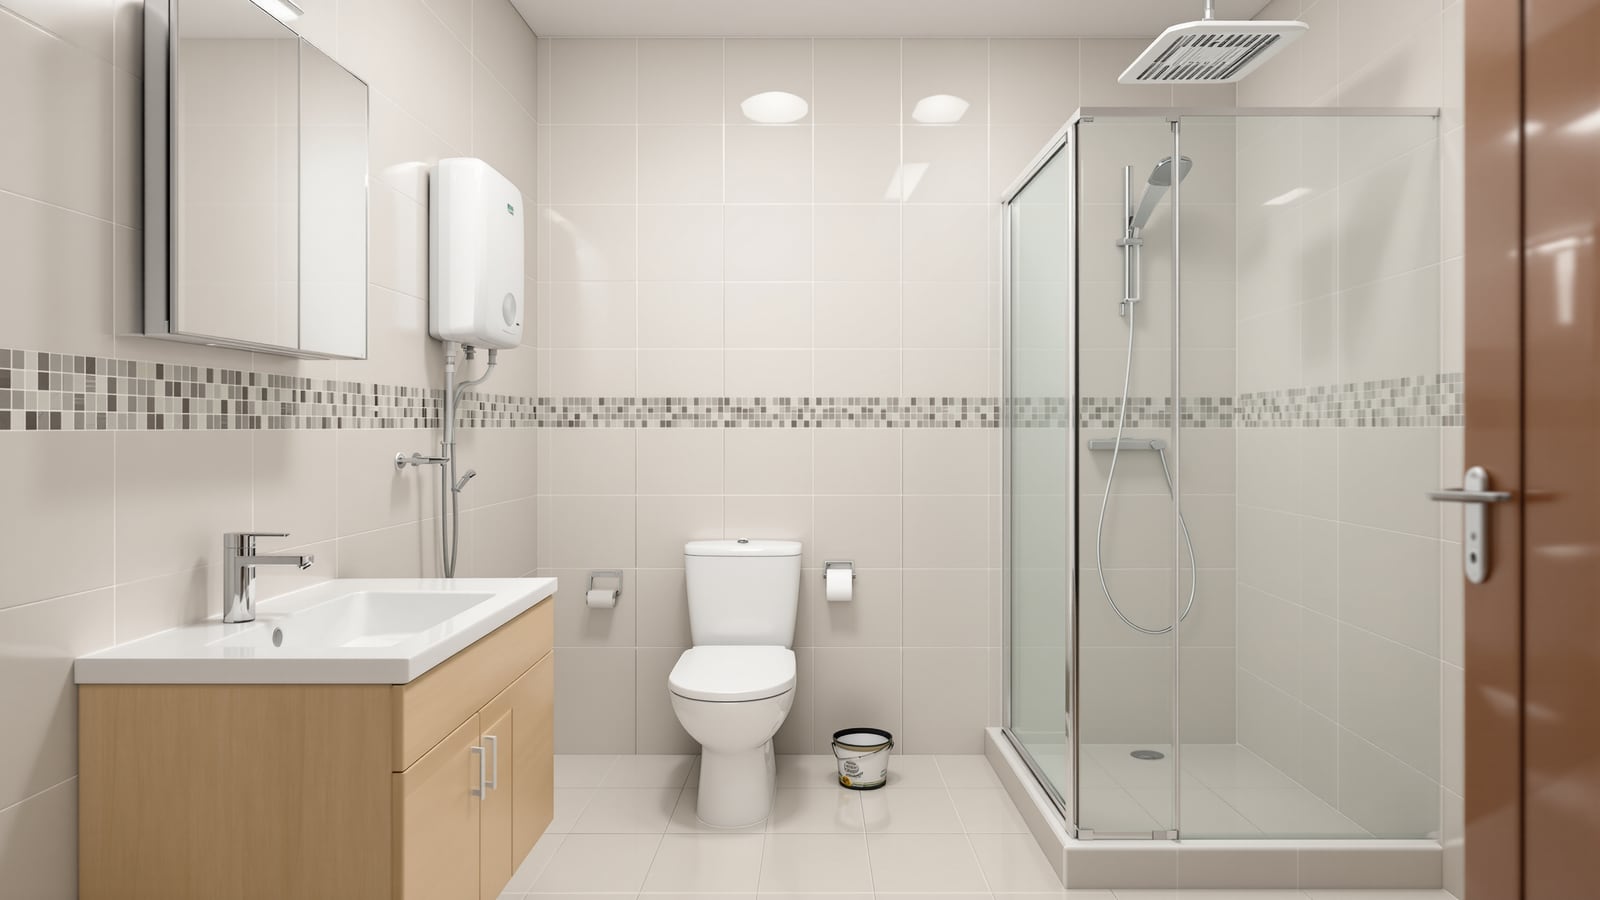 Complete reference02
Residential Bathroom Design India: Types, Plumbing & Finishes
A complete guide to residential bathrooms in India — the room types, plumbing and drainage, ventilation, waterproofing, lighting, storage and smart features, with NBC 2016 and IS-code standards and honest ₹ cost ranges.
 New homes03
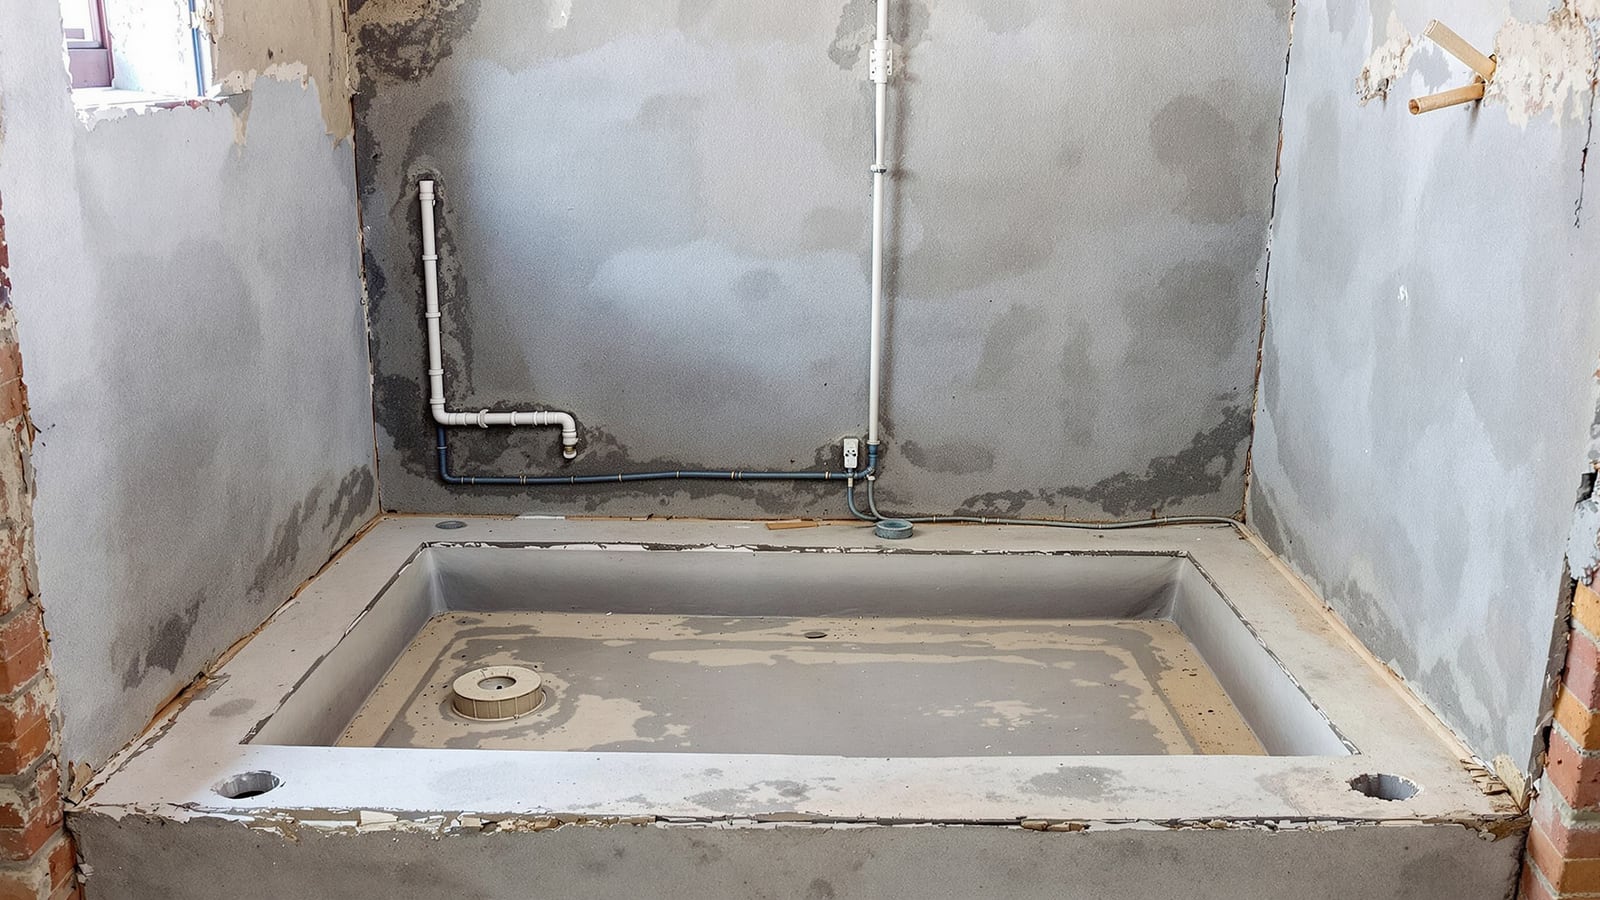
Bathroom Planning for New Homes in India: Get It Right Before You Build
Building a new house? The most important bathroom decisions happen before tiling — location, sunken slab, waterproofing, and services coordination. A stage-wise guide to getting the Indian bathroom right while you still can change it.
 Renovation04
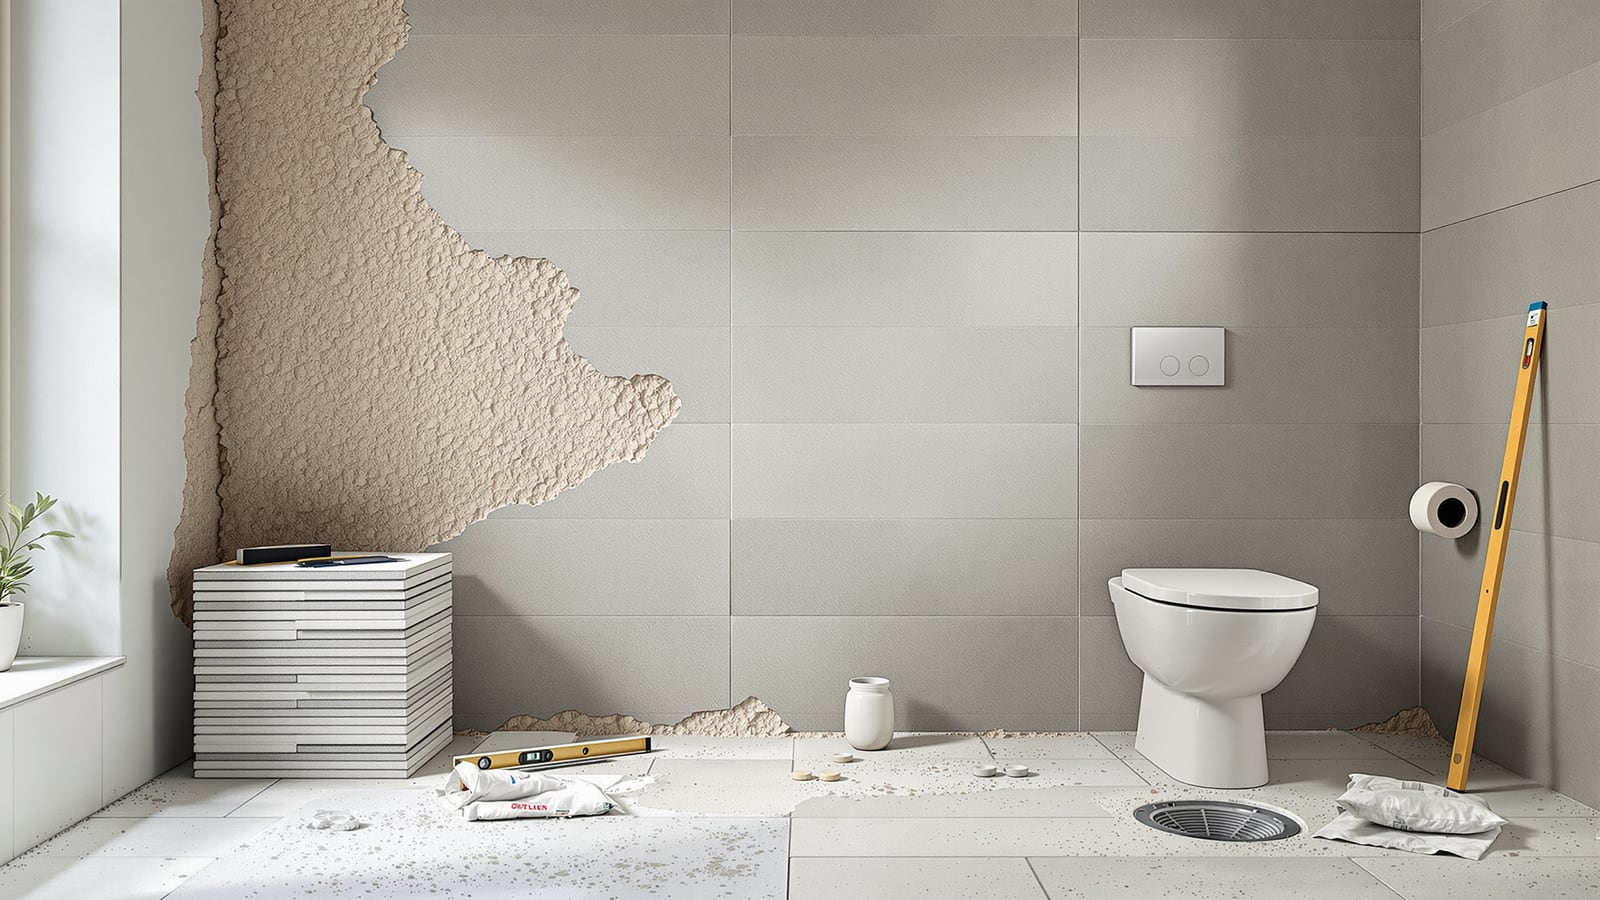
Bathroom Renovation Guide India: Process, Cost & Mistakes (2026)
A practical guide to renovating an Indian bathroom: the full process from assessment to finishing, why re-doing waterproofing is non-negotiable, GI-to-CPVC and geyser upgrades, tile overlay vs chip-out, a detailed rupee budget for small, standard and premium baths, a timeline, and the common mistakes.
 Luxury & spa05
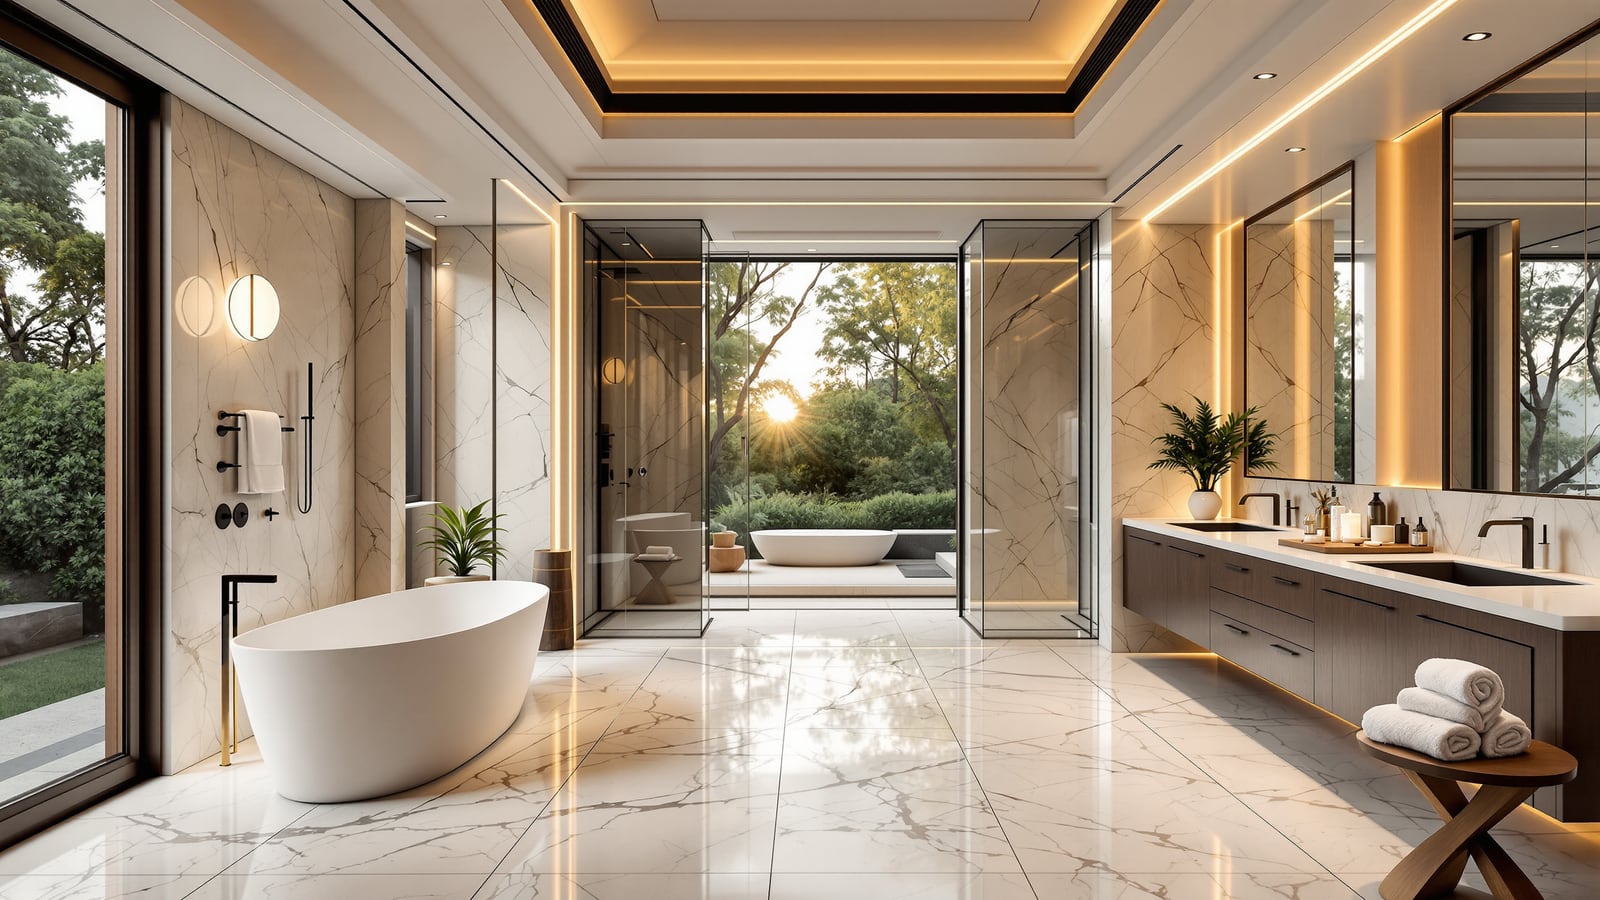
Luxury Bathroom Design India: Spa Bathrooms, Wellness & Automation
How to design a truly luxurious bathroom in India — spa and wellness features, natural stone and premium fittings, layered lighting and automation — with honest per-bathroom rupee budgets from ₹8 lakh to ₹40 lakh, plus hard-water, humidity and service-access engineering that makes the luxury last.
Every kind of bathroom
20 typesWhich bathroom, for whom, where — from the private master suite to the powder room by the door.
 Master01
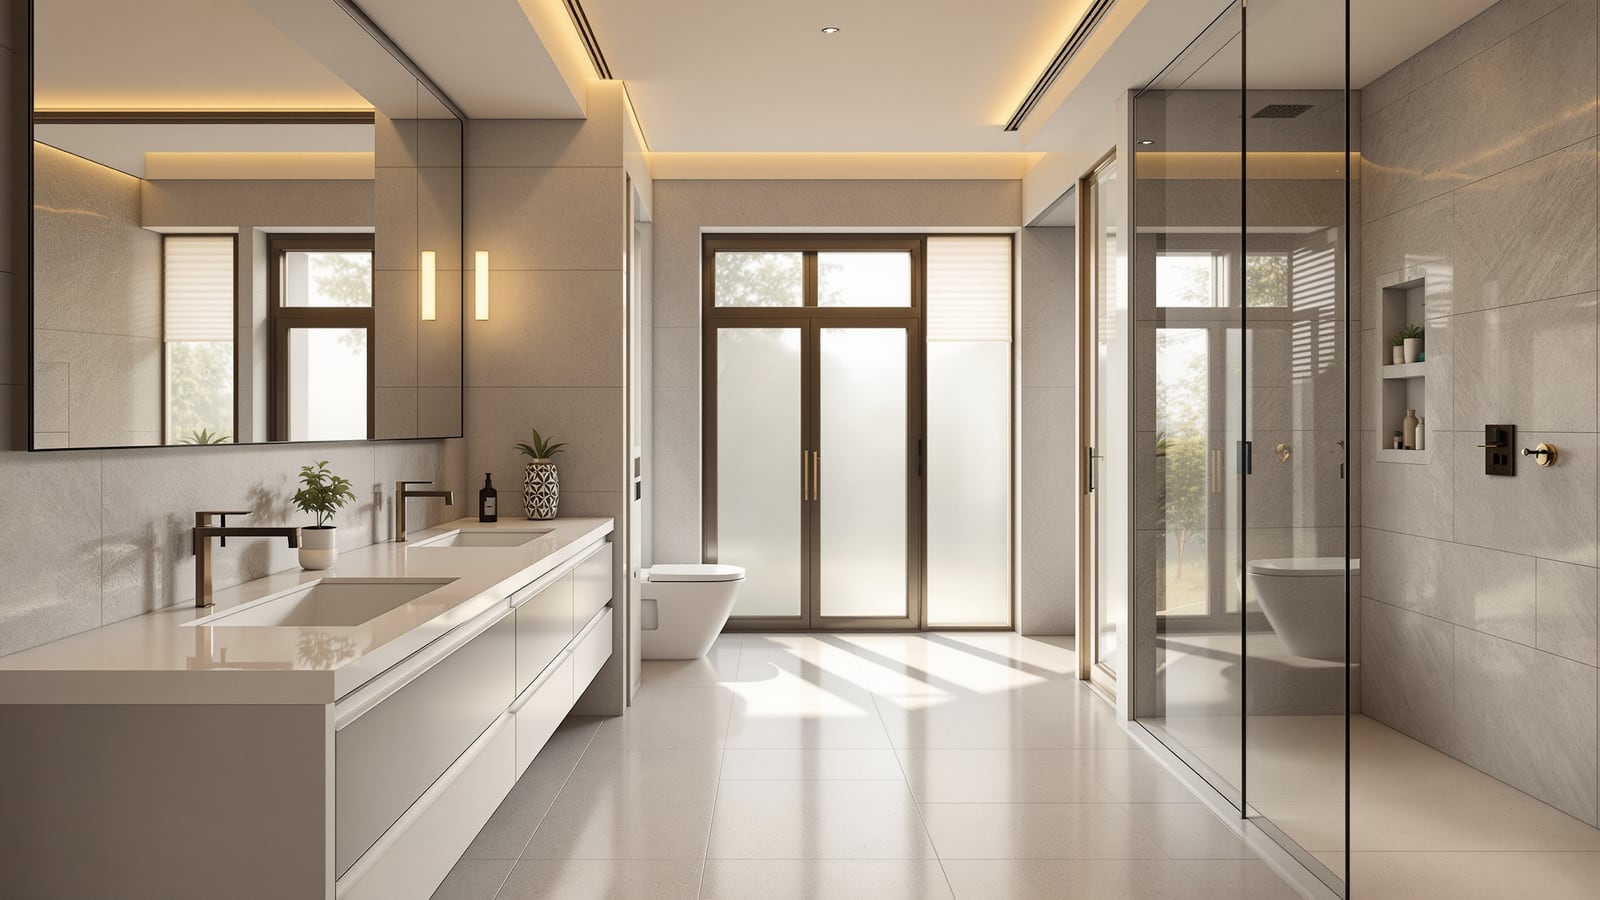
Master Bathroom Design India: Ensuite Layout, Sizes & Storage
How to design the master bathroom in an Indian home — ensuite layouts with real mm clearances, his-and-hers vanity, a separate WC compartment, wet-and-dry zoning, smart storage and monsoon-proof ventilation — sized for comfort without wasting space.
 Common02
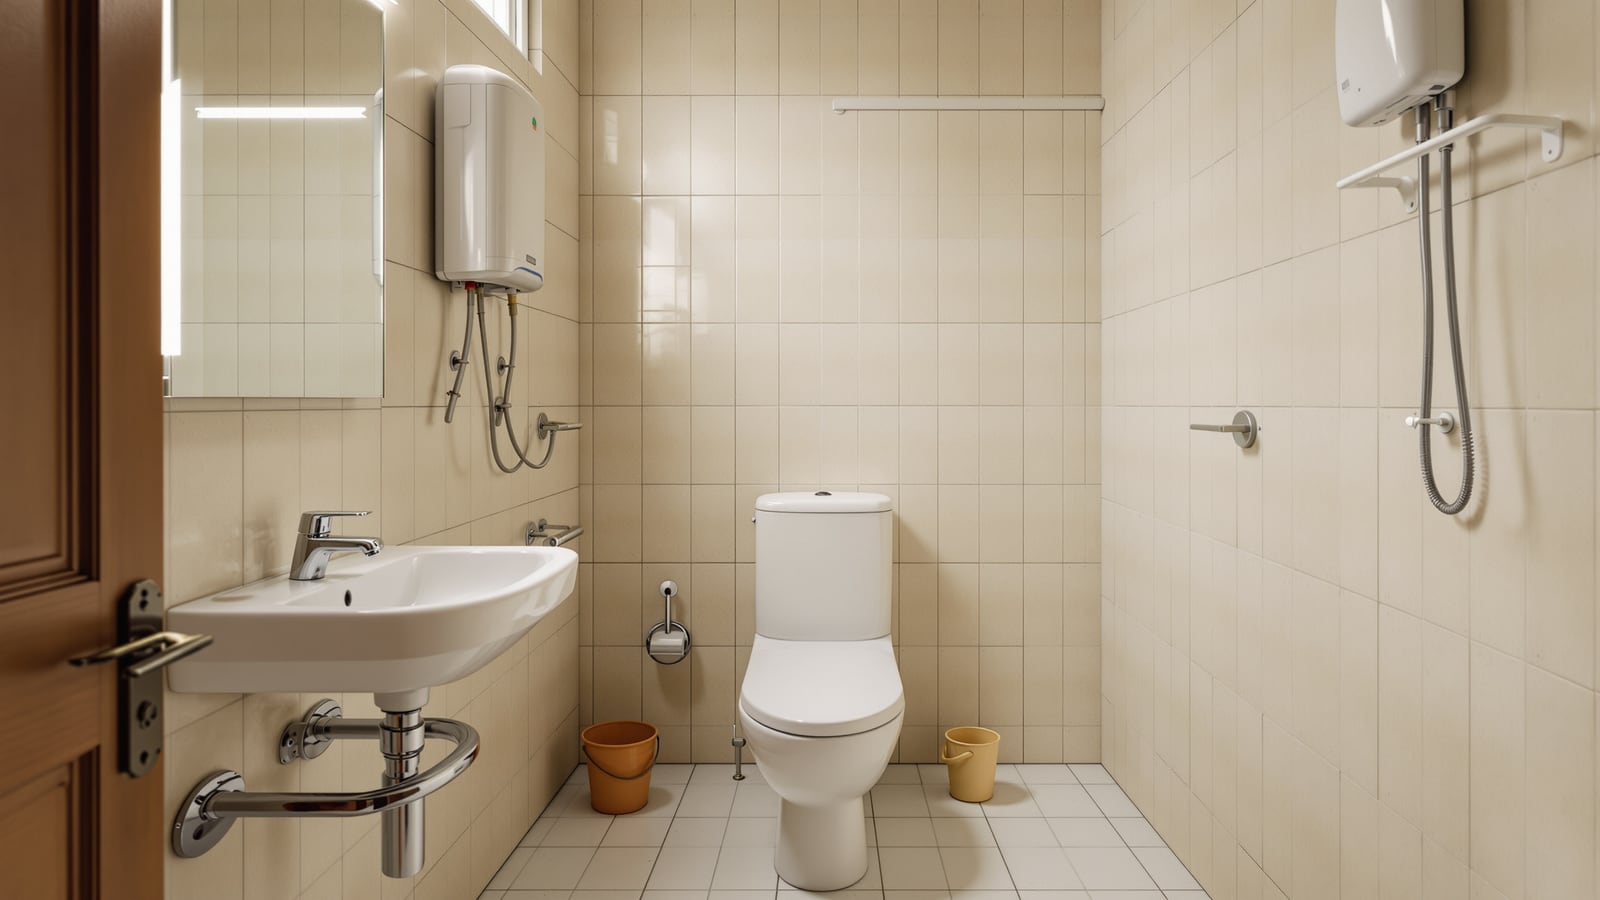
Common Bathroom Design India: Layout, Sizes & Cost (2026)
Design the shared common bathroom in an Indian home to be durable, practical and easy to clean: a workable wet-and-dry layout, NBC 2016 sizes in mm, hard-water-proof fittings and rupee cost ranges for the everyday bathroom that serves several bedrooms and guests.
 Guest03
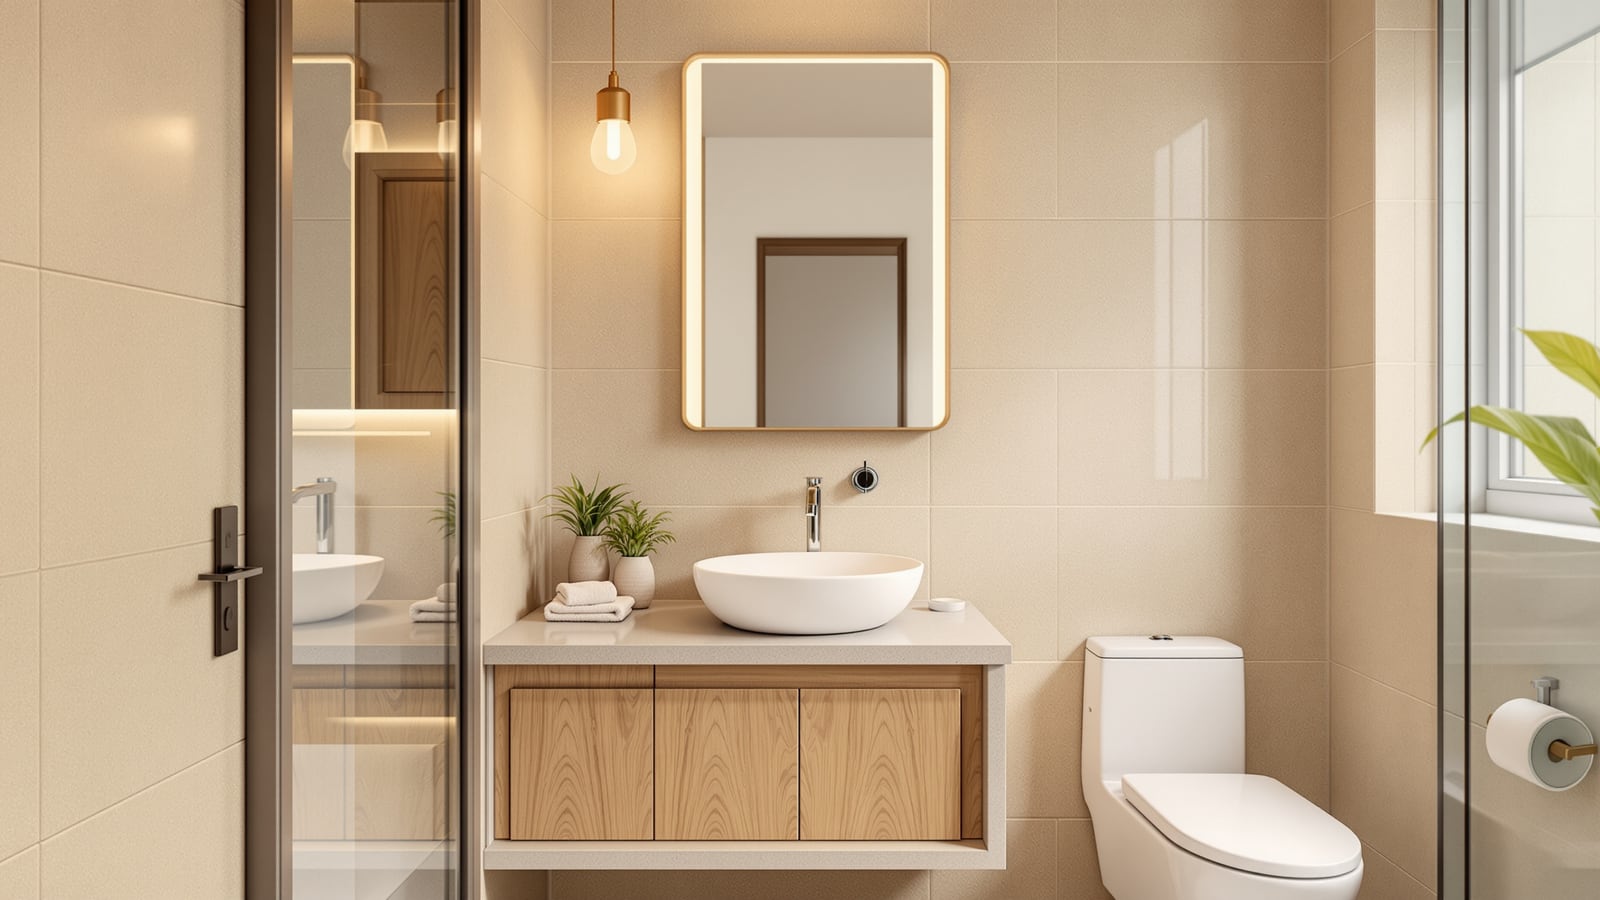
Guest Bathroom Design India: Welcoming, Low-Maintenance Essentials
Plan a guest bathroom in India that welcomes visitors and cleans in minutes: where to locate it, the right sizes and clearances, low-maintenance fittings that handle occasional heavy use, and honest rupee budgets from a compact half-bath to a full guest suite.
 Powder room04
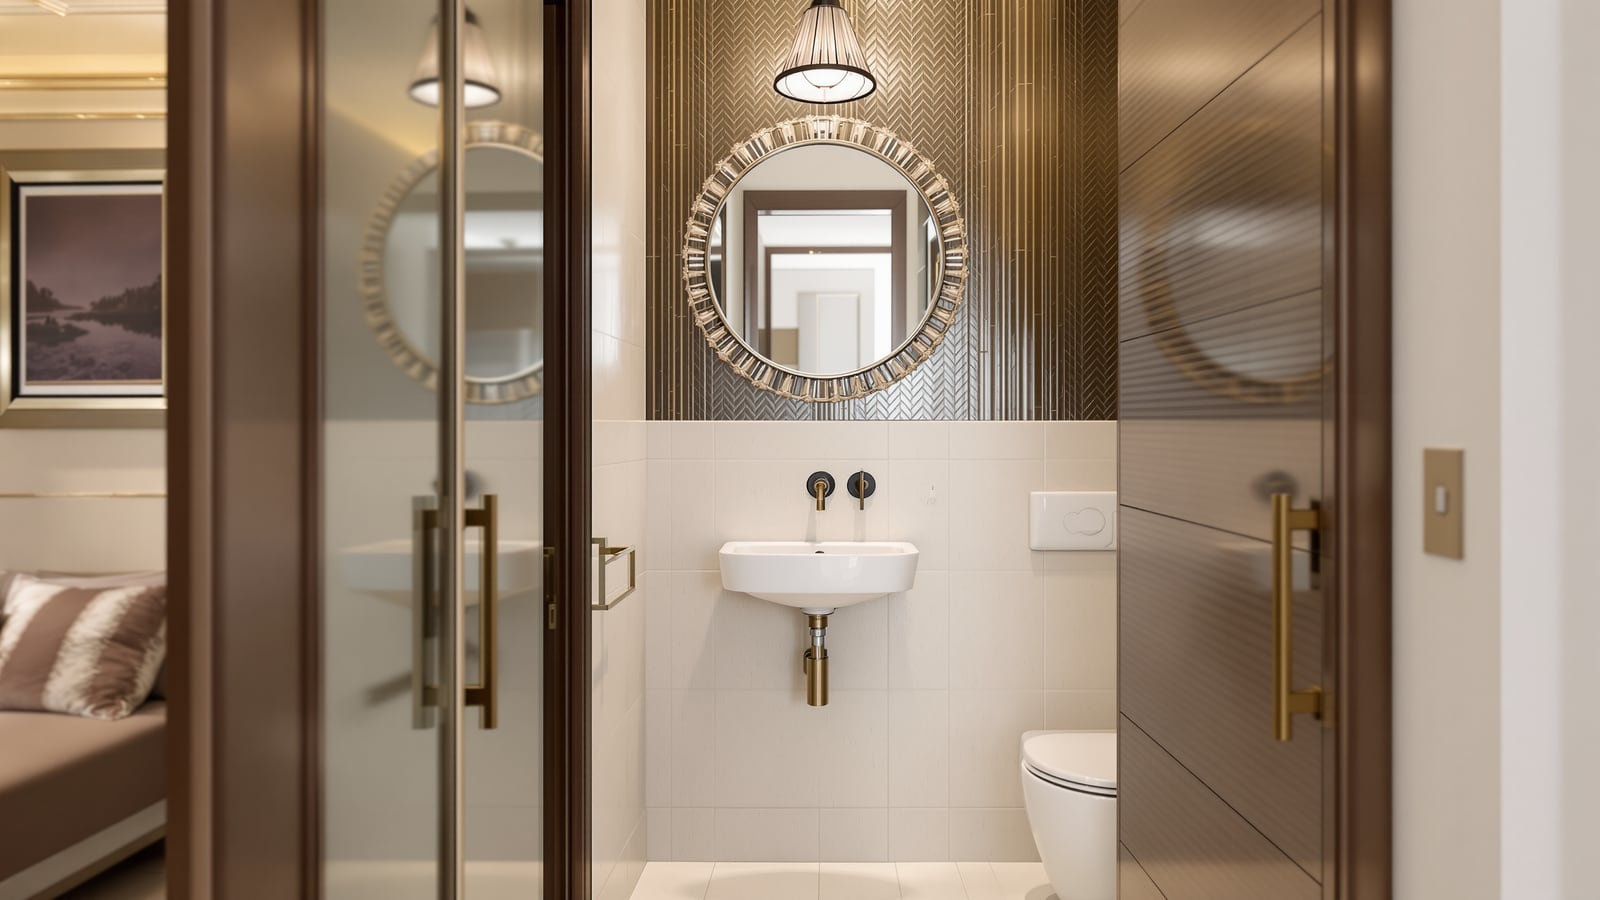
Powder Room Design India: Compact Half-Bath Size, Layout & Ideas
A powder room is the compact WC-and-basin half-bath near your living and dining area for guests. Here are the minimum sizes and clearances in mm, ventilation and plumbing must-haves, decorative finish ideas and a realistic rupee budget for Indian homes.
 Ensuite05
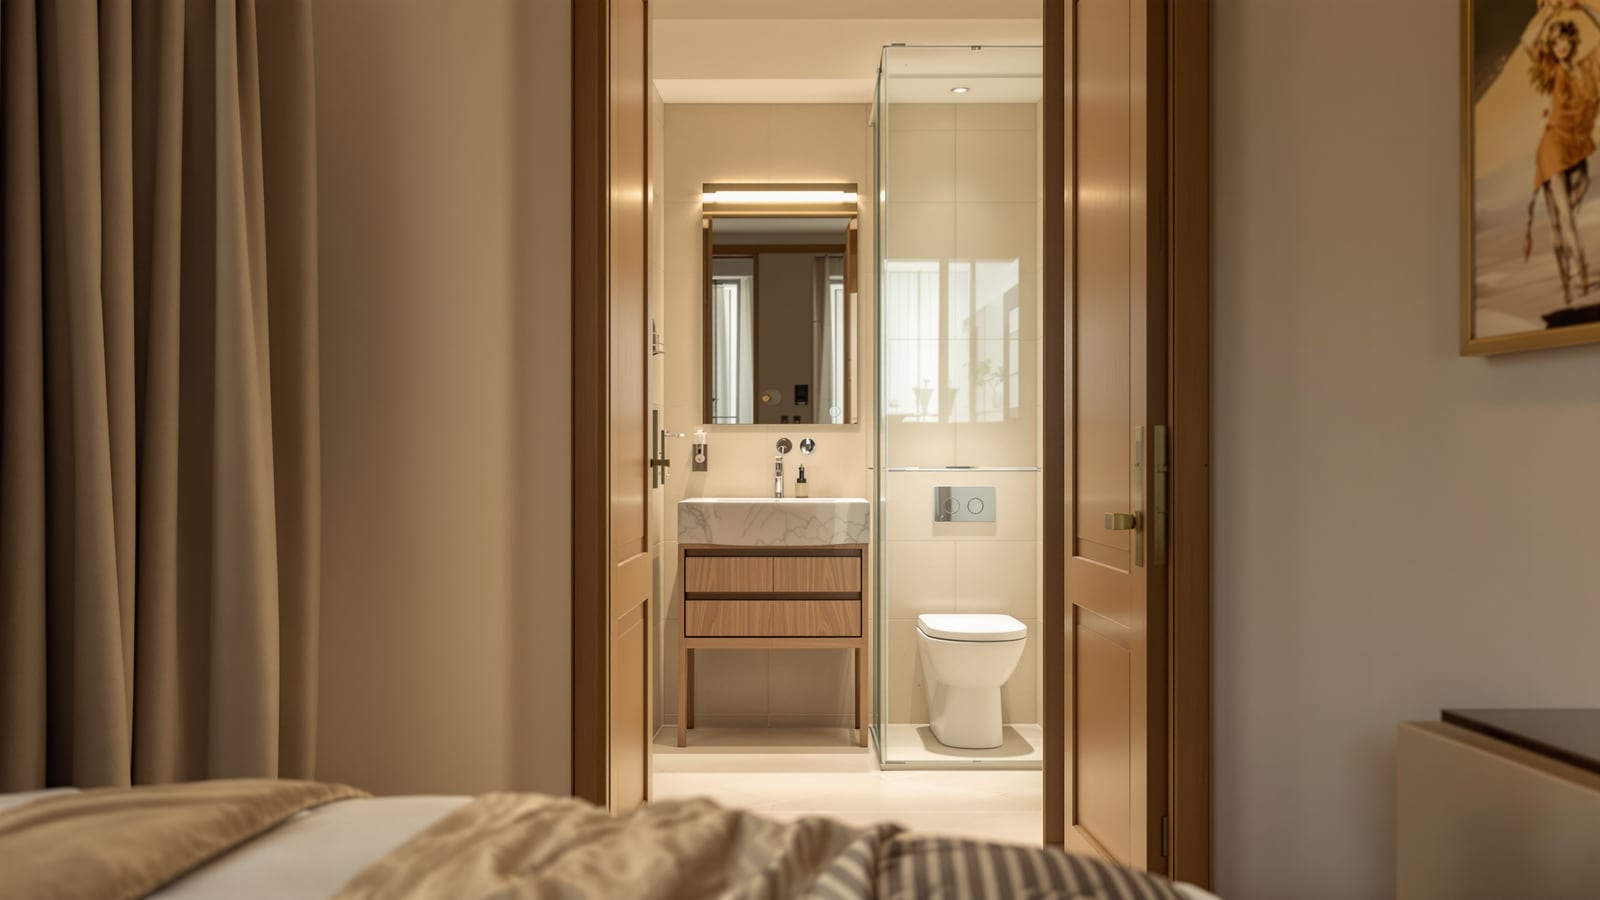
Ensuite Bathroom Design India: Privacy, Sound & Compact Layouts
Plan an attached bedroom bathroom in India that stays private and quiet: the right door position, sound and odour control, ventilation, and compact ensuite layouts from 1.2 to 4 sq m that suit apartments and villas.
 Jack & Jill06
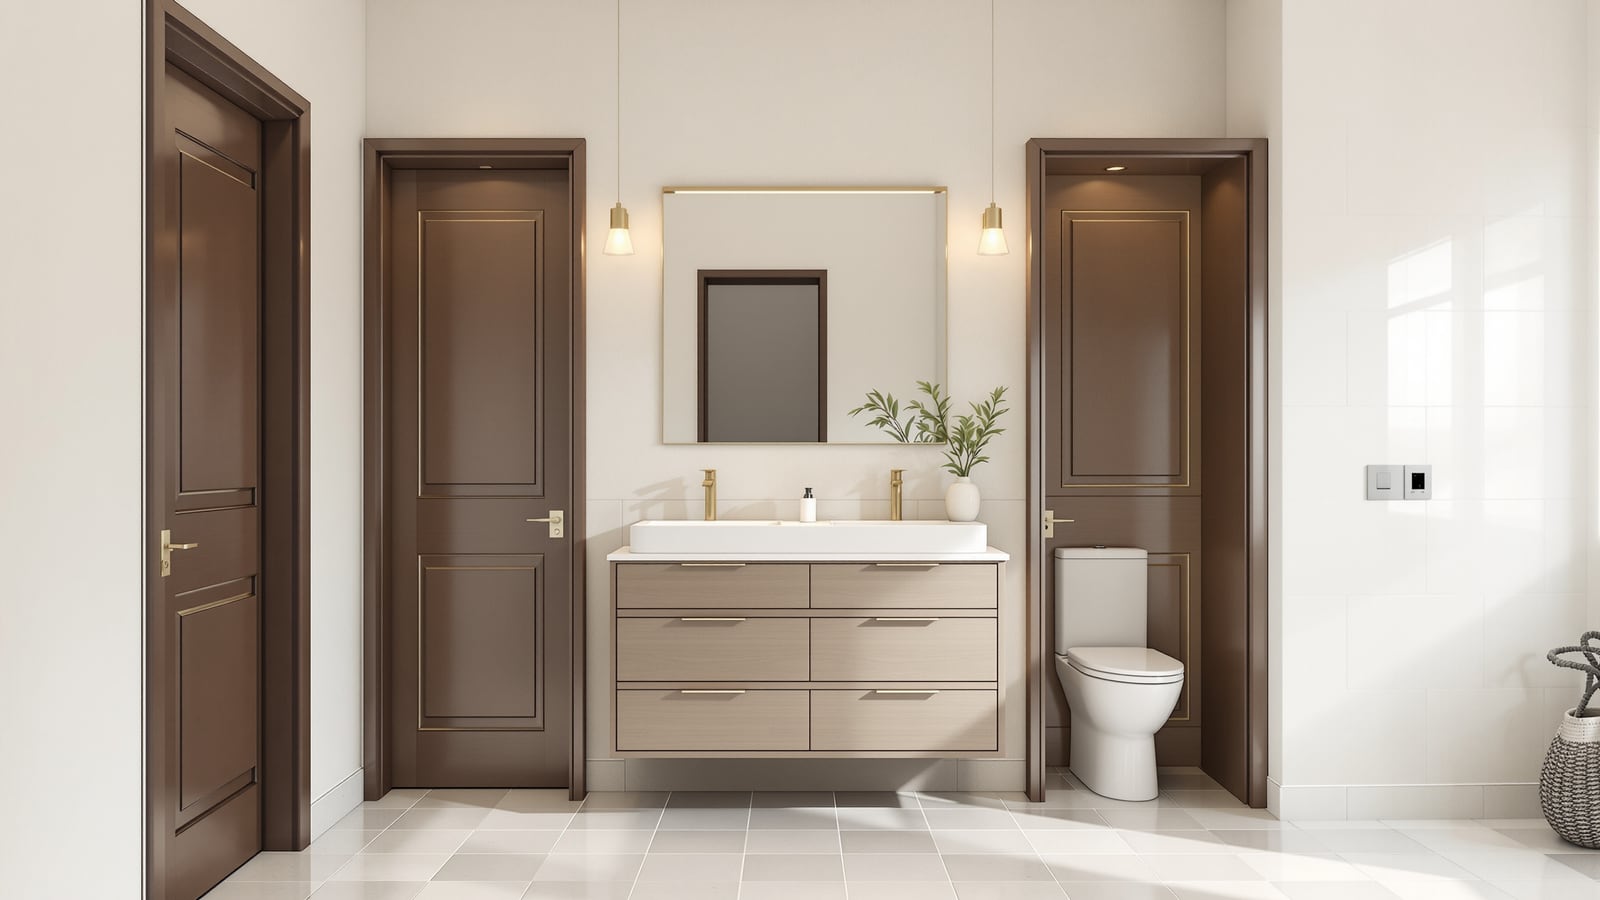
Jack and Jill Bathroom India: Two-Door Shared Layout & Lock Logic (2026)
A jack and jill bathroom is one bathroom with two doors, shared between two bedrooms. This guide covers the layout, dual basins, interlocking lock logic that prevents walk-ins, sizes in mm, rupee costs, and the real pros and cons for Indian homes.
 Family07
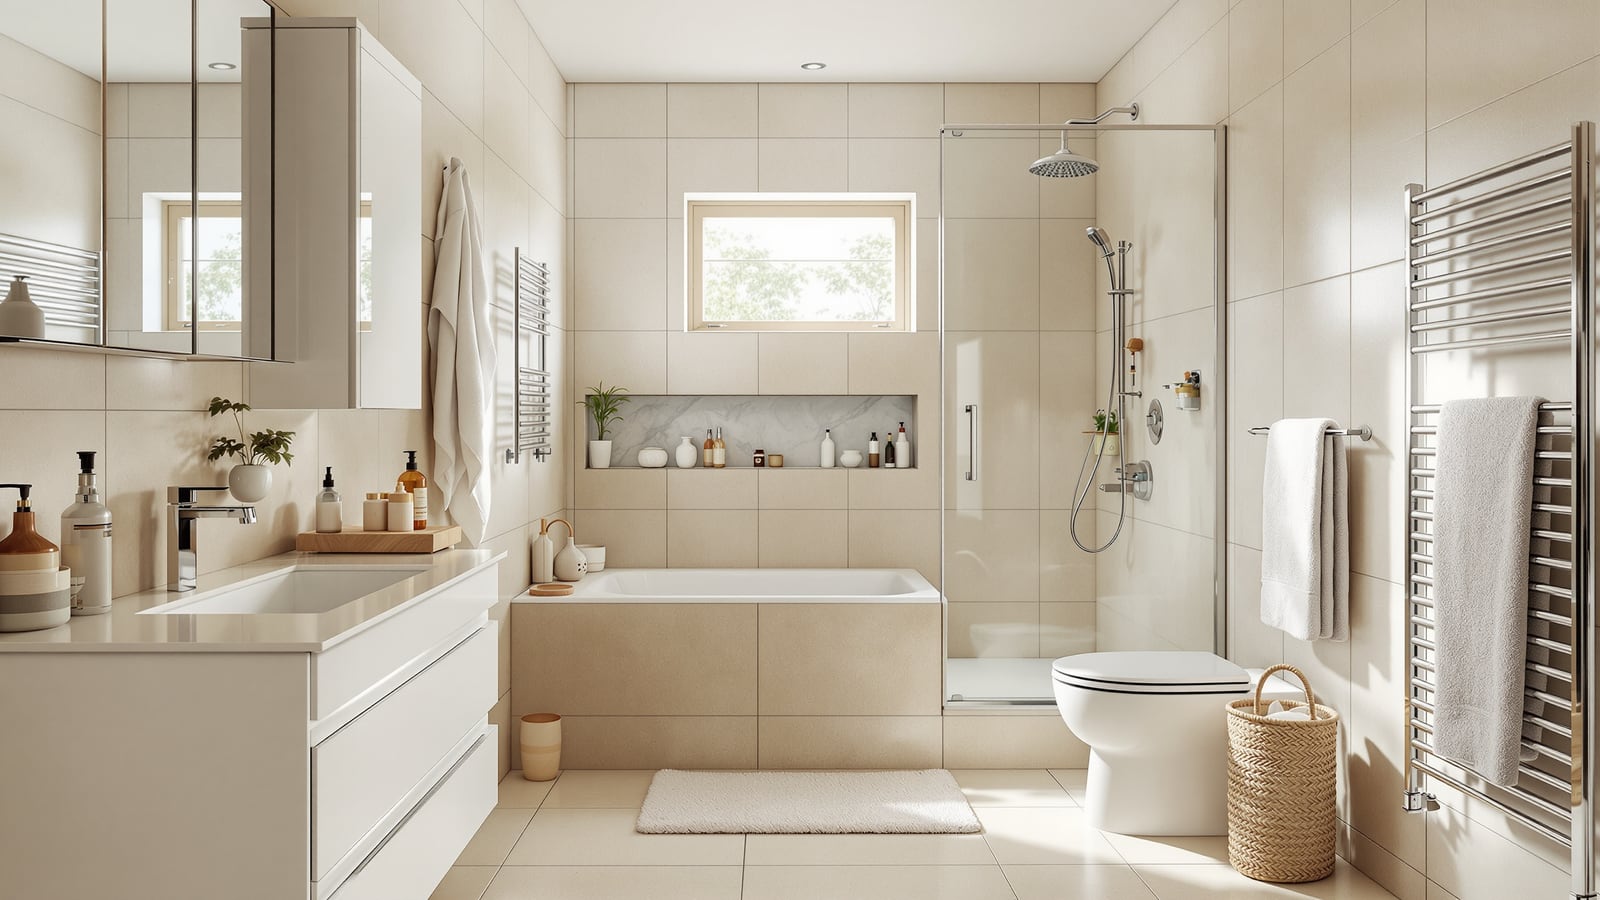
Family Bathroom Design India: Layout, Storage & Safety (2026)
The family bathroom is the busiest room in the house. This guide covers a shared-use layout for quick turnaround, storage that serves many people, child and elderly safety done together, and durable easy-clean finishes suited to Indian homes and hard water.
Wet-and-dry, spa-grade, and bathrooms designed for every age and ability.
 Spa01
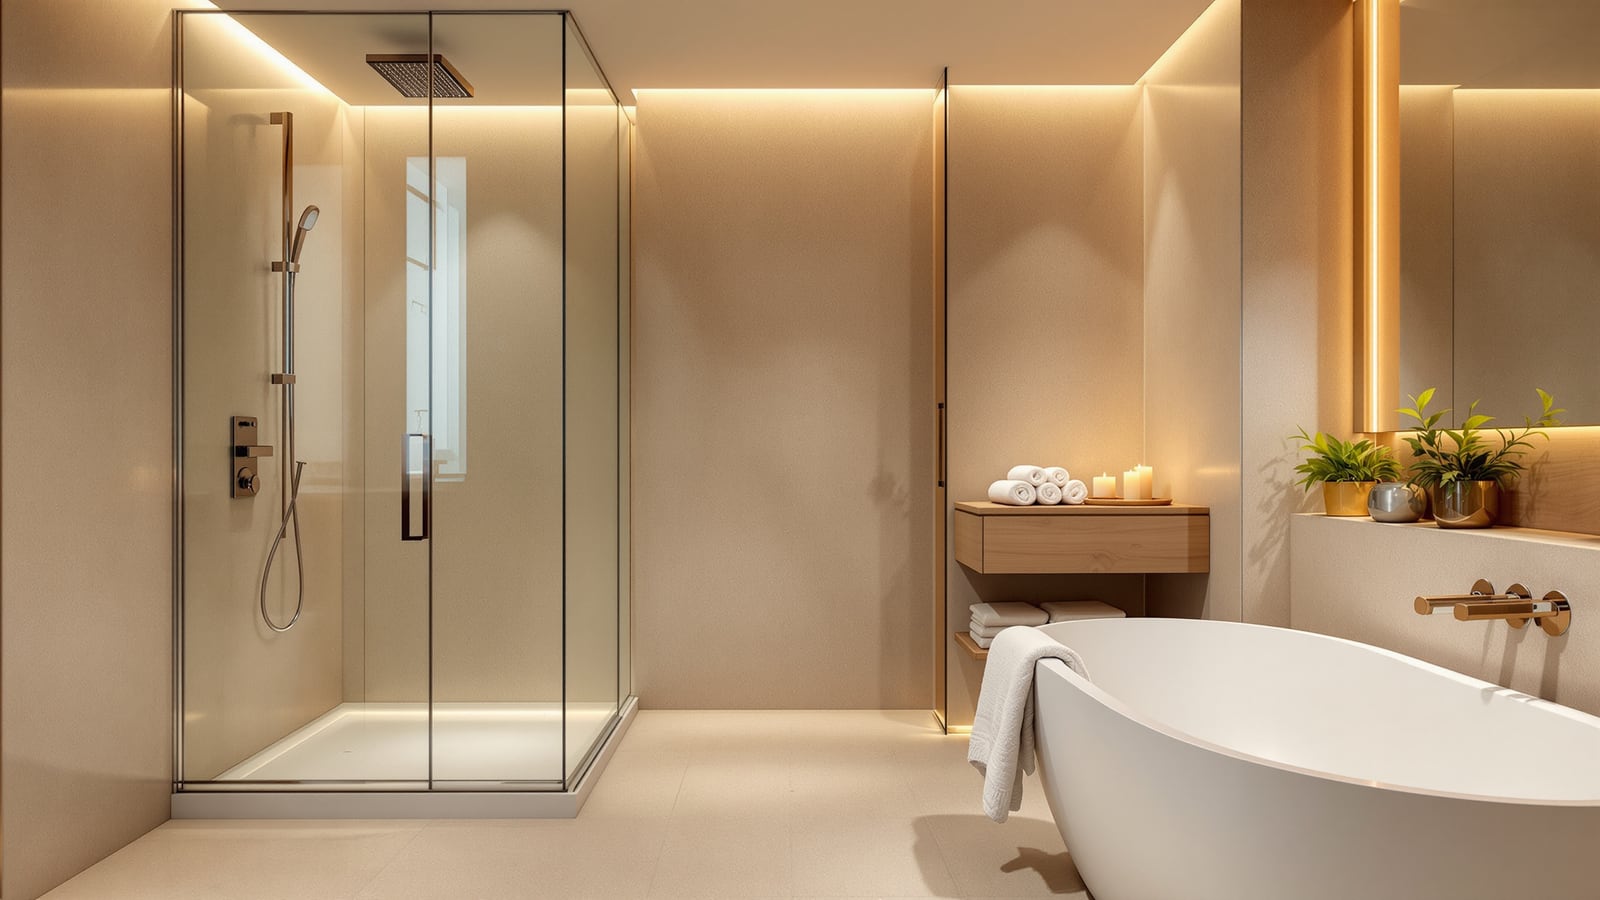
Spa01Spa Bathroom India: Home-Spa Design, Steam, Rain Shower & Soaking Ritual
Turn an ordinary Indian bathroom into a calming home spa — steam, rain shower, soaking tub, aromatherapy, quiet materials and warm low light — with a practical, senses-first approach that works on a modest budget, not just a luxury one.
 Wet room02
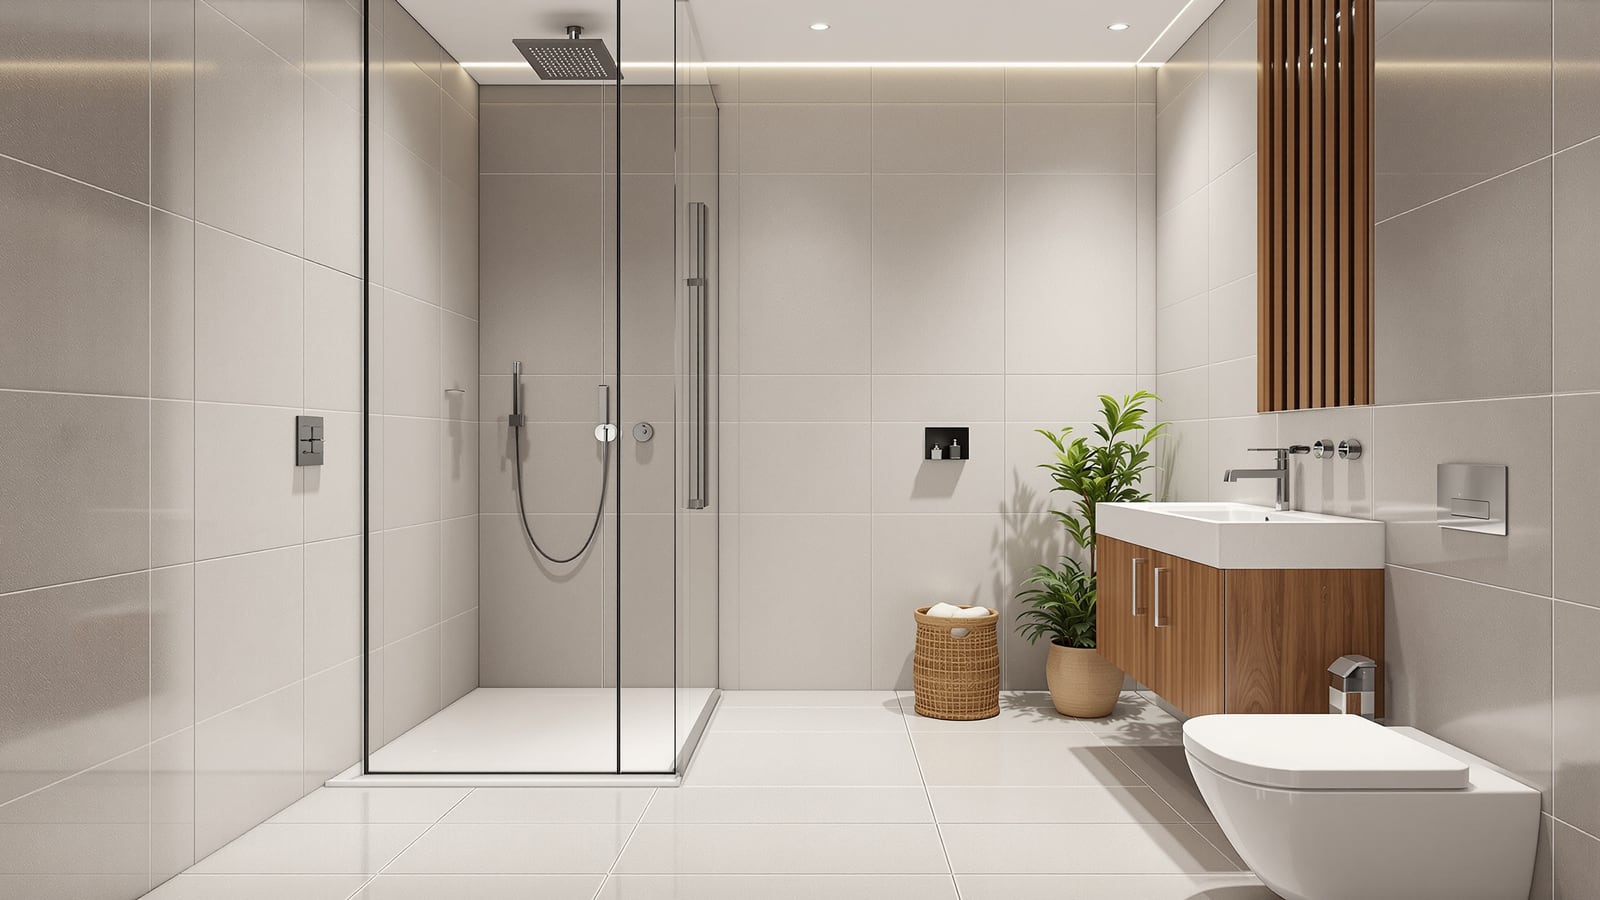
Wet Room Design India: Waterproofing, Drainage & Cost (2026)
A wet room is a fully tanked, open shower room with no enclosure. This India-first guide covers waterproofing, floor gradient and drains, anti-slip tiles, ventilation, pros and cons, and realistic rupee costs — with two diagrams.
 Dry / wet-dry03
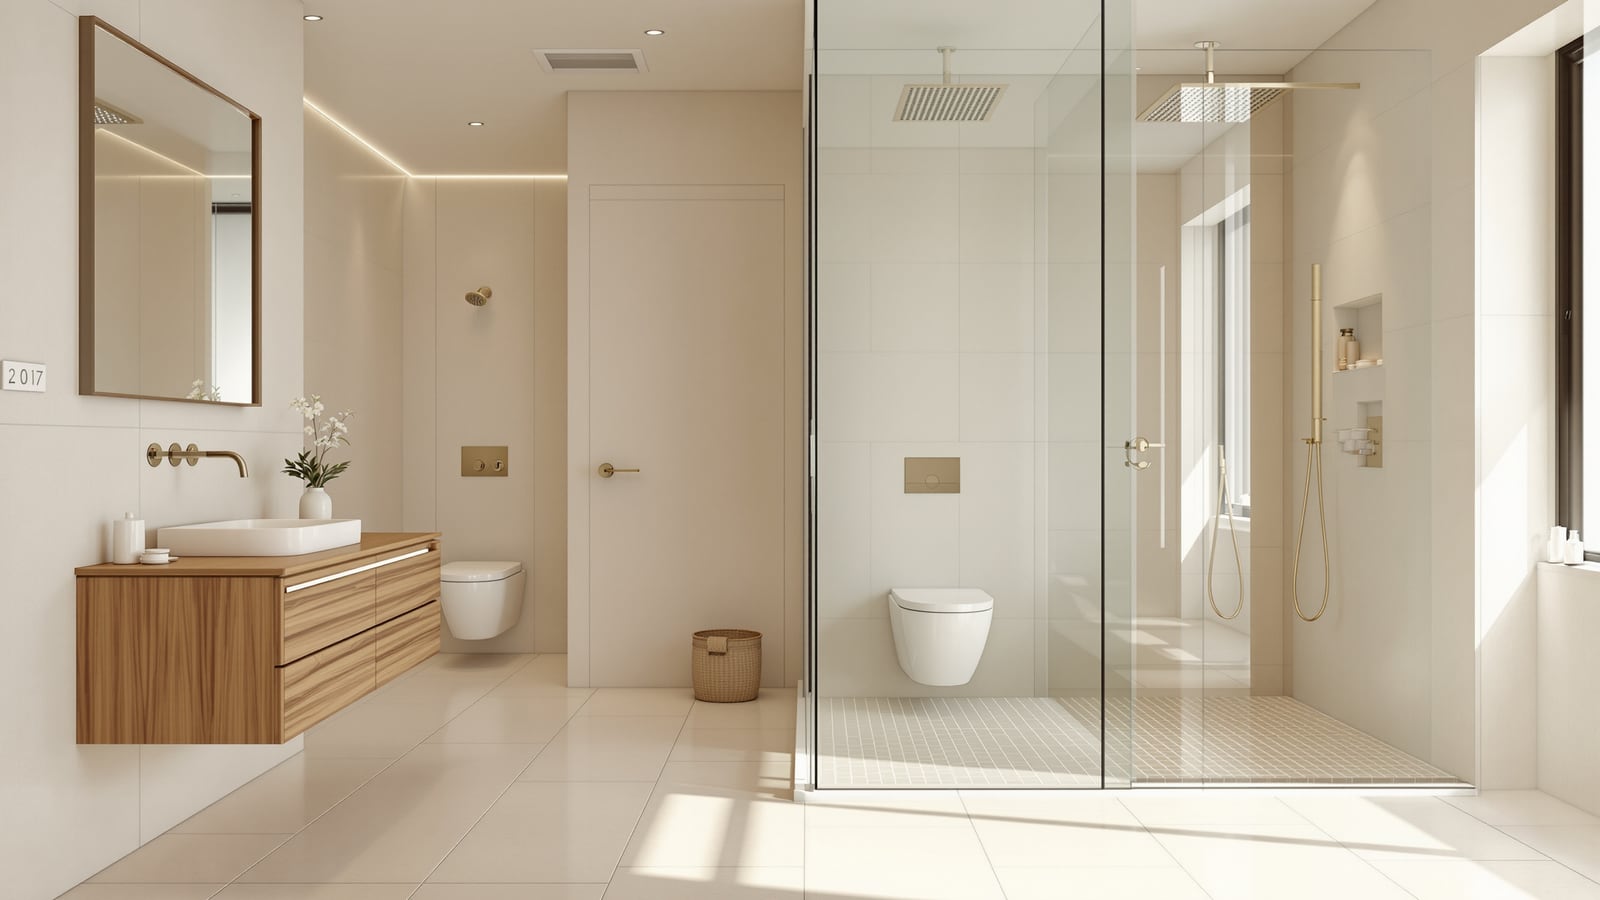
Dry Bathroom Design India: Wet-and-Dry Layout, Glass Partition & Benefits
A dry bathroom keeps the WC and vanity dry by confining water to a tanked, glass-partitioned shower zone. Here is how to plan a wet-and-dry layout for an Indian home — sizes in mm, rupee costs, drainage, ventilation and the details that make the dry side stay dry.
 Accessible04
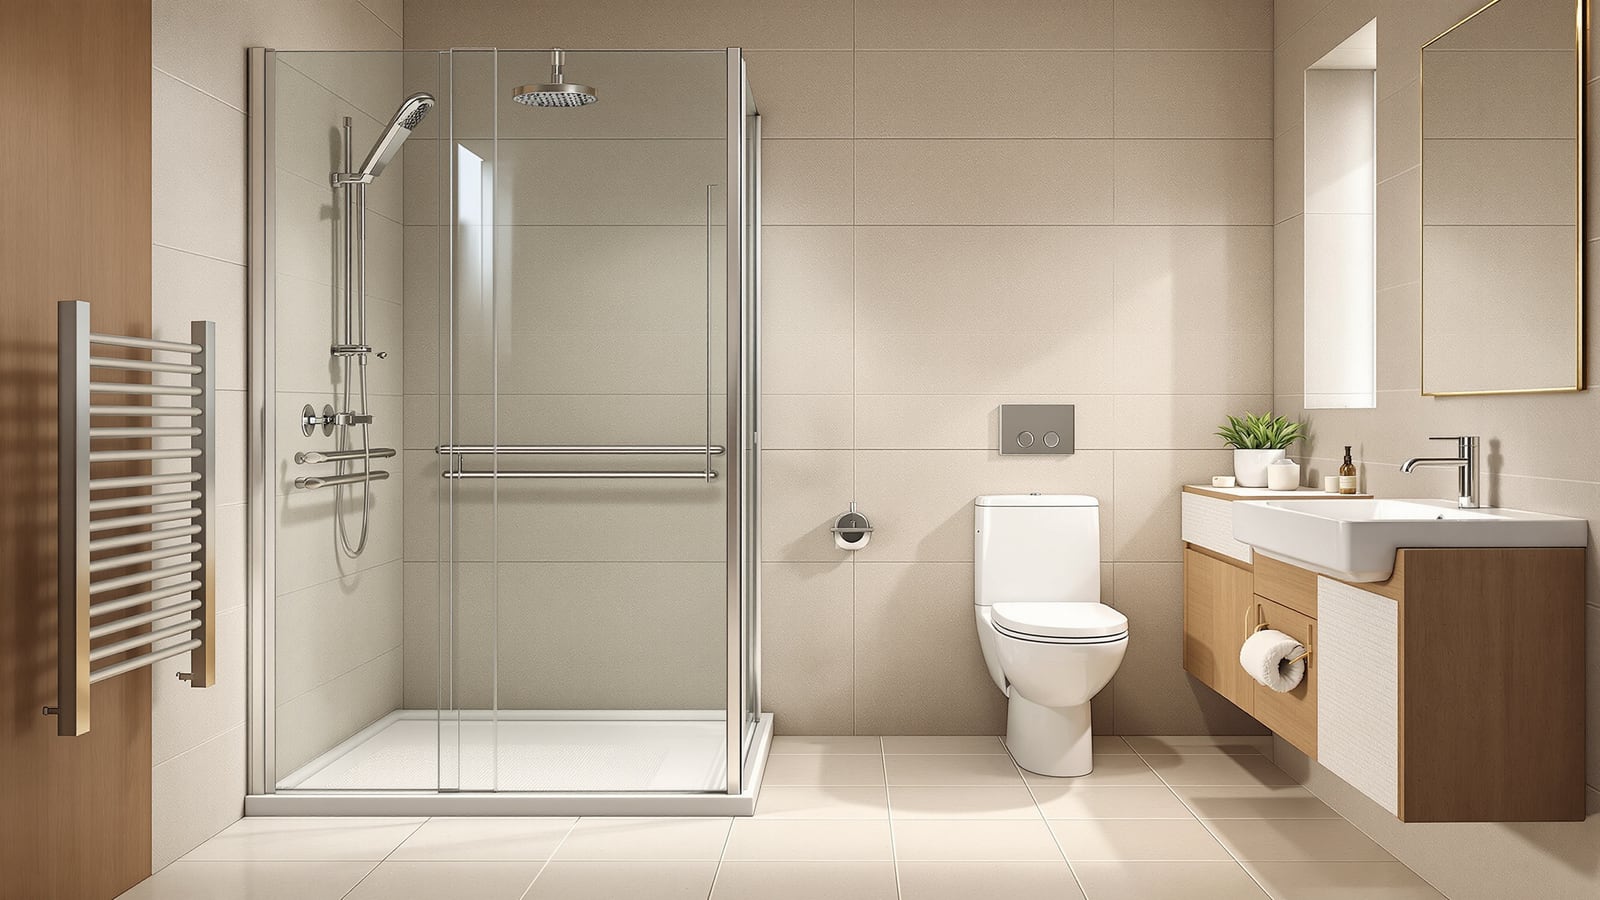
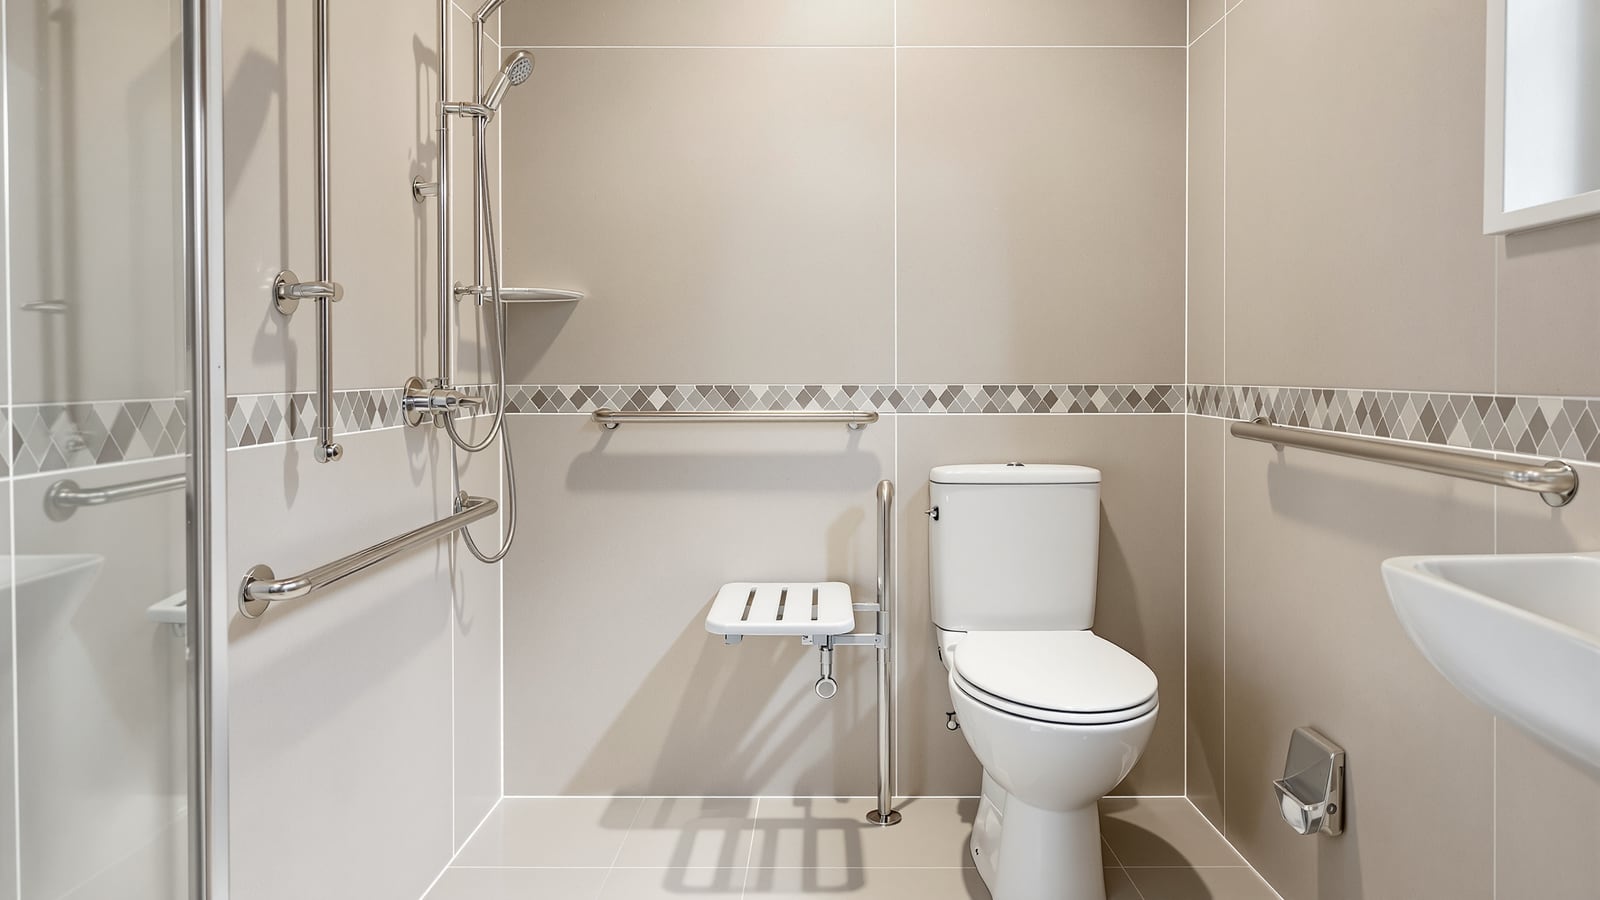
Accessible Bathroom Design India: Universal, Barrier-Free & Wheelchair Layouts
How to design a genuinely accessible, barrier-free and wheelchair-usable bathroom in India — the 1500 mm turning circle, roll-in shower, WC transfer space, grab-bar blocking and flush thresholds — with clearances in mm drawn from the CPWD Harmonised Guidelines and NBC 2016 Part 3.
 Elderly-friendly05
Elderly Friendly Bathroom India: Grab Bars, Anti-Slip & Comfort Height (2026)
Design a senior-safe bathroom in an Indian home: grab bars, anti-slip floors, a shower seat, a comfort-height WC, lever taps, level access and bright, even lighting — with mm dimensions, rupee costs and NBC 2016 / CPWD guidance.
 Children's06
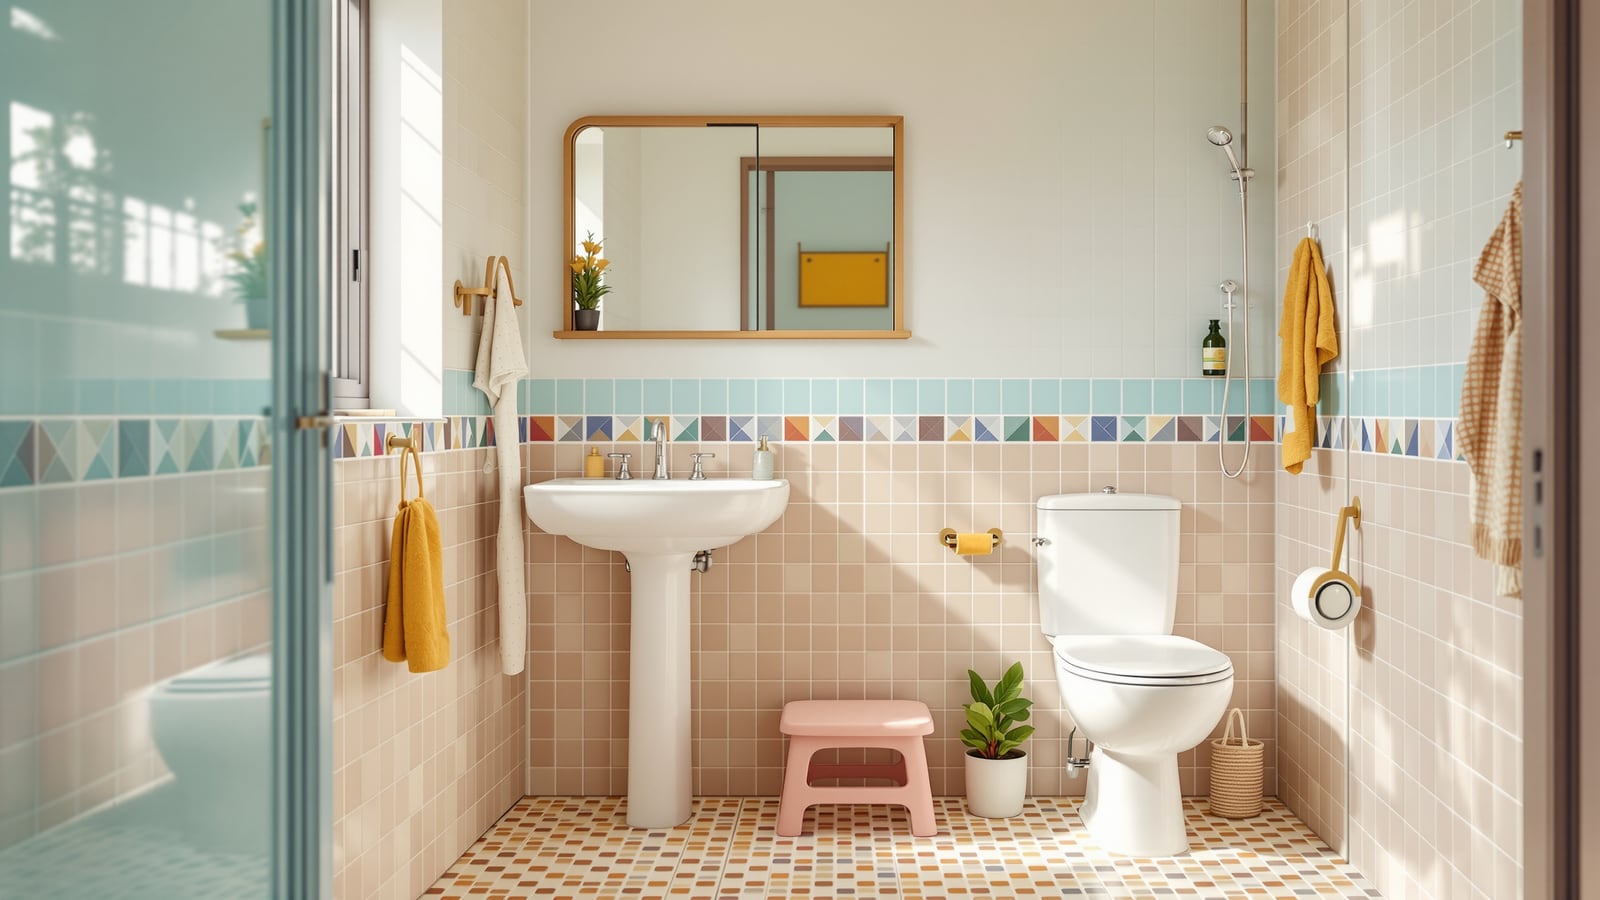
Kids Bathroom Design India: Child-Safe, Fun & Future-Proof
Design a kids bathroom in India that is safe first and fun second — anti-scald water, anti-slip floors, reachable fixtures, rounded edges and clever storage — planned so it grows with the child from toddler to teenager without a rebuild.
 Eco-friendly07
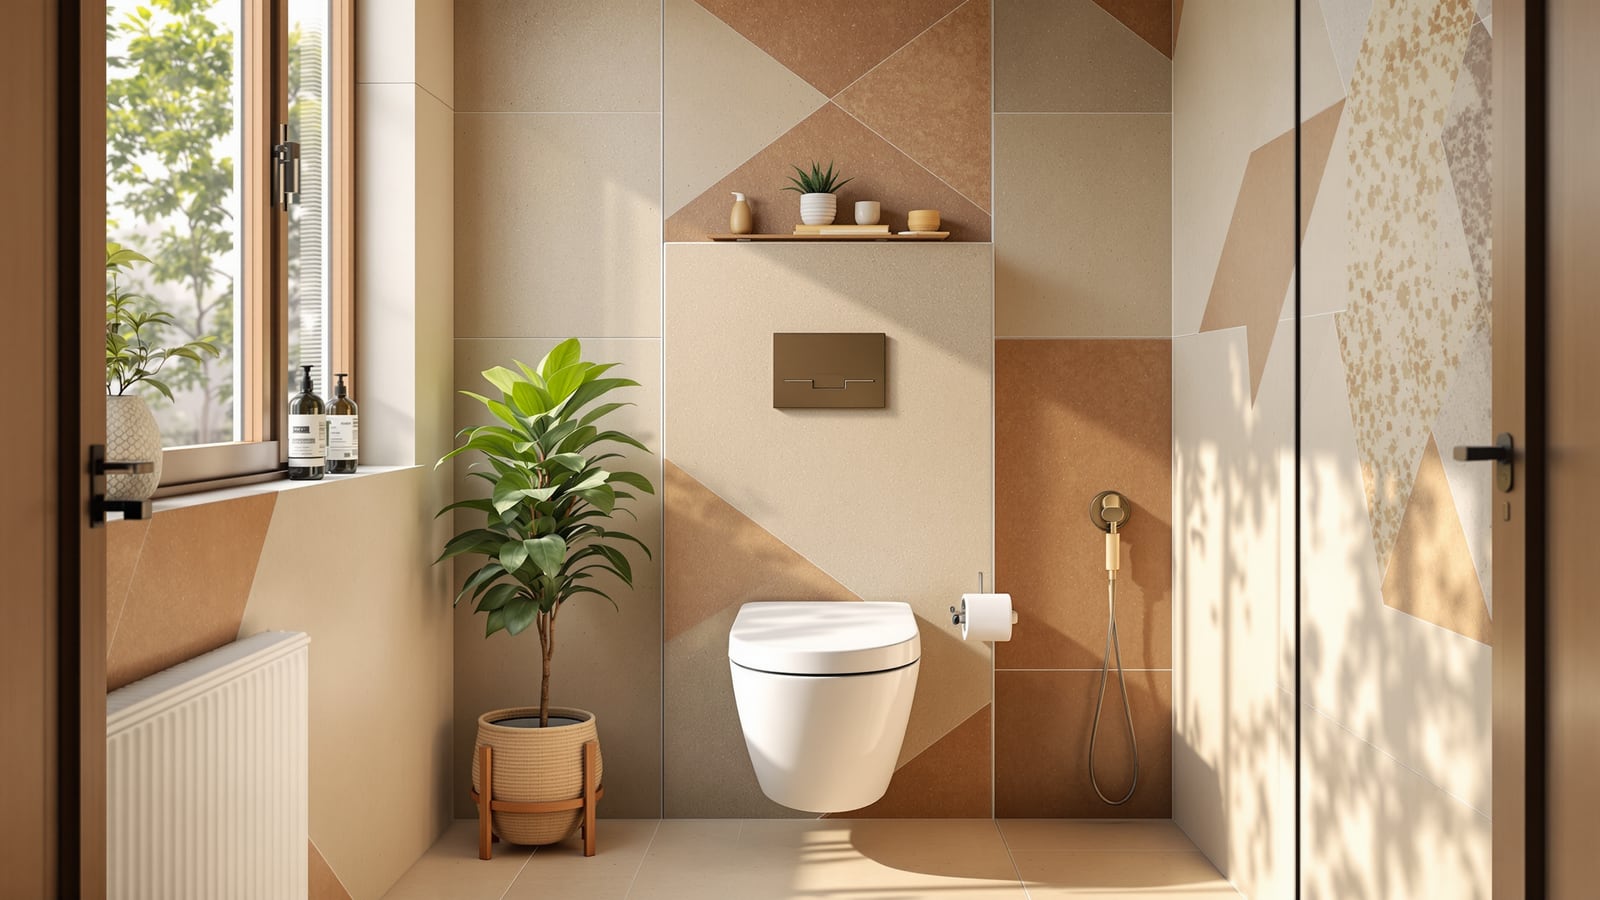
Eco-Friendly Bathroom India: Water-Saving, Greywater & Sustainable Design
A practical guide to an eco-friendly bathroom in India: dual-flush and low-flow fixtures, greywater reuse, daylight and natural ventilation, solar hot water and low-impact materials — with the water, energy and rupee savings, plus the IS and IGBC benchmarks that back them.
The same room changes completely by where it sits — flat, villa, balcony, basement, terrace or garden.
 Apartment01
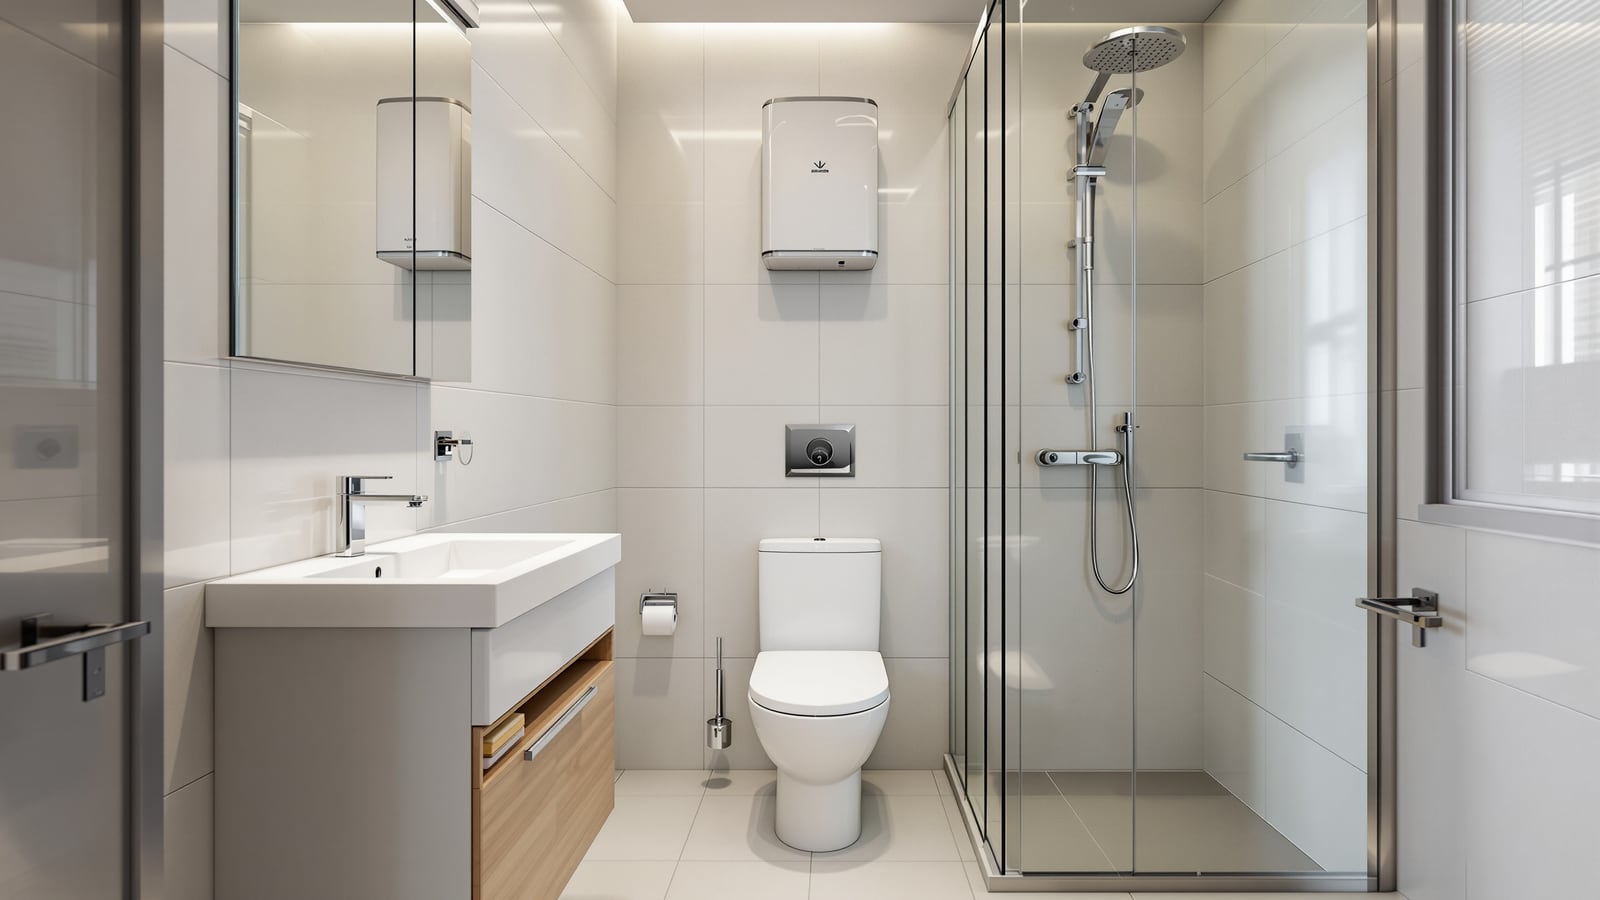
Apartment Bathroom Design India: Fixed Shafts, Society Rules & Waterproofing
Designing a flat bathroom in India means working with a fixed plumbing shaft, a neighbour's ceiling right below and a housing society that sets renovation rules. This guide covers compact planning, waterproofing that protects the flat downstairs, and honest rupee budgets.
 Villa02
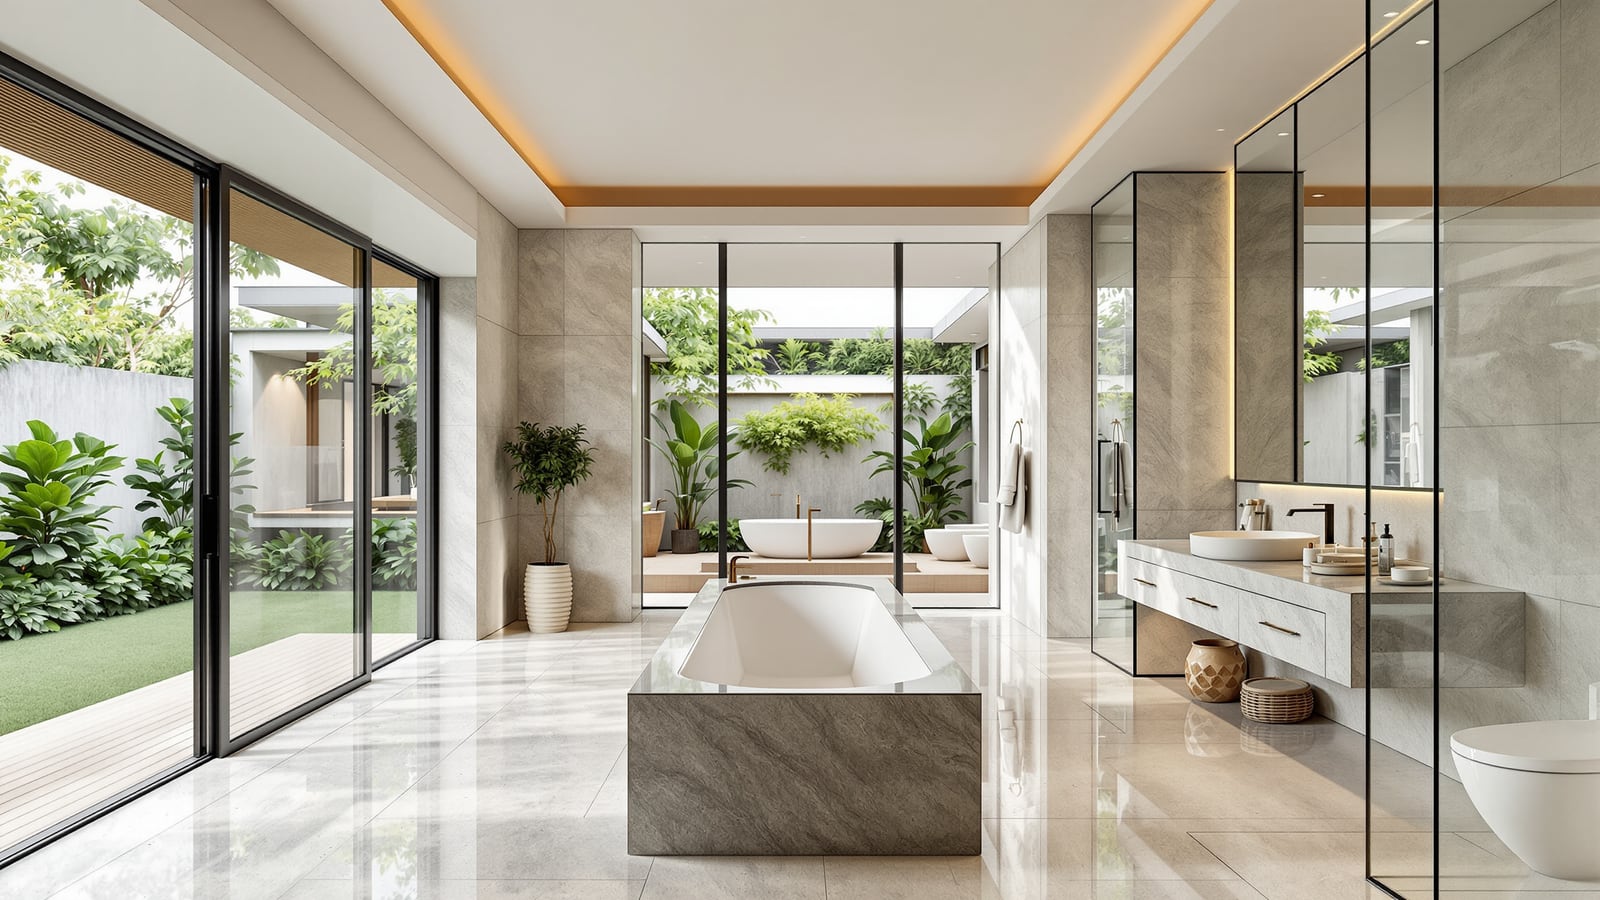
Villa Bathroom Design India: Master Suites, Natural Light & Multiple Baths
Designing bathrooms for an independent house or villa: how many to plan, where to put them across floors, and how to use the freedom villas give you — natural light, a real master suite and indoor-outdoor showers — with India-first sizes, services and honest rupee budgets.
 Outdoor03
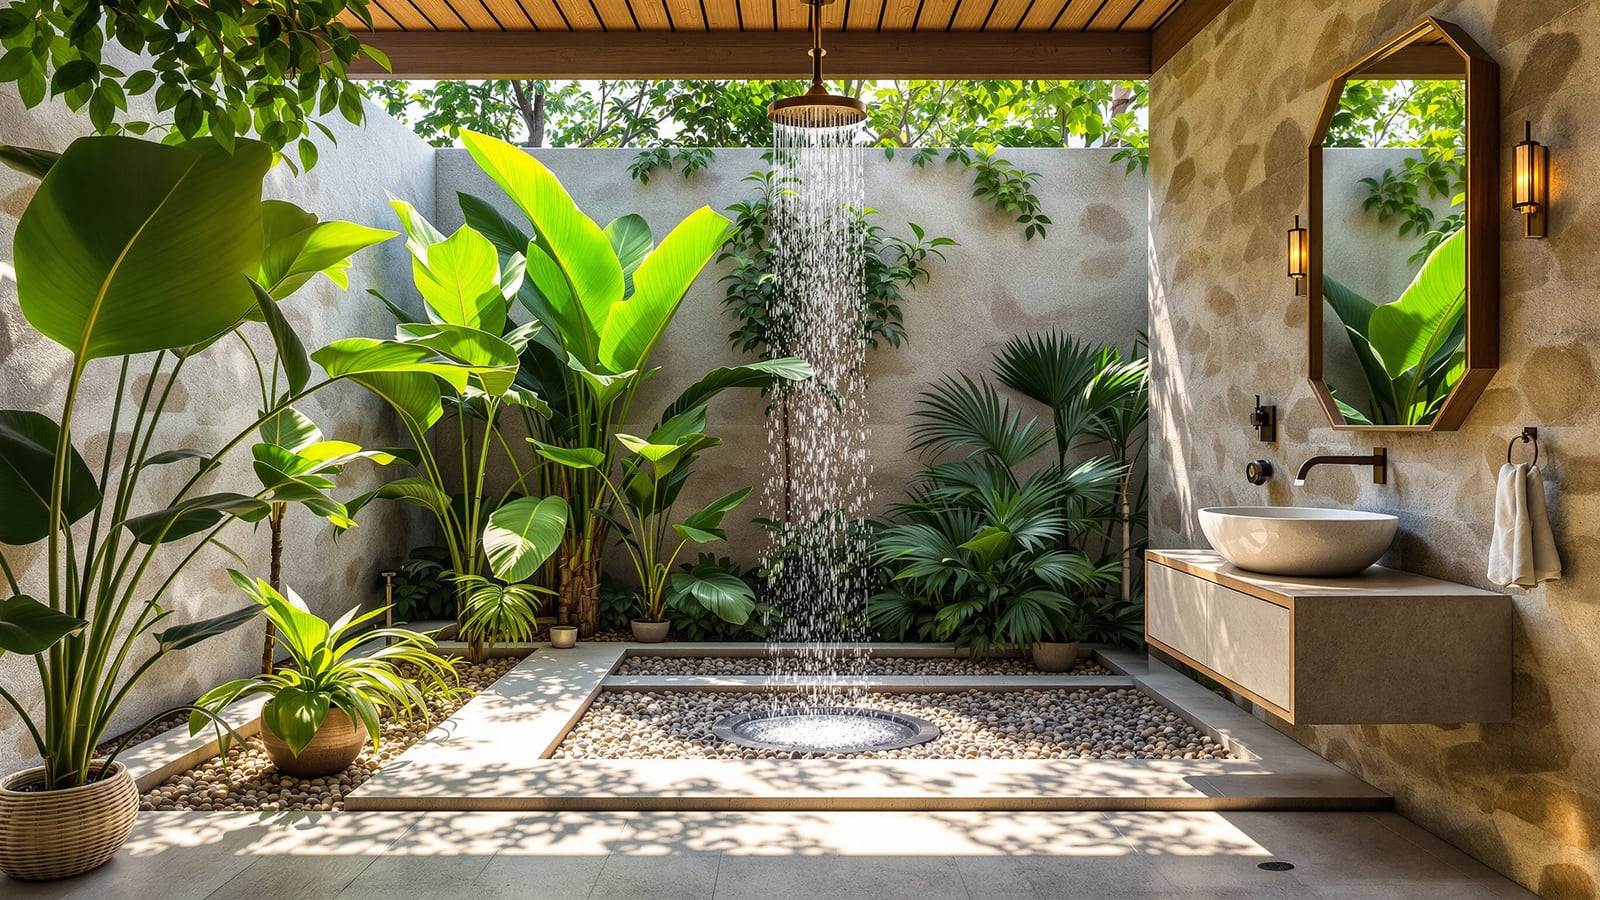
Outdoor Bathroom Design India: Garden, Pool-Side & Open-Air Baths
Design an outdoor bathroom in India that survives monsoon, sun and hard water — garden showers, pool-side changing rooms and open-air baths — with the right siting, drainage, corrosion-proof materials, protected plumbing and IP-rated electrics, plus honest rupee budgets.
 Balcony04
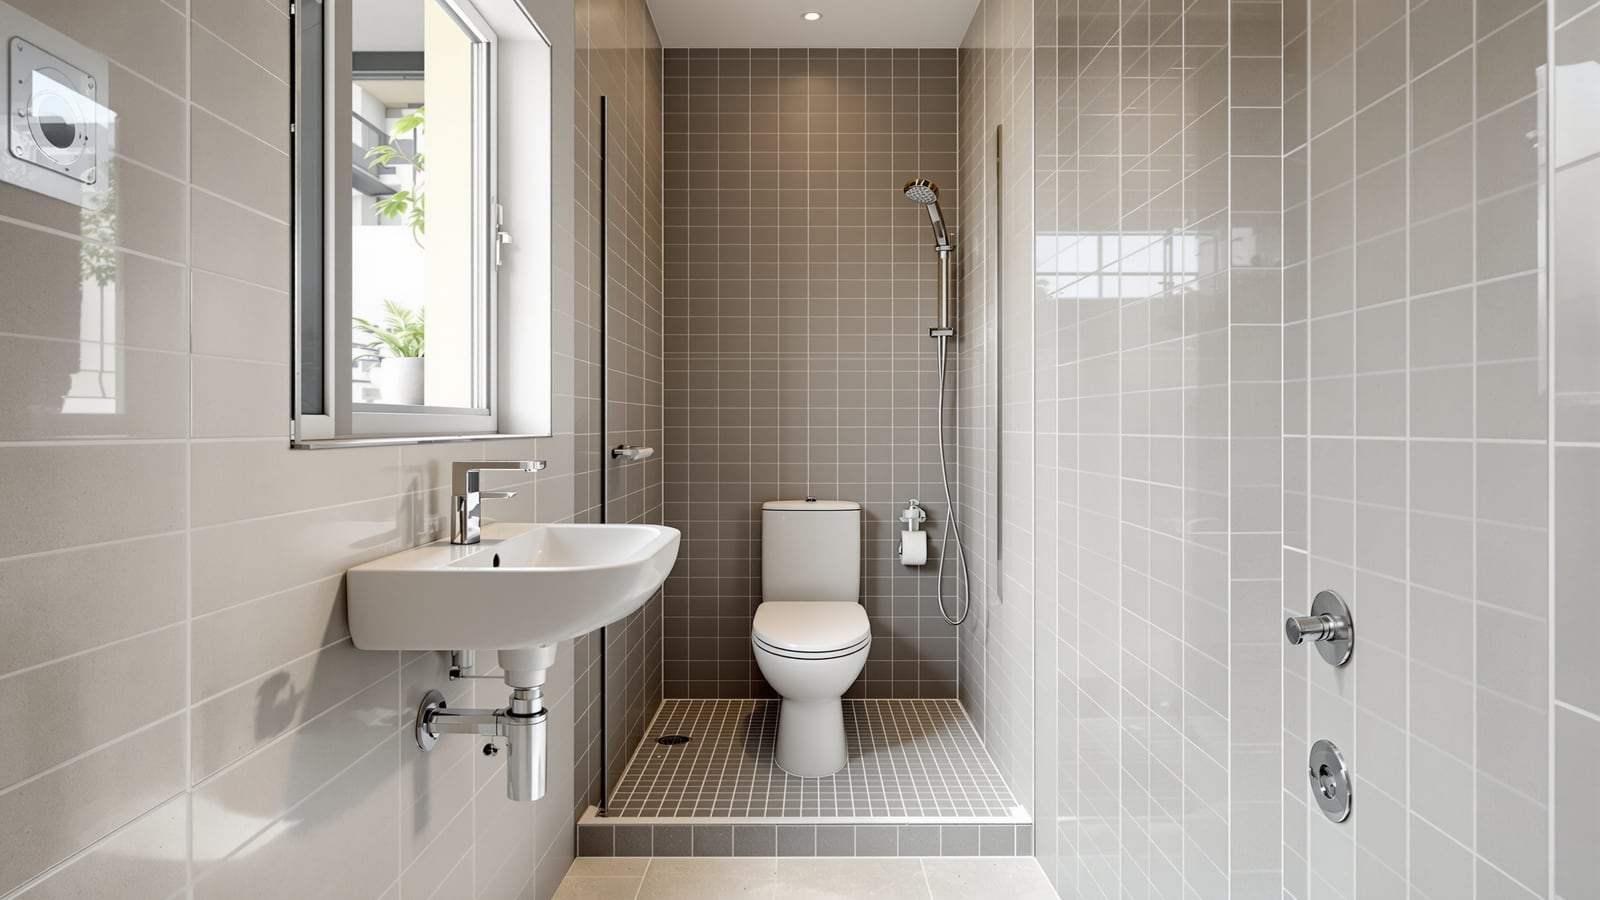
Balcony Bathroom India: Converting a Balcony or Utility into a Bath
How to add or convert a bathroom on a balcony or utility area in India — waterproofing, drainage and slope, structural loading and the society and legal cautions that decide whether it works. Real clearances in mm, rupee ranges and the checks to run before you break tile.
 Basement05
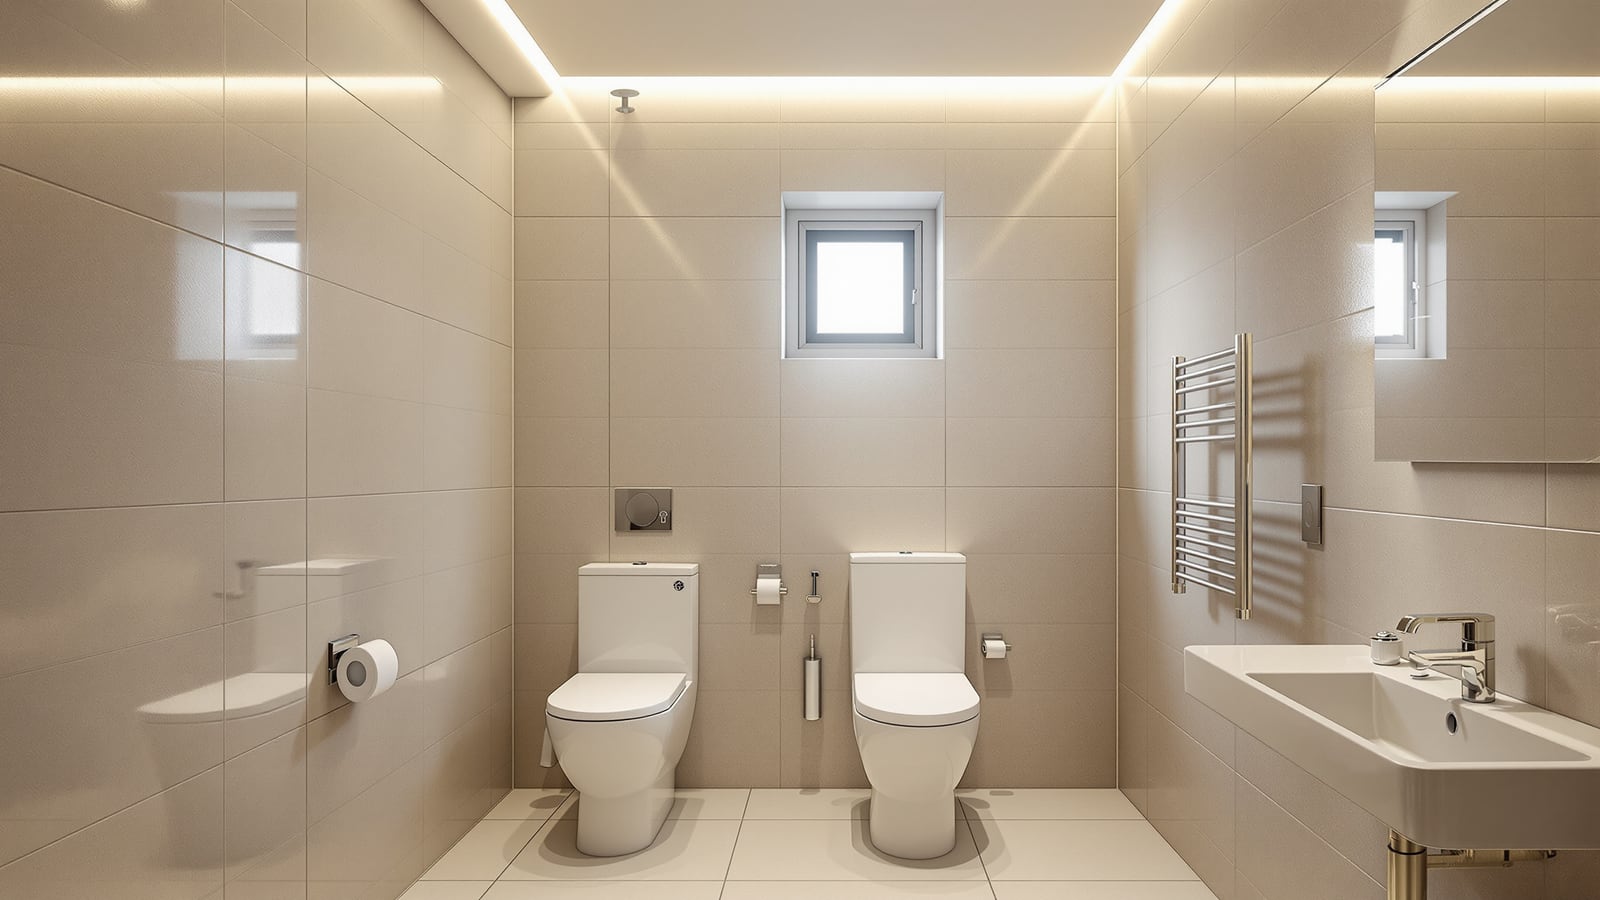
Basement Bathroom India: Drainage, Pumps & Damp Control (2026)
Building a basement bathroom in India means draining below the sewer line: sump or macerator pumps, tanking against the water table, forced ventilation and artificial lighting — plus the NBC and society rules that decide if it is allowed at all.
 Terrace06
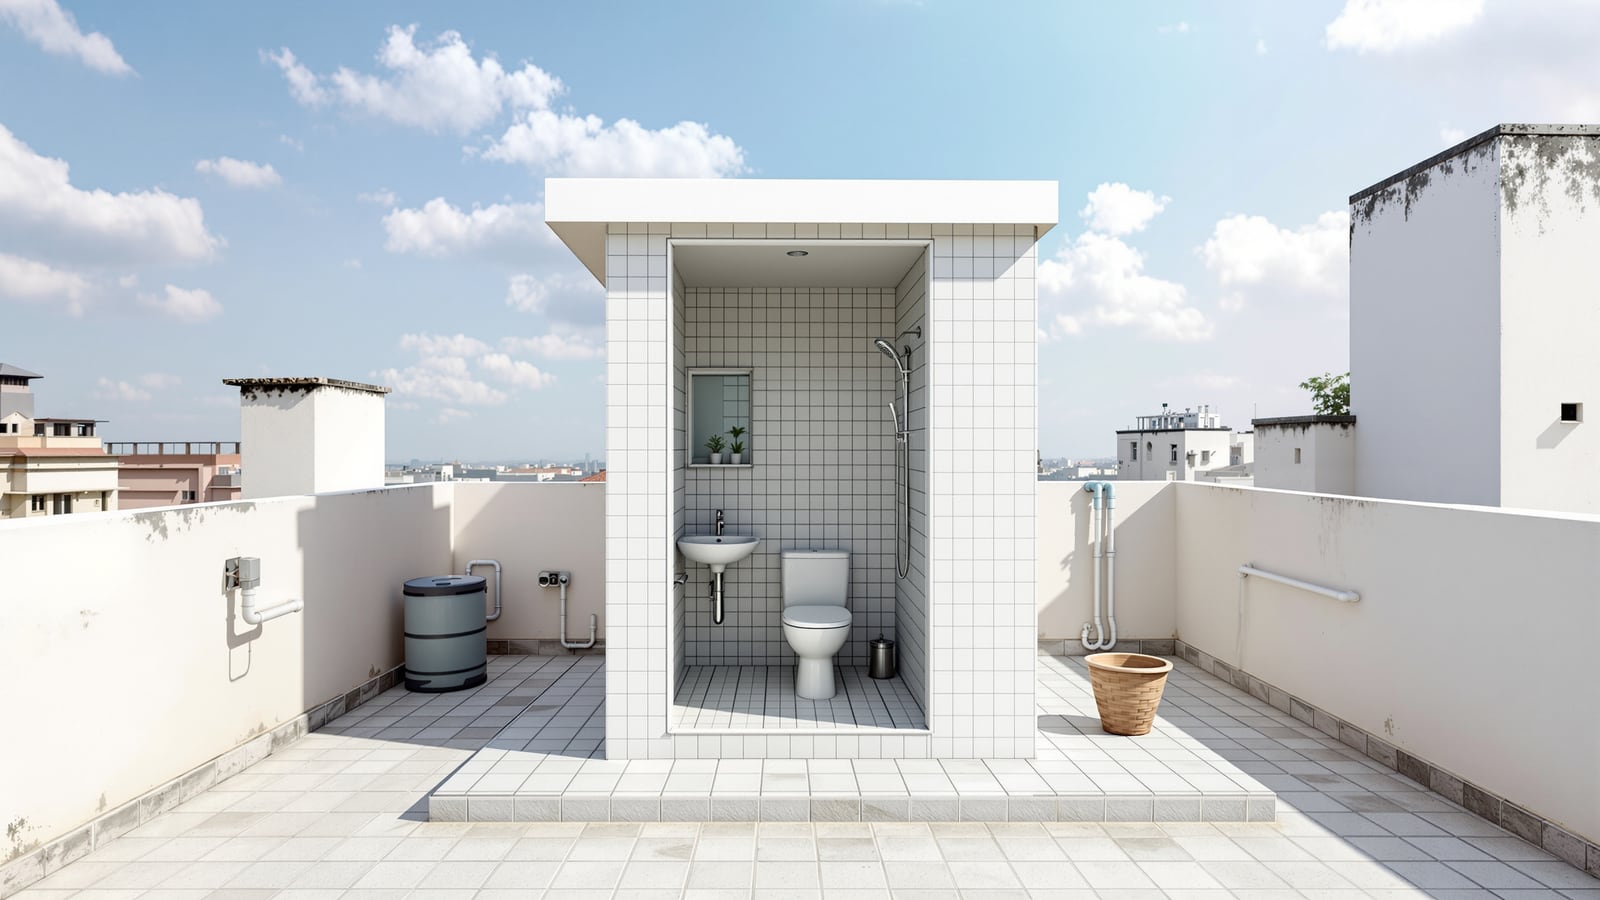
Terrace Bathroom India: Rooftop & Barsati Bathroom Design Guide
A practical guide to building a bathroom on an Indian terrace, rooftop room or barsati — solving weak water pressure, the long vertical drain, brutal sun-and-monsoon exposure and double-critical waterproofing, plus the structural checks and society permissions you must clear before you start.
Plan the layout
Fit every fixture, by shape & zoneWhere each fixture goes — the clearances, the plumbing wall, and the wet-and-dry split. Start with the layout-planning guide, then jump to your room’s shape or constraint.
 Start here01
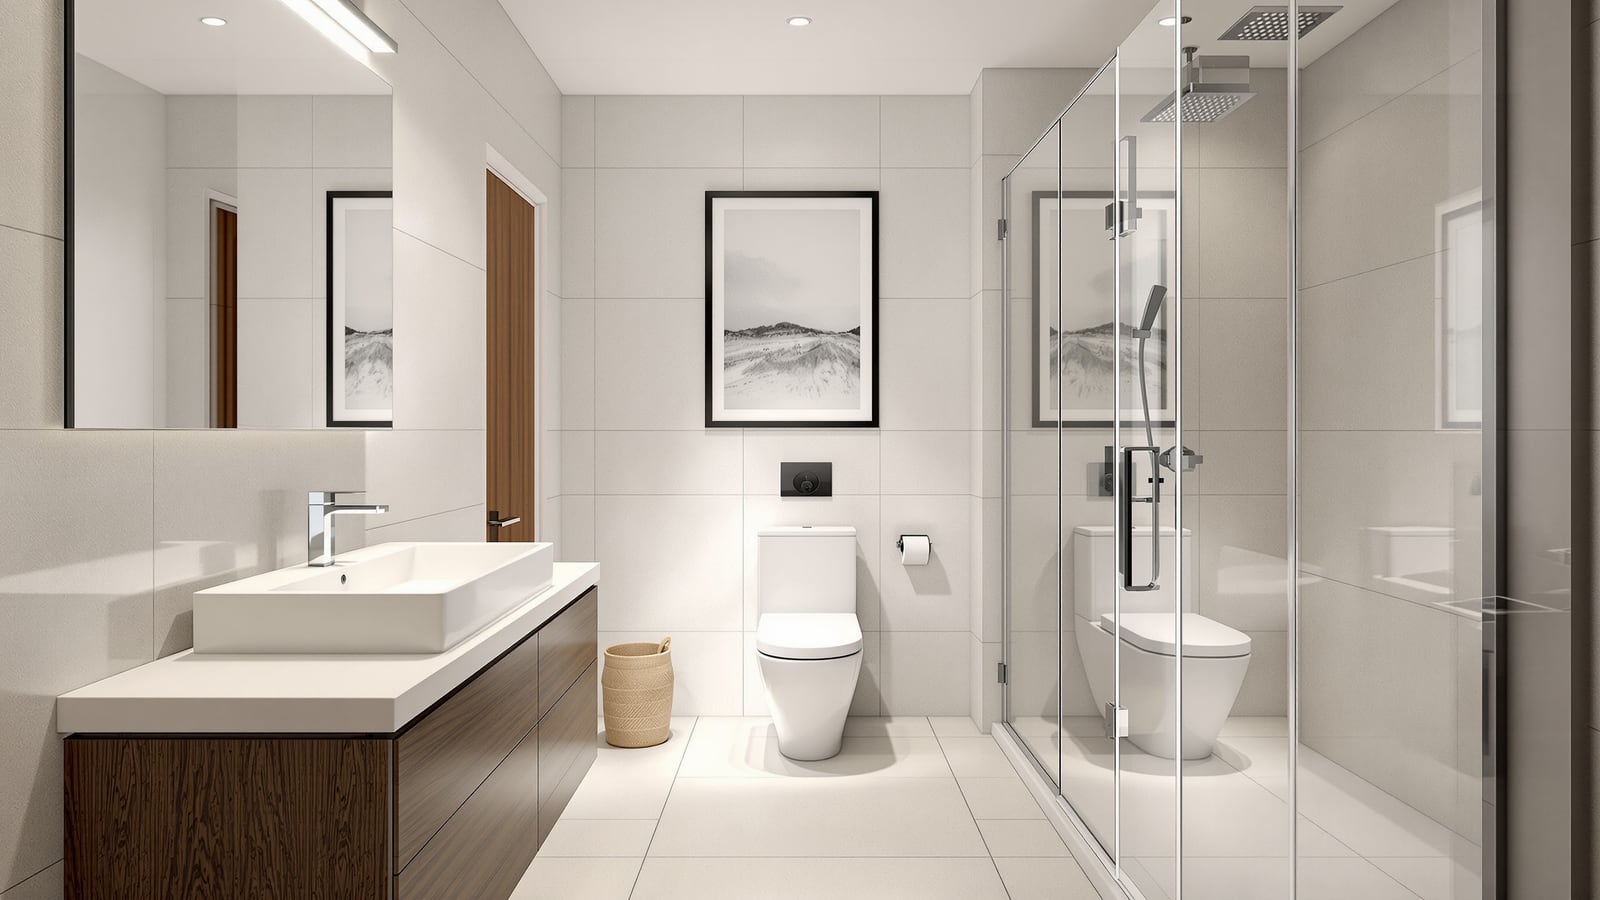
Bathroom Layout Planning India: Fixtures, Clearances & Plans (2026)
How to plan a bathroom layout in India: the single plumbing wall, wet and dry zoning, fixture clearances and ergonomics in mm, door swing and circulation, and the standard 3-fixture templates — with two labelled plan diagrams.
 Small02
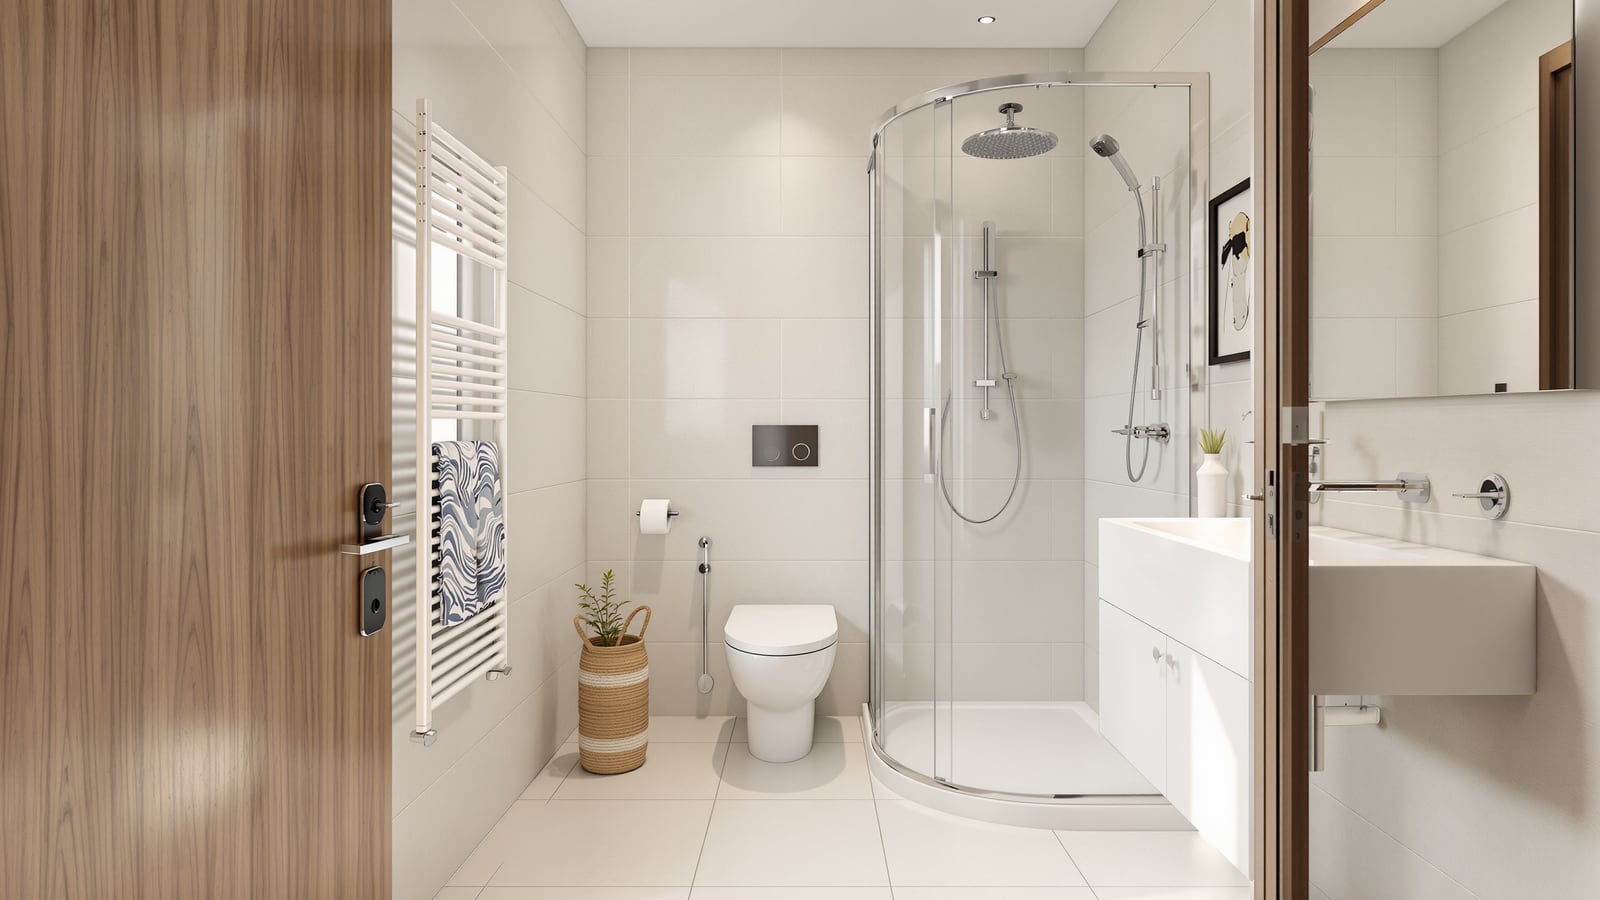
Small Bathroom Layout India: 3x5, 4x6 & 5x7 ft Plans That Actually Work
A tiny bathroom works when every fixture, door swing and clearance is planned to the millimetre. Here are the best 3x5, 4x6 and 5x7 ft layouts for Indian homes — corner basins, sliding doors, wall-hung sanitaryware and tricks that make a small bathroom feel bigger.
 Large03
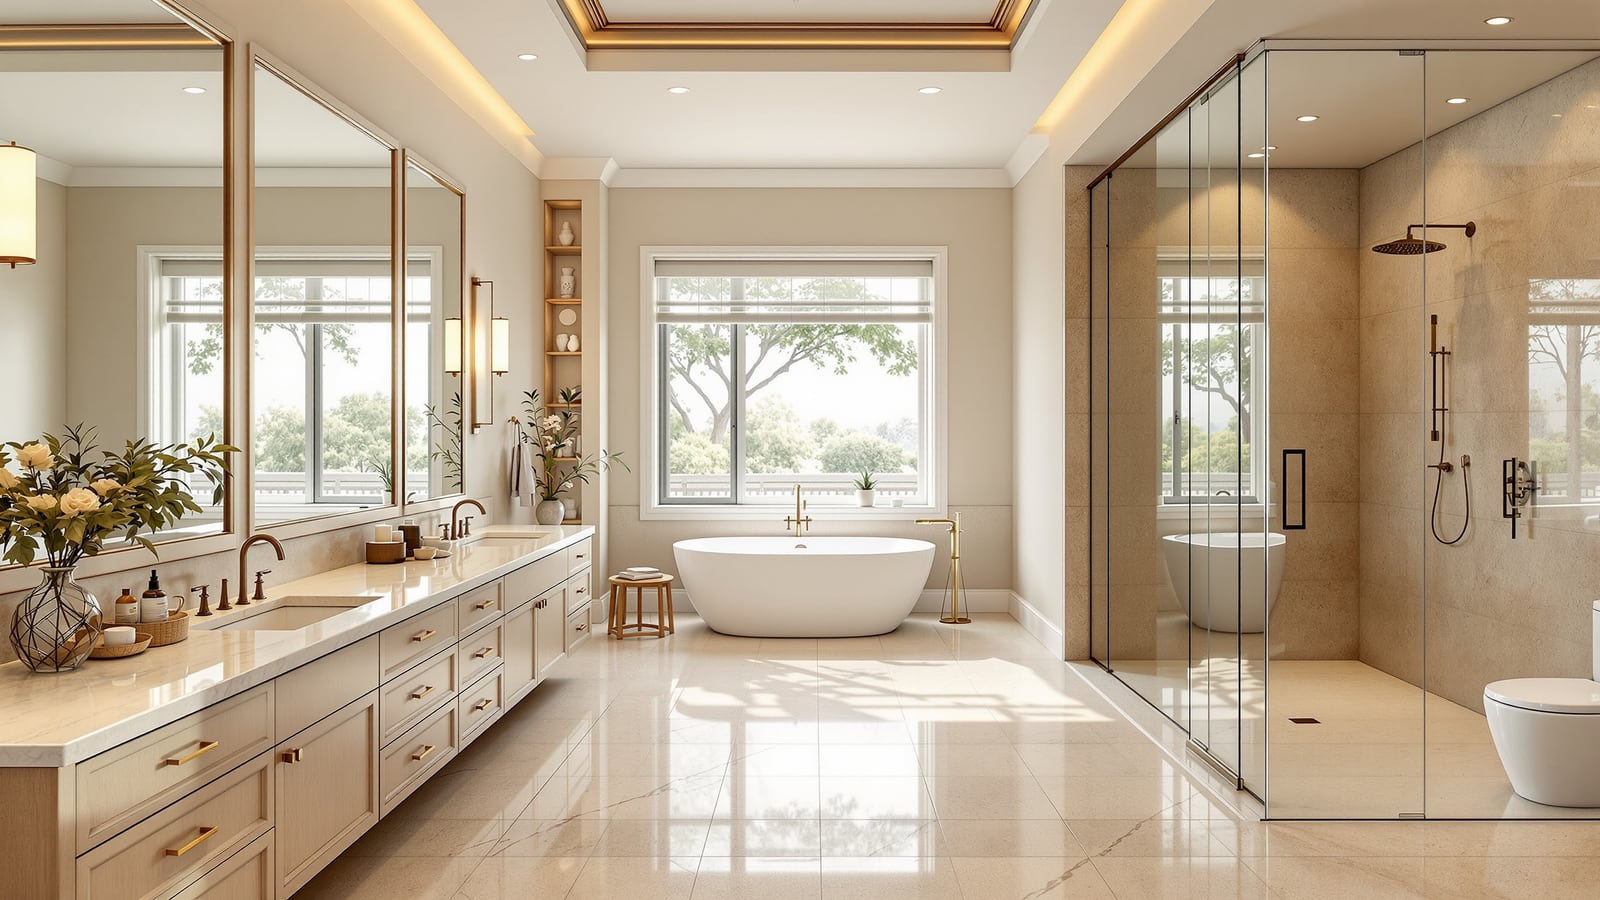
Large Bathroom Layout India: Master Bath Zones, Double Vanity & Sizes
Plan a large Indian master bathroom that feels generous, not empty — zones for vanity, wet room, tub and a private WC, with real mm clearances, double-vanity sizing and NBC/IS-backed dimensions so no square metre is wasted.
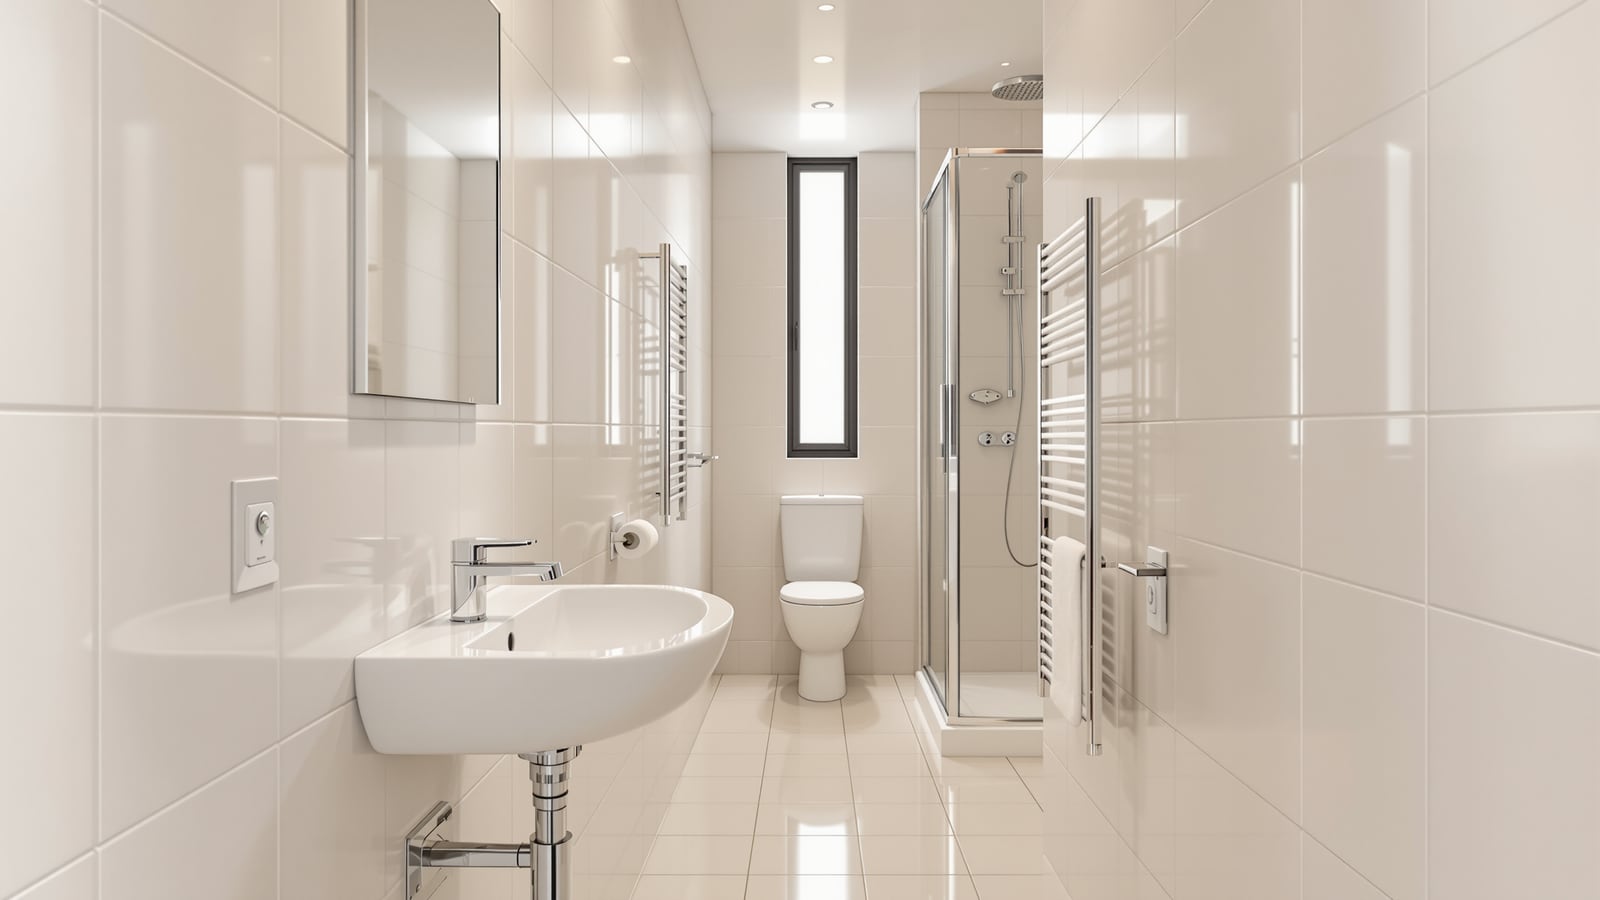 Narrow04
Narrow Bathroom Layout India: Galley Plan, Fixture Order, Sightlines & Light
A long, narrow bathroom works best as a galley — all fixtures on one plumbing wall in the right order, a walk-through of clear circulation, and the wet zone at the far end. Here is how to plan one for an Indian home with sizes in mm, sightlines and light.
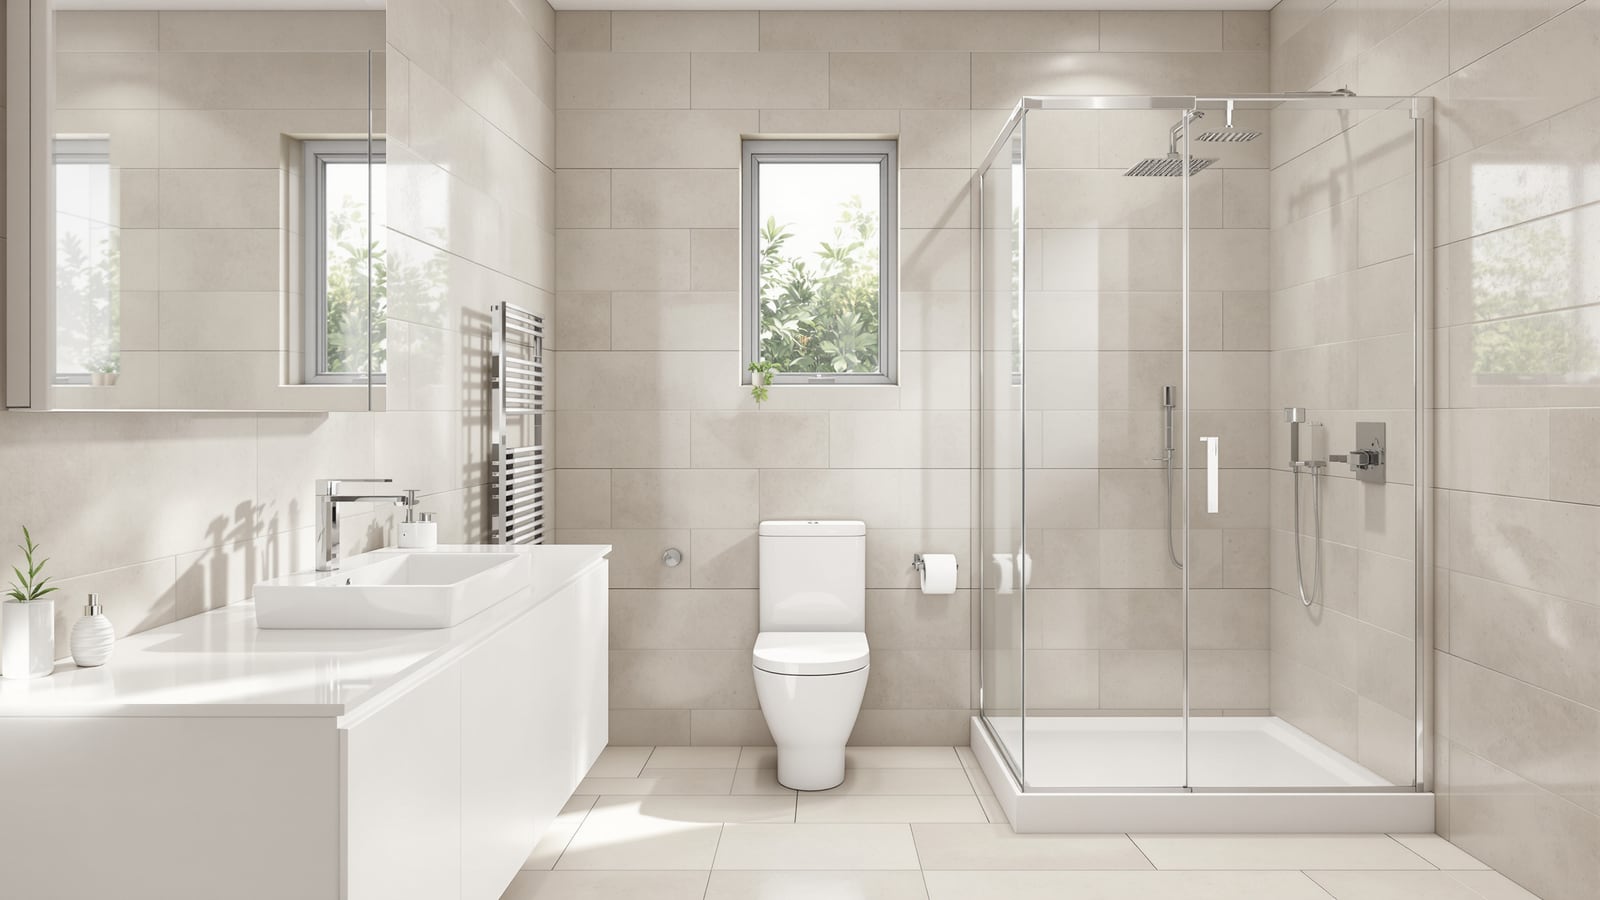 Rectangular05
Rectangular Bathroom Layout India: 3-Fixture Plans, Sizes & Clearances (mm)
The rectangle is India's default bathroom shape. This guide shows how to place the WC, basin and shower along the long or short wall, keep the wet zone at the far end, and hit the clearances (in mm) that make it work — with plans, sizes and rupee-aware advice.
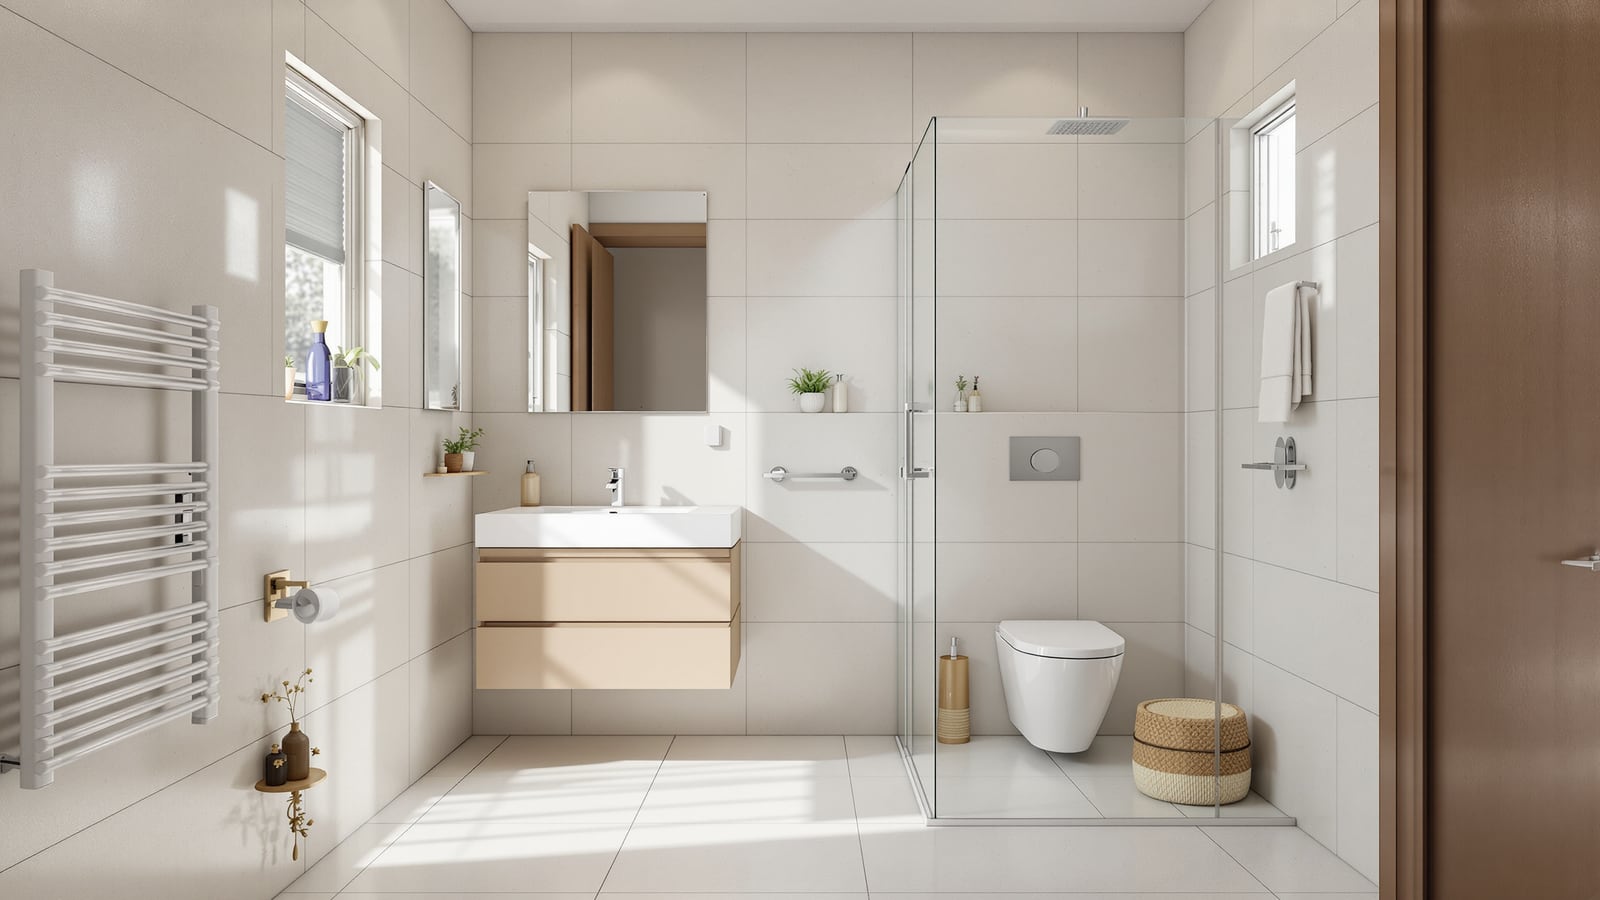 Square06
Square Bathroom Layout India: Two-Wall Plans & Corner Shower (2026)
A square bathroom plans best when fixtures sit on two adjacent walls, the shower tucks into a corner and the centre stays clear. This India-first guide gives sample plans, clearances in mm and two diagrams.
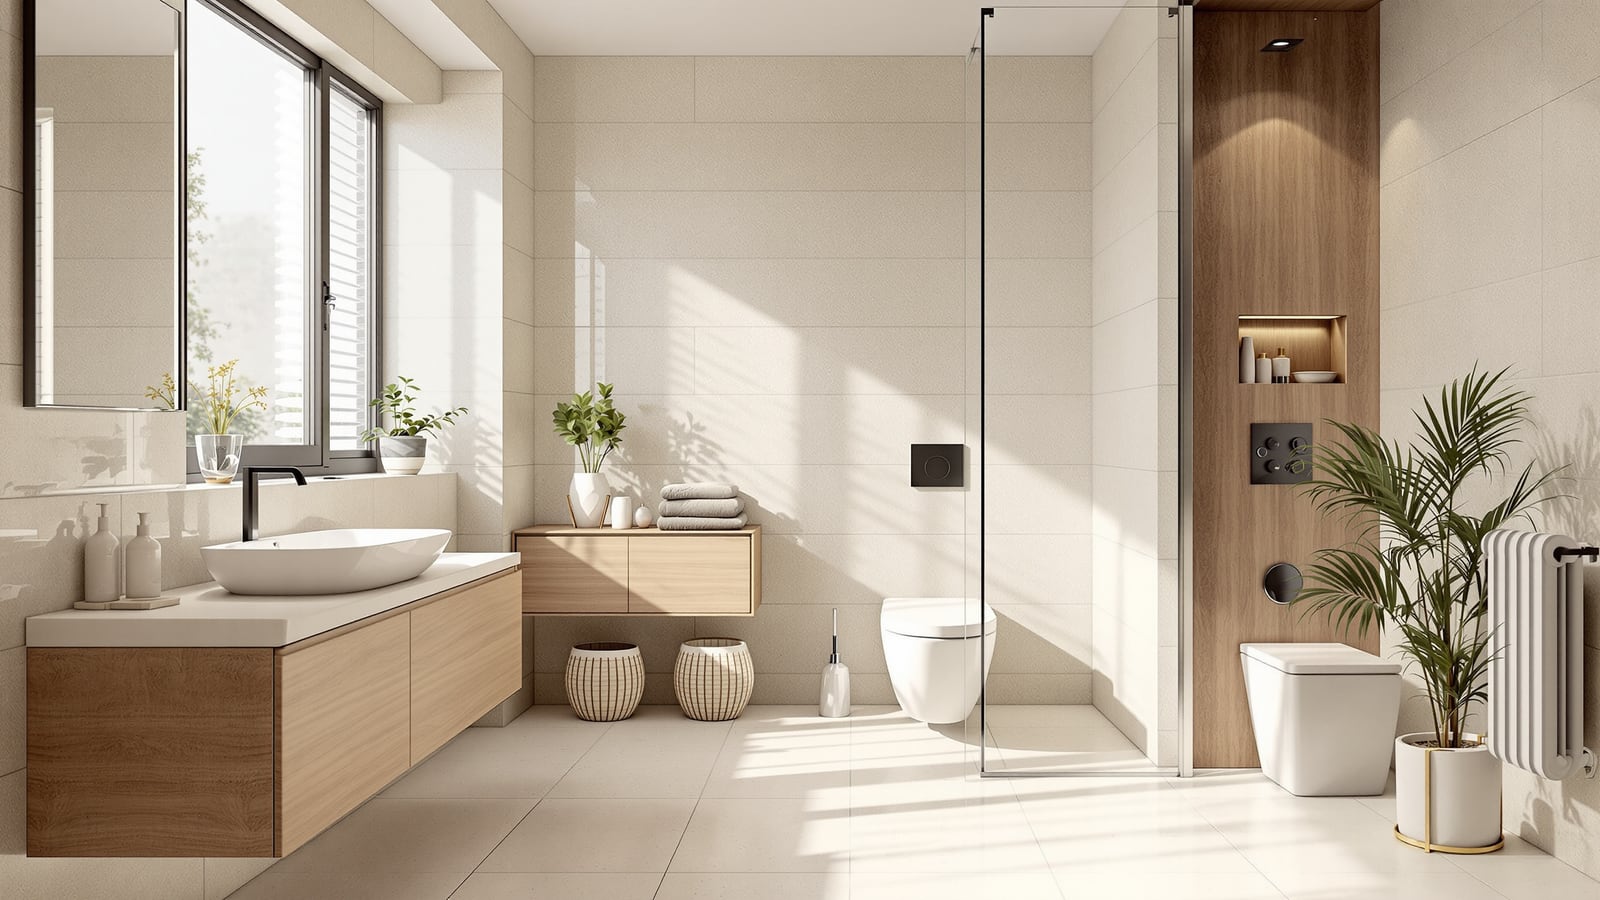 L-shaped07
L-Shaped Bathroom Layout India: Using the Two Legs, the Corner & the Door (mm Plans)
An L-shaped bathroom gives you two legs and a corner to plan. Put the wet shower in one leg, the dry WC and vanity in the other, and turn the corner into an asset. Here is how — with mm clearances, plumbing tips and two labelled plans for Indian homes.
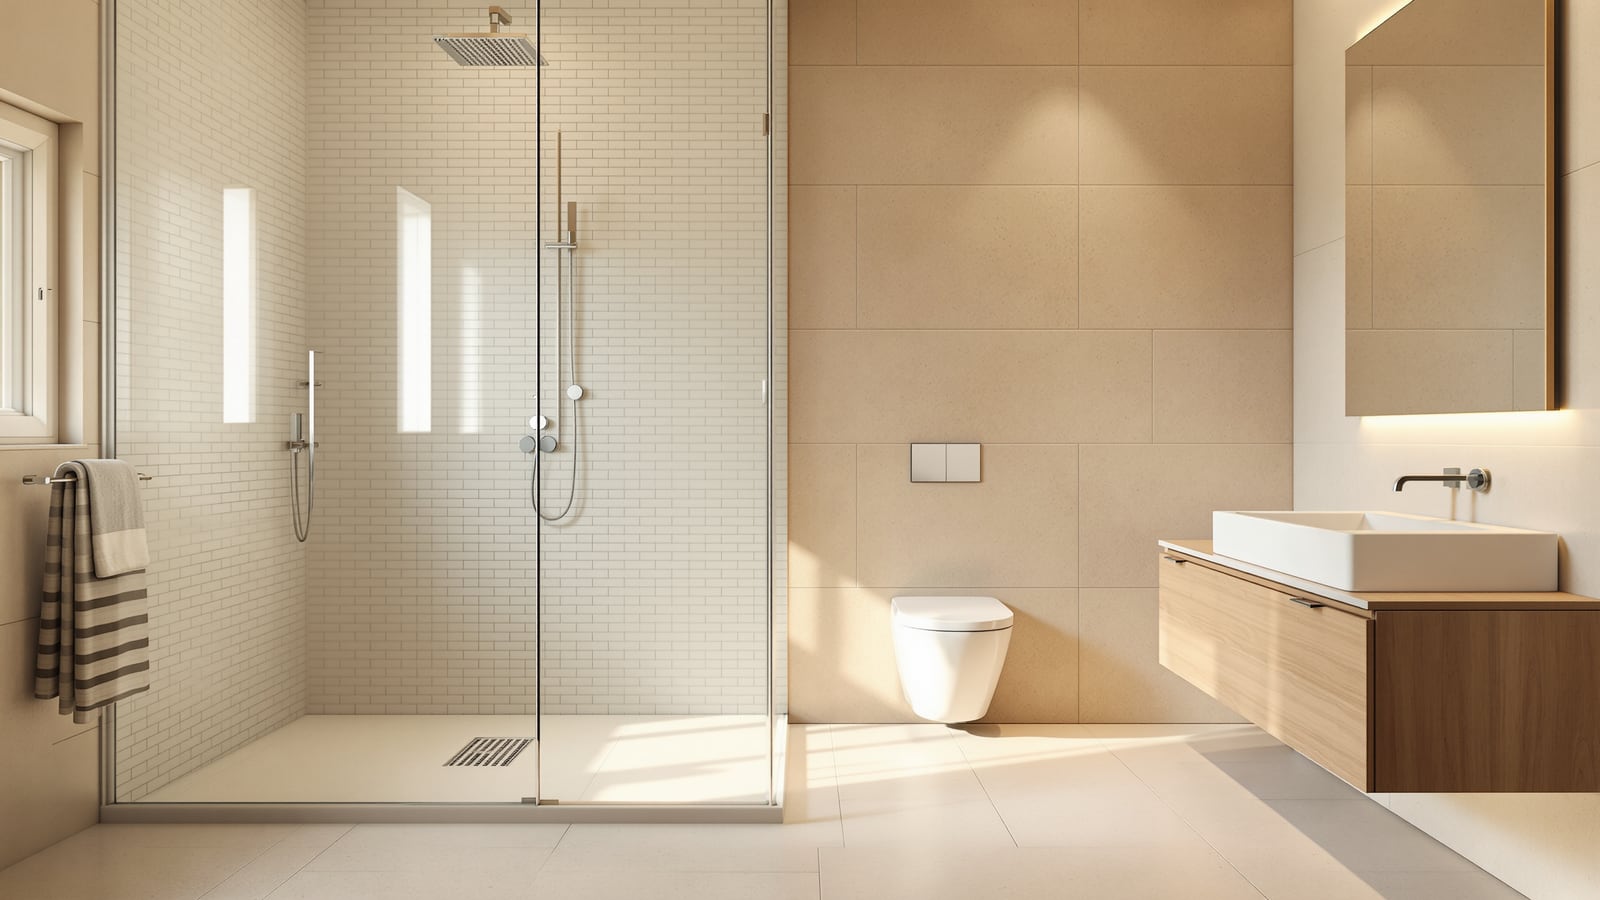 Wet & dry zones08
Wet and Dry Bathroom Layout India: Zoning, Glass Partition & Drainage Plan
Zoning a bathroom into a wet shower area and a dry WC-and-vanity area is the modern Indian standard. Here is how to place the glass partition, slope and drain each zone, and lay out fixtures — sizes in mm, drainage detail and clearances for an Indian home.
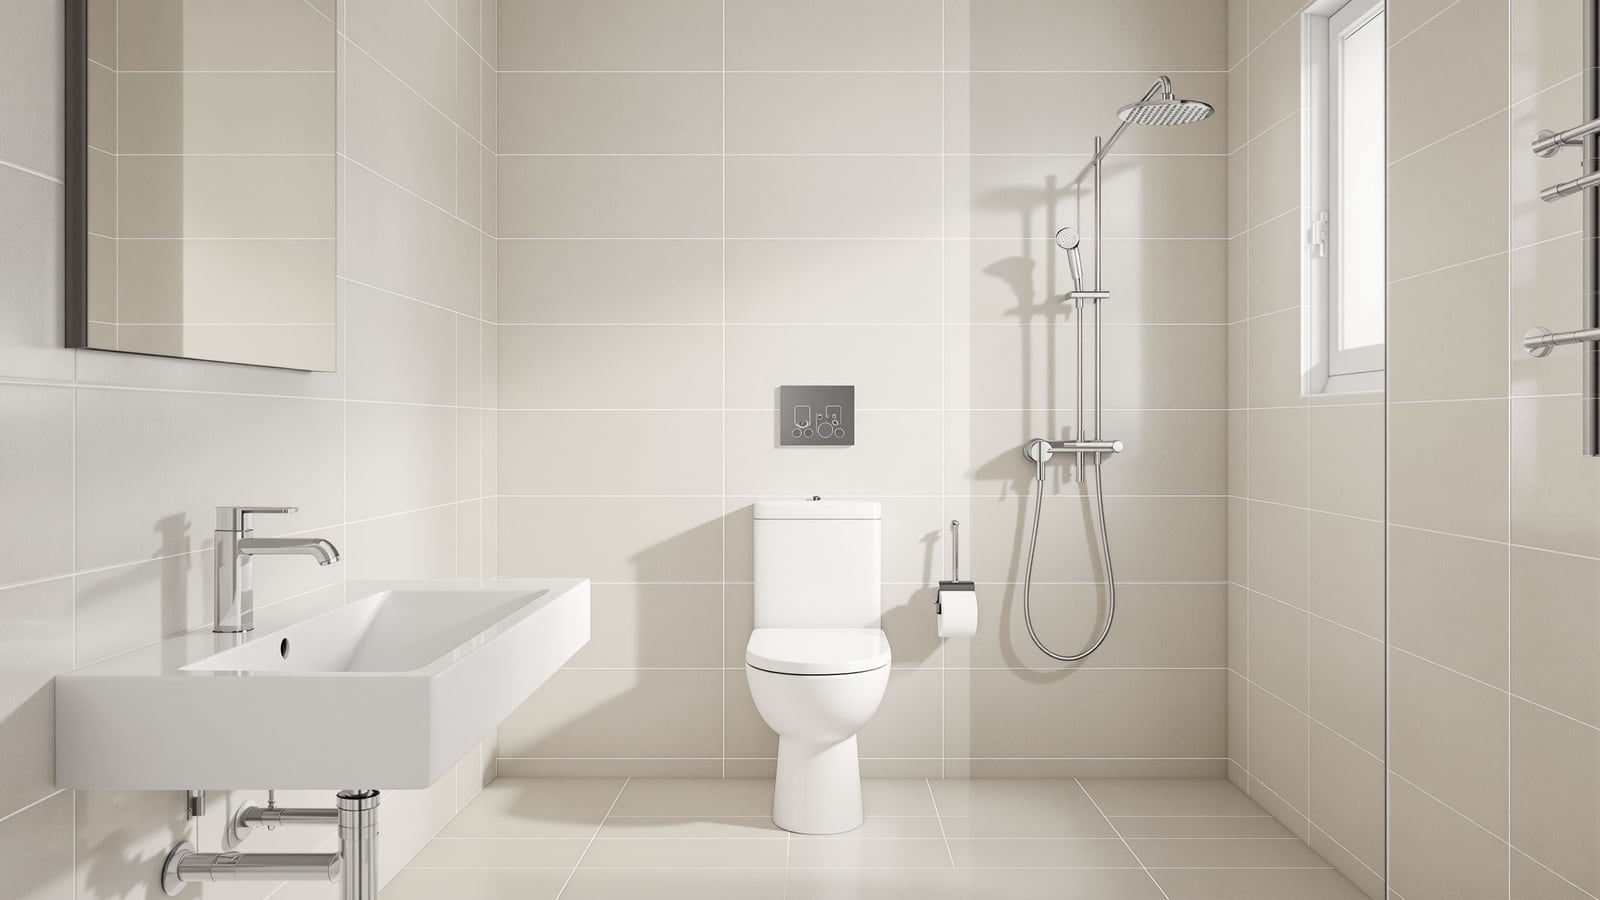 Plumbing-efficient09
Plumbing-Efficient Bathroom Layout India: Single Wet Wall, Back-to-Back & Stacked Bathrooms
Grouping fixtures onto one wet wall, and stacking or backing bathrooms onto a shared shaft, is the cheapest way to cut pipe runs, plumbing cost and leak risk in an Indian home. Here is how to plan a plumbing-efficient bathroom layout — sizes in mm, rupee savings and slope rules.
Materials, systems & components
From the first sunken-slab decision to the last coat of grout — waterproofing, services, sanitaryware, finishes, cost, accessibility, sustainability and maintenance. Live sections are linked; the rest land here as the hub grows.
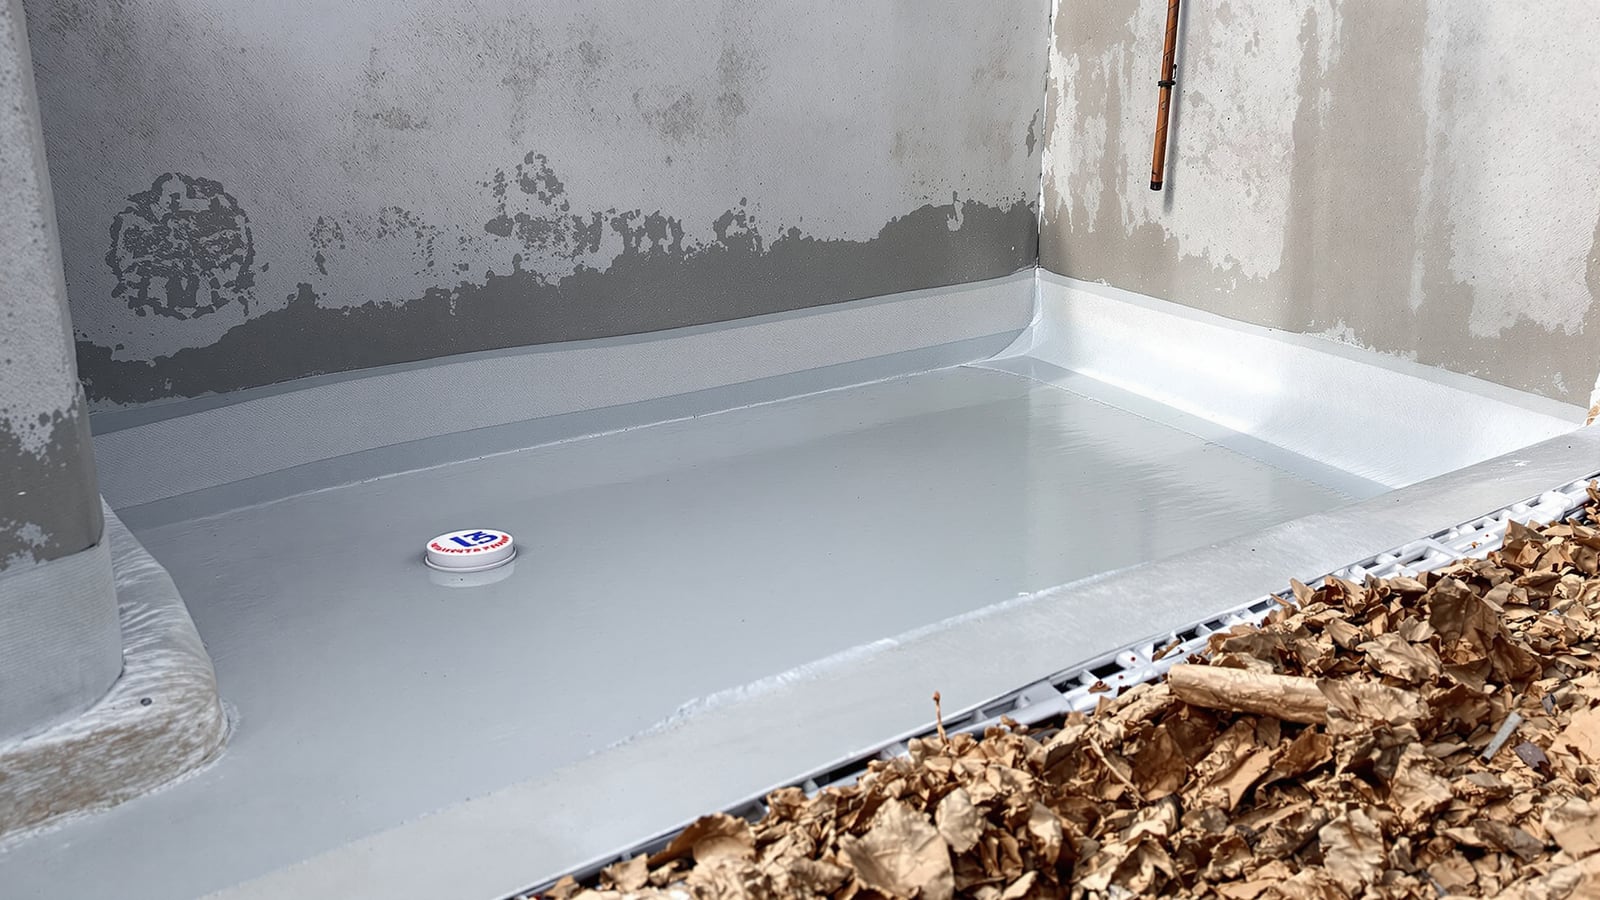 Live ▸01
Membranes, chemistry, leak prevention, failures & inspection
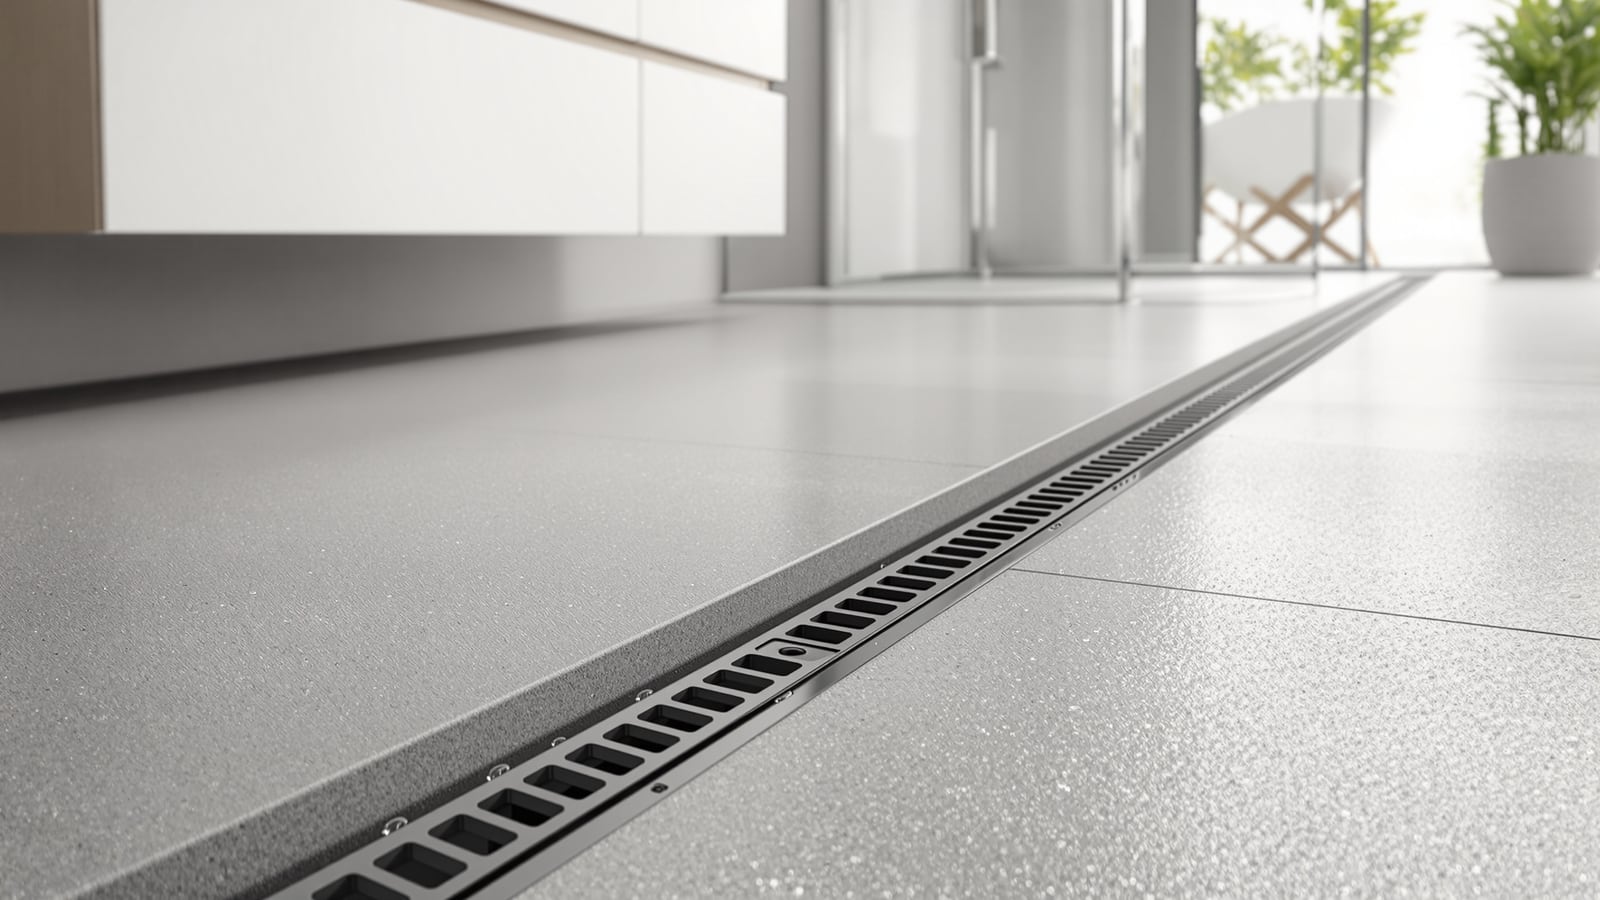 Live ▸02
Anti-skid tiles, stone, vinyl, cladding, panels & false ceilings
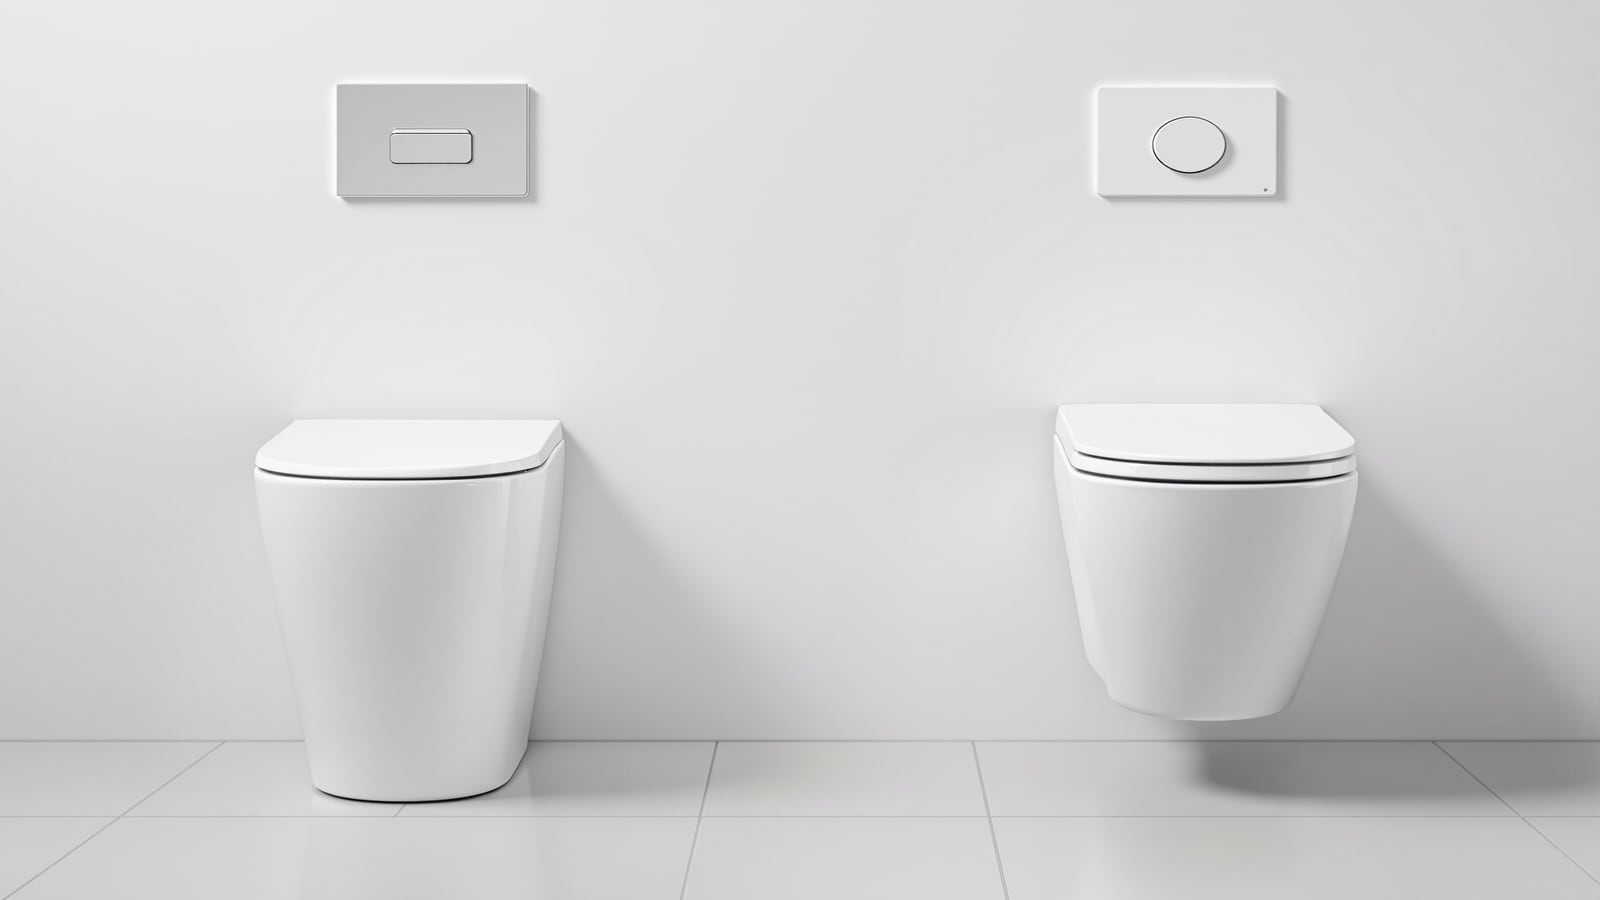 Live ▸03
WCs, basins, faucets, bidets & tapware
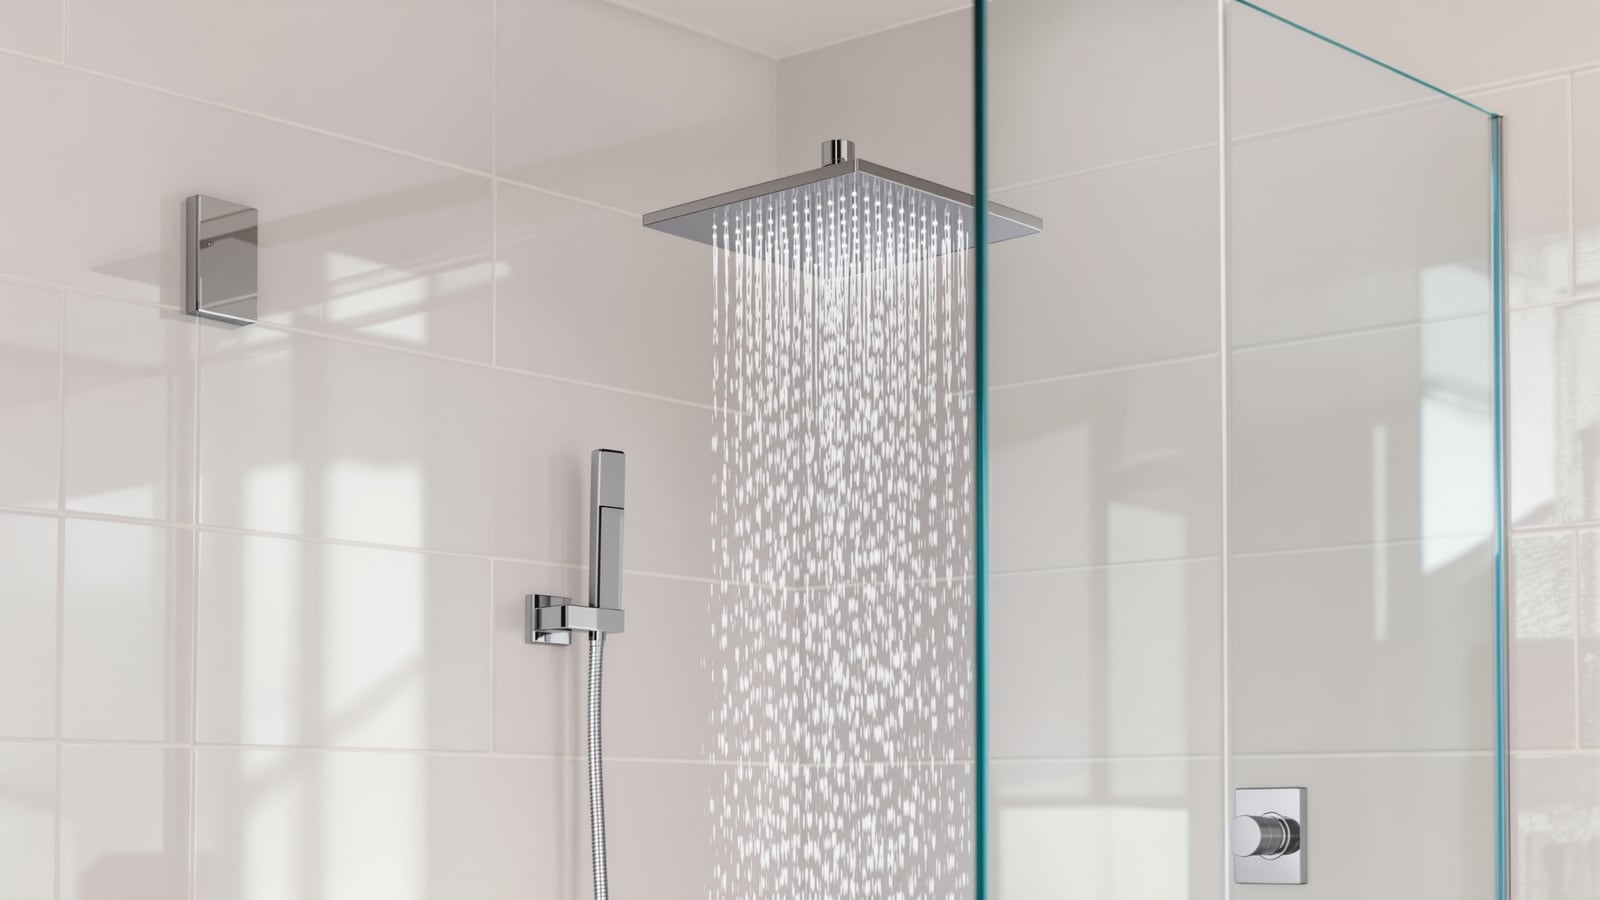 Live ▸04
Rain, hand, body-jet, digital & steam showers; every kind of tub
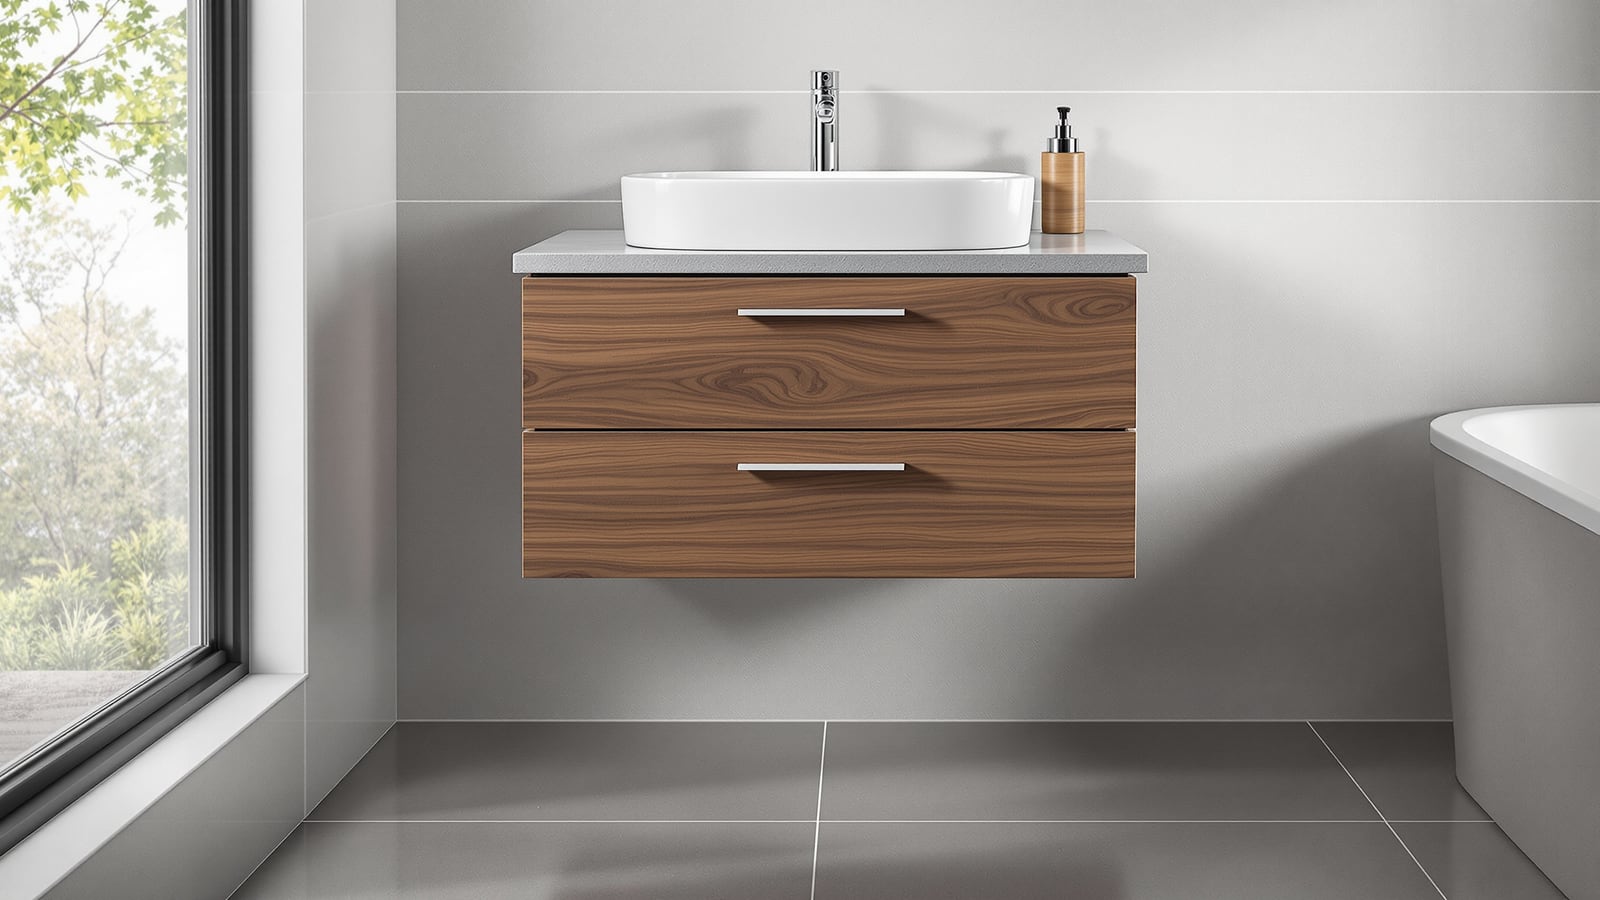 Live ▸05
Vanities, niches, LED & smart mirrors, layered IP-rated lighting
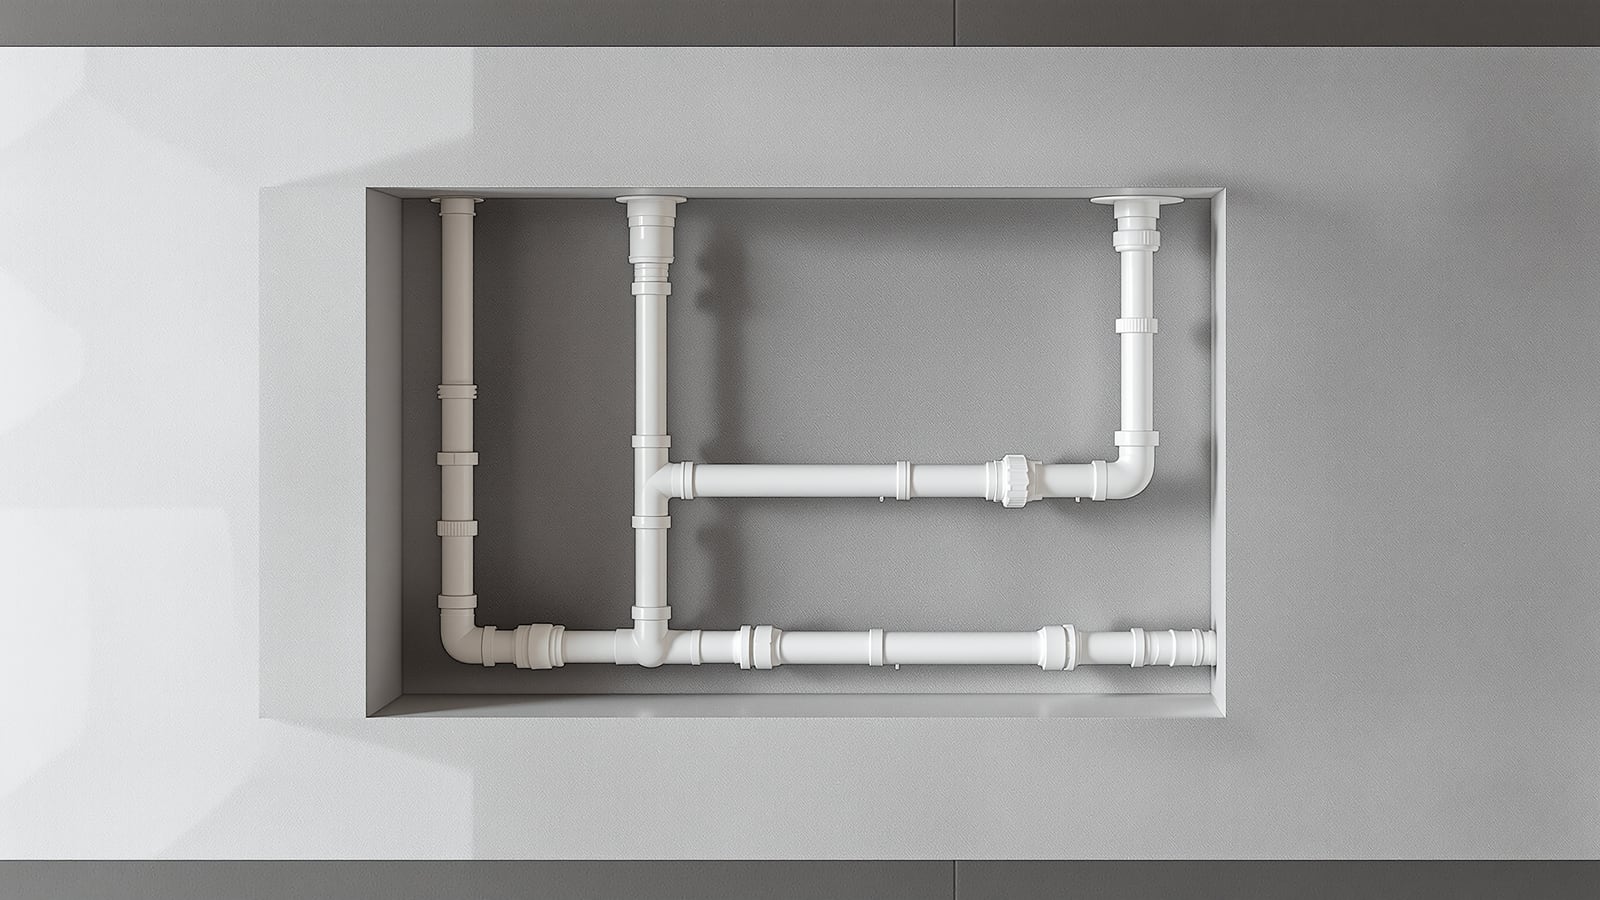 Live ▸06
Exhaust, moisture control, pipes, drains, geysers & safe wiring
 Live ▸07
Automation, leak detection, grab bars, barrier-free & water-saving
 Live ▸08
How to choose tiles, WCs, basins, faucets, geysers & more
 Live ▸09
₹ construction, renovation & per-item cost breakdowns
 Live ▸10
Tiles, grout, drains, mould, hard water & upkeep schedules
 Live ▸11
NBC 2016, IS codes, accessibility, plumbing/electrical & water norms
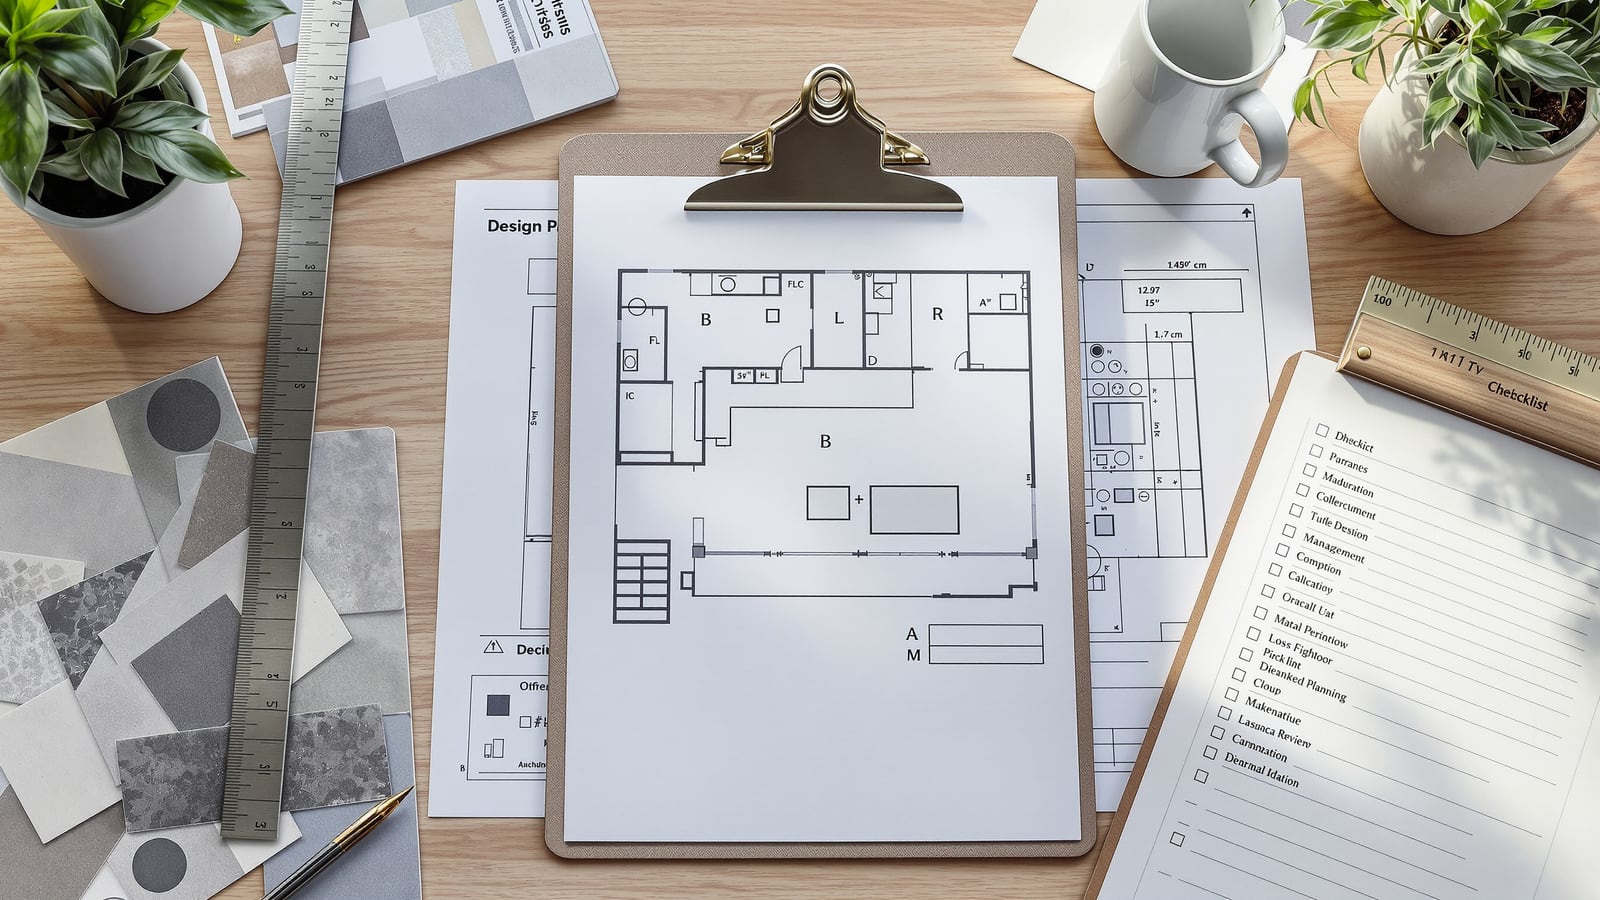 Live ▸12
BOQ, schedules, specs & checklists for design, snagging & handover
30 interactive bathroom calculators — cost, tiling, sizing, services & more
Bathroom calculators
Plan and price every part of a bathroom — cost and ROI, tiles and waterproofing, sizing and layout, water, heating and ventilation, plumbing set-out and accessibility. Each one is tuned to Indian sizes, ₹ rates and codes, and is indicative — confirm with your vendor or a licensed professional.
Cost & value
Tiling, waterproofing & finishes
Size & layout
Water, heating, ventilation & lighting
Water-heater litres/kW for your household
Energy ₹/year; electric vs solar vs gas
Overhead tank & sump for your demand
Do you need a pressure-boost pump?
Water use & pressure adequacy check
Litres & ₹ saved with efficient fittings
Fan airflow (CFM/CMH) by air changes
Condensation risk & ventilation needed
Wattage & running cost
Lux-based fixture count & wattage