
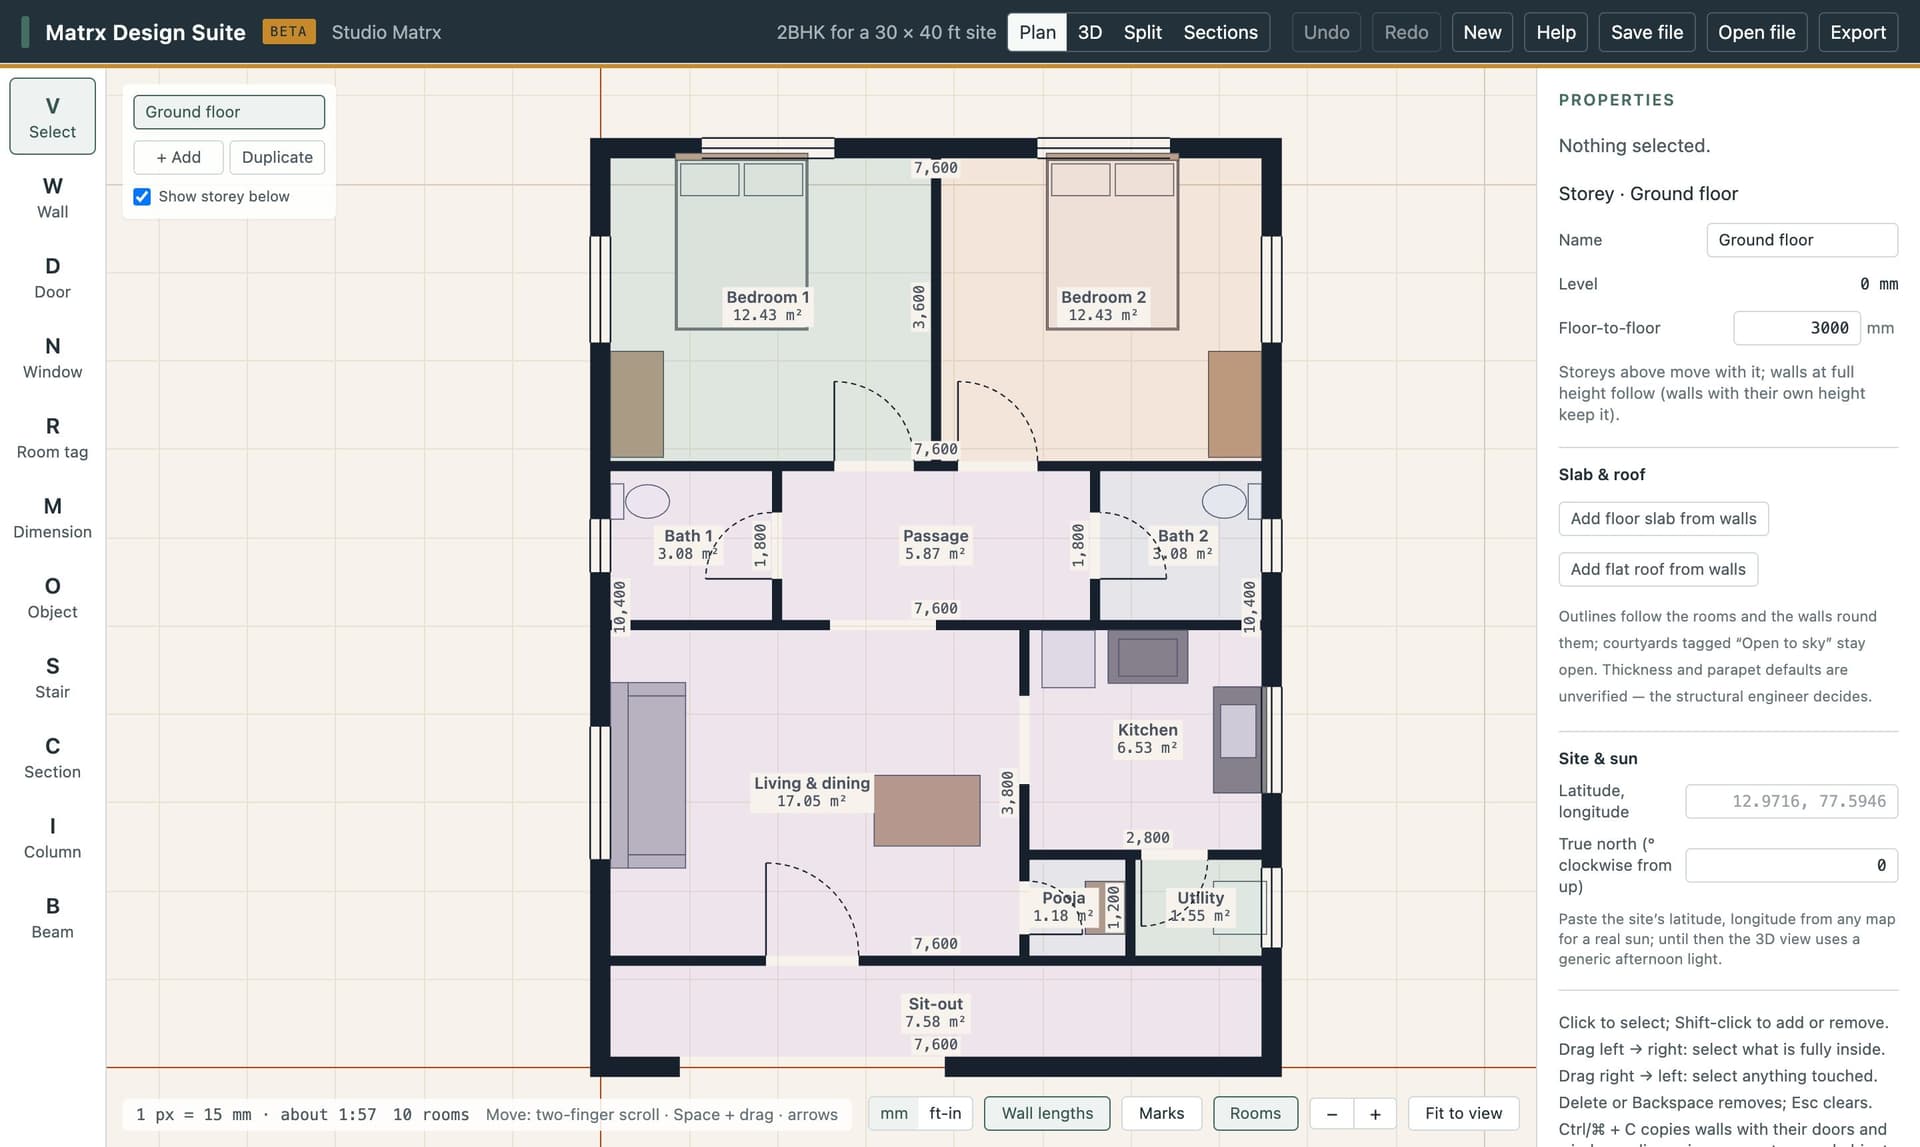
01 · Plan & areas
Rooms appear as you close the walls
Name them — bedroom, kitchen, pooja — and each shows its carpet area. The whole house adds up in m² or sq ft.
Matrx Design Suite
A free design tool for Indian homes, right in your browser — from the first wall to drawings that print to scale.
Free · Nothing to install · No account
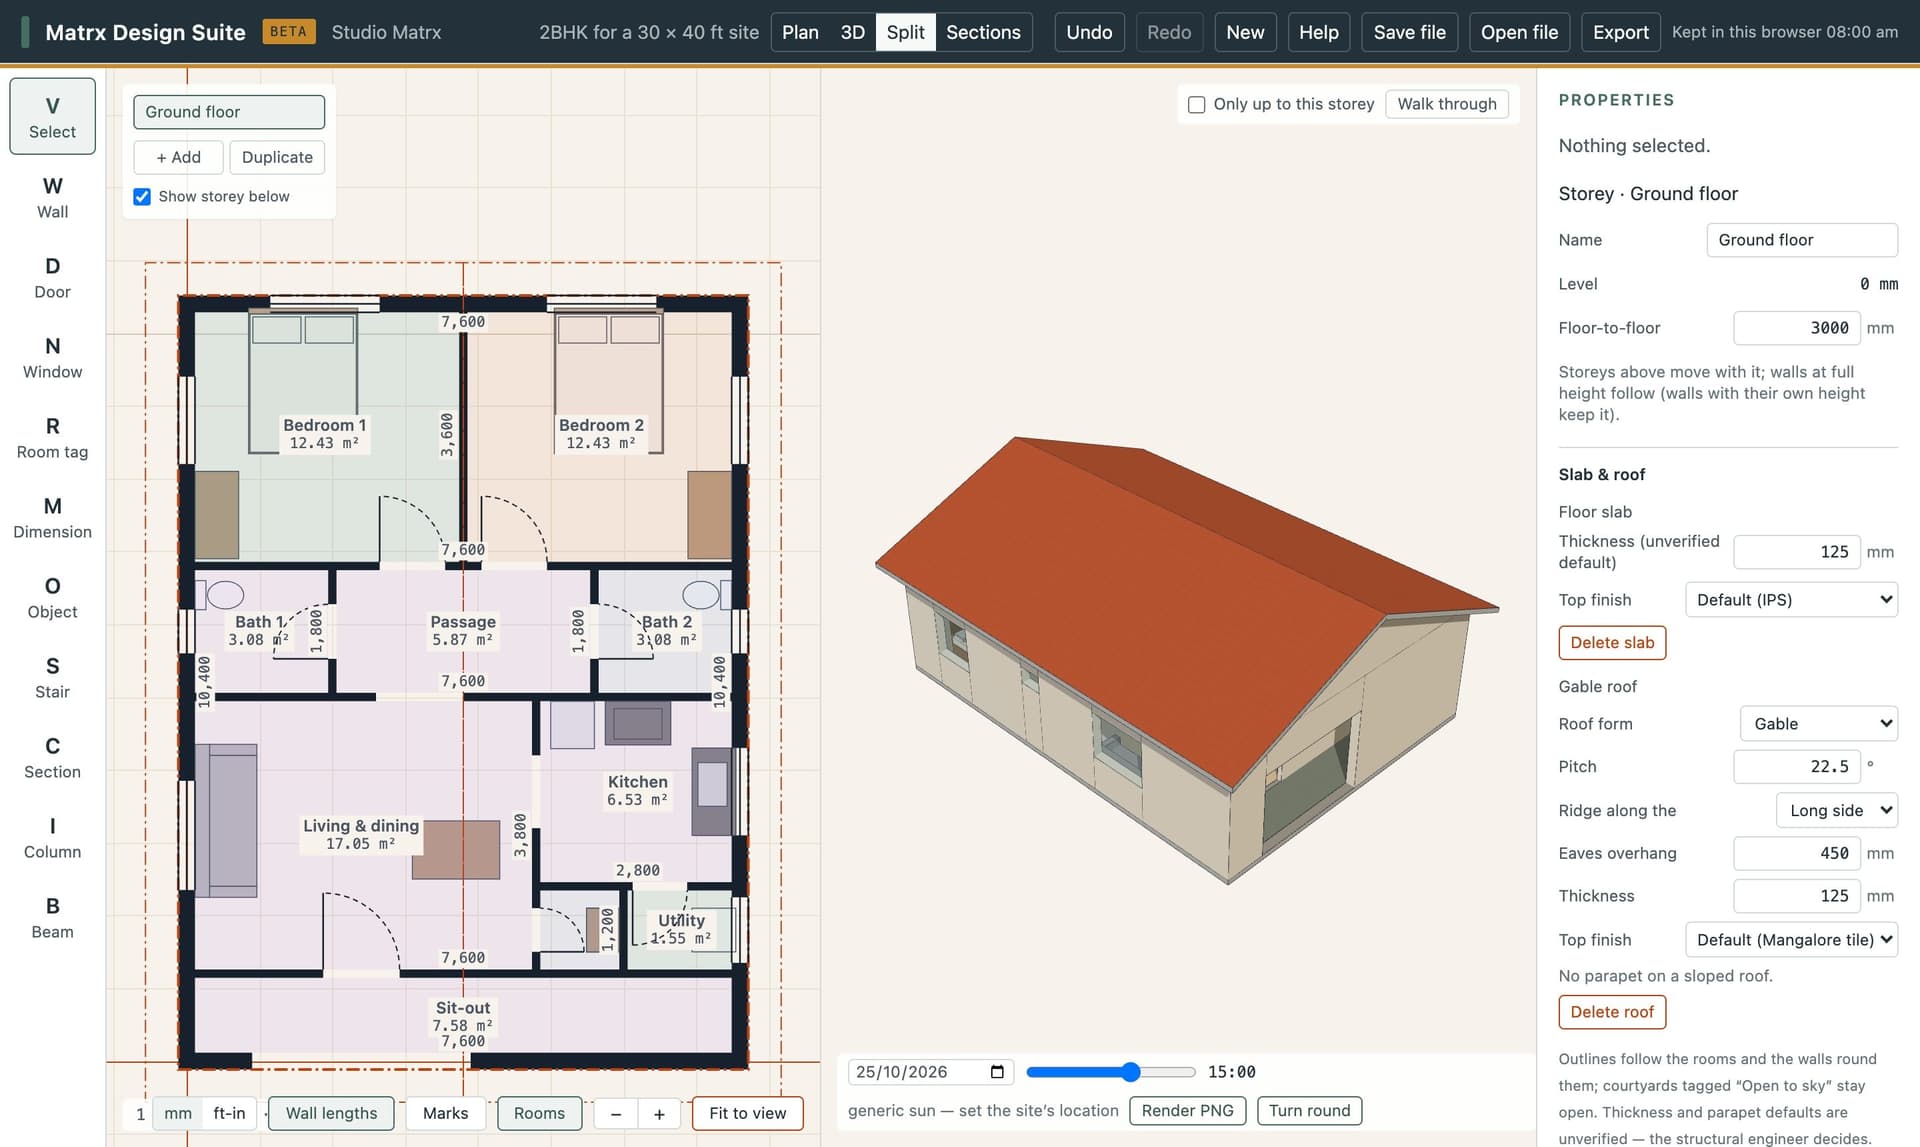
Featured · The editor
Draw on the plan and watch the house rise beside it — every wall you move updates the rooms, the areas and the 3D.
Open the editor01 · Plan & areas
Name them — bedroom, kitchen, pooja — and each shows its carpet area. The whole house adds up in m² or sq ft.
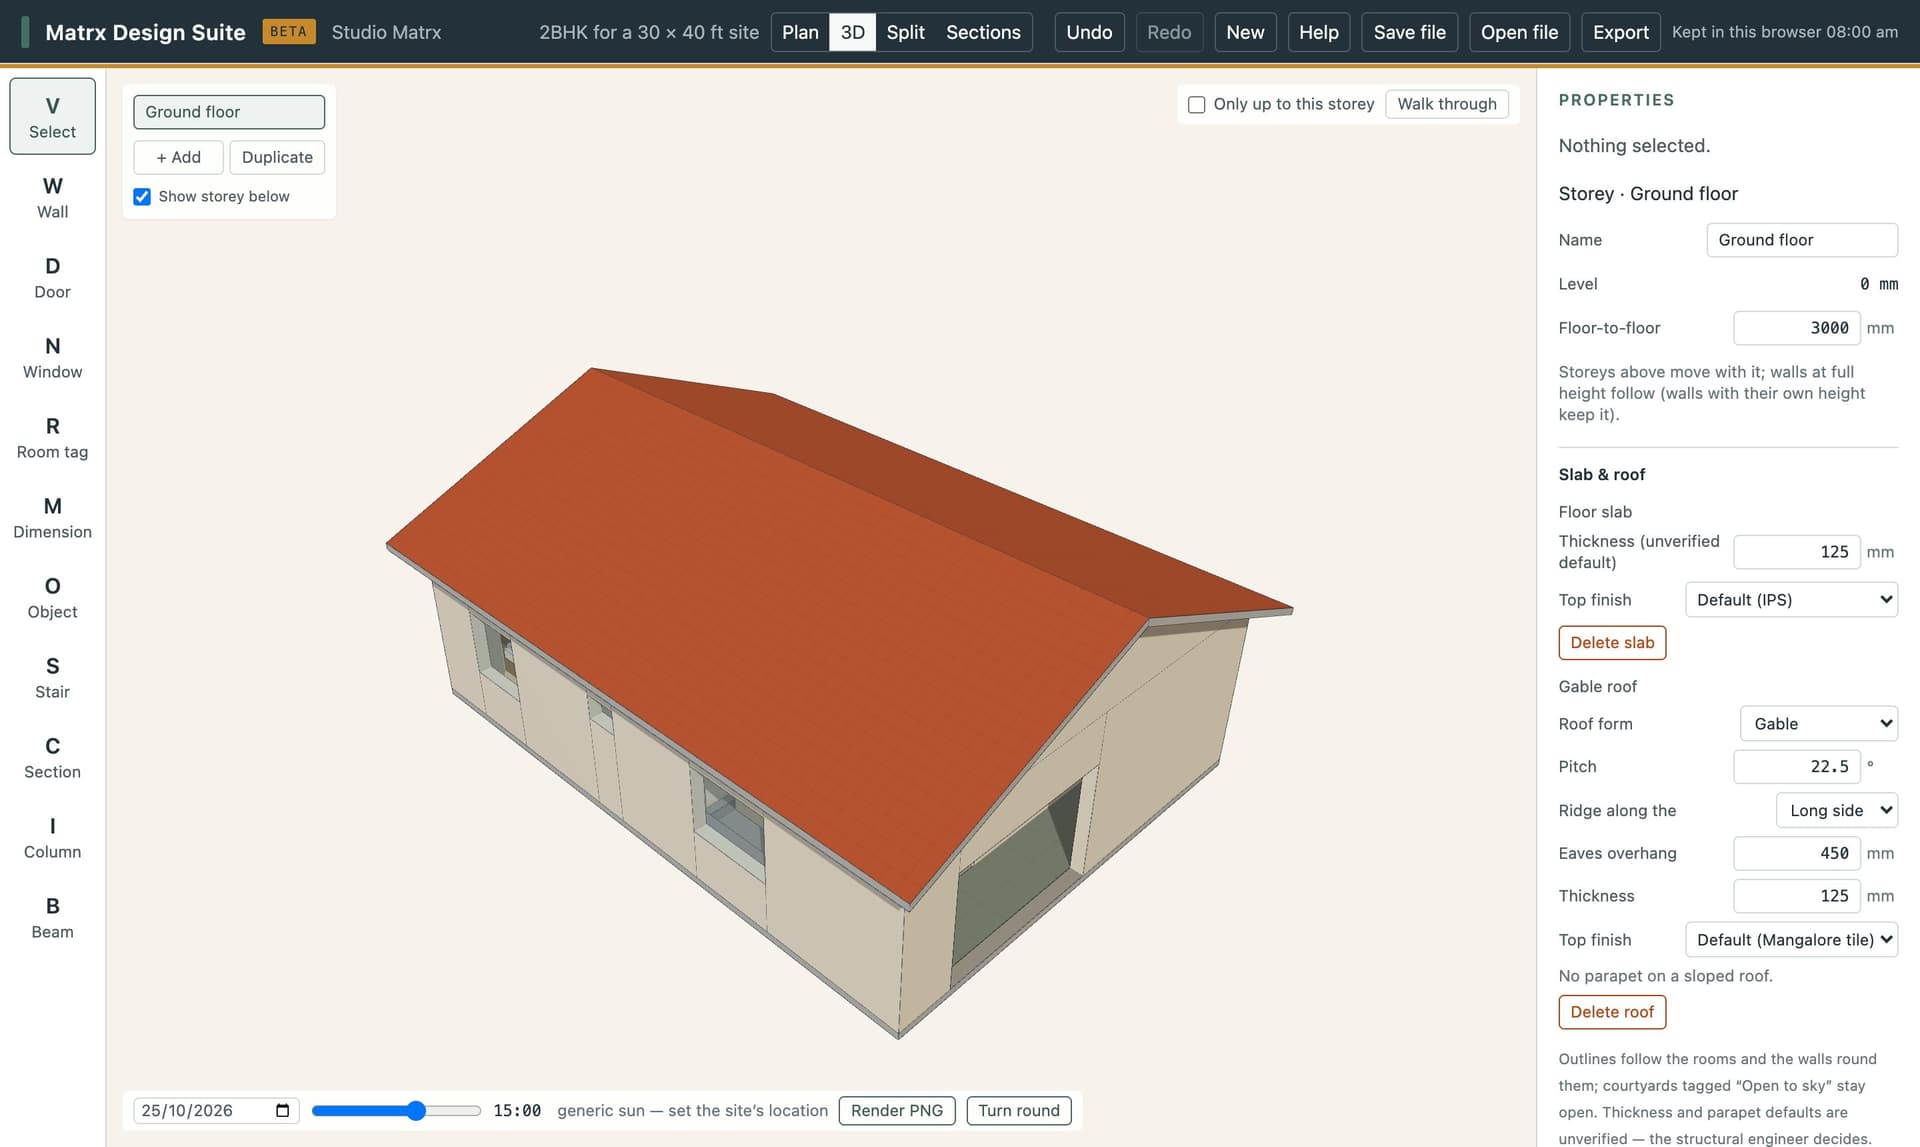
02 · 3D & sun
The 3D model follows every change — roofs, stairs, furniture. Set the location to see the light for any date and hour.
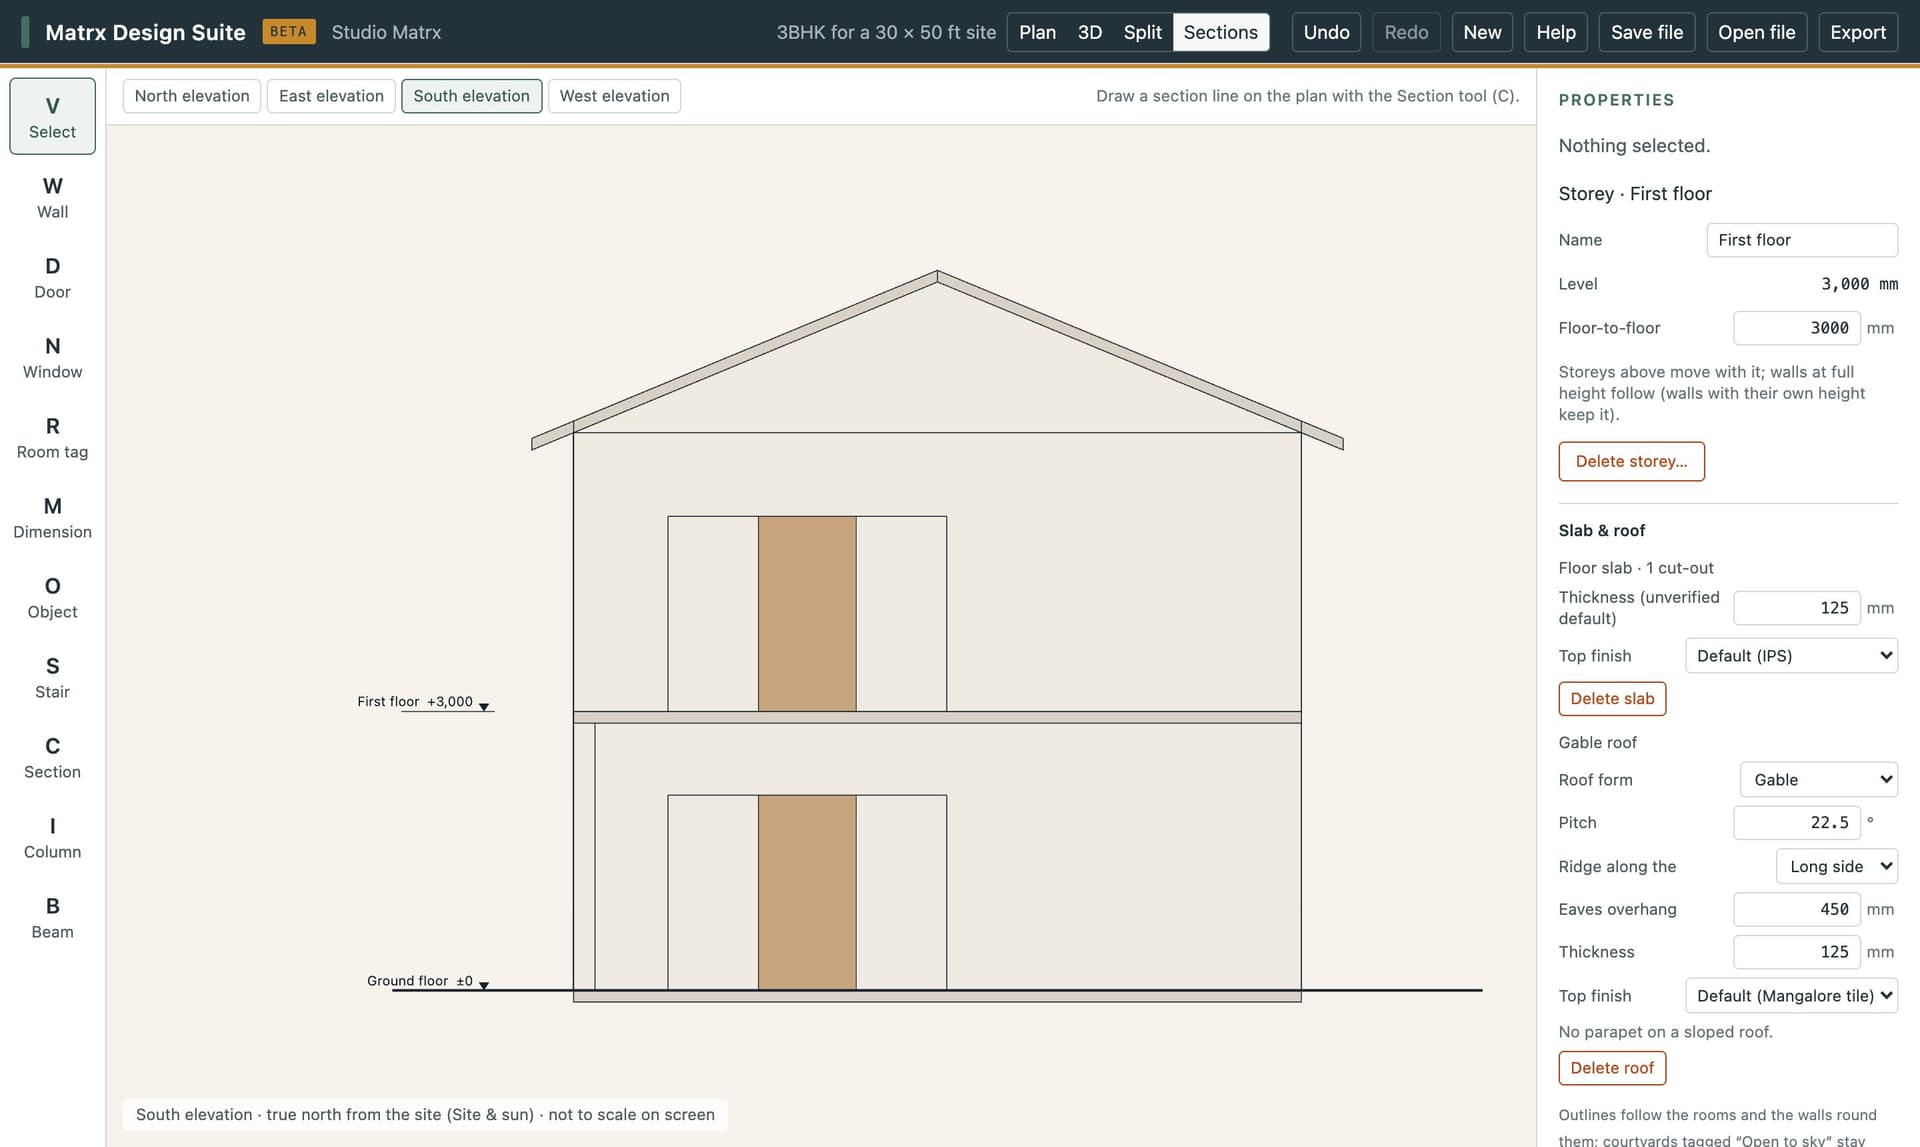
03 · Drawings
Sections, elevations and plans as a PDF at 1:50, 1:100 or 1:200, A4 to A1, with your title block and drawing numbers.
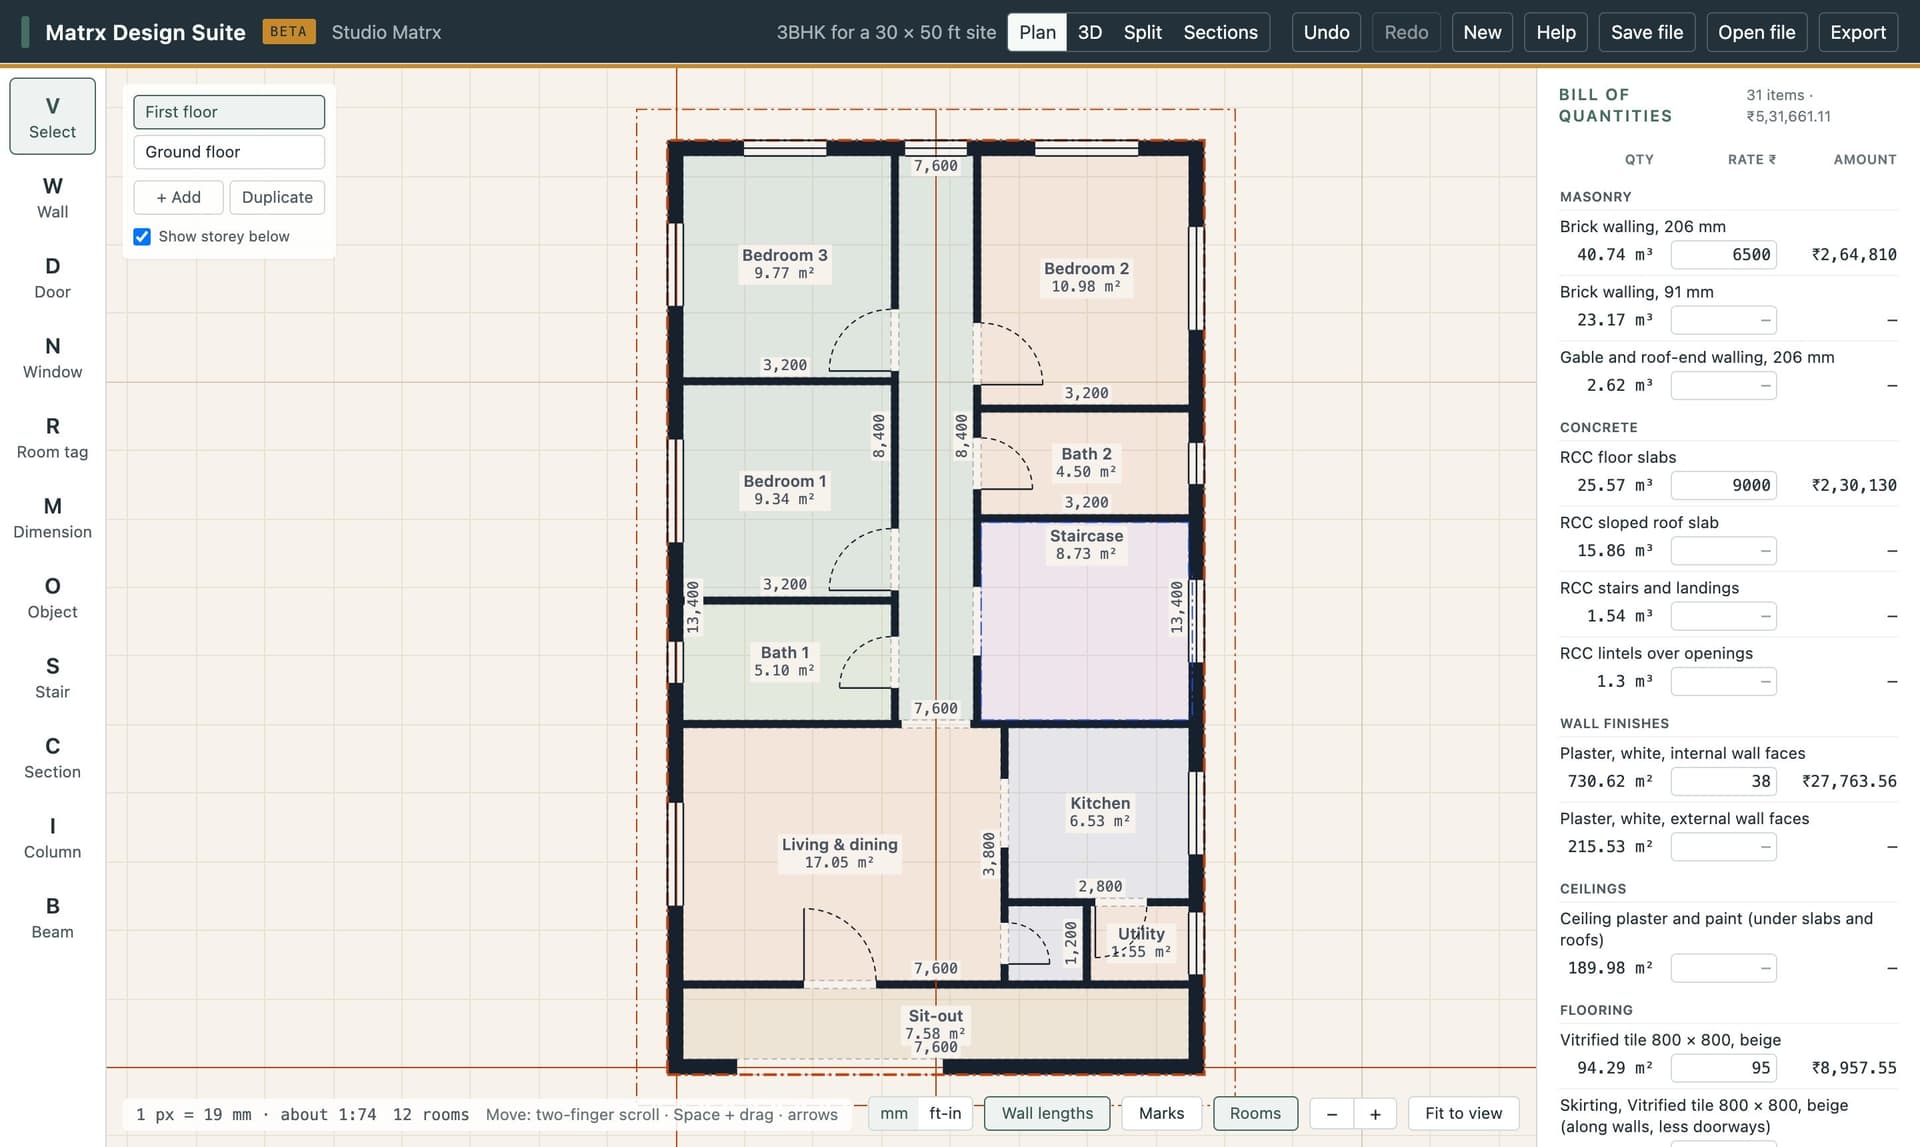
04 · Quantities & BIM
Brickwork, concrete, plaster and flooring measured from the drawing; type your rates for amounts in ₹. Export IFC for other BIM programs.
Also in the suite
Ready plans
1BHK, 2BHK and 3BHK for 20 × 30, 30 × 40 and 30 × 50 ft sites — reference layouts, not for construction.
Draw by length
Type 3600 or 12'6" — walls join at corners on their own.
Fifty fixtures
Beds, sofas, kitchen counters, pooja unit, Indian WC, jhoola.
Storeys & stairs
Up to five floors; straight and dog-leg stairs.
Schedules
Door, window and finish schedules, as PDF or spreadsheet.
Guided tour
Eight short steps to your first plan; ? shows every shortcut.
Indian rooms
Pooja, utility, sit-out, duct and open-to-sky courtyard are rooms of their own.
Walls as built here
230 and 115 mm brick, AAC and block, plastered both faces.
Feet or millimetres
Plots in feet and inches, areas in sq ft — or metric. Switch any time.
Carpet area, the RERA way
Floors and internal walls, without balconies or ducts — marked unverified until our architect confirms.
Teal
Practise plans, areas and 3D for studio work.
Turmeric
Sketch a scheme with a client and talk it through in 3D.
Terracotta
Try layouts for your own plot before you meet your architect.
Dedicated
In loving memory of Amogh N P — architect, designer, musician, polymath.
Understand deeply. Design honestly. Execute precisely.
About AmoghYes. The design suite is free to use, with no account and no trial period. Studio Matrx is built in memory of Amogh N P and keeps its core tools free.
No. It runs in a recent Chrome, Edge, Safari or Firefox on a laptop or desktop computer, with a mouse or a trackpad. Phones and tablets are not supported yet.
In your own browser, on your computer. Nothing is uploaded. Save your project as a file to keep a copy or to open it on another computer.
No. The suite is for thinking through and discussing a plan, and its sheets say "Not for construction". The ready plans are reference layouts and must not be built from as they are: every plot needs a site survey, a soil investigation and a structural design, and your local building bye-laws apply. Drawings for approval or construction must come from a Council of Architecture (COA)-registered architect, with a qualified structural engineer. The carpet areas follow the RERA definition but are still awaiting an architect's review.
Yes. Print it as a PDF at a true scale (A4 to A1, with a title block and drawing numbers), save a picture, download the schedules and the bill of quantities as spreadsheets, or export an IFC file that BIM programs open, with walls, doors, windows, slabs, roofs, stairs, rooms and furniture. DWG is not supported yet.
From you. The suite measures the quantities from your drawing — brickwork, concrete, plaster, flooring, skirting, ceilings, roofing, doors and windows — and you type the rates you have been quoted. It is a draft for your quantity surveyor to check, not a quotation.
Saving to your Studio Matrx account, an AI brief that suggests rooms and sizes for your plot, sharing a plan with your family to view on a phone, and checks against your city's building bye-laws.
Your plan, five minutes from now.
Free, in your browser. Three ready plans are waiting.