
 Lesson 2.4
Lesson 2.4 · The Public Realm
Designing the Ground Plane
Paving, levels, furniture, trees, light and access — the floor of the public room
Great cities are felt through the feet
Look up in a famous city and you see the monuments; look down and you see whether anyone cared. The ground plane — the floor of every outdoor room — is where public space succeeds or fails in the details: whether it drains, whether a wheelchair or a blind cane can cross it, whether a tree survives, whether a tired grandmother finds a place to sit in the shade.
Close your eyes and cross your own design. What happens?
Why the ground plane carries the public realm
If streets, squares and parks are the rooms of the city, the ground plane is their floor — and unlike walls or sky, it is the surface every user touches, rolls over, trips on or sits upon. It is also the one part of the public realm that a city almost fully controls: private buildings form the walls, but the floor between them is public property, and its design is the clearest expression of how much a city values its people. The ground plane bundles together an unglamorous but decisive set of elements: paving and materials, levels and drainage, kerbs and crossings, street furniture, trees and planting, lighting, and the invisible logic of universal access that must run through all of them. Get the floor right and a modest space feels cared-for and works for everyone; get it wrong and the finest facades cannot rescue it. Barcelona understood this in its 1980s public-space programme and again in the superblocks: much of the transformation was ground-plane work — repaving, removing kerbs, planting, seating, drainage — rather than new buildings. The ground plane is where design meets maintenance, inclusion and everyday dignity, and it rewards the designer who sweats the details others ignore.
Paving, materials and the harmonised palette
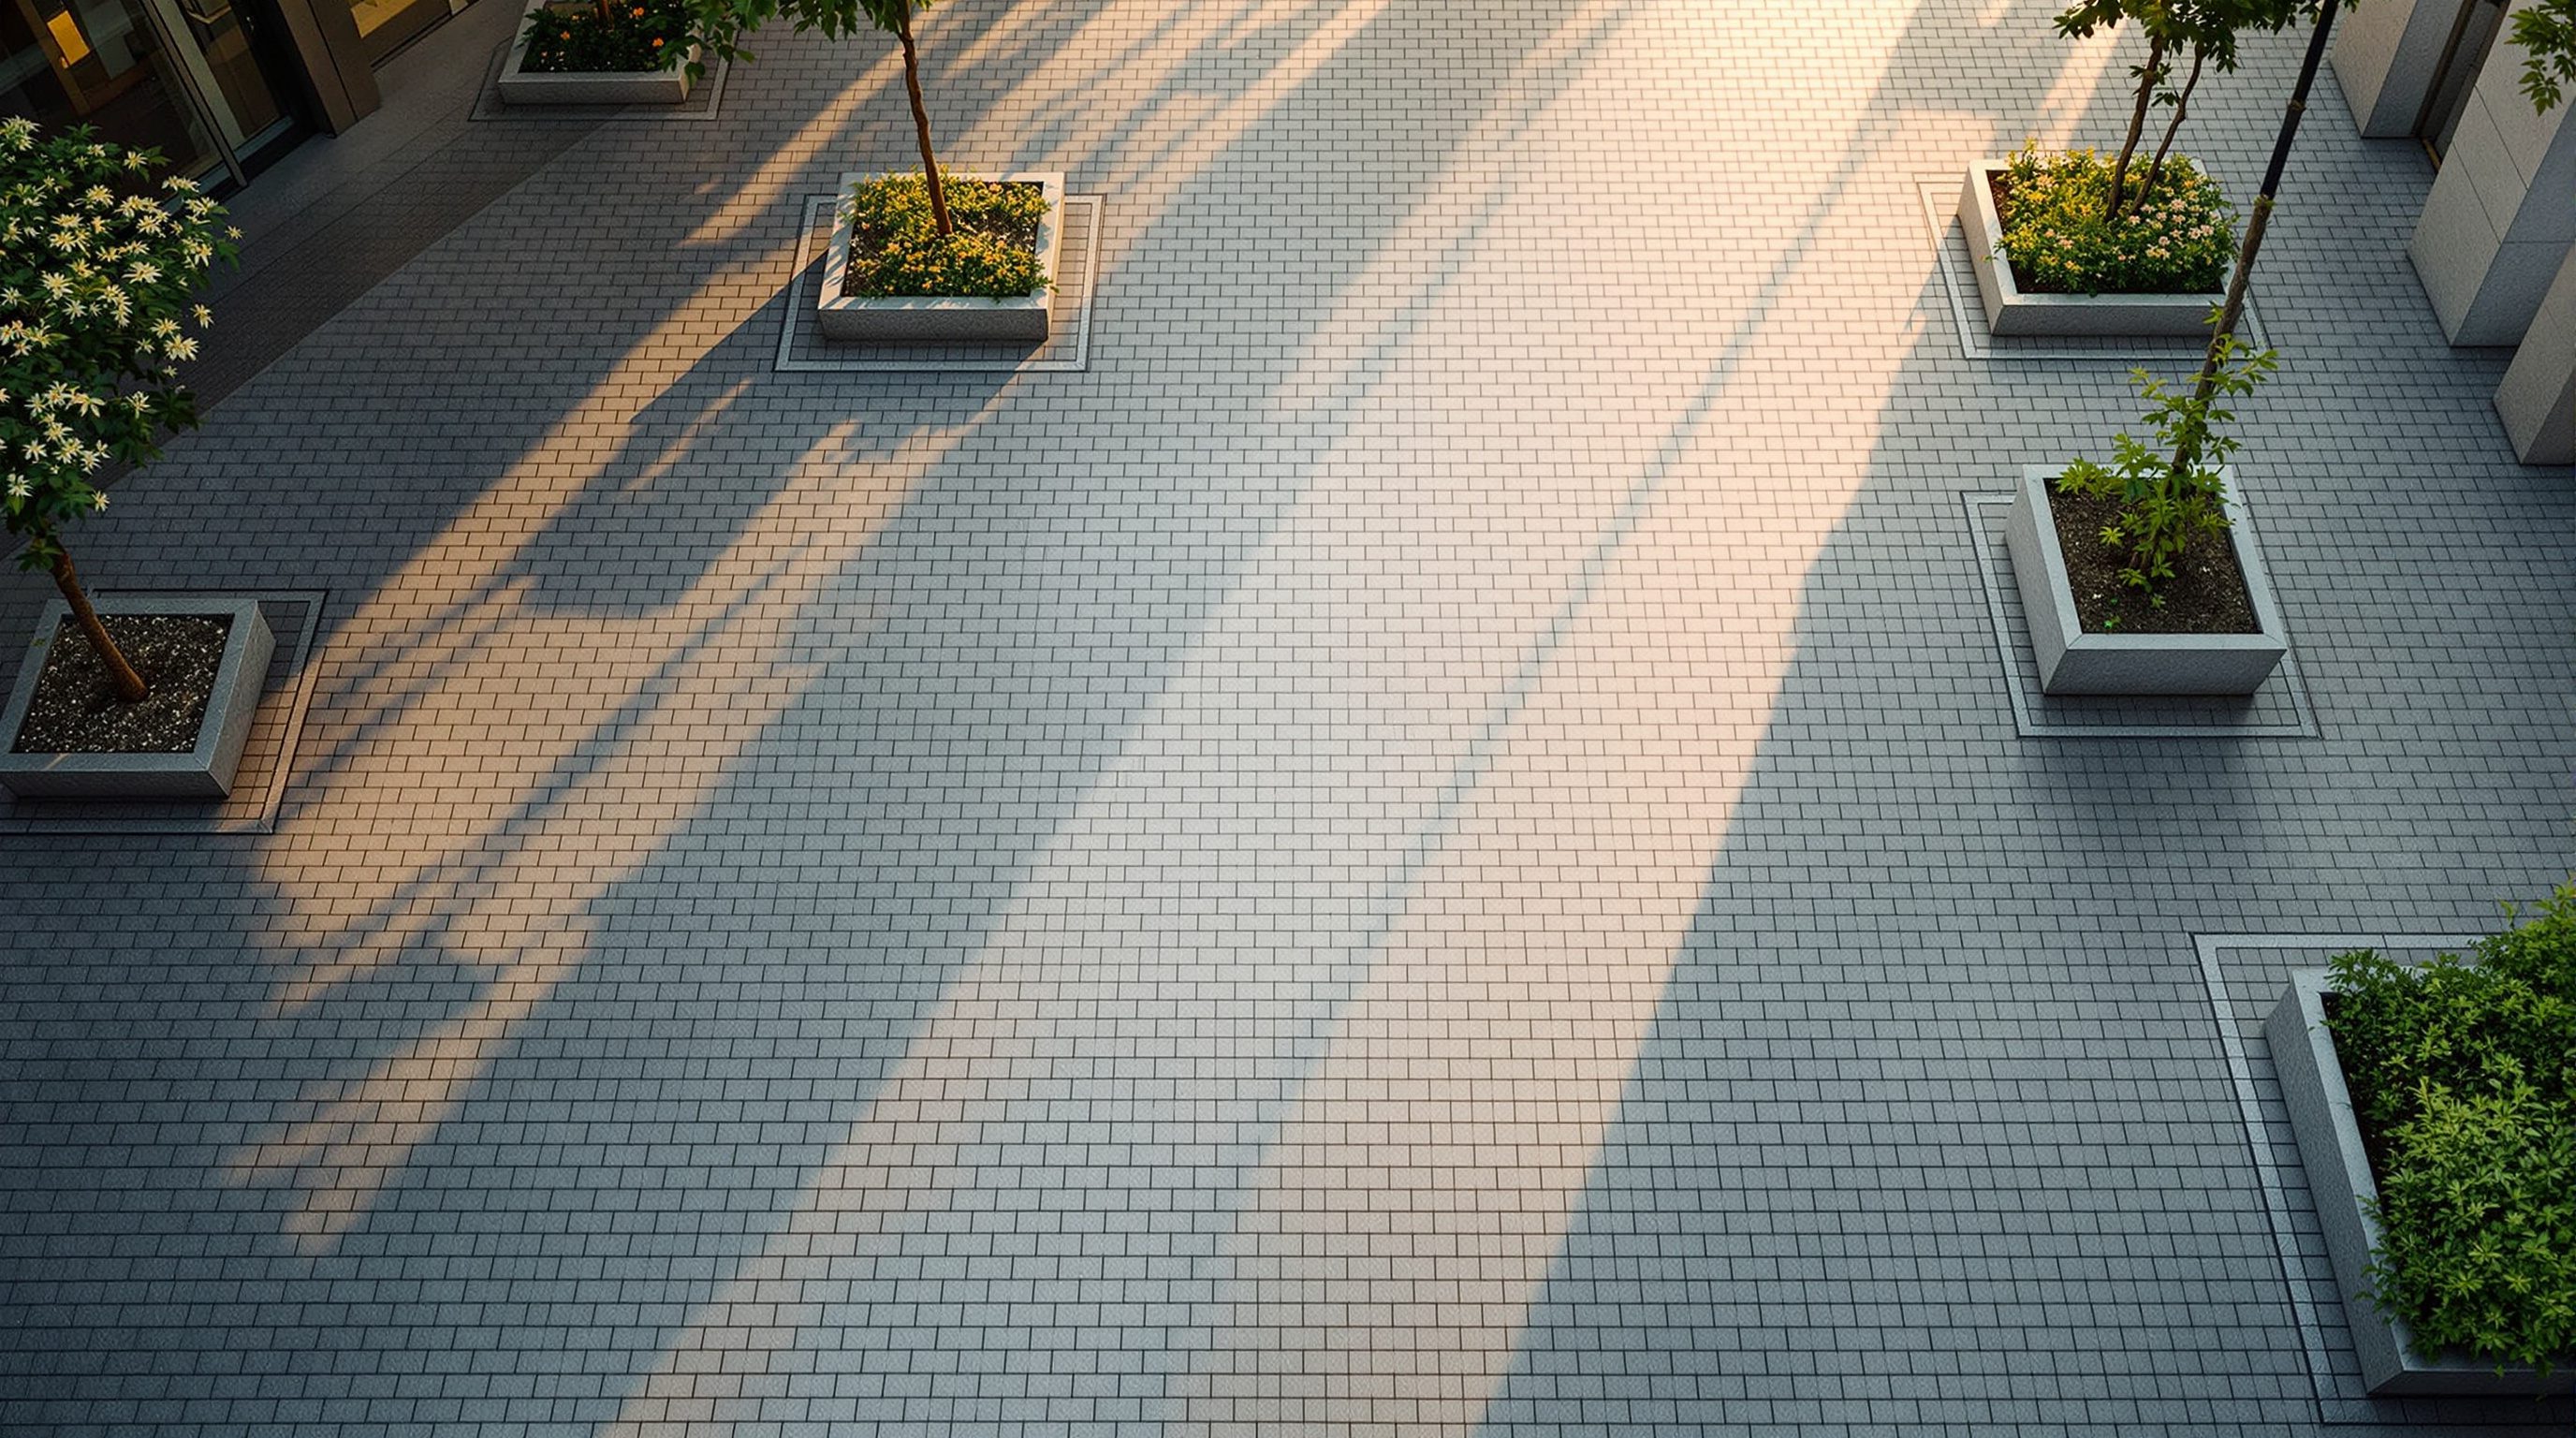
Paving is the public realm's flooring, and the first discipline is restraint. A common failing is the 'fruit salad' pavement — a jumble of clashing materials, patterns and colours changing every few metres, which reads as visual noise and ages badly as patches never match. The mature approach is a harmonised palette: a small family of durable, locally appropriate materials, used consistently, with hierarchy expressed through subtle changes rather than chaos. Choose for performance first — slip resistance when wet, load-bearing where vehicles cross, evenness for wheels and canes, low glare, and above all repairability, since every utility trench will one day be dug and refilled. Natural stone (granite, sandstone, the kota and shahabad stones common in India) ages with dignity and can be relaid; unit pavers allow access to services beneath and can be lifted and reset; poured concrete is cheap but cracks and patches ugly. Permeable paving lets rain soak through, reducing flooding and recharging groundwater — a key move in sustainable urban drainage (SuDS). Materials also carry meaning: the worn stone of a temple street or the brick of a colonial precinct is part of a place's identity, and a sensitive palette continues that story rather than erasing it. Specify a floor that can be walked, wheeled, cleaned, dug up and mended for fifty years.
Levels, kerbs, drainage and the continuous footway
The ground plane is never truly flat; it is a subtle landscape of falls and levels doing three jobs at once — moving water, separating or merging users, and giving accessible passage. Every paved surface needs a gentle cross-fall (commonly around 1.5 to 2.5 percent) to shed water to drains, or flooding results; in monsoon-prone Indian cities, drainage is not a detail but a survival requirement, and the ground plane must be designed with the storm in mind, ideally holding and infiltrating water on site through swales, tree pits and permeable surfaces rather than rushing it all to overwhelmed sewers. Kerbs and level changes carry a tension: a raised kerb protects pedestrians from vehicles but obstructs wheelchairs, prams and the elderly. The reconciling moves are the flush, gently ramped crossing and the continuous footway — carrying the footpath's level and material straight across a minor side street, forcing turning vehicles to slow and ramp up rather than making the pedestrian step down. At the radical end sits the shared surface (the Dutch woonerf), which removes kerbs entirely so cars, cyclists and pedestrians negotiate a single level at low speed — powerful where volumes are low, but requiring careful thought for blind users who rely on the kerb as a cue. Design levels for water first, then for inclusion, then for the reluctant slowing of the car.
Street furniture: seating, shade and the vending zone
Street furniture is the ground plane's punctuation — benches, bollards, bins, cycle stands, drinking fountains, signage, shelters and, in the Indian street, the vending stall and the tree platform. Two principles govern it. First, organise it into a clear furniture zone (also called the multi-functional or amenity zone) between the walking zone and the carriageway, so that poles, signs, bins and vendors do not scatter across the footpath and shove pedestrians into traffic — the single most common cause of an unwalkable Indian footpath. Second, lead with seating, the element Whyte and Gehl proved matters most: provide primary seating (benches with backs and arms, so the elderly can rise) and count on secondary seating (ledges, steps, planter edges, the traditional otla) to multiply resting opportunities cheaply. Seating should offer choice — sun and shade, front row and quiet corner, alone and together. Avoid hostile design — armrests placed only to stop people lying down, spikes, and 'defensive' details that declare the poor unwelcome; a bench that excludes the homeless excludes the tired grandmother too. Coordinate furniture as a family, in a restrained palette that matches the paving, and always ask the human question first: where would a person actually want to sit, wait, lean or shelter, and have we made that easy?
Trees, planting and the green ground plane
Trees are the most valuable single element of the ground plane, and the most abused. A mature street tree cools the air by several degrees, shades the pavement so people will actually use it in an Indian summer, intercepts rain, filters pollution, hosts birds, and gives a street its rhythm and beauty — benefits no other intervention matches for the cost. Yet trees are routinely killed by the ground plane around them: paved to the trunk so no water reaches the roots, given a pit too small to grow in, their roots severed by every trench. Good practice gives each tree an adequate soil volume (a large, connected, uncompacted pit, often shared beneath the pavement using structural soils or root cells), permeable surfacing over the roots, and protection from cars and careless digging. Species choice matters as much as engineering: native and climate-adapted species, chosen for the space they will fill and the shade they will cast, not for fashion; the neem, peepal, gulmohar and rain tree have shaded Indian streets for generations. Beyond canopy, the green ground plane includes rain gardens, swales and planted verges that manage water, and the humble but vital continuous grass or shrub strip that separates walker from vehicle. Plant for the century, and design the ground around the tree so it lives long enough to matter.
Lighting the public realm
Lighting turns the ground plane into a place that works after dark, and it is far more than lamp-posts along a road. The governing shift is from lighting the carriageway for cars to lighting the whole public realm for people — the footpath, the crossing, the square, the faces of those you pass, which is what actually produces the feeling of safety. Good public lighting is layered: taller lights for general wayfinding, pedestrian-scaled lights along footpaths, and accent light on trees, steps, water and landmarks to give the night its own composition. It must control glare (a bright, badly aimed light dazzles more than it reveals) and increasingly it must control light pollution and protect wildlife and human sleep, favouring warmer colour temperatures, shielded fittings that throw light down not up, and dimming or switching in quiet hours. Uniformity matters more than raw brightness: a footpath with even, gentle light feels safer than one alternating pools of glare and pitch-black gaps where the eye cannot adjust. Energy and maintenance are real constraints — efficient LED sources and simple, robust, easily-serviced fittings keep a scheme alive for years. And lighting should reveal the ground plane's hazards: the step, the kerb, the crossing, the level change, lit so the foot is never surprised.
Universal and accessible design
Universal design is not a feature added to the ground plane; it is the discipline that must run through every element of it, because a public realm that excludes anyone is not fully public. The principle is to design for the widest range of human bodies and abilities from the start — the wheelchair user, the blind cane-user, the elderly, the parent with a pram, the person with a heavy load — so that no one needs a separate, lesser route. In practice this means a continuous, obstruction-free walking zone of adequate width; flush or gently ramped crossings with dropped kerbs; tactile ground surface indicators (the truncated-dome warning tile at hazards and the directional bar tile as a guidance path) laid correctly, because tactile paving installed wrong is worse than none; gentle gradients and handrails on slopes and steps; and level changes always signalled by contrast and texture underfoot as well as by sight. India's Harmonised Guidelines and Standards for Universal Accessibility give a national framework, and the Rights of Persons with Disabilities Act, 2016 makes accessibility a legal obligation, not a courtesy. But the deepest test is empathy: borrow a wheelchair or close your eyes and try to cross your own design, and the ground plane's failures announce themselves instantly. Build the floor so that the eight-year-old, the eighty-year-old and the blind commuter can all use it alone, and you have built it well for everyone.
Harmonised Guidelines & Standards for Universal Accessibility (India, MoHUA)
Accessible built environment, footpaths, tactile paving, crossings
The national reference for step-free, inclusive ground-plane design.
Rights of Persons with Disabilities Act, 2016
Legal obligation for accessible public spaces and services
Makes universal access a statutory duty; defer to current rules for specifics.
Global Street Design Guide / NACTO
Street sections, furniture zones, crossings, materials
Guidance for the organised walking, furniture and carriageway zones.
susdrain — Sustainable Drainage (SuDS)
Permeable paving, rain gardens, swales, tree pits
Design the ground plane to hold and infiltrate stormwater, vital in monsoon cities.
Detail a 30-metre street section
Take a 30-metre length of ordinary street and redesign its ground plane as a coordinated system, in plan and section.
Measuring tape, section paper or CAD, camera, a base map from OpenStreetMap
Photograph and measure the existing section first: total width, walking width, kerbs, obstructions, trees, drains.
- 1Draw a cross-section allocating the width into clear zones: building edge, walking zone, furniture/vending/tree zone, and carriageway.
- 2Specify a harmonised paving palette (two or three materials) and show the cross-fall and drainage strategy, including at least one permeable or SuDS element.
- 3Place trees with adequate soil volume, primary and secondary seating, and organised furniture, and design one continuous-footway or flush crossing.
- 4Run a universal-access check: continuous unobstructed width, dropped kerbs, correctly laid tactile paving, and no un-ramped step, then annotate the fixes.
You’ll walk away with
A plan and cross-section of the 30-metre stretch with a materials palette, drainage strategy, planting and furniture layout, and an accessibility annotation.
Three altitudes on the same idea
Read the band that fits you — or all three.
Where your building meets the ground is a public act. Align your threshold with the public footpath level, avoid steps and barriers at the edge, and let your ground floor spill legibly onto the street rather than retreating behind a raised plinth or a compound wall. The join is the detail the city feels underfoot.
As the urban designer you compose the whole floor: a harmonised paving palette, levels that drain and include, an organised furniture and vending zone, generous tree pits, layered people-scaled lighting, and universal access threaded through all of it. Sweat these details — the ground plane is where the public realm is won or lost.
Look down. Audit a footpath for width, obstructions, drainage, seating, shade and a step a wheelchair could not manage. Then try to cross it with your eyes shut or a pram in hand. The ground plane teaches humility fast, and detailing it well is the most practical urban-design skill you can build.
“The ground plane is just finishing — pick a nice paving pattern at the end and you're done.”
Do it yourself
Test yourself:
- 1Name the three zones a good footpath cross-section separates, and why keeping them distinct matters.
- 2Explain why a tiny tree pit in solid paving is a design failure.
- 3Describe the difference between warning (dome) and directional (bar) tactile paving and where each belongs.
Bringing it together
Peer-reviewed journals & authoritative standards
- 01Global Designing Cities Initiative, Global Street Design Guide — Global Designing Cities Initiative, 2016.
- 02susdrain, Sustainable Drainage Systems (SuDS) guidance — susdrain / CIRIA, 2020.
- 03Ministry of Housing and Urban Affairs, Harmonised Guidelines and accessibility resources — Ministry of Housing and Urban Affairs, 2021.
- 04Landscape Institute, public realm materials, planting and ground-plane guidance — Landscape Institute (UK), 2019.
This closes the public-realm module. With walls, life, edges and floor in hand, you are ready to test your mastery of the rooms of the city.
The author
Amogh N P
Architect, interior designer, and creative polymath. Studio Matrx began in his notebooks — his vision of design made honest, useful, and open to everyone. Its Academy is written and taught in his memory, and free, forever.
More about Amogh →