
 Lesson 1.3
Lesson 1.3 · Reading the City
Building Typologies & the Block
Perimeter blocks, courtyards, row houses, towers, and the Indian pol, wada, and chawl
The block is the city's true room
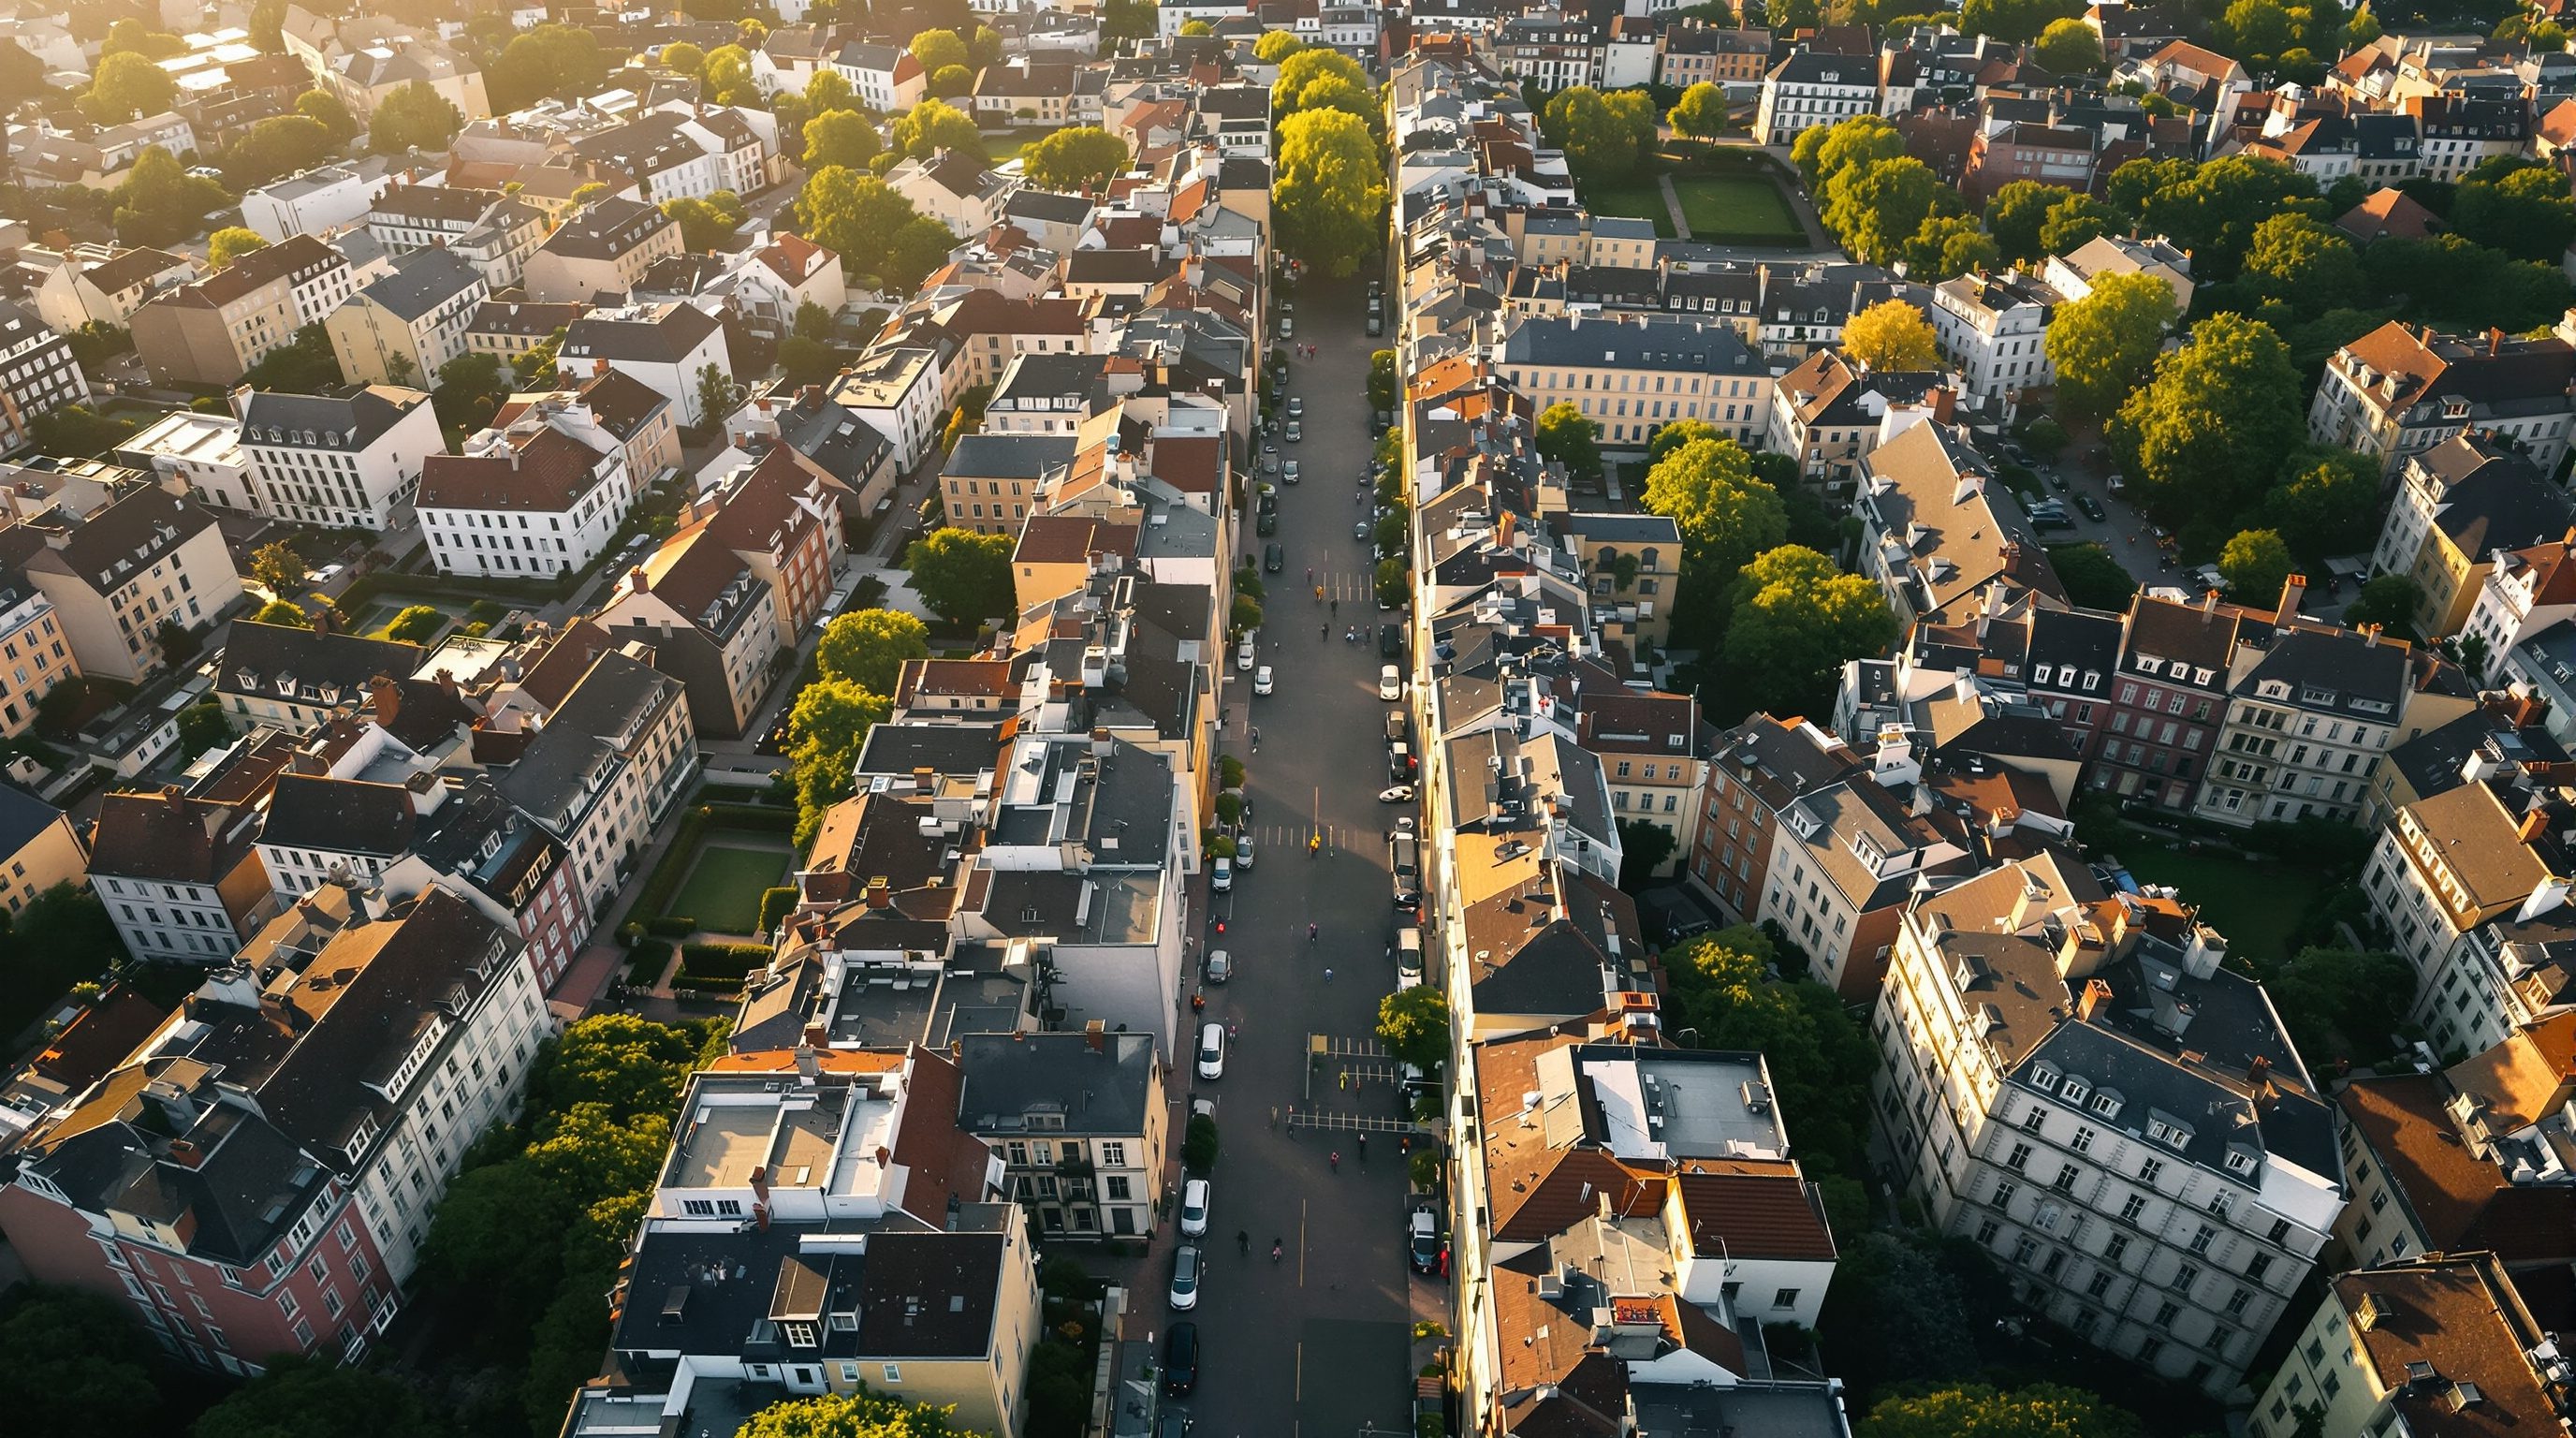
Choose a block size and a building type, and you have quietly decided how far people will walk, whether they will meet their neighbours, and whether the street will have a wall or a life. Long before any facade is drawn, these two choices have already written the character of a place.
You do not need towers for density. Paris is six storeys and denser than most tower suburbs.
What a building typology is
A building typology is a recurring arrangement of built form that a culture reuses because it reliably solves a bundle of problems, access, light, air, privacy, structure, and social life, in a particular setting. The row house, the courtyard house, the perimeter block, and the tower are not styles; they are types, and each carries a distinct logic of how it meets the ground, the street, and the sky. Quatremere de Quincy, writing around 1800, drew the crucial distinction between the model, which is copied exactly, and the type, which is a rule flexible enough to generate endless individual variations while keeping an underlying idea. That is why a Georgian terrace in Kolkata, a bylane house in Pune, and a modern row-house scheme can all be the same type despite looking nothing alike. For the urban designer, type matters because type and block together, not the individual building, are what aggregate into fabric. Get the type right and ordinary builders will produce a coherent street almost automatically; get it wrong and no amount of architectural talent on any single plot can rescue the whole. This is the quiet, powerful lesson of typo-morphology: the city is built mostly by non-architects following shared types, so shaping the types is how you shape the city at scale.
The urban block as the unit of city-making
The block is the piece of land bounded by streets, and it is the true unit at which cities are made and remade. Its size and proportion decide almost everything downstream. Small blocks mean more street corners, more route choices, shorter walks, and more premium frontage for shops; large blocks mean fewer choices, longer detours, and long dead edges. Jane Jacobs devoted a chapter of The Death and Life of Great American Cities to the need for short blocks precisely because permeability, the ease of moving through, is a precondition for street life and mixed use. There is a rough sweet spot: perimeter dimensions in the range of roughly 60 to 120 metres per side tend to produce walkable, permeable fabric, while blocks stretching to 200 metres or more begin to strangle pedestrian movement. Barcelona's Eixample blocks are about 113 metres square with chamfered corners, near the top of the comfortable range and saved by a dense grid; Manhattan's long east-west blocks show the cost of a stretched block in the constant hunt for a through-route. Block size also sets a ceiling on grain, because a giant block invites a giant single building. When you plan new areas, the block layout is the most consequential and most durable drawing you will make, more lasting than any building it will ever hold.
Perimeter block, courtyard, row house, tower
Four types do most of the work of housing cities, and it is worth knowing each one's deal. The perimeter block wraps buildings around the edge of the block, presenting continuous active frontage to the street while sheltering a private communal garden or court inside; it is the workhorse of European cities like Berlin, Amsterdam, and Barcelona, and it excels at defining the street as a room and separating public front from private back. The courtyard house turns the same logic to a single dwelling, wrapping rooms around an internal open-to-sky court that brings light, air, and privacy, an ancient type found from Beijing's siheyuan to the havelis of Rajasthan and the traditional houses of Kerala and Gujarat, superbly suited to hot climates. The row house or terrace lines plots side by side sharing party walls, giving each family a private front door and back yard at high density with minimal land for movement, the backbone of cities from London to the older parts of Chennai. The tower-in-the-park, canonised by Le Corbusier and built worldwide in the twentieth century, stands free-standing slabs or points in shared open space, maximising light and air and views but at the cost of active frontage, natural surveillance, and legible public and private space. Each type is an honest bargain; the designer's job is to know which bargain a place needs.
The pol, the wada, and the chawl
India's cities carry their own sophisticated housing types, refined over centuries for climate, community, and density. The pol of Ahmedabad is a gated cluster of tightly packed courtyard houses reached through a branching hierarchy of ever-narrower lanes ending in shared chowks, combining fine grain, security, climatic shading, and intense community life in one type. The wada of Pune and the Maratha Deccan is a large inward-looking courtyard mansion, often several storeys around one or more internal courts, historically housing an extended family and its dependents, a courtyard type scaled up to the joint family. The chawl of Mumbai and other industrial cities is a very different, more painful invention: multi-storey tenement blocks of single rooms opening onto a shared external corridor or gallery, with communal toilets, built to house mill and factory workers cheaply. The chawl is worth studying honestly, because despite its overcrowding and poor sanitation it produced extraordinarily strong community networks through its shared galleries, a lesson in how even a compromised type can generate social capital. Together these types remind us that the perimeter block and the tower are not universal defaults but local answers, and that India already possessed dense, walkable, sociable housing types long before modern planning arrived to often replace them with the tower-in-the-park.
The chawl gallery: a corridor that became a community. Bad plumbing, strong neighbours.
Why type matters more than height
One of the most liberating findings in urban design is that you do not need towers to achieve high density. Because density depends on floor area per unit of land, a continuous four-to-six-storey perimeter block can match or beat the density of scattered towers, while delivering far better streets. Barcelona's Eixample and the older quarters of Paris reach very high residential densities at modest heights precisely through the perimeter-block type. The tower-in-the-park, by contrast, must leave so much open space around each object that its net density is often lower than a good mid-rise fabric, even as it feels more monumental. This matters enormously for Indian cities wrestling with Floor Space Index policy, where the reflex is to raise FSI and let towers rise. Height without a governing type produces isolated objects, coarse grain, and dead streets; the same FSI delivered through mid-rise perimeter or courtyard types produces active, walkable neighbourhoods. The URDPFI Guidelines and progressive Development Control Regulations increasingly recognise this, encouraging form and frontage rules, not just use and height limits. The design question is therefore rarely how tall but always what type, because the type governs the street while the height governs mainly the skyline.
How the type meets the street
The decisive test of any building type is not its plan but its edge, the strip where private building meets public street, because that is where a type either gives to the city or takes from it. Jan Gehl's studies of ground floors distinguish active edges, with many doors, transparent shopfronts, and shallow units that create incident every few metres, from passive and dead edges of blank walls, parking, and long inward-facing frontages. A perimeter block and a row house naturally produce active edges because their dwellings face outward and each has its own door; the tower-in-park and the inward-facing gated podium tend to produce dead edges because their entrances collapse into a single lobby and the rest of the perimeter becomes a wall or a ramp. This is why two schemes at identical density and even identical height can feel wholly different at eye level: one meets you with a rhythm of thresholds, the other with a fence. Gehl's rule of thumb is that a good ground floor offers something new roughly every five metres, keeping the walk interesting and the street watched. When you assess or write a type, spend most of your attention on the first four metres of height along the public edge, because that thin band carries almost all of a building's contribution to street life, safety, and commerce.
Choosing type and block deliberately
When you design an area, decide the block and the type before you decide anything about individual buildings. Start from the walk: fix block sizes so that no walk between corners is punishing, generally keeping perimeter faces in the walkable range and breaking any oversized block with a lane or pedestrian route. Then choose a base type suited to the climate, culture, and density you need, and write it into a form-based code or layout brief as frontage rules, plot widths, court dimensions, and height ranges rather than as a fixed model. Reserve the free-standing object type for the genuine civic exceptions, the assembly, the temple, the station, and hold the everyday fabric to a continuous street-defining type. Test the result with a figure-ground and a street section, and check that every block presents doors, not blank walls, to its public edges. Above all, look first at what the place already does well; if a city has evolved a courtyard or pol logic that works, the sophisticated move is usually to extend and modernise that lineage rather than import a foreign type wholesale. Type is inheritance, and the best new fabric is a legitimate next chapter in a story the place is already telling. A useful final discipline is to draw the parti of your chosen type at three scales at once, the single unit, the aggregated block, and the repeated fabric, so you can see whether it still behaves well when multiplied, because a type that charms as one building can turn monotonous or hostile when it becomes a whole quarter.
URDPFI Guidelines (MoHUA/TCPO)
Layout, sub-division, and plan-making norms in India
Block and layout standards here directly shape the size of new blocks and therefore permeability and grain.
Development Control Regulations / DCPR and FSI/FAR
Setbacks, ground coverage, height, and floor space at the plot
Whether these encourage perimeter and courtyard types or default to setback-and-tower decides street quality more than height alone.
Form-Based Codes Institute standards
Regulating building type and frontage rather than only use
The practical mechanism for coding a chosen typology into enforceable, form-first rules.
Type catalogue and a block redesign
You will build a small typology catalogue and then apply it to a real oversized block.
Tracing paper or CAD, OpenStreetMap, a camera, a scale rule
Photograph or trace six blocks in your city and identify the building type of each.
- 1Draw each of the six as a plan and a street section at the same scale, marking public front, private back, and every street-facing door.
- 2Find one genuinely oversized block (over roughly 150 metres on a side) and diagnose its permeability and frontage problems.
- 3Redesign that block with a chosen street-defining type, inserting a through-lane if needed, so every public edge has doors and no walk between corners is punishing.
- 4Compare the density of your redesign with the original to show that better streets need not cost floor area.
You’ll walk away with
A six-type catalogue of plans and sections plus a before-and-after block redesign with a short note on density and permeability.
Three altitudes on the same idea
Read the band that fits you — or all three.
Know which type your building belongs to and honour its contract with the street: a perimeter or row type must hold the frontage line and put doors and windows on the public edge, not a car ramp and a blank wall. If you are asked to design a tower, work hardest on how it meets the ground, because that is where the type most often fails the city. The most contextual thing you can do is continue a good local type intelligently.
For the urban designer, the block layout and the permitted building types are your primary instruments, more powerful than any single building. Set block sizes for permeability, write form-based rules that specify frontage, plot width, and court dimensions, and reserve the object type for true civic exceptions. Deliver density through mid-rise street-defining types rather than reflexively through towers, and always test your layout against the walk and the figure-ground before it is coded into a plan.
Learn the four workhorse types and the Indian trio as bargains: each trades something for something. Sketch each one as a plan and a section, marking where the public front and private back are and where the doors face. Then walk your own city and name the type of every block you pass; once you can name types on sight, you can start to judge and design them.
“You need high-rise towers to house dense cities.”
Do it yourself
Quick checks on type and block.
- 1Name the type of the block you live on and state its bargain, what it trades for what.
- 2Estimate whether a mid-rise perimeter block or a set of towers would give more density on the same plot, and why.
- 3Find one oversized block in your city and identify the missing through-route that would make it walkable.
Pulling it together
Peer-reviewed journals & authoritative standards
- 01Jane Jacobs, The Death and Life of Great American Cities (need for small blocks) — Routledge, 1961.
- 02Congress for the New Urbanism, on blocks, types and walkable urbanism — Congress for the New Urbanism, 2024.
- 03URDPFI Guidelines, Town and Country Planning Organisation — TCPO, Ministry of Housing and Urban Affairs, 2015.
- 04Form-Based Codes Institute, coding building type and frontage — Form-Based Codes Institute, 2024.
To choose block and type well you must read the real site, so next we turn to mapping and site analysis in the urban context.
The author
Amogh N P
Architect, interior designer, and creative polymath. Studio Matrx began in his notebooks — his vision of design made honest, useful, and open to everyone. Its Academy is written and taught in his memory, and free, forever.
More about Amogh →