
 Lesson 6.4
Lesson 6.4 · Sustainable & Resilient Urbanism
Resilient & Low-Carbon Cities
Cutting the city's carbon and building its capacity to withstand shocks
Where the climate fight is won or lost
Cities cover a tiny share of the earth's surface yet generate most of its greenhouse gases and hold most of the people in harm's way. That makes the city the decisive arena for the climate: cut its carbon and you slow the crisis; build its resilience and you survive the crisis already locked in. Both jobs are urban design.
You cannot efficiency your way out of a city built for the car and the AC. Fix the form first.
Adaptation and mitigation
Climate action in cities has two distinct jobs, and confusing them muddies every discussion, so begin by separating them cleanly. Mitigation means cutting greenhouse-gas emissions to slow climate change itself, reducing the carbon a city pumps into the atmosphere from its buildings, vehicles and industry. Adaptation means adjusting the city to cope with the climate impacts that are already arriving or now unavoidable, the fiercer heatwaves, heavier downpours, rising seas and more violent storms, so that the city can withstand them. A low-carbon city is the mitigation goal; a resilient city is the adaptation goal, and a serious city pursues both at once, because we can no longer choose between preventing climate change and preparing for it, we must do both simultaneously. The good news, which runs through this entire module, is that the two goals overlap richly. A compact, transit-oriented city emits less carbon and, if designed with green and blue infrastructure, is also cooler and better drained against heat and flood. Urban trees cut carbon and provide shade. A city that unseals its ground both recharges its aquifer against drought and slows its floods. Much of good sustainable urbanism therefore serves mitigation and adaptation together, which is why the levers of the previous three lessons, climate-responsive form, green-blue systems, water sensitivity, are also the levers of this one. Where the two do trade off, the designer must weigh them explicitly rather than pretend the tension away.
Where a city's carbon comes from
To cut a city's carbon you must know where it comes from, and urban emissions fall into a few big buckets that planning can influence. The first and often largest is buildings, the operational energy for cooling, lighting, appliances and, in colder places, heating, plus the embodied carbon locked into the concrete, steel and brick a city is built from. The second is transport, the fuel burned moving people and goods, which is powerfully shaped by urban form: a sprawling, car-dependent city bakes long, motorised trips into daily life, while a compact, walkable, transit-served city makes low-carbon trips the natural choice. The third is the waste, water and energy systems, landfills that emit methane, energy-hungry water pumping, and the carbon intensity of the electricity grid the city draws on. For the urban designer the crucial recognition is that a large share of these emissions is decided at the planning stage, decades before anyone can retrofit a boiler, because the shape of the city locks in the length of its trips, the efficiency of its buildings, and the demand for cooling. This is why sustainable urbanism insists that form is destiny for carbon: you cannot efficiency your way out of a city designed for the car and the air conditioner. The figure breaks a typical city's emissions into these sectors and marks which ones urban form most strongly governs. The design response follows the ledger: shrink transport emissions through compact, mixed, transit-oriented form; shrink building emissions through climate-responsive design and efficiency codes; and decarbonise the energy, water and waste systems the city runs on.
Why compact cities are low-carbon
If mitigation has a master variable at the urban scale, it is density, or more precisely the compact, mixed, connected form that density enables, because form governs the transport and building emissions that dominate the ledger. The logic is direct: when homes, jobs, shops and services sit close together and are woven through with good transit, walking and cycling, most trips can be short and low-carbon, whereas when they are spread thin across the landscape, every errand becomes a car journey and car-dependence is designed into daily life for decades. Compact form also cuts building emissions, because shared walls, smaller footprints and apartment living use far less energy per person than detached sprawl, and it makes district-scale efficiencies, shared cooling, waste heat capture, viable transit, possible at all. This is the carbon case for the ideas earlier modules built, transit-oriented development, mixed use, walkability, the fifteen-minute city, and it is why sprawl is not merely inefficient but actively high-carbon. India sits at a decisive moment here: it is urbanising fast and most of the India of 2050 is not yet built, so the form its new cities take will lock in their carbon for a century. If that growth is compact, transit-served and mixed, India can house hundreds of millions at a fraction of the per-capita carbon of the sprawling, car-dependent path; if it sprawls, the emissions are baked in irreversibly. The compact-city choice is therefore among the most consequential climate decisions on earth, and it is made by planners and urban designers, plan by plan. There are caveats, compactness must come with green-blue infrastructure and good design or it merely concentrates heat and pollution, but the direction is clear.
Designing a city that bends without breaking
Turn now to adaptation and the concept of resilience, which is best understood not as the ability to resist any shock unchanged, that is brittleness, but as the ability to absorb a shock, keep functioning, and recover, to bend without breaking. A resilient city is designed with several properties borrowed from ecology and engineering. Redundancy means having backups and spare capacity so that when one part fails, another carries the load, multiple routes into a neighbourhood, distributed rather than single-point water and power. Diversity means not depending on a single crop, industry, water source or evacuation route. Robustness means critical systems, hospitals, power, water, shelters, are built and sited to survive the expected shocks, not on the floodplain or the eroding coast. Flexibility and learning mean the city can adapt its plans as conditions change and learn from each disaster rather than rebuilding the same vulnerability. In practice, resilient urban design starts with a clear-eyed climate-risk assessment, mapping which parts of the city face which hazards, flood, heat, cyclone, landslide, sea-level rise, and then shapes land use and infrastructure to reduce exposure and vulnerability. It keeps people and critical functions off the highest-risk ground, builds in the green-blue buffers that absorb heat and flood, ensures every neighbourhood has safe refuge and multiple escape routes, and pays special attention to the most vulnerable, because disasters are never socially neutral and fall hardest on the poor. Resilience is thus not a single feature bolted on but a quality woven through the whole plan.
Disaster resilience on Indian ground
India faces almost the full menu of urban hazards, and its cities offer sobering lessons in both vulnerability and adaptation. Coastal cities like Mumbai, Chennai, Kolkata and Visakhapatnam face cyclones, storm surge and sea-level rise; the plains face heatwaves and river floods; the Himalayan towns face landslides and glacial-lake floods; and almost everywhere the informal settlements that house a large share of urban Indians sit on exactly the marginal, high-risk land, floodplains, steep slopes, drain edges, that formal development avoided. Resilient planning in India therefore cannot be separated from equity and informality: protecting the city means protecting its most exposed residents, not walling them out. The country has built real institutional capacity, the National Disaster Management Authority and its state and city counterparts, city heat action plans, cyclone early-warning systems that have dramatically cut death tolls on the eastern coast, and disaster-resilient building norms, and urban design must plug into this framework rather than work around it. The recurring lesson, echoing the water lesson, is that most urban disasters are not purely natural but are hazards amplified by planning failure: the flood is worse because the wetland was paved, the heatwave deadlier because the neighbourhood has no shade, the landslide triggered because the slope was overbuilt. This is oddly hopeful, because what planning amplifies, planning can also mitigate. Designing with the hazard, keeping room for the river, shade for the heat, refuge for the storm, and buffers for the coast, is how a city learns to live with a climate that will only grow more violent.
C40, net-zero and the city as climate actor
Cities have stopped waiting for national governments and become climate actors in their own right, and a designer should know the frameworks that now shape briefs and budgets. C40 is a network of the world's major cities, including Indian members, that commit to ambitious climate action and share what works, pushing members toward science-based emissions targets and climate-resilience planning. The broader movement is toward net zero, the commitment to cut a city's emissions to as close to zero as possible and offset the small remainder, with a growing number of cities setting dated net-zero targets that cascade down into their transport, building, energy and land-use plans. These commitments matter to the urban designer because they convert climate from aspiration into measurable obligation: a net-zero target forces a city to count its carbon, to favour the compact transit-oriented form that hits the target, to green its energy and buildings, and to reject the sprawl and car-dependence that would blow the budget. India engages through its national climate commitments and through missions like the Smart Cities Mission and the climate-resilient city frameworks that increasingly fold mitigation and adaptation into urban investment. The larger point is that the low-carbon, resilient city is no longer a fringe ideal but the mainstream direction of urban policy worldwide, backed by measurable targets and real money. For the urban designer this is both mandate and opportunity: the tools of the trade, the shape of a block, the width of a street, the protection of a wetland, the mix of uses, are exactly the tools that hit these targets. The climate fight will be won or lost in cities, and it will be won or lost by the choices this course has spent six modules teaching you to make.
The sustainable, resilient city as one design
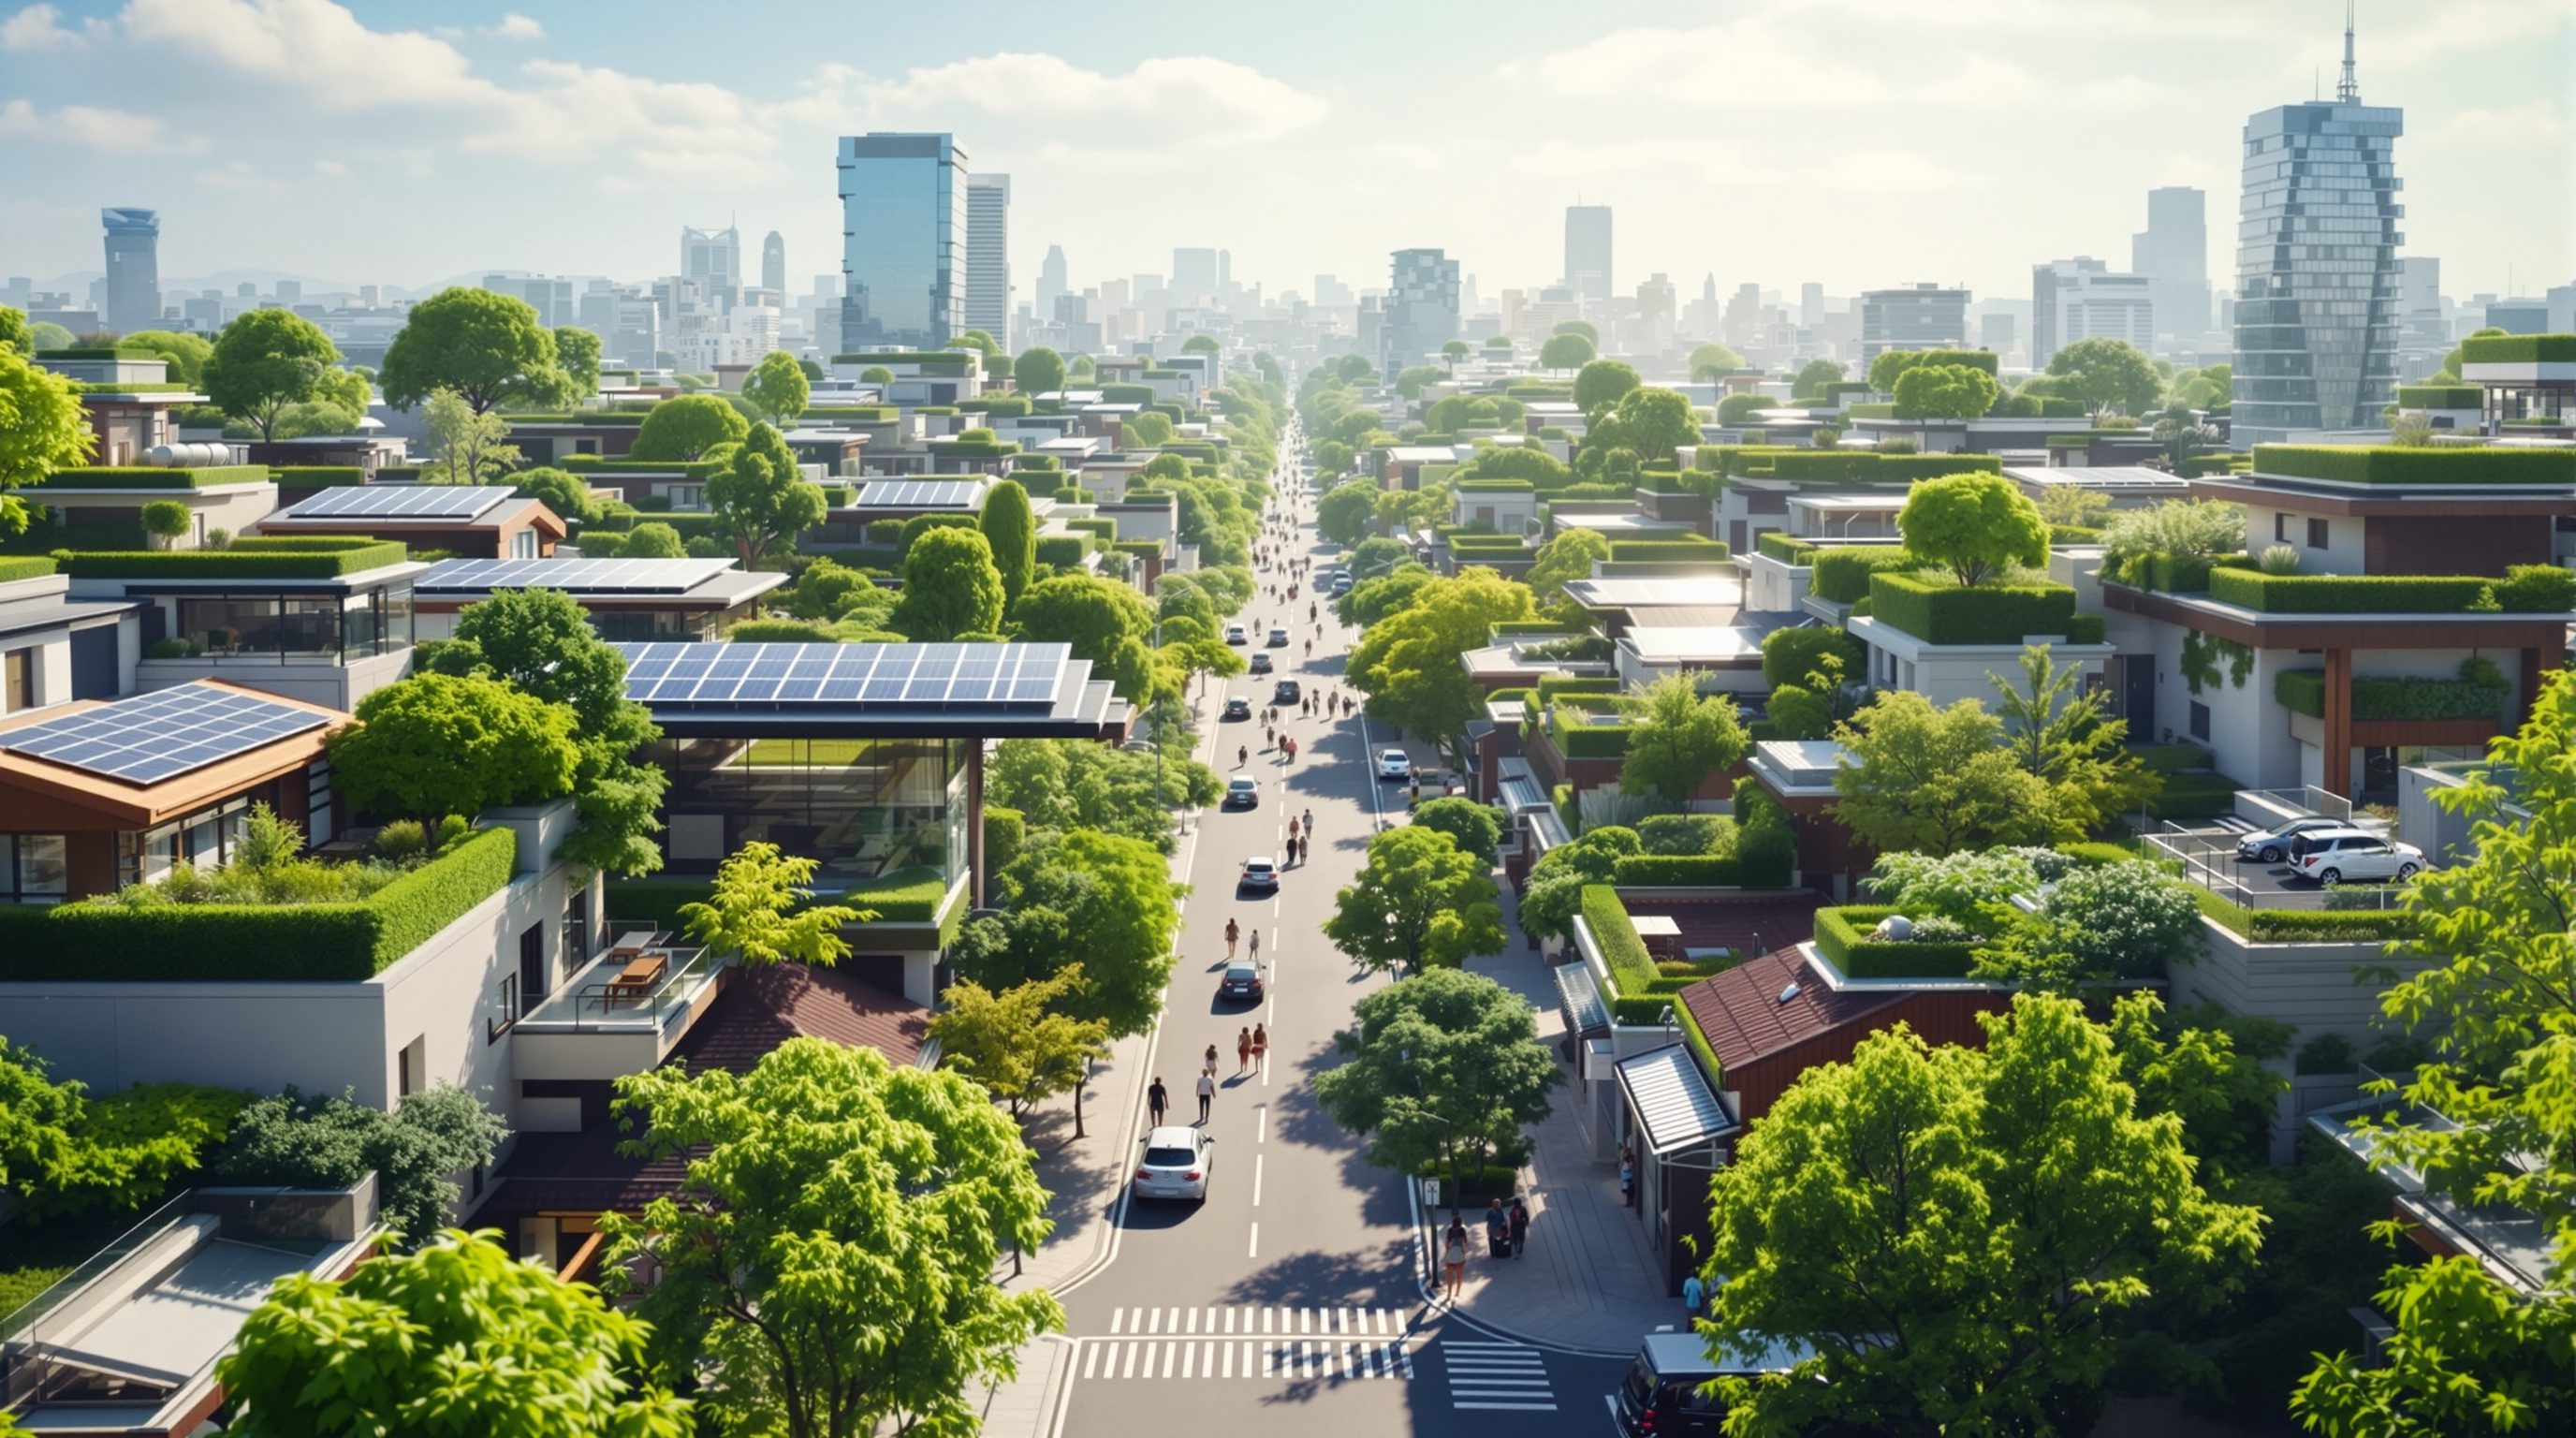
Stand back and the whole module resolves into a single proposition: the sustainable, resilient, low-carbon city is not a collection of green gadgets but a coherent form, and it is largely the same form good urbanism has always argued for. It is compact rather than sprawling, so trips are short and carbon is low. It is mixed and connected, so daily life does not require a car. It is climate-responsive in its geometry, shaded and ventilated for its zone. It is threaded with green and blue infrastructure that cools, drains, cleans and shelters. It works with its water rather than against it, holding the rain like a sponge. It keeps people and critical systems off the highest-risk ground and builds in the redundancy and refuge to survive shocks. And it does all this equitably, because a city that protects only its wealthy is neither resilient nor just. The remarkable thing, and the note this module ends on, is how much these goals reinforce one another: the compact green city is simultaneously lower-carbon, cooler, better-drained, more walkable, more affordable and more resilient, so the urban designer rarely faces a stark choice between sustainability and livability, they are mostly the same project. India, building most of its urban future in the coming decades, holds an outsized share of this opportunity and this risk. The knowledge to build well exists; this module has laid out its core. What remains is the will to choose the compact, green, water-wise, resilient city over the sprawling, sealed, brittle one, and that choice is made every day, in every plan, by people doing exactly the work you are learning to do.
C40 Cities climate action frameworks
Science-based emissions targets and resilience planning for major cities
Shapes member cities' climate plans, including Indian members; a reference for net-zero and adaptation targets.
National Disaster Management Authority guidelines
Disaster risk reduction, heat action and building safety in India
The framework urban design must plug into for hazard-informed land use and critical-infrastructure siting.
Smart Cities Mission / climate-resilient city frameworks
National urban investment folding in mitigation and adaptation
A funding and policy route for low-carbon, resilient urban projects; align plans to its climate criteria.
Energy Conservation Building Code and material norms
Operational and, increasingly, embodied carbon of buildings
The building-carbon lever; combine with compact urban form, which governs transport carbon, for a whole-city cut.
A carbon-and-risk profile for a neighbourhood
Assess one neighbourhood on both fronts at once, its carbon drivers and its climate risks, and propose three dual-benefit moves.
Base map, local hazard information, coloured pens or QGIS
Choose a neighbourhood and note how people mostly travel, how buildings are cooled, and what natural hazards the area faces.
- 1Sketch the carbon ledger: judge whether trips are mostly short/low-carbon or long/car-based, and how energy-hungry the buildings and cooling are.
- 2Map the climate risks: mark flood-prone ground, unshaded heat-exposed streets, and any coastal, slope or drain hazards.
- 3Find three moves that cut carbon and build resilience together, for example infill near transit, street trees and shade, or unsealing and greening a flood-prone open space.
- 4Note one trade-off where mitigation and adaptation pull apart, and how you would weigh it.
You’ll walk away with
A one-page neighbourhood profile with a carbon ledger, a risk map and three dual-benefit interventions.
Three altitudes on the same idea
Read the band that fits you — or all three.
Your building carries both operational and embodied carbon, so design it to sip energy and to be built of lower-carbon materials, and site and shape it to survive the hazards its location faces. A climate-responsive, efficient building on safe ground serves mitigation and adaptation at once. Remember that the greenest building is often the one that lets its occupants live car-free because of where and how it sits in the city.
As the urban designer you hold the master carbon and resilience levers: the compact, mixed, transit-oriented form that locks in low-carbon trips for a century, and the risk-informed land use that keeps people and critical systems out of harm's way. Plan to a carbon budget and a climate-risk map together, weave in the green-blue buffers, and build redundancy and refuge into the structure of the city. Your plan decides emissions and survival long before any building is retrofitted.
Hold two words apart and then together: mitigation (cut the carbon) and adaptation (survive the impacts). Notice that the compact, green, water-wise city does both at once, which is why this whole course points the same way. Study your city's carbon sources and its climate risks, and you will see that the shape of the city, decided by planners, governs both.
“Cities will become sustainable mainly through green technology, electric cars, efficient appliances and renewable energy on rooftops.”
Do it yourself
Quick checks before you move on.
- 1Define mitigation and adaptation and give one urban move that serves both.
- 2Explain why urban form, more than vehicle technology, governs transport carbon.
- 3Name three properties of a resilient city and why each matters.
Pulling it together
Peer-reviewed journals & authoritative standards
- 01C40 Cities, climate action and net-zero resources — C40 Cities Climate Leadership Group, 2022.
- 02UN-Habitat, resilient cities and climate resources — UN-Habitat, 2022.
- 03World Bank, urban climate resilience and low-carbon city resources — World Bank, Urban Development, 2021.
- 04Smart Cities Mission, Government of India, climate-resilient city resources — Smart Cities Mission, Ministry of Housing and Urban Affairs, 2021.
This closes the module on sustainable and resilient urbanism; carry its lens, form governs carbon and survival, into everything the course has taught about shaping cities.
The author
Amogh N P
Architect, interior designer, and creative polymath. Studio Matrx began in his notebooks — his vision of design made honest, useful, and open to everyone. Its Academy is written and taught in his memory, and free, forever.
More about Amogh →