
Exterior Light Without Turning the Building into a Billboard
PAGE 1
The Building Is Not the First Thing That Needs Light
An exterior lighting proposal often begins with the building's appearance. The designer considers how the façade will look after sunset, whether the entrance should glow, which material deserves emphasis, and how the architecture might be recognised from a distance. These questions can produce visually convincing night-time images but do not necessarily explain whether the exterior works for the people moving through it.
A house can look beautifully illuminated from across the street while leaving an uneven path between the gate and front door. A façade may be washed in light while a change in ground level remains hard to distinguish. An exposed luminaire may make a wall appear bright while directing uncomfortable light toward someone approaching the entrance. Lighting can succeed as an image yet still require further investigation as an everyday architectural system.
This is the problem After Dark examines. Rather than considering the building as one large surface to illuminate, we follow a smaller, more practical sequence: a person enters through a gate, moves along a path, encounters a change in level, identifies the front door, and crosses the threshold. Along this route, different surfaces have different responsibilities. The ground supports movement. A step signals a change in height. A doorway identifies the destination. A wall may provide visual context without needing to be the brightest object in the scene.
The distinction becomes important when lighting is designed mainly from an exterior photograph. In that view, the entire façade may appear as a single composition. From the pedestrian’s position, however, the building is encountered gradually. The person may look downward toward the path, forward toward the entrance, or sideways toward an approaching vehicle. Lighting that appears attractive in a wide photograph may look very different at eye level.
The objective is not to argue that architectural façades should never be illuminated. Exterior lighting can legitimately support identity, heritage, public space and visual expression. But ordinary residential access has its own practical requirements, and we should understand those requirements before deciding how much of the building deserves visual attention.
This article asks one bounded question: what needs to be illuminated along an everyday exterior route, and what can remain less illuminated without compromising the route’s function?
We examine a fictional residential entrance using a clearly disclosed architectural model. The model allows comparison of different lighting strategies while keeping the path, steps, building, and viewing positions unchanged. No measurements have been taken at a real property, and no proposed installation is presented as completed work.
The investigation is a method readers can apply to a real site. It does not begin with a preferred light fitting, a colour temperature or a dramatic night-time atmosphere. It begins with a walk toward the door.
The first responsibility of exterior lighting is not necessarily to make the building visible from a distance.
It may be to help someone use the building comfortably at close range.
PAGE 2
A Fixed Route: From Gate to Door
To examine exterior lighting without distraction from changing architecture, we need one fixed setting. For this article, StudioMatrx uses a hypothetical residential entrance consisting of a front gate, pedestrian path, short change in level, and recessed doorway. A low boundary wall defines one side of the approach, while part of the building’s exterior wall remains visible beside the entrance.
The illustrative model assumes a route about 12 metres long, with a nominal path width of 1.20 metres and two steps near the entrance. These dimensions are fictional teaching assumptions, not measurements from an existing building or recommended dimensions for accessible circulation. An actual project must establish route geometry, levels, accessibility needs, and applicable requirements on its own.
A neighbouring property is included on one side of the schematic. This detail matters because outdoor light does not stop at a property boundary. A wall-mounted fitting may illuminate the intended path while also directing light toward a nearby window. A brighter source may look useful from the designer’s preferred viewpoint but become intrusive from another position.
The route contains several conditions that must be distinguished. At the gate, a person needs to identify the entrance and move through it. Along the path, the walking surface and obstacles matter. At the steps, a change in level introduces another requirement: edges and height differences must be distinguishable. At the front door, the threshold, handle, or access-control device may need to be visible. Each part has a function, but that does not mean each needs the same light source, brightness, or direction.
Surrounding surfaces also influence what people see. A pale wall can reflect illumination toward the route. A darker wall may return less light. A polished ground surface can produce reflections different from rough paving. Wet conditions may change both surface appearance and footing. You cannot resolve these relationships by considering the luminaire alone.
Before examining lighting, document the physical route. The plan should identify the gate, path, steps, landing, door, boundaries, drainage features, possible obstacles, and adjacent openings. A section should record changes in level, approximate positions of proposed fittings, and main viewing directions. Any uncertain or unmeasured dimensions should remain identified as such.
For a real project, this record becomes the base drawing for an actual site audit. In our fictional study, it is the unchanged reference against which the alternatives can be compared.
This distinction prevents a common analytical mistake. If the path becomes wider, the entrance moves, or the wall changes height between two drawings, the lighting strategies are no longer compared under equivalent conditions.
The same architecture must remain in place while the lighting proposal changes.
Only then can the reader ask whether a different lighting arrangement has addressed the actual problem.
PAGE 3
Read the Route Before Choosing the Light
A route-based lighting investigation should begin with what a person encounters, not where a luminaire could be installed. This means treating the approach as a series of observable conditions.
At the gate, the important question is whether someone can identify where to enter and recognise the beginning of the path. A bright decorative fitting may establish the entrance visually but might also produce direct glare if positioned near the person’s normal line of sight. The source location is therefore as important as its ability to produce light.
Along the path, the surface underfoot becomes the principal concern. Understand changes in paving, loose objects, drainage channels, uneven patches, and the relationship between the walking area and boundary. The designer cannot assume a bright wall beside a path means the path itself receives sufficient or suitably distributed illumination.
At a change in level, the condition becomes more specific. A step should not disappear into a uniformly dark surface. Its tread, riser relationship, and edge may need to be distinguishable from the approach. However, placing a very bright fitting near a step can create difficulty if the source is visible to a pedestrian or produces an abrupt contrast with the surrounding route. The correct question is not simply how to make the step brighter but how to make the change in level perceptible from the directions people will approach it.
At the landing, the user may slow down, turn, search for keys, or operate a door control. The surface requiring attention may no longer be the ground alone. The door handle, lock, entry device, or vertical plane surrounding the entrance can become relevant. A scheme that illuminates the path effectively but leaves door hardware difficult to identify has not completed the task.
The neighbouring property creates a further responsibility. From the route, a fitting may appear well aimed. Viewed from a nearby window, the same source may be directly visible or illuminate an unintended interior. The visual boundary of a lighting installation must be investigated alongside the property boundary.
These conditions cannot be evaluated from one aerial plan alone. The plan explains location and movement. The section reveals source height, downward or outward aiming, potential obstructions, and the relationship between the source and the viewer’s eye.
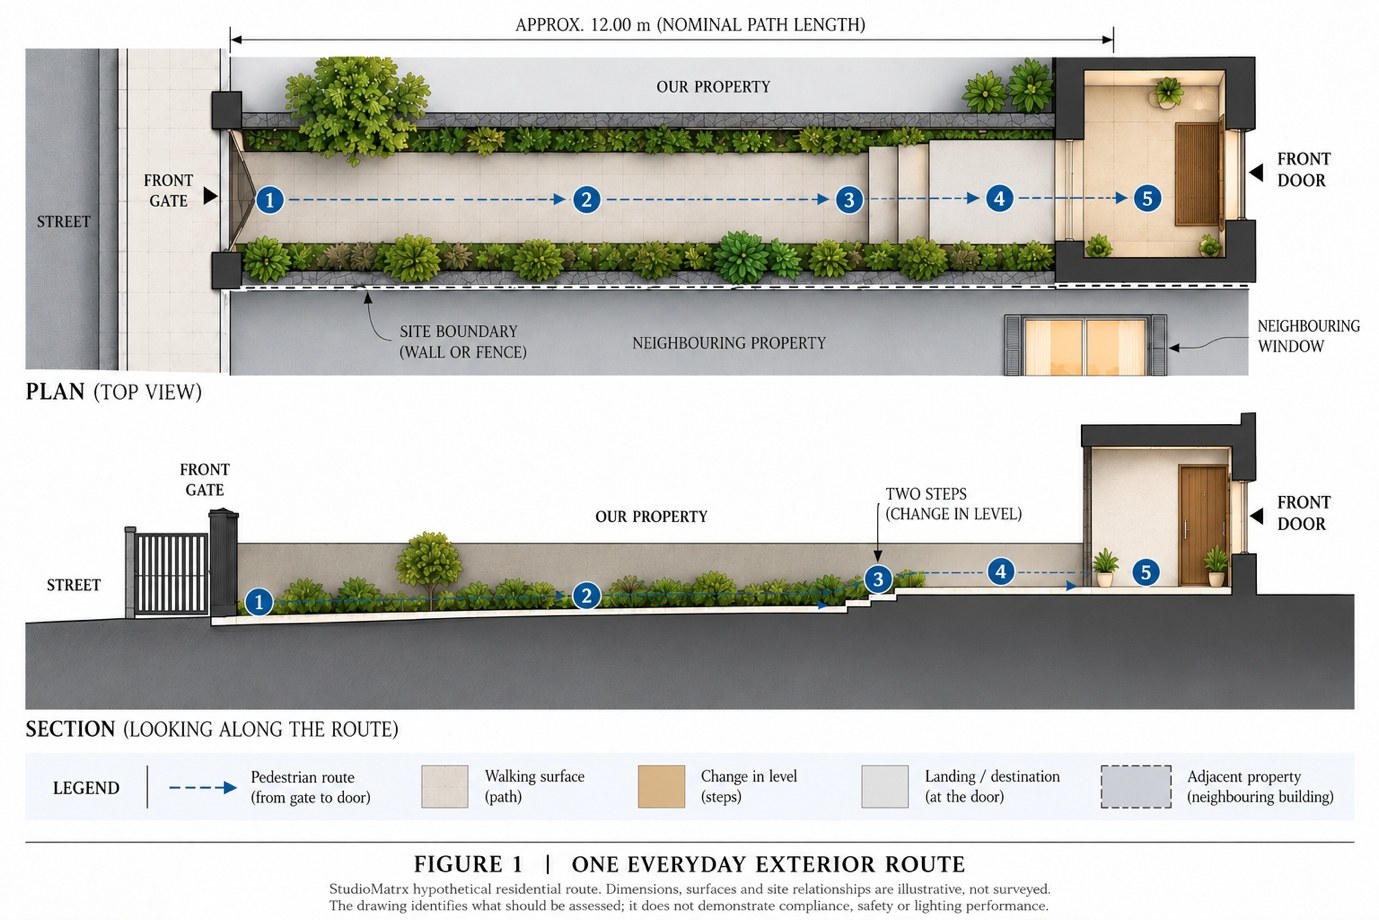
Once the geometry and tasks are clear, the investigation can shift from where lights might fit to what illumination must accomplish.
PAGE 4
Proposed Test One: A Bright Façade Is Not Proof of a Useful Route
The first comparison considers a familiar approach: make the building’s exterior visually prominent and assume the surrounding approach will receive enough incidental illumination to function.
In a hypothetical version of this strategy, broad architectural luminaires illuminate substantial areas of the front wall. The building becomes the principal night-time subject. Some light may also reach the paving through direct emission or reflection from the façade. From a distant viewpoint, the result could appear relatively bright and coherent.
That appearance, however, cannot answer whether the walking route works. The portion of the beam directed toward a wall is not necessarily the same portion that reaches the path. Even where the ground receives reflected light, its distribution may differ across the approach. The steps, entrance hardware, and side boundaries may remain visually different from what the wide architectural image suggests.
The most useful test is to compare the proposal from several positions. From outside the gate, is the entrance recognisable without the source becoming uncomfortable to look toward? Along the path, are changes in the walking surface discernible? At the steps, does the lighting reveal the change in level from the actual approach direction? At the door, can the person identify necessary details without looking directly into a bright luminaire?
We should also reverse the viewpoint. What does the scheme look like from the neighbouring window? Is any luminaire visible as a bright source? Does light reach the window or another unintended area? Does a broad façade wash create a large bright surface in an otherwise subdued setting?
These are test questions, not predetermined failures. A properly designed wall-based system may contribute useful illumination to a route, and a particular façade may need architectural lighting for reasons beyond access. The important point is that neither benefit can be assumed from a rendering or the number of luminaires installed.
In a real study, document the existing night-time condition first, then a proposed or temporarily demonstrated arrangement where safe and practical. Observations should come from consistent positions. If you take illuminance readings, record the equipment, measurement locations, and operating conditions. If no readings are available, the comparison must remain qualitative.
The architectural lesson is that the illuminated building and the usable route are related but not interchangeable outcomes.
A wall can be brighter without the steps becoming easier to identify. A façade can look visually complete while the doorway remains insufficiently resolved. The reverse may also occur: a restrained exterior may provide clear access without illuminating every architectural surface.
Judge a proposal against the task it is meant to support, not merely the amount of building it makes visible.
PAGE 5
Proposed Test Two: Begin With the Path, the Step and the Threshold
The second strategy reverses the initial design order. Instead of beginning with the façade, it begins with the surfaces and information a person needs while moving from the gate to the door.
In this hypothetical arrangement, the path becomes the first receiving surface to examine. Light may come from a carefully aimed wall-mounted fitting, a suitable low-level system, or another source whose distribution can be coordinated with the route. The key factor is not the fixture category, but whether its position creates appropriate conditions on the walking area without exposing the user to unnecessary brightness.
Changes in level require their own assessment. The section should establish where pedestrians approach, which step edges must remain distinguishable, and whether the proposed source creates strong shadows or uneven transitions. A source aimed toward the walking direction may produce a different visual result from one directed across the route. Neither can be selected solely from a catalogue photograph.
A nearby wall may assist the scheme by reflecting some light into the approach. This does not mean a wall should automatically be treated as an efficient or predictable lighting source. Its reflectance and finish matter, as do the fitting's position and distribution. A pale matte wall and a dark or glossy surface can respond differently even under similar incident illumination. The actual condition requires observation or suitable modelling.
At the entrance, lighting may need to shift emphasis from horizontal paving to vertical elements. The door face, handle, and access device become part of the task. The intended viewing position also changes as someone approaches, turns, or stands close to the door. A fixture that performs well on the ground may not adequately serve those details, while one intended for door identification may cause discomfort if its emitter is exposed at close range.
This is why a route-based scheme may use more than one source or controlled group. The decision should follow the actual tasks rather than a rule that fewer fittings are always better. One carefully positioned luminaire may serve several functions; another site may need separate treatment of the path and threshold.
A useful comparison would document two alternatives under the same physical conditions: the broad façade-focused arrangement and a route-focused arrangement. Assess both from the same gate, walking, step, and door positions. A third option could combine limited route lighting with modest illumination of a vertical surface where that surface improves recognition or spatial orientation.
No conclusion about which option performs best can be claimed until an actual site has been tested or a project-specific photometric model evaluated.
What can be established now is the method: define the task, identify the receiving surface, examine the viewing direction, and select an optical arrangement that supports it.
PAGE 6
Glare: The View From the Person Approaching
A lighting arrangement may deliver useful illumination to the ground while still creating discomfort for the person moving through the space. This is why you cannot evaluate a route through horizontal surface brightness alone.
Glare depends on the relationship between bright sources and the viewer’s visual field, including source luminance, apparent size, position, and surrounding adaptation conditions. The Illuminating Engineering Society identifies glare as a visual effect associated with sufficiently high luminances relative to the observer’s adapted condition. This matters outdoors because a relatively small, exposed source can stand out in an otherwise subdued environment.
The person approaching from the gate has a particular view of the building. Another person standing at the threshold looks in the opposite direction. A neighbour may see the light from a side-facing window. The same luminaire therefore participates in several different visual relationships, and one acceptable viewpoint does not make the others comfortable.
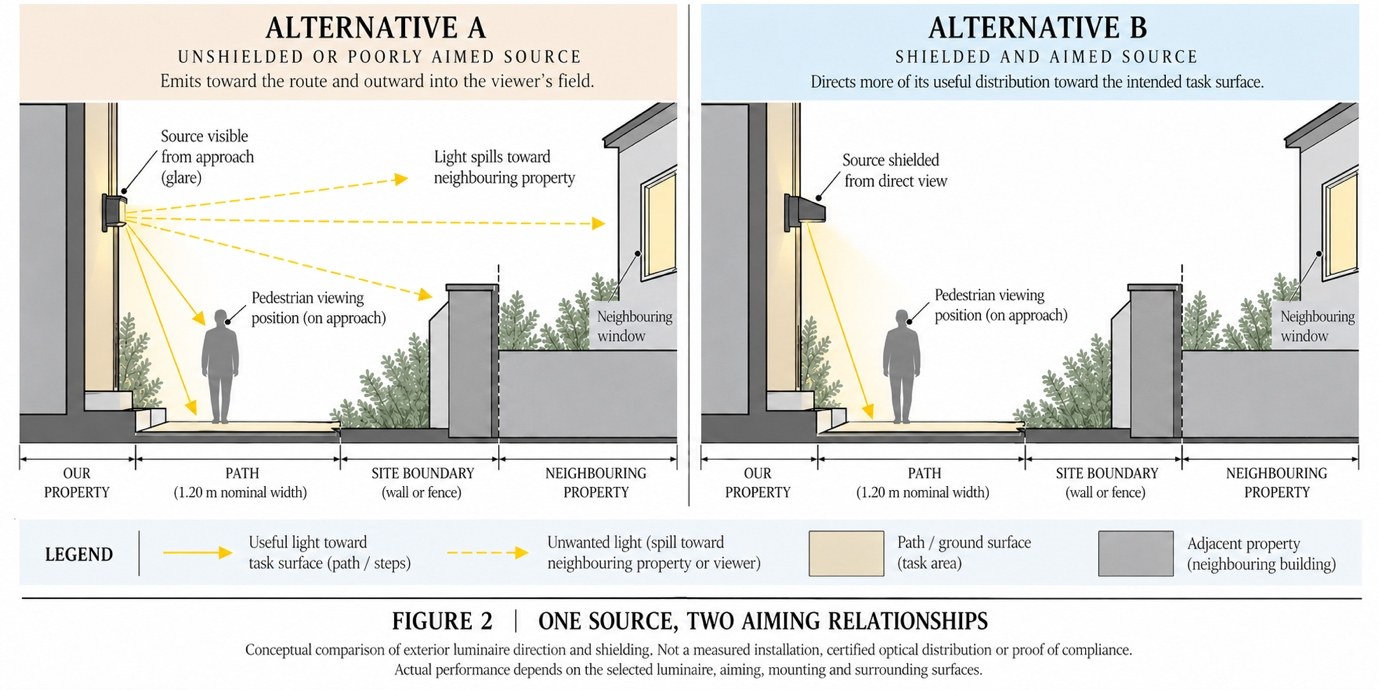
Consider a wall light intended to illuminate the entrance. If the source projects outward or the optical chamber is visible from the gate, it may become a bright object directly ahead of the user. Repositioning or shielding the source could reduce its direct visibility while retaining illumination on the required surface. Examine the effect carefully: shielding can alter beam distribution, and excessive shielding or poor placement may reduce useful illumination.
The lighting decision cannot be reduced to choosing a lower-wattage lamp. Total wattage or luminaire lumen output does not tell how bright the emitter appears from a particular direction. The luminaire’s intensity distribution, physical geometry, and installed aiming determine how it directs light.
The test should include pedestrian viewing positions. From the gate, record whether a source is directly visible along the approach. Repeat the observation at the step and near the door. Check whether the user’s direction of travel places a bright fitting in the central field of view and whether another luminaire becomes prominent when looking back toward the gate.
Distinguish these observations from a formal glare calculation. A person reporting discomfort does not, by itself, provide a quantified glare rating. Likewise, a photograph showing a luminous source cannot establish an exact visual-performance result. A rigorous project may require appropriate photometric data and recognised assessment methods.
The architectural question is straightforward. If the ground is adequately illuminated but reaching the entrance requires looking toward a conspicuous exposed source, the proposal deserves further evaluation.
Good exterior lighting must be assessed from where people stand and move, not only where photographs are taken.
PAGE 7
Shielding and Aiming: Where Does the Light Go?
Once glare and unwanted spill are recognised as design considerations, the physical direction of the source becomes essential.
Two luminaires with similar overall output can create very different exterior conditions because their distributions differ. One may send a broad proportion of light outward toward an approaching viewer or adjoining property. Another may direct more light toward a defined surface. The distinction lies in optical control rather than a simple judgment that one fixture looks more architectural.
Shielding is one way to influence this relationship. A suitable shield, visor, recessed optic, or other manufacturer-supported configuration can reduce direct emission in unwanted directions. Precise aiming can help place illumination on the intended ground or vertical surface. Make these decisions using the actual luminaire geometry and photometric information, not invented beam boundaries.
Shielding does not guarantee that all stray light disappears. Light can still reach unintended areas directly, reflect from illuminated surfaces, or become visible from certain positions. A downward-directed fitting can also produce uncomfortable brightness if it is badly positioned relative to the user. Proper assessment therefore considers both the apparent source and the surfaces receiving its output.
The adjacent boundary becomes especially important here. Suppose the hypothetical route lies beside a neighbouring room. A luminaire positioned to illuminate the path could send part of its beam across the boundary or become directly visible through the neighbour’s window. The study must distinguish light falling on the intended path from light extending into an unintended area.
The International Commission on Illumination addresses these wider effects in CIE 150:2017, a guide concerned with limiting obtrusive light from outdoor installations. The guidance supports considering the effects of lighting beyond the intended target, but the applicability of any detailed limits depends on the environmental setting and the relevant regulatory context.
For a real project, boundary observations should record the location of adjoining windows, the position of the source, the visible direction of emission and, where justified, measurements taken using an appropriate method. Photographs can support the record, provided the exposure conditions are disclosed. They cannot independently establish compliance with a numerical limit.
PAGE 8
The Boundary Is Part of the Design
Exterior lighting continues to have consequences after it leaves the immediate route. The relationship with a neighbouring property, the broader night-time setting and the hours of operation must be considered as part of the design rather than as an afterthought.
A lighting proposal may be useful at the entrance but intrusive when viewed from an adjoining bedroom. The person on the path and the person inside the neighbouring building experience the same installation from different positions. One requires enough useful light for movement and identification; the other may be affected by direct source visibility or unwanted illumination entering a window.
A responsible comparison therefore records the intended lighting boundary. Which surfaces should receive illumination? Which adjoining areas should not be deliberately lit? Can the luminaire be aimed or shielded to reduce unwanted emission? Are there nearby windows, planted areas or other sensitive locations that require further consideration?
This approach aligns with the Five Principles for Responsible Outdoor Lighting, jointly developed by the Illuminating Engineering Society and DarkSky International. Their guidance describes lighting as useful, targeted, limited to the necessary level, controlled as needed, and warmer-colored where possible. These are broad design principles, not project-specific numerical requirements.
Controls can become important when the route is used differently across the evening. A frequently used entrance may require one operating condition during active arrival periods and another when the site is less occupied. Timers, appropriate dimming or occupancy-responsive controls can be evaluated, provided they do not extinguish lighting needed for safe and compliant circulation. A motion sensor is not automatically a suitable replacement for continuously available lighting where required by the building’s use, accessibility or emergency provisions.
The ecological discussion also needs precision. Excessive or poorly directed artificial lighting can have environmental consequences, but the response should not be to claim that darkness is universally safer or ecologically harmless. Different sites contain different habitats, users and operational demands. Sensitive ecological conditions may require specialist assessment rather than a general rule about brightness or colour temperature.
The same restraint applies to security claims. More illumination does not, by itself, prove that an entrance is secure. Security depends on wider conditions such as visibility, surveillance, access control and the actual environment. Lighting can support certain visual tasks, but those contributions should not be exaggerated into universal safety claims.
A good exterior proposal therefore considers the people walking toward the building, those living beside it and the other conditions affected by its operation.
Its boundary is not simply the wall that carries the fitting.
Its boundary includes wherever the light is seen and wherever its effects may matter.
PAGE 9
The Night-Time Site Test: What Should Be Recorded?
The central investigation can now be translated into a practical audit. The purpose is not to prove a preferred lighting style. It is to establish whether a particular exterior route performs its intended functions and whether an alternative arrangement could address a documented problem.
The first stage is to record the site during its normal operating condition. Identify the gate, walking surface, steps, threshold, door controls and neighbouring boundaries. Note all functioning light sources, their operating states and any daylight, streetlight or vehicle light influencing the scene. Observe the route from representative positions without deliberately creating an unsafe dark condition.
The second stage is to document the route’s apparent problems. Is a step edge difficult to distinguish? Does a source appear uncomfortably bright when you approach it? Is there a dark obstruction or surface transition? Is the entrance device difficult to identify? Does lighting extend into a neighbouring window? Observations should describe the condition rather than assume its cause.
The third stage is to formulate an alternative. This may involve adjusting aiming where the equipment permits, selecting a different distribution, examining an appropriate shield, revising mounting position or changing the relationship between path and entrance lighting. Qualified personnel must handle any physical modification or temporary electrical installation, using suitable equipment and applicable approvals.
The comparison should preserve important conditions as far as possible. Take measurements at the same documented positions, using a suitable, appropriately verified instrument where available. Horizontal illuminance readings may be relevant to the walking surface, while vertical conditions and apparent source brightness require different consideration. A lux reading on the ground cannot, by itself, establish whether a door handle is visible or a luminaire produces uncomfortable glare.
Photographic comparisons also require care. Camera exposure, white balance, viewpoint and nearby light sources can change the apparent result. A brighter-looking photograph may reflect camera settings rather than a brighter actual condition. Use consistent settings where possible and disclose any differences.
For the fictional StudioMatrx route, the following recording sheet is a proposed test method only. All observation and measurement fields are intentionally blank. StudioMatrx has not performed a site test.
Exterior Route Observation Sheet
| Test location | What to examine | Observation / measurement |
|---|---|---|
| Gate | Entry identification and direct source visibility | __________ |
| Main path | Walking-surface visibility, transitions and obstructions | __________ |
| Steps | Distinction of change in level and viewing direction | __________ |
| Landing | Surface visibility and contrast with surroundings | __________ |
| Door | Handle, lock, access device and vertical surface | __________ |
| Return view | Source visibility when looking toward the gate | __________ |
| Boundary | Direct light or spill toward adjoining property | __________ |
| Neighbouring window | Source visibility or unwanted illumination | __________ |
| Controls | Operating state, timing and user needs | __________ |
| Remaining uncertainty | What further analysis or verification is required? | __________ |
A completed audit should also identify the date, observation times, weather, location, route geometry, luminaire settings, recording method and names of those who carried out the assessment.
Where a numerical performance assessment is required, the project must select criteria appropriate to its actual use and applicable standards. The article does not propose a universal lux target for every exterior residential route. Public roads, private paths, accessible entrances and emergency escape routes may be subject to different requirements.
The comparison is complete only when the recorded evidence can be connected to a specific decision.
A photograph alone is not an audit. A lux reading alone is not an audit. And an attractive night-time image is not a substitute for either.
PAGE 10
What the Test Should Change
A test-led exterior lighting study should end with a clearer design decision, not merely a collection of photographs and measurements.
If the principal problem is difficulty distinguishing a change in level, the next question concerns the step, the approach direction and the distribution that would make its geometry legible. If the problem is direct glare, the next question concerns the apparent source, its position and the possibility of suitable optical control. If the problem is unwanted illumination beyond the boundary, the next question concerns aiming, shielding, source location, controls and the receiving surfaces.
These are different problems. They should not all be answered automatically by increasing brightness or adding another fitting.
The designer must also recognise when evidence is insufficient. A drawing may identify the likely direction of an unwanted beam but cannot establish its measured contribution at a nearby window. A photograph may show that a step appears difficult to identify but cannot provide a complete assessment of accessibility or safety. A manufacturer data sheet may describe luminaire distribution while leaving the actual installed result dependent on mounting, aiming and surface conditions.
A further consideration is the condition of the equipment itself. Exterior luminaires are exposed to weather and other environmental demands. Their suitability depends on product construction, relevant enclosure protection, installation, electrical safety and maintenance. IEC 60598-1:2024 covers general luminaire safety requirements, while IEC 60529 provides the classification framework for enclosure ingress protection. Neither publication should be used to justify an invented universal IP rating for every exterior location. Select the right equipment for the actual exposure conditions and applicable requirements.
For homeowners, the investigation provides a way to question a proposed lighting package. Instead of asking only whether the entrance will look attractive after dark, they can ask whether the path and steps have been considered, whether the fixtures will be visible directly, what happens when the lighting is viewed from the neighbouring property, and who will verify the installed result.
For architects and lighting professionals, the lesson is one of coordination. Plans and sections must identify not only luminaire positions but intended receiving surfaces, viewing directions, optical distribution, shielding, electrical provisions, controls and maintenance access. Appropriate photometric calculations and site verification may be required before the installation is accepted. Design decisions should relate to relevant standards and project conditions, not generic visual preferences.
For architecture students, the exercise can begin with one real or clearly fictional route. Draw the path in plan and section, identify the surfaces that need to support movement and arrival, locate potential glare positions, mark an adjoining boundary and propose two different optical arrangements. If a real site is observed, record the date, operating conditions and actual findings. If the exercise is schematic, leave performance claims unproven and identify what would need measurement or professional verification.
The outcome should be a short decision statement explaining what requires illumination, what may remain less prominent, what source characteristics are being proposed, and what is still unknown.
This makes exterior lighting part of the architecture’s everyday functioning rather than simply a way of displaying the building after sunset.
A residence does not need to become a uniformly illuminated object to have a considered night-time identity. Its entrance can be recognisable, its route legible and its architectural surfaces selectively revealed without assuming that every wall must attract attention.
At the same time, leaving part of the building dark is not automatically the correct decision. Required visibility, accessibility, site-specific safety, adjacent uses and other applicable obligations must remain part of the assessment.
The central lesson is a sequence of questions.
First, identify the route and the activities it supports. Then examine the surfaces, level changes, and viewpoints. Choose a lighting strategy that meets those requirements. Finally, test whether the proposed arrangement performs as intended without creating unnecessary visual problems elsewhere.
The strongest exterior lighting scheme is not necessarily the one that makes the building most noticeable from the street.
It is the one whose decisions can be explained from the experience of the people who use the place—and verified against the conditions in which they use it.
RESEARCH SOURCES & TECHNICAL REFERENCES
1. Indian Lighting Framework
Bureau of Indian Standards — SP 72:2025, National Lighting Code of India.
https://www.bis.gov.in/wp-content/uploads/2025/10/BIS-NEWSLETTER-OCTOBER-2025.pdf
2. Limitation of Obtrusive Exterior Light
International Commission on Illumination — CIE 150:2017, Guide on the Limitation of the Effects of Obtrusive Light from Outdoor Lighting Installations, Second Edition.
3. Principles for Responsible Outdoor Lighting
DarkSky International and Illuminating Engineering Society — Five Principles for Responsible Outdoor Lighting.
https://darksky.org/resources/guides-and-how-tos/lighting-principles/
4. Outdoor Lighting, Light Trespass and Glare
Illuminating Engineering Society — PS-06-24, IES Position on Legislation and Ordinances for Outdoor Light at Night.
5. Outdoor Luminaire Distribution
Illuminating Engineering Society — ANSI/IES TM-15-20, Luminaire Classification System for Outdoor Luminaires.
6. Luminaire Electrical Safety
International Electrotechnical Commission — IEC 60598-1:2024, Luminaires — General Requirements and Tests.
https://webstore.iec.ch/en/publication/66620
7. Protection Against Dust and Water
International Electrotechnical Commission — IEC 60529, Degrees of Protection Provided by Enclosures (IP Code).
https://webstore.iec.ch/en/publication/2452
Editorial Research Note
This article uses a hypothetical StudioMatrx residential route to explain a reproducible evaluation method. No completed building, field measurements, actual lighting performance, or compliance assessment is claimed. The cited standards and technical publications establish relevant frameworks and definitions; check their full provisions and applicability for each actual project. Some complete standards require purchase or licensed access.