
 Lesson 1.2
Lesson 1.2 · Reading the City
Figure-Ground & Urban Grain
Solid and void, fine and coarse: the single drawing that reveals a city's structure
Ink the buildings black and the city confesses
Fill in every building solid and leave every open space white, and a whole city will suddenly tell you the truth about itself: whether its spaces are shaped or leftover, whether its blocks welcome a walk or forbid one. This one drawing is the sharpest analytical tool the urban designer owns.
Nolli left the church interiors white. To a walker, a nave is an outdoor room with a roof.
What a figure-ground plan is
A figure-ground plan is deceptively simple: every built structure is filled solid black, and everything else, streets, squares, courtyards, gardens, is left white. By stripping away colour, use, ownership, and height, it isolates one variable, the relationship between mass and space, and makes that relationship impossible to ignore. The term comes from Gestalt psychology, where the mind separates a figure from its background. In a well-made city plan the eye can flip between two readings: the black can be the figure, revealing the pattern of buildings; or the white can be the figure, revealing the streets and squares as positive, shaped rooms. Cities where the white reads as shaped, contained space, an outdoor room you could name, tend to be the ones we experience as coherent and enclosing. Cities where the white is merely the leftover slack between free-standing objects tend to feel loose, exposed, and hard to hold in the mind. That flip test, can I read the space as a positive shape, is the fastest diagnostic in urban design, and the figure-ground plan is the instrument that lets you run it. It is worth remembering that a figure-ground drawing is an abstraction; it hides real things such as arcades, level changes, and vegetation, so it is a first cut, not the last word.
Nolli's Rome and the public interior
The ancestor of every figure-ground plan is Giambattista Nolli's Pianta Grande di Roma of 1748, one of the most influential drawings in the history of cities. Nolli surveyed Rome with astonishing accuracy and inked the private building mass solid, but he did something subtle and radical: he left white not only the streets and piazzas but also the interiors of churches, courtyards, and other spaces the public could enter and pass through. In the Nolli plan the great colonnaded oval of St. Peter's Square flows without a break into the nave of the basilica, because to a Roman on foot both were continuous public rooms. This is the deepest lesson of the technique. A figure-ground plan is not really about buildings versus non-buildings; it is about the continuous accessible public realm versus the private mass that defines it. Reading Nolli teaches you to see the city as a system of connected outdoor and indoor rooms, and it reframes the ground floor of every building as either a wall that closes the public room or a door that extends it. Designers still redraw the Nolli plan of their own sites precisely to ask that question: does my project thicken the public room or merely wall it off? The Nolli habit is especially clarifying in Indian cities, where temple mandapas, mosque courtyards, stepwells, and covered market halls are all publicly traversable rooms that a naive figure-ground would wrongly ink as solid, hiding exactly the spaces that carry the richest public life.
Poche, carpet, and object urbanism
Colin Rowe and Fred Koetter, in Collage City, sharpened the figure-ground into a critique of modern planning. They contrasted the traditional city, where buildings are a continuous fabric or carpet with voids carved out as figural spaces, against the modern city, where free-standing object-buildings float in an undifferentiated sea of space. In the traditional pattern the poche, the thick black mass, does the work of shaping rooms; in the modern pattern there is little poche and the space cannot be shaped because nothing contains it. Neither is absolute; the best cities, Rowe argued, blend fabric and object, using a monument as a figural object precisely because it stands out against a disciplined background fabric. A cathedral or a state assembly earns its freedom to be an object by being the exception. The failure mode of much twentieth-century planning was to make every building an object, so that nothing read as background and therefore nothing read as figure either, dissolving the whole idea of shaped public space. When you invert a figure-ground, swapping black and white, a healthy fabric city still looks like a coherent pattern; an object city inverts into a scatter of unrelated blobs. That inversion test is a favourite of studio critics for a reason.
Fine grain versus coarse grain
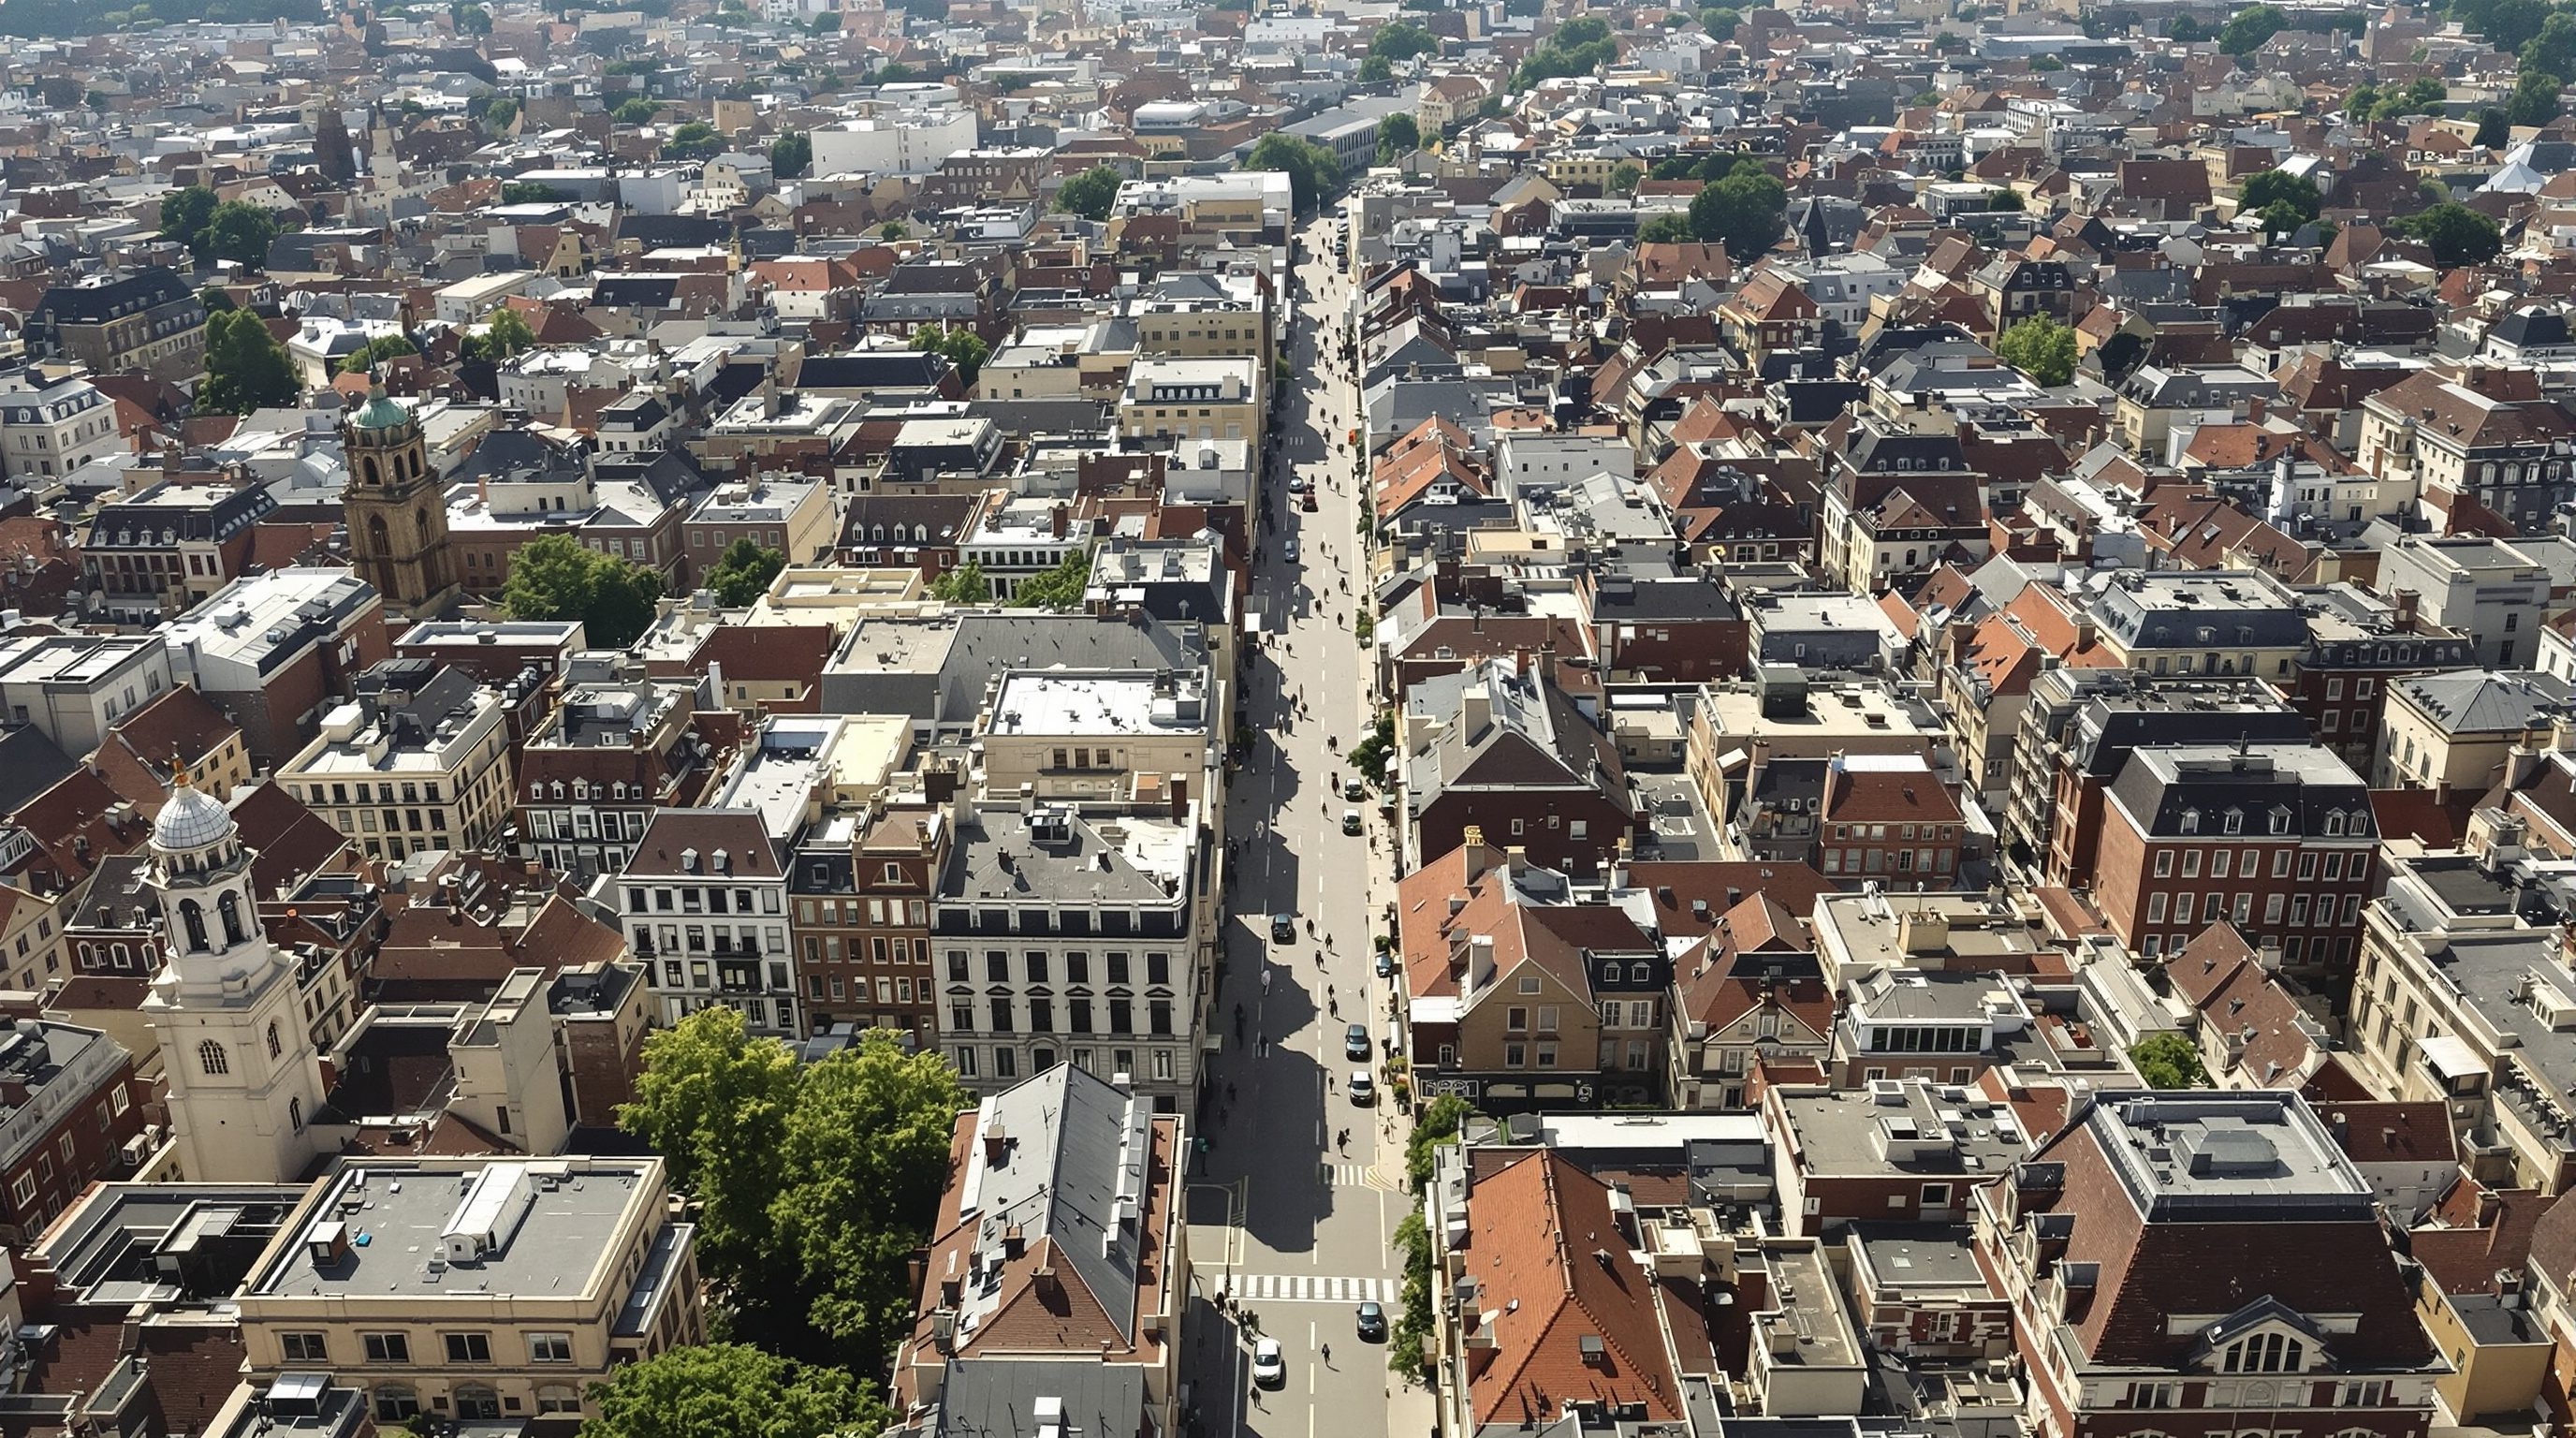
Grain describes the size and repetition rhythm of the elements that make up urban fabric, borrowed from the way we speak of the grain of wood or fabric. Fine grain means many small plots, many small buildings, many doors and frontages per hundred metres, and many route choices; think of the bazaar streets of old Ahmedabad or Delhi's Chandni Chowk, where a single block face may hold dozens of narrow shopfronts. Coarse grain means fewer, larger plots and buildings, longer blank frontages, and fewer choices; think of a single corporate campus, a large mall, or a gated superblock occupying an entire block. Grain is not the same as density: a fine-grained bazaar and a coarse-grained tower cluster can house similar numbers of people, but they behave utterly differently at street level. Fine grain generally supports walkability, a mix of uses, incremental change, and economic access for small players, because small plots are affordable and adaptable. Coarse grain supports efficiency, large single uses, and rapid delivery, but tends to produce long dead frontages, fewer entrances, and streets that feel unsafe and dull to walk. Much of the felt difference between a lively neighbourhood and a lifeless one comes down to grain, specifically the number of active doors and the length of blank walls a walker meets per minute. Grain also has an economic dimension that is easy to miss. Fine-grained fabric distributes ownership among many small landholders, which keeps rents varied, lets a tea stall and a jeweller sit on the same block, and allows the city to change one plot at a time without anyone needing permission from a single monopoly owner. Coarse-grained fabric concentrates ownership, so change becomes all-or-nothing and slow, and the mix of uses narrows to whatever suits one large occupier. This is why fine grain is not merely a picturesque preference but a structural condition for economic inclusion, resilience, and the kind of self-repairing city that Jane Jacobs celebrated. When a single developer amalgamates a run of small plots into one podium, the grain coarsens permanently, and the street usually loses more doors than the new building ever gives back.
The pol as the fine-grain masterpiece
Ahmedabad's old walled city, a UNESCO World Heritage City since 2017, is one of the world's great lessons in fine grain. Its residential fabric is organised into pols, self-contained neighbourhood clusters entered through a gateway, with a branching hierarchy from the main bazaar street down to a shared cul-de-sac and finally to the door of each tightly packed house. On a figure-ground plan a pol reads as an almost solid black mass, veined by an intricate white capillary network of lanes that narrow as they go deeper, ending in small shared chowks. This grain does enormous social and climatic work: the narrow lanes shade each other and funnel breeze, the shared chowks host community life, and the gated structure gives security and identity, all with barely any land given to movement. Compare a pol to a modern tower-in-the-park layout in a new Ahmedabad suburb, where a few tall slabs sit in leftover green with wide roads and car parks, and the figure-ground inverts from a dense veined carpet to a scatter of objects. Both may claim to house families with light and air, but only one produces a walkable, self-policing, sociable street world. The point is not nostalgia; it is that grain is a design variable you can choose, and choosing coarse grain has predictable social costs.
A pol reads as black lace: solid mass, capillary white lanes.
How to draw and read one
To make a figure-ground you need only building footprints and a consistent extent. Today you can pull footprints from OpenStreetMap or a municipal GIS, or trace them from high-resolution satellite imagery, then fill them solid at a fixed scale, commonly a 400 by 400 metre or one square kilometre tile so that different places can be compared fairly. Always draw several places at the identical scale; a figure-ground only speaks in comparison. Then interrogate it. Can you read the streets and squares as positive shaped rooms? Where does the grain go fine and where coarse, and does the coarse grain sit where you would expect large single uses? Invert the drawing and see whether the fabric holds together. Trace the public realm as Nolli did, extending white into any ground floor the public may enter, and you will immediately see which frontages are doors and which are walls. The figure-ground will not tell you about height, use, or beauty, and it can flatter a bad building or damn a good one, so pair it with a section, a land-use map, and a walk. But as a first, ruthless X-ray of a city's spatial structure, nothing else is as fast or as honest. One discipline pays off repeatedly: keep a small library of figure-ground tiles of places you admire and places that fail, all drawn at the same scale, and hold your own designs up against them. Over time you build an internal ruler for grain and enclosure that lets you judge a masterplan in seconds. Space Syntax researchers have shown that the connectivity hidden in these patterns, how many turns it takes to reach everywhere else, correlates strongly with where people actually walk and where shops actually thrive, so the humble black-and-white drawing quietly encodes movement economics as well as visual structure.
Form-Based Codes Institute standards
Regulating built form, frontage, and grain rather than only land use
Frontage and building-type standards are the practical way to code for the grain a figure-ground reveals.
Global Street Design Guide (GDCI/NACTO)
Designing streets as public space, including active frontage and permeability
Complements figure-ground analysis by specifying the white space, the streets, as designed rooms.
URDPFI Guidelines (MoHUA/TCPO)
Plan-making framework in India, including block and layout planning
Layout and sub-division norms determine block size and therefore the grain of new fabric.
Four tiles, one X-ray
You will produce comparative figure-ground plans and diagnose their grain.
OpenStreetMap or municipal GIS, satellite imagery, black fill in any drawing or GIS tool, tracing paper optional
Choose four contrasting neighbourhoods: a historic core, a colonial-era area, a mid-century layout, and a recent gated development.
- 1Draw each as a figure-ground at an identical 500 by 500 metre extent, buildings solid black, everything else white.
- 2For each tile, test whether the white reads as positive shaped space and invert the drawing to check whether the fabric holds.
- 3Redraw one tile as a Nolli plan, extending white into any publicly accessible ground floors, courtyards, or arcades.
- 4Count active doors and metres of blank wall on a 100-metre walk in the finest and the coarsest tile, and tabulate the difference.
You’ll walk away with
A four-panel comparative sheet with grain diagnosis, one Nolli-style redraw, and a short door-versus-wall count that explains the felt difference between the finest and coarsest fabric.
Three altitudes on the same idea
Read the band that fits you — or all three.
Draw the figure-ground of your site before you design, then draw it again with your building added. Ask whether your black mass helps shape a positive public room or simply walls one off, and whether your ground floor is a door or a wall in Nolli's sense. A building earns the right to be a free-standing object only when it is the deliberate exception against a disciplined fabric.
For the urban designer, grain is a lever you set through plot sizes, block dimensions, and frontage rules. If you want walkable, adaptable, economically inclusive streets, code for fine grain: cap plot widths, require active frontage, limit blank-wall length, and break superblocks with through-routes. Use the figure-ground and its inversion as your standing test that the public realm you are shaping reads as positive, connected space rather than leftover slack.
The fastest way to feel this is to redraw two neighbourhoods you know at the same scale, filling buildings black. Flip your eye between the black and the white and ask which one looks like a deliberate shape. Then count doors and blank walls on a hundred-metre walk in each; the numbers will explain why one street feels alive and the other dead.
“A figure-ground plan just shows how densely built-up a place is.”
Do it yourself
Run these quick tests on any plan.
- 1Flip your eye between black and white on a plan you know: does the white read as a shaped room or as leftover space?
- 2Invert a figure-ground of a modern tower layout and describe what happens to the pattern.
- 3Estimate the grain of your street by counting separate ground-floor entrances per hundred metres.
Pulling it together
Peer-reviewed journals & authoritative standards
- 01Colin Rowe and Fred Koetter, Collage City — MIT Press, 1978.
- 02UNESCO World Heritage Centre, Historic City of Ahmadabad inscription — UNESCO World Heritage Centre, 2017.
- 03Form-Based Codes Institute, coding for building form and frontage — Form-Based Codes Institute, 2024.
- 04Global Designing Cities Initiative, Global Street Design Guide — Global Designing Cities Initiative, 2016.
Grain is set by the size and kind of building on each plot, so next we study building typologies and the block itself.
The author
Amogh N P
Architect, interior designer, and creative polymath. Studio Matrx began in his notebooks — his vision of design made honest, useful, and open to everyone. Its Academy is written and taught in his memory, and free, forever.
More about Amogh →