
The Wall Light as Architectural Instrument
When the Wall Becomes Part of the Lighting System
The Wall Does Not Have to Carry the Light to Receive It
A row of ceiling down-lights can illuminate the floor while leaving the walls less visible. Adjusting the optical arrangement can alter the room’s spatial character without moving partitions. This change makes walls more prominent, openings clearer, and boundaries visually continuous. The key factor is not the number of luminaires or total light output, but where the light is directed and which architectural surfaces are emphasised.
The term wall light can refer to a luminaire mounted on a wall or, more broadly, to any light that illuminates a wall. These are not the same. A wall-mounted fixture may direct light toward the ceiling, a reading surface, the floor, or another feature. Conversely, a ceiling- or floor-mounted luminaire can illuminate a wall without being attached to it. The source location and the receiving surface are distinct design choices.
This distinction is fundamental because architecture is perceived through illuminated surfaces, not just fixtures. A downward-directed light source reveals horizontal surfaces and objects below, while a different optical distribution can highlight vertical surfaces. The luminaire’s physical location alone does not determine the result. What matters is the relationship among the source, the receiving plane, and the observer.
An important historical example challenges the idea that this is a recent decorative trend. Harry Seidler’s MLC Centre in Sydney, now 25 Martin Place, was built in the 1970s. In its public interiors, Seidler used illumination to articulate the building’s architecture and integrated artworks. ERCO’s documentation of later lighting work shows that illuminating vertical surfaces remained an important architectural element. The contemporary work used updated lighting technology, but the idea of using light to reveal spatial surfaces was present decades earlier.
This continuity is important. Wall-oriented lighting is not a recent response to trends for quieter interiors or fewer down-lights; it has a longstanding role in architectural lighting. Its relevance depends on the building, available technology, construction conditions, and intended visual effect.
Consider an interior with an uninterrupted wall. In the first condition, conventional ceiling down-lights direct most of their light towards the floor. In the second, dedicated wall-washers direct light across the vertical surface, making the wall more visually prominent. This does not mean one approach is always better; general down-lights and wall-washers serve different purposes.
This forms the basis for understanding wall lighting as an architectural tool. The focus should not be on whether a sconce looks attractive, but on what the wall is intended to contribute visually. Whether establishing a boundary, revealing texture, displaying artwork, supporting a task, or providing indirect illumination, each purpose requires a specific relationship between light and architecture.
Why Illuminating a Vertical Surface Changes the Room
A building is experienced through more than just floors and work surfaces. Walls define enclosure, distance, direction, rhythm, and visual boundaries. They contain elements such as doors, openings, materials, signs, and artworks that help orient occupants. Illuminating these vertical surfaces can alter a room's perceived organisation, even if the organisation and partitions remain unchanged.
ERCO’s technical discussion of vertical lighting describes wall-washing as a strategy for establishing spatial orientation and an impression of visual openness. Its examples include reception areas, museums and corridors. In each case, the illuminated wall has a different architectural responsibility. It may form a continuous background, support the viewing of exhibits or make the boundaries of a passage more apparent. These are different uses of the same receiving plane.
In a narrow corridor, ceiling down-lights may create bright spots on the floor while leaving walls dim or unevenly lit. As a result, occupants see the floor clearly but may not perceive the full height of the space. Vertical lighting can make the walls appear continuous, emphasising their height and length as key spatial features.
The key change is not just increased brightness, but a shift in how visible surfaces are distributed. Instead of perceiving the space through isolated bright spots, the observer experiences a continuous illuminated boundary. This is especially valuable when a wall provides orientation, displays information, or connects areas within a larger building.
In a gallery, the situation is more complex. Uniform wall illumination creates a consistent background for displayed works, but the wall and the artworks may require different lighting conditions. Factors such as material, colour, reflectance, and artwork sensitivity must be considered. A gallery wall-washer does not automatically provide suitable illumination for every exhibit simply because it produces a uniform wall.
The National Museum of Wales in Cardiff provides a documented example of these decisions. ERCO records that the renovated galleries combine luminous ceiling elements, track-mounted spotlights and wall-washers. The architectural lighting strategy uses several tools with different distributions rather than expecting one luminaire type to satisfy the complete visual environment. Wall-washing illuminates the gallery surfaces, while adjustable spotlights provide more focused control for individual displays.
This distinction is important because an illuminated wall is part of the architectural setting, not just a decorative feature. The placement and distribution of light determine whether the wall is seen as a background, a prominent plane, or a surface with highlighted elements.
Vertical illumination has its limits. A bright wall may enhance the room’s visual impression but may not provide enough light for nearby tasks. Evaluate wall visibility and task-lighting suitability separately.
The architectural value of vertical lighting lies in selecting which surfaces define the visual environment. It can clarify enclosure, support orientation, and shift spatial emphasis, but does not replace the need to consider other visual activities in the room.
Wall Washing and Wall Grazing Are Not the Same Operation
Wall washing and wall grazing are often grouped together because both direct light toward vertical surfaces. However, their architectural effects differ significantly, and substituting one for the other can fundamentally alter the intended outcome.
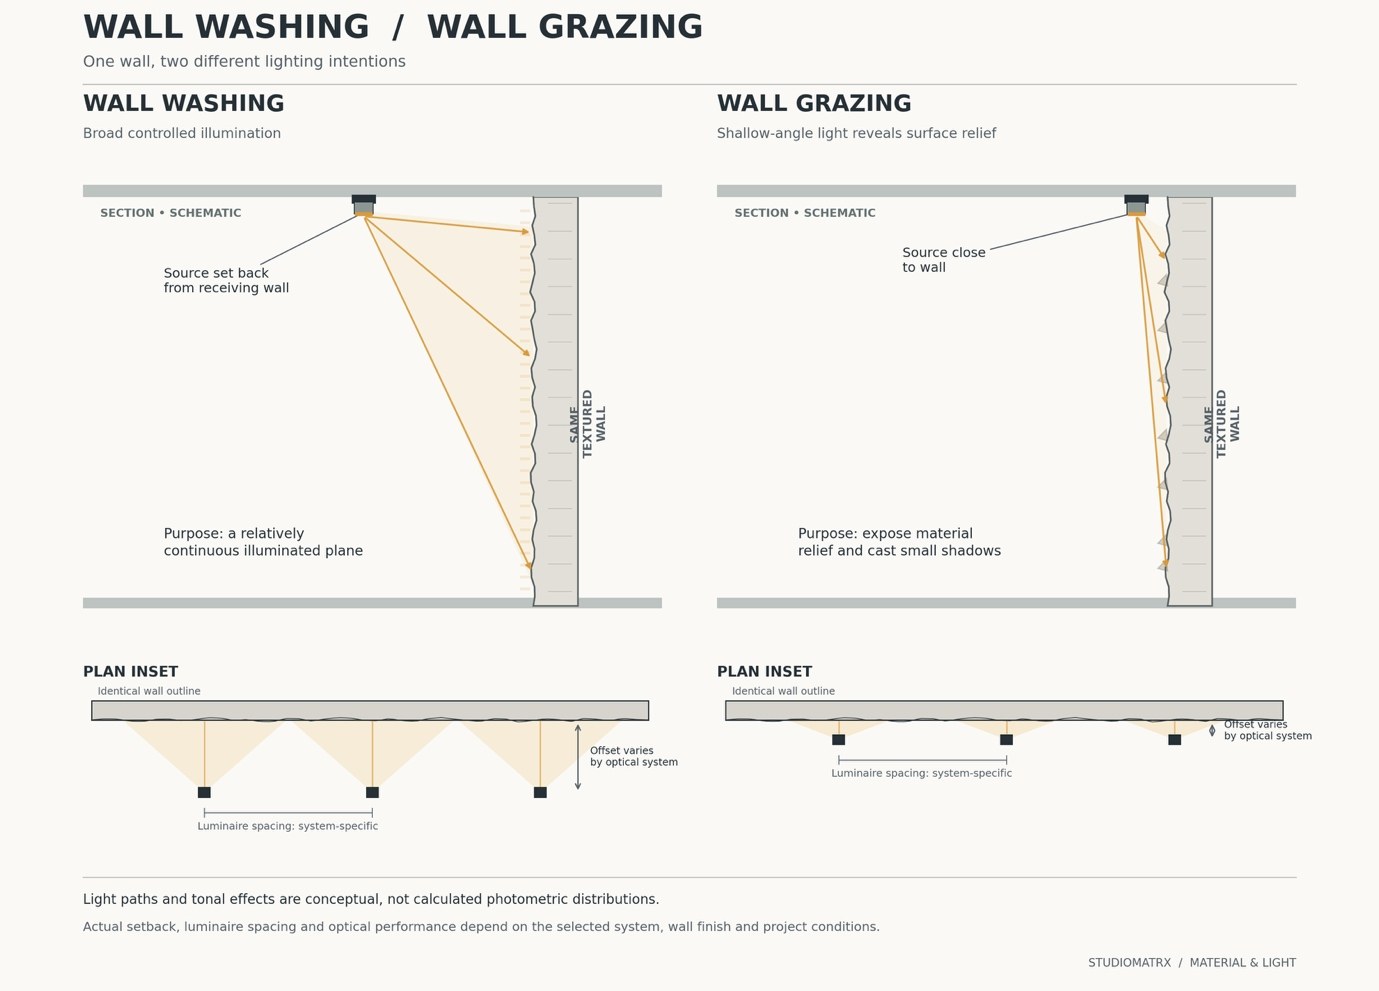
Wall washing aims to create an even distribution of light across a large portion of a wall, forming a continuous illuminated plane rather than isolated bright spots. Achieving this requires more than simply aiming a spotlight; dedicated wall-washers use specialised optics to distribute light evenly across the wall’s height and width.
A key challenge is the relationship between the luminaire and the wall. Poor placement or incorrect optics can cause uneven illumination, such as bright upper areas and dim lower sections, or vice versa. Effective wall-washers address these issues, but performance depends on the product and installation geometry.
ERCO publishes a useful planning rule for some of its lens-wallwasher arrangements. Its reception-area lighting study recommends positioning suitable ceiling-mounted lens wall-washers at a wall offset of approximately one-third of the room height. For the arrangement discussed, spacing between luminaires may be up to about 1.3 times the wall offset while maintaining the intended longitudinal uniformity.
For a three-metre-high room, the one-third rule suggests an initial offset of about one metre, with manufacturer guidance recommending spacing of roughly 1.3 metres between wall-washers. These are not universal codes but part of the manufacturer’s optical strategy. Different products and conditions require separate photometric verification.
Such rules are helpful because they relate the optical system to architectural geometry. The distance between the source and the wall affects light distribution, while spacing between luminaires determines whether illumination appears continuous or as individual patterns.
Wall grazing has a different purpose: to highlight surface texture rather than minimise irregularities. When a light source sits close to a textured surface, protrusions and recesses create visible contrast between illuminated and shadowed areas. Materials like brick, stone, rough plaster, or timber stand out more under directional light than under diffuse or frontal lighting.
The effect depends on the texture's depth. Small projections can cast shadows when light arrives at a shallow angle. Smooth walls may reveal few textures but can expose imperfections or joints. Grazing light can enhance visual interest or highlight previously unnoticed flaws.
Therefore, wall washing and grazing should not be considered interchangeable by simply adjusting fixture placement. Dedicated grazing optics may be needed to distribute light evenly without creating overly bright areas near the source. ERCO’s guidance outlines different arrangements for various grazing products, with installation conditions varying according to the optical system.
For professionals, the key question is whether the wall should appear continuous and even or highlight its three-dimensional texture. For students, this underscores the need to show source position and distribution in lighting diagrams. For homeowners, it explains why similar-looking fixtures can produce dramatically different effects on a textured wall.
The Wall-Mounted Luminaire Can Be Pointed Somewhere Else
The earlier comparisons focus on wall illumination, but wall-mounted luminaires raise a different construction and design question. What happens when the building’s vertical structure becomes the support for the light source?
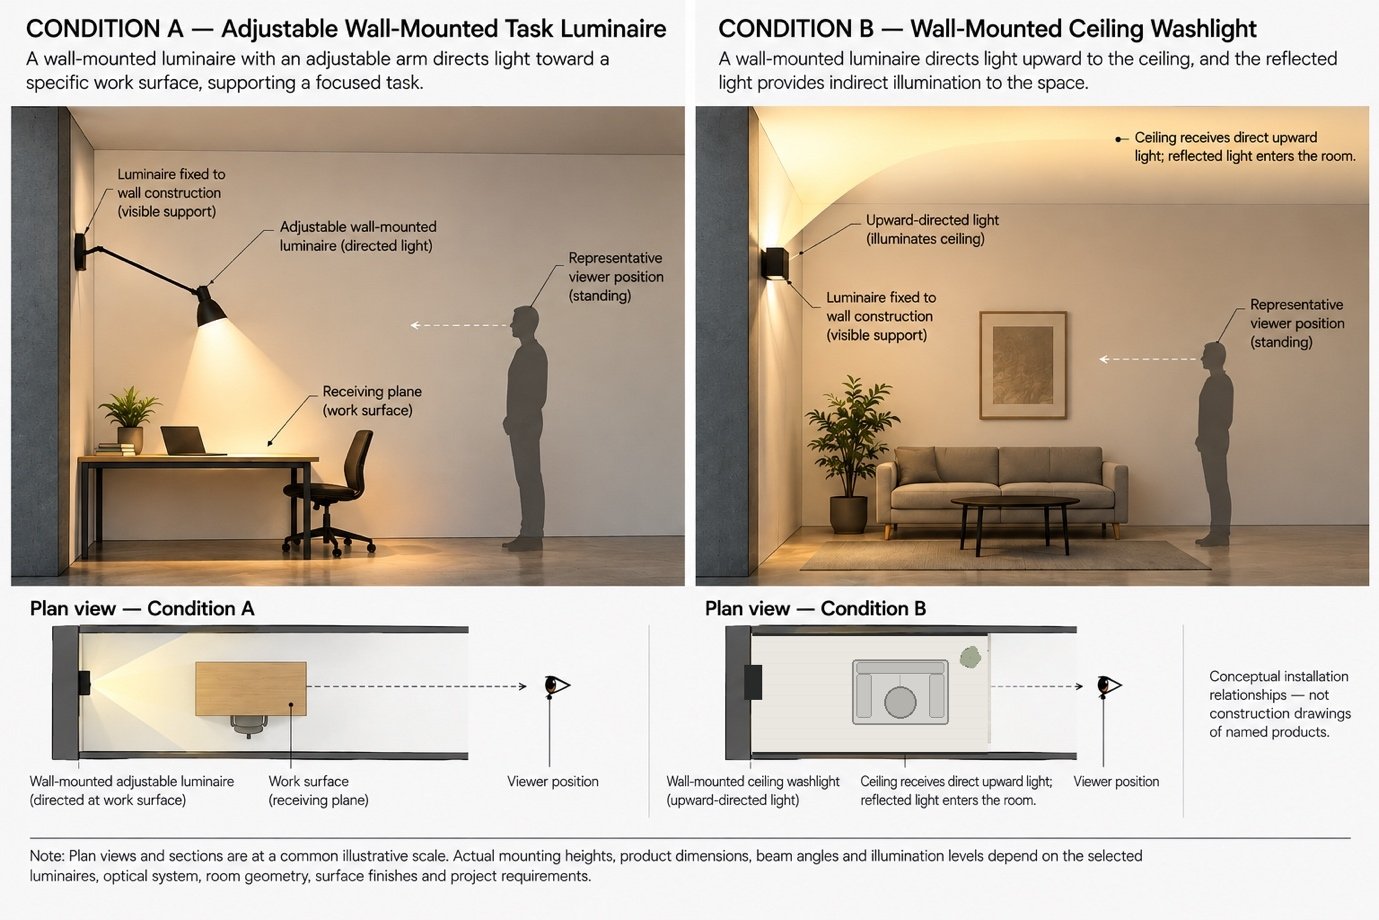
A wall-mounted lamp does not always illuminate the wall it is attached to. It may project light outward, upward, downward, or toward a specific task. Its defining feature is its support and position on a vertical building element. Its function depends on its optical design and intended use.
One documented example is Paolo Rizzatto’s 265 wall lamp, designed in 1973 and produced by Flos. Its manufacturer describes a painted steel adjustable arm, rotating reflector, wall-mounted support and counterweight. This is not a conventional decorative sconce placed against a wall to provide a soft luminous effect. Its construction lets you move the direct light source into different positions relative to the activity beneath it.
The wall serves as the support, while the extended arm positions the light source away from the wall. This changes the relationship between the luminaire and the usable space. The attachment is on the vertical structure, but the illuminated task may occur elsewhere. The adjustable arm allows the light-source position to vary, altering the relationship among the source, the task, and the user.
This example challenges the idea that wall lights are mainly decorative. A well-designed wall attachment enables directional lighting when ceiling-mounted, whereas free fixtures would create different spatial relationships. However, creating an extended arm introduces structural and operational considerations. The support must accommodate the fitting and its forces, and movement must be coordinated with nearby furniture and circulation.
Another wall-mounted system performs an almost opposite optical task. ERCO’s Pantrac wall-mounted ceiling wash-light directs light upward towards the ceiling. The fixture is attached to the wall, but the receiving surface is overhead. Its specialised distribution is designed to illuminate the ceiling relatively uniformly, creating an indirect lighting effect.
This comparison is instructive. One system uses the wall to support an adjustable light for a specific activity; the other supports a fixed system to illuminate the ceiling. Both are wall-mounted, but their spatial, optical, and construction requirements differ significantly.
The indirect system depends on the ceiling’s characteristics, geometry, and its relationship to the luminaire to reflect light into the space. The adjustable task-oriented system requires attention to task position, adjustment range, and the light source's potential visibility to occupants.
This distinction is important when selecting a fitting. An architect may choose a wall-mounted luminaire for structural reasons, to keep the ceiling visually clear, or to provide adjustable task lighting. These motivations are distinct. The physical attachment may address one need, while the optical arrangement addresses another.
A wall-mounted fitting is not necessarily a wall-washing fitting. Architectural drawings should clearly indicate both the attachment point and the intended illuminated surface.
When the Wall Reveals the Wrong Things
Vertical lighting carries a risk: increasing wall visibility can also highlight defects. A surface that looks smooth in diffuse daylight may reveal irregularities, marks, or joints when lit from another direction.
This issue is particularly relevant with grazing light. The shallow angle that reveals texture also exposes surface deviations. Uneven plaster, misaligned boards, or repairs can cast noticeable shadows. These may look like lighting problems, but they often reveal existing construction issues.
Before deciding to graze a wall, the design team should understand how that wall is constructed and finished. A textured stone surface intended to reveal its relief is different from a painted wall expected to appear smooth. The former may benefit from visible changes in light and shadow, while the latter may become visually inconsistent if construction tolerances and surface preparation were not considered.
The relationship is not entirely one-directional. A surface may be well executed and still display an undesirable lighting pattern because the selected optical distribution or luminaire position is inappropriate. The problem may arise from the equipment, the surface or their interaction. A meaningful diagnosis requires distinguishing among these possibilities.
Scalloping is a common effect where luminaires create repeated arcs or patches of light on a wall. Sometimes this rhythm is intentional, aligning with structural bays or features. In other cases, it results from using fittings that do not provide proper wall-washing. ERCO’s guidance distinguishes scalloped patterns from the continuous effect of dedicated wall-washers.
The difference is significant because a uniformly illuminated wall and a rhythmically illuminated wall communicate different architectural ideas. A series of light patches may divide a long wall into visible intervals even when no physical partitions are present. A continuous wall-wash may reduce the prominence of those intervals and make the surface read as a single plane. Neither is automatically correct; the question is whether the luminous pattern corresponds to the intended reading of the architecture.
Glare is another concern. A wall-mounted luminaire may be directly visible from certain viewpoints, causing discomfort due to its brightness and surrounding conditions. On reflective surfaces, the source may also be seen as a reflection. Adjusting mounting, shielding, or optics can help, but you must evaluate these solutions with the actual luminaire and expected viewpoints.
A third problem concerns the edge of the illuminated region. A wall-wash intended to form a continuous vertical plane may stop abruptly near a ceiling junction, door opening or corner. The termination may become more noticeable than the wall itself. The same issue can occur where adjacent luminaires do not overlap adequately or where architectural projections interrupt the intended distribution.
These examples show that an attractive photograph does not guarantee good lighting performance. A balanced composition in one view may hide glare or uneven distribution from other angles. A thorough design review should consider all relevant viewpoints, not just those used in presentation images.
The practical test is simple in principle, though its technical execution may require specialist support. The design team should examine the illuminated wall from its normal approach, from occupied positions and from locations where the source may become visible. It should distinguish intentional texture from accidental irregularity, and an intended lighting rhythm from unwanted scalloping. The purpose is not to eliminate every contrast, but to confirm that the contrast belongs to the architecture rather than to an unresolved installation problem.
The Installation Begins Behind the Finished Wall
In a completed interior, a wall light may appear to be held in place by a small mounting plate or a simple pair of fixings. The visible fitting can seem independent of the construction beneath it. In reality, its performance and maintenance depend on the relationship between the luminaire, the wall assembly and the electrical services required for operation.
The first consideration is the difference between the visible finish and the structure that supports the fitting. Decorative panels, plasterboard, timber, or stone do not offer the same anchorage as the underlying wall or framing. Attachment requirements depend on the product’s weight, geometry, movement, and substrate. A small fixed luminaire and a long adjustable arm place very different demands on the supporting structure.
It would be misleading to draw a generic anchor and label it suitable for every wall. A masonry wall, framed partition, lined concrete surface or prefabricated panel system may require a different mounting solution. The manufacturer should identify the product’s relevant fixing requirements, while the design and installation team must verify the supporting conditions. Where necessary, coordinate additional support or reinforcement before closing the finished wall.
Coordination is especially important when the wall light must be precisely positioned relative to furniture, joints, or viewpoints. Mounting height cannot be chosen solely for appearance; the concealed structure, electrical routing, and available mounting area may determine feasibility.
Electrical connections are also critical. Depending on the product, a luminaire may need a connection within its enclosure, an external supply, or a separate control component. Some systems include control gear; others require a remote driver or compatible equipment. Manufacturer documentation must specify the correct arrangement.
Access must be planned early. If a driver or serviceable part is hidden behind a sealed finish, future maintenance may be disruptive. A discreet system at handover may be impractical if repairs require damaging the wall. Address the service strategy in the construction detail, not as a future issue.
Thermal conditions also affect installation. Electrical components generate heat, and manufacturers may specify requirements for enclosure, ventilation, clearance, or mounting surfaces. A compact fitting’s appearance does not guarantee it can be embedded anywhere. Installation must follow product instructions and electrical codes.
Control placement is another architectural consideration. A fixed wall-mounted uplight may be part of a larger system, while a task luminaire may need individual user control. Whether controls are integrated or remote affects user interaction. This decision should be based on the functional brief and system selection, not just the lamp’s appearance.
These factors show why wall-light details must include more than the faceplate and decorative body. Drawings should indicate the wall assembly, support location, mounting interface, service route, and access provisions. For movable luminaires, coordinate the operating range with nearby elements. If the luminaire directs light elsewhere, show the intended receiving surface and sightline.
For homeowners, this means ensuring a wall light can be maintained without damaging the wall. For professionals, it requires coordinating electrical, structural, and finish conditions before finalising fixture placement. For students, it involves distinguishing the visible object from the building systems that ensure safe, reliable operation.
A wall light's architecture begins with the supporting construction, not where the fitting becomes visible.
What Two Documented Projects Reveal
A technical article becomes more useful when its principles appear in real architecture rather than only in hypothetical rooms. Two documented projects demonstrate how illuminating vertical surfaces can serve different architectural purposes while remaining part of a larger lighting strategy.
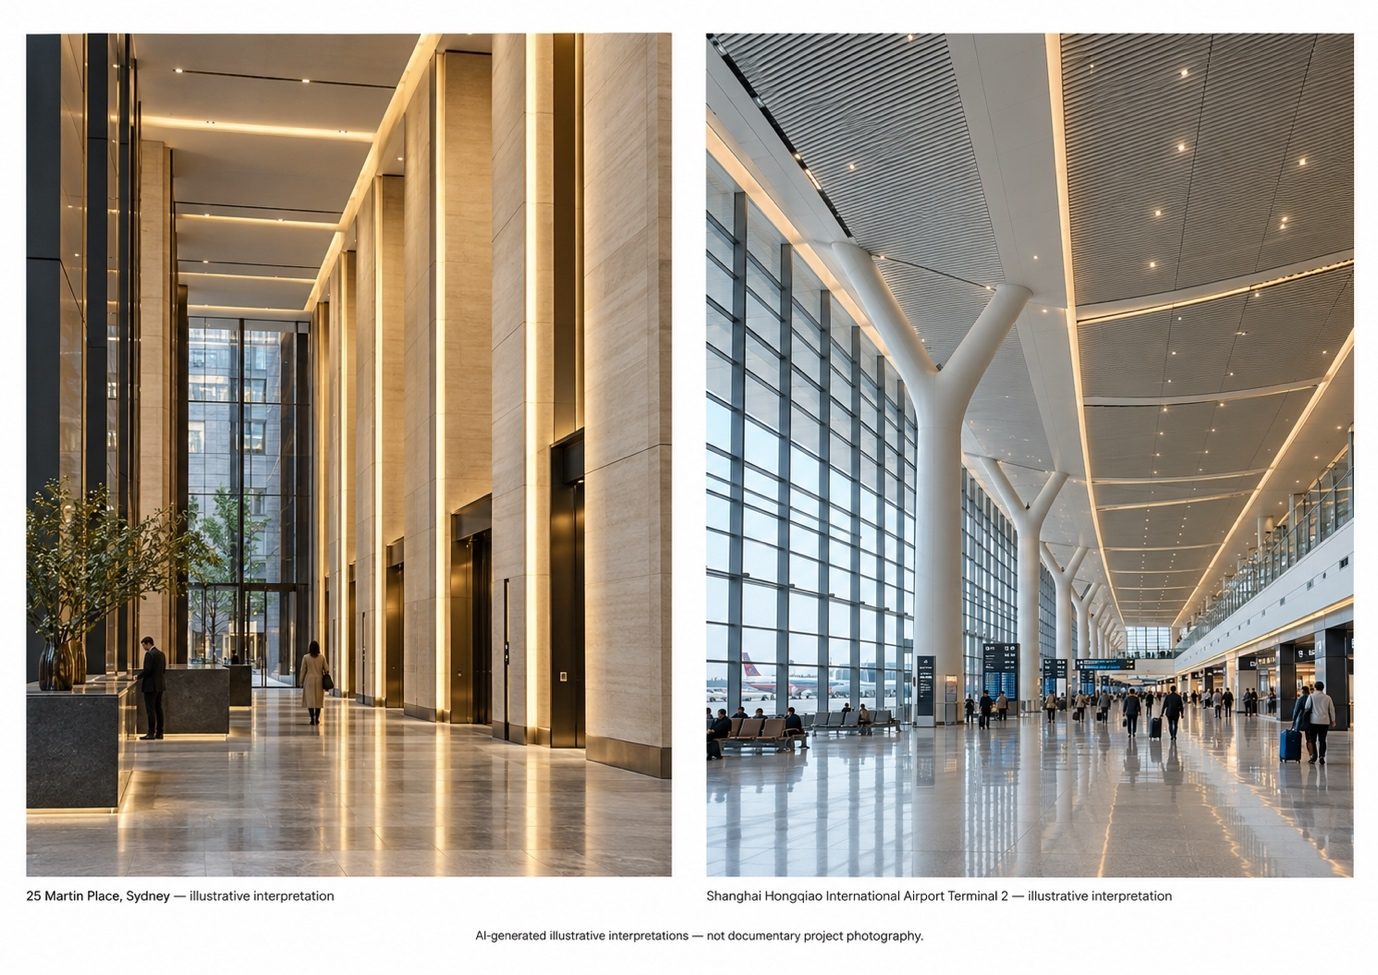
The first is the MLC Centre, now 25 Martin Place, in Sydney. Harry Seidler & Associates developed the original architectural project, and ERCO’s December 2024 documentation discusses lighting updates across several Seidler buildings. At 25 Martin Place, illuminated wall surfaces and integrated artwork are particularly relevant.
The significance of this example is not the use of a specific modern luminaire, but the enduring architectural intent to shape the perception of walls, structure, and artworks through light. While later updates use contemporary equipment, the relationship between illuminated surfaces and architecture remains central.
The key lesson is that wall-oriented illumination can be an architectural concept, not just a decorative addition. When a wall or artwork is meant to be visually prominent, lighting design must address its scale, location, and relationship to the observer. Large surfaces require different treatment than small decorative objects.
The second example is Shanghai Hongqiao International Airport’s Terminal 2, documented by ERCO as a project using different lighting systems for large vertical and overhead surfaces. In the check-in hall, wall-washers illuminate tall walls. Elsewhere in the terminal, ceiling wash-lighting contributes to the perception of the extensive roof and ceiling structures.
This example is valuable because it shows two distinct receiving planes in one architectural setting. Wall-washing highlights tall vertical surfaces, while ceiling wash-lighting addresses the overhead enclosure. Each effect responds to the building’s physical geometry.
ERCO’s project documentation identifies Pantrac wall-mounted ceiling wash-lights as one of the luminaires used. This clearly reminds us to distinguish the source location from the surface intended to receive its light. A wall-mounted fitting can illuminate a ceiling rather than the adjacent wall.
These two projects do not prove that one lighting approach is universally superior. They operate at different scales and under different conditions. Published photographs do not reveal all concealed connections, optical settings, or maintenance details, which require project drawings and technical records.
The key takeaway is that lighting should be designed around the architectural role of the illuminated surface, whether vertical or overhead. The choice of luminaire should follow the intended receiving plane and spatial effect.
This shows why decorative terms like wall light are insufficient for architectural coordination. They do not specify what the source is meant to illuminate. The design team must determine whether the system is intended to create a continuous boundary, highlight a material, support an activity, or illuminate another surface.
When the Wall Should Carry the Light — and When It Should Not
The architectural value of wall lighting is clearest when treated as a deliberate choice, not just a preference. A wall-mounted source may be appropriate in some cases and unnecessary in others. Similarly, a wall can benefit from controlled illumination without direct attachment of luminaires.
Consider an interior with a long wall, a reading area, and a visible ceiling. Instead of selecting decorative fixtures first, the design team should identify the wall’s intended function. If the goal is a continuous visual boundary, compare vertical illumination options. For textured materials, consider grazing light. For adjustable reading, a wall-supported task luminaire may be suitable. If the ceiling is the target, an upward-directed wall-mounted system could be used.
These options cannot be judged by appearance alone, as each creates different physical conditions. Ceiling-mounted wall-washers need specific offsets and spacing. Grazing systems may reveal imperfections. Adjustable wall-mounted lamps require proper support and space. Indirect ceiling wash-lights depend on ceiling geometry and surface. Choosing a system commits the design to certain architectural relationships.
A thorough evaluation starts with a drawing of existing conditions, including wall, floor, and ceiling geometry, openings, finishes, and viewing positions. The intended visual result should be defined before selecting equipment. This approach prevents fixture choice from dictating the architectural solution.
Next, compare two distinct strategies. For example, one scheme may use ceiling-mounted wall-washers for a long wall, while another uses wall-mounted luminaires for tasks. Drawings should show source positions, receiving planes, sight-lines, and service needs. Do not assume schematic arrows represent actual manufacturer beam distributions.
The project should then move from conceptual geometry to evidence. Use manufacturer photometric data to assess light distribution. For sensitive conditions, on-site mock-ups can reveal interactions with materials and viewing positions. Document source locations, conditions, observer positions, and required measurements.
This process also helps identify when a wall-mounted system is unsuitable. Heritage walls may not allow new fixings. Lightweight partitions may need excessive support. Frequently adjusted luminaires can interfere with nearby objects. High-gloss walls may cause unwanted reflections. Alternative support locations or optical arrangements may achieve the goal with fewer drawbacks.
Wall lighting should not be used if another technique is more appropriate. Ceiling-mounted systems can illuminate walls; wall-mounted systems can light ceilings. Adjustable lamps can provide task lighting without highlighting the wall. The luminaire’s category does not determine its architectural value.
This is the distinction that the article set out to investigate. Wall lighting becomes an architectural instrument when its position, optical distribution, receiving surface, support and user relationship are considered together. Its effectiveness cannot be established merely because the fixture is elegant or because the resulting photograph appears atmospheric.
A homeowner should understand the architectural or practical benefit of a proposed wall light. A professional should explain why the mounting and optical arrangement suit the surface and construction. A student should illustrate the relationship clearly, showing where the light starts, where it arrives, and how it affects occupants.
A wall does not need to carry the light to play a key role in lighting design. When it does, the construction must support that choice. The best installations deliberately address both the physical connection between luminaire and building and the visual connection between light and surfaces.
A wall light is not defined solely by vertical mounting. Its architectural value depends on what its position enables, what it requires from the building, and whether the illumination meets the space’s needs.