
 Lesson 0.3
Lesson 0.3 · Foundations: What Urban Design Is
The Public Realm & City Life
Jacobs, Gehl and Whyte, and how streets become the theatre of the city
The sidewalk ballet
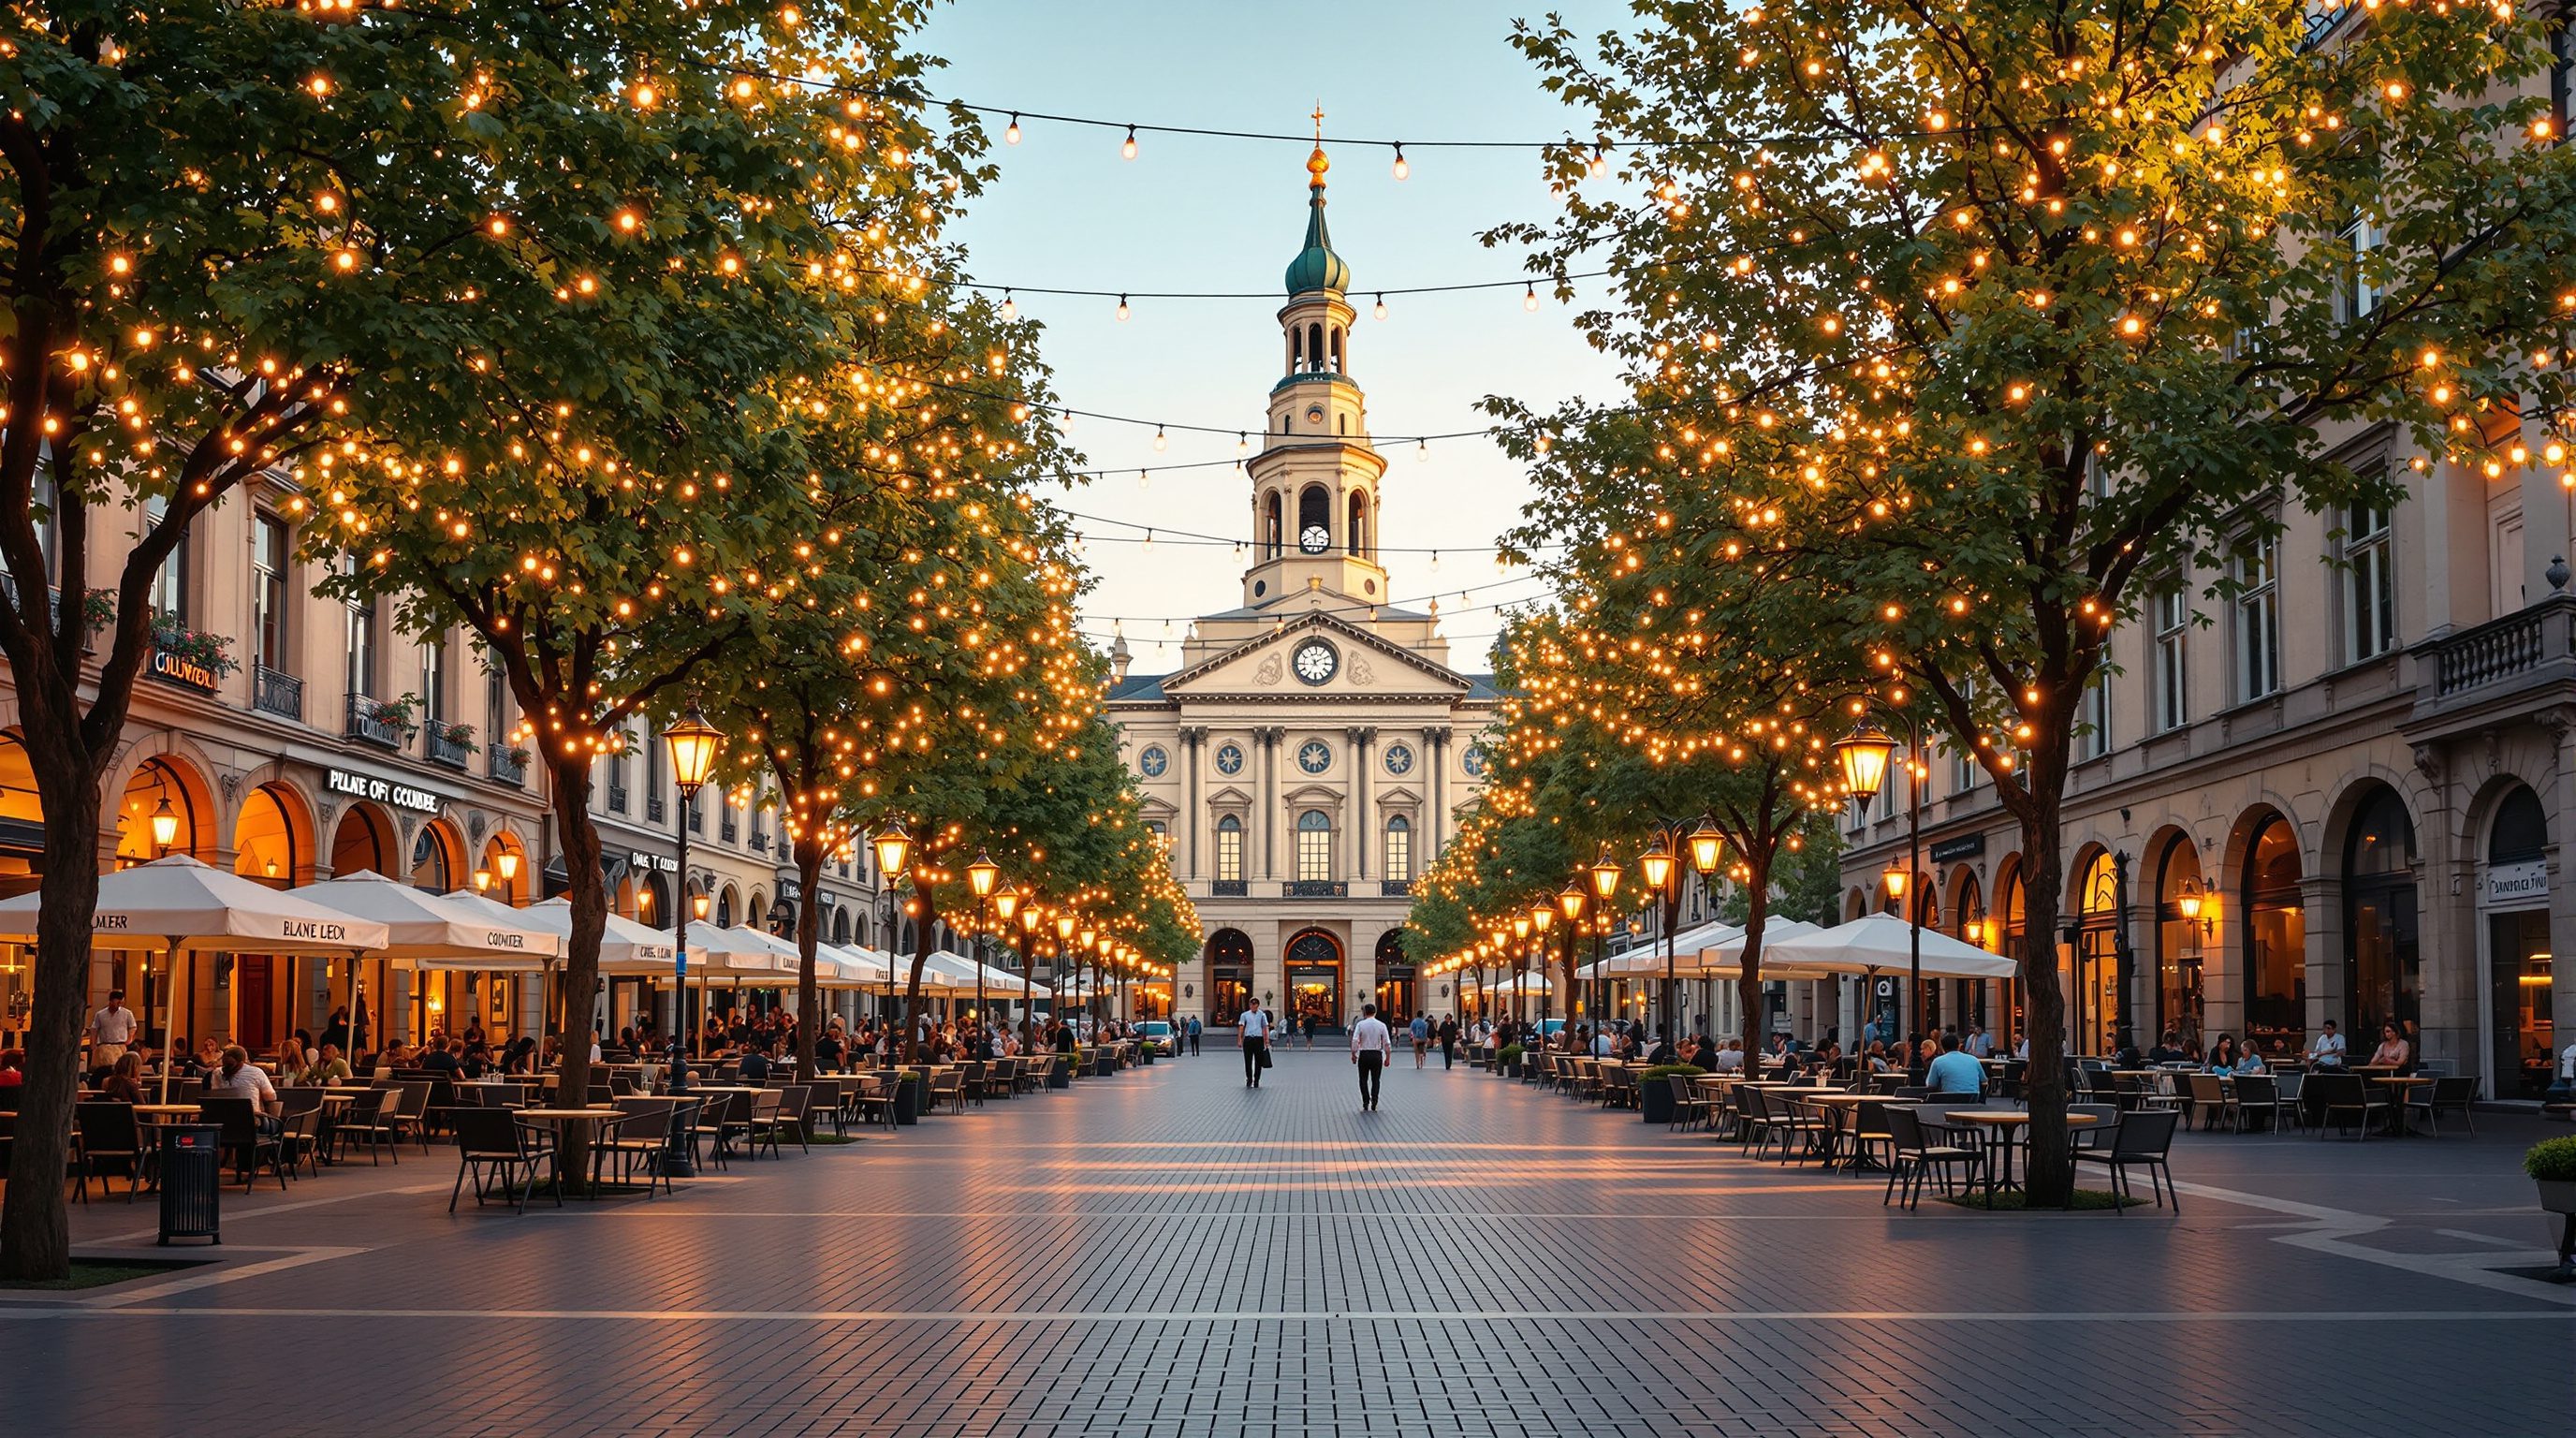
A living street runs itself. Shopkeepers watch the pavement, children play within earshot, strangers pass in easy safety, and nobody planned the choreography. Jane Jacobs called it the sidewalk ballet, and understanding how physical design conjures or kills it is the heart of urban design.
Whyte's law: people sit where they can watch other people.
What we mean by the public realm
The public realm is every space in the city you can enter freely on foot: streets, footpaths, squares, maidans, parks, riverfronts, ghats, markets, transit concourses, and the ground-floor edges that face them. It is the shared floor of the city, the space that belongs to everyone and to no one, where public life happens. Urban design exists largely to make this realm good. A useful distinction, from the placemaking tradition championed by Project for Public Spaces, is between space and place: a space is merely an area, while a place is a space that people value, use, and feel ownership of. The conversion of space into place is the practical goal. In the Indian city the public realm is unusually rich and contested: the same street may be a thoroughfare, a market, a temple approach, a wedding venue, and a cricket pitch within a single day. Designing for this multiplicity, rather than sterilising it into a single sanctioned use, is a distinctively Indian challenge and opportunity, and it is why blunt imports of pristine, single-use plazas so often sit empty here.
Jane Jacobs: eyes on the street
Jane Jacobs, writing in The Death and Life of Great American Cities (1961), attacked the mid-century orthodoxy of clearing dense, mixed neighbourhoods for tower blocks and expressways. Her core insight was that safety and vitality are emergent properties of physical form, not products of policing. A street is kept safe by eyes on the street, the informal surveillance of shopkeepers, residents at windows, and passers-by, which only exists when there are reasons for people to be there and buildings that face and watch the pavement. From this she drew four generators of diversity: a mix of uses so people come and go at different hours; short blocks so routes multiply and corners abound; buildings of varied age and rent so both chain stores and cheap start-ups can coexist; and sufficient density of people to sustain all of it. She wrote in praise of the ordinary, cluttered, mixed street and against the clean, sorted, empty superblock. Her ideas map with uncanny precision onto the traditional Indian bazaar, which has always mixed uses, kept fine grain, and lined its lanes with watchful shopfronts, and they explain why so many redevelopment schemes that replace such streets with gated towers feel less safe despite more security guards. Jacobs was writing partly in opposition to the powerful New York planner Robert Moses, whose expressways and slum-clearance projects she fought, and her book remains a manifesto for the dense, self-organising city against the sorted, expert-planned one. It is worth reading her critically too: some of her ideal conditions, very high density, aged building stock, are hard to manufacture, and her defence of the existing street has sometimes been used to resist any change at all. But her central claim, that vitality and safety are consequences of physical form and the mixing of uses and people, has been vindicated repeatedly, and it reframed urban design away from grand objects toward the ordinary conditions that let a street look after itself.
Safety is designed in, not guarded in.
Jan Gehl: life between buildings
Where Jacobs argued from observation and polemic, the Danish architect Jan Gehl turned the study of public life into a method. In Life Between Buildings (1971) and later Cities for People, he classified outdoor activities into three kinds: necessary activities (going to work, shopping) that happen regardless of quality; optional activities (strolling, sitting, sunbathing) that happen only when conditions are good; and social activities (conversation, children playing, simply watching others) that arise from the first two. The crucial finding is that as the quality of the public realm improves, optional and social activities multiply, and it is these that make a city feel alive. Gehl and his colleagues pioneered public-life surveys, literally counting people, mapping where they stop, timing how long they linger, and used them to argue for slow, patient improvements to Copenhagen's streets over decades, gradually removing cars and adding pedestrian space until the city became a global model. His twelve quality criteria (covering protection from traffic and weather, comfort for walking, standing, sitting and talking, and delight in scale and sensory richness) give designers a concrete checklist. The Gehl method has since been applied in Indian cities through partners like WRI India, bringing evidence to debates that were previously all opinion. What makes Gehl so useful to a working designer is that he made public life countable and therefore arguable: instead of asserting that a street should be narrowed, you can show that pedestrian numbers rose and dwell time doubled after a pilot, which is far harder for a sceptical engineer or politician to dismiss. His slow, incremental strategy in Copenhagen, removing a small share of parking each year and widening the pavements with the reclaimed space, so no single change provoked a revolt, is a model of political craft as much as design, and it is directly relevant to Indian cities where sudden, wholesale pedestrianisation often triggers backlash from traders and drivers alike.
William Whyte: what actually makes a plaza work
The American journalist and observer William H. Whyte ran the Street Life Project in New York in the 1970s, mounting time-lapse cameras over plazas and painstakingly watching where people actually went. His findings, published in The Social Life of Small Urban Spaces (1980), were disarmingly practical and often the opposite of what designers assumed. The single most important factor in whether a plaza was used, he found, was the availability of places to sit, and above all movable seating that let people adjust their own position. People sat where there were others to watch; they clustered near entrances and street corners, not in secluded interiors; they were drawn by sun, water, trees, and food carts. A plaza with no seats, or with hostile ledges designed to keep people away, stayed empty however grand. Whyte's work directly shaped New York's zoning, which began requiring that plazas granted in exchange for extra floor area actually provide seating, trees, and food. His lesson for the Indian designer is humbling and freeing: watch people first, design second, and trust the evidence of a chai stall and a shaded ledge over any theory. The most reliable animator of Indian public space, the informal food and tea vendor, is exactly the ingredient Whyte found indispensable in New York.
The active edge: where buildings meet the public floor
All three thinkers converge on one physical zone: the edge where private building meets public space, the ground floor and its frontage. Gehl calls the soft, active edge (doors, windows, shops, transparency, things to touch and see at eye level) the most important hundred centimetres in the city. A street lined with active frontages, frequent doors, glazed shopfronts, and permeable ground floors, gives eyes on the street, reasons to linger, and a sense of enclosure and interest; a street lined with blank compound walls, parking podiums, and blank service edges is dead no matter how wide its footpath. This is why urban designers write frontage rules: minimum transparency, maximum blank-wall length, entrances per hundred metres, and setbacks that keep the building at the street rather than behind a moat of parking. The Indian gated-community wall is the anti-pattern here: it maximises private security and minimises public life, turning kilometres of potential active edge into blank, lifeless boundary. Conversely, the traditional bazaar's continuous run of open-fronted shops is a masterclass in the active edge, and much of the joy of a good Indian street comes from that porous, transacting boundary. The edge is also where climate and comfort live. In the Indian city, the best edges are not just transparent but shaded and deep: the arcade, the verandah, the chajja, the ottla or raised plinth-seat outside a shop, all create a habitable in-between zone where people can pause out of the sun and the shopkeeper can spill goods and conversation onto the street. When designers replace these graduated, occupiable edges with a flush glass curtain wall or a blank plinth, they lose not only the activity but the shade and the seating that made the edge usable at all. Studying good edges, and specifying them in a frontage code, is therefore one of the highest-leverage things an urban designer can do, because the edge is where all three thinkers' lessons, surveillance, activity, and comfort, are cashed out at once.
Reclaiming the public realm in India
The last decade has seen Indian cities begin, unevenly, to reclaim their public realm. Ahmedabad's Sabarmati Riverfront converted a degraded, encroached edge into a continuous public promenade, a project praised for its scale and civic ambition and debated for its displacement of riverbank communities and informal users, a reminder that the public realm is a question of justice as much as design. Cities have piloted car-free days, happy-street programmes, and tactical urbanism, quick, cheap, reversible interventions with paint and planters to test a redesign before committing, promoted in India by ITDP and others. The Smart Cities Mission and AMRUT funded public-space and street projects at scale, with mixed results that often turned on whether designers watched real users, especially vendors, women, children, and the elderly, or imposed a generic template. The recurring lesson from Jacobs, Gehl, and Whyte holds: a great public realm is not built by grand gestures but by patient attention to the ordinary needs of ordinary people on the actual ground, and by protecting the messy, mixed, informal life that is the genius of the Indian street rather than designing it away.
If the vendors leave, you designed it wrong.
Gehl public-life / public-space survey method
Evidence-based method for measuring how people use public space.
Underpins the twelve quality criteria; applied in Indian cities via partners such as WRI India.
Project for Public Spaces placemaking principles
Framework for turning space into valued place, led by community use.
The place-diagram (sociability, uses, comfort, access) is a practical audit tool for any Indian public space.
AMRUT / Smart Cities public-space provisions
Indian programmes funding parks, streets and public-space upgrades.
Delivery quality depends on watching real users, including vendors and women, rather than importing a template.
Run a public-life count
Adopt the Gehl and Whyte method: measure the life of a real public space before judging it.
Notebook or tablet, a plan of the space, a watch or timer
Choose a square, market street, park, or station forecourt near you.
- 1Spend 30 minutes observing; sketch the space and mark every person who stops (not just passes).
- 2Note what draws them: seating, shade, sun, food, other people, an edge to lean on.
- 3Classify the activity you see as necessary, optional, or social.
- 4Identify one physical change (a bench, a tree, an active edge) that would raise optional and social activity.
You’ll walk away with
An annotated map showing where people stop, the magnets that hold them, and one evidence-based improvement.
Three altitudes on the same idea
Read the band that fits you — or all three.
Your ground floor is the city's most valuable hundred centimetres. Design it as an active edge, doors, transparency, things to see and touch, rather than a blank service wall or a parking podium. A generous, watchful frontage gives back eyes on the street and life that no amount of upper-floor brilliance can substitute.
As an urban designer you are the impresario of public life. Learn to run a public-life survey in the Gehl and Whyte tradition, count people, map where they stop, note the vendors and the shade, and let that evidence, not a render, drive your moves. Protect the mixed, informal life of the street; do not sterilise it into a single sanctioned use.
Go and watch. Sit in a public space for thirty minutes and record where people stop, sit, and cluster, and why. You will discover Whyte's findings for yourself: seating, sun, food, and other people are the real magnets. This habit of observation is the foundation of every good public-realm designer.
“You make a public space feel safe and lively by adding security guards, CCTV, fences, and keeping it tidy and single-use.”
Do it yourself
Quick checks on the life of the city.
- 1Explain eyes on the street to a friend using a place you both know.
- 2Name the three categories of outdoor activity and give a local example of each.
- 3Find one blank edge near you and describe how to turn it active.
The living city
Peer-reviewed journals & authoritative standards
- 01Gehl, Cities for People and the public-life method — Gehl / Cities for People, 2010.
- 02The Social Life of Small Urban Spaces and placemaking principles — Project for Public Spaces, 1980.
- 03Jane Jacobs, The Death and Life of Great American Cities (reissue) — Routledge, 1961.
- 04WRI India, people-first streets and public space — WRI India Ross Center for Sustainable Cities, 2024.
We have seen the city as space, scale, and life. But who is responsible for each of these? Next we untangle planning, urban design and architecture, and the Indian institutions that deliver them.
The author
Amogh N P
Architect, interior designer, and creative polymath. Studio Matrx began in his notebooks — his vision of design made honest, useful, and open to everyone. Its Academy is written and taught in his memory, and free, forever.
More about Amogh →