
What Should Be Temporary?
Page 1
When a Building Changes Without Changing
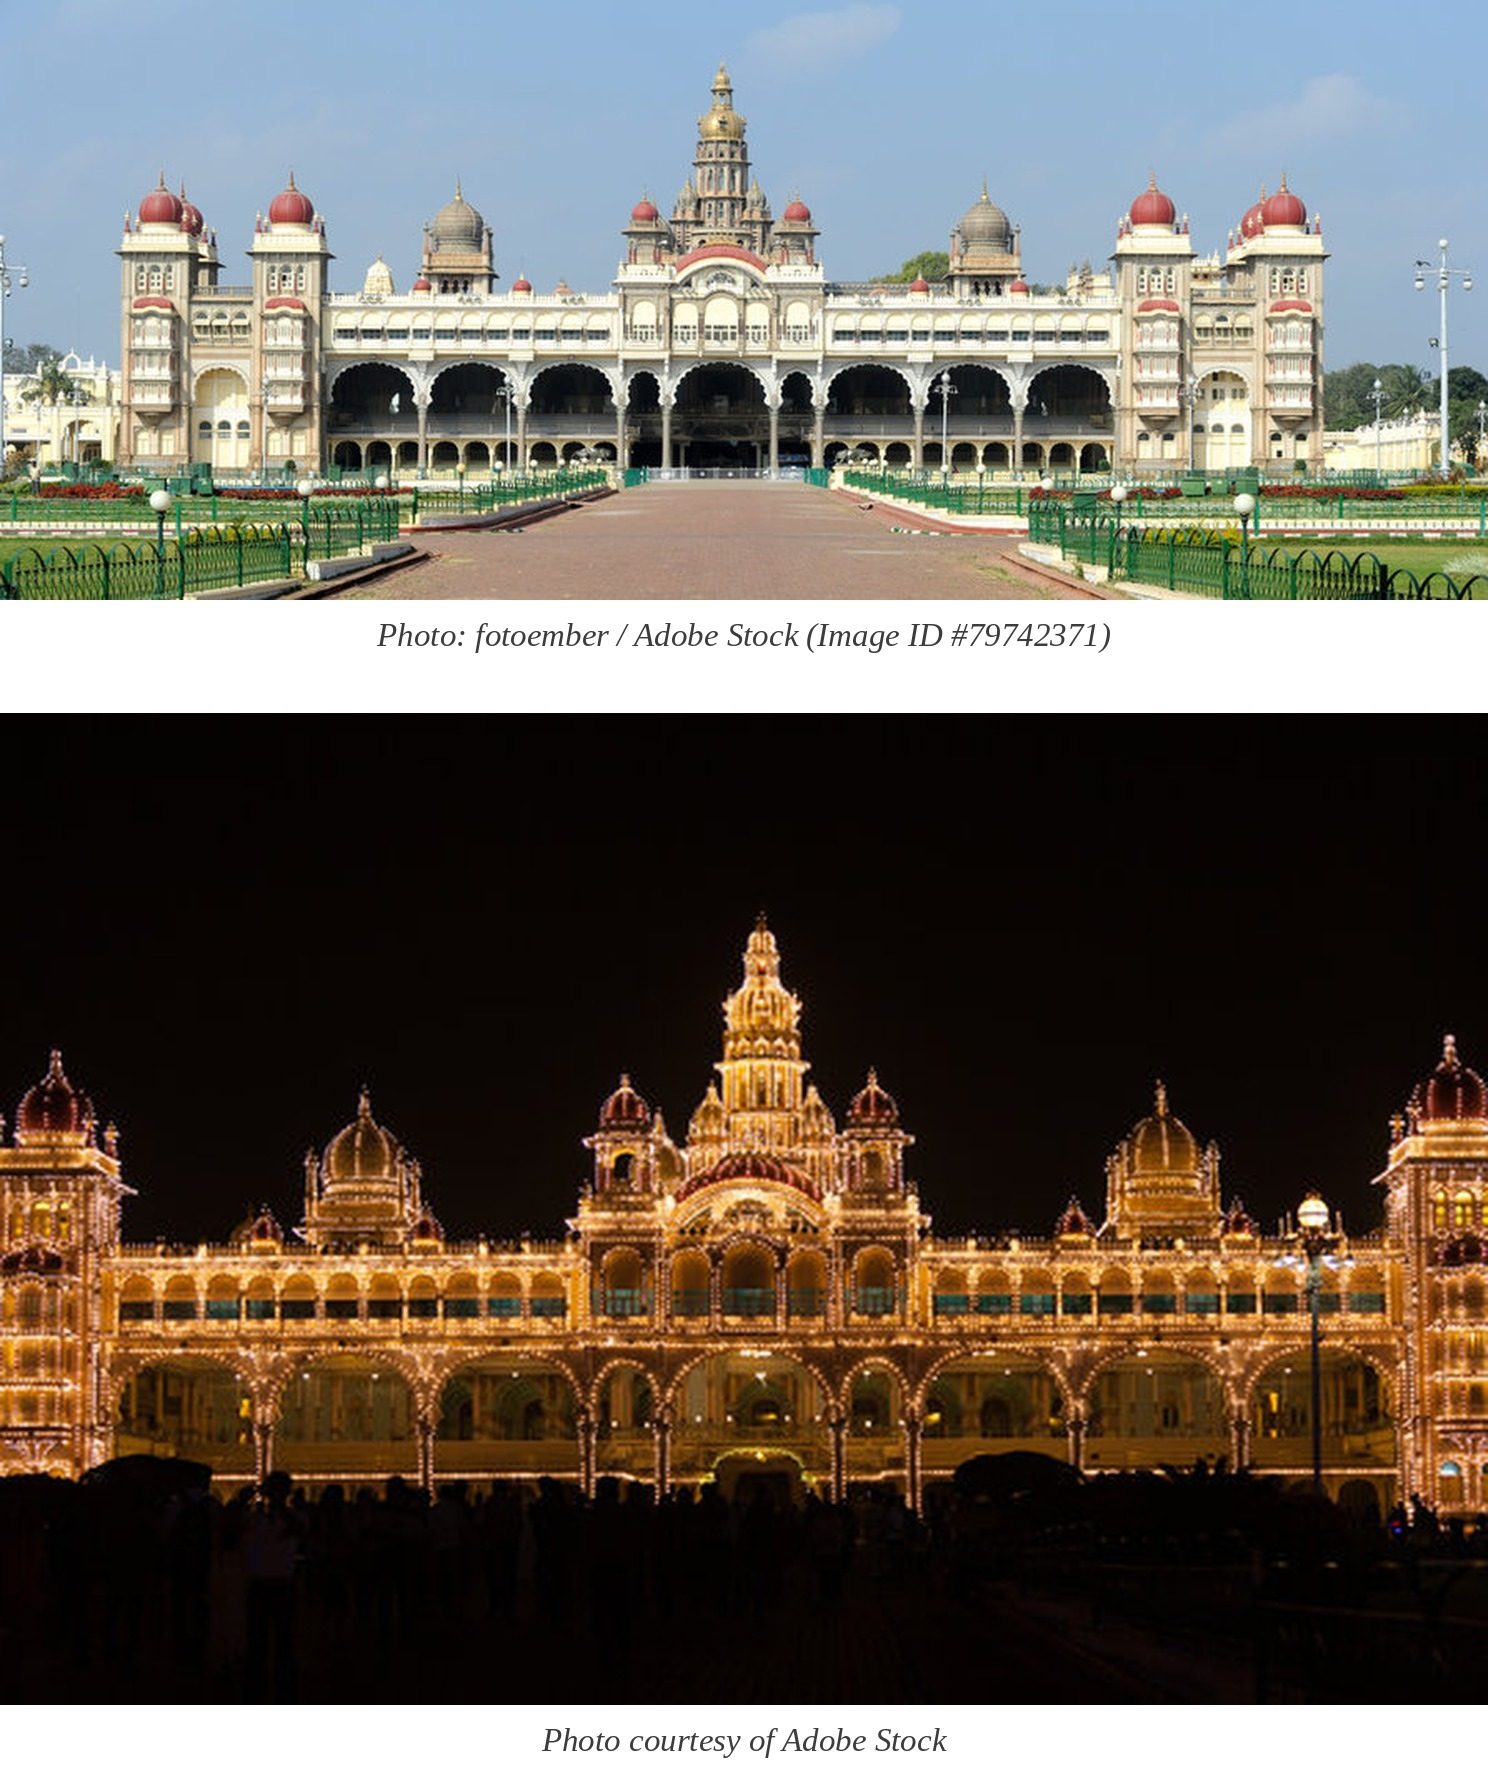
On an ordinary evening, Mysuru Palace is read through its monumental arches, domes, towers, columns and layered façades. Its architecture can be understood through the surfaces and masses that make up the building. During its famous illumination, thousands of electric lights trace the architectural composition, making its edges and smaller divisions visible in a new way. The building does not acquire a new façade, nor does its physical form change. Yet the illuminated outline creates a temporary visual identity recognised far beyond Mysuru.
According to the Mysuru district administration, the palace illumination uses approximately 97,000 electric bulbs and takes place on Sundays, public holidays, and during Dasara celebrations. The significance is not simply the number of bulbs. It is the relationship between the architecture and the arrangement of lights. The illuminated lines follow the palace’s form, making its architectural outline part of the spectacle. The palace remains the focus; the light makes its geometry more prominent.
This example introduces an architectural distinction that is easy to overlook. Something can look temporary without being physically temporary. A lighting installation may be established as part of the building’s recurring operation while producing a special visual condition only at selected times. Other celebrations work in the opposite way. Temporary equipment is brought to a location, assembled, used for a short period and removed completely. The two situations may appear similar in an evening photograph, yet their architectural implications are fundamentally different.
A third possibility involves lighting equipment physically separated from the surface being transformed. Projection can introduce moving images onto a façade without requiring each visible element to be represented by a fitting attached to the building. In this arrangement, the building becomes the receiving surface rather than the carrier of individual decorative lights.
These distinctions lead to a more useful question than whether festive lighting should be permanent or temporary. We should ask which part of the visual effect requires lasting architectural provision, which part can be removed, and which part can be created through light without altering the receiving surface.
The answer cannot be the same for every building. A monument illuminated on a recurring schedule, a riverfront covered with earthen lamps for a festival, a temporary ceremonial pavilion and a façade used for projection are all examples of celebratory light. Yet each involves a different relationship between light, material, structure and time. Understanding those differences can change how architects prepare buildings for occasional transformation.
Page 2
The Palace Is Being Drawn Again
The familiar image of Mysuru Palace under illumination reveals an unusual architectural technique. Rather than relying entirely on broad beams of light to brighten large wall surfaces, the illumination establishes a composition through numerous individual points. Those points create visible relationships along edges, curves and architectural divisions. From an appropriate viewing distance, the eye connects them into lines and recognisable forms.
This differs from illuminating a façade with a conventional external wash. A broad wash sends light toward a receiving surface, and the surface itself becomes more visible through reflection. A point-outline system makes the arrangement of individual light sources visually important. The viewer does not only perceive an illuminated wall; the viewer perceives a luminous description of the wall’s form.
The distinction becomes clearer when we imagine removing the stone surfaces from the nighttime photograph and leaving only the light points. Much of the architectural composition could still be recognised. Curving rows would suggest domes or arches, vertical divisions would indicate towers and columns, and continuous bands would establish changes in level. The light points act rather like marks in a drawing. Individually, each mark communicates relatively little. Together, their spacing and arrangement describe a larger geometry.
This observation leads to an important technical question: how closely must the points follow the architecture for its form to remain recognisable? The answer depends partly on viewing distance, the size and brightness of the sources, the spacing between them and the shape’s complexity. A broad curve might remain legible with widely spaced points, while intricate ornament may require a denser rhythm to prevent losing its identity. These are design relationships, not a universal spacing rule.
At building scale, small placement differences can disrupt the continuity of an illuminated line. A row that is intended to describe a smooth arch may become visibly irregular if its points depart significantly from the curve. A corner or change in depth may produce overlapping luminous lines when viewed from an angle. The geometry must therefore be understood not only in elevation but also from the principal positions from which the building is seen.
We should not assume that public photographs can reconstruct the precise mounting method, point spacing, or wiring arrangement at Mysuru Palace. Those details require project records and verification. What the visible illumination does allow us to study is the architectural principle: the arrangement of individual sources can construct a recognisable luminous drawing over an existing building.
That is a valuable lesson because festive lighting does not always need to cover a surface to change how it is perceived. Sometimes the most important decision is which architectural lines to select and how consistently to represent them.
Page 3
A Temporary Effect Can Require a Permanent System
The recurring illumination of Mysuru Palace also highlights the difference between designing a special effect and designing the infrastructure that supports repeated use. The visible appearance may be associated with particular evenings, while the underlying system must be managed over a much longer period. A regularly used installation has different operational demands than one assembled for a single occasion.
Consider the difference between a lighting arrangement used once and a system expected to produce a recognisable effect repeatedly. If properly designed for temporary use, the first may be dismantled after the event. The second needs a maintenance strategy, ongoing electrical management, replacement arrangements and inspection provisions. If one point in a long illuminated outline stops operating, the interruption may be conspicuous even though the system continues functioning. Maintaining the intended image becomes part of maintaining the building’s special lighting identity.
This helps distinguish architectural provision from decorative equipment. A recurring lighting system should not be understood only by how impressive it looks at night. It also has a condition during hours when it is not illuminated. Its fittings, cabling and other components may need to coexist with the building’s ordinary appearance. A system that works visually at night but becomes an intrusive addition during the day presents a different design problem.
Public information about Mysuru Palace documents the illuminated effect and its recurring operation. It does not establish every detail of how the equipment is supported, connected or maintained. Those construction facts should not be invented. The broader architectural lesson, however, is clear: a recurring visual performance requires attention to a system’s continuing physical life, even when that performance is visible for only a limited period.
A building designed for occasional celebration may benefit from permanent provisions without requiring the decorative effect to remain permanently active. Appropriate electrical infrastructure, accessible service locations or designed equipment supports may be justified where use is predictable and frequent. In other cases, an independently supported temporary system may be more proportionate.
The important decision concerns frequency and responsibility. If the same transformation is expected repeatedly, the architecture may need to accommodate that repeated operation. If an installation is exceptional and unlikely to recur, permanent intervention may create more lasting consequences than the event justifies.
Temporary appearance and temporary equipment are not interchangeable categories. Confusing them can lead to either excessive permanent construction or repeated improvisation where a carefully designed permanent provision would have been more appropriate.
Page 4
Three Different Clocks Run Through an Event
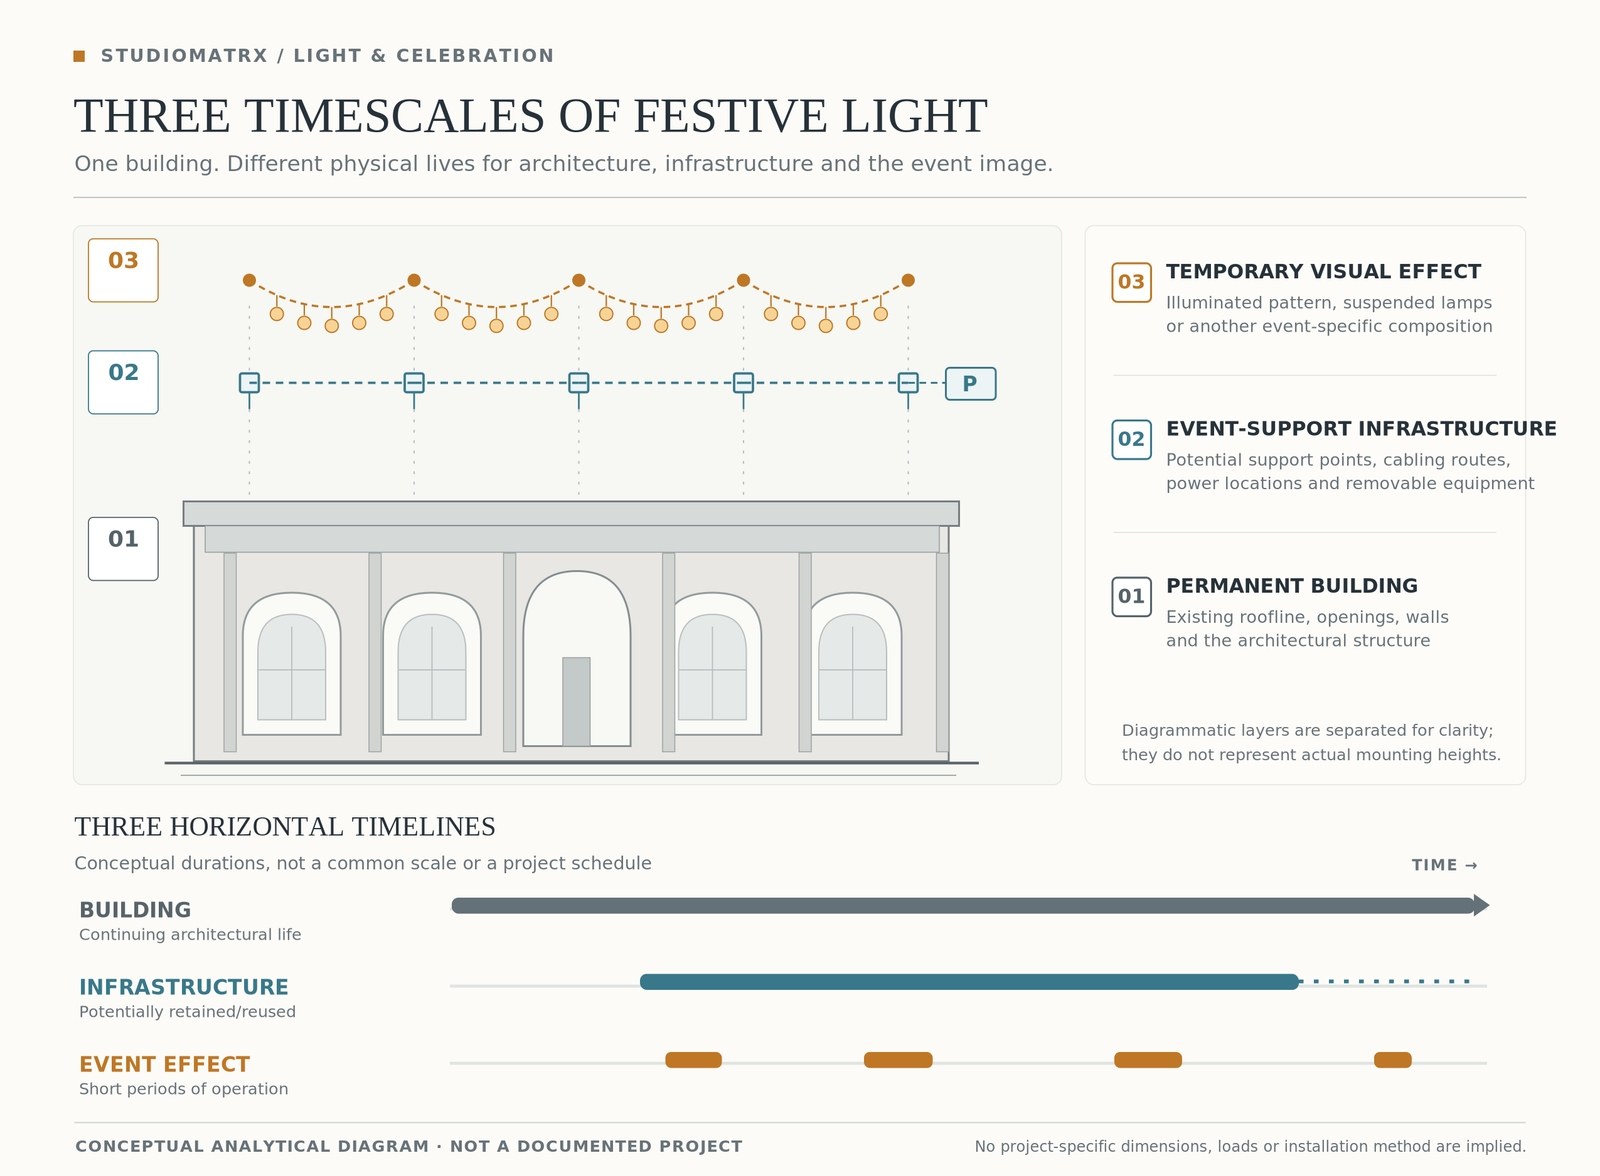
One useful way to approach festive lighting is to recognise that every installation operates across three different timescales. The first is the building's lifetime. The second is the lifetime of the infrastructure that supports the lighting. The third is the duration of the visual effect.
These timescales may overlap, but they do not always begin and end together. A historic façade may exist for centuries, a lighting system may be installed and maintained for years, and an illuminated composition may operate for only a few hours at a time. A temporary festival pavilion may exist for several weeks, while the light within it changes repeatedly during each day of public use. A projection may appear for only a short performance, even though the stone façade it is projected onto remains unchanged.
This distinction is useful because it explains why the word temporary is often insufficient in architectural drawings. When a designer labels a lighting arrangement temporary, does that mean the luminaires will be removed, the supporting structure will be dismantled, the electrical connection will cease to be used, or merely that the lights will not operate continuously? These are four different conditions. A drawing that does not distinguish them can create uncertainty about which components should remain and which should disappear.
The first timescale belongs to architecture: what is intended to survive through ordinary use and future changes? The second belongs to infrastructure: which components need to remain serviceable, compatible and appropriately supported? The third belongs to the occasion: when does a particular arrangement become visible, and how long is it intended to last? An installation can be well considered only when its responsibilities are clear across all three.
For example, an architect might provide a discreet, professionally designed attachment provision because a building will regularly host suspended lighting. That provision belongs to the building’s longer life. The supporting cable and decorative fittings used for a specific celebration may belong to the event and be removed afterward. The illuminated composition itself belongs to an even shorter period, perhaps only a few hours in the evening.
The advantage of this method is that it prevents all festive lighting decisions from being made at the scale of the finished photograph. It forces the design team to distinguish an enduring architectural decision from a short-lived artistic one.
The most productive question may therefore be not “Should the lights be temporary?” but “Which component is temporary, and for how long?” That small wording change produces a much more precise architectural conversation.
Page 5
Varanasi: When the Ground Becomes the Lighting Drawing
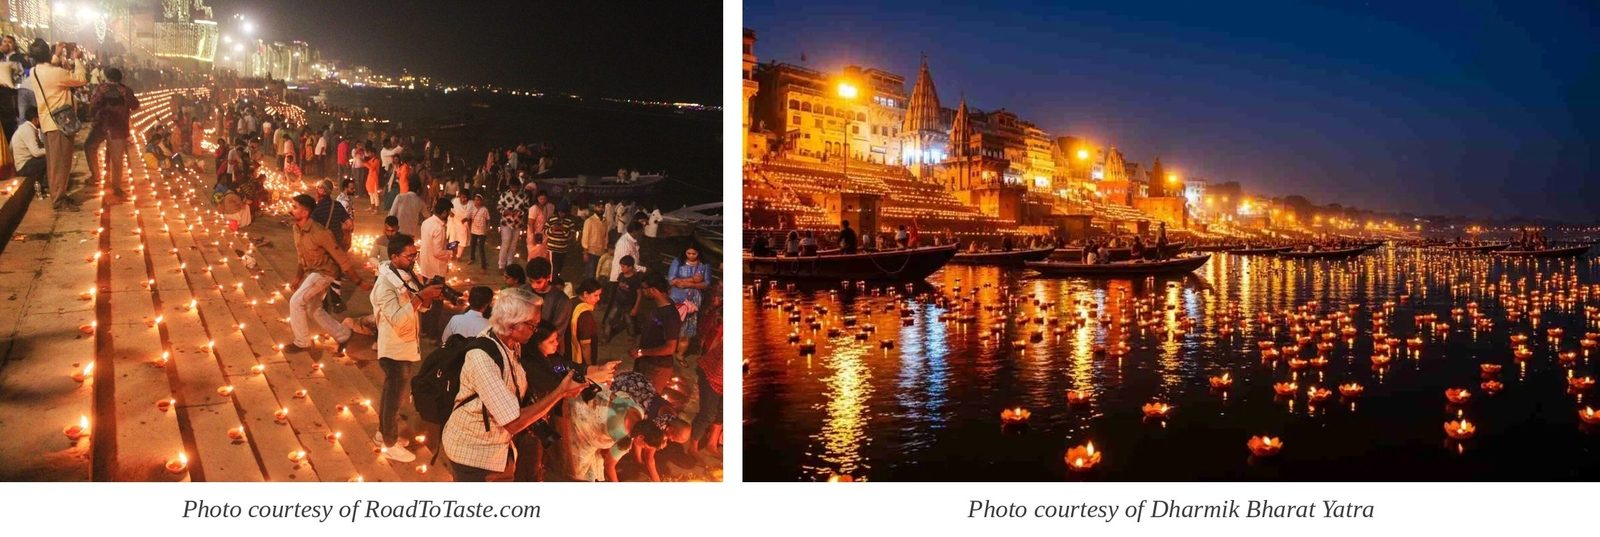
Not every great festival of light depends on fittings following the outline of a building. During Dev Deepawali, the ghats of Varanasi are illuminated with large numbers of earthen lamps. India’s official tourism documentation describes the festival as a transformation of the riverfront, where lamps occupy the stepped landscape beside the Ganga. The architectural significance differs from the point-outline illumination of Mysuru Palace.
At Mysuru, luminous points describe the elevation of a monumental building. At Varanasi, numerous small sources occupy the horizontal and stepped surfaces of an existing urban landscape. The effect is not organised principally through an electrical outline attached to a façade. It emerges through the relationship between repeated points of flame and the geometry of the riverfront.
The ghat steps are particularly important. They create a series of horizontal surfaces separated by changes in level. When lamps are distributed across these levels, their positions can reveal the progression of steps, terraces and landings. Seen from one location, the sources may appear as successive bands. From another, the different levels become part of a much larger illuminated field. The underlying geometry remains the same, but the light distribution makes its rhythm more apparent.
This suggests an architectural principle that is easy to overlook: a temporary lighting composition can borrow its order from the surfaces already present, rather than requiring a new frame or decorative structure. The existing steps become a means of organising the sources. The dimensions and arrangement of those steps influence the spacing, perspective and apparent density of the lights.
From a distant view across the river, individual lamps may become less significant than the overall field they create. From close range, each lamp retains its own material presence, flame and immediate area of illumination. The festival therefore operates at two scales simultaneously. One is the small scale of an individual object placed on a surface. The other is the urban scale of a riverfront composed through thousands of luminous points.
Unlike a permanently attached illumination system, the effect depends on temporarily occupying the architectural ground. The lamps are introduced for the celebration, operated during the event and removed or extinguished afterward. The steps do not need to be redesigned into permanent decorative equipment to acquire this special visual condition.
The lesson extends beyond the specific festival. A building or landscape may already contain a useful organising geometry for temporary light. The design problem is to discover that geometry and understand how the addition will change its reading. This is more interesting than simply asking where to place additional fixtures.
Page 6
Why a Small Flame Can Change the Scale of a Monument
An individual earthen lamp cannot illuminate a large stone building the same way a powerful architectural floodlight can. Its immediate contribution is local and limited. Yet a large arrangement of small sources can produce a visual effect that extends well beyond the illumination provided by any one lamp. The difference lies in repetition, position, and how the observer perceives the whole composition.
If we consider one lamp placed on a step, the visible object is small. It produces a source of light, illuminates nearby surfaces and creates a local relationship with its surroundings. When many similar lamps are placed across a sequence of steps, the observer begins to recognise a larger pattern. The architecture supplies the intervals, edges and changes in level that organise the arrangement. The pattern belongs neither entirely to the lamps nor entirely to the steps. It emerges through their combination.
This relationship differs from the conventional idea that a large architectural surface must be uniformly bright to become important after dark. Repeated small sources can make the extent or rhythm of a place visually apparent without continuously illuminating every portion of its material. The dark spaces between the lamps can remain part of the composition.
The type of light source also matters. A flame is not visually identical to an electric lamp with a stable output. Its visible appearance changes through movement, while the earthen vessel gives each source a material form. These properties shape how the overall field is perceived, although the exact effect depends on the conditions of the event. A long-exposure photograph may also represent the sources differently from how they appear to an observer, so interpret photographic evidence carefully.
This is not a proposal to use open flames indiscriminately in contemporary buildings. Fire, wind, access, combustible materials and protection of heritage surfaces introduce important practical constraints. The appropriate arrangements require specific planning and management. Varanasi's value as an architectural example lies in understanding the visible relationship between many small temporary sources and an existing stepped landscape, not in treating the festival as a construction template.
It also gives us a second distinction to carry forward. Temporary light need not always hang overhead or be supported by a new structure. In some settings, the architectural surface itself establishes a spatial order for the installation. What is being borrowed from the building is not merely a location, but a geometry.
Page 7
Kolkata: When the Festival Builds Its Own Architecture
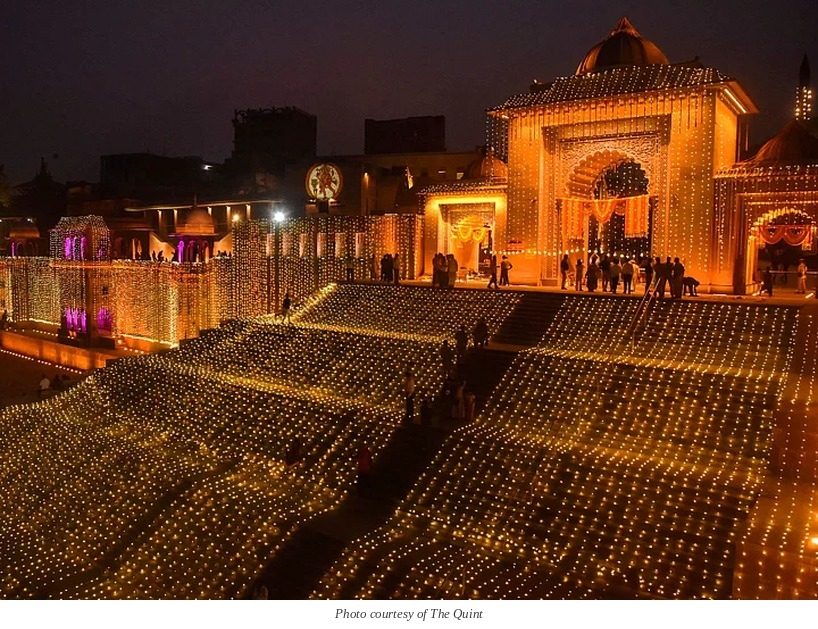
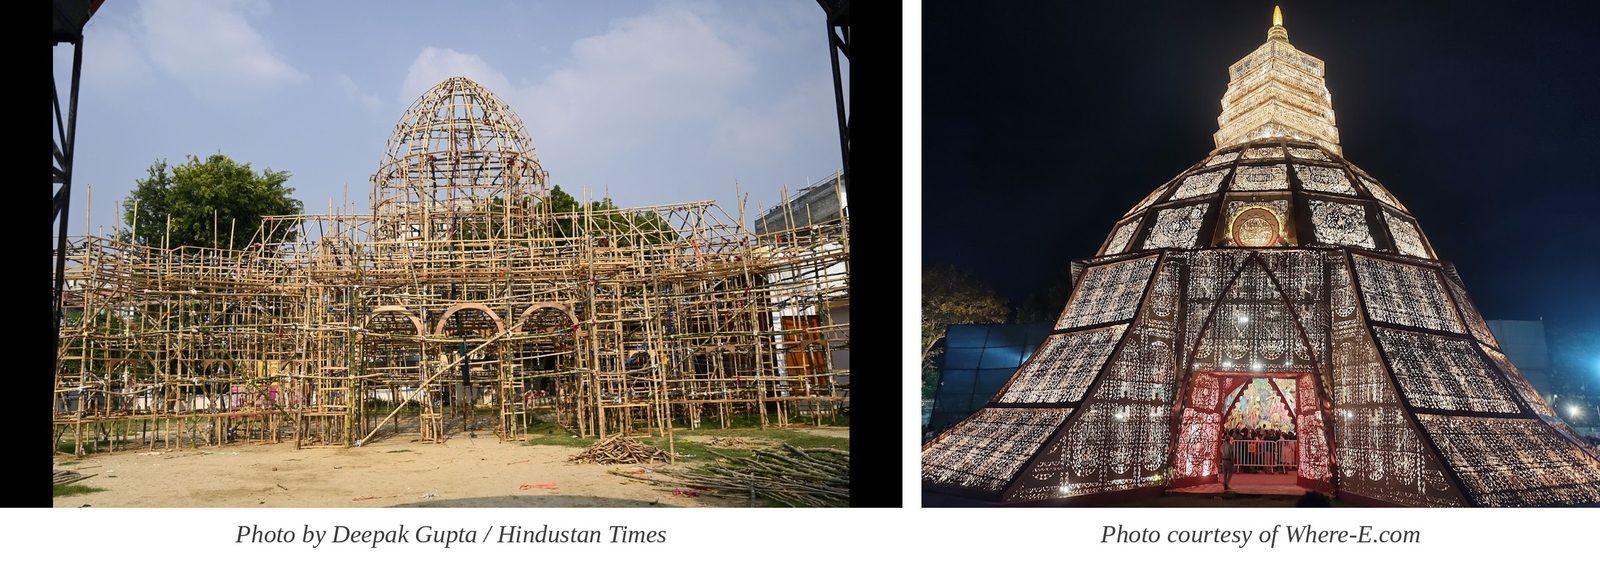
Kolkata’s Durga Puja offers another model. UNESCO recognises the festival as an important cultural practice characterised in part by large-scale artistic installations and pavilions in urban areas. These are not simply existing buildings covered with additional lights. They are temporary constructed environments developed specifically for the festival, with architecture, artistic work and illumination closely connected.
The distinction is fundamental. In the Mysuru example, an existing monumental building acquires an illuminated identity. In Varanasi, an existing stepped landscape becomes the ground for a temporary field of lamps. In Kolkata, the celebration can introduce an entirely new architectural setting that did not exist before festival preparations began.
The temporary pavilion, commonly called a pandal, may establish its own enclosure, spatial sequence, surfaces and artistic identity. The lighting belongs to that constructed environment rather than merely being added to a permanent façade. It can be considered during the development of the temporary architecture, allowing the visual effect to influence the installation's form and material arrangement.
For this reason, it would be misleading to examine pandal lighting only as a collection of decorative fittings. Depending on the particular design, the light may be visible through a temporary surface, concealed within an assembled element, reflected from a material or incorporated into an artistic composition. The supporting structure, enclosure and illuminated surface can all belong to the same short-lived project.
The practical consequence is that the temporary environment must be understood as a real construction. It has components that support loads, elements that enclose or divide space, electrical equipment, physical access requirements and an intended dismantling process. Its limited duration does not make these responsibilities less significant. A complex temporary structure may require substantial design coordination precisely because it must be assembled and later removed within a restricted period.
The published documentation of Kolkata’s festival establishes the cultural importance of large-scale pavilions and collaborative artistic production. It does not provide construction specifications for every individual pandal. Any detailed examination of one project would require the actual designer’s drawings, structural information and process photographs.
The example demonstrates, at the level of architectural thinking, the possibility of making the entire environment temporary rather than modifying a permanent building to accommodate a special visual effect. The celebration does not always borrow an existing wall, courtyard or façade. Sometimes it creates its own architecture and places the lighting inside that temporary architectural system.
Page 8
A Structure Designed to Disappear
The temporary pavilion presents a design problem that permanent architecture does not encounter in quite the same way: dismantling is part of the project’s intended life from the beginning. The structure is not merely expected to endure until occupation begins. It is expected to be constructed, used and eventually taken apart.
This changes how the architect should think about the relationship between visible surfaces and supporting construction. A surface may need to be assembled from manageable components. Lighting equipment may need to remain accessible during the event while also being removable without damaging material intended for reuse. Connections may have to accommodate installation and dismantling procedures. The project’s end is not an accidental future renovation; it is part of the original programme.
An important distinction exists between something that can be demolished and something designed for disassembly. Demolition requires removing the structure, but it does not necessarily preserve its components or provide a clear way to reuse them. Design for disassembly considers how parts meet, how they can be separated and which materials or systems may retain value after their first use. Not every temporary pavilion is designed this way, and it would be inaccurate to describe the entire tradition as inherently reusable or environmentally beneficial without project-specific evidence.
Lighting makes the distinction visible. An assembly in which cables, drivers or luminaires are permanently trapped behind finished materials may be difficult to separate without damaging those materials. An arrangement developed with accessible components and appropriate connection strategies may be easier to inspect, maintain and remove. Coordinate these decisions with the actual electrical requirements and the construction methods used for the temporary structure.
The order of removal also matters. A luminaire attached to a structural element cannot simply be treated as an independent decorative object if other components depend on that element. Before dismantling the installation, you must understand the relationships between equipment, supports, and finished surfaces. Professional planning is required wherever structural or electrical systems are involved.
This offers an instructive reversal of the usual design sequence. Instead of asking only how the finished installation will be assembled, a designer can ask which parts should remain intact when it is taken apart. That question can influence the construction detail before the first component is manufactured.
The temporary pavilion therefore teaches something broader than the use of light during a festival. It shows that a building’s intended disappearance can become a genuine design parameter. Duration affects construction, and construction affects what the temporary lighting can responsibly achieve.
Page 9
The Suspended String Has Two Different Jobs
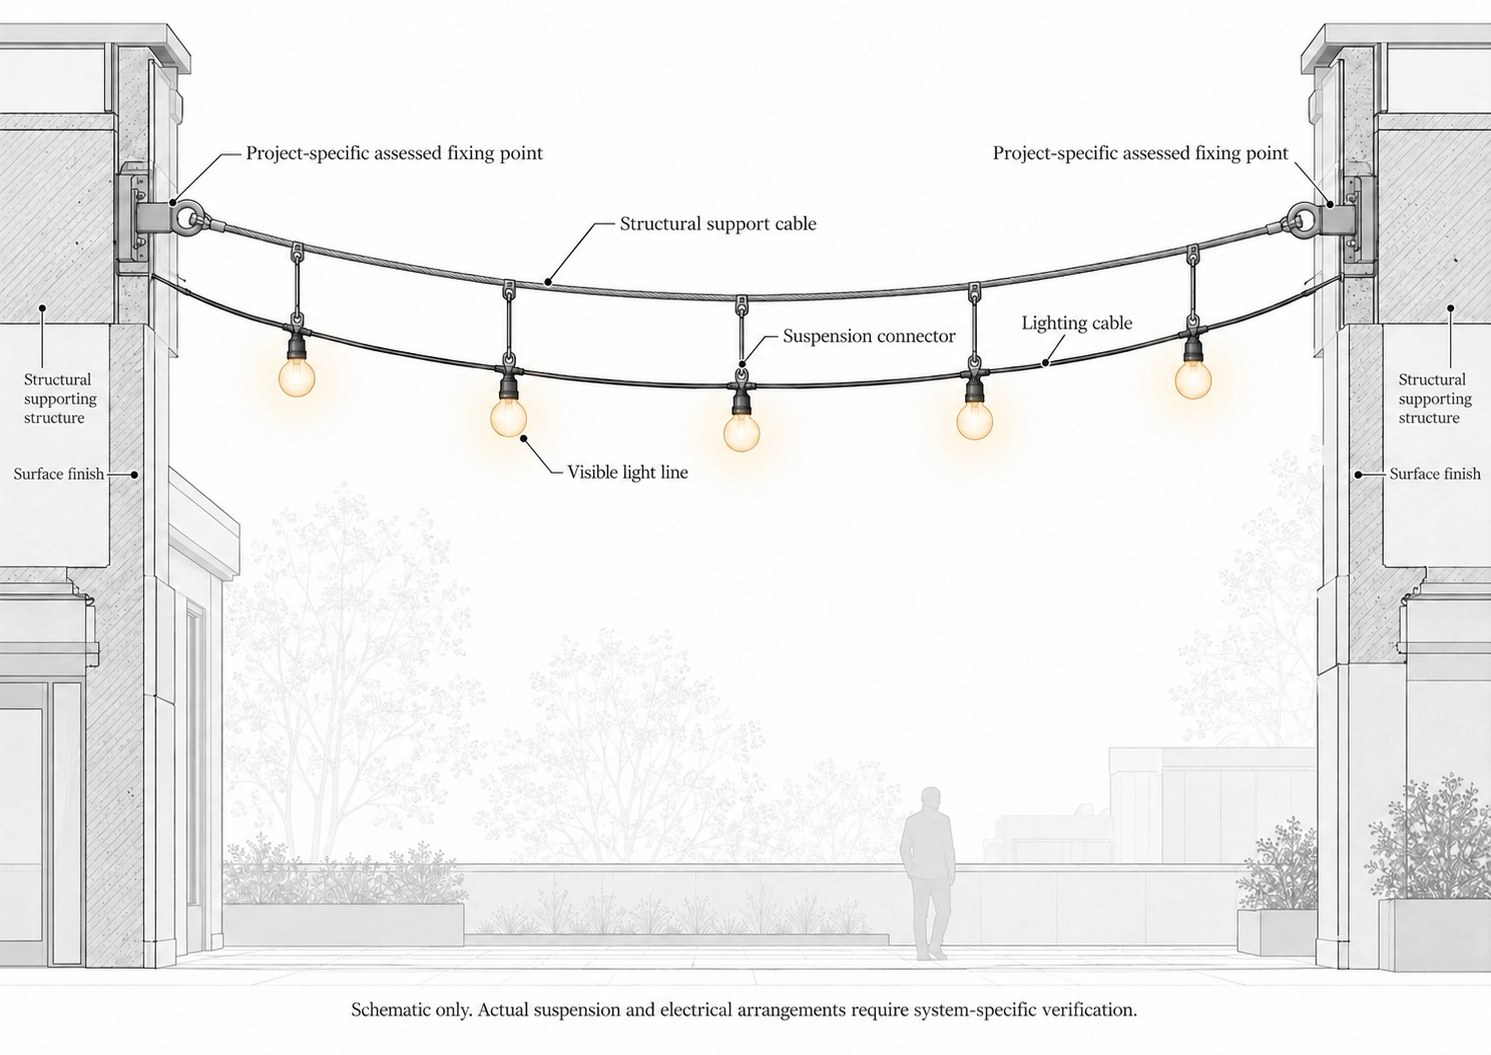
Consider a simple arrangement of festoon lights suspended between two sides of a courtyard. In an evening photograph, the composition may appear to be a single illuminated line. A series of bulbs hangs along a gentle curve, visually connecting two points in space. Yet the most important technical distinction may be almost invisible: the element that carries the electrical supply is not necessarily the element that should carry the suspended load.
Professional festoon arrangements can use a separate supporting cable, often described as a catenary or suspension wire. The lights attach to this support using an appropriate system, so the electrical cable is not forced to carry the entire suspended arrangement in a way it was not designed to. Festive Lights, a manufacturer of festoon-lighting systems, specifically explains the use of support wire to avoid unnecessary mechanical stress on the lighting cable.
This distinction changes how we draw the installation. The architectural section should show the supporting line, the lighting system and the points at which the assembly connects to the building or independent structure. A simple decorative line between two walls communicates almost nothing about how the installation is physically supported. Two lines may occupy nearly the same visible position while performing entirely different jobs.
The support arrangement also affects maintenance. If the lighting cable is treated as the sole structural element without being designed for that use, the installation's weight and movement may stress its connections or fittings. A well-designed support strategy lets you consider structural loading and electrical requirements separately, although the final arrangement must follow the selected system and competent engineering advice.
This becomes more significant when the design includes suspended lanterns, multiple parallel strings, or decorations that add weight and wind exposure. You cannot choose support solely because it looks discreet. Assess the relevant loads, span, support geometry, and attachment conditions. A light string may look lightweight in a product photograph, but that does not mean it can be suspended across any distance or from any architectural feature.
The architectural revelation is that the line we perceive at night may conceal two distinct systems. One produces the visual effect. The other makes that effect physically possible.
Page10
The Straighter the Line, the Harder It May Pull
A suspended lighting arrangement introduces a geometric problem that is not obvious from a visualisation. Designers may want the lights to form a nearly straight line between two buildings because it appears orderly. But a suspended cable under load behaves differently from a rigid architectural beam. Its shape and the forces at its supports are related.
A cable spanning between two points normally develops a sag under its own weight and the weight it carries. If the designer attempts to reduce that sag while maintaining the same span and load, the horizontal force at the supports can increase significantly. The relationship depends on the loading and system geometry, but the principle is important: a visually tighter cable is not automatically a structurally simpler one.
This is why a courtyard render can be misleading. A perfectly straight luminous line may suggest a simple connection between two architectural surfaces. The real installation may require carefully designed tensioning, adequate support capacity and additional consideration of wind, movement and the equipment carried along the span. What appears to be a minor change in the visual composition can have substantial consequences for the forces transmitted into the building.
The geometry also affects appearance. A visible sag may create a deliberate sequence of gentle curves across a courtyard, while a low-sag arrangement can produce a more rigid visual order. Neither appearance is inherently preferable. The decision should respond to the intended composition and the actual supporting system. A designer cannot determine the required support capacity by judging the curve alone.
When several strings intersect or radiate from one point, another issue appears. The central support or attachment may receive forces from several directions. The apparent symmetry of the lighting pattern does not mean that the resulting forces are necessarily balanced under all conditions. A proper assessment must consider the real geometry, applied loads and foreseeable environmental conditions.
These matters should not be resolved by copying a detail from a photograph or applying an arbitrary tension. Competent professionals must establish the dimensions, cable selection, anchors, and installation procedure for the specific project.
The value of including this explanation in an architectural magazine is not to turn readers into structural engineers. It is to show that the shape of a suspended luminous line is both a visual decision and a structural consequence. The architect’s drawing should acknowledge that relationship instead of treating the suspension as an invisible technical problem left to the final installer.
Page 11
A Fixing Can Outlast the Celebration
When temporary lighting is attached to an existing building, the point of connection becomes one of the most consequential parts of the design. This is especially important for historic or carefully finished architecture, where a fixing may damage material that cannot easily be replaced. A decorative installation might disappear after a few evenings, while the hole, abrasion or fractured finish created to support it remains visible for years.
Historic England’s guidance on lighting in historic buildings stresses the importance of reversibility and minimising damage to significant fabric. It advises considering existing openings and appropriate locations such as mortar joints rather than indiscriminately introducing new fixings into historic material. This is conservation guidance from the United Kingdom, not a universal fixing rule or an Indian regulatory specification. Its broader principle is useful: evaluate an attachment not only for its immediate ability to support equipment, but also for what it requires of the existing building.
Imagine three ways to suspend a decorative element near a stone façade. In the first, a properly engineered permanent attachment provision has already been incorporated into suitable supporting construction. The temporary installation can connect to that provision without requiring a fresh penetration during each event. In the second, an appropriately assessed reversible attachment is used, selected for the actual material, support condition, and intended load. In the third, an independent temporary frame supports the installation without relying on the façade itself.
These three approaches may create a similar visual result but have different architectural consequences. The permanent provision becomes part of the building’s long-term infrastructure. The reversible attachment depends on the suitability of the existing element and the ability to remove it without unacceptable damage. The independent structure transfers responsibility to a separate support system, although it introduces its own requirements for stability, space and temporary foundations or ballast.
No one approach is automatically appropriate for every location. A fragile historic surface may not tolerate an attachment that is acceptable on modern engineered construction. An independent frame may be impractical in a restricted urban space. A permanent anchor may be unjustified for an event unlikely to recur. The right decision depends on the building's significance, the actual load, the installation duration, and the available alternatives.
The important detail is not the decorative hook itself. It is the relationship between the hook, the true supporting material and the finish through which the connection is made. A fixing that appears to emerge from plaster or cladding may need to transfer its load to supporting construction beyond that visible surface.
The installation is only temporary if you have also considered its eventual removal. A fitting that disappears while leaving unnecessary damage behind has not fully respected the temporary intention.
Page 12
Lyon: The Building Becomes a Screen
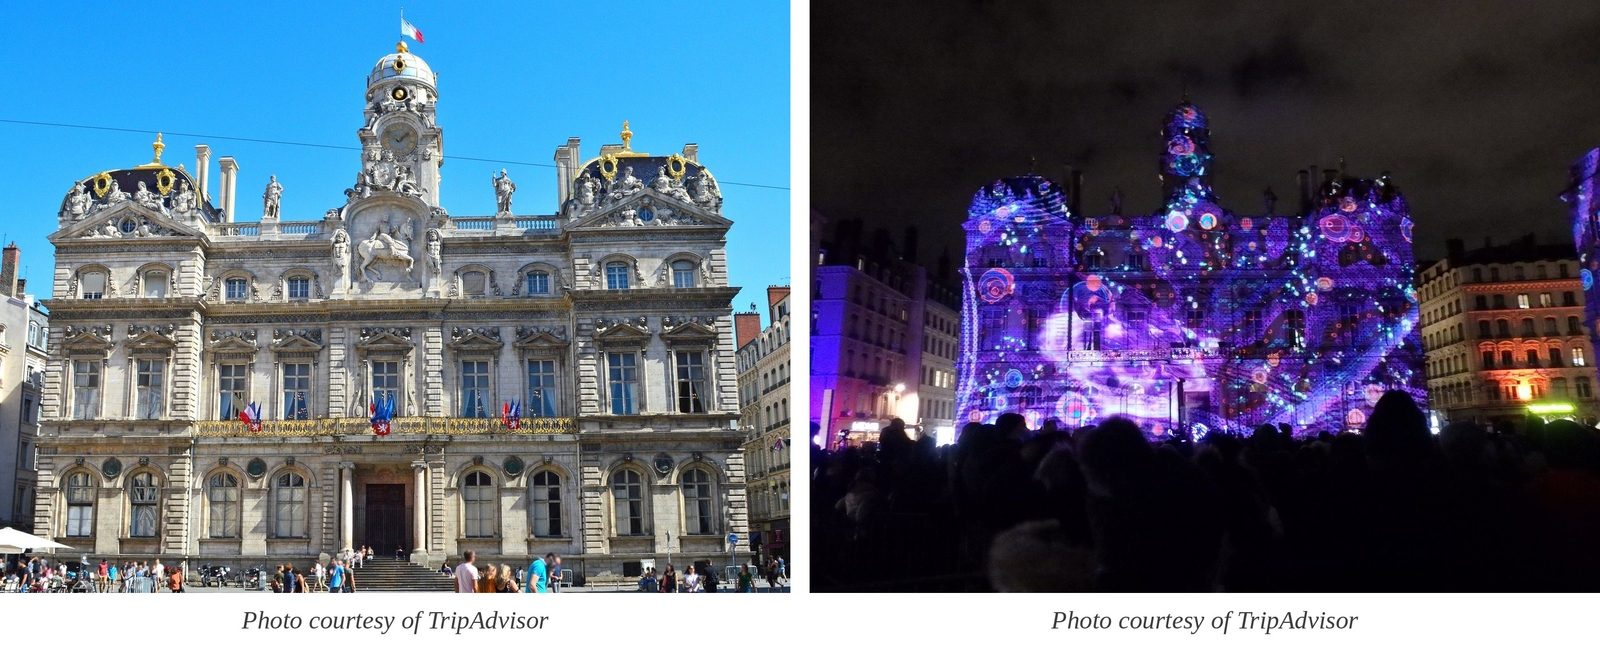
Some festive lighting strategies do not need to place an individual source at every visible location on the building. The Festival of Lights in Lyon provides a well-documented example of how projected images can transform architectural surfaces for a limited period.
At Place des Terreaux, historic façades including Lyon’s City Hall and the Fine Arts Museum participate in large-scale visual performances. The official festival documentation records works projected across these buildings, including Le lundi, c’est raviolis ! in the 2025 programme. The installation uses the architectural setting as part of its visual composition rather than requiring the façade itself to be physically reconstructed for each new image.
This relationship between light and architecture differs from those examined earlier. Mysuru Palace uses an arrangement of individual luminous points to emphasise architectural geometry. Varanasi’s ghats accommodate a temporary field of small light sources. Kolkata’s pandals may create entirely new temporary enclosures. In Lyon, a building can become a surface on which a designed image appears, changes and disappears.
Projection lets visual elements occupy positions that would be impractical to reproduce with individual fixed luminaires. A wall can appear to change colour, its openings can be incorporated into an animation, and apparent movement can be introduced across a composition whose physical form remains unchanged. The architecture provides the underlying geometry, while the projected content supplies a temporary layer of information.
The apparent freedom of the technique should not be mistaken for a lack of construction. The projectors must occupy suitable locations, receive power, remain stable and be protected as required by the event. The visual content must also be developed for the geometry of the receiving surface. A projection designed for a flat rectangular screen will not automatically align with a façade containing columns, recesses, arches and projecting elements.
This approach is compelling because it separates the source from the architectural surface. The equipment can be positioned away from the façade, while the visible result occupies the building. This may reduce the need for numerous individual fixtures attached directly to the receiving surface, but it does not remove the need for a carefully designed temporary installation.
The example changes the question once again. Instead of asking how many lights should be attached to the building, the designer must ask how accurately an image can be placed upon it.
Page 13
The Image Must Learn the Shape of the Wall
Projection mapping depends on a relationship between an image and the geometry of the surface receiving it. A façade is not a cinema screen. Its walls may be interrupted by windows, columns, recesses, projecting mouldings and changes in plane. When an image is projected from an angle onto these surfaces, it may become distorted, interrupted or displaced unless it has been prepared and adjusted for the actual building.
The process begins by understanding the receiving surface. Its geometry must be represented accurately enough for the visual content to correspond with the features being used. Depending on the project, this can involve measured drawings, photographs, surveys, three-dimensional information or other suitable methods of documenting the façade. The necessary accuracy depends on the scale of the projection and the complexity of the intended visual relationship.
Consider an animation in which a luminous line is intended to travel along the edge of an arch. If the image is created without considering the projector’s position, the projected line may fail to coincide with the stone edge. It could appear above the arch on one side and below it on the other. The content may be correct as a digital image but incorrect when seen on the building.
Geometric adjustment corrects these relationships. Projection systems can alter the image shape so it appears aligned when projected onto angled or irregular surfaces. Panasonic’s published projection documentation describes correction methods for curved surfaces, pillars, non-perpendicular projection and more complex mapped arrangements. These techniques help explain the principle, but you should not assume they describe the exact equipment used in any festival example without project evidence.
A building with substantial depth creates further complications. A projecting column can intercept some light and cast a shadow onto the surface behind it. A recessed window may receive less light or be obscured from the projector’s position. If multiple projectors are required, their images may need to be coordinated so that transitions are not conspicuous. These are spatial and optical problems, not simply graphic-design decisions.
Surface material also affects the visible image. Light-coloured stone, dark masonry, glazing and textured surfaces do not respond identically to projection. The resulting appearance depends on the surface, the projector, the surrounding light, and the viewer’s position. This is why an on-site projection test can be more revealing than a digital preview alone.
The remarkable feature of architectural projection is that a digital image can appear to belong to a physical building. The technical achievement lies in making the image respond to the building’s real geometry rather than treating the building as an imaginary flat surface.
Page 14
The Projector Still Needs a Place to Stand
A projected image may appear on a façade without requiring an individual light source at every point of the composition, but the projector itself must occupy a physical location. That location determines the available projection angle, possible obstructions, access requirements and relationship with the surrounding public space. The absence of numerous fixtures on the building does not mean the visual effect has no architectural footprint.
A large façade may require placing the projector some distance from the receiving surface. The available throw distance and lens characteristics affect how much of the façade you can cover from that location. A projector positioned too far to one side may create more demanding geometric correction and greater differences across the image. If a tree, pole or temporary structure interrupts the optical path, the obstruction may appear as a missing portion of the projected composition.
These constraints become especially significant in an urban square. The designer has to understand where equipment can be installed without creating unacceptable conflicts with the space’s existing uses. A suitable projection location may be limited by the surrounding buildings, changes in ground level, available support positions or access requirements. The chosen position must also permit the equipment to remain stable and properly protected throughout operation.
The architectural section becomes important again, but for a different reason from the concealed cove studied earlier in the issue. Here, it should explain the relationship between a remote projection source and the receiving building. A clear line of sight must exist between the equipment and the intended surfaces. Obstacles, changes of plane, and the audience's position all affect whether the resulting image can be experienced as designed.
Projection also depends on the surrounding visual environment. Competing light from nearby streets, windows, signs, or other event installations can reduce the image's contrast. Surface colour and reflectance influence the apparent result. Designers must consider these factors and test them on site, rather than treating them as fixed conditions that can be fully predicted from a promotional photograph.
The distinction between a building-mounted lighting installation and a projection system is therefore not simply that one is permanent and the other temporary. Both can be designed for different durations. Their principal difference lies in where the light-producing equipment is located and how the image reaches the architectural surface.
Projection shifts some construction challenges from the façade to the surrounding space. That can offer significant design opportunities, but it also creates responsibilities that should remain visible in the planning process.
Page 15
One Entrance, Three Different Celebrations
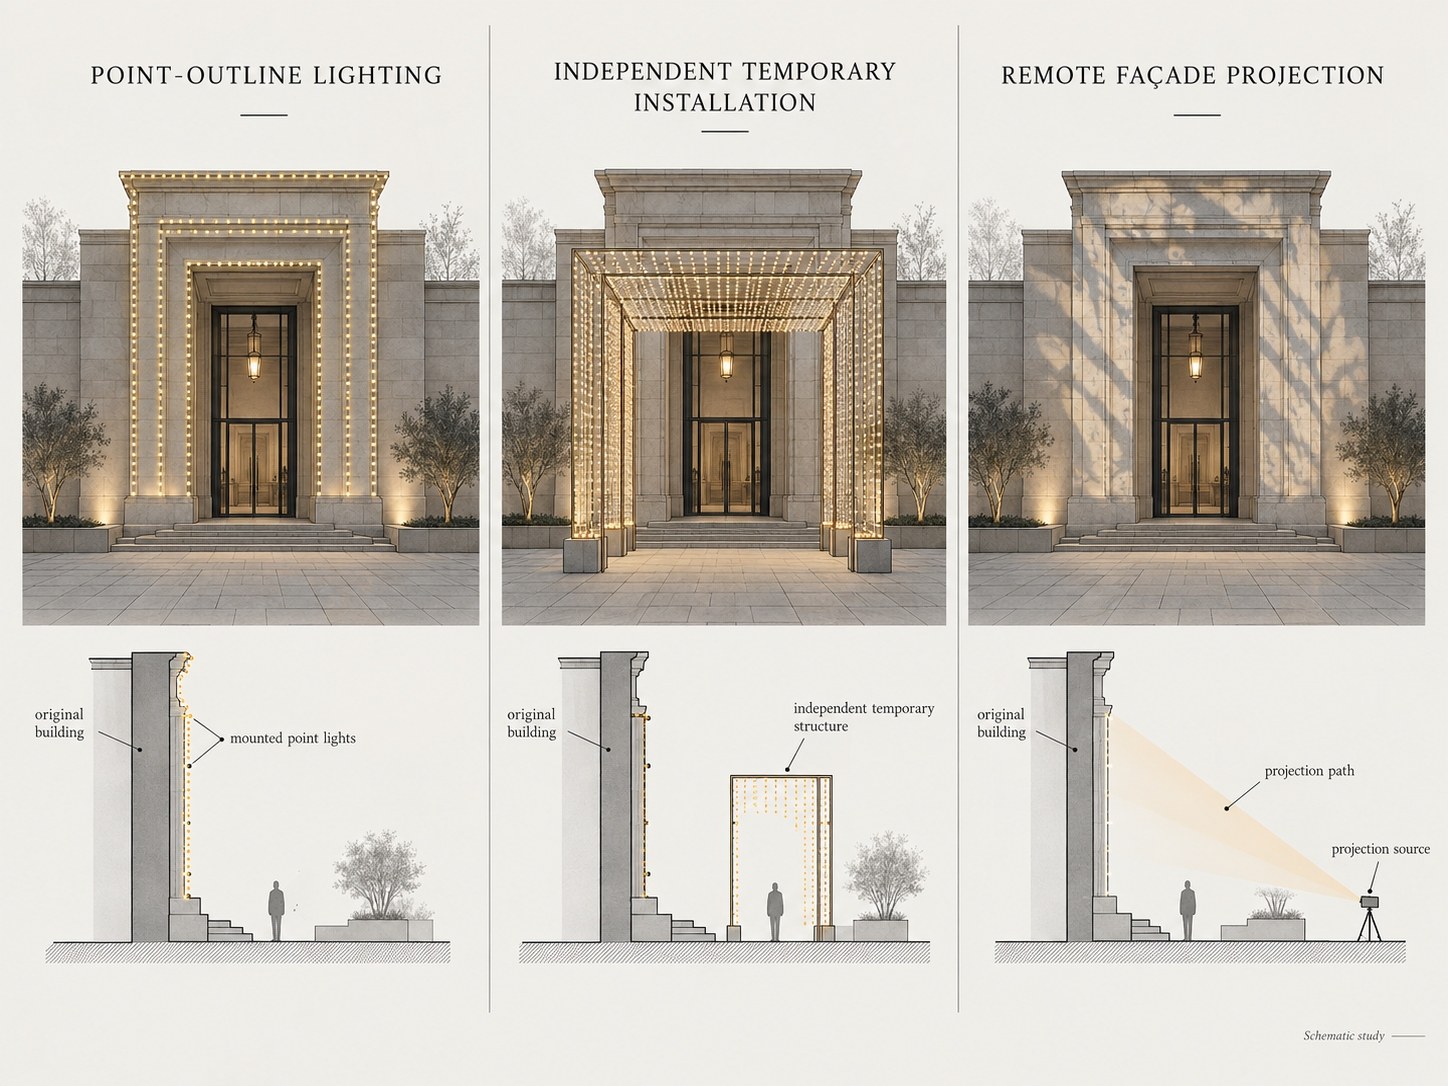
To bring these approaches together, imagine one existing stone entrance. It has a central opening, a projecting frame, a wall surface on either side and a modest forecourt. This is a hypothetical architectural study, not a real building or documented installation. We will hold its physical geometry constant and examine three different ways it could acquire a festive identity.
The first approach uses individual light sources arranged to follow selected architectural lines. Their positions would emphasise the entrance’s outline and the frame around its opening. If the arrangement were intended for frequent recurring use, the designer would need to investigate whether suitable permanent infrastructure is justified. If the effect were needed only once, an appropriately designed temporary system might be more reasonable. In either case, the architectural detail would have to resolve the relationship between the sources, supports and existing fabric.
The second approach uses a temporary freestanding installation positioned near the entrance. The new structure might carry suspended lighting or a decorative composition without requiring every illuminated element to be attached to the original stone. Its appearance could change independently of the entrance itself. However, the temporary structure would occupy part of the forecourt, introducing its own requirements for stability, access and removal. It would have a more substantial daytime presence than a purely projected image.
The third approach uses projection onto the entrance surface. The projected content could respond to the frame and surrounding stone without requiring individual luminous points at every visible location. This would introduce requirements for projector siting, geometric alignment, surface response and surrounding light conditions. It would also involve temporary equipment positioned somewhere within or around the forecourt.
The same architecture can therefore support three very different physical systems. The first locates the visual effect through individual light sources related directly to the building’s geometry. The second introduces an independent constructed object into the foreground. The third uses the original architecture as the receiving surface for a remotely produced image.
None of these approaches is inherently superior. Their suitability depends on the building’s significance, the frequency of the event, the available space, the intended visual effect and the physical consequences of installation. Comparing them through one constant architectural drawing reveals those consequences more clearly than three unrelated night photographs.
Page 16
The Most Revealing Photograph Is Taken Before Sunset
Festive lighting is normally presented through its most dramatic image. The camera captures a building when the temporary effect is active, and the surrounding environment often receives less visual attention. Yet a second photograph taken in ordinary daylight can reveal just as much about the intervention's architectural quality.
Consider the three options examined for the hypothetical stone entrance. In the point-outline scheme, daylight may reveal attached or mounted equipment, depending on how the system is designed. In the freestanding installation, the temporary structure remains physically present even when none of its lights are switched on. In the projection scheme, the receiving façade may remain visually unchanged, but the projector housing, temporary supports or related equipment may still occupy another part of the site.
These off-state conditions are different. A design cannot be evaluated adequately by looking only at its illuminated appearance, because the installation may remain physically present long after the effect is visible. Equipment might be installed days before an event and removed days afterward. A recurring system could remain with the building year-round. The relationship between duration and visibility therefore matters.
Historic England’s external lighting guidance makes a related observation about luminaire placement on historic buildings: equipment that produces an attractive nighttime effect can still be visually intrusive during the day if its physical location is poorly considered. The principle also applies to temporary festive schemes. The finished night image should not conceal the impact of equipment that remains visible when the lights are off.
Daylight documentation can also distinguish a properly removed temporary installation from one that has left unwanted traces. A bracket, drilled hole or cable clip may be insignificant within a dramatic illuminated composition but conspicuous against a carefully finished wall. Likewise, a freestanding frame that requires substantial space may affect the site's ordinary use while it awaits the event.
For this reason, the strongest visual evidence for a festive lighting proposal may include four matched conditions: the original building, the equipment installed but switched off, the fully illuminated effect, and the site after removal. These views reveal how much physical alteration is required to produce the temporary appearance.
Don't judge an installation solely by how completely it transforms the building after sunset. Judge it also by how precisely its physical presence has been considered before and after that transformation.
Page 17
What Should Be Temporary?
The answer now becomes more specific than a division between permanent architectural fixtures and temporary decorative lights. Different lighting strategies make different claims on the building, and those claims should be understood before approving the final visual effect.
Mysuru Palace demonstrates an occasion-specific illuminated identity supported by a recurring, established lighting arrangement. Varanasi’s Dev Deepawali demonstrates how temporary sources can be organised through the existing geometry of a stepped urban landscape. Kolkata’s Durga Puja shows how a festival can create temporary constructed environments in which architecture and lighting develop together. Lyon’s Festival of Lights demonstrates how a building can become the receiving surface for a projected composition whose image changes without requiring a corresponding physical element at every illuminated location.
These examples do not establish a hierarchy in which one method is automatically more architectural, economical or sustainable than another. They reveal different relationships between the visual effect and the physical means of producing it. Each requires a different type of drawing, different technical coordination and a different understanding of what remains when the effect ends.
The most useful permanent provisions are those that have a continuing justification within the life of the building. A properly designed electrical connection, accessible service arrangement or suitable attachment provision may be valuable where repeated use is anticipated. But adding permanent infrastructure solely because it makes a single dramatic photograph easier to reproduce can create unnecessary construction. Equally, repeatedly improvising an installation for a predictable recurring event may overlook an opportunity to resolve its requirements more carefully.
What should remain temporary is the part of the intervention whose purpose belongs only to the occasion. That might be the suspended composition, the decorative object, the projected image or an entire pavilion. Its temporary nature should be reflected not just in how long it is visible, but also in how its equipment, supports, and associated construction are designed, maintained, and eventually removed.
The more interesting architectural achievement is creating a special visual condition without confusing it with the building's permanent identity or essential operation. Celebration can be highly visible and emotionally significant without requiring every effect to become a permanent physical alteration. The building may provide the surface, the structure, the viewpoint or the underlying infrastructure, while the event contributes a temporary layer that exists for a clearly defined period.
This is where the original question finds its answer. Festive lighting should be permanent only where its lasting physical provision is justified; it should be temporary where the purpose, equipment and construction genuinely belong to a limited event; and it may be projected where a remote optical system offers an appropriate relationship with the receiving architecture. The choice should follow the building, its use and the demands of the proposed effect rather than the visual attraction of a particular lighting product.
The most successful transformation is not necessarily the one with the most lights or the most elaborate installation. It is the one in which the designer understands exactly what is being changed, what must physically support that change, and what the building will be left with afterward. A celebration can give a familiar place a temporary visual identity without requiring the architecture to surrender its lasting one.