
 Lesson 6.3
Lesson 6.3 · Sustainable & Resilient Urbanism
Water-Sensitive Urban Design
Designing the city to slow, hold and clean water instead of flushing it away
The same city floods and goes thirsty
It is a bitter paradox that Indian cities flood in the monsoon and run dry weeks later. Both failures have one cause: we sealed the ground and built pipes to rush rainwater out to sea as fast as possible. Water-sensitive design does the opposite, teaching the city to slow, hold and drink the rain.
Bigger drains just flood the next town faster. Hold the water; don't hurry it.
What urbanisation does to water
To design for water you must first see what building a city does to the natural water cycle. On undeveloped land, most rain that falls soaks into the soil, recharging groundwater and feeding streams slowly, while plants transpire much of the rest back to the sky; only a small fraction runs off the surface. Pave that same land with roofs, roads and parking, and the arithmetic inverts violently: the impervious surface sheds almost all the rain instantly, so runoff multiplies several-fold, groundwater recharge collapses, and the water arrives at the drains in a sudden, concentrated flood rather than a gentle seep. The conventional engineering response, the one most Indian cities inherited, was to treat this stormwater as a nuisance to be evacuated as fast as possible through concrete drains and pipes, straight to the nearest river or sea. This drain-it-away logic guarantees the double failure we live with: in the monsoon the drains, sized for a smaller, less-paved city and often clogged and encroached, cannot cope and the streets flood; in the dry season the aquifer that was never recharged runs low and the taps run dry. The insight that founds water-sensitive urban design is that the drain-it-away paradigm is the problem, not the solution. Instead of rushing water off the site, the city should slow it, spread it, hold it and let it soak in, mimicking the natural cycle it replaced. This is a profound reorientation: stormwater changes from a waste to be disposed of into a resource to be captured, and the city's surfaces and open spaces become a distributed water-management system. The figure contrasts the natural and urbanised water balance.
SuDS and WSUD: the principles
The field has several names, sustainable urban drainage systems (SuDS) in the UK, water-sensitive urban design (WSUD) in Australia, low-impact development in the US, and sponge cities in China, but the core principles converge. First, manage rain where it falls, with many small, distributed interventions across the city rather than a few big end-of-pipe works. Second, follow a management train, treating water in stages as it moves, from source control on each roof and plot, through site controls like swales and rain gardens, to regional controls like ponds and wetlands, so no single element is overwhelmed. Third, pursue multiple benefits at once, the SuDS philosophy explicitly aims not just at flood control but at water quality, biodiversity and amenity, the four pillars, so a drainage feature is also a garden, a habitat and a cooler place. Fourth, keep the water visible and above ground where possible, in swales and ponds rather than buried pipes, so it can be seen, valued and maintained, and so it recharges and cools as it goes. The practical toolkit is a family of green, soft, distributed elements, rain gardens, bioswales, permeable paving, detention basins, constructed wetlands, green roofs, that together slow and clean the flow. The susdrain community and a large body of international guidance codify these, and India's own CPHEEO stormwater manual has moved decisively toward endorsing them. The mental shift is from a hidden network of pipes engineered to move water fast, to a visible landscape engineered to hold water slow.
Rain gardens, bioswales and permeable paving
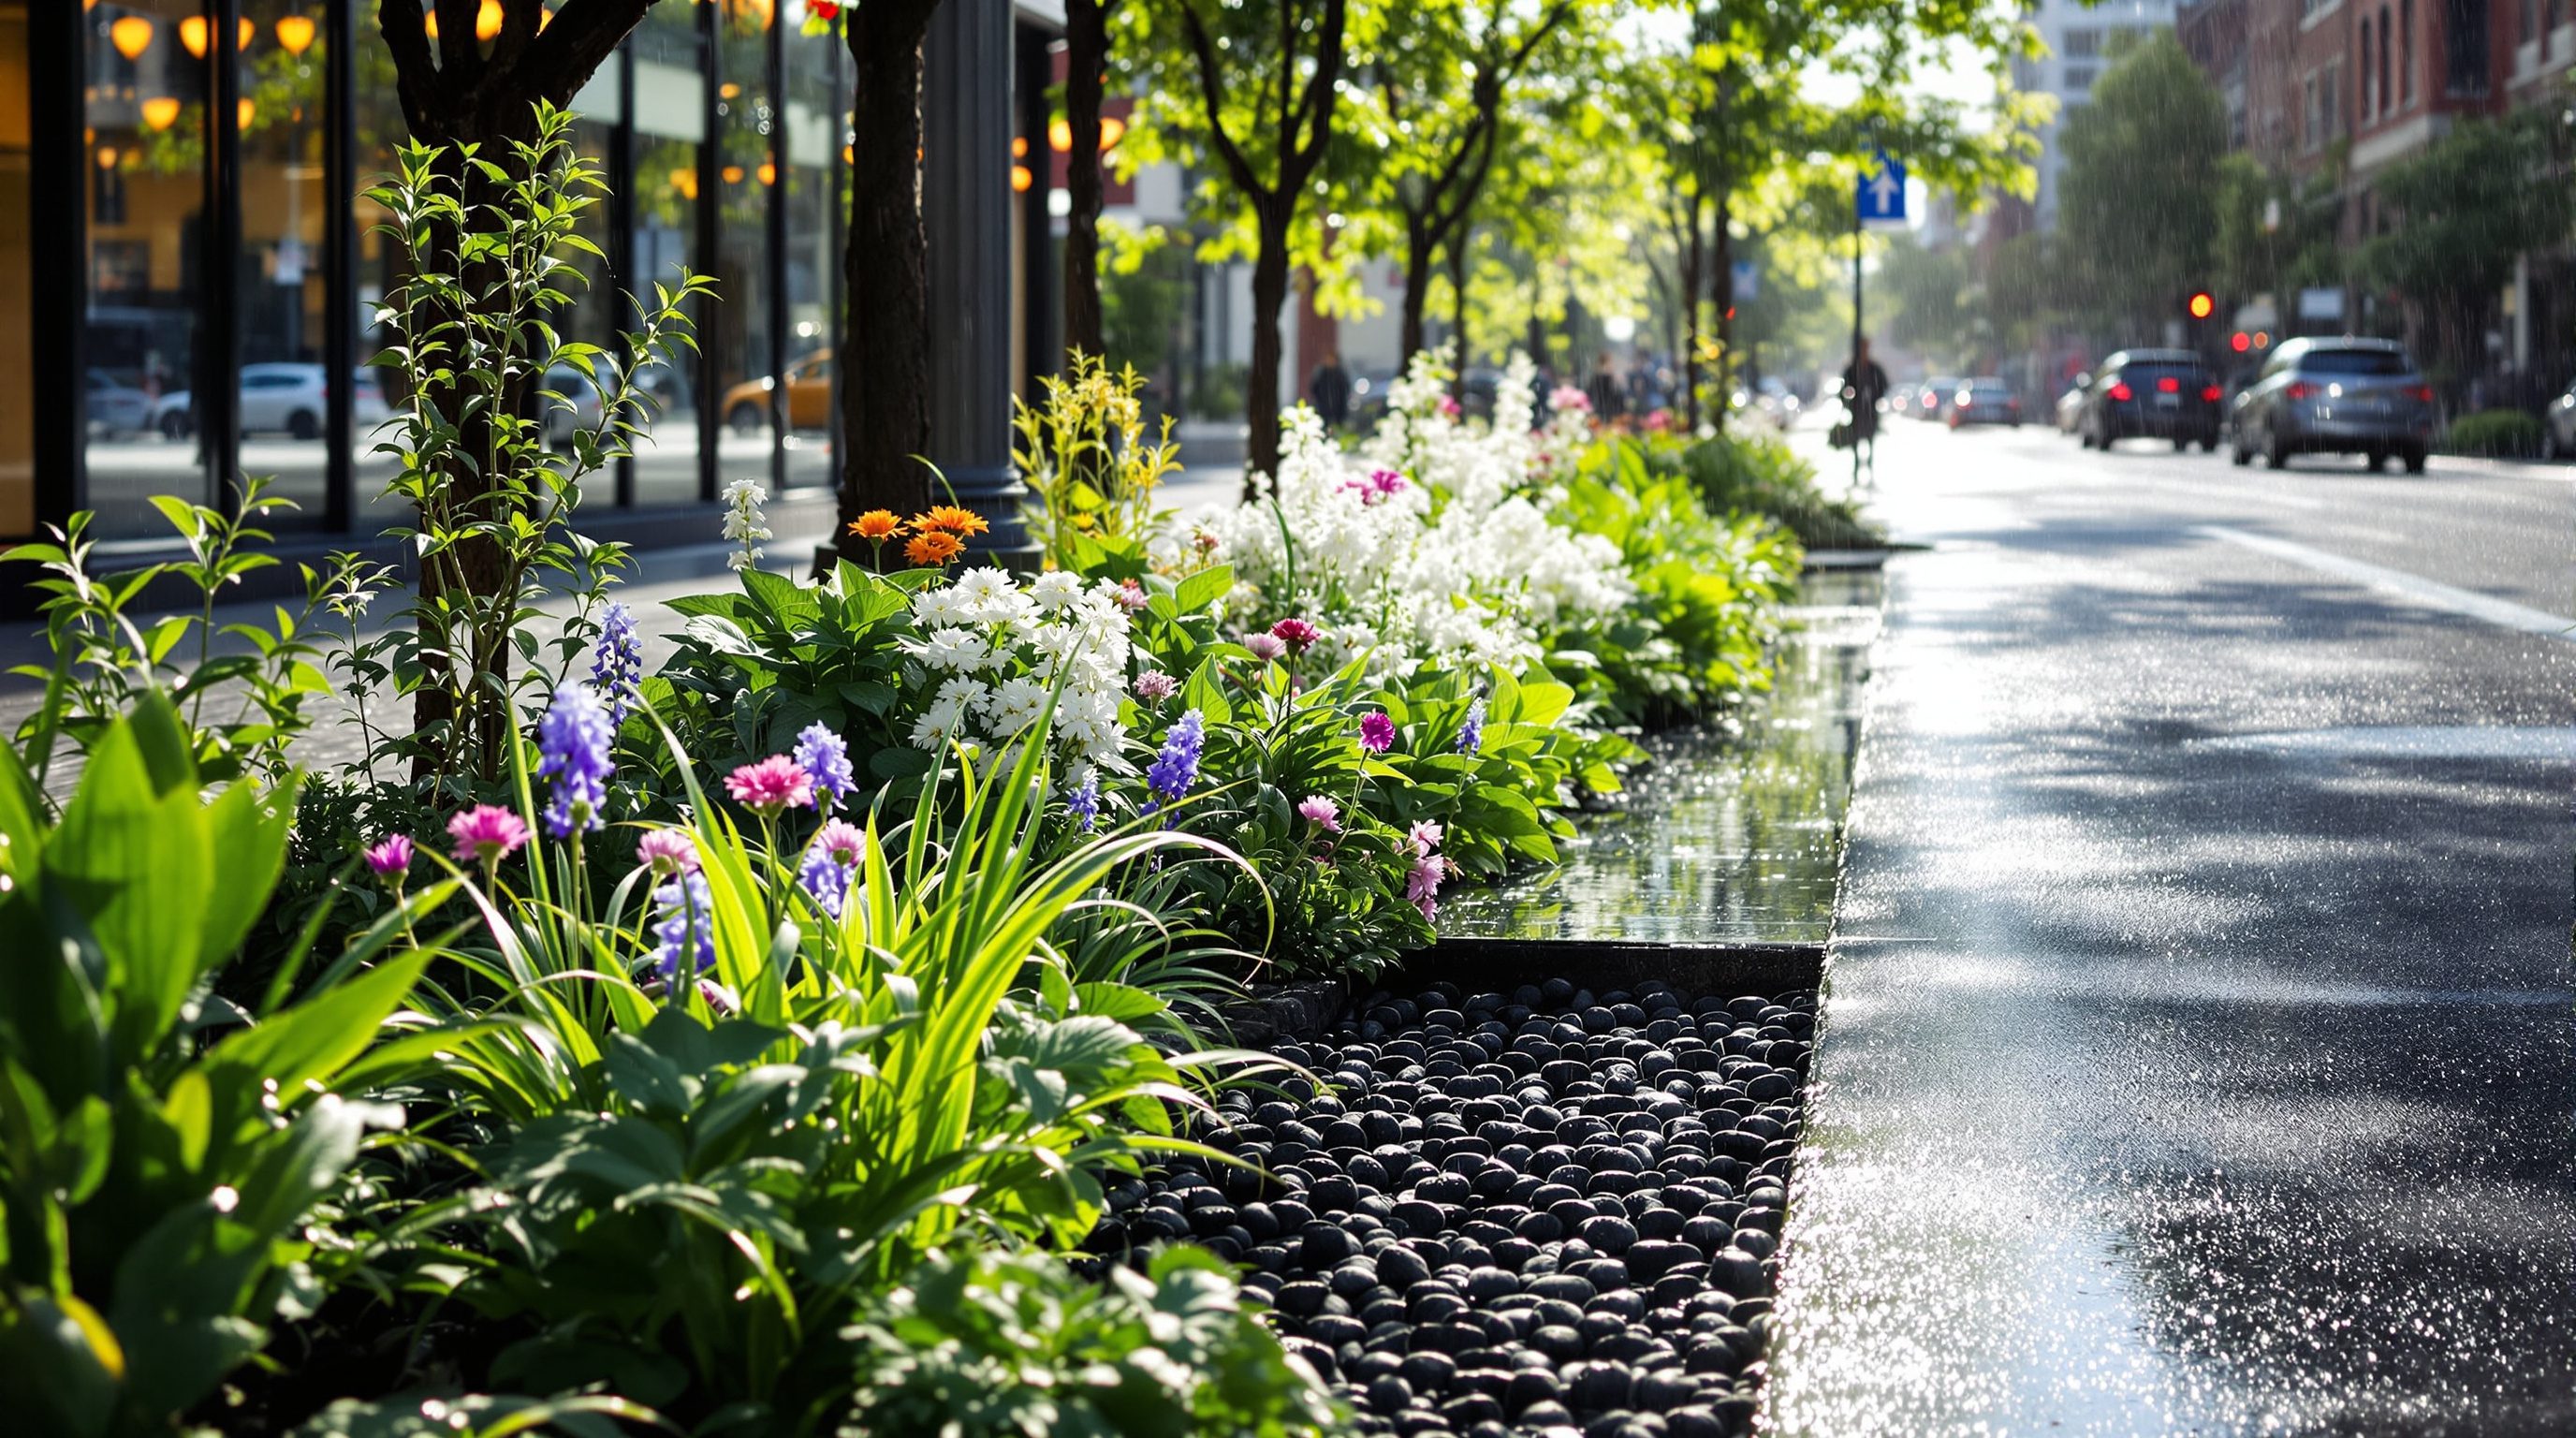
The everyday instruments of water-sensitive design are simple, cheap and beautiful, which is much of their appeal. A rain garden is a shallow planted depression, often at the edge of a road or parking lot, into which runoff is directed; the ponded water soaks slowly into the ground while the plants and soil filter out pollutants, and between storms it is simply an attractive bed of hardy, water-tolerant planting. A bioswale is the linear cousin, a vegetated channel that conveys and cleans runoff gently instead of a concrete gutter rushing it away, ideal along a street or car park edge. Permeable paving, porous blocks, gravel, or paving with open joints, lets rain soak through the surface itself rather than sheeting off it, cutting runoff at source while still providing a usable hard surface for footpaths, parking and low-traffic lanes. Green roofs hold and slow rain high up before it ever reaches the ground. Detention and retention basins, and constructed wetlands, catch and hold larger volumes at the neighbourhood scale, releasing them slowly and cleaning them biologically. The craft lies in chaining these into a management train and sizing them for the local rainfall, and in India specifically for the intensity of monsoon downpours, which are far fiercer than the temperate rains much of the international guidance assumes. Designed well, these elements do triple duty: they cut flooding, recharge groundwater and cool and beautify the street, which is exactly the multiple-benefit logic that makes water-sensitive design so efficient. The figure shows a street-edge management train.
Rainwater harvesting: the Indian imperative
Nowhere is the case for capturing rain stronger than in water-stressed India, and here the country has both deep tradition and modern regulation. Rainwater harvesting, collecting rain from roofs and surfaces to store or, more importantly at city scale, to recharge groundwater, revives an ancient logic embodied in the stepwells, tanks and kunds of pre-modern India. Modern Indian policy has made it mandatory in many places: Chennai famously required rooftop rainwater harvesting on buildings in the early 2000s under the leadership of the Tamil Nadu government, a measure widely credited with arresting the fall of the city's water table, and many state building bye-laws and development control rules now require harvesting structures above a threshold plot size. At the plot scale, harvesting means a recharge pit or well that lets roof runoff soak into the aquifer rather than flood the street; at the city scale, it means the whole distributed apparatus of soak-pits, permeable surfaces and restored water bodies working together to bank the monsoon underground for the dry months. The design lesson is to treat every roof and every plot as a recharge opportunity and to write it into the bye-laws, but also to recognise the limits: harvesting on scattered plots cannot substitute for a functioning city-scale blue network, and a recharge pit does nothing if the aquifer beneath is already saturated or contaminated. Rainwater harvesting is a vital component of water-sensitive design, most powerful when integrated with the larger project of slowing and holding water across the whole urban landscape.
Reviving lakes and daylighting drains
Water-sensitive design at the largest scale returns us to the blue network of the previous lesson, because a city's lakes, tanks and natural drainage lines are its stormwater infrastructure, whether or not anyone maintains them as such. Across India these systems were engineered over centuries as cascades, rain filled the highest tank, its overflow fed the next down the chain, and so on, storing the monsoon, recharging wells and passing floods downstream safely. Urbanisation broke the cascade: lakes were built over or reduced to sewage pits, the channels that linked them were encroached or converted into concrete storm drains, and the floodplains that gave water room were occupied. Reviving this network is among the most consequential water-sensitive interventions available, and it has two moves. The first is restoring the lakes and tanks themselves, desilting, cleaning inflows, softening edges and preventing encroachment, so they can once again store floodwater and recharge groundwater, as Bengaluru's and Hyderabad's citizen-led lake revivals have attempted. The second is daylighting drains, uncovering and renaturalising the streams that were buried or concreted, so they can convey and clean water while returning a green-blue corridor to the city. The barrier is rarely technical; it is governance and land, because these water bodies sit on valuable ground under relentless encroachment pressure, and their protection requires enforced buffers and inviolable land-use designation. But the payoff is a city that once again works with its own hydrology rather than against it, and that is far more resilient to both flood and drought.
The sponge city
The most evocative name for this whole philosophy is the sponge city, a term popularised in China and now widely used, which captures the goal perfectly: a city that absorbs, stores and slowly releases water like a sponge rather than shedding it like a tarpaulin. The sponge-city idea integrates everything in this lesson, permeable surfaces, rain gardens, wetlands, restored lakes, green roofs and room for rivers, into a single strategy so that the urban landscape as a whole can soak up the monsoon, mitigate floods, recharge aquifers and release stored water in the dry season. It is a useful organising vision precisely because it is holistic: it insists that no single pipe or pond solves the problem, and that water resilience is a property of the entire fabric, its surfaces, open spaces, waters and rules working together. For Indian cities, which swing so violently between flood and scarcity, the sponge city is not a foreign import but a modern restatement of the indigenous tank-and-cascade wisdom the country is busy rediscovering. The practical path is incremental: mandate source control on new development, retrofit permeable surfaces and rain gardens into the public realm, revive the lakes and daylight the drains, protect the floodplains, and knit it all into the master plan and the development control regulations. A sponge city is not built in one project; it is accumulated, plot by plot, street by street, lake by lake, until the whole city can breathe with the rain. That accumulation is the standing work of the water-sensitive urban designer.
Chennai and Bengaluru: floods as feedback
India has paid tuition for these lessons in the currency of disaster, and two cities stand as case studies every urban designer should study. Chennai's catastrophic floods of 2015, which submerged much of the city and killed hundreds, were an urban-planning failure as much as a weather event: decades of building over the city's marshlands, notably the Pallikaranai marsh, encroaching on the Adyar and Cooum floodplains, and blocking the natural drainage that once carried the monsoon safely to the sea, left the water nowhere to go. Bengaluru, a city that once thrived on a cascade of hundreds of interconnected tanks, now floods in ordinary rains while simultaneously depleting its groundwater, because the tank cascade was built over, the connecting channels (rajakaluves) were encroached, and the lakes were reduced to sewage sinks; the recurring flooding of the city's tech corridors is the direct, predictable result. The lesson these cities teach is unambiguous and it is the thesis of this lesson: you cannot pave a city's wetlands, occupy its floodplains and sever its drainage cascade and then be surprised when it floods and thirsts. Water follows topography and physics, not property lines, and a city that ignores its hydrology will be corrected by it, expensively and tragically. The constructive reading is that the fixes are known, protect the floodplains and wetlands, revive the tanks and cascades, unseal the ground, and build the sponge, and that every Indian city still has the chance to choose them before the next flood teaches the same lesson again.
CPHEEO Manual on Stormwater Drainage Systems
National technical guidance for urban stormwater management
Has moved toward endorsing SuDS and source control; the primary Indian reference for stormwater design.
Rainwater harvesting rules in state bye-laws / DCR
Mandatory harvesting and recharge above threshold plot sizes
Chennai's early mandate is the landmark; confirm the harvesting requirement and structure specs with the local authority.
susdrain / international SuDS guidance
Design of sustainable drainage components and the management train
Detailed design reference for swales, rain gardens and basins; adapt sizing to India's high-intensity monsoon rainfall.
Water-body buffer and floodplain protection rules
No-development margins around lakes, drains and floodplains
Enforced buffers and floodplain designation are the front line against the encroachment that drove the Chennai and Bengaluru floods.
Design a street-edge management train
Take a paved street or car park that currently sheds all its rain to a drain, and redesign its edge to slow, clean and soak the water.
Base plan or sketch, section paper, local rainfall figures, coloured pens
After the next rain, watch where water sheets and pools on a street you know, and note where it disappears into a drain.
- 1Estimate the impervious area draining to one point and sketch the current flow path from surface to storm drain.
- 2Design a management train for that edge: source control (permeable paving or a green verge), a bioswale to convey and clean, and a rain garden or small basin to hold and soak.
- 3Size the elements roughly for a heavy monsoon downpour, not a gentle shower, and show where any overflow safely goes.
- 4Note the multiple benefits your design delivers, flood reduction, recharge, cooling and amenity, and one maintenance task each element needs.
You’ll walk away with
An annotated plan and section of a street-edge management train with rough sizing and a maintenance note.
Three altitudes on the same idea
Read the band that fits you — or all three.
Your plot is a piece of the city's sponge, so make it hold water rather than shed it. Harvest and recharge your roof runoff, use permeable surfaces for paving and parking, direct site drainage into a rain garden instead of the storm drain, and keep any natural drainage line or low ground on the site as room for water. A building that recharges more than it sheds is a good hydrological citizen.
As the urban designer you engineer the public sponge: the swales and rain gardens along streets, the permeable public paving, the detention ponds in parks, the restored lakes and daylighted drains, and above all the protected floodplains and buffers written into the plan. Design stormwater as a visible landscape system with multiple benefits, and defend the blue network from encroachment in the development control rules. Chennai and Bengaluru show the cost of not doing so.
Grasp the one idea that unlocks everything: paving the ground turns a gentle soak into a sudden flood and starves the aquifer, so both flooding and scarcity share a cause. Learn the toolkit, rain gardens, bioswales, permeable paving, harvesting, and walk your city after rain to see where water pools and where it should have soaked. The sponge city is a way of seeing before it is a way of building.
“The way to stop urban flooding is to build bigger, faster concrete storm drains to carry the water away quickly.”
Do it yourself
Quick checks before you move on.
- 1Explain in one sentence why paving a catchment causes both flooding and groundwater depletion.
- 2Describe the SuDS management train from source control to regional control.
- 3State the single planning failure most responsible for Bengaluru's recurring floods.
Pulling it together
Peer-reviewed journals & authoritative standards
- 01susdrain, guidance on sustainable drainage systems (SuDS) — susdrain, the SuDS community, 2020.
- 02Central Public Health and Environmental Engineering Organisation, stormwater and water management resources — CPHEEO, Ministry of Housing and Urban Affairs, 2019.
- 03World Bank, urban flood management and resilience resources — World Bank, Urban Development, 2021.
- 04AMRUT, water supply and stormwater mission resources — AMRUT, Ministry of Housing and Urban Affairs, 2020.
Managing water is one face of urban resilience; the final lesson widens the lens to climate adaptation, mitigation and the low-carbon, disaster-resilient city.
The author
Amogh N P
Architect, interior designer, and creative polymath. Studio Matrx began in his notebooks — his vision of design made honest, useful, and open to everyone. Its Academy is written and taught in his memory, and free, forever.
More about Amogh →