
The Luminous Interior: One Space, Three Readings
The Courtyard, Kerala
Architecture: Nestcraft Architecture
Light at the heart of a shared home
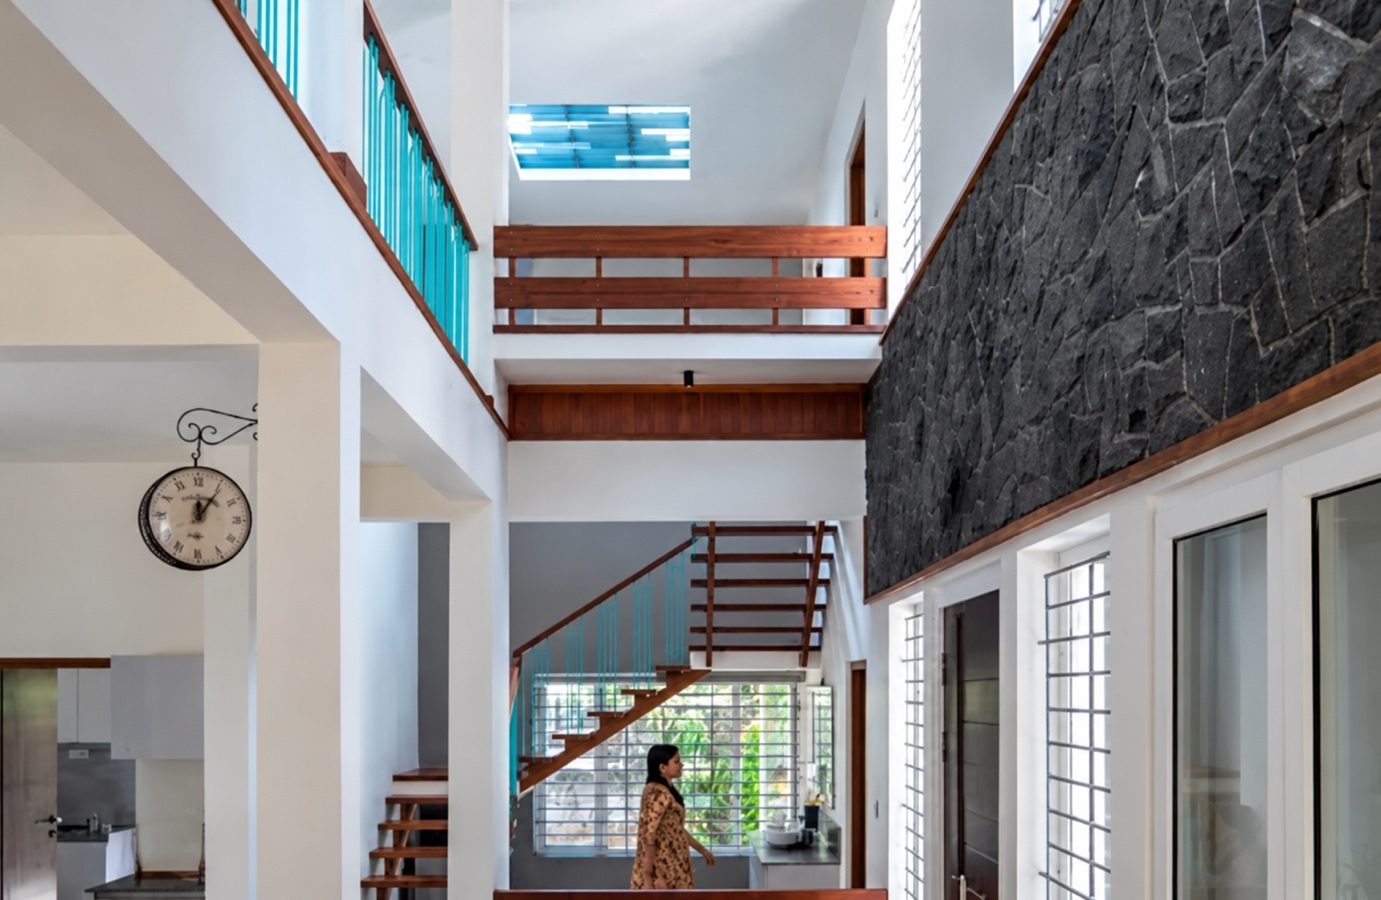
Small patches of sunlight punctuate a tall white wall. Below, a patterned floor extends between seating edges, while a turquoise balustrade traces the upper level. A staircase enters the composition beyond. In this view of The Courtyard, light reveals the interior’s different scales: the closeness of a seat, the height of a wall and the connection to another floor. The house begins to reveal itself through these relationships.
Designed by Nestcraft Architecture for an NRI couple and their parents, the residence grew from a request for shared space. The clients wanted an entrance sit out and a generous ground-level courtyard to accommodate friends and family. Their attachment to the neighbourhood gave that request wider meaning. Welcoming others was part of the home’s purpose alongside the private needs of its residents.
The architecture arranges common areas into a visually connected layout between the ground and first floors. The central indoor court becomes a point of reference. Its patterned flooring marks a place at ground level, while the upper passage adds another layer above. From one position, several parts of the house can be seen together. Light further defines this arrangement, drawing attention to surfaces and openings that might otherwise remain secondary to the rooms.
The photographs offer several ways to examine that definition. Bright marks on a wall reveal light entering beyond the immediate view. A patterned balcony screen creates a different relationship with the exterior. Windows beside seating bring the surrounding landscape into the composition, while shaded edges add depth to doorways and passages. Each condition contributes something particular. The interest lies in understanding where these differences occur and how they belong to the same house.
For an issue devoted to Light & Celebration, the project offers a domestic interpretation of the theme. Celebration can begin with architectural provision for welcoming people: somewhere to pause at the entrance, a recognisable place for conversation and a connection between gathering and the dining table. Here, the brief establishes the importance of hospitality. Our reading asks what light contributes to the character of the spaces meant to support it.
That question anchors the three perspectives of this feature. For homeowners, the study considers the experience and practical implications of sharing a light-filled interior. For professionals, it examines relationships between openings, enclosure, height and materials. For students, it connects photographic views to plans and section, showing how the building’s organisation can be reconstructed through drawings.
The central indoor court remains the common subject throughout. Viewing it through these perspectives allows the discussion to move beyond an attractive image toward a closer understanding of the architecture. The starting point is visible in the opening photograph: light, colour, seating and circulation brought into a shared field of view.
FOR HOMEOWNERS
A place for people and a place for light
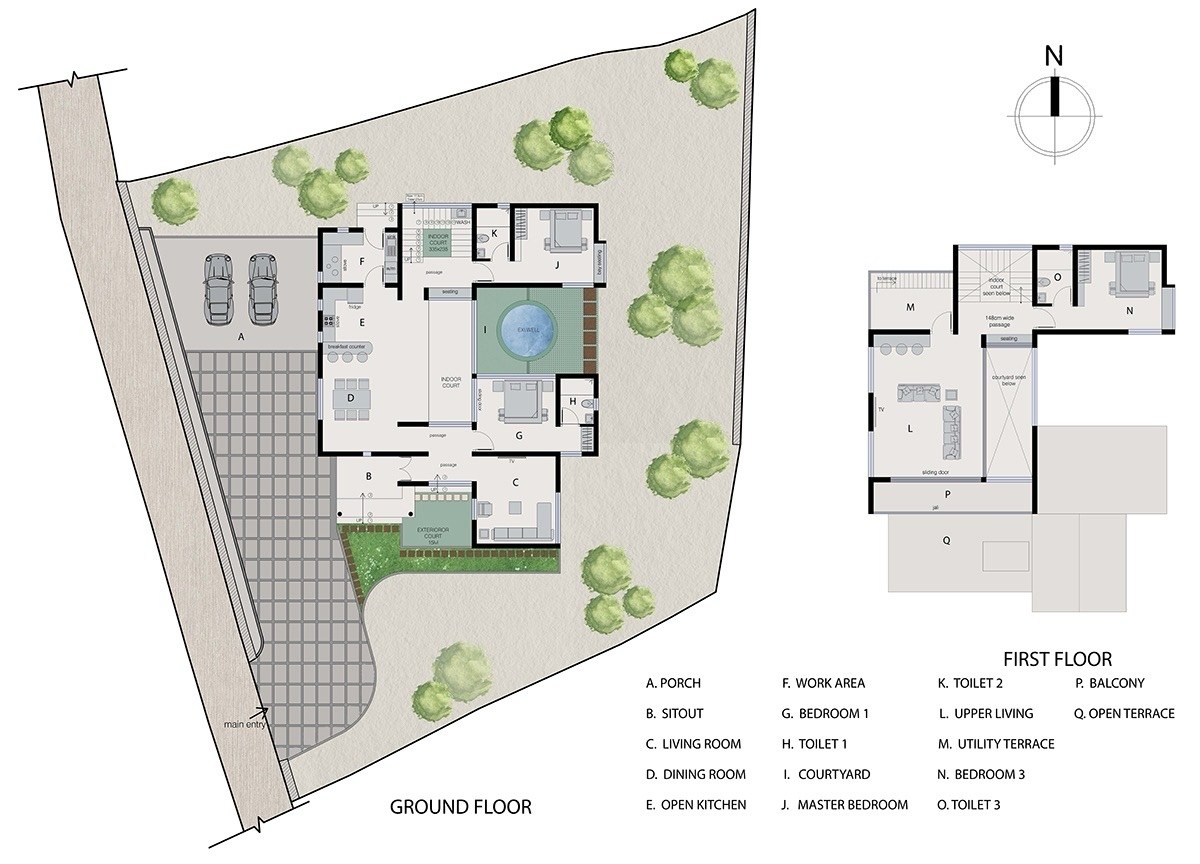
The clients’ request for an entrance sit-out and a generous courtyard places hospitality within the basic organisation of the house. These are spaces where someone can pause, sit or remain in conversation. Their position matters as much as their size: a welcoming place needs a relationship with the rooms around it, while the household still needs areas for private life. At The Courtyard, understanding that balance begins with the ground-floor plan.
The drawing distinguishes several places that might otherwise be confused under the project’s name. An exterior court sits near the entrance, a central indoor court, and another court containing an existing well. Each introduces a different relationship between the house and its surroundings. The entrance court belongs to the approach and front accommodation. The indoor court participates in the shared interior and its vertical connections. The well court occupies a separate position beside the rooms. Understand each individually before considering their contribution to the whole house.
This distinction is especially important when thinking about light. A court’s presence on a plan does not explain how sunlight reaches neighbouring spaces by itself. Its enclosure, openings and relationship with the roof also matter. For a homeowner, the useful starting point is a straightforward question: what does each room face? A window towards an exterior court, a doorway towards another room and an opening beside a tall internal volume offer different kinds of connection. The plan locates these relationships; the photographs and section help explain their form.
The ground floor brings living, dining, kitchen and the indoor court into a connected arrangement, with bedrooms occupying more enclosed positions. These spaces do not all need the same character. Receiving a visitor, sharing a meal and preparing food involve different positions, movements and degrees of exposure. A connected plan can accommodate those differences when its individual places remain recognisable. Walls, seating, changes in enclosure and the central volume help distinguish parts of the common accommodation without separating every activity into a closed room.
The first-floor plan adds another dimension to that arrangement. Upper living accommodation and circulation sit beside spaces open to the level below. The house’s shared centre extends beyond the ground-floor seating area. Someone moving upstairs encounters a different view of the same interior, while the upper edge remains visible from below. Light entering at a higher level can also become part of the lower space’s visual composition, as the photographs demonstrate.
For Light & Celebration, this organisation provides a foundation. The architectural setting for hospitality includes the connections around a gathering place, not just the place itself. An entrance receives people; a dining area gives a meal its position; a passage allows movement to continue. Light helps make the boundaries and depth of these spaces apparent. Studying the plan first lets us connect those visible qualities to the home's actual arrangement, rather than treating brightness as an isolated decorative effect.
Welcoming in the shade
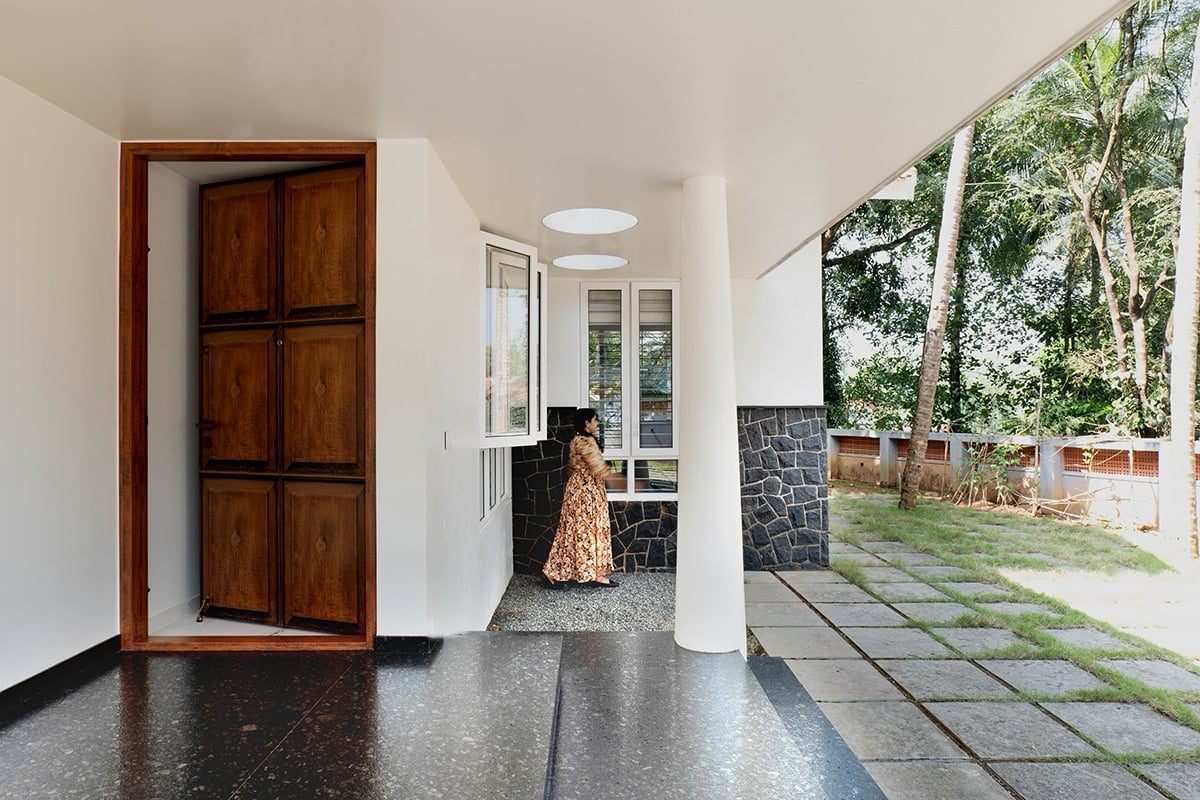
The entrance sit out gives the house a place to receive people before they enter. In the closer photograph, the large wooden door stands beneath a continuous white shelter. A circular column marks the outer edge, while the garden remains visible beyond. The composition establishes a clear threshold: a person can be beneath the roof and beside the entrance while staying connected to the grounds.
This position matters in a home whose brief included accommodating friends and family. Hospitality begins with arrival, which does not always lead immediately to the dining table or main seating area. A short exchange, a pause at the door, or a conversation outside can also be part of welcoming someone. The sit-out provides architectural space for these possibilities. The household still uses it, but its relationship to the entrance is clear.
Light gives this threshold much of its visible character. The sheltered surfaces form a foreground against the garden beyond. The underside of the roof creates a boundary overhead, while the open edge maintains a view of planting, paving, and the compound wall. In the photograph, this combination makes the sit-out recognisable as a place between the open grounds and the enclosed interior. Its identity depends on that relationship rather than on decoration.
Two circular openings interrupt the overhead plane. Seen in perspective, they introduce a repeated shape along the sheltered entrance. Their pale edges stand out against the continuous ceiling, drawing attention upwards without competing with the substantial door. The photograph lets their form and position be examined; it does not show their full construction or rain their protection. For the homeowner, the opening can contribute to the identity of a threshold.
The materials reinforce the distinction between the entrance and its surroundings. The dark floor and lower walls meet pale walls and the white column, while the wooden door establishes a strong entry point. Light makes these changes apparent through differences in tone, surface, and depth. The garden remains part of the view, but the doorway is easy to identify within the sheltered composition.
For homeowners, the useful lesson is to consider an entrance from the position of someone approaching, waiting and turning towards the door. A façade viewed from a distance cannot answer every question about that experience. The space beneath a shelter, the visibility of the entrance, and the relationship with the outside deserve attention at the scale of the person using them.
The Courtyard’s sit-out also provides a grounded connection to celebration. Before considering temporary decorations or special arrangements, the house already offers a setting for receiving others. Shelter, light, and the open view establish its character. This makes the entrance part of the social life anticipated by the brief while allowing it to remain an ordinary and useful part of the home.
A place to sit beneath the light
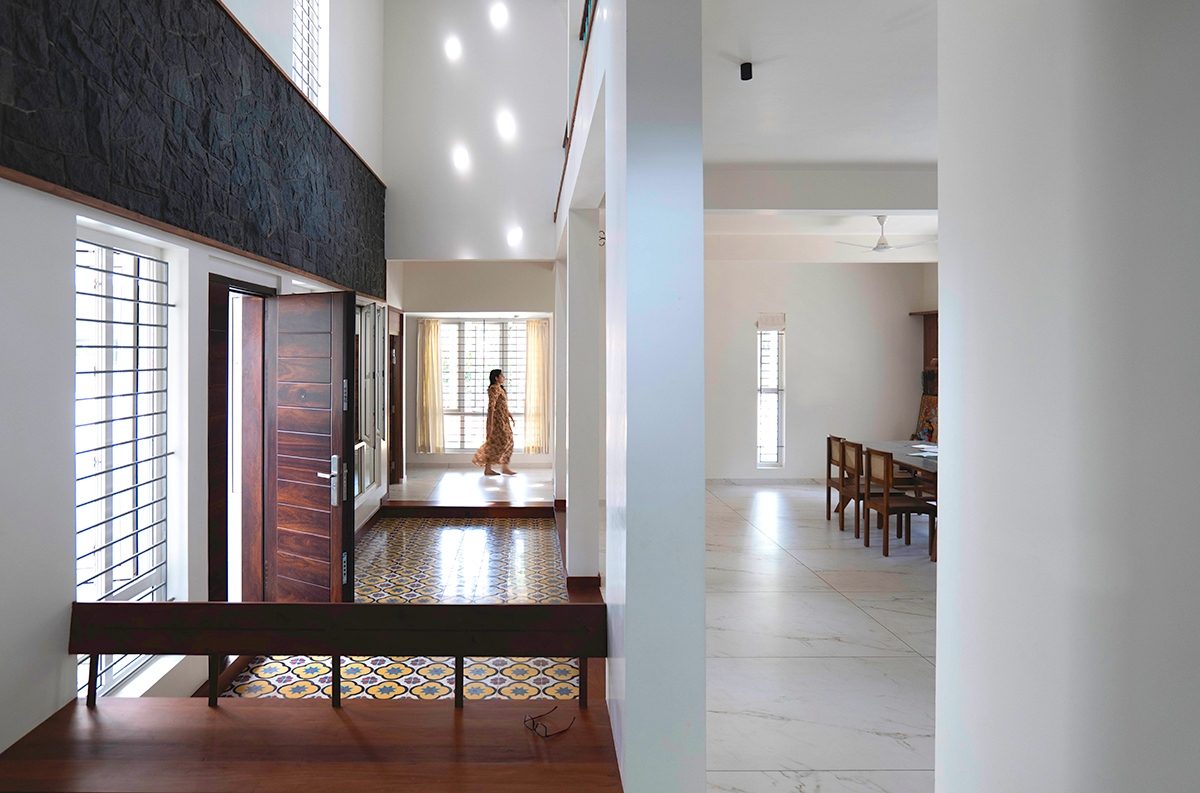
Inside the house, the central court is defined by patterned flooring, seating and height. In the photograph, a wooden seat occupies the foreground, its back forming a low edge across the view. Beyond it, the tiled floor continues towards a window at the far end. The dining area is visible to the right, separated by columns and the edges of the adjoining volume. These elements give the court a distinct position within the shared interior without closing it off as a separate room.
For someone seated here, the architecture offers several directions of attention. The nearby window beside the entrance, the view along the patterned floor, and the connection to dining. Above, the wall extends beyond the height of the adjoining accommodation. The space has both an immediate domestic scale and a larger vertical dimension. The seat creates a place to stay within a part of the house that also connects other places.
Light makes this arrangement especially legible. Bright patches appear on the tall pale wall, while a reflection appears on the patterned floor below. The window at the far end gives depth to the view, and the opening beside the foreground seat establishes another relationship with the exterior. These are different encounters with light within the same composition: light seen at an opening, light falling on a surface, and light reflected towards the camera.
Their difference matters. A bright patch high on a wall may add visual interest without showing how well illuminated a person’s face or a book will be below it. Likewise, a reflection on the floor shows how that surface appears from the photographed position; it does not measure the room’s overall brightness. The photograph is most useful here as evidence of how light reveals the architecture’s height, surfaces and depth.
The patterned floor contributes another kind of definition. Its repeated colour and geometry distinguish the court from the paler floor of the adjoining dining area. A person can recognise the change of place without passing through a doorway. The wooden seating strengthens that distinction, marking an edge at the scale of occupation while leaving views across the interior open.
This relationship is relevant to gathering because a shared space needs recognisable places within it. Some people may sit while others move towards the table or entrance. An architectural arrangement can provide for those different positions without requiring everyone to occupy one large, undefined room. At The Courtyard, the seating edge, floor treatment and adjacent openings provide a basis for that reading. They show the provision for occupation rather than a record of a particular gathering.
The connection to celebration lies in the character already given to this everyday setting. Pattern belongs to the floor, colour to the surfaces and light to the way the volume is revealed. Together, they give the place an identity before any special arrangement. For homeowners, this suggests a useful design consideration: the setting for welcoming others can grow from ordinary places where people are comfortable spending time, with light helping make those places distinctive.
Light around the table
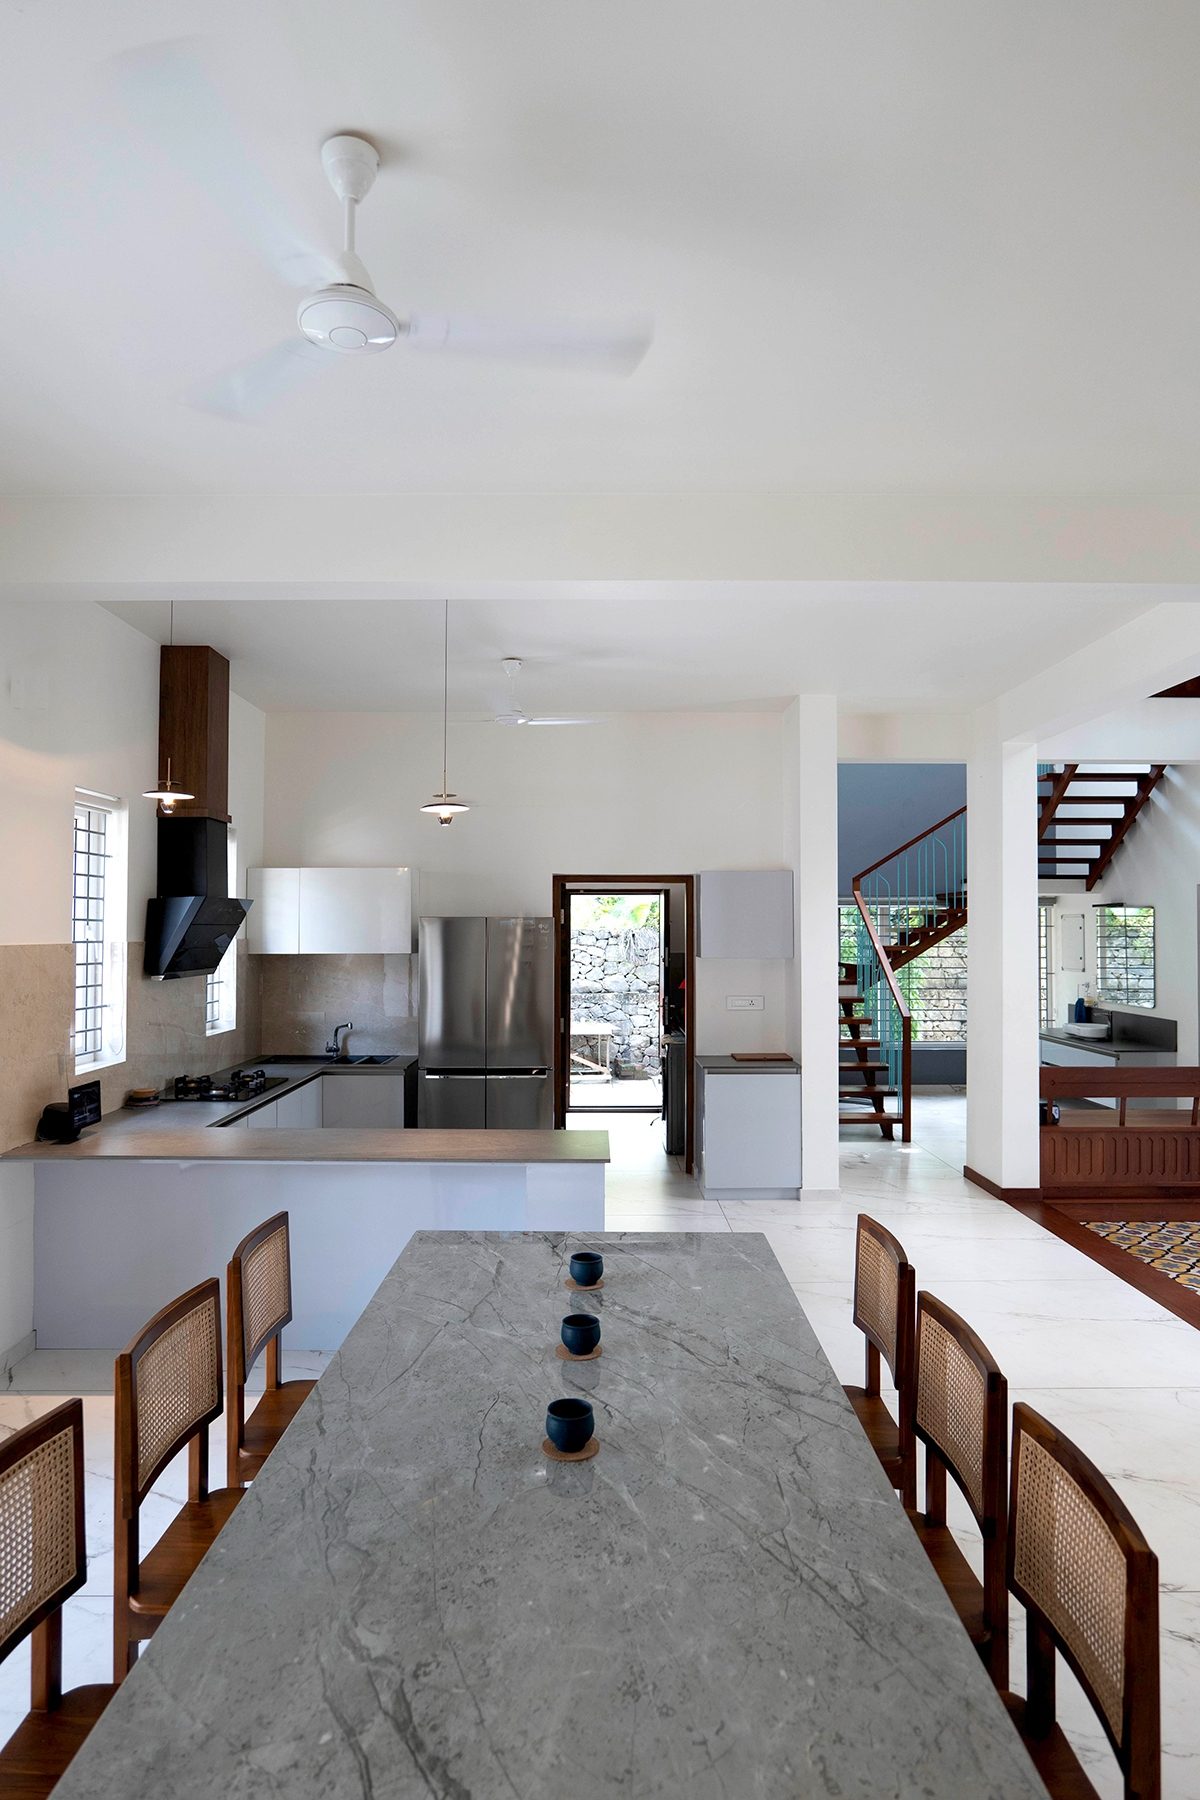
The view from the dining area changes our understanding of the shared interior. The table occupies the foreground, with the kitchen just beyond its breakfast counter. To the right, the staircase and part of the central seating remain visible. An open doorway at the back reveals an exterior wall and greenery. From here, eating, preparing food, and moving through the house fit within one architectural arrangement.
The table gives that arrangement a clear focus. Its long surface creates a place where people can sit facing one another, while the kitchen remains in view. For a home designed to accommodate friends and family, this relationship deserves attention. Hospitality includes preparing and serving food as well as the meal itself. The plan brings these activities close together, allowing contact between someone working in the kitchen and those seated nearby.
Light enters this composition from several visible positions. Windows beside the kitchen worktop connect with the exterior along the left wall. The open rear doorway adds another bright opening, while more windows appear around the stair. These openings give depth to the view from the table: the eye moves beyond the immediate furniture toward other surfaces and spaces. Their presence does not create uniform illumination but helps explain why the dining area feels part of a larger interior.
The photograph also contains artificial light. Two illuminated pendants hang in the kitchen area, visible against the pale background. Their presence reminds us that daylight and electric lighting can appear together in an occupied domestic setting. We do not have the specifications or controls to explain their technical performance. We can identify their position: they sit in the preparation area beyond the dining table, adding small points of light within the wider composition.
For homeowners, the distinction between the table and the kitchen matters. A dining surface, a food-preparation counter, and a circulation route support different activity. A room that appears bright overall may still need carefully positioned light for a particular task. Equally, strong light directed toward a worktop does not automatically create a comfortable setting for people facing one another across a meal. The useful design question is how each activity receives attention while the connected interior retains a coherent character.
Materials and furniture contribute to that character. The veined tabletop provides a broad, visually active surface, while the chairs introduce a repeated rhythm along its sides. Beyond them, plain kitchen fronts and walls keep the furniture distinct. The central court’s patterned floor appears at the edge of the view, connecting the dining setting to the space discussed on the previous page without making the two places identical.
Here, celebration can be considered at the scale of a shared meal. The architectural provision lies in the table’s position, its proximity to preparation, and its connection with the surrounding house. Light contributes by revealing these relationships and giving different parts of the view their own emphasis. The photograph does not document a gathering but shows a setting where the practical work of hospitality and the pleasure of sitting together have been brought into close spatial relationship.
A shared interior across two floors
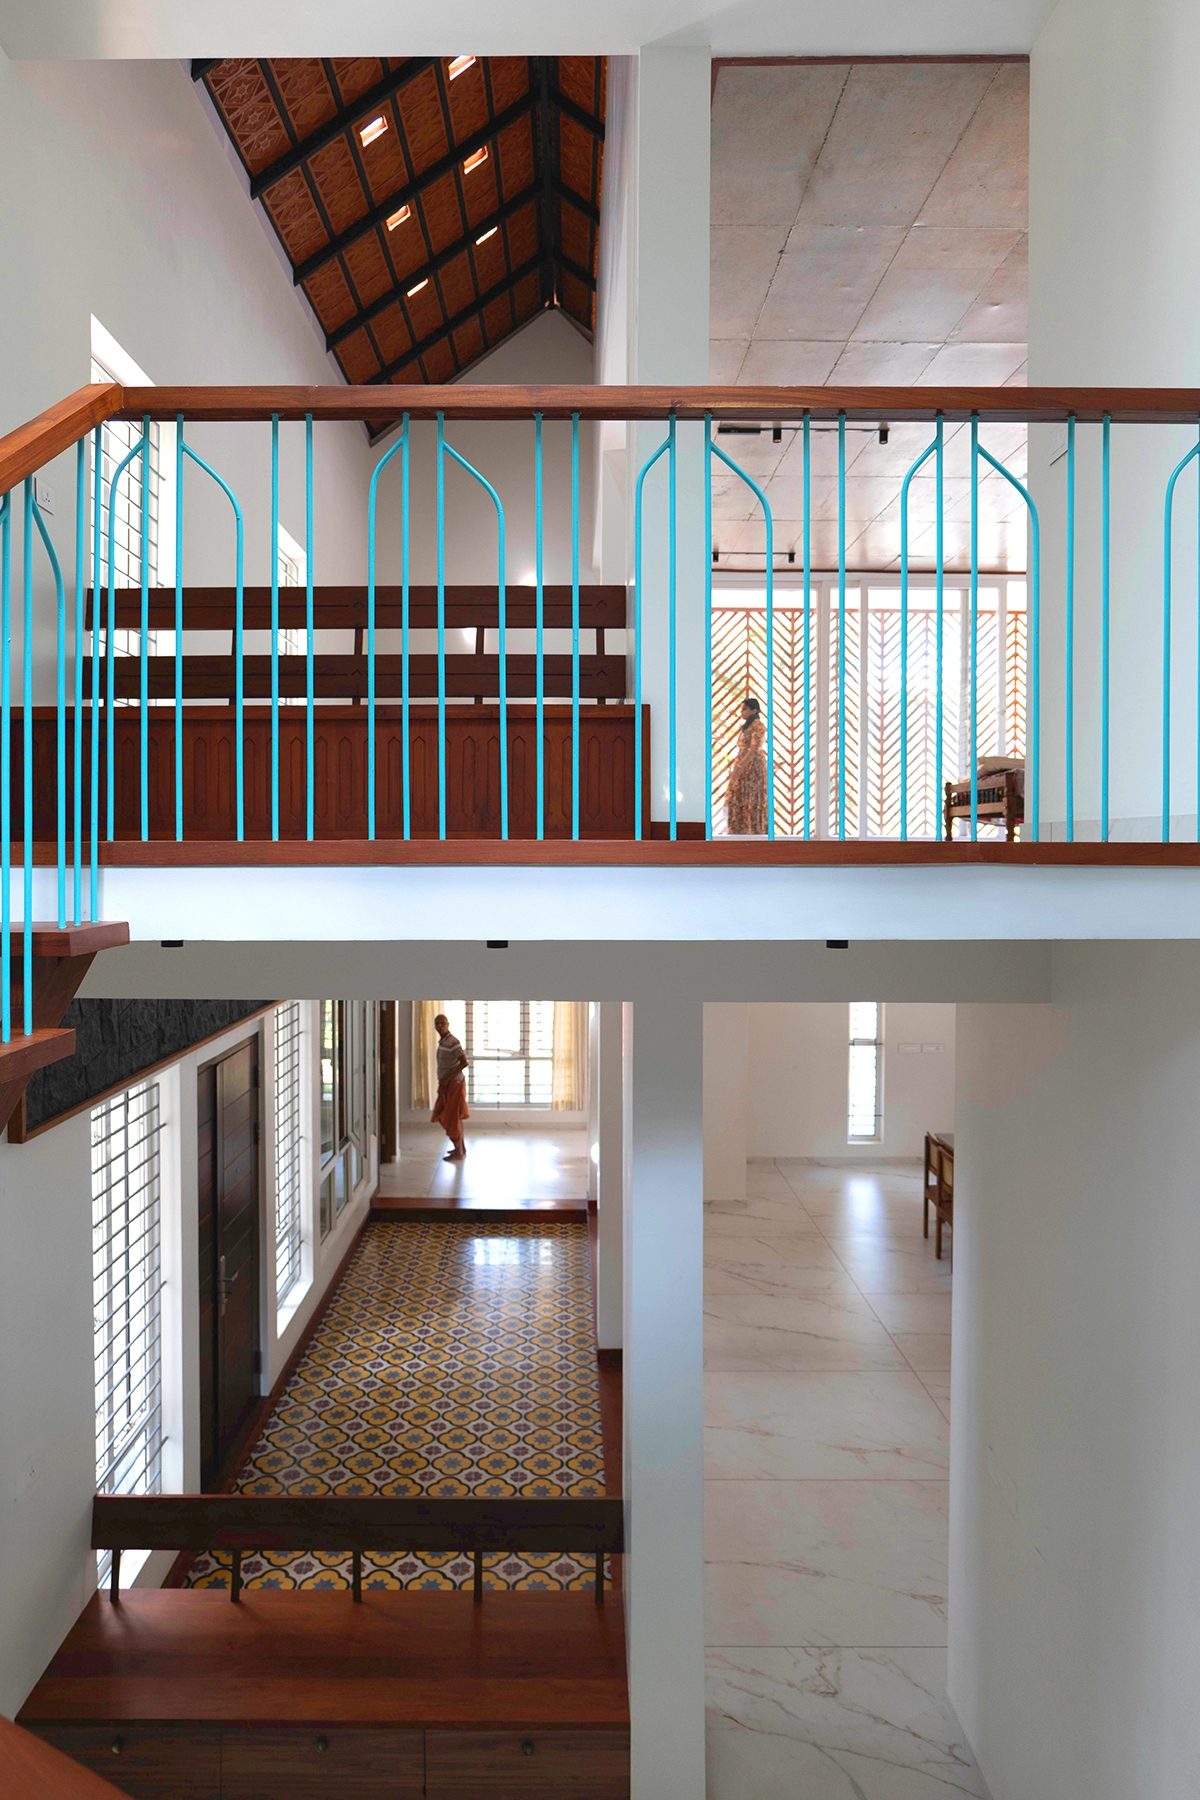
Looking across the central volume reveals a relationship less apparent from the dining table. The patterned floor and seating remain visible below, while an upper passage crosses the view behind the turquoise balustrade. Beyond it, the screened balcony forms another boundary with the exterior. The photograph brings these levels into one composition, showing how the house’s shared centre extends upwards.
For a homeowner, the significance lies in what remains visible when someone moves between floors. An enclosed staircase and corridor can make the upper accommodation feel separate from the rooms below. Here, the open volume preserves a visual relationship. The upper passage belongs to its floor, but its edge also forms part of the interior seen from downstairs. Movement becomes visible within the house rather than disappearing behind walls.
Light helps distinguish the layers of this arrangement. At ground level, windows accompany the patterned court and the space beyond. Higher up, openings appear within the sloping roof, while the balcony screen stands against a brighter exterior background. These sources occupy different positions in the photograph. Together, they allow the eye to read the building through its height, rather than understanding daylight solely as something arriving through a window beside a seat.
The roof openings stand out particularly from this viewpoint. Their bright rectangular shapes punctuate the darker roof surface, making the enclosure above the central space visible. The photograph establishes their presence but does not identify the precise material or construction of the light-transmitting portions. Their immediate contribution to this reading is architectural: the roof becomes an active part of the interior’s relationship with light.
The balustrade provides a different kind of definition. Its closely repeated vertical members mark the upper edge while allowing views through the gaps. The handrail draws a continuous line across the composition, separating the upper position from the lower space without concealing either. Its colour makes the circulation boundary easy to follow visually against the surrounding pale surfaces.
This openness has implications beyond appearance. Visual connection can help occupants stay aware of activity elsewhere in the house, but awareness and participation are different. Someone passing along an upper level need not be taking part in a conversation below. Equally, an open volume raises questions about sound and privacy that a photograph cannot answer. These are considerations for homeowners weighing the appeal of a connected interior against their household’s need for separation.
Within the theme of celebration, the image suggests a house that gives shared life a wider architectural presence. A gathering place need not be understood only by the number of chairs at ground level. Its relationship with stairs, passages, and adjoining rooms also shapes the setting. Here, the central volume keeps those connections visible, while light gives the roof, upper boundary, and lower surfaces their own emphasis.
The useful lesson is to consider height as part of domestic planning. A tall space affects what people see, how rooms relate, and where light can enter. At The Courtyard, those relationships give the shared interior an identity extending beyond a single room on a single floor.
Looking through a patterned edge
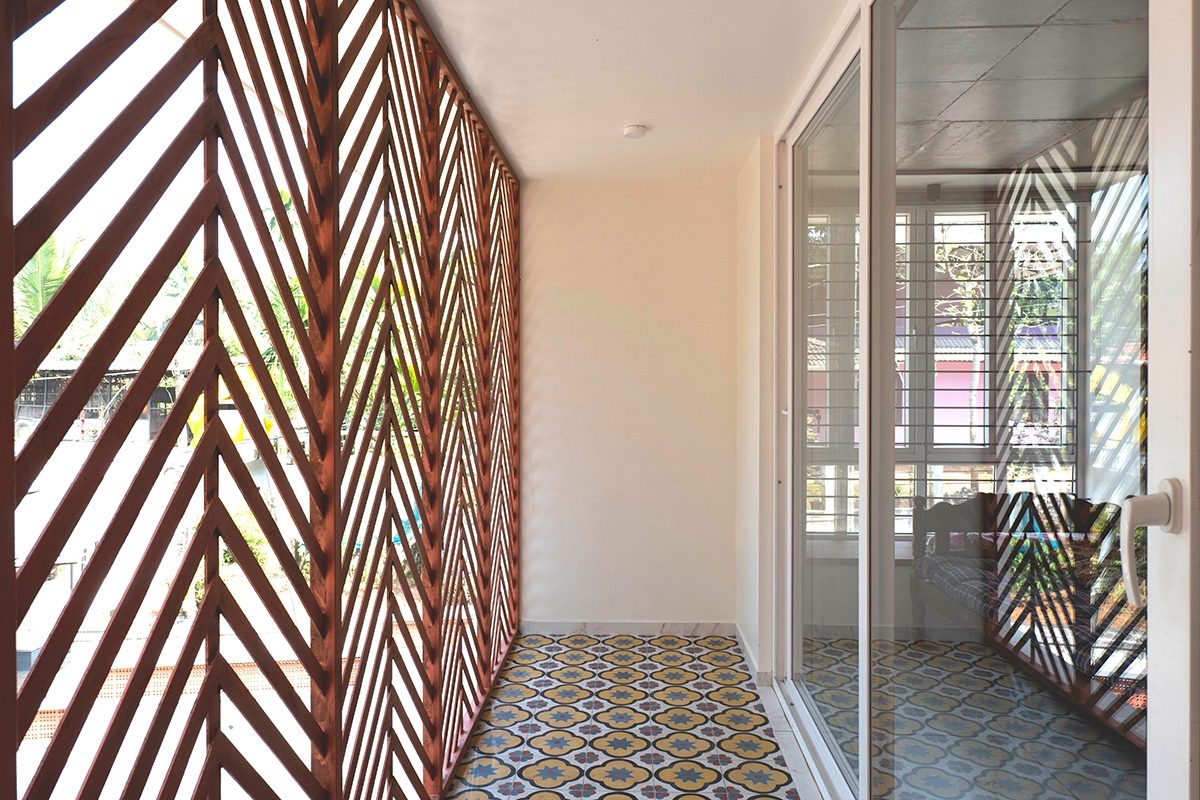
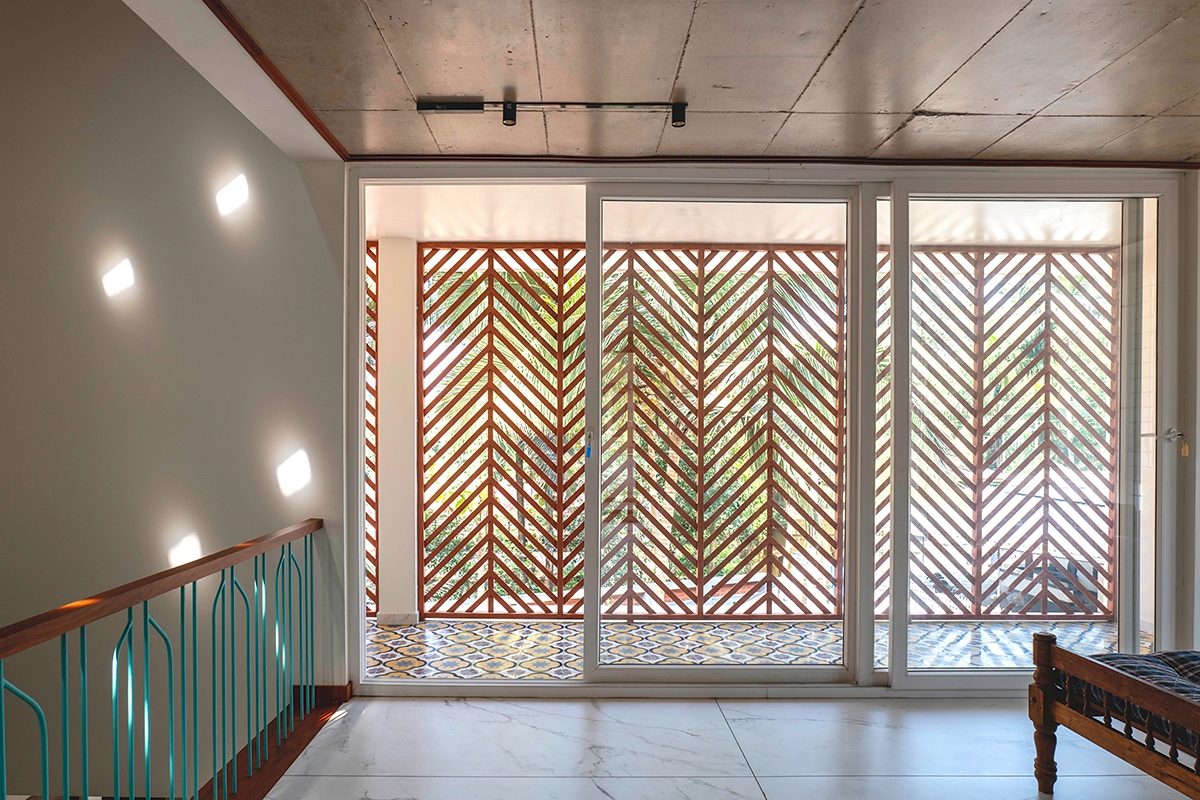
At the upper balcony, the relationship with the outside takes a different form. A repeated arrangement of diagonal members stands between the balcony and its surroundings. Behind it, a narrow-tiled floor separates the screen from the glazed doors of the adjoining room. The photograph shows these boundaries together: an outer patterned enclosure, a sheltered space, and a glazed inner edge. Looking outside becomes an experience of seeing through several layers.
The screen is encountered differently here than in an exterior photograph. From the approach, its repeated geometry contributes to the building’s overall composition. From within the balcony, individual members and the gaps between them become more apparent. Fragments of planting, sky, and nearby buildings remain visible. The surroundings are present, but the screen interrupts the continuity of the view.
For homeowners, this distinction is useful when considering an opening. A completely unobstructed view is one option; a view shaped by an architectural element is another. The appropriate choice depends on the setting and the activities beside it. Here, the screen gives the balcony a recognisable outer edge while retaining openings towards the neighbourhood. Its pattern becomes part of the immediate experience of occupying the space.
Light makes that pattern conspicuous. The darker diagonal members are seen against brighter exterior conditions, allowing their geometry to register clearly. The glazed doors introduce another effect: reflections repeat portions of the screen beside the actual structure. In the photograph, the eye is between the physical enclosure, its reflected image, and the view into the room. This gives the narrow balcony a visual complexity not on the plan alone.
The photograph does not establish how much sunlight the screen excludes or how effectively it protects the adjoining room from glare. Those questions depend on orientation, the members’ dimensions and depth, and the sun’s changing position. Likewise, interrupted views should not automatically be described as complete privacy. The image establishes a particular relationship between solid members, open gaps, glazing, and the exterior beyond.
The patterned floor contributes to the balcony’s identity at a smaller scale. Its repeated motifs occupy the horizontal surface beneath the screen's larger geometry. Pale walls and the overhead shelter provide comparatively continuous surfaces around them. The result is a place defined through the relationship between pattern, plain enclosure, and light rather than its dimensions alone.
Within the theme of celebration, this balcony offers a quieter architectural expression. Colour and repetition give an everyday threshold a distinctive character without temporary additions. The pattern belongs to the building and accompanies its ordinary use. It adds another setting within the house’s shared accommodation, with a different degree of enclosure from the central court.
The transferable lesson is to consider a screen from the place behind it. Its external appearance is only part of the decision. The view outward, the room’s relationship with the balcony, reflections in the glazing, and the scale of the pattern all deserve attention. At The Courtyard, these elements make the upper edge a specific place within the home rather than simply a treatment applied to its façade.
When a wall becomes part of the experience
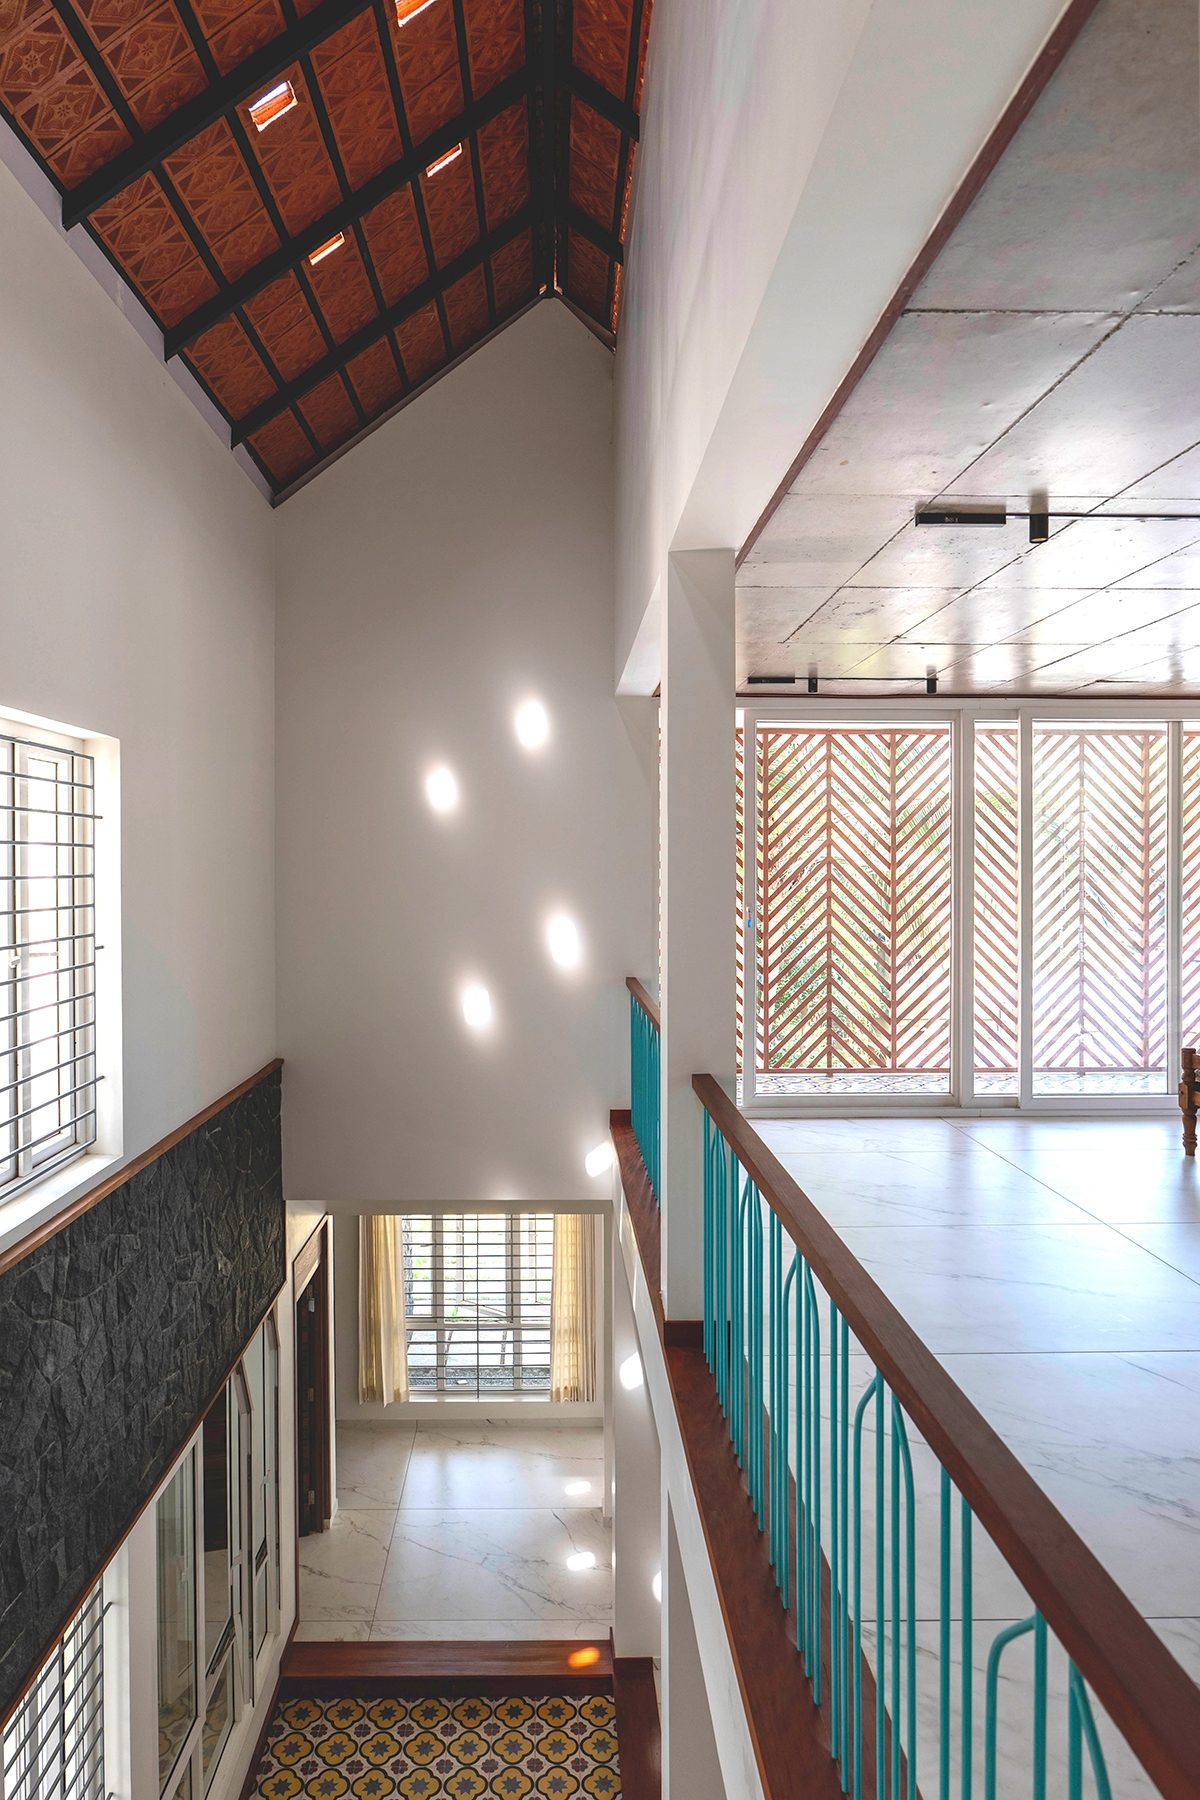
From the upper passage, bright patches of light appear across the tall wall beside the central court. Their rounded shapes interrupt an otherwise plain surface and draw attention to its height. Below, further patches appear near the floor and seating. Above, small, bright openings appear within the sloping roof. The photograph captures a condition where light gives a continuous architectural surface a temporary pattern.
For a homeowner, this offers a different way to think about a wall. A wall can receive light as well as carry colour, artwork, or shelving. Its position relative to an opening can make it part of the room’s visual experience even when its finish is simple. Here, the pale surface provides a setting against which the bright patches stand out. Their presence also draws the eye towards parts of the interior above everyday activities.
This effect differs from the permanent patterns elsewhere in the house. The courtyard tiles keep their arrangement, and the balcony screen has a fixed geometry. Light falling on a wall belongs to a changing relationship between the building and the outside. The photograph records one moment in that relationship. Without dated observations, it cannot tell us when the patches appear, how far they travel, or how their positions change through the year.
That limit does not diminish what the image can explain. It shows that an opening can affect the character of a surface some distance away. Light becomes visible through what it encounters: the wall, floor, or edge receiving it. The homeowner’s attention can extend beyond the window itself to the surfaces around and opposite it. Their position and treatment help determine what becomes noticeable within the room.
Visual interest and practical comfort still require separate consideration. A bright patch on a high wall may be enjoyable to look at while contributing little to the illumination needed for a nearby activity. Conversely, direct sunlight falling where someone reads, works, or rests may require moderation. The image does not establish the occupants’ comfort or discomfort. It invites a more precise question about where light falls in relation to people, rather than whether sunlight is desirable everywhere.
At The Courtyard, the photographed pattern contributes to the shared interior’s character alongside the turquoise railing, patterned floor, and darker wall treatment. Each element occupies a different position. The sunlight draws attention to the vertical enclosure, while the railing marks an edge and the floor defines a place below. Their relationship gives the central space several points of interest without requiring every surface to be treated the same way.
This offers a quieter connection to celebration: an everyday interior can contain moments worth noticing. Light may give a plain wall a distinctive presence, letting the architecture itself contribute to the pleasure of occupying a home. That is an editorial reading of the visible condition, not a claim about a planned lighting sequence or the family’s response.
For homeowners, the useful lesson is to consider both the opening and its receiving surfaces. Where can sunlight become part of the room’s character? Where might it interfere with an activity? What can occupants adjust? These questions bring the appreciation of light into practical domestic decisions—the starting point for the closer architectural examination that follows.
FOR PROFESSIONALS
Designing the volume that receives light
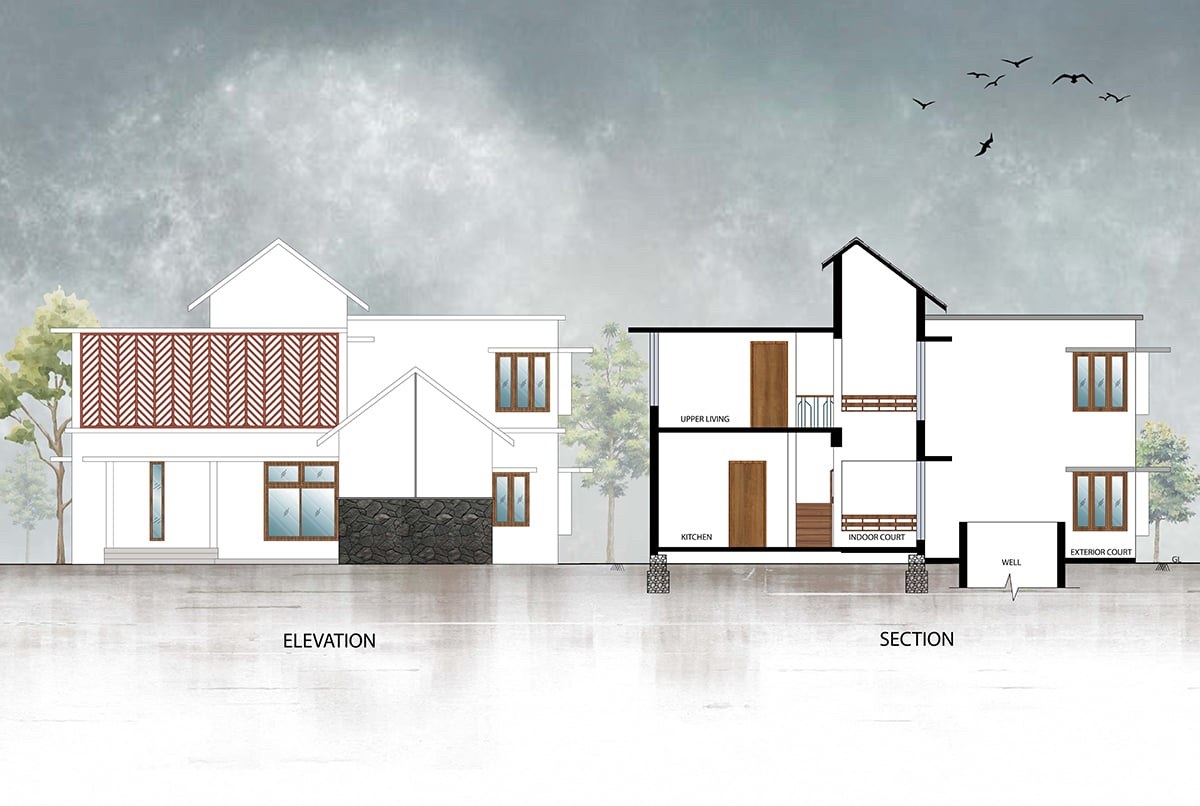
The section provides a different starting point from the photographs. It shows the central indoor court extending above the adjoining floor levels beneath a raised pitched roof. Upper living accommodation sits beside this volume, with the kitchen below. On the opposite side, the drawing identifies an exterior court and the well. These relationships establish the central space as a deliberate interruption in the stacked arrangement of rooms, not just a room distinguished by its finishes.
For the professional reading, the question is what this interruption makes possible. The raised volume creates enclosure at a height beyond the ceilings of the adjoining accommodation. It also places part of the roof within view from the lower interior. Openings in that enclosure can participate in the experience of more than one level. The photographs show this relationship through bright roof apertures and light patches on the wall; the section explains the spatial framework where those conditions occur.
Height alone does not establish a successful daylight strategy. The contribution of a high opening depends on its position, size, surrounding obstructions, and light-transmitting material, along with the geometry and finishes of the receiving space. The section helps identify the volume and neighbouring rooms but does not supply enough information to calculate those effects. Its value is to make the architectural relationship explicit before performance is discussed.
That relationship includes the upper floor’s edge. The upper living area does not extend across the full central volume. Its boundary leaves part of the interior open between levels, maintaining a view into the space below. This omission of floor area is an important planning decision. It gives height and visual continuity to the shared centre while placing circulation and accommodation alongside it. Light entering the upper enclosure is encountered within a space whose vertical extent remains perceptible.
The indoor court and exterior court also require separate readings. The section represents the indoor court beneath a roof, while the exterior court occupies a position beside the well. Describing the central space as an entirely open-to-sky courtyard would obscure that distinction. Its relationship with daylight must be understood through the openings in its enclosure, supported by the photographs, rather than inferred from the word “courtyard.”
The connection to celebration begins with the brief’s provision for hospitality, but the section reveals how that ambition acquires architectural form. A shared setting can gain prominence through its vertical extent and relationship with adjoining rooms. Here, the central volume becomes visible from several positions, allowing the space intended for gathering to participate in the experience of moving through the house. That does not establish how a particular event operates; it identifies the architectural provision for a shared centre.
The professional lesson is to coordinate the light-receiving volume with the organisation of occupation. Decisions about floor edges, roof height, room adjacency, and openings belong to the same spatial problem. At The Courtyard, the section makes those decisions available for examination together. The ensuing study can distinguish the documented architecture from the environmental performance that requires further evidence.
Openings arranged through height
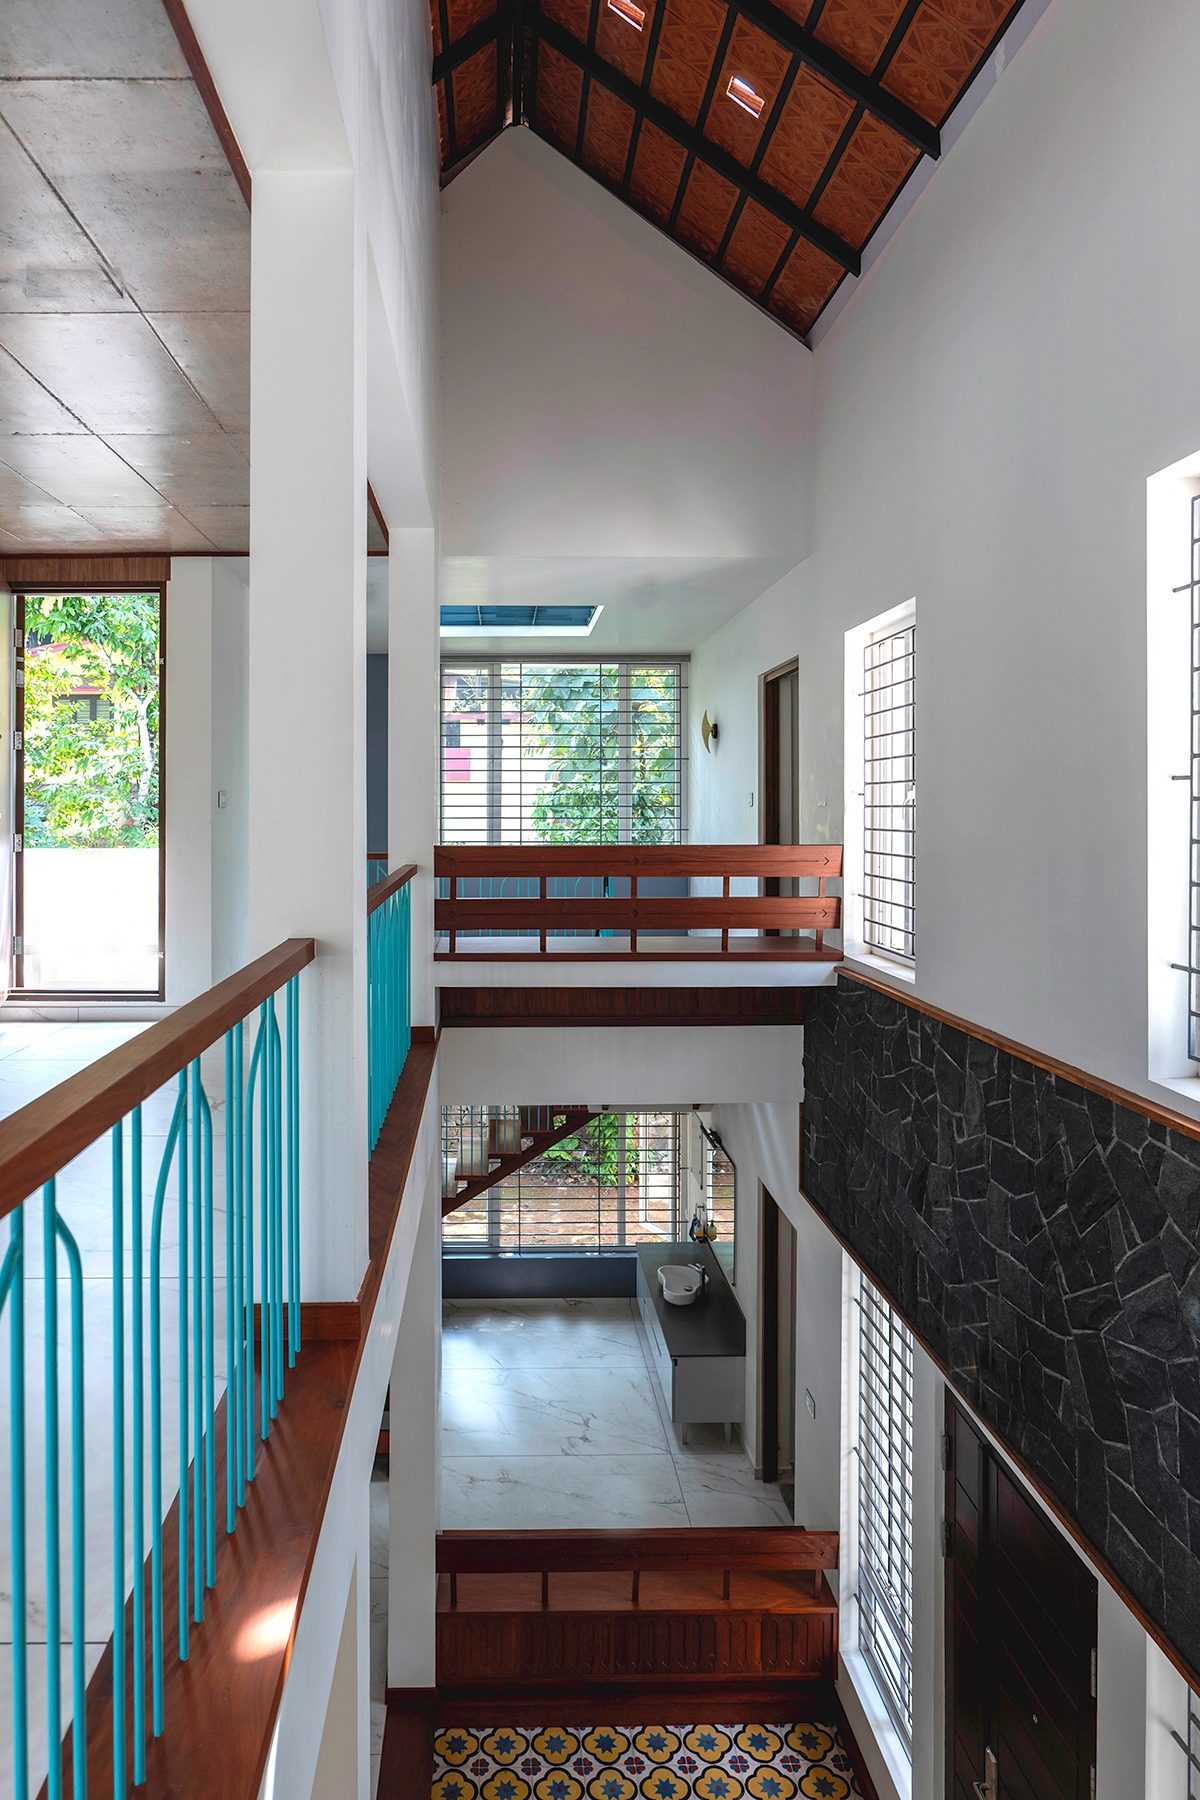
The view along the upper passage shows that more than one type of opening serves the central volume. Windows appear beside the lower interior and at the upper level, while smaller bright apertures punctuate the sloping roof. A larger window ends the view ahead, with a separate, blue-toned opening above it. These elements occupy different planes and heights. Their relationship with the interior deserves closer attention than a general description of the house as naturally lit.
The side windows are particularly revealing. At ground level, they belong to the enclosure beside the central seating and entrance. Above the dark wall treatment, more windows relate to the upper passage and taller volume. The elevation of an opening changes the architectural situation in which it is encountered. One may be close to a seated occupant; another is seen across a void or while moving upstairs.
For professionals, this suggests coordinating window placement with the section as carefully as with the plan. A plan locates an opening along a wall but does not fully explain its relationship with a floor edge, ceiling or seated viewpoint. Here, the photograph makes several of those relationships visible at once. The upper windows sit within a wall extending above the lower accommodation, while the open volume allows them to remain part of the view from other levels.
The window at the far end introduces another condition. Framed by adjoining walls and overhead enclosure, it establishes a visual destination along the passage. Planting is visible beyond it, connecting the interior to the surroundings and providing a bright opening in the composition. The smaller opening above adds a separate relationship with the exterior. Neither should be treated simply as an interchangeable quantity of glazing.
Position alone cannot determine their contribution to illumination. A performance study would need to consider the sky, external obstructions, glazing properties, and surrounding surfaces; all photographs establish which windows are openable or how ventilation operates. The documented architectural point is the distribution of openings across the enclosure and their different relationships with occupation, circulation and the central void.
The wall treatment also helps make this distribution legible. A dark textured band separates lower and upper portions of the side enclosure. Against it, the pale window reveals and surrounding walls register distinctly. This is a visible contrast, not a basis for assigning reflectance values. It matters compositionally: openings can be read as part of an ordered wall rather than isolated features scattered across a large surface.
For a space intended to accommodate people together, these relationships shape what remains in view from different positions. The design opportunity extends beyond delivering light to one point on a floor. It includes coordinating exterior views, the appearance of boundaries and visibility of adjoining accommodation. Those considerations help connect the environmental purpose of openings with the social purpose of the shared interior.
The Courtyard therefore offers a useful professional question: what does each opening contribute from the positions where the space is occupied? Its role may involve a nearby view, the illumination of a surface, or the visual definition of an upper boundary. Reading those contributions separately makes it possible to understand how they participate in one architectural arrangement.
The screen as a second boundary
Viewed from the upper room, the balcony screen sits beyond a broad glazed opening. The balcony floor separates them, creating depth that is easily overlooked when the screen is seen only as a façade pattern. The room meets the exterior through successive elements: glazing, an occupiable balcony, and the outer screen. Each sits differently within the enclosure and requires its own design consideration.
The screen’s repeated diagonal members establish its visible geometry. Their solid portions interrupt the view, while gaps retain fragments of planting and surroundings. The glazed frames introduce a second, larger rhythm in front of this pattern. In the photograph, these overlapping arrangements remain distinguishable because the balcony provides space between them. The screen is an outer layer, not a pattern applied directly to the glass.
For professionals, that separation is a significant part of the architectural study. The effect of an external screen depends on its distance from the glazing and the geometry of its members. Member depth, spacing, and angle influence which directions remain open. A shading assessment also needs orientation, solar position, and extent of the surrounding shelter. The photograph establishes the layered arrangement but does not supply those dimensions or demonstrate performance across the year.
Views require a similarly specific assessment. The screen may obscure some lines of sight while allowing others. Its effect differs for someone standing close to it, someone seated within the room, and someone viewing the house from outside. The density of the pattern in a single frontal photograph cannot establish privacy. It needs examination from relevant occupied positions, including under different interior and exterior lighting conditions.
The photograph also records bright patches on the wall beside the balustrade. Do not automatically assign them to the balcony screen. Other openings occur around the central volume, and explaining each patch precisely requires tracing its relationship with building geometry and sun position. Keeping that distinction clear prevents an attractive image from becoming an unsupported claim about the screen’s optical behaviour.
We can examine the relationship between the outer pattern and the adjoining room. The screen remains strongly visible through the glazing, giving the room a recognisable external boundary. The patterned balcony floor occupies the interval between them, while the overhead shelter completes the balcony’s enclosure. Together, these elements establish a layered edge with its own spatial identity.
This identity contributes to the feature’s celebratory reading through permanent architecture. Pattern and colour give the shared upper accommodation a distinctive setting before temporary decoration is introduced. The professional task is to coordinate that visual character with practical requirements of the boundary: access, cleaning, weather exposure, views, and any intended shading. Those requirements should be resolved through drawings and specifications rather than inferred from appearance.
The Courtyard offers a concrete starting point for that examination. Its balcony screen can be studied as part of a spatial assembly, with a room behind it and an exterior beyond it. Understanding those relationships lets the discussion move from the motif's appeal to the architectural decisions needed to make such an edge work.
Surfaces that reveal the light
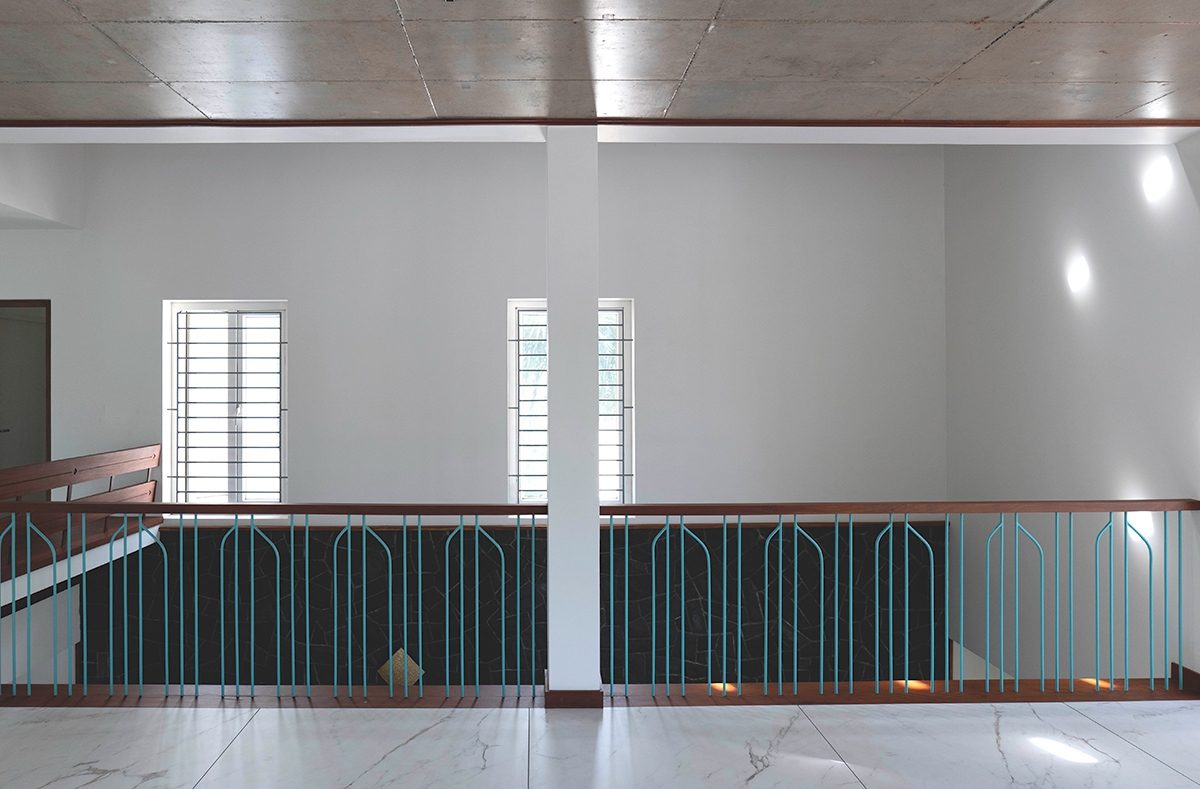
The photograph across the upper passage shows several contrasting surfaces. A pale wall stands behind the turquoise balustrade, while a dark textured band occupies the enclosure below the windows. The floor has a veined appearance and visible reflections. Above, the ceiling is divided by regular joint lines. Bright patches appear on the wall and floor, placing these continuous surfaces within a particular lighting condition.
For professionals, this view is useful because it shows light and finishes as parts of the same composition. An opening establishes a relationship with the exterior, but the surfaces help determine how that relationship appears. Here, the pale wall provides a background against which both the windows and bright patches remain conspicuous. The darker band produces a different visual field beneath them, while the balustrade introduces a distinct colour and repeated geometry.
The floor records another aspect of the condition. Bright reflections appear across its surface, drawing attention to the horizontal plane beneath the railing. These reflections belong to the photographed viewpoint. Don't treat their appearance as a fixed property experienced identically from every position. A standing person, a seated occupant, and the camera may encounter different relationships between an opening and a reflective surface.
This distinction matters when selecting finishes for a shared interior. A material can look attractive in a photograph but requires closer assessment from the positions people will use the space. A sample viewed on a desk does not fully represent a floor installed beside a large opening or a wall extending above a seating area. Its location, extent and relationship with the light source form part of the specification decision.
The available photographs do not establish the precise composition or finish of every surface. The veined floor should therefore not be assigned a stone species, polish specification or reflectance value from appearance alone. Similarly, the dark textured wall can be discussed through its visible colour and relief without assuming its complete construction. Such distinctions allow the architectural analysis to remain specific while avoiding unsupported material claims.
The image clearly demonstrates the distribution of visual roles. The wall receives conspicuous patches of light. The floor registers reflections. The dark band establishes a strong lower portion to the opposite enclosure. The coloured railing marks the passage edge across both. These elements remain individually legible because they differ in position, tone, texture and form.
That organisation has relevance to the theme of celebration. The shared interior already contains colour and visual emphasis within its permanent architecture. Its character does not depend entirely on objects added for an occasion. For the professional, the question is how to retain that character while considering the practical implications of each finish: cleaning, wear, replacement, and its appearance under both daylight and electric light.
A useful next step in a comparable design is to review installed samples from the intended occupied positions, rather than judge the palette only through small swatches or a rendered image. This is a proposed method, not a process documented for The Courtyard. The project photograph provides the architectural case to recognise the issue: surfaces do more than complete a room’s appearance; they make particular encounters with light visible.
Making movement legible
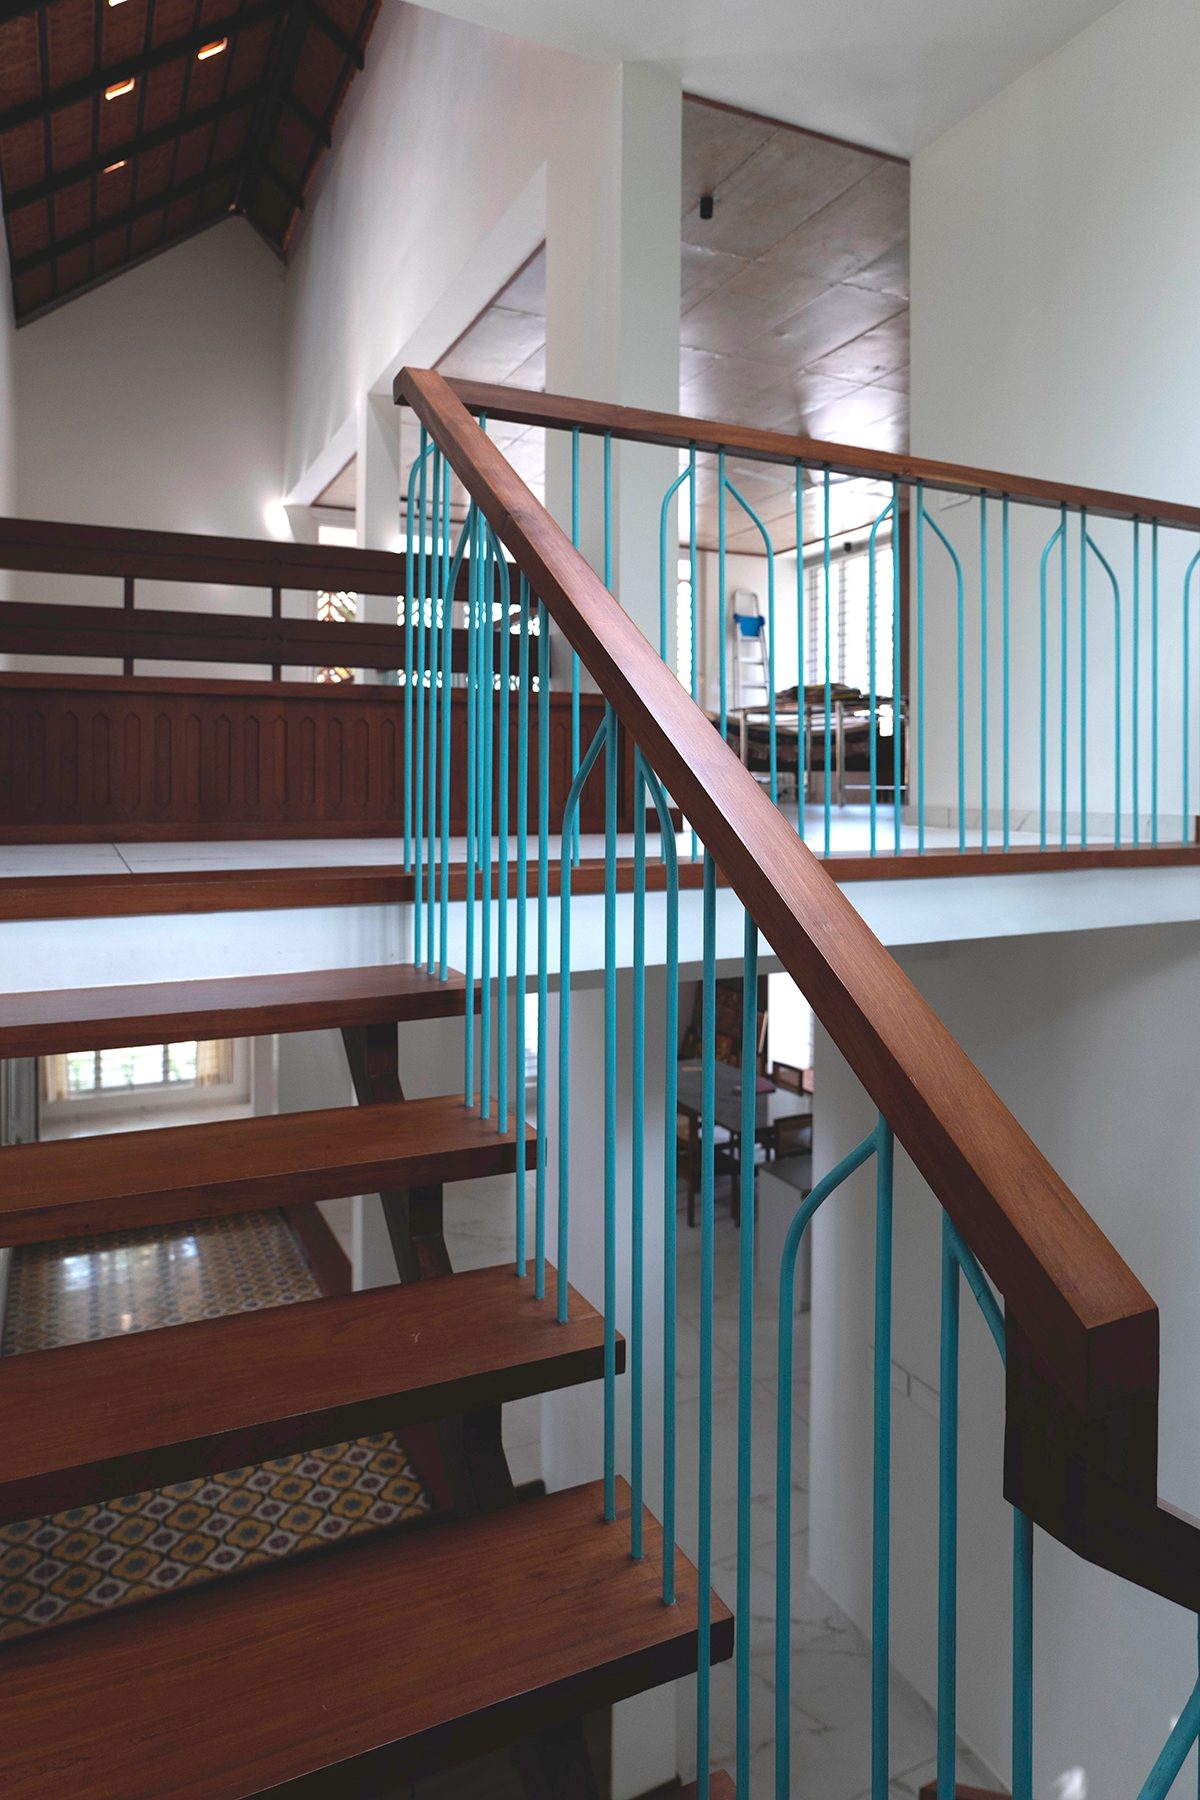
The staircase occupies a visible position within the central interior. Its brown treads and handrail are accompanied by turquoise vertical members, linking the stair visually with the upper passage. Gaps between the treads preserve partial views of the floor below. From this close viewpoint, circulation is understood through overlapping elements: the immediate step, the handrail, the landing, and the adjoining room beyond.
For professionals, the distinction between seeing a staircase and reading its individual steps is important. A stair may be prominent within a room’s composition yet still require careful attention to the visibility of its walking surfaces. The photograph shows how the darker treads register against the paler enclosure but cannot establish their appearance from every point of ascent and descent. Those positions place the eye at different heights and change the background against which each edge is seen.
The open gaps add another consideration. They allow portions of the patterned floor and lower interior to remain visible through the stair. This contributes to the visual continuity of the central space but also means a tread may be seen against several backgrounds as someone moves. The architectural study must distinguish the appeal of transparency from the practical task of identifying where to place a foot.
Light enters the wider setting through openings around the central volume and adjoining accommodation. In this photograph, the upper room is visible beyond the balustrade, while part of the roof and lower windows remain in view. The stair belongs to a varied field of brightness rather than a completely enclosed shaft. Assessing its lighting requires examining the actual steps and landing from the direction of travel, including conditions when daylight is limited.
The image does not establish the electric-lighting arrangement serving the full stair. A fitting visible in the adjoining accommodation is insufficient evidence of how the treads are illuminated, where switching occurs, or what happens at night. Those questions remain separate from the documented spatial relationship. They concern the coordination needed to make a circulation element work across different conditions of occupation.
The handrail provides a continuous line through the composition. Its change in direction follows the transition to the landing, while the repeated balustrade members relate the inclined flight to the horizontal upper edge. This continuity makes the relationship between stair and passage visually understandable. Its precise dimensions, fixing details, and compliance cannot be assessed from the photograph and should not be inferred from its appearance.
The connection to celebration here is practical. A house intended to receive others must accommodate movement as well as places to remain. Visitors may be less familiar with the arrangement than residents. A shared occasion may involve people occupying several parts of the interior. Clear routes and recognisable changes of level are therefore part of the architectural provision for hospitality, alongside seating and dining.
The professional lesson is to review the stair as an occupied route throughout the design process. Its relationship with daylight, surrounding backgrounds, and electric lighting deserves examination from successive walking positions. At The Courtyard, the photograph makes the stair’s integration with the shared interior apparent. A complete performance assessment would take that spatial reading further toward the visibility of each step and landing under actual operating conditions.
The working side of hospitality
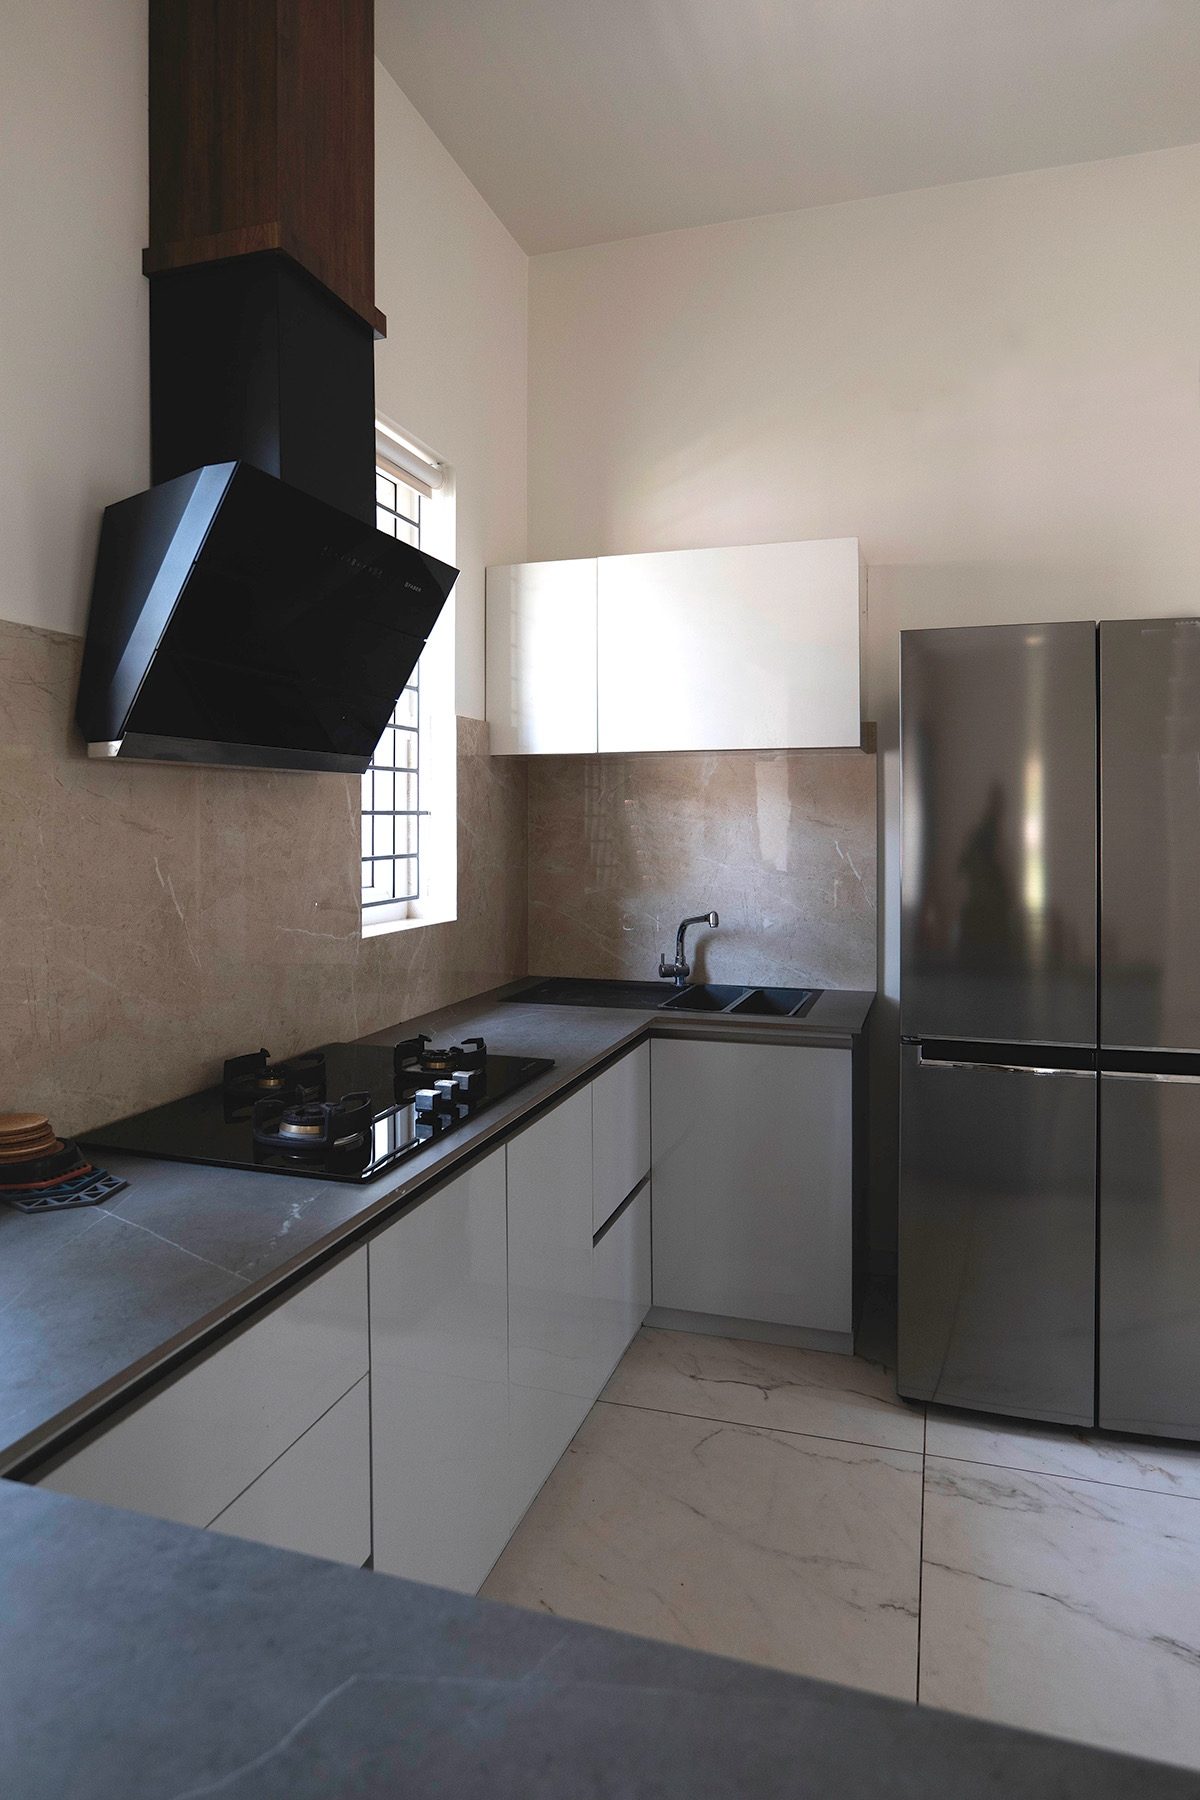
The closer kitchen photograph shifts attention from the shared room to the surfaces where staff prepare food. The worktop turns a corner between the hob and sink, with a window beside the cooking area and cupboards above the sink. A refrigerator completes the arrangement on the right. These elements establish a more focused lighting problem within the connected domestic interior: light must reach where hands, utensils and ingredients come together.
The window’s position is more informative than its presence alone. It meets the worktop zone beside the hob rather than only at the far side of the room. In the photograph, its bright reveal, the adjacent splash-back, and nearby work surface read together. The extractor hood occupies part of the wall above the cooking area, adding another element to consider when coordinating openings, equipment and light.
The sink presents a different condition. It sits beneath wall-mounted cupboards at the return of the worktop, away from the window’s immediate plane. The photograph shows a change in surface appearance across this corner. That variation does not determine whether the light is sufficient for washing or preparation, but it does show where closer assessment is needed. A kitchen should be examined as several working positions rather than given one general description of brightness.
For professionals, the occupant’s position belongs within that assessment. Someone standing at the counter becomes part of the geometry between a light source and the task. Cupboards, the hood and objects used during preparation also occupy space above or beside the work surface. Reviewing the kitchen from its doorway alone misses these relationships. More useful viewpoints are those of a person working at the hob, sink and preparation area.
The finishes introduce further considerations. The photograph shows reflections on the hob and refrigerator, while the worktop and splash-back have different surface appearances. Review their effect from working positions, particularly with electric lighting. A reflection unobtrusive from the dining table may appear differently to someone standing close to the counter. Product samples and lighting proposals are most useful when considered with the installed arrangement.
The wider dining photograph on Page 5 records illuminated pendants within the kitchen setting. It does not establish the complete task-lighting provision, whether the hood incorporates a light or whether fittings are concealed beneath cupboards. Those remain documentation questions. The present study can locate the working areas and visible openings without inventing an electrical layout.
This practical reading strengthens the connection to celebration. Receiving people involves work as well as atmosphere. Food preparation continues while others sit, talk, or move through the shared interior. The quality of that work setting deserves attention alongside the central court's visual character. An open relationship with guests does not remove the need to consider the person preparing the meal.
The professional lesson is to coordinate hospitality at both scales: the connected domestic setting and the immediate working surface. At The Courtyard, the relationship between kitchen and dining is visible in the wider views. This closer photograph identifies the equipment, enclosure, and worktop positions that a lighting assessment would need to address individually.
Coordinating light with shared life
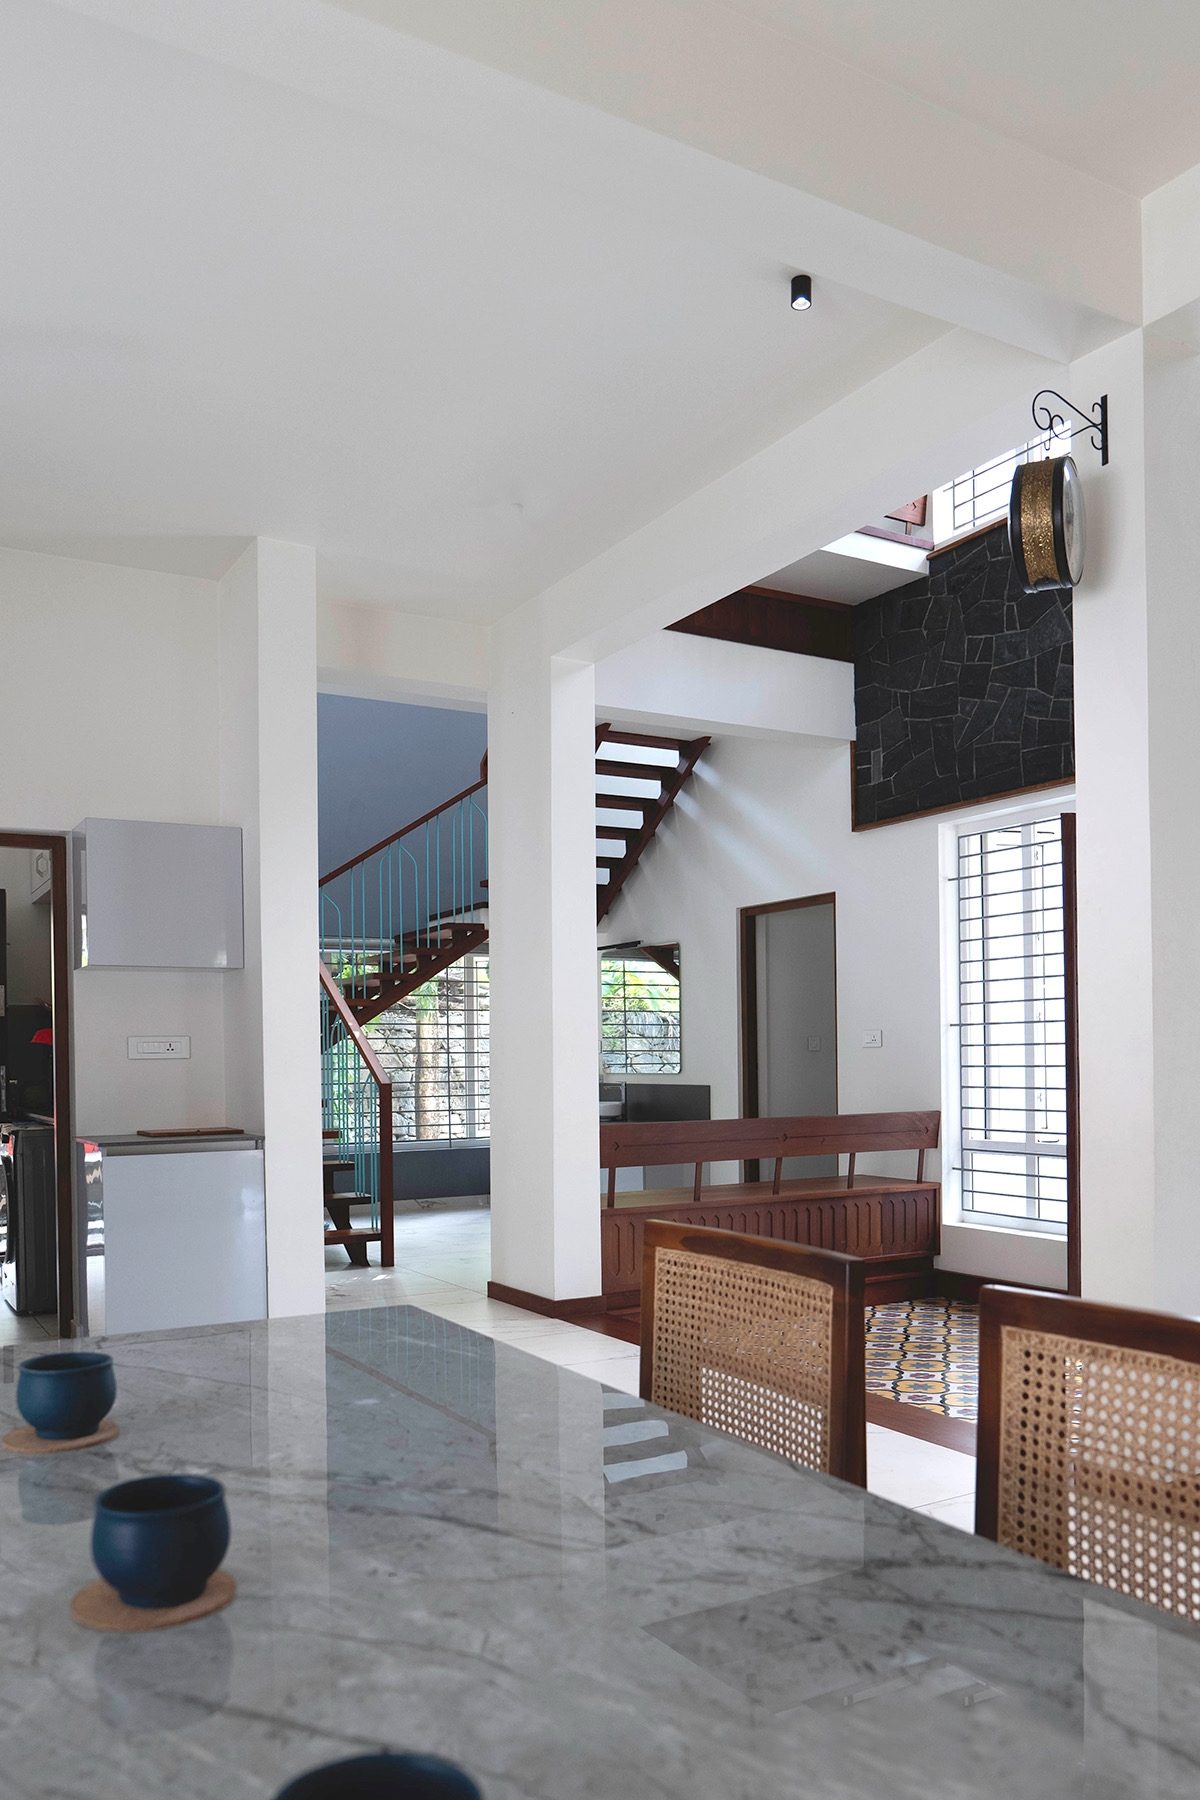
Seen from the dining area towards the central court, the house’s shared accommodation connects through openings between columns, changes in ceiling height, and views towards the stair. The table occupies the foreground, seating defines the court beyond, and the staircase remains visible further inside. Windows appear beside these elements. The photograph brings together decisions previously examined separately, showing how they participate in an occupied interior.
The most useful professional reading concerns their coordination. The central volume establishes height; adjoining floor edges determine where that height can be experienced; windows and roof openings introduce relationships with the exterior. Seating, circulation, and dining give people positions from which those relationships are encountered. A lighting decision cannot be fully understood without considering where someone will sit, stand, or move.
The change in enclosure beside the dining area is clear. Its ceiling forms a nearer overhead boundary, while the opening towards the court reveals a taller space beyond. This gives the connected accommodation different spatial scales. The dining table belongs to a more contained setting, even while the court remains in view. Such distinctions allow shared rooms to retain individual identities without complete visual separation.
Materials reinforce those identities. Patterned flooring marks the court, while the dining surface and chairs establish a different foreground. The dark wall treatment, pale enclosure, and coloured stair components remain recognisable within the same view. Light makes their differences apparent but does not replace the planning decisions that locate them. Their value lies in the relationship between surface, position, and use.
The photograph also shows an illuminated cylindrical ceiling fitting above the dining setting while daylight is visible at the windows. This documents the presence of electric light in the photographed condition. It does not reveal a programmed scene or show how the space operates after dark. The project can support a close examination of architectural lighting relationships without being presented as a fully documented lighting installation.
For a home intended to accommodate friends and family, coordination also concerns the activities surrounding a gathering. Someone preparing food, another person seated at the table, and someone moving towards the stairs occupy different parts of the composition. Their requirements overlap without becoming identical. The professional challenge is to give each activity appropriate attention while maintaining the connections that make the common accommodation feel coherent.
This is the project’s contribution to a discussion of light and celebration: the setting for hospitality is developed through permanent architectural decisions. Height, openings, room connections, and material distinctions give the shared interior its character before any temporary arrangement is introduced. The evidence supports an examination of that provision, while actual comfort, operating preferences and performance remain questions for firsthand assessment.
The professional reading consequently returns to the building as a coordinated whole. Individual devices—a screen, a high opening or a reflective surface—gain meaning through their relationship with the surrounding architecture and the people occupying it. The next reading approaches the same relationships through the drawings, asking how students can reconstruct what the photographs show and distinguish a spatial explanation from an assumption.
FOR STUDENTS
Locate the space before explaining its light
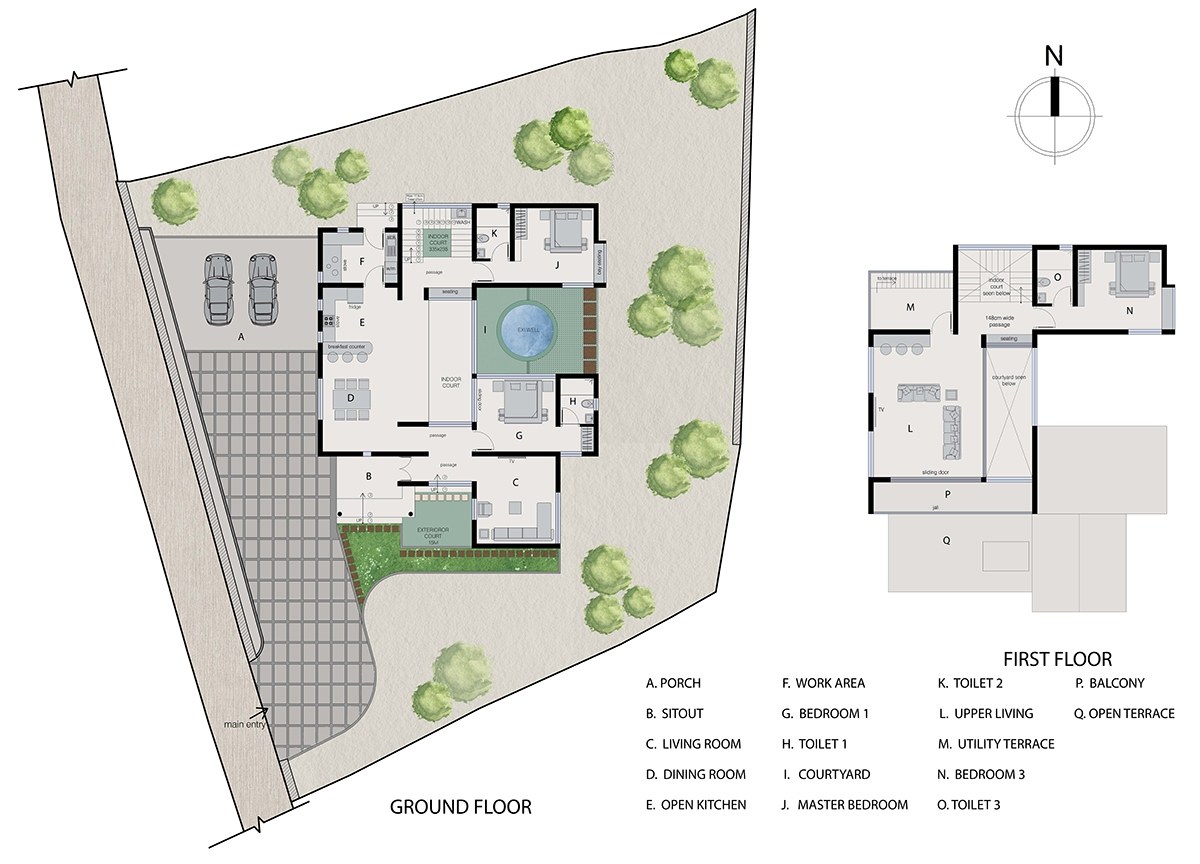
An architectural photograph offers a position within a building. A plan locates that position among rooms, boundaries, and routes. Reading The Courtyard through both requires moving between these forms of evidence: identifying an element in a photograph, finding it in the drawing, and checking whether the surrounding relationships agree. This process turns recognition into an architectural explanation.
Begin with the ground-floor entrance. The plan identifies the sit out as B and the living room as C, with an exterior court beside them. Further inside, the dining room is D and the open kitchen E. The central indoor court appears as an elongated space adjoining this accommodation. Following the labels establishes a sequence but also reveals why the project cannot be understood by treating every court as the same kind of space.
The court marked I contains the existing well. It is distinct from the central indoor court discussed in the photographs. This is an important reading exercise: a room legend must be checked against the labels and geometry in the drawing. The project title gives a broad idea; the plan provides more precise distinctions. An explanation of light must use those distinctions rather than assume every space called a court is open, enclosed or occupied the same way.
Next, identify the edges of the central indoor court. Seating, passages and adjoining rooms establish its relationship with domestic activity. The dining area is close enough to appear in several photographs of the court, while the stair connects the lower accommodation with the floor above. These fixed relationships are useful reference points when locating a camera view. A decorative object may move; a stair, doorway or major wall provides a more reliable anchor.
The first-floor drawing adds evidence the ground-floor plan cannot supply alone. Areas labelled as the indoor court and courtyard below identify interruptions in the upper floor. The passage and upper living area are arranged beside them. Reading the two plans together establishes where the house continues vertically and where a floor separates one level from another. This prepares the student to understand the height visible in the photographs.
Only then should the openings be examined. Distinguish a door connecting two interior spaces from a window facing outside and distinguish both from an open relationship between floors. They may all appear as interruptions in enclosure but do not provide equivalent evidence about daylight. A view through adjoining rooms is a spatial connection; it is not, by itself, proof of how much light reaches the more distant room.
The north arrow supplies orientation, but it does not supply a complete sunlight study. Opening heights, roof geometry, and surrounding obstructions still need to be understood. A plan-based analysis can reliably locate the spaces and their relationships before making those further inquiries.
For this feature, that sequence connects light with celebration in a concrete way. First identify the places provided for sitting, dining and receiving people. Then examine the boundaries and openings around them. The drawing becomes a way to investigate how the architecture supports a shared setting, rather than a background illustration placed beside its photographs.
Reconstructing the space in section
The plans establish where the rooms sit beside one another. The section explains how they relate vertically. At The Courtyard, this distinction is essential. The central indoor court cannot be fully understood from its outline on the ground floor. Its height raised roof and relationship with upper accommodation are part of the architecture through which light is encountered.
Begin by locating the occupied floor levels. The section identifies the kitchen at ground level and upper living accommodation above it. Beside them, the indoor court continues upwards beneath a pitched roof. Following these boundaries reveals where a floor separates rooms and where the interior remains vertically connected. The tall space seen in the photographs can be understood as a specific part of the building rather than an impression created by the camera angle.
Next, trace the enclosure around that volume. The roof sits above the central court, making this a roofed interior. The exterior court and well are represented separately. This corrects a misleading assumption: the presence of a courtyard in a plan does not mean every part of it is exposed directly to the sky. Understanding the enclosure comes before explaining how light enters it.
The elevation beside the section offers a useful comparison. Its pitched outline describes a roof’s external form, whereas the section reveals the space beneath the corresponding enclosure. These drawings answer different questions. An elevation may show the position and expression of an opening. A section can help explain its relationship with a floor, ceiling or neighbouring volume. Neither should be expected to contain all the information visible in a photograph.
That distinction becomes important when studying the small bright apertures within the sloping roof. They are visible in the interior photographs, but the presentation section does not document their complete arrangement or assembly. A student should record this difference between sources instead of adding plausible details to make the drawings appear complete. The roofed volume is established; the precise construction of its light-transmitting elements remains unresolved.
A simple sectional study can clarify the documented relationships without attempting a technical reconstruction. Identify the ground floor, upper floor edge, central indoor court and raised roof. These labels explain how the space is organised. Adding sunlight rays would introduce a different claim that requires the relevant orientation, opening geometry and solar position. A clear architectural section is already informative without that addition.
This reading makes the relationship with gathering easier to understand. The central court has a vertical presence extending beyond its seating area, while adjoining accommodation remains connected at different heights. The section explains the architectural provision for that shared centre; it does not establish the number of people it accommodates or how a particular occasion unfolds.
For students, the skill is to move carefully between forms of evidence. Plans locate, sections reveal vertical relationships, and photographs show surfaces and viewpoints. Read together, they allow a more complete understanding than any one image alone. Precision comes from recognising both the connections between them and the details that remain undocumented.
Finding your position in a photograph
A photograph can make a building understandable but also introduce ambiguity. Perspective compresses distances, foreground elements conceal what lies behind, and reflections add views to the frame. Before using an image to explain light, a student must establish what is seen directly and how the viewpoint relates to the drawings.
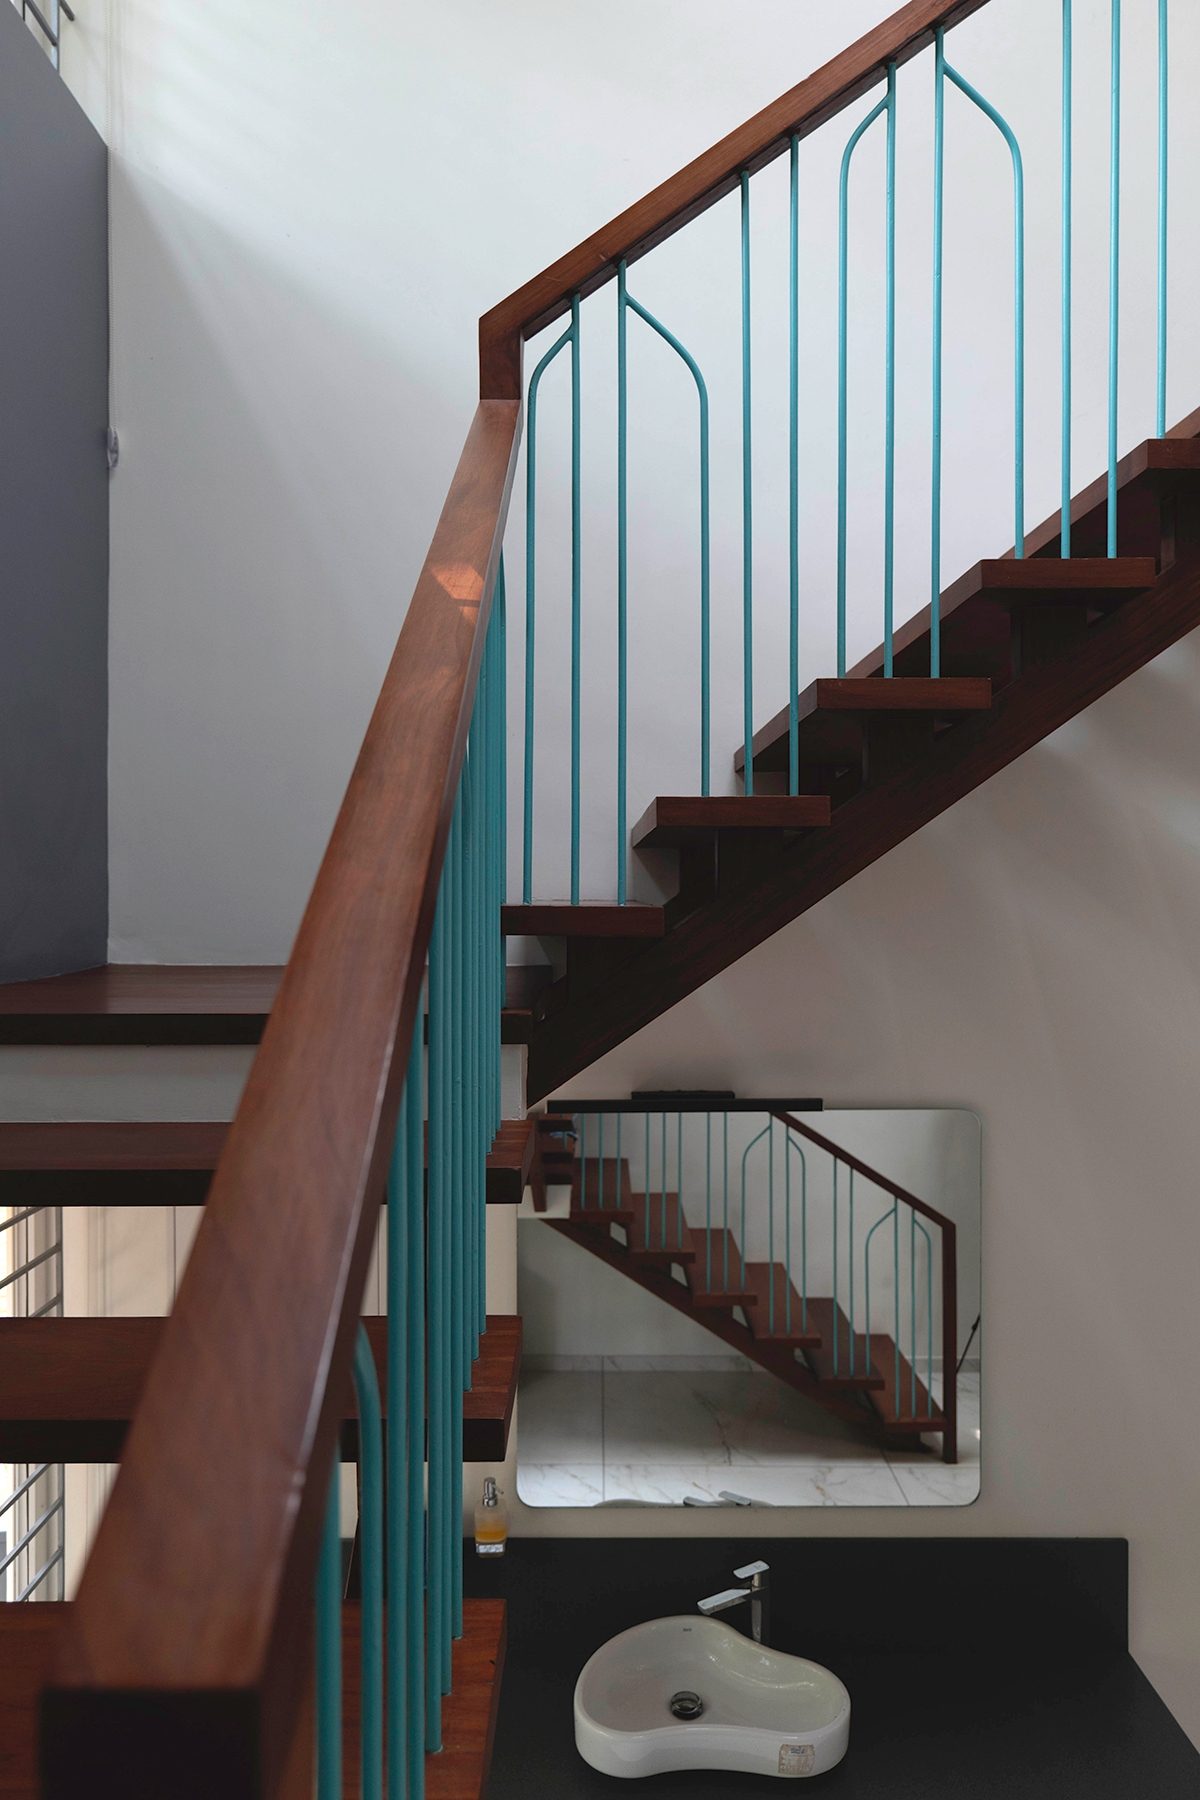
The close photograph of The Courtyard’s staircase provides a useful exercise. Brown treads rise diagonally across the view, accompanied by turquoise balustrade members and a continuous handrail. Beneath the flight, a washbasin and mirror occupy the lower part of the image. Another view of the staircase appears within the mirror. Recognising that reflection is essential: it is not evidence of a second staircase beyond an opening in the wall.
Begin with fixed architectural elements. The stair flight, landing, adjacent wall and wash area provide stronger reference points than small movable objects. Find the stair in the ground-floor plan, then examine its relationship with the central indoor court and adjoining passage. The section and wider photographs help establish the transition between levels. The close image can then be understood as a partial view within that larger arrangement.
The direction of ascent offers another clue. Following the visible tread sequence and handrail helps distinguish the inclined flight from the horizontal landing. However, the exact camera position remains approximate unless several surrounding elements confirm it. Build a convincing interpretation by checking relationships, not by placing a precise viewing arrow after recognising only one feature.
The mirror requires a separate reading. It supplies information about surfaces outside the direct view through a reflected image. A feature visible there should not be placed on the plan as if seen straight ahead. The mirror’s position becomes part of the explanation: it changes the direction from which the reflected stair is visible. This is particularly important when studying openings or bright surfaces that appear within reflections.
The same care applies to light. A bright mark on the handrail is visible in this photograph, while other parts of the stair remain in shadow. The image establishes the photographed appearance, but this close view alone cannot confidently assign the source and direction of that mark. Locate nearby openings and check the geometry before proposing a light path. Reflection, direct illumination, and the photograph's exposure are different parts of the inquiry.
This method helps students build a reliable architectural account. First identify the viewpoint and distinguish direct views from reflections. Then locate the relevant spaces and openings. Only after establishing those relationships should, you develop an explanation of light. A missing piece of information can remain unresolved without weakening the parts that are clearly supported.
For the broader study of shared space, locating the viewpoint also restores the stair’s domestic context. The route between floors sits beside other activities rather than appearing as an isolated sculptural object. Reading the photograph alongside the drawings keeps that relationship in the discussion. Light and celebration are consequently studied through an inhabited architectural arrangement, with circulation and everyday functions included alongside its principal gathering places.
Building an explanation from evidence
A useful architectural study should leave the reader able to explain a relationship, not simply recognise an attractive image. At The Courtyard, the plans locate shared spaces and openings, the section establishes vertical enclosure, and the photographs show how surfaces and connections appear from occupied positions. Together, these allow students to construct an account of light tied to the building.
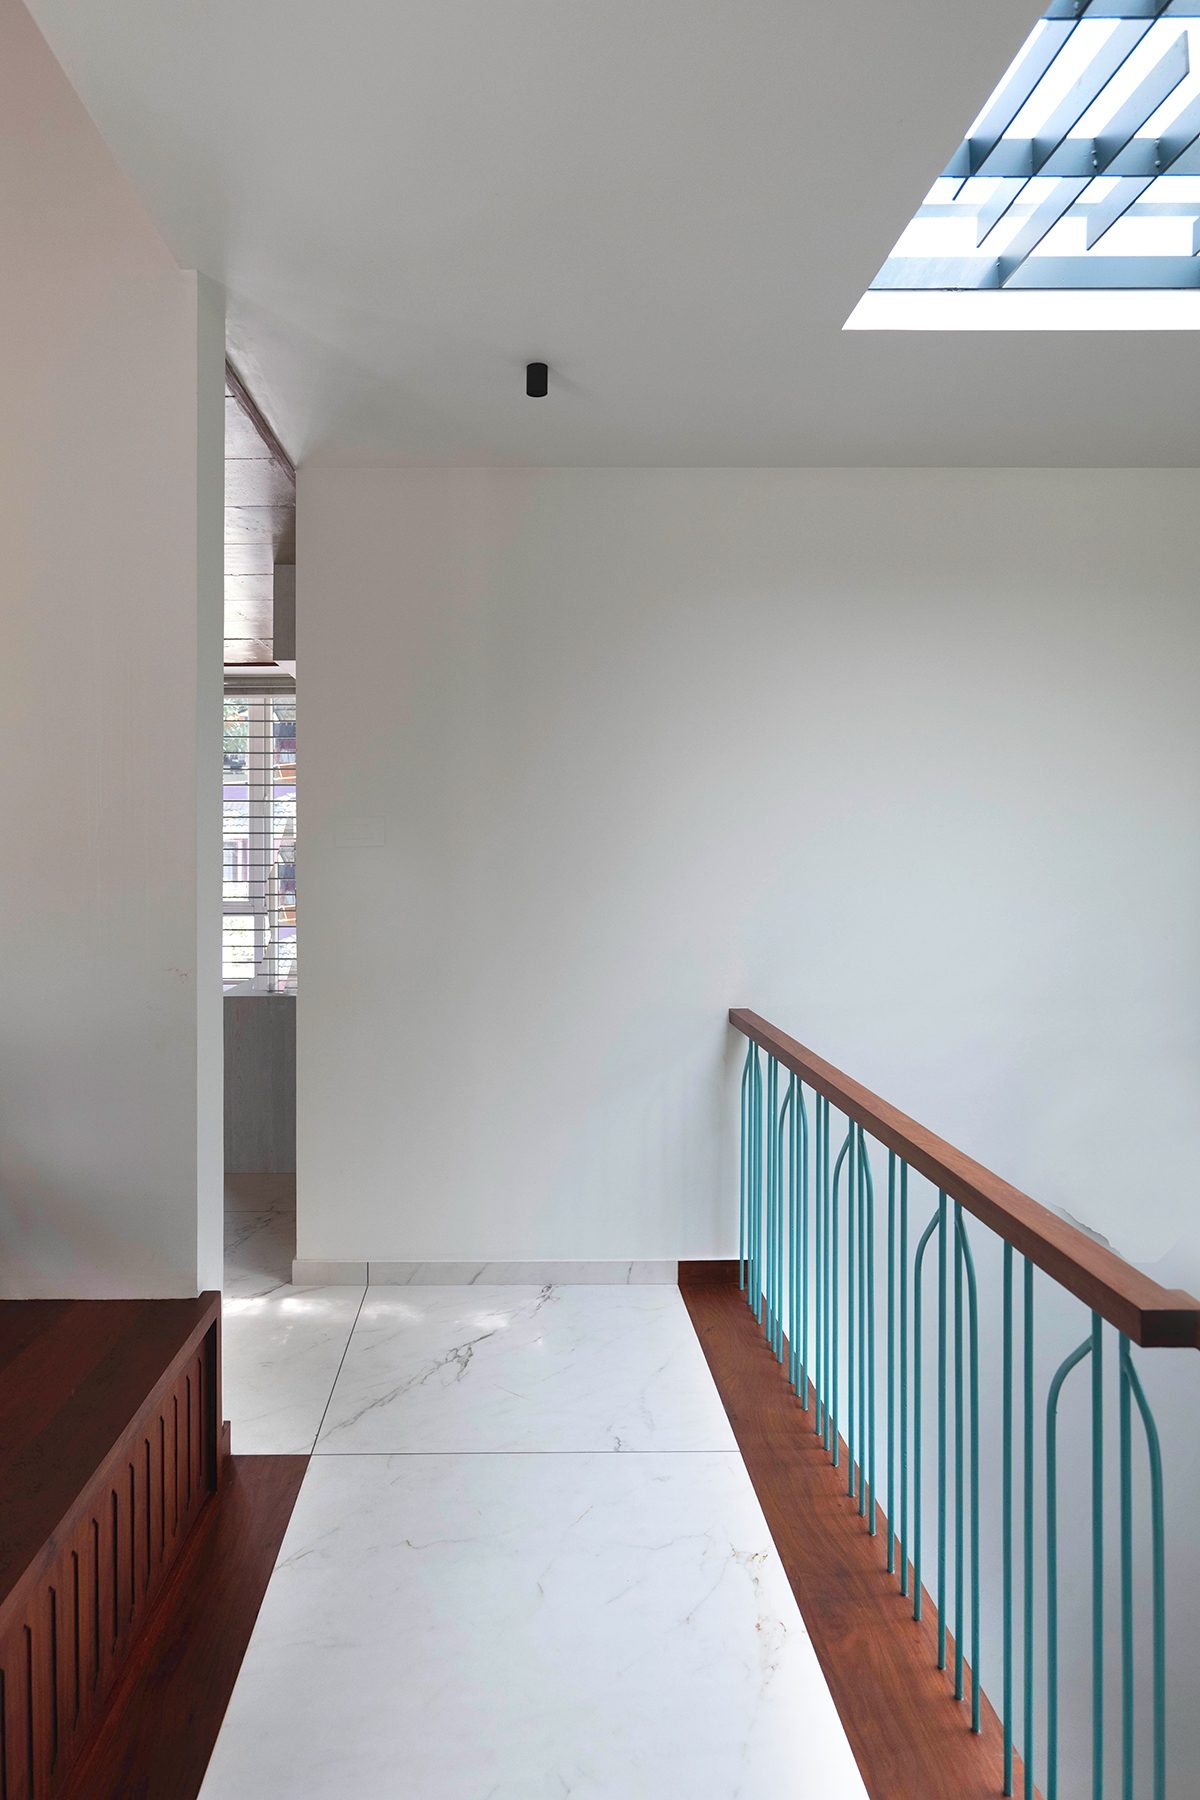
The photograph beside the upper landing provides a concise example. A rectangular opening appears overhead, containing blue-toned parallel elements. Below it, a pale wall meets a passage edge defined by the turquoise balustrade and brown handrail. The composition links an overhead opening to a place of movement. It also distinguishes this opening from the smaller bright apertures visible within the pitched roof elsewhere in the house.
The first task is to describe the visible arrangement accurately. The overhead opening, wall, floor, and balustrade are identifiable elements. Check their relationship against wider photographs and the upper-floor plan. Assign a precise location only when the surrounding geometry agrees. Blue-toned elements alone are not enough to identify their material, construction, or environmental performance.
Interpretation follows from those observations. An opening above a passage makes the overhead enclosure part of the experience of circulation. It offers a different relationship with light from a window encountered at eye level. This is an architectural reading of position and viewpoint. Claiming that the opening provides adequate illumination throughout the day would require different evidence.
Keeping these levels of explanation separate strengthens the study. An observation identifies what is present. An interpretation explains its possible spatial significance. A further inquiry identifies what needs to be checked. These distinctions need not make the writing hesitant; they allow each statement to be made with the confidence its evidence supports.
For a student reconstructing this house, the resulting analytical drawing can remain simple. A labelled plan can identify the central indoor court, stair and upper passage. A sectional reading can establish floor edges and roof enclosure. Photograph references can connect these drawings to actual views. There is no need to add coloured brightness zones or speculative rays merely to make the study appear more technical.
The connection with celebration should be developed through the same method. The brief establishes the intention to accommodate friends and family. Plans show where sitting, dining, preparation, and circulation are provided. Photographs reveal the character of those settings. Together, they support a discussion of architecture intended for shared life, while leaving actual events and personal responses to firsthand accounts.
The student reading therefore ends with a method that can carry into another project: locate, compare, and explain. Identify the space, test the interpretation against more than one source, and preserve the distinction between a documented relationship and a proposed explanation. Through that process, light becomes a subject that architecture can study carefully, and celebration remains connected to the people and activities for whom the space was conceived.
Light as part of being together
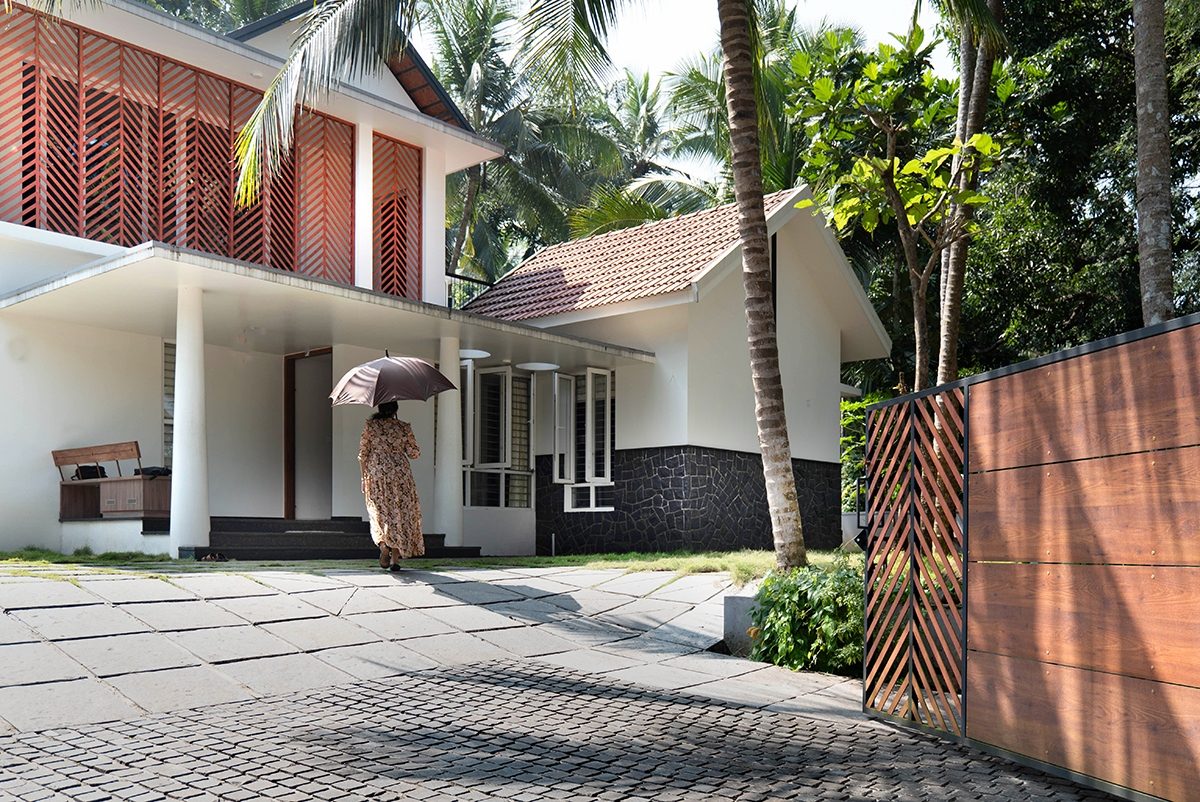
Returning to the exterior after studying the interior changes what the house reveals. The patterned upper screen connects to the balcony behind it. The sheltered entrance belongs to a sequence leading to the shared accommodation. The roof forms relate to the volumes beneath them. Elements first seen as parts of a façade become recognisable boundaries around places to sit, move, prepare food and spend time with others.
The Courtyard’s connection to Light & Celebration rests in those relationships. Its brief called for an entrance sit-out and a generous courtyard to accommodate friends and family. The architectural response gives shared space a central role, with visual connections extending between floors. Within this arrangement, light shapes the identity of individual places: a sheltered threshold, a patterned court, a dining setting, an upper passage, and a screened balcony.
The three readings have approached that contribution differently. For homeowners, the inquiry began with occupation. The entrance offers a place to receive someone; seating establishes a position within the tall interior; dining brings a shared meal close to its preparation. Considering light alongside these activities makes the discussion relevant to daily life where the usefulness of a space and its visual character are experienced together.
For professionals, the study examined the coordination behind that character. Floor edges, roof enclosure, openings, screens and finishes participate in the same spatial arrangement. Drawings and photographs can identify their relationships, but their environmental performance requires appropriate technical evidence. A visually distinctive interior provides a starting point for close examination, not a substitute for it.
For students, the house offered a way to read architecture. Plans located the spaces, the section explained vertical relationships, and photographs supplied viewpoints through the building. Comparing them helped distinguish the central indoor court from exterior courts, direct views from reflections, and visible conditions from explanations requiring further investigation. These distinctions make it possible to write about light with both confidence and care.
Celebration, within this study, belongs to the architectural provision for hospitality and the pleasure of shared domestic space. The photographs do not document a festival or establish the family’s experience of a particular gathering. They reveal a home whose permanent arrangement prioritises receiving, sitting, eating, and staying connected. Colour, pattern and light contribute to the character of those settings before an occasion calls for anything to be added.
The strongest lesson is found in the relationship between the everyday and the occasional. A place for guests must also belong to the home's ordinary life. Its entrance, table, seating, and routes continue to matter between gatherings. At The Courtyard, studying these elements through light reveals how architectural character can accompany familiar activities, giving a shared interior quality worth noticing each time it is occupied.
CREDITS
Name: Nestcraft Architecture
Principal architect and founder: Rohit Palakkal
Established: 2012, based in Calicut (Kozhikode), Kerala, India
Website: https://www.nestcraftarchitecture.com
Address: Nestcraft Architecture, near Uravankulam Temple, Cotton Mill Road, Nallalam (P.O.), Areead, Calicut, Kerala, PIN 673027 nestcraftarchitecture
Facebook: facebook.com/NestcraftArchitecture
Services: Architecture, interiors, landscape, and allied design and engineering