
Vectorworks 2027: Architect, Landmark, Spotlight and Design Suite Explained
A plain guide for Indian architects, landscape architects, interior and event designers, and students: what the Vectorworks family does, what the 2027 release adds (including its AI tools), what it costs where prices are known, the free student licence, and how it compares with Archicad, Revit, SketchUp and AutoCAD.
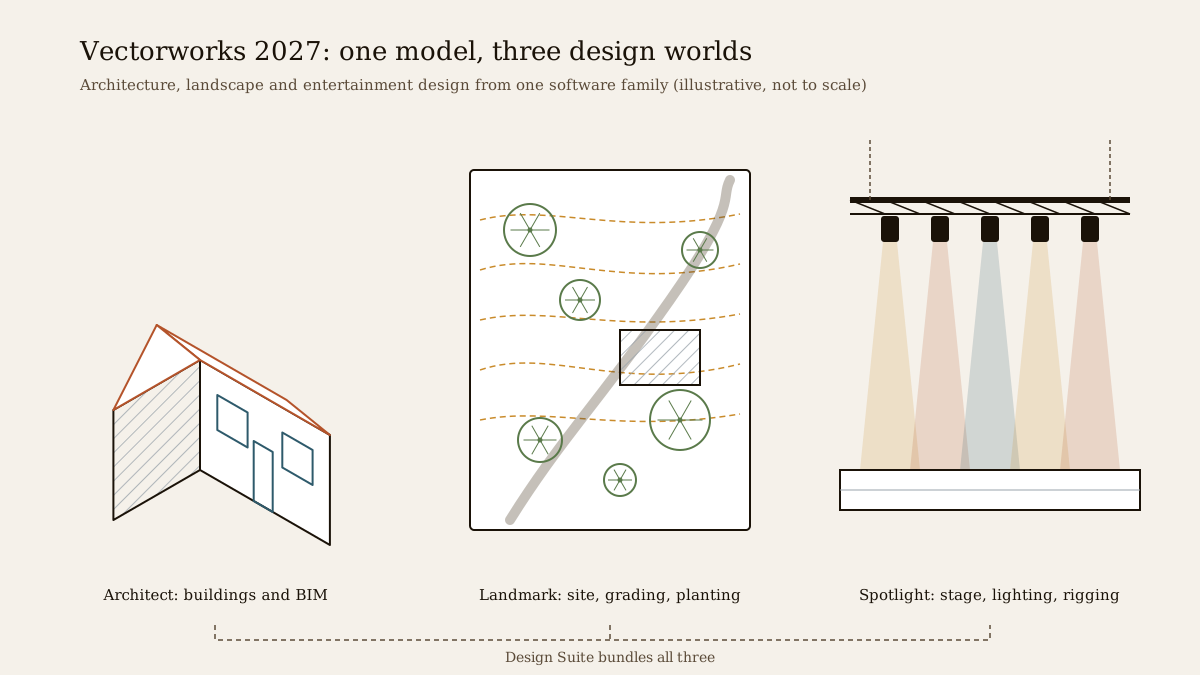
Ask a room of Indian architecture students which software they use and you will hear AutoCAD, SketchUp, Revit, perhaps Archicad or Rhino. Vectorworks comes up less often in India, yet it is one of the longest-running design programs in the world, and it does something unusual: the same software, built on one shared core, serves architects, landscape architects, interior designers and the people who design stages, concerts and events. Many landscape practices in the UK, the US and Australia use it, and it is widely used for theatre and live-event lighting design.
Vectorworks 2027, released in September 2026, is the current version. This guide explains what the product family is, what the 2027 release adds, what it costs where that is known, the free licence for students and teachers, how it compares with the tools Indian offices already use, and what an architect, designer or student in India should weigh before choosing it.
This guide describes third-party software as of November 2026. Features are taken from Vectorworks' own release material and trade press; speed figures and similar statements are the vendor's claims and are marked as such. Most published prices are third-party figures, and no Indian rupee price is published. Studio Matrx has no commercial relationship with Vectorworks, Inc., the Nemetschek Group or any company named here. No software checks compliance with Indian building codes for you; that remains the job of a qualified professional.
What Vectorworks is, and who uses it
Vectorworks began in the 1980s as MiniCAD on the Apple Macintosh. The company, now Vectorworks, Inc., is part of Germany's Nemetschek Group, the same group that owns Graphisoft (Archicad), Solibri, Bluebeam and ALLPLAN. Vectorworks still runs natively on both macOS and Windows, which is rarer among BIM programs than you might expect.
The idea that defines Vectorworks is one core, several industries. There is a base product, and then industry products that add specialist tools on top of it:
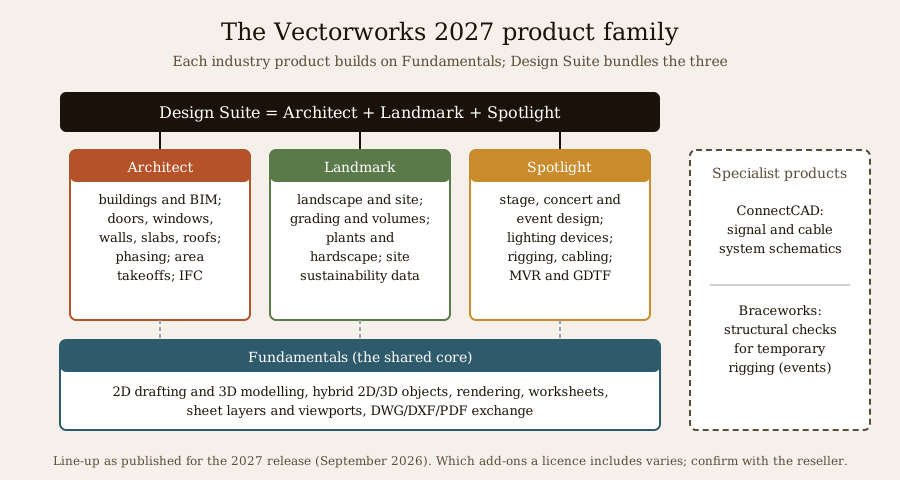
| Product | What it is for | Typical users |
|---|---|---|
| Fundamentals | 2D drafting, 3D modelling, rendering, worksheets and presentation | Product and furniture designers, small studios that mostly draft |
| Architect | Building design and BIM: walls, slabs, roofs, doors, windows, stairs, spaces, schedules, IFC | Architects, interior designers |
| Landmark | Landscape and site design: terrain, grading, planting, hardscape, irrigation, site data | Landscape architects, urban designers, site planners |
| Spotlight | Entertainment design: lighting devices, rigging, cabling, stage sets, audio | Lighting designers, event and exhibition designers, theatre and concert production |
| Design Suite | Architect, Landmark and Spotlight in one licence | Multidisciplinary practices; also the free student licence |
| ConnectCAD and Braceworks | Signal and cable system schematics (ConnectCAD); structural checks of temporary rigging (Braceworks) | AV system designers; rigging and event production teams |
Because Architect, Landmark and Spotlight share one file format and one core, a practice that does a building, its garden and the lighting for its opening event can, in principle, keep it all in one file. That is the real argument for Vectorworks, more than any single feature.
The hybrid 2D/3D way of working
Vectorworks treats 2D and 3D as equal partners. Many of its objects are hybrid: a door, a tree or a lighting fixture carries a clean 2D symbol for the plan and a full 3D body for views, sections and model exchange. The model lives on design layers; finished drawings are assembled on sheet layers through viewports, live windows onto the model at chosen scales and styles. Worksheets and data tags read quantities straight from the objects.
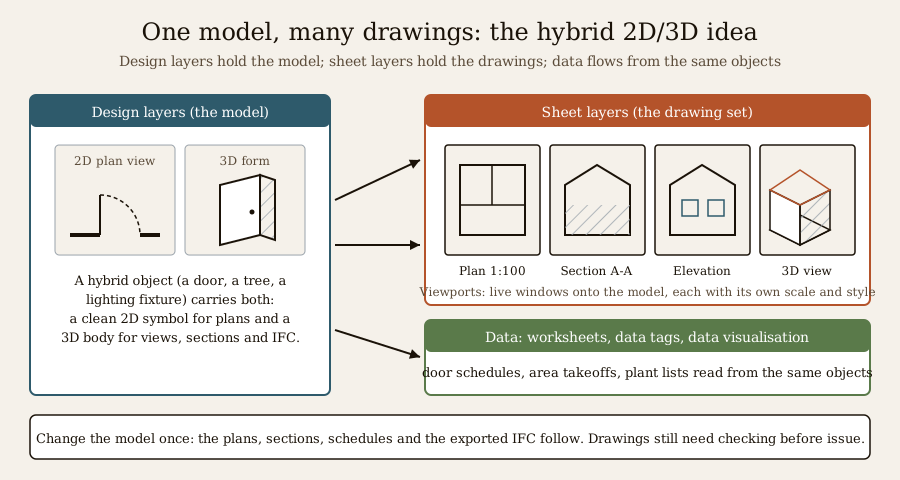
This matters in practice. An office can start with 2D drafting, the way most Indian practices still work, and move into 3D and BIM gradually, without switching programs. Users who come from AutoCAD often find Vectorworks easier to begin with than a strictly model-first BIM tool; users who want strict BIM discipline need to set up templates and standards to keep the model consistent.
Vectorworks 2027 in one paragraph
Vectorworks 2027 was released in English on 16 September 2026 (US time) to subscription and Service Select customers, covering Architect, Landmark, Spotlight, Design Suite, Fundamentals, ConnectCAD and Braceworks. Localised editions follow through distributors from October 2026 into the first quarter of 2027 (the Japanese edition is planned for January 2027). Update 1 is out, according to Vectorworks' website; we could not find its release date. The previous version, Vectorworks 2026, shipped in September 2025 and received seven updates, the last on 25 August 2026. The vendor's own summary of 2027 is candid: "Innovation isn't always about introducing something entirely new." It is a release about speed, materials and interoperability rather than a new way of modelling.
What is new in Vectorworks 2027
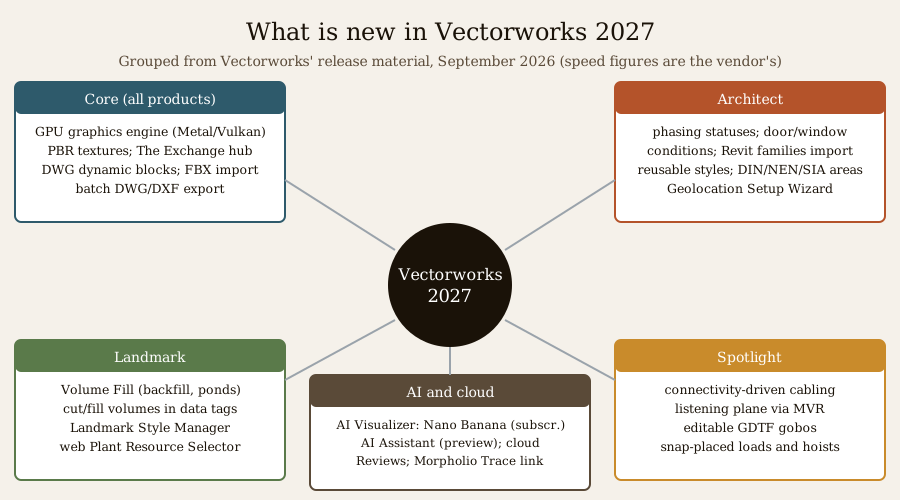
| Area | What is new | Notes |
|---|---|---|
| Graphics | A GPU graphics engine using Metal on Mac and Vulkan on Windows, for faster navigation of large models | Vendor claim: pan and zoom 15 to 35 times faster "in some cases", multi-object selection up to 50 times faster |
| Materials | PBR textures with live previews and one-click conversion of older textures | Render-ready materials can be shared with visualisation tools; Architosh names Chaos, D5 and Maxon |
| Rendering | Maxon Redshift for Vectorworks: real-time, synchronised rendering | Builds on the Redshift link added in a 2026 update |
| Content | The Exchange: an in-app hub where users and partners share furniture, objects, textures and hatches | Architosh compares it with SketchUp's 3D Warehouse |
| Import and export | AutoCAD dynamic blocks import as editable symbols or one dynamic object; native FBX import; batch DWG/DXF export for consultants | Batch export saves time when sending sets to many consultants |
| Documentation | Associative dimensions, better data tags, data visualisation sets, per-viewport DPI, Non-Plot tagging | Small things that save hours on drawing sets |
| Architect | Phasing statuses (Existing, New, Demolished, Relocated, Temporary); door and window conditions (pivot doors, sill profiles, corner assemblies); Revit families imported as one dynamic object; reusable wall, slab and roof styles; area takeoffs to DIN 277, NEN 2580 and SIA 416 or custom rules | The area standards are German, Dutch and Swiss; there is no Indian ruleset |
| Site | Geolocation Setup Wizard: aligns surveys, point clouds, GIS layers and imagery to one survey point | Google Maps imagery inside it is subscription-only |
| Landmark | Volume Fill for backfill and stormwater or retention basins; cut and fill volumes in data tags and worksheets; Landmark Style Manager; web-based Plant Tool Resource Selector | Useful for rainwater-harvesting ponds and earthwork estimates |
| Spotlight | Connectivity-driven cabling; an audio listening plane exchanged with sound-analysis tools through MVR; editable GDTF gobos; snap-based placement of loads, bridles and hoists | For lighting, sound and rigging teams |
| Cloud | Reviews: object-linked comments with open and resolved tracking; send sheets to the Morpholio Trace iPad app and bring sketches back | Reviewed from any device |
| AI | AI Visualizer gains Google's Nano Banana image models; AI Assistant available inside the app | Subscription only; see the AI section below |
Several of these continue work begun in the 2026 updates: phasing, the Redshift link and the Morpholio Trace round-trip all first appeared in Vectorworks 2026 Updates 4 and 5. The 2026 release also brought a Sustainability Dashboard (biodiversity net gain, embodied carbon, biomass and the Urban Greening Factor), which remains a strength of Landmark.
Editions, licences and price
Vectorworks now sells new licences as subscriptions (monthly or annual). That became the only purchase option in the US, UK, Australia and Canada from 1 January 2023; other markets were scheduled to follow by 1 January 2025, with timing varying by market. Perpetual licences people already own remain usable, but maintenance (Service Select) can no longer be added to them. Licence types include single-seat licences (E Series) and network licences (G Series, minimum five seats).
| Product | Annual price (US, per seat) | Source quality |
|---|---|---|
| Fundamentals | about US$1,080 | Third-party blogs only |
| Architect | about US$1,530 | Shown on a Vectorworks storefront promotion page (codes expired April and May 2026) |
| Landmark | about US$1,530 | Same storefront page |
| Spotlight | about US$1,530 | Third-party blogs only |
| Design Suite | about US$1,980 | Third-party blogs only |
| Education | Free (Design Suite) | Vectorworks education page |
Third-party sources say annual billing works out about a quarter cheaper than paying month by month. Capterra India lists the annual plan at US$127.50 a month, which matches US$1,530 a year. No rupee price is published, and we have not converted these figures into rupees, because local prices, taxes and reseller terms differ. Ask an authorised reseller for a written quote.
A few features are tied to an active subscription rather than to the software itself: the Nano Banana models in AI Visualizer, the AI Assistant, Google Maps imagery in the Geolocation Setup Wizard, and the File Health Checker added in 2026.
Key capabilities, grouped
BIM and architecture. Architect models walls, slabs, roofs, stairs, doors and windows as intelligent objects, with spaces, schedules and data tags. Phasing in 2027 makes renovation drawings (existing, demolished, new) easier, which suits Indian projects such as adding a floor, extending a kitchen or converting a terrace. Teams can share one project file through Project Sharing. Marionette, a visual scripting system, lets users build parametric objects without writing code.
Documentation. Sheet layers, viewports, associative dimensions, data tags and worksheets produce the drawing set. Batch DWG/DXF export in 2027 helps when consultants still work in AutoCAD, as most Indian structural and services consultants do.
Landscape and site. Landmark is where Vectorworks stands out. It has site models from survey data, grading with cut and fill, plants as data-rich objects with plant lists, hardscapes, irrigation, and site sustainability metrics. For Indian landscape work, remember that the plant libraries come from overseas suppliers; you will need to build your own lists of native and climate-suited Indian species. Our landscape guides and the free Landscape Architecture course cover the design thinking behind the software.
Entertainment (Spotlight). Lighting positions, fixtures, rigging, cabling, LED video walls and audio, with the MVR and GDTF open formats used to exchange data with lighting consoles and visualisers. Wedding, exhibition and concert designers in India who plan lighting rigs are the natural users.
Rendering and visualisation. Built-in rendering includes Renderworks styles, the real-time Showcase mode and the Redshift link. PBR materials in 2027 travel better to outside renderers. Trade listings mention links with tools such as Twinmotion and Enscape, but we could not confirm these from Vectorworks' official 2027 material, so check before relying on them.
Cloud and mobile. Vectorworks Cloud Services handles cloud rendering, sharing, Reviews and, since 2026, Revit and IFC import in the cloud. The Nomad app on iOS and Android lets you view, mark up and share cloud files on site. We could not find published storage limits or a separate Nomad price.
Interoperability. This is where an architect working with consultants should look hardest.
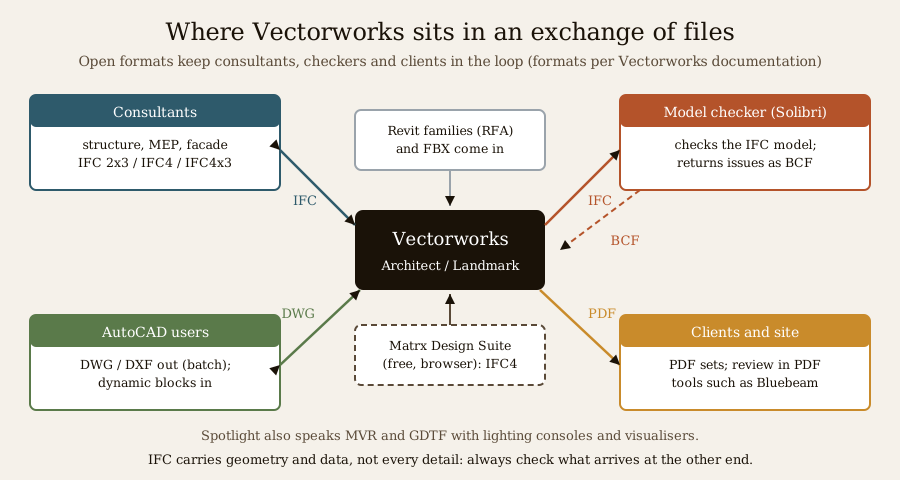
- IFC. Vectorworks supports IFC2x3, IFC4 and IFC4x3. It was the first architectural program certified by buildingSMART for IFC4 Reference View export (2019) and received IFC4 Reference View import certification in July 2023. IFC is the neutral format for exchanging BIM models with structural and services consultants and with checkers.
- BCF. The BCF Manager palette opens and saves BCF files, so issues raised in a checker such as Solibri can be read and answered against the model.
- DWG, DXF and PDF. Full import and export, now with dynamic blocks and batch export.
- Revit. Revit families come in as dynamic objects in 2027. Treat any Revit exchange as a starting point to check, not a perfect round trip.
The free student and educator licence
This is the most important point for Indian students. Vectorworks offers a free educational licence of Vectorworks Design Suite to students and educators, which means Architect, Landmark and Spotlight together. What the official pages say, as of November 2026:
- It is available in "select global markets", and the availability of educational licences "varies by country". The education page does not list India, and we could not confirm Indian eligibility. Apply through the student portal linked from the education page, and if it is refused, ask the Indian partner.
- Since Vectorworks 2025 Update 4 (March 2025), academic licences include full Vectorworks Cloud Services, including AI Visualizer and photo-to-3D from iOS, plus premium training on Vectorworks University. Whether the newer credit-based Nano Banana Pro images are included for students was not stated.
- Entertainment add-ons are available on request, and teachers can request licences for computer labs.
- Drawings from an educational licence carry an educational watermark, and student files are meant for learning, not paid work. Vectorworks' graduate programme, Student2PRO, converts student files to watermark-free files at no cost. Its discount is given as 50% off three years of a professional subscription on the current education page; an older 2022 Vectorworks article gives 40% off one year. The two sources conflict, so check the terms when you graduate.
Never use an educational licence for client work, and never use cracked copies of any software. Our software learning path for students explains licensing discipline in more detail.
How Vectorworks compares
All five programs below are used in Indian practice. None is "best"; each suits a different kind of work.
| Vectorworks 2027 | Archicad 30 | Revit | SketchUp | AutoCAD | |
|---|---|---|---|---|---|
| Maker | Vectorworks (Nemetschek) | Graphisoft (Nemetschek) | Autodesk | Trimble | Autodesk |
| Core idea | Hybrid 2D/3D, one core for architecture, landscape and entertainment | Model-first BIM for architects | Model-first BIM across architecture, structure and MEP | Fast, intuitive 3D modelling | 2D drafting (and 3D) |
| Platforms | macOS and Windows | macOS and Windows | Windows only | macOS, Windows and web | Windows and macOS |
| Landscape | Strong, native (Landmark) | Basic; add-ons | Basic; add-ons | Through extensions | Through add-ons |
| Stage and event lighting | Strong, native (Spotlight) | No | No | Through extensions | No |
| IFC | Certified IFC4 export and import | Certified IFC4 export; native IFC 4.3 | Supported | Supported | Limited |
| Free for students | Design Suite (country eligibility varies) | Education licence | Education licence | Education plans | Education licence |
| Common in India | Small but present | Many design-led practices | Large and multinational firms, consultants | Very common for design and interiors | Near-universal for drawings |
For deeper comparisons, read our guides to Archicad 30, Revit for Indian architects and BIM in Indian architecture. If you mainly need computational form-finding, see Rhino and Grasshopper.
What it means in India
- Who uses it. Vectorworks has a smaller footprint in India than AutoCAD, SketchUp, Revit or Archicad. Its natural Indian users are landscape practices, designers who work on Macs, practices that also design exhibitions or events, and lighting and production companies whose international partners send Spotlight files.
- Where to buy. Nemetschek India's website lists Datalogics India Pvt Ltd as the authorised Vectorworks partner. In April 2021 Vectorworks also appointed Tathastu Techno Solution to cover India, Bangladesh, Bhutan, Nepal and Sri Lanka; we could not confirm that arrangement is still active. Ask either for a written rupee quote, and confirm whether new licences in India are subscription-only (very likely, but not confirmed for India).
- No Indian content out of the box. We found no Indian templates, no rules for Indian area definitions, and no Indian building-code content. The 2027 area takeoffs follow German, Dutch and Swiss standards or a custom ruleset you define. Indian carpet area, built-up area and super built-up area must be set up and checked by you; our guide to carpet, built-up and super built-up area explains the definitions.
- Codes. The National Building Code of India 2016 (SP 7:2016) has been withdrawn; the active edition is SP 7:2026, which the Bureau of Indian Standards lists as the National Building Construction Standards 2026, alongside state and city building bye-laws. No design program, Vectorworks included, checks compliance with Indian codes or local bye-laws. A model can hold the information; a qualified architect or engineer must make the judgement.
- Working with consultants. Many Indian structural and services consultants work in AutoCAD or Revit. Exchange IFC for models and DWG for drawings, agree at the start which version and level of detail each side will send, and check what arrives. If your project uses model checking, our guide to Solibri model checking explains how IFC and BCF work together; for PDF review and quantity take-off, see Bluebeam Revu.
- Hardware. The 2027 graphics engine runs on Metal and Vulkan, so a recent graphics card or an Apple silicon Mac makes a real difference. A 2026 Japanese guide states that Arm-based Windows PCs are not supported; check the official system requirements for 2027 before you buy hardware.
The free Matrx Design Suite on Studio Matrx is a browser design tool for Indian homes. It exports IFC4, DXF and PDF and can import IFC, so a home drawn in it can be opened in Vectorworks as a starting point for an architect's work. It does not export BCF, and it is not a replacement for Vectorworks; it is a free first step that can hand over cleanly to professional software.
The AI question
Vectorworks' AI, as of November 2026, is mostly about pictures and help, not about design or drafting:
- AI Visualizer turns a model view or a text prompt into images. In 2027 it uses Google's Nano Banana family: a free, unlimited model for everyday use, and Nano Banana Pro or Nano Banana 2 for 2K detail and up to 14 reference images, charged in credits with a tracker in the palette. It is subscription-only, and the work is done in the cloud.
- AI Assistant is a chat helper that answers questions from Vectorworks' official help, tutorials and videos (a method called retrieval-augmented generation). The product page still labels it "Preview". It launched in June 2025 and is now reachable inside the app.
- A "Context-Aware AI Assistant" appeared on the public roadmap, and Vectorworks says roadmap features "made their way" into 2027, but the 2027 release notes describe only the in-app assistant. Treat a model-aware assistant as announced, not confirmed.
There is no shipped AI drafting, generative BIM or AI code-checking in Vectorworks. Two cautions apply to this and to every AI design tool:
1. Numbers should come from the model, not the language model. Areas, quantities and plant counts should come from Vectorworks' worksheets, which calculate from the objects. An AI answer that sounds right is not a calculation. Check before you send anything to a client, contractor or authority.
2. Drawings sent to cloud AI leave your control. AI Visualizer sends your model view to a cloud service. Before you use it on a client's project, read the terms, ask whether your contract allows it, and keep confidential designs out. Cloud features can also change or stop: in October 2026 Graphisoft shut down the image service behind Archicad 28's AI Visualizer, so that older version can no longer make images.
For the wider picture, see our guide to AI architecture software and, for landscape, AI in landscape design.
A learning path
1. Learn to draw first. Plans, sections and elevations by hand or in any 2D program. Software does not replace knowing what a good drawing says.
2. Start in 2D inside Vectorworks. Classes, layers, sheet layers and viewports are the foundations; take time over them.
3. Move to hybrid objects and 3D. Walls, slabs, doors and windows (Architect), or terrain and plants (Landmark), or lighting positions (Spotlight).
4. Learn the data. Records, worksheets, data tags and data visualisation make the model useful for schedules and takeoffs.
5. Practise exchange. Export IFC and DWG, open them in another program, and see what survives. Our free Building Information Modelling course covers IFC, levels of detail and coordination in depth.
6. Use the official training. Vectorworks University includes premium content with academic licences, and the AI Assistant can point you to the right help page. Verify what it tells you.
7. Before choosing for an office, run a real small project end to end, including an exchange with your consultants, and compare the result with what you use today. For the site side, our guide to site analysis tools for architects shows what to prepare before modelling.
Key takeaways
- Vectorworks is one design program with a shared core and industry products: Fundamentals, Architect, Landmark (landscape), Spotlight (entertainment) and Design Suite, which bundles the three.
- Vectorworks 2027 (16 September 2026, now at Update 1) is about speed and interoperability: a GPU graphics engine, PBR materials, The Exchange, DWG dynamic blocks, batch export, phasing, Revit family import and stronger Landmark and Spotlight tools. Speed figures are vendor claims.
- New licences are subscriptions. US prices of about US$1,080 to US$1,980 a year are mostly third-party figures; no rupee price is published.
- Students and educators can get Design Suite free where eligible; India is not listed, so apply and confirm. Educational files carry a watermark.
- AI features are an image generator (subscription, credit-metered for Pro images, cloud-based) and a help assistant still in Preview. Check every number against the model, and keep confidential drawings out of cloud AI.
- No software checks Indian code compliance. Exchange IFC and DWG with consultants, and check what arrives.
References
1. Vectorworks, Inc. — What's New in Vectorworks 2027 (accessed 13 and 20 November 2026). vectorworks.net
2. PBC Today — Vectorworks 2027 delivers what designers need where it matters most, 18 September 2026. pbctoday.co.uk
3. Architosh — Vectorworks 2027: a look at what's new, 22 September 2026. architosh.com
4. engineering.com — Vectorworks 2027 adds tools for connected design workflows, 17 September 2026. engineering.com
5. Vectorworks Japan (via Oricon) — Vectorworks 2027 press release, September 2026. oricon.co.jp
6. Vectorworks, Inc. — Vectorworks 2026 Update 7 (newsroom), 25 August 2026. vectorworks.net
7. Vectorworks, Inc. — Vectorworks 2026 Help: New features. app-help.vectorworks.net
8. Architosh — Vectorworks 2026 now available: key new features, 10 September 2025. architosh.com
9. Vectorworks, Inc. — Purchasing policy (en-GB, accessed November 2026). vectorworks.net
10. RenderAHouse — Vectorworks pricing (2026); MyArchitectAI — Vectorworks pricing (2026). Third-party price figures. renderahouse.com and myarchitectai.com
11. Capterra India — Vectorworks Architect listing (accessed November 2026). capterra.in
12. Vectorworks, Inc. — Education (en-GB, accessed 20 November 2026). vectorworks.net
13. Vectorworks, Inc. — Vectorworks supercharges academic licenses with full Cloud Services and AI tools (newsroom), 1 April 2025. vectorworks.net
14. Vectorworks, Inc. — What can design students get from Vectorworks? (newsroom), 8 February 2022. vectorworks.net
15. Vectorworks, Inc. — AI Assistant (Preview) product page (accessed November 2026); Vectorworks launches new AI Assistant (Preview), June 2025. vectorworks.net and vectorworks.net
16. Vectorworks, Inc. — Vectorworks receives buildingSMART IFC4 import certification (newsroom), July 2023; Architosh — Vectorworks first to receive IFC4 export certification, April 2019. vectorworks.net and architosh.com
17. Vectorworks, Inc. — Vectorworks 2026 Help: IFC overview; Vectorworks 2025 Help: The BCF Manager palette. app-help.vectorworks.net and app-help.vectorworks.net
18. Nemetschek India — Partners: Datalogics India Pvt Ltd (accessed November 2026). nemetschek.in
19. Architosh — Vectorworks, Inc. expands Asia-Pacific reach with two new distributors, April 2021. architosh.com
20. Graphisoft Community — AI Visualizer service update and transition plan (2026). community.graphisoft.com
21. Bureau of Indian Standards — National Building Code of India (SP 7); check the current edition with BIS. services.bis.gov.in
Last verified 20 November 2026. Software versions, features, prices and licence terms change often; confirm with Vectorworks or its Indian partner before you buy. This guide explains software only; design decisions and compliance with Indian codes and local bye-laws must be made and certified by qualified professionals.
Export this guide
Related Guides — Deep-dive reading
Archicad 30 BIM Software Guide: What's New, Editions, AI Features and How It Compares
A plain explanation of Graphisoft's Archicad for Indian architects, interior designers and students: what the program does, what the October 2026 release adds, what the Studio, Collaborate and Max editions include, how its beta AI tools work, and how it compares with Revit, Vectorworks and Allplan.
Design Software & ToolsDesigning Adaptable & Universal-Design Homes
Accessibility, Aging-in-Place, and the Multi-Stage Family — Code, Anthropometrics, and Plan-Stage Discipline for Indian Residential Architects
Room PlanningSolibri Model Checking: Solibri 26.9, BIM Rule Checks, and IFC, BCF and IDS Explained
A plain explanation of BIM model checking for Indian architects, interior designers and students: what Solibri does, what its 2026 releases added, how its editions and prices changed, and what the openBIM standards IFC, BCF and IDS actually are.
Design Software & ToolsRelated Tools — Try Free
Rainwater Tank Sizer
How big should your rainwater tank be? Computes annual harvest, recommended tank capacity in litres, water-bill savings, and payback — for 10 Indian cities.
RWH CalculatorGarden Planning Toolkit
Get a tailored garden plan — planting layers, Indian species, features and a checklist — from your climate, space, sun and goals.
PlannerAccess-Control Schedule Generator
Build the time schedules that decide when each access group can enter — an editable list for your integrator.
Time Schedules