
Archicad 30 BIM Software Guide: What's New, Editions, AI Features and How It Compares
A plain explanation of Graphisoft's Archicad for Indian architects, interior designers and students: what the program does, what the October 2026 release adds, what the Studio, Collaborate and Max editions include, how its beta AI tools work, and how it compares with Revit, Vectorworks and Allplan.
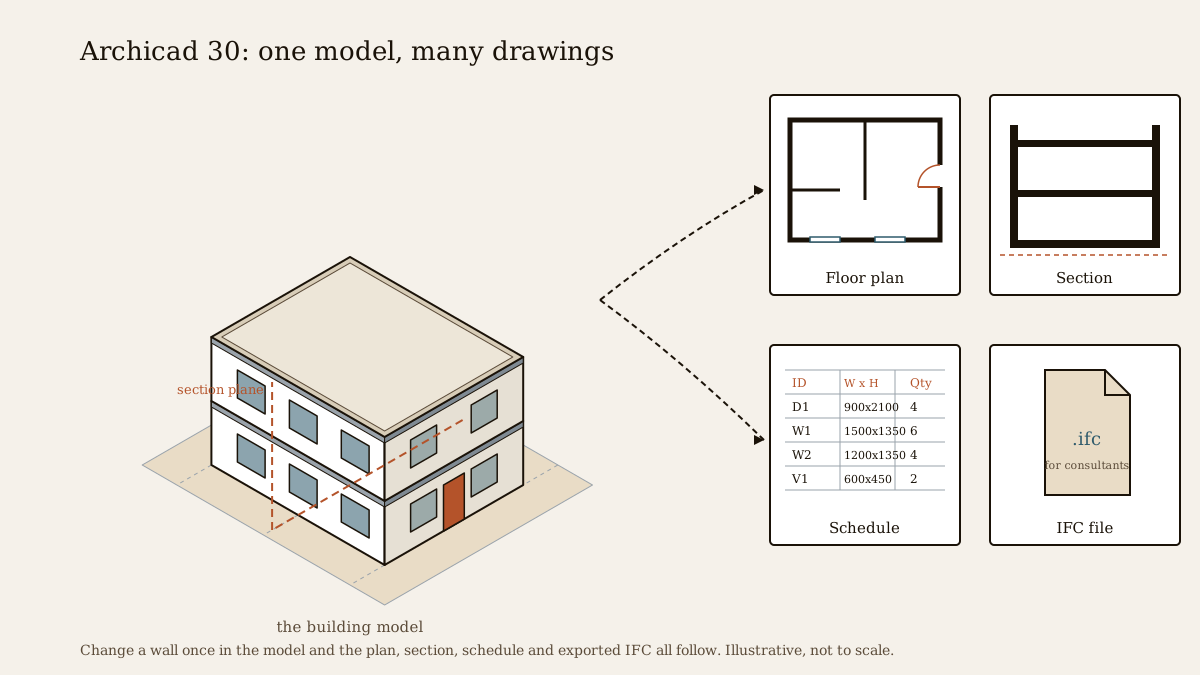
Ask a room of Indian architecture students which software they use and most will say AutoCAD, SketchUp and, increasingly, Revit. Yet in many design-led studios, and on a good share of the Macs in Indian architecture offices, the program on screen is Archicad. It is one of the oldest building information modelling (BIM) programs in the world, and in October 2026 its maker, Graphisoft, released Archicad 30.
This guide explains what Archicad is, what the 2026 release adds, how editions and prices work (including a price conflict we could not resolve), how it compares with its rivals, what its AI features really are, and what it all means for practice in India.
This guide describes third-party software as of November 2026. Features and claims are taken from Graphisoft's help pages, press release and pricing page, and from independent reviews; where a statement is the vendor's own description, it is marked as a claim, and where sources disagree we say so. Studio Matrx has no commercial relationship with Graphisoft, Nemetschek or any company named here.
What Archicad is, and who uses it
Archicad is architectural BIM authoring software. Instead of drawing lines that represent a wall in plan and then drawing the same wall again in section and elevation, you model the wall once, as an object with a height, a thickness, a build-up of materials and properties such as fire rating or cost code. Plans, sections, elevations, 3D views, schedules and quantity lists are all views of that one model. Change the wall and every drawing that shows it changes too.
That idea, one model and many drawings, is the heart of BIM, and Archicad was among the first programs to deliver it. Graphisoft, a company founded in Budapest in 1982, released the first version in the 1980s, and it has run natively on the Mac ever since, which is one reason it remains popular with Mac-using studios. Graphisoft has been part of the German Nemetschek Group since 2007, alongside Vectorworks, Allplan, Solibri and Bluebeam.
Typical users are architecture practices (especially small and mid-sized design-led studios), interior designers who need detailed interior elevations and finish schedules, multi-office teams sharing one live model, and students and teachers on the free education licence.
If BIM itself is new to you, start with our free Building Information Modelling course and the guide to BIM in Indian architecture; they explain the ideas that every BIM program, Archicad included, is built on.
Archicad 30 in one paragraph
Archicad 30 was announced and launched on 7 October 2026 in Budapest, as part of what Graphisoft called its "2026 product portfolio". Graphisoft's own help system calls it Archicad 30, and so does AEC Magazine ("its 30th release"), but the press release itself carries no version number and some outlets, such as Architosh, tag it "Archicad 2026". They are the same release. It follows Archicad 29, which launched in October 2025; Graphisoft has kept a yearly early-October rhythm, though no date for a next version had been announced as of November 2026. Independent coverage describes Archicad 30 as a refinement release: steady improvements to documentation and day-to-day modelling, with the bigger strategic news in a new top-tier edition, a beta link that lets AI assistants work on the live model, and early access to Nemetschek's cloud platforms.
What is new in Archicad 30
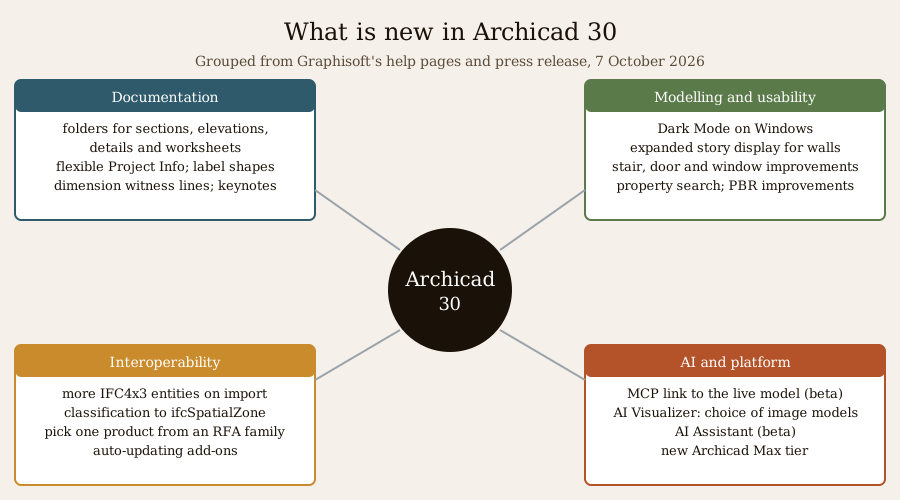
The table groups the items listed in Graphisoft's Archicad 30 help ("New Architectural Features") and its 7 October press release. Descriptions are short because, for several items, Graphisoft has published only a title.
| Area | What is new | Notes |
|---|---|---|
| Documentation | Custom folders in the Project Map for sections, elevations, interior elevations, worksheets, details and 3D documents, with drag-and-drop between folders | A long-requested way to tidy large projects |
| Flexible Project Info | Press calls it "modernised Project Info management" | |
| Customisable dimension witness lines; more label shapes; keynote legend wrapping | Finer control over drawing appearance | |
| Modelling and usability | Expanded story display for walls | Better visibility of walls that run through several storeys |
| Stair, door and window usability improvements; attribute handling improvements | Details not fully published | |
| Dark Mode on Windows (macOS had it from Archicad 29); macOS 26 interface update | ||
| Search for properties in Tool Settings; expand and collapse in the Property Manager; more properties in Find and Select | Graphisoft says the last one also gives "better results for the AI Assistant" | |
| Physically based rendering (PBR) improvements; performance improvements | Vendor descriptions only | |
| Interoperability | Import of more IFC4x3 entities and types, keeping IFC2x3 and IFC4 compatibility | IFC4x3 is the newest IFC schema |
| Export of an Archicad classification as ifcSpatialZone, for zones or morphs | Useful for consultants who need named zones | |
| Pick one product from a Revit family (RFA) on import | Eases use of manufacturer content made for Revit | |
| Platform | Auto-updating add-ons; API developments; enhanced emergency licensing | |
| AI | Archicad MCP link (beta), updated AI Visualizer, evolving AI Assistant (beta) | See "The AI question" below |
| Editions | New Archicad Max tier | See "Editions and pricing" below |
Two further items, a Teamwork Multiproject Migration Tool (moving several Teamwork projects on one BIMcloud in a single guided process) and Archicad ProKit productivity add-ons (reportedly the renamed CI Tools), appear only in search summaries of a Graphisoft Community post and in secondary press. We could not open the post itself, so treat them as reported, not confirmed.
Much of what feels current arrived a year earlier in Archicad 29 (October 2025): native IFC 4.3 read and write, OBJ import, a Bluebeam Studio connection whose review markups become Archicad Issues, one-way publishing to Allplan's Bimplus, a Project Compare tool, colour and number formatting in schedules, renovation status on section and elevation markers, the AI Assistant beta and AI Visualizer 2.0. If you are moving from Archicad 27 or 28, the jump in collaboration features is bigger than the Archicad 30 list alone suggests.
Editions and pricing
New Archicad licences are sold as subscriptions. A secondary source says perpetual licences stopped being sold to new buyers at the end of 2025; we could not confirm the exact date from Graphisoft. There are three tiers, with Graphisoft's hosted Teamwork server, BIMcloud, sold alongside.
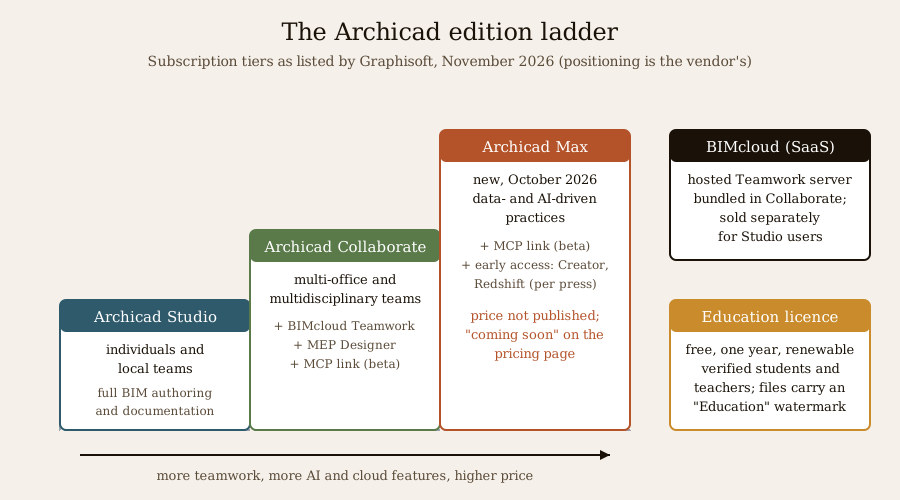
| Plan | Who it is for (Graphisoft's positioning) | What it adds | Price shown on graphisoft.com (fetched 13 and 20 Nov 2026) |
|---|---|---|---|
| Archicad Studio | "Basic-complexity projects, individual use or local teams" | Full modelling and documentation | $870 per seat per year (1-year term, paid upfront); $134 a month on a monthly term |
| Archicad Collaborate | "Medium-complexity projects, multidisciplinary or multi-office teams" | BIMcloud Teamwork and MEP Designer (per Archicad 29-era coverage); access to the beta MCP link | $1,024 per seat per year; $146 a month on a monthly term |
| Archicad Max (new, Oct 2026) | "High-complexity projects and data-driven delivery" | Vendor claim: "advanced design intelligence, AI capabilities, visualization and connected workflows"; press links it to early access to Nemetschek Creator and Maxon Redshift | Not published: "Coming soon" on the pricing page |
| BIMcloud (SaaS) | Teams on Studio that need hosted Teamwork | Real-time shared projects "hosted and maintained by Graphisoft" | $512 per seat per year; $73 a month on a monthly term |
All prices exclude tax and are shown in dollars, with no country named. The page itself says the prices "are for information only. Final price depends on your billing country". A 3-year term at the same yearly rate was also listed.
The prices conflict, and we could not resolve it. Architosh's February 2026 review of Archicad 29 quoted Studio at USD 2,414 a year and Collaborate at USD 2,840 a year, with BIMcloud as a USD 47-a-month add-on, and the Renderahouse pricing article agrees with those figures. Graphisoft's own page, fetched twice in November 2026, shows the much lower $870 and $1,024. The likeliest explanation is that the page shows a regional (non-US) price list or a promotion, but that is our inference, not something Graphisoft states.
For India, no rupee price is published. Graphisoft's India pricing URL returned an error, and Nemetschek India's "up to 50% off new Archicad subscription" promotion ended on 30 June 2026. An Indian firm will need a written quote from Nemetschek India or an authorised reseller; ask whether GST is included, what the renewal price will be, and which features (AI Visualizer, MCP, MEP Designer, BIMcloud) the quoted tier actually includes.
Students and teachers can get a free, fully functional one-year licence, renewable each year until the end of studies, after verification that usually takes two or three working days. Files made with it carry an irremovable "Education" watermark, and education users cannot join commercial Teamwork projects. Without any licence, Archicad runs in demo mode and cannot save.
Key capabilities
Modelling and documentation
Archicad models a building storey by storey with tools for walls, slabs, roofs, columns, beams, stairs, railings, curtain walls, doors, windows and objects, plus a free-form Morph tool. Walls and slabs are built from composites and profiles whose layers are building materials, which control how each layer is drawn in section, how it meets other elements and how it is quantified. Zones carry room names and areas into schedules, and objects are parametric library parts written in Graphisoft's GDL language.
Every plan, section, elevation, detail and worksheet is a view of the model, with its own layers, scale and pen set, placed on layouts (drawing sheets). Graphic overrides colour the model by any property, such as fire rating or renovation status, without changing it, and schedules list doors, windows, zones or any element with their properties.
Teamwork and BIMcloud
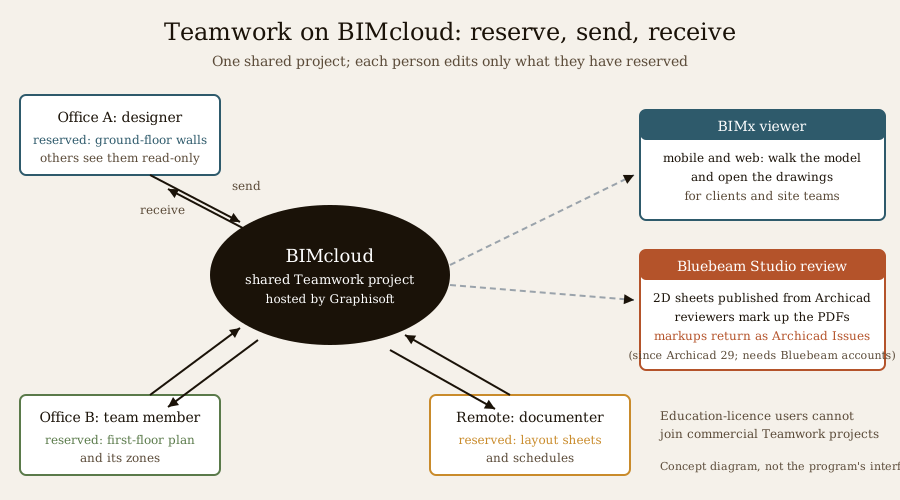
Archicad's collaboration is built on Teamwork. The project lives on BIMcloud, a server that Graphisoft hosts for you (or, in some set-ups, that a practice runs itself). Each team member works on a local copy, reserves the elements they are editing, so that nobody else can change them at the same time, and then sends their changes and receives everyone else's. It suits a studio where several people work on the same building at once, including across offices.
Around Teamwork sit tools for people outside Archicad:
- BIMx, a mobile and web viewer in which clients and site teams can walk through the model and open the drawings;
- the Bluebeam Studio connection (since Archicad 29), which publishes 2D sheets to a Bluebeam review session and brings reviewers' markups back as Archicad Issues; reviewers need Bluebeam accounts;
- a one-way Bimplus publishing link (since Archicad 29) to Nemetschek's cloud model platform;
- early access (October 2026) to Nemetschek's Open Collaboration Platform and to Nemetschek Creator, a browser-based, cloud-native early-design tool that continues Graphisoft's "Project Aurora" research. Both were labelled early access or in development, with full Creator access reported as planned for 2027.
Our sibling guide to Bluebeam Revu explains the PDF review side of that link.
Interoperability: IFC, BCF, DWG and PDF
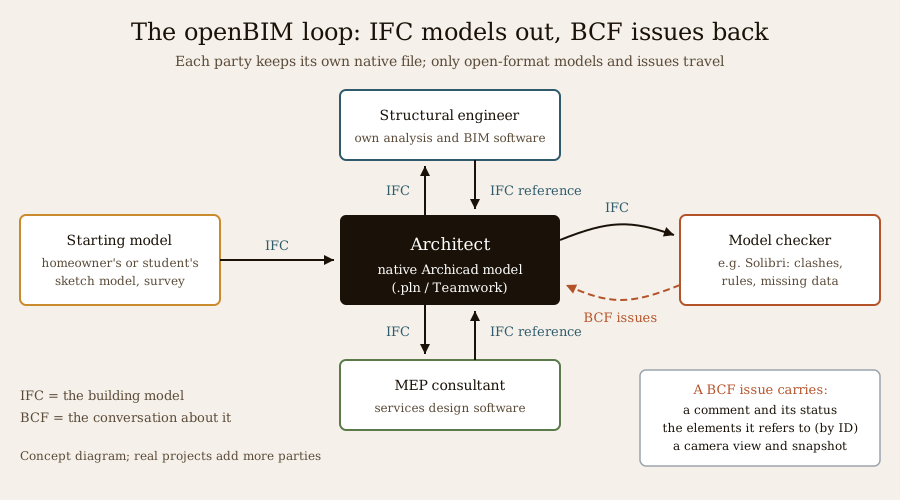
Graphisoft has long championed openBIM, the idea that each consultant should keep their own software and exchange models in open formats. Two formats matter most:
- IFC (Industry Foundation Classes) carries the building model itself: elements, geometry and properties. Archicad reads and writes IFC 4.3 natively since Archicad 29, and Archicad 30 imports more IFC4x3 entities. Graphisoft was among the first vendors to gain buildingSMART's IFC4 Reference View export certification (with Archicad 23, in 2019), and Archicad also cites IFC2x3 Coordination View 2.0 certification. A caveat from Graphisoft's own forum: in Archicad 29, IFC 4.3 exports were schema-valid but not every new IFC 4.3 type could be mapped, and bridges and tunnels could not be imported. An IFC Project Manager and translators let you control what is exported and how.
- BCF (BIM Collaboration Format) carries the conversation about the model: a comment, its status, the elements it refers to and a camera view. Issues found in a model checker such as Solibri come back into Archicad this way. Our sibling guide to Solibri model checking covers that side.
Beyond openBIM, Archicad exchanges with Revit through IFC and Revit family and project files, keeps a live connection to Rhino and Grasshopper (supporting Rhino 8 and Rhino 9 on Apple silicon; not available in the Start Edition), imports OBJ, and has long imported and exported DWG/DXF and PDF, which remain the everyday currency of Indian consultants and authorities. We found no Archicad 30 changes to DWG or PDF handling.
Note what Archicad is not: our research did not establish native IDS checking (Information Delivery Specification) or a full built-in clash-detection engine; Graphisoft's route for rule-based model checking is a connection to Solibri. Check Graphisoft's current material if these matter to your project.
Visualisation
Archicad has built-in rendering, with physically based rendering (PBR) improved again in Archicad 30. In October 2026 Graphisoft offered early access to Maxon Redshift real-time visualisation, positioned by press as a Max-tier integration; Graphisoft notes that Redshift needs a supported NVIDIA or AMD graphics card. The AI Visualizer is covered below.
System requirements
Graphisoft lists Windows 11 and macOS 15, 26 and 27 as supported for Archicad 30 (while advising against moving a main Mac to macOS 27 yet); Windows 10 and macOS 14 install but are unsupported. It suggests 16 GB of RAM for entry-level work and 32 GB for mid-level work, with an SSD.
How Archicad compares
Four programs dominate architectural BIM. Three of them belong to the same parent company, Nemetschek; Revit belongs to Autodesk. All four model buildings, produce drawings and exchange IFC; the differences are in platform, emphasis and ecosystem.
| Archicad 30 (Graphisoft) | Revit (Autodesk) | Vectorworks 2027 | Allplan 2027 | |
|---|---|---|---|---|
| Current version | 30, released 7 Oct 2026 | 2027 (Autodesk's 2027 release cycle) | 2027, released 16 Sep 2026 | 2027, released with Allplan Max in late Oct 2026 |
| Platforms | macOS and Windows | Windows only | macOS and Windows | Windows only |
| Core strength | Architecture-first BIM; strong documentation; Mac-native; openBIM | Architecture, structure and MEP in one model; dominant in large firms and global projects | BIM plus 2D drafting, landscape and entertainment design | Architecture plus engineering, precast and reinforcement detail |
| Team working | Teamwork on BIMcloud | Worksharing; cloud worksharing through Autodesk's platform | Project Sharing and Vectorworks Cloud | Allplan's cloud services, Bimplus |
| AI (as of Nov 2026) | MCP link (beta, Collaborate and Max), AI Assistant (beta), AI Visualizer | Not researched for this guide | AI Visualizer, AI Assistant (preview) | Allplan Max AI tools |
| Free option | Education licence (watermarked) | Education licence | Free for students and educators | Education licence |
For a fair choice, compare what your consultants and clients use, whether you work on a Mac, and how much of your work is architecture rather than engineering. In India many consultants and larger clients work in Autodesk tools, so test an IFC exchange with them before you commit; and an all-Mac office cannot run Revit without Windows. See our sibling guide to Vectorworks 2027, our Revit tutorial for India and the wider architecture software learning path.
What it means in India
- Who uses it. In India, AutoCAD remains the everyday drafting tool and Revit is the most common BIM program in large firms and on projects for overseas clients. Archicad has a loyal following among design-led studios, Mac users and practices that came to BIM through it, and some architecture schools teach it. We found no reliable published survey of market share in India, so treat this as a broad picture, not a statistic.
- Buying. Archicad is sold in India through Nemetschek India and its resellers. There is no published rupee price; get a written quote.
- Indian codes. Archicad does not check designs against Indian building codes or local building bye-laws, and neither does any other program discussed here. Our research found no India-specific templates, code content or localisation for Archicad. Note too that the National Building Code of India 2016 (SP 7:2016) has been withdrawn by the Bureau of Indian Standards and superseded by SP 7:2026, which BIS lists as the National Building Construction Standards 2026. Any template, checklist or AI answer that still quotes NBC 2016 as current is out of date. Compliance with the code and with local development-control rules is the responsibility of the architect, engineers and the approving authority, never the software.
- Consultants. Indian structural and MEP consultants often work in different software, and many still exchange 2D DWG. Agree at the start how you will exchange: which IFC version, which elements and properties, and whether issues will travel as BCF or as marked-up PDFs.
- Students. The free education licence is generous, but the watermark means it cannot be used for paid work, and education users cannot join a commercial Teamwork project, so plan for that when you start an internship or your first job.
The free Matrx Design Suite on Studio Matrx (studio.studiomatrx.org, introduced on the Design Suite page) is a browser design tool for Indian homes. It exports IFC4, DXF and PDF and can import IFC, so a homeowner's or student's model can be opened by an architect in Archicad as a starting point. It does not export BCF, and it is not a replacement for Archicad or any professional BIM program.
The AI question
Graphisoft's Archicad 30 help lists four AI items. Their status matters more than their names:
| Feature | What it does | Status (Nov 2026) |
|---|---|---|
| AI Visualizer | Turns a model view into an image using "a choice of top-tier AI image models, such as Nano Banana Pro" | Shipping; generated in the cloud. Usage limits per plan were not published in what we found |
| AI Assistant | Answers how-to questions, navigates documentation and selects or filters model elements from plain-language requests | Beta (since Archicad 29) |
| Archicad MCP | Gives AI clients structured access to the live model and lets them make batch edits that the user approves; works through the built-in assistant or a "Public Archicad MCP Server" for clients such as Claude Desktop, Cursor and "other locally hosted models" | Beta in the help pages, but "planned" in the 7 October press release; Collaborate and Max only |
| AI Assistant Spaces | A personal knowledge base built from your own documents | Listed in the help; the press release calls it planned, with no date |
Independent testing gives a sense of where things stand. Architosh's review of the Archicad 29 AI Assistant beta found it could find and select elements from plain-language requests (doors under a given width, load-bearing columns) but could not do simple numerical analysis such as averages, and its building-code knowledge was limited to UK regulations and the US ADA. It knows nothing reliable about Indian codes.
MCP (Model Context Protocol) is the most significant change, because it lets a general AI assistant read and edit an Archicad model step by step. If you want to understand how such assistants work and where they go wrong, our Claude for Architects and Designers course covers it in depth. Community MCP servers for Archicad, built on the open-source Tapir add-on, also exist; they are not Graphisoft products.
Two cautions apply to every AI tool in a BIM program:
1. Numbers should come from the model, not the language model; check before you send. The better designs, MCP among them, let the AI interpret your question and then read the model's real data, so every figure is traceable. Even so, a fluent answer is easy to accept. Before an AI-produced count, area or batch edit goes into a drawing set, a tender or a client report, check it against the model's own schedules.
2. What you send to cloud AI leaves your control. AI Visualizer images are generated by cloud image models, and an MCP connection to a cloud assistant sends your prompts and the model data it reads to that provider. Read the terms, check your client contract for confidentiality clauses, and prefer a locally hosted model where the work is sensitive. Cloud features can also stop: Graphisoft switched off the AI Visualizer 1.0 service used by Archicad 28 on 9 October 2026, according to its community announcement (which we saw only as a search summary), so Archicad 28 can no longer generate AI images.
The same idea, asking your own drawing questions in plain words with the answers computed from the drawing on your own device, is on the roadmap for the free Matrx Design Suite. For AI across the design workflow, see AI architecture software; for site work, site analysis tools for architects.
A learning path
1. Learn the ideas before the buttons. Work through the Building Information Modelling course, and if you are new to digital drawing, the Computer-Aided Design course.
2. Get a licence. Students and teachers apply for the free education licence through Graphisoft's education pages; professionals can start with a trial or demo mode (which cannot save).
3. Model a small building you know, such as your own home: storeys, walls, slabs, a roof, doors, windows, stairs and zones. Archicad's Learning Center palette (added in Archicad 29) helps.
4. Learn the attributes: layers, pens, building materials, composites and profiles. Most confusion in Archicad starts here.
5. Produce a drawing set: views, layouts, a door and window schedule, and PDF and DWG output.
6. Exchange a model. Export IFC, open it in a free IFC viewer and check what survived; then import someone else's IFC.
7. Try Teamwork and the AI tools last, once you can judge whether their output is right.
Key takeaways
- Archicad is Graphisoft's architectural BIM program: one model, from which plans, sections, schedules and IFC files are all derived. It runs natively on macOS and Windows.
- Archicad 30 (also called "Archicad 2026") launched on 7 October 2026. It is a refinement release: Project Map folders, flexible Project Info, label and dimension controls, Windows Dark Mode, more IFC4x3 import, ifcSpatialZone export and RFA product selection.
- Editions are Studio, Collaborate and the new Max, with BIMcloud for Teamwork. Published prices conflict between Graphisoft's page and independent reviews; Max is unpriced; there is no rupee price, so get a quote.
- Archicad's openBIM support is strong: native IFC 4.3, BCF issues from checkers such as Solibri, and DWG and PDF for everyday exchange.
- The AI features are mostly beta or planned; image generation is cloud-based; MCP is limited to Collaborate and Max. Check AI output against the model, and think before sending drawings to cloud AI.
- No software checks Indian code compliance. NBC 2016 is withdrawn; the current edition is SP 7:2026.
References
1. Graphisoft — Graphisoft unveils 2026 product portfolio, led by Archicad and AI-enabled design intelligence (press release), 7 October 2026. graphisoft.com
2. Graphisoft — Archicad 30 Help: New Architectural Features, 2026. help.graphisoft.com
3. Graphisoft — Archicad 30 Help: Organize Viewpoints in Project Map, 2026. help.graphisoft.com
4. Graphisoft — Archicad 30 Help: IFC Improvements, 2026. help.graphisoft.com
5. Graphisoft — Archicad 30 Help: AI Solutions, 2026. help.graphisoft.com
6. Graphisoft — Archicad 30 Help: Manage BIM elements via MCP, 2026. help.graphisoft.com
7. Graphisoft — Plans and pricing (fetched 13 and 20 November 2026). graphisoft.com
8. Graphisoft — System requirements (Archicad 30), fetched 20 November 2026. graphisoft.com
9. AEC Magazine — Graphisoft unveils Archicad 30 and shares AI roadmap, 7 October 2026. aecmag.com
10. Architosh — Graphisoft unveils Archicad 2026 and Nemetschek Creator, 7 October 2026. architosh.com
11. Construction Industry AI — Graphisoft Archicad 30: MCP beta and Archicad Max, 8 October 2026. constructionindustry.ai
12. Architosh — Product review: Archicad 29 with AI Assistant (beta), 17 February 2026. architosh.com
13. Graphisoft — Archicad 29 Help: New features in interoperability, 2025. help.graphisoft.com
14. Graphisoft Community — What's new in our 2026 Product Portfolio, October 2026 (seen only as search summaries). community.graphisoft.com
15. Graphisoft Community — AI Visualizer service update and transition plan, 2026 (seen only as search summaries). community.graphisoft.com
16. Graphisoft Community — Upcoming updates for IFC 4.3 support (forum thread). community.graphisoft.com
17. Graphisoft — IFC4 certification of Archicad ensures top-quality data exchange with engineers (press release), 2019. graphisoft.com
18. Graphisoft — Archicad 30 Help: Model View Definitions. help.graphisoft.com
19. Graphisoft — Rhino–Grasshopper–Archicad Toolset (downloads page). graphisoft.com
20. Graphisoft — Education licences. graphisoft.com and Graphisoft Community — Educational License: step by step. community.graphisoft.com
21. Nemetschek India — Archicad promotion page (offer ended 30 June 2026). archicad.nemetschek.in
22. Renderahouse — Archicad pricing (secondary source). renderahouse.com
23. Bureau of Indian Standards — SP 7: National Building Code of India 2016 (withdrawn) and SP 7:2026 (current); check status in the BIS standards catalogue. standardsbis.bsbedge.com
Last verified 20 November 2026. Software versions, features, prices and AI status change with each release; confirm with Graphisoft or Nemetschek India before you buy. This guide explains software only; compliance of any design with Indian codes and local rules is the responsibility of the qualified professionals and authorities involved.
Export this guide
Related Guides — Deep-dive reading
Solibri Model Checking: Solibri 26.9, BIM Rule Checks, and IFC, BCF and IDS Explained
A plain explanation of BIM model checking for Indian architects, interior designers and students: what Solibri does, what its 2026 releases added, how its editions and prices changed, and what the openBIM standards IFC, BCF and IDS actually are.
Design Software & ToolsVectorworks 2027: Architect, Landmark, Spotlight and Design Suite Explained
A plain guide for Indian architects, landscape architects, interior and event designers, and students: what the Vectorworks family does, what the 2027 release adds (including its AI tools), what it costs where prices are known, the free student licence, and how it compares with Archicad, Revit, SketchUp and AutoCAD.
Design Software & ToolsThe Homeowner's Guide to Compound Walls and Gates in India (2026)
A plain-language, start-to-finish walkthrough of building a boundary wall and gate in India — plan and permit first, then material and height, foundation and structure, building and supervision, the gate, finishes, lighting and greenery, budget and long-term upkeep — with a stage-by-stage roadmap, a full planning checklist and answers to the questions every homeowner asks.
Compound WallsRelated Tools — Try Free
Before & After Studio
Generate AI before-and-after renders to preview how your redesign could look.
DesignAIHome Colour Studio
Colour every room — living, bedroom, dining, kitchen, bathroom — surface by surface in any HEX/RGB/CMYK colour, or from 80+ curated Indian shades.
Colour StudioCCTV Placement Planner
Pick your property and zones to get a prioritised, zone-by-zone checklist of which camera goes where and how to mount it.
Placement Planner