
Bluebeam Revu 21 and Bluebeam Max: PDF Markup, Review and Quantity Take-off Explained
A plain explanation of the PDF tool many contractors and consultants live in: what Bluebeam Revu does, what Revu 21.11 and the AI-focused Bluebeam Max add, what the plans cost, how a calibrated take-off works step by step, and what it means for drawings and BOQs in Indian practice.
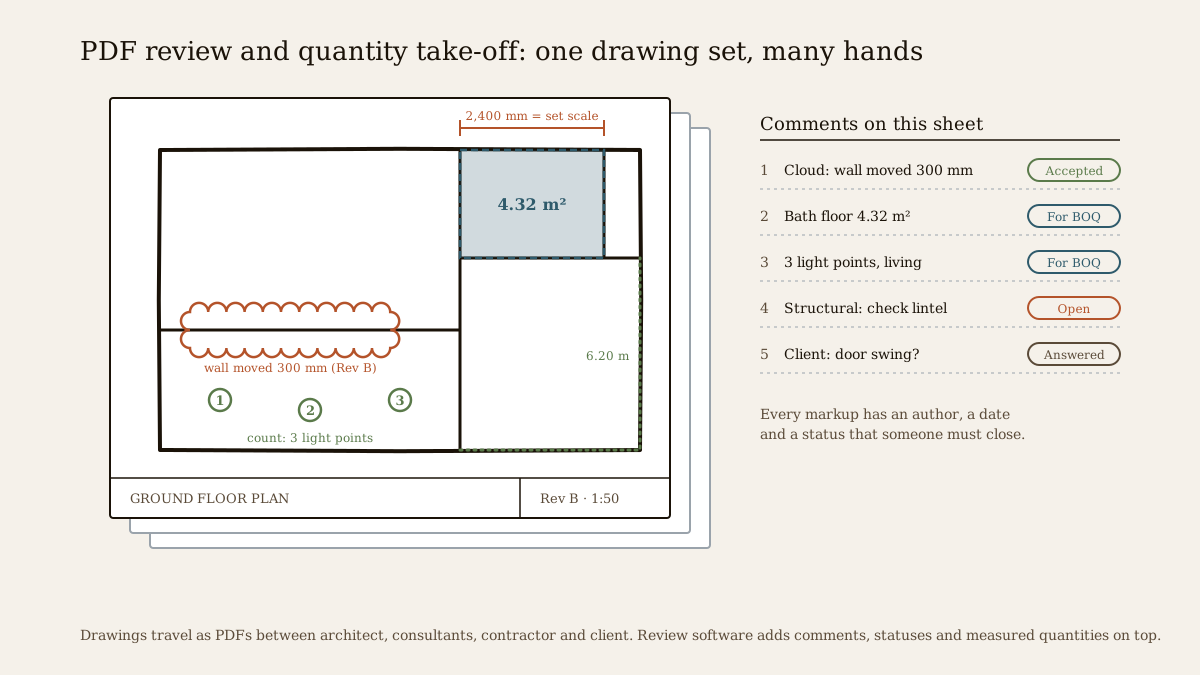
Most drawings in an Indian project are not opened in the software that made them. The architect draws in AutoCAD, Revit, Archicad or Vectorworks, but what travels to the structural engineer, the MEP consultant, the contractor, the project management consultant (PMC) and the client is almost always a PDF. People comment on it, measure from it, compare this week's revision with last week's, and price work from it. Much of that happens in WhatsApp screenshots and red pen on prints. Some of it happens in dedicated PDF review software, and the best known of those in construction worldwide is Bluebeam Revu.
This guide explains what Bluebeam Revu and its newer AI tier, Bluebeam Max, actually do, what they cost, how a calibrated take-off works with the arithmetic shown, the alternatives, and what it all means in India.
This guide describes third-party software as of November 2026. Features and figures come from Bluebeam's own pricing pages, release notes, support articles and press releases, and are marked as claims where they are the vendor's own. Prices are listed US dollar figures, not Indian quotes. It is not a guide to measuring works for a contract: quantities for a bill of quantities must be measured and checked by a competent professional against the drawings and the agreed method of measurement. Studio Matrx has no commercial relationship with Bluebeam, Nemetschek or any other company named here.
Why PDF review matters in Indian practice
A typical residential or commercial project in India passes through many hands, and the drawing set is the common language between them:
- the architect or interior designer issues plans, sections, elevations and details;
- consultants (structure, plumbing, electrical, HVAC, landscape) mark up conflicts and send back their own sheets;
- the contractor or PMC prices the work, measures quantities, raises requests for information (RFIs) and later runs snag or punch lists;
- the client asks questions, approves stages and signs off changes.
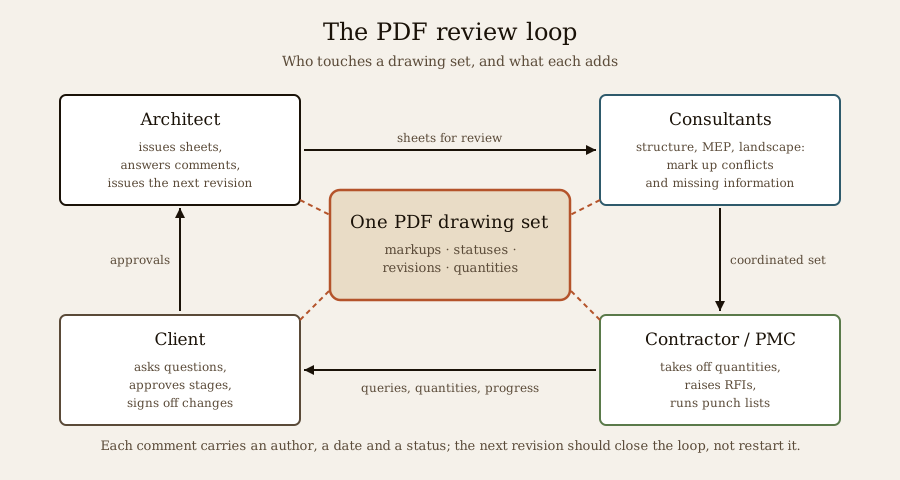
When that loop runs on screenshots and phone calls, comments get lost, people work on different revisions, and a quantity measured from an old sheet ends up in a bill of quantities (BOQ). PDF review software gives every comment an author, a date, a place on the sheet and a status someone has to close. That is its real value. If you want the background on how a drawing set fits together, read how construction drawings work together and the construction drawings masterclass.
Bluebeam Revu in one paragraph
Bluebeam Revu is a Windows desktop program for creating, viewing, marking up, measuring and organising PDF drawings, built for architecture, engineering and construction. It does not draw or model buildings; it works on the PDFs that drawing and BIM software produce, and offers plugins that create PDFs from AutoCAD, Revit and Navisworks. Bluebeam is a Nemetschek Group company, the same group that owns Archicad, Vectorworks and Solibri. Its distinguishing features are a structured Markups List (every comment becomes a row you can sort, filter, give a status and export), calibrated measurement for quantity take-off, Overlay and Compare for revisions, and Studio, its cloud service for live co-review sessions and shared project files. Since Revu 21 (September 2022), Revu is licensed by signing in to a Bluebeam subscription plan, replacing the old perpetual serial-number licences (Bluebeam's AI support article still refers to "Revu Offline" licences, so ask if you need to work without signing in).
Where things stand: Revu 21.11 and Bluebeam Max
The current desktop release is Revu 21.11, released on 1 September 2026. There is no Revu 22: Bluebeam has kept the version number at 21 and ships point releases roughly every quarter (March, June, September and December in the last two years). Bluebeam Max, a new top plan that gathers the AI features, was unveiled at Bluebeam's Unbound 2025 conference on 1 October 2025 and became generally available worldwide on 19 May 2026. Bluebeam also runs a web app and iOS and Android apps, formerly branded "Bluebeam Cloud" and now described as "Bluebeam on web and mobile", which come with every plan.
What is new in the 2025 to 2026 releases
| Release | Date | Headline changes (from Bluebeam's release notes) |
|---|---|---|
| Revu 21.7 | 3 September 2025 | Studio Project Search, including natural-language search (US server region and US English only) |
| Revu 21.8 | 2 December 2025 | Search results that include markups; Task Link to send markups as GoCanvas field forms |
| Revu 21.9 | 3 March 2026 | Fixes only; minimum version for the AI connection (MCP) in Max |
| Revu 21.10 | 2 June 2026 | Smart Review door checks (Max); Studio Session Restoration; Stitching text controls; plugins for AutoCAD, Revit and Navisworks 2027 |
| Revu 21.11 | 1 September 2026 | MCP extended to more AI clients including ChatGPT (Codex); hyperlink and bookmark improvements; faster Studio search; a simpler "Essentials" profile with guided onboarding |
| Web app | July 2026 | Page building (insert, reorder, rotate, delete pages); session status for attendees; Smart Review plumbing fixture check (Max) |
The pattern is clear: the base tools change slowly and steadily, while most headline work since late 2025 has gone into the AI features in Max.
Plans and pricing
Bluebeam sells four annual, per-user plans, and an organisation can mix them. The figures below are Bluebeam's listed US prices, billed annually, as of November 2026.
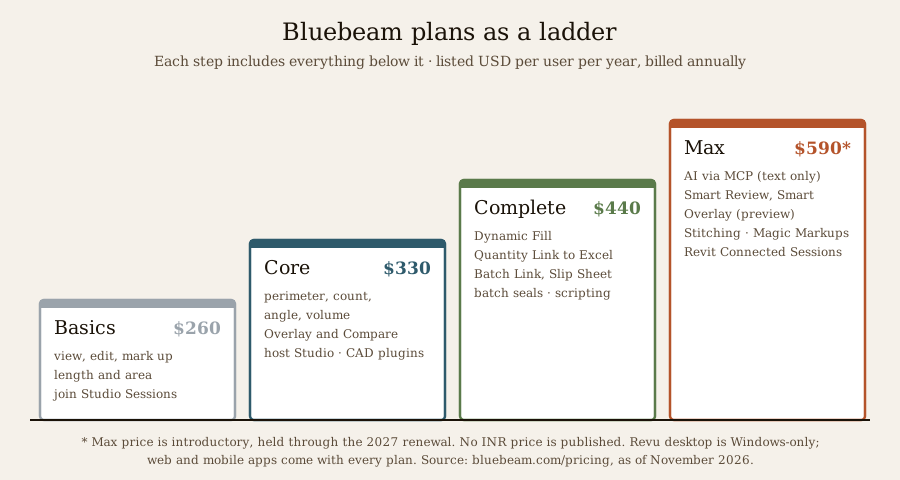
| Plan | Listed price (USD per user per year) | What it adds | Note |
|---|---|---|---|
| Basics | 260 | Create, view, edit and mark up PDFs; length and area measurement; join Studio Sessions | Cannot host Studio; no perimeter, count or volume; no CAD plugins |
| Core | 330 | Specialty markups for 2D and 3D PDFs; perimeter, count, angle and volume; Overlay and Compare; host and manage Studio Sessions and Projects; CAD plugins | Suits people who run reviews and need count or compare |
| Complete | 440 | Dynamic Fill; Quantity Link to Microsoft Excel; advanced markup reporting; Batch Link; Batch Slip Sheet; batch digital signatures and seals; scripting | Suits estimators and document controllers |
| Max | 590 (introductory) | AI integration through MCP; Smart Review and Smart Overlay; AI multi-view Stitching; Magic Markups; Studio Sessions connected to Revit | Introductory price held through the 2027 renewal; standard price not announced |
A few points that matter when you plan a purchase:
- Windows only. Revu runs on Windows, including ARM devices since 21.6. Bluebeam says Revu is not supported on Mac and suggests running it under Parallels or using the web app; the old Revu for Mac 2.x has reached end of life.
- Web and mobile are included in every plan, but they are not a full copy of Revu, and Bluebeam notes that some measurement features are not yet available on Android.
- Older and regional prices differ. Earlier US listings showed Core at 300 and Complete at 400 dollars, and other regions list their own prices. Prices change; check before you budget.
- No INR price is published. Nemetschek India's Bluebeam page carries no rupee price; Indian buyers go through Nemetschek India's sales team or authorised resellers. Expect GST on top of whatever is quoted.
What Revu actually does
Markup and the Markups List
Revu's markup tools are the familiar ones: clouds, callouts, text boxes, arrows, highlights, stamps, shapes and freehand pen. What sets it apart is that every markup becomes a row in the Markups List, with its author, date, page, colour, any custom columns your office defines (discipline, cost code, priority) and a status such as Accepted, Rejected or Completed. You can filter the list to "all open structural comments on Level 2", jump to each one on the sheet, and export the list as a report. Reusable markups live in the Tool Chest, so an office can keep a standard set of review stamps and symbols.
Studio Sessions and Studio Projects
Studio is Bluebeam's cloud service. A Studio Session puts a set of PDFs in front of several people who mark up the same files at the same time, or at different times, with every comment attributed; when the session closes, the host collects a single marked-up set and report. A Studio Project is shared cloud storage for a project's files. Hosting a Session or Project needs Core or above; Basics users can only join. Bluebeam also integrates with Procore, SharePoint and Autodesk Construction Cloud, and its web app opens files from OneDrive and Google Drive.
Measurement and quantity take-off
This is why many contractors and estimators buy Revu. The tools measure length, polylength, area, perimeter, count, angle and volume (by area times a depth). Basics has length and area; Core adds perimeter, count, angle and volume. Before measuring, you set the scale, either from the drawing's stated scale or, better, by calibrating against a dimension written on the drawing. Bluebeam's own manual recommends calibrating whenever you cannot be sure no scaling error crept in when the PDF was made. Revu also lets you define viewports, regions of a sheet with their own scale, which matters when a plan at 1:100 and a detail at 1:20 share one sheet.
Two Complete-plan tools speed up take-off. Dynamic Fill fills a bounded region (a room, a slab, a paved area) with one click as an area measurement, instead of tracing every corner. Quantity Link sends measured totals into a Microsoft Excel workbook, so a BOQ spreadsheet updates as measurements change. Revu has also long had a visual search for repeated symbols to speed up counting; it is not AI, and every count still needs checking.
Comparing revisions: Overlay and Compare
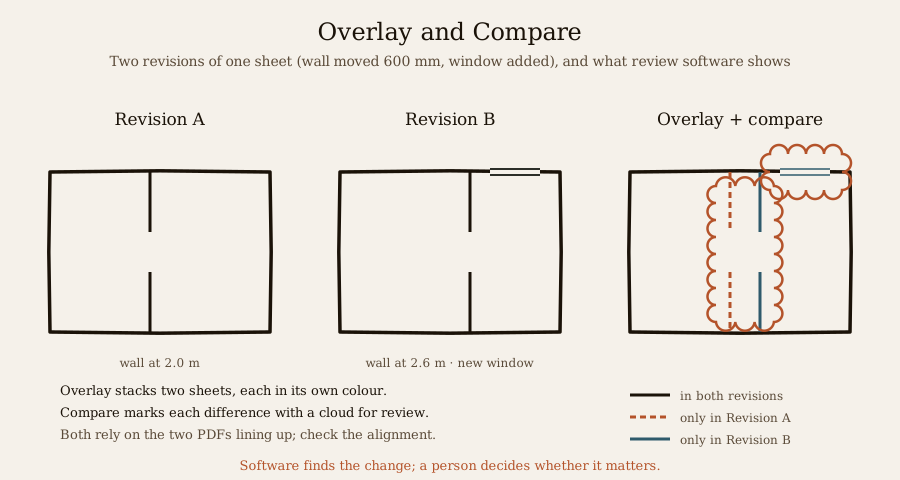
When Revision B arrives, the question is always "what changed?" Overlay stacks two PDFs, each in its own colour, so unchanged lines merge and changes stand out. Compare looks for differences and marks each with a cloud that you can review and list. Both depend on the two sheets lining up; Bluebeam added an "Auto Align" step in Revu 21.1 (April 2024), branded "Bluebeam AI", and says Revu 21.2 made it up to eight times faster (a vendor figure).
Sheet sets, hyperlinks and slip sheets
Revu can treat a folder of PDFs as a set you navigate like one document. Batch Link (Complete) scans sheets for sheet numbers and detail callouts and turns them into hyperlinks, so clicking "5/A-501" opens that detail. Batch Slip Sheet (Complete) replaces old sheets in a set with the new revision while carrying the markups across.
Punch lists, RFIs and the field
The web and mobile apps carry drawings to site. Bluebeam's web release notes describe punch, RFI and submittal workflows with reports; confirm the exact scope in a demo, as our check of those notes was partial. Task Link (Revu 21.8) turns a markup into a GoCanvas field form, but GoCanvas is US English only, so it is of limited use in India today.
The AI features in Bluebeam Max
Max is where Bluebeam's AI work sits. As of November 2026, the status labels matter as much as the features.
| Feature | What it does (vendor description) | Status |
|---|---|---|
| AI integration through MCP | Lets an outside AI assistant (Claude, ChatGPT, GitHub Copilot CLI, or a local model through AnythingLLM) read text from the open PDF, add or edit markups, search, manage bookmarks and hyperlinks, redact and more, by typed request | Shipped; Max only; Revu 21.9 or later; desktop only |
| Stitching | Joins several sheets into one continuous, to-scale view, useful for long roads, pipelines and corridors | Shipped |
| Magic Markups | Duplicate a markup as another type, convert markups, offset outlines at CAD-like precision | Shipped |
| Connected Studio Sessions with Revit | Links markups to the matching Revit sheet and 3D view | Shipped |
| Smart Review | Scans a drawing set for missing sheets, door and plumbing-fixture tags that do not match their schedules, and gridline inconsistencies | Preview; "optimised for US-based vertical commercial construction" |
| Smart Overlay | Detects changes across disciplines and scales and tracks them | Preview |
Some facts behind those labels:
- Smart Review and Smart Overlay grew out of Firmus AI, a design-review start-up Bluebeam acquired in September 2025. The price was not disclosed; press reports differ ("tens of millions" in one, 80 million US dollars in a deal tracker), so treat any figure as unverified.
- MCP (Model Context Protocol) is an open standard for connecting AI assistants to software. Bluebeam's MCP server runs on your computer, but you need your own account with the AI provider, and Bluebeam's support article says prompts, extracted text and markup and Studio metadata may be sent to that provider's cloud. Non-text drawing data is not sent.
- The AI reads text, not drawings. Bluebeam's own support page states that there is no visual search through MCP: asking it to count door symbols returns nothing. Scanned PDFs need OCR first, and it needs an internet connection.
- No AI take-off. We found no shipped Bluebeam feature that measures or counts quantities automatically with AI. Take-off in Revu is still done with the measurement tools, by a person.
- A small conflict. The Max page says the AI connection "starts with Anthropic/Claude"; the newer support article already lists ChatGPT and Copilot CLI. We follow the support article.
- No credit or token quota for Smart Review was published in the material we found. The AI client's own usage limits and charges apply to MCP use.
Worked example: a bathroom take-off on a calibrated PDF
Here is what a careful take-off looks like, whatever software you use. The plan is a PDF of a bathroom drawn at 1:50, with written dimensions of 2,400 mm by 1,800 mm, a 750 mm door and a 600 mm wide ventilator. We want the floor tile area, the wall tile area to 2.1 m high, and the number of tiles.
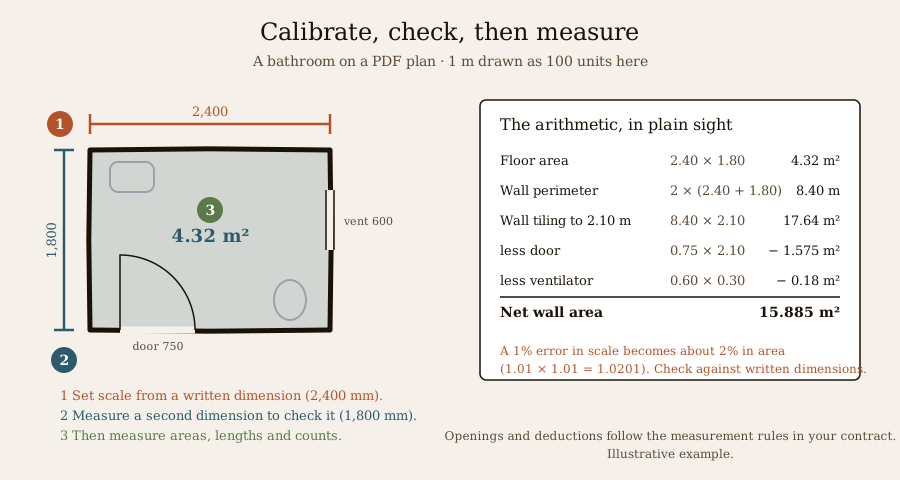
Step 1: calibrate. Pick the measuring tool's calibrate option, click both ends of the 2,400 mm dimension line, and enter 2.4 m. Do not rely on the "1:50" in the title block alone: if the PDF was printed "fit to page" or rescaled when it was made, the stated scale is wrong.
Step 2: check the calibration. Measure a second written dimension, here the 1,800 mm side. If the tool reads 1.80 m, the scale is good. If it reads 1.78 m, stop and find out why before measuring anything else.
Step 3: measure. With an area tool (or Dynamic Fill in Revu Complete), measure the floor; with a polylength or perimeter tool, measure around the walls.
| Item | Working | Result |
|---|---|---|
| Floor area | 2.40 m × 1.80 m | 4.32 m² |
| Wall perimeter | 2 × (2.40 + 1.80) m | 8.40 m |
| Gross wall tiling to 2.10 m | 8.40 m × 2.10 m | 17.64 m² |
| Less door opening | 0.75 m × 2.10 m | − 1.575 m² |
| Less ventilator (part within the tiled height) | 0.60 m × 0.30 m | − 0.18 m² |
| Net wall tiling | 17.64 − 1.575 − 0.18 | 15.885 m² |
Step 4: convert to tiles. Suppose the floor uses 600 × 600 mm tiles (0.36 m² each) and the walls 300 × 600 mm tiles (0.18 m² each), and that you and your tiler agree an allowance of 8% for cutting and breakage (an assumption for this example; agree the figure for your own tile size and layout).
| Surface | Area with 8% allowance | Tiles needed |
|---|---|---|
| Floor | 4.32 × 1.08 = 4.6656 m² | 4.6656 ÷ 0.36 = 12.96, so 13 tiles |
| Walls | 15.885 × 1.08 = 17.1558 m² | 17.1558 ÷ 0.18 = 95.31, so 96 tiles |
Then round up to whole boxes from the supplier's box size.
Why the checking step matters. An error in scale grows in area. If the calibration is off by just 1%, every length is 1% wrong, but every area is about 2% wrong, because 1.01 × 1.01 = 1.0201. Across a whole flat of flooring, that is real money. So, whichever tool you use:
- measured quantities must always be checked against the dimensions written on the drawings, and written dimensions win over measured ones;
- deductions for openings, skirtings, and what counts as wall or floor follow the method of measurement agreed in your contract, not the software's defaults;
- measure from the latest revision, and record which revision you measured.
To do the same arithmetic without any PDF software, the free Studio Matrx tile quantity calculator and paint calculator work from room dimensions you type in, and the bathroom site measurement checklist covers what to measure on site.
Alternatives, fairly compared
Bluebeam is not the only way to review and measure PDFs. The right tool depends on whether you mostly comment, mostly measure, or run a large document-control operation.
| Tool | What it is good for | Measurement | Platforms | Note |
|---|---|---|---|---|
| Bluebeam Revu | Structured markup lists, live co-review (Studio), revision compare, take-off into Excel | Calibrated length, area, perimeter, count, volume; Dynamic Fill (Complete) | Windows; web and mobile apps | Subscription only; AI in Max |
| Adobe Acrobat Pro | General PDF work in any office; comments and review | Distance, perimeter and area with a settable scale ratio | Windows, macOS, web, mobile | Widely installed already; fewer construction-specific tools |
| Foxit PDF Editor | General PDF editing and review | Distance, perimeter, area, volume and more, with calibration from a known length | Windows, macOS, mobile | Construction workflows are lighter than Revu's |
| PDF-XChange Editor | Light, fast PDF editor with markup | Calibrated length, perimeter and area | Mainly Windows | Check which edition includes the measuring tools you need |
| Drawboard PDF and Drawboard Projects | Pen-first markup on tablets; cloud project review | Page scale, calibration, measurement and volume tools in paid plans | Windows, iOS, web | Popular with architects who mark up by hand |
| PlanSwift (ConstructConnect) | Dedicated take-off and estimating for contractors and trades | Full on-screen take-off tied to estimating | Windows | An estimating tool rather than a review tool |
A small practice that mostly comments on drawings may need nothing more than a general PDF editor with calibrated measurement. A contractor or PMC running weekly multi-party reviews and measured BOQs is where Revu's Markups List, Studio and Quantity Link earn their cost. For the model-side alternatives in this series, see our guides to Archicad 30, Vectorworks 2027 and Solibri model checking.
What this means in India
- Who uses it. Bluebeam is built for contractors, engineers and project teams. In India you are most likely to meet it with larger contractors, PMCs, MEP and façade consultants, and firms working on international projects, where it may be the client's or main contractor's standard. Many smaller practices still review on paper, in a general PDF editor, or over WhatsApp.
- How to buy. Bluebeam is sold in India through Nemetschek India and authorised resellers. Nemetschek India's Bluebeam page lists sales and support contacts but no rupee price, so ask for a written quote including GST, and confirm which plan each person really needs.
- India is on Bluebeam's map. Bluebeam's Unbound 2026 world tour of customer events opened in Mumbai on 24 April 2026, before Stockholm, London, Cologne, Singapore and Sydney.
- Measurement for BOQs. In India, quantities for building works are conventionally measured according to IS 1200, the Bureau of Indian Standards' series on the method of measurement of building and civil engineering works, or another method stated in the contract. We are not aware of any PDF tool, Bluebeam included, that claims to apply IS 1200 rules for you; the software gives you lengths, areas and counts, and a person applies the measurement rules. Our guide to the bill of quantities explains how a BOQ is structured, and the free BOQ calculator helps you assemble one.
- Check the AI scope. Smart Review is optimised, by Bluebeam's own description, for US commercial construction, and Studio's natural-language search is limited to the US region and US English.
- Mac users. If your studio works on Macs, Revu itself will not run natively; you would rely on the web app or a Windows virtual machine, as Bluebeam itself suggests.
The AI question
Bluebeam's AI follows a wider trend: type a request in plain words ("list every open structural comment on these sheets") and let software do the clicking. Used well, it saves hours of tedious document work. Two cautions apply to any such tool:
1. Numbers should come from the drawing, and you should check them before you send. A neat answer from an AI assistant is easy to accept. Quantities, counts and comment lists that go into a BOQ, a tender or a letter to a client should be traceable to the drawing and spot-checked by a person. Bluebeam's own documentation is candid that its AI connection reads text only and cannot see symbols.
2. Drawings sent to cloud AI leave your control. With MCP, prompts and the text extracted from your drawings may go to the AI provider's servers under that provider's terms. Client drawings, especially of private homes, are confidential. Check your contract and your client's wishes before sending their drawings to any cloud service, and prefer setups that keep data on your own machine where you can.
For a wider view of AI in design software, see AI architecture software; for a model-side example of the same trend, see our guide to SDS2 2027 and steel detailing.
A note on the free Matrx Design Suite
The free Matrx Design Suite on Studio Matrx runs in the browser and works differently: it produces drawing sheets as PDF, with schedules and a bill of quantities computed from the model itself, and it has review comments and a version compare. Because its quantities come from the model rather than from measuring a PDF, the scale-calibration step above does not arise for drawings made in it. It does not do calibrated take-off on someone else's PDF, so if your work is measuring and marking up drawings you receive, a PDF review tool is still the right choice.
Key takeaways
- Drawings in Indian projects travel as PDFs; PDF review software gives every comment an author, a location and a status, which is its real value.
- Bluebeam Revu is a Windows program for marking up, measuring, comparing and organising PDF drawings. The current release is Revu 21.11 (1 September 2026); there is no Revu 22.
- Plans are Basics, Core, Complete and Max, listed at 260, 330, 440 and 590 (introductory) US dollars per user per year. No INR price is published; buy through Nemetschek India or resellers.
- Take-off needs Core for count and perimeter and Complete for Dynamic Fill and Quantity Link to Excel. Always calibrate from a written dimension, check against a second one, and remember that a 1% scale error is about 2% in area.
- Bluebeam Max's AI features include an MCP connection to outside AI assistants (text only, cloud-processed), Stitching and Magic Markups, with Smart Review and Smart Overlay still in preview and tuned to US commercial work. There is no AI take-off.
- Quantities for Indian BOQs follow IS 1200 or the method stated in the contract; software measures, people apply the rules.
References
1. Bluebeam — Revu 21 release notes (accessed 20 November 2026). support.bluebeam.com
2. Bluebeam — Pricing: Basics, Core, Complete and Max (accessed 20 November 2026). bluebeam.com
3. Bluebeam — Bluebeam Max product page (accessed 13 November 2026). bluebeam.com
4. Bluebeam Press — Bluebeam Max launches globally, bringing AI-powered productivity to AEC teams everywhere, 19 May 2026. press.bluebeam.com
5. Bluebeam Support — Revu and MCP (information current as of 2 June 2026). support.bluebeam.com
6. Bluebeam Support — Bluebeam on web release notes (accessed 13 November 2026). support.bluebeam.com
7. Bluebeam Support — Measurements panel: Calibrate, Page Scale and Viewports (accessed 20 November 2026). support.bluebeam.com
8. Bluebeam Support — Ways to use Bluebeam on macOS (accessed 13 November 2026). support.bluebeam.com
9. Bluebeam Press — Bluebeam acquires Firmus AI to accelerate intelligence for drawing reviews and financial risk mitigation, September 2025. press.bluebeam.com
10. Architosh — Bluebeam unveils AI-powered Bluebeam Max at Unbound 2025, 1 October 2025. architosh.com
11. Architosh — AIA25: Bluebeam supercharges performance, new integrations, 11 June 2025. architosh.com
12. Bluebeam Press — Bluebeam announces Unbound 2026 World Tour, March 2026. press.bluebeam.com
13. Bluebeam Press — Bluebeam expands Procore partnership with two integrations, September 2025. press.bluebeam.com
14. Nemetschek India — Bluebeam product page (accessed 13 November 2026). nemetschek.in
15. Calcalist — report on Bluebeam's acquisition of Firmus AI, September 2025. calcalistech.com
16. Adobe — Grids, guides and measurements in PDFs, Acrobat user guide (accessed 20 November 2026). helpx.adobe.com
17. Foxit — How to measure distances and areas in PDF documents (accessed 20 November 2026). foxit.com
18. PDF-XChange — Calibrating Scales, PDF-XChange Editor user manual, version 11 (accessed 20 November 2026). help.pdf-xchange.com
19. Drawboard — Measurement tools and page scale, Drawboard PDF support (accessed 20 November 2026). support.drawboard.com
20. ConstructConnect — Takeoff and estimating products, including PlanSwift and On-Screen Takeoff (accessed 20 November 2026). constructconnect.com
21. Bureau of Indian Standards — IS 1200 series: Method of measurement of building and civil engineering works (check the current part and edition with BIS). services.bis.gov.in
Last verified 20 November 2026. Software versions, plans, prices and AI features change with each release; confirm with Bluebeam or Nemetschek India before you buy. This guide explains software and process only; quantities for any tender, BOQ or contract must be measured and checked by a competent professional against the drawings and the agreed method of measurement.
Export this guide
Related Guides — Deep-dive reading
Vectorworks 2027: Architect, Landmark, Spotlight and Design Suite Explained
A plain guide for Indian architects, landscape architects, interior and event designers, and students: what the Vectorworks family does, what the 2027 release adds (including its AI tools), what it costs where prices are known, the free student licence, and how it compares with Archicad, Revit, SketchUp and AutoCAD.
Design Software & ToolsSolibri Model Checking: Solibri 26.9, BIM Rule Checks, and IFC, BCF and IDS Explained
A plain explanation of BIM model checking for Indian architects, interior designers and students: what Solibri does, what its 2026 releases added, how its editions and prices changed, and what the openBIM standards IFC, BCF and IDS actually are.
Design Software & ToolsThe Complete Guide to Planning Your Home Before You Spend a Rupee
Why the cheapest, most powerful work happens on paper — a planning playbook for Indian homeowners before any money moves
Home PlanningRelated Tools — Try Free
Contract-Ready BOQ — With Brand Dropdowns
Build a contract-ready Bill of Quantities with curated brand dropdowns for each line item.
BOQCross-Ventilation Analyzer
Estimate airflow and air changes per hour (ACH) from room size, window areas, layout, and local wind — with a minimum window-area check (NBC-based; check SP 7:2026 and local bylaws).
Ventilation CalculatorBOQ & Quantity Takeoff
Build a live, priced bill of quantities — add materials at city-adjusted rates, take off room quantities, apply wastage, contingency and GST, export PDF or CSV.
Estimating Tool