
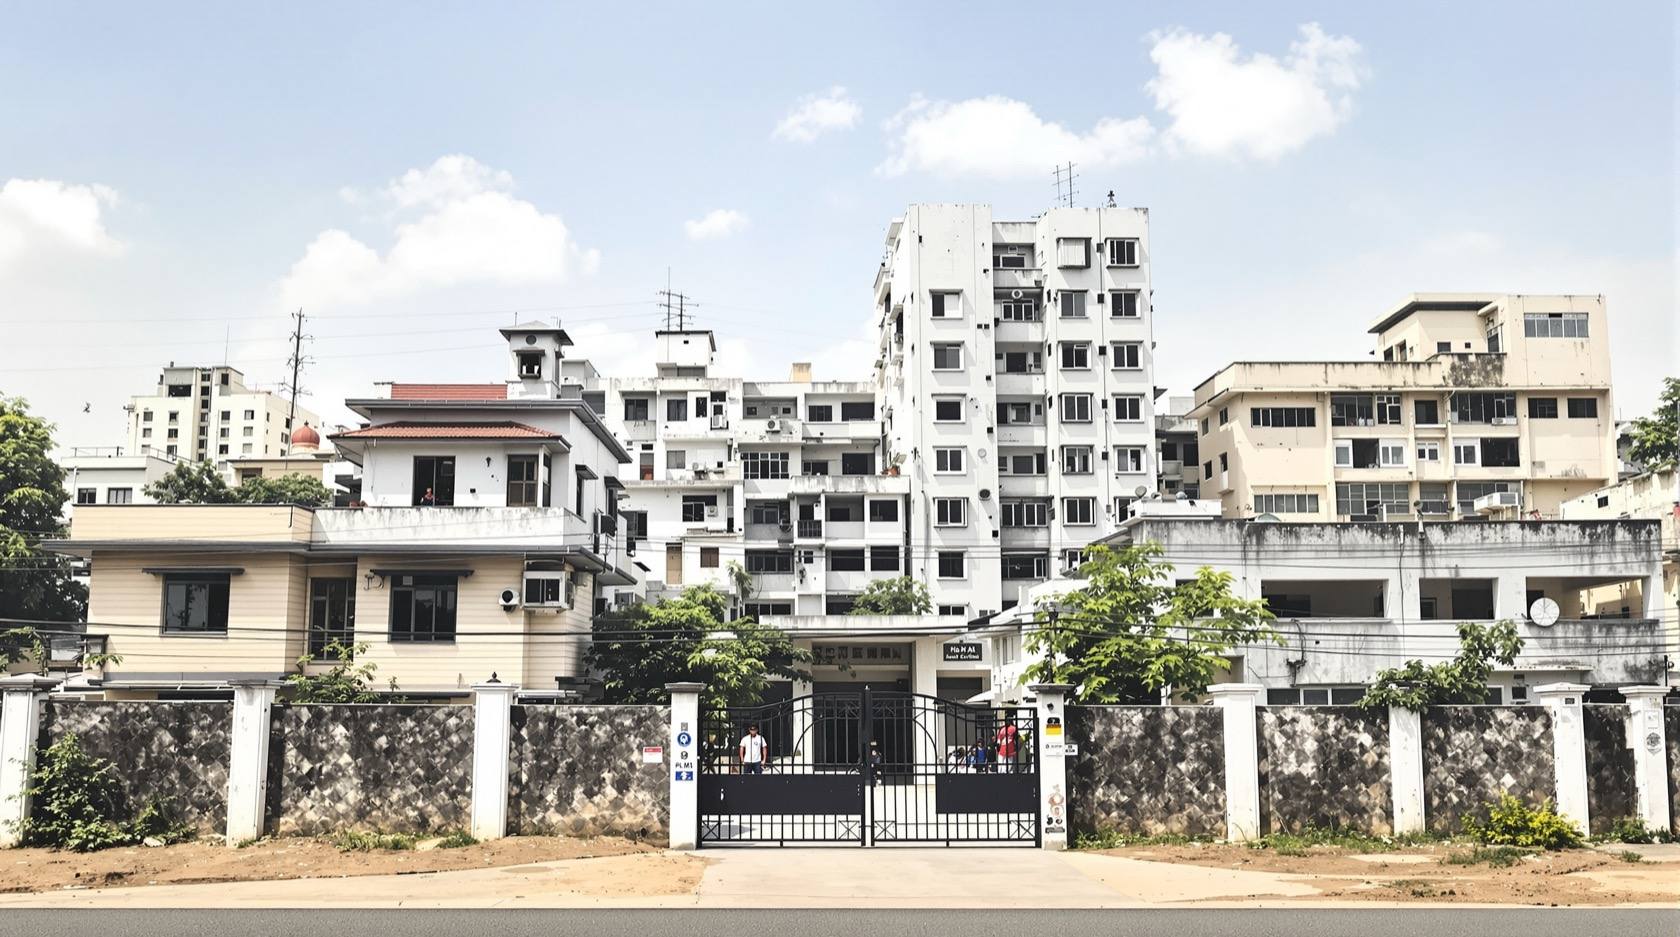
Complete Guide to Building Type Security in India (2026): Right-Sizing Protection to Homes, Schools, Hospitals, Warehouses and Temples
The same security building blocks — perimeter, gate and access, CCTV, alarms, lighting, fire, guards and cyber — are composed very differently for a villa, a school, a hospital, a warehouse or a temple. This pillar maps the whole library of building-type guides and gives you the framework to tailor security to each kind of building.
There is a mistake that costs Indian building owners more than any burglar does, and it is made in the planning stage, long before a single camera goes up. It is the belief that "security" is one product — a bundle of cameras, a boom barrier, a couple of guards — that you buy once and bolt onto any building. It is not. A gate that is right for a factory would strangle a temple on a festival morning. A visitor process that keeps a school's children safe would insult a hotel's guests. An alarm that suits an empty warehouse at night would be useless in a hospital that never closes. The building blocks are the same everywhere — perimeter, gate and access, CCTV, alarms, lighting, fire, staff and guards, and cyber — but the way you compose them is entirely different, because each building faces a different threat, holds different people, guards different assets, works at a different scale, and answers to different rules.
Building type security is the discipline of composing those shared building blocks correctly for the kind of building you are protecting. A home defends mainly against burglary and intrusion. A school protects children and controls who comes near them. A hospital must stay open to anyone in an emergency while still keeping wards, pharmacies and newborns safe. A warehouse guards high-value stock against theft and diversion. A temple manages crowds and openness, not a fortress. A construction site protects materials, plant and trespassers on an ever-changing, half-built layout. Same blocks, five completely different compositions. This is the pillar for that work at Studio Matrx: it explains the framework for tailoring security to a building type, and it maps the whole library of building-type guides so you can go straight to yours.
Scope & safety. This guide is about planning, deciding and coordinating the right security composition for a building type — it is strictly defensive and says nothing about defeating any security measure. Right-size to the real threat: do not over-secure a place that needs openness, nor under-secure one that holds high value or vulnerable people. Life-safety and crowd-safety come first — always. In schools, clinics, hostels, restaurants, hotels, places of worship and any assembly or institutional building, security must NEVER block escape or trap people in a fire or a stampede; occupancy, egress and fire rules under the National Building Code (SP 7:2026) govern, and they override any security wish. CCTV, access logs and biometrics are personal data under the Digital Personal Data Protection Act, 2023 (DPDP); guards are deployed through agencies registered under the Private Security Agencies (Regulation) Act, 2005 (PSARA). For anything at scale — a society, a school, a hospital, a hotel, an industrial site — engage a professional security consultant and a licensed installer. This is educational guidance, not legal, fire or security-engineering advice.
The core idea: same blocks, different composition
Picture eight building blocks laid out on a table: a perimeter (wall, fence, gate line), gate and access control (who gets in, and how), CCTV (what you can see and review), alarms (what tells you something is wrong), lighting (so the other layers work after dark), fire and life-safety (so security never becomes a trap), staff and guards (the human layer), and cyber (protecting the connected systems themselves). Every building on earth is protected with some mix of these eight. What changes from a house to a hospital is not the blocks — it is how much of each, arranged how, and tuned for what.
A home leans on a hardened perimeter, a good door and lock, a video door phone and a burglar alarm, with light-touch access because the "users" are one trusted family. A school leans hard on access control and visitor management — one supervised entry, every visitor logged and escorted, staff and children on very different footings — because the asset it protects is people who cannot protect themselves. A hospital cannot lock its front door at all, so it protects inward: open casualty and outpatient areas, but controlled wards, restricted pharmacies and maternity, and a strong response layer. A warehouse inverts the whole thing: few people, high-value stock, so it leans on a strong perimeter, night-time intrusion detection, and rigorous control of the one thing that moves value — the loading dock and the goods gate. A temple must stay open and welcoming, so it leans on crowd management, wide clear egress and discreet CCTV, not barriers. A construction site has no finished walls to defend, so it leans on a temporary perimeter, materials control, and keeping trespassers — especially children — off a dangerous, changing site.
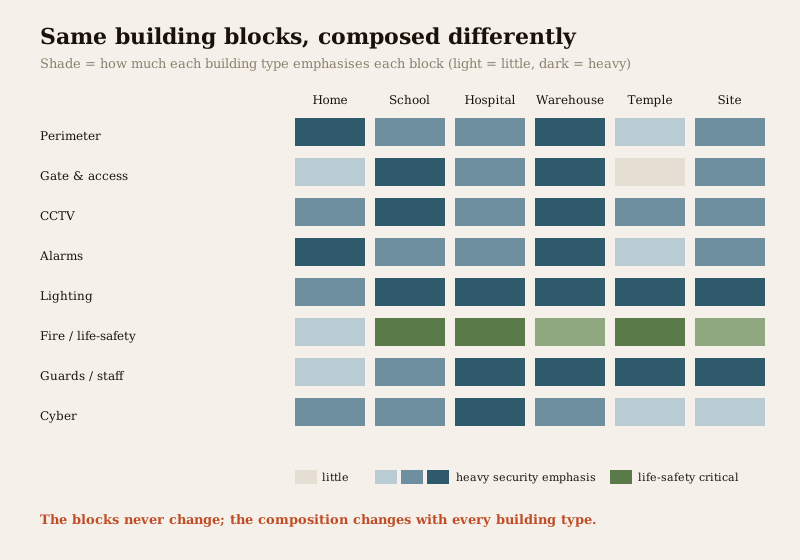
The practical lesson is that you cannot copy one building's security to another and expect it to fit. You must read the building type first — its threat, its people, its assets, its scale and its rules — and then decide how much of each block it needs, and how they connect. That reading is the framework this pillar teaches, and the rest of the library applies it, one building type at a time.
The library: four categories of building type
The building-type guides fall into four broad families, grouped by how similar their security compositions are. Use this as the map: find your building, and follow the link to its dedicated guide.
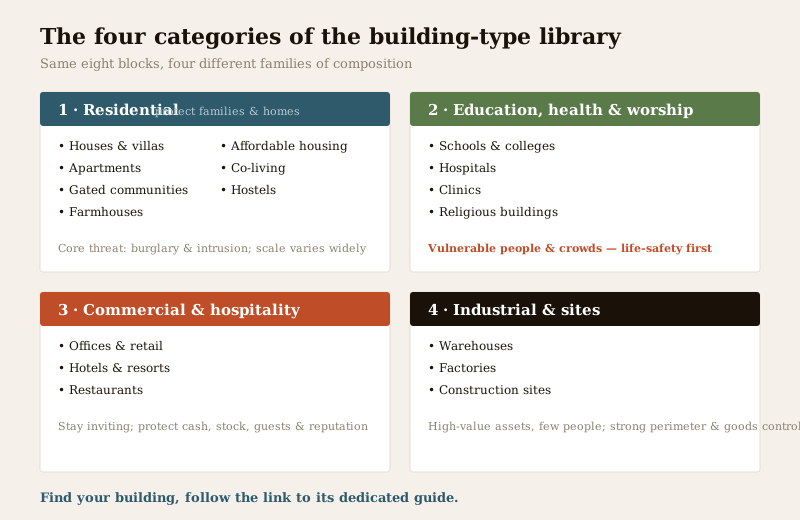
1. Residential — protecting families and homes
Residential buildings share one core threat — burglary and intrusion — but scale and shared space change everything. An independent house owns its whole perimeter; an apartment shares it with hundreds of neighbours; a gated community runs a small township. The residential guides:
- Villas and independent houses — a fully owned perimeter, layered from gate to safe room.
- Apartments and flats — securing your own door inside a shared, managed building.
- Gated communities — township-scale access, guarding and visitor management.
- Farmhouses — a remote, often-empty property where response time is the real problem.
- Affordable housing — high-density, cost-constrained security that still protects real people.
- Co-living — many unrelated adults sharing one building and one door.
- Hostels — protecting students and residents, with life-safety and supervision at the centre.
2. Education, health and worship — protecting people and crowds
This family is defined by vulnerable people and public access, and it is where life-safety and crowd-safety dominate every other consideration. Schools hold children; hospitals hold the sick; temples hold crowds. Security here is about controlling access without creating a trap.
- Schools and colleges — one supervised entry, visitor control, and safeguarding children above all.
- Hospitals — open casualty with controlled wards, pharmacy, records and maternity.
- Clinics — a smaller, staff-led version of the hospital problem, with patient-data duties.
- Religious buildings — crowd management, openness and wide egress, never a fortress.
3. Commercial and hospitality — protecting business and guests
Here the building must stay inviting — customers, guests and diners must feel welcome — while protecting cash, stock, staff and reputation. Security is layered and largely invisible.
- Offices and retail (commercial buildings) — access tiers, CCTV, and after-hours protection for a working building.
- Hotels and resorts — guest safety and privacy across a large, always-open, mixed-use property.
- Restaurants — cash, crowds, kitchens and late hours in a small, busy space.
4. Industrial and sites — protecting assets and controlling risk
This family holds high-value assets and few people, so it inverts the usual priority: a strong perimeter, tight goods control, and keeping unauthorised people off dangerous ground.
- Warehouses — high-value stock, the loading dock as the key risk, and night-time intrusion detection.
- Factories — a working industrial site with plant, materials, shifts and safety zones.
- Construction sites — a temporary, changing, half-built site protecting materials, plant and trespassers.
The framework: how to tailor security to a building type
Every building-type guide applies the same five-step reading. Do these in order before you choose a single device, and the right composition of the eight blocks falls out almost on its own.
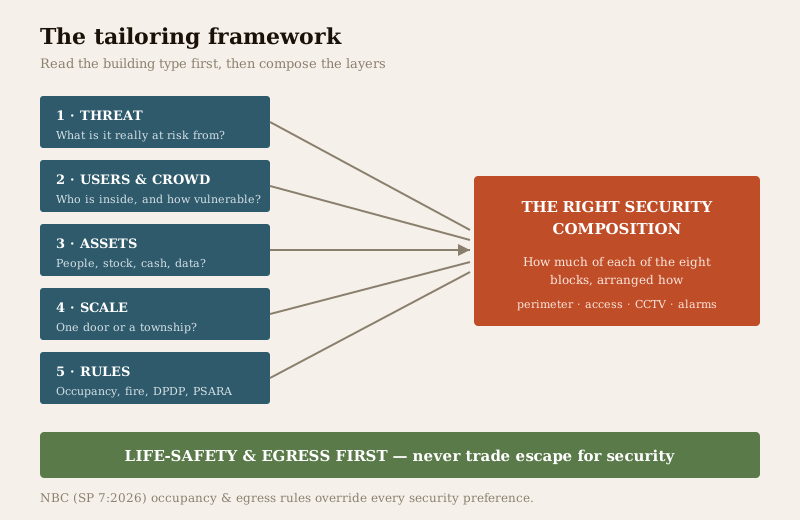
1. Read the threat profile. What is this building actually at risk from? A home fears the opportunist burglar; a warehouse fears organised theft and insider diversion; a school fears an unauthorised adult near children; a temple fears a crowd crush far more than a thief. Over-securing against the wrong threat wastes money and creates friction; under-securing the real one is negligence. Name the top two or three real threats before anything else.
2. Read the users and the crowd. Who is inside, how many, how often, and how vulnerable? A trusted family of four needs almost no internal access control; a hostel full of students needs supervision and safeguarding; a hospital and a temple handle unpredictable public crowds. The more people, and the more vulnerable or transient they are, the more the composition shifts from "keep intruders out" toward "manage and protect the people inside" — and the more life-safety dominates. Users with specific needs deserve dedicated thought; see security for specific users and the for-users sub-hub.
3. Read the assets. What is genuinely worth protecting — people, high-value stock, cash, sensitive data, or the building itself? The asset decides where you concentrate the layers: a warehouse concentrates on the goods and the dock; a clinic concentrates on the pharmacy and patient records; a home concentrates on the family and the entry points. Assets also pull in specific system guides — parking and garage security for vehicles, and the cybersecurity pillar for data.
4. Read the scale. Is this one door, one building, or a township? Scale decides whether guards, a guardhouse, boom barriers and a control room are justified, and whether visitor management must be systematic. A single home needs none of that; a gated community, a hospital campus or a factory needs all of it. Scale is where you move from consumer devices to professional building security systems and a manned guardhouse.
5. Read the rules. What occupancy and legal rules govern this building? This is the step owners skip and consultants never do. Occupancy classification, egress width, travel distance and fire provisions under the National Building Code (SP 7:2026) set hard limits on assembly, institutional, educational and mercantile buildings. DPDP governs every camera and access log. PSARA governs how guards are deployed. Type-specific licensing (for a hotel, a hospital, a factory, a place selling food) may add more. The rules are not obstacles to design around — they are the frame the security must fit inside.
Run those five readings, and the composition writes itself: the threat and assets tell you which blocks to emphasise, the users and scale tell you how much, and the rules tell you what you must and must not do. That is the whole method, and every guide in the library is an application of it.
The composition, block by block, across building types
The table below is the pillar in one view: how each of the eight shared blocks is typically composed for a few representative types. It is a shape, not a spec — your building's own five-step reading decides the details.
| Block | Home / villa | School | Hospital | Warehouse | Temple / assembly |
|---|---|---|---|---|---|
| Perimeter | Owned wall + gate, hardened | Fence + single controlled entry | Campus edge, many controlled points | Strong secure perimeter, priority | Open, welcoming, crowd-flow focused |
| Gate & access | Light — trusted family, VDP | Heavy — visitor logging, escort | Tiered — open front, restricted wards | Tight goods + people control at dock | Minimal barriers, wide clear entry |
| CCTV | Entries, perimeter, review | Corridors, gates, safeguarding | Public areas + restricted zones | Perimeter, dock, aisles, stockroom | Discreet, crowd-view, no privacy intrusion |
| Alarms | Burglar alarm, panic button | Lockdown + duress signalling | Zoned, ward-aware, duress | Strong night intrusion detection | Crowd + fire alerting, not intrusion |
| Lighting | Entry + perimeter, deterrent | Whole grounds, no dark spots | 24x7, wayfinding + security | Full perimeter + yard flood | Crowd areas + egress paths lit |
| Fire / life-safety | Basic, egress kept clear | Critical — drills, clear egress | Critical — evacuation, refuge | Materials-appropriate, clear exits | Critical — crowd egress, no lock-in |
| Guards / staff | Optional / society-shared | Trained + safeguarding-aware | Manned, trained for open access | Manned, shift-based, dock control | Crowd marshals + volunteers |
| Cyber | Home devices hardened | School data + camera hardening | Heavy — patient data duty | Stock + access systems hardened | Donation + camera data hardening |
Two patterns jump out. First, the darkest columns migrate — a home's weight sits on perimeter and alarms, a school's on access and CCTV, a warehouse's on perimeter and alarms again but for opposite reasons, a temple's on lighting, fire and crowd flow. Second, fire and life-safety only get more important as buildings hold more people — and in the education, health and worship family, and in hotels and restaurants, it is the single most important row on the table.
The life-safety thread: egress is never traded for security
This is the rule that overrides everything above, and it is set in bold in every building-type guide for a reason: in any building that holds a crowd or vulnerable people, life-safety and crowd-safety come first, and security must never defeat them.
Every good security control has a failure mode where it traps people, and in an assembly or institutional building that failure mode is fatal. A gate locked hard against intruders is a death trap in a stampede. An access-controlled door that fails closed when the power drops seals people inside a fire. A single controlled entry that is also the only exit turns a school or a temple into a bottleneck. The discipline is absolute: anything on an escape route must be fail-safe for egress — it releases and lets people out even when it is locked against people coming in, and even when power, network or the panel has failed. Egress capacity, exit width, travel distances and fire provisions follow the occupancy rules of the National Building Code (SP 7:2026), and they win over any security preference, every time. Design security so that its worst outcome is still a safe exit.
This is not a footnote to building-type security — it is the frame around it, and it is why places of worship, schools, hospitals, hostels, hotels and restaurants get less physical lockdown, not more, in the areas that hold crowds. Work through it with fire-egress compatibility, emergency door release, fire-tender access and the fire-safety sub-hub before you finalise any access design for a crowded building.
The law: DPDP, PSARA and when to engage a consultant
Two laws touch almost every building type, and one decision matters more than either.
DPDP Act, 2023 makes the footage, access logs and biometrics your systems collect personal data. For a home this is light-touch; for a school, hospital, clinic, hotel or workplace it is a real duty — collect only what you need, restrict who can see it, set a retention period, place cameras lawfully (never in washrooms, changing rooms or private wards), and handle any breach responsibly. The cybersecurity pillar and the cybersecurity sub-hub carry the detail.
PSARA, 2005 governs guards: manpower must come through a licensed private security agency, with trained, verified personnel. Any building deploying guards at scale — a society, a school, a hospital, a hotel, a factory, a site — must use a PSARA-registered agency, not informal labour.
And the decision that matters most: engage a professional security consultant for anything at scale. A single home can be planned from the guides. A school, hospital, hotel, gated community, warehouse, factory or construction site should not be — the interplay of threat, crowd, assets, scale, occupancy law, fire code and PSARA is exactly the work a consultant does, and the cost of getting egress or access wrong on an institutional building is measured in lives, not rupees. Use the guides to become an informed client who asks the right questions; use a consultant to design the system.
Where the device and system libraries come in
The building-type guides tell you what to emphasise; they deliberately do not re-explain every device, because the device and system libraries already do that in depth. Once your five-step reading tells you a building needs, say, a strong perimeter and manned access, go to the source:
- Perimeter — the perimeter security pillar and the perimeter sub-hub.
- Gates and access — the access control pillar, gate access control, boom barriers, visitor access management and guardhouse design.
- CCTV — the CCTV sub-hub.
- Alarms and response — alarm monitoring services, remote security monitoring and panic buttons.
- Lighting — the lighting sub-hub.
- Parking and vehicles — parking and garage security and the parking sub-hub.
- Smart-home layer — the smart-home security pillar and the smart-home sub-hub, with occupancy simulation for empty properties.
- Cyber — the cybersecurity pillar.
- Openings, lifts and stairs — the openings sub-hub and the lifts-and-stairs sub-hub.
Think of it as two libraries that meet at your building: the building-type guides decide the recipe, and the device/system guides supply the ingredients.
Key takeaways
- Same blocks, different composition. Perimeter, access, CCTV, alarms, lighting, fire, guards and cyber protect every building — but a home, a school, a hospital, a warehouse and a temple each emphasise, arrange and tune them completely differently. Never copy one building's security to another.
- Read the building type in five steps — threat, users and crowd, assets, scale, and rules — before choosing any device. The reading tells you which blocks to emphasise, how much, and what you must and must not do.
- The library has four families — residential; education, health and worship; commercial and hospitality; industrial and sites — each with a dedicated guide per building type. Find yours and start there.
- Life-safety and crowd-safety always win. In assembly and institutional buildings, security must never block egress or trap people; NBC (SP 7:2026) occupancy and egress rules override every security preference — fail-safe egress, every time.
- DPDP governs the data, PSARA governs the guards, and a consultant governs anything at scale. Use the guides to become an informed client; use a professional to design an institutional, industrial or crowded building.
Where to go next
- Residential: villas and houses, apartments, gated communities, farmhouses, affordable housing, co-living, hostels.
- Education, health & worship: schools and colleges, hospitals, clinics, religious buildings.
- Commercial & hospitality: offices and retail, hotels and resorts, restaurants.
- Industrial & sites: warehouses, factories, construction sites.
- Zoom out to the building security systems guide, the ultimate home security guide, the security hub and the building-types sub-hub. Gauge your position with the home security risk scorecard and the site perimeter security assessment.
References
- National Building Code of India (SP 7:2026, BIS) — occupancy classification, means of egress, exit width and travel distance, and fire and life-safety provisions that govern assembly, institutional, educational, mercantile and industrial buildings; verify the current edition and the clauses relevant to your occupancy with a qualified professional.
- Digital Personal Data Protection Act, 2023 — CCTV footage, access logs and biometrics are personal data; collect minimally, restrict access, set retention, place cameras lawfully, and handle breaches responsibly. Confirm current rules and notified provisions before relying on specifics.
- Private Security Agencies (Regulation) Act, 2005 (PSARA) and the associated rules — the framework under which private security guards are deployed through licensed agencies; verify current licensing, training and verification requirements for your state.
- Crime Prevention Through Environmental Design (CPTED) — the named approach of designing space (natural surveillance, access control, territoriality and maintenance) to reduce crime, applied differently across building types; review current CPTED literature for method.
- Building-type and sector licensing — schools, hospitals, hotels, factories, food establishments and construction sites carry their own statutory approvals and safety obligations; confirm the specific licences and inspections for your building type and state with the relevant authority.
This is an educational overview, not legal, fire or security-engineering advice, and it covers only how to plan and compose defensive security appropriate to a building type — never how to defeat any security measure. Life-safety, egress, fire and any certified work remain qualified professional tasks; engage a licensed security consultant and installer for anything at scale, and verify the current status of any law, code or standard before relying on it.
Export this guide
Related Guides — Deep-dive reading
Religious Building Security in India (2026): Crowd Safety and Protecting a Place of Worship
How temples, mosques, churches, gurudwaras and other places of worship keep people, donations and sacred items safe while staying open, welcoming and unpoliced — with crowd and life-safety first, and never a locked or bottlenecked exit during a gathering.
SecurityFactory Security in India (2026): A Layered Guide for Manufacturing Plants and MSME Units
How a manufacturing factory, industrial plant or MSME unit protects a large site of machinery, raw materials, finished goods and scrap, controls a shift-based workforce and the movement of material through its gate, hardens its OT and IP, and treats hazardous-process and fire safety as non-negotiable life-safety.
SecurityClinic Security in India (2026): A Right-Sized Guide for Small Medical Practices
How a small clinic, nursing home, diagnostic centre, dental surgery or polyclinic protects its drugs, cash, costly equipment and highly sensitive patient data, keeps staff safe from aggression, and never traps a patient in an emergency — without buying a hospital-scale system.
SecurityRelated Tools — Try Free
Home Security Risk Scorecard
Score your home across six security layers — perimeter, entry points, lighting, detection, alarm and habits — and get a prioritised action plan.
Security ScorecardApartment Video Door System Planner
Enter flats, entrances, floors and guard desk for a first-pass building intercom plan — door stations, indoor monitors, guard station, the right architecture and an indicative cost band.
Building PlannerApartment vs Villa Interior Planning Guide
Compare ceiling height, structural flexibility, lighting, storage, and services between apartments and villas.
Planning Guide