
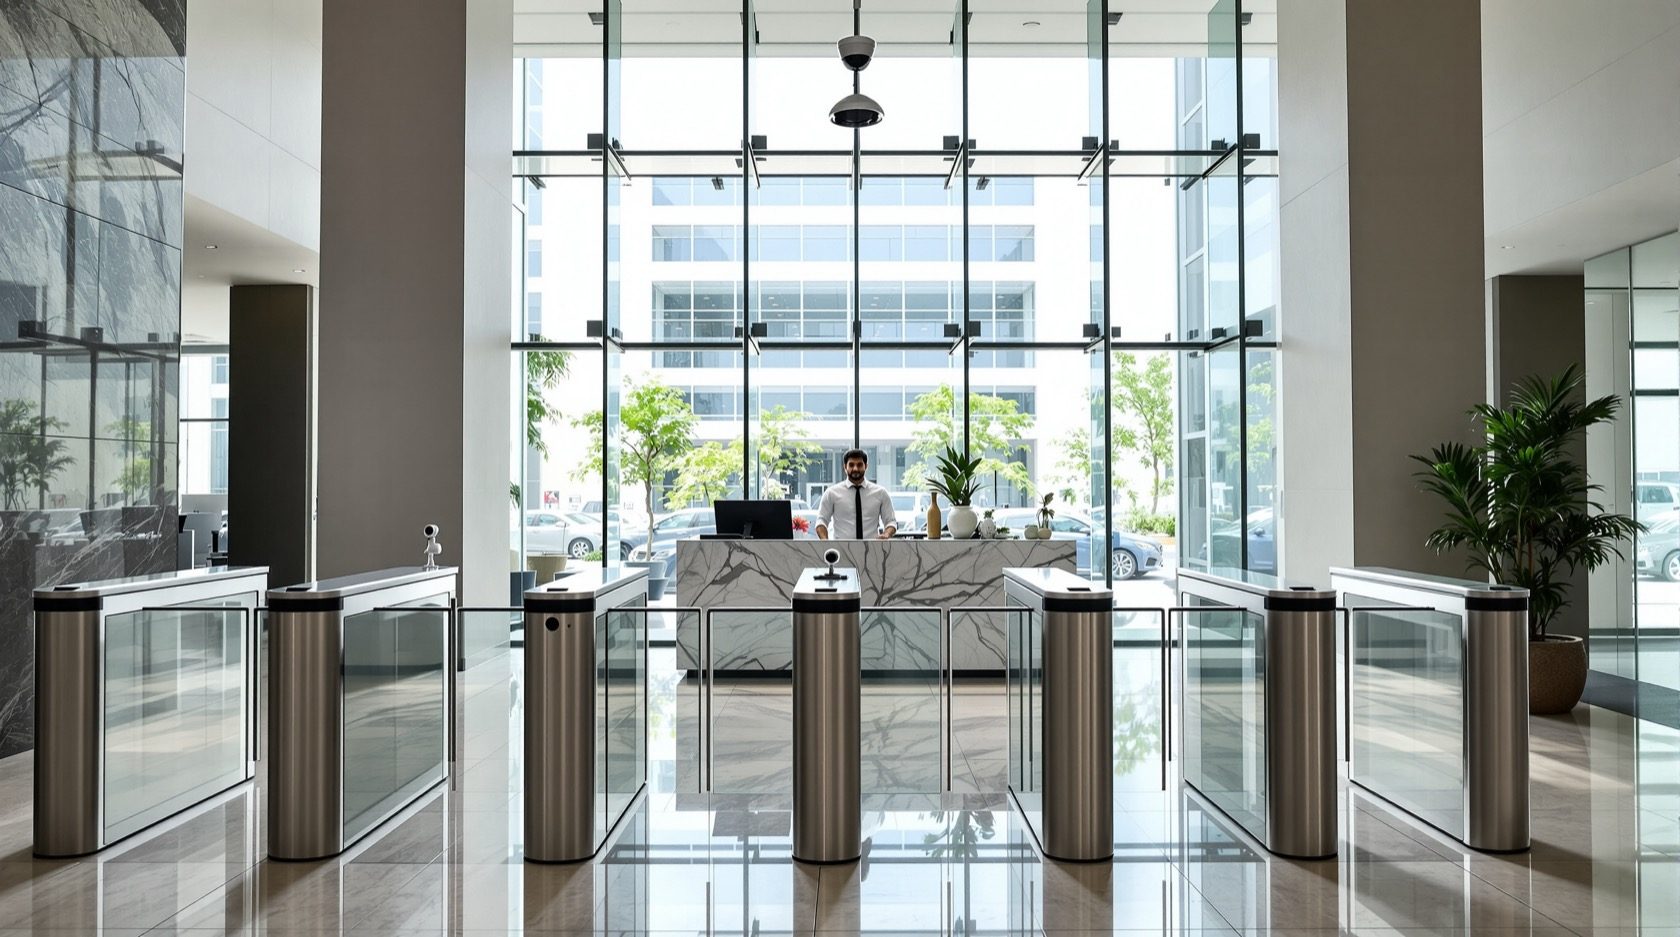
Security Guide for Commercial Buildings in India
How to plan layered security for Indian offices, retail and mixed-use commercial buildings — zone-based access control, reception and visitor management, CCTV and control rooms, after-hours intrusion, loading bays and parking, and fail-safe integration with fire and life-safety. Written for facility managers, builders and architects.
Commercial buildings are the hardest security problem most facility teams will ever own. A home has one family and a handful of doors; an office tower, a mall or a mixed-use block has hundreds or thousands of people who legitimately need to move through it every day — staff, visitors, contractors, delivery riders, cash-in-transit crews, cleaners, tenants — each needing a different level of access, at different hours, without ever being made to feel unwelcome. Security here is not a wall; it is a flow-management problem solved in layers.
This guide takes the general principles from the Studio Matrx Security Knowledge Hub and makes them specific to Indian offices, retail and mixed-use commercial buildings. It is written for the people who plan and run these buildings — facility managers, builders and architects — to help you assess risk, zone the building, choose systems and, above all, coordinate the qualified professionals who make it safe and code-compliant.
Scope & safety. This guide helps you plan, decide and coordinate. Fire detection and alarm, electronic access control and electric locks, mains electrical work, and structural perimeter are life-safety-critical: they must be designed, installed and certified by licensed professionals. For a building of this size you should engage a qualified security consultant early, and everything below must comply with the National Building Code fire and life-safety provisions and local bye-laws. Security hardware must never compromise fire escape — it has to fail-safe (unlock) on a fire alarm.
Why commercial security is different
Three things separate a commercial building from a home. First, scale and churn — the population is large and constantly changing, so identity and access can no longer be managed with keys and familiarity. Second, mixed legitimate users — the same lobby must welcome a visitor and stop an intruder, which means security has to be selective, not merely a locked door. Third, duty of care and compliance — you are responsible for the safety of employees and the public, and you answer to fire officers, insurers, labour and shops-and-establishments rules, and often client or tenant audits.
The threats follow from this. The most common are tailgating (an unauthorised person following an authorised one through a controlled door), after-hours intrusion through service entries and loading bays, internal theft and data loss, workplace violence or disputes, and vehicle-borne risks in basements and ramps. A structured security risk assessment — ideally run with your consultant — is the honest starting point that tells you which of these actually apply to your site, your city and your tenants.
| Threat / concern | Typical vector | Priority for most offices | Primary controls |
|---|---|---|---|
| Tailgating into staff zones | Following through a held-open door | High | Turnstiles, anti-passback, mantraps, awareness |
| After-hours intrusion | Service door, loading bay, roof, basement | High | Intrusion alarm, night lock-down, guard patrol, CCTV |
| Internal theft / data loss | Authorised person, excess access | High | Least-privilege access tiers, audit logs, CCTV over assets |
| Visitor / contractor abuse | Unescorted or unverified entry | Medium-High | Visitor management, badges, escorting, work permits |
| Vehicle-borne risk | Parking ramp, basement, loading | Medium | Boom barriers, ANPR, ramp CCTV, guard check |
| Workplace violence / dispute | Reception, common areas | Medium | Panic alarms, control-room response, clear sightlines |
Zone-based access control: the organising idea
The single most important concept for a commercial building is zoning. You divide the building into concentric zones of increasing sensitivity and grant each person access only to the zones their role requires — the security principle of least privilege. A visitor should reach the meeting room but never the server room; a contractor should reach the plant room but never the trading floor.
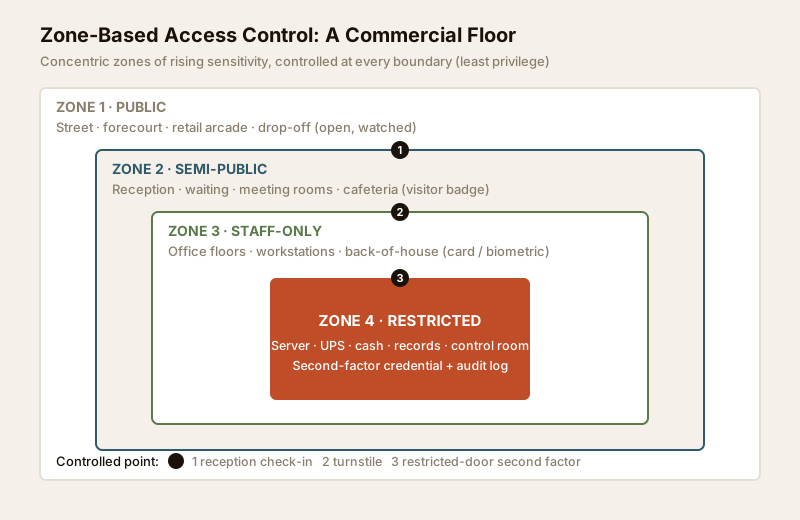
Four zones cover most Indian commercial buildings. The boundaries between them are the controlled points where you spend your access-control budget.
| Zone | Who belongs | Access method | Typical spaces |
|---|---|---|---|
| 1 — Public | Anyone | None (open, but watched) | Street frontage, forecourt, retail arcade, ATM lobby, drop-off |
| 2 — Semi-public | Announced visitors, customers | Reception check-in, visitor badge, escort | Reception lobby, waiting area, ground-floor meeting rooms, cafeteria |
| 3 — Staff-only | Employees, verified tenants | Card / mobile / biometric at turnstile and floor door | Office floors, workstations, pantries, back-of-house |
| 4 — Restricted | Named, need-to-know roles | Second-factor credential + audit log | Server / IT rooms, electrical & UPS rooms, cash room, records, control room |
The discipline is to make each boundary deliberate: you should be able to point at every door in the building and say which zones it separates and who may pass. The access control system designer helps you draft this door schedule and credential map before you brief an integrator, and the access control cost estimator turns it into a budget.
The entry sequence: reception, turnstiles and visitor management
The front door of a commercial building is a process, not a threshold. Getting it right removes most day-to-day risk while keeping the building welcoming.
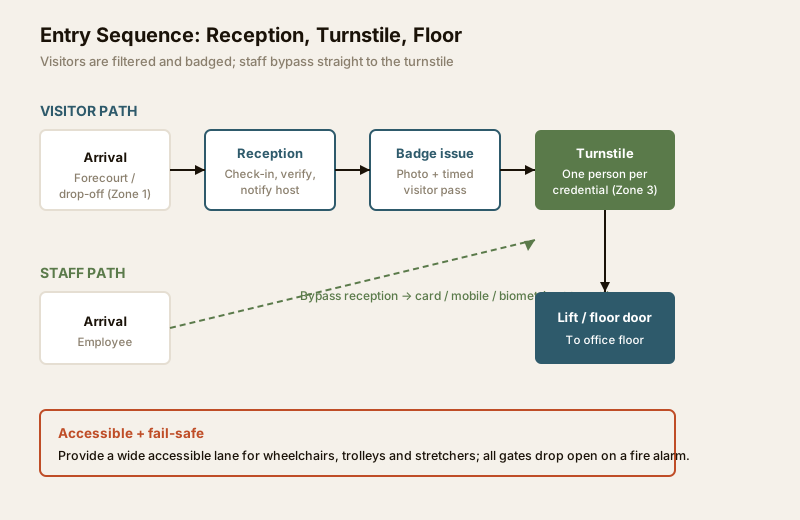
- Reception is the human filter and the face of the building. Position it with a clear line of sight to the entrance and the turnstiles, give it a panic button wired to the control room, and staff it during business hours. It sets the tone: a calm, professional reception is itself a deterrent.
- Turnstiles or speed gates enforce one authorised person per credential, which is the direct answer to tailgating. Optical speed gates suit corporate lobbies; tripod turnstiles suit tighter budgets and industrial entries. Always provide a wide accessible lane for wheelchairs, trolleys and stretchers, and ensure the lane and all gates drop open on a fire alarm.
- Visitor management replaces the paper register with a system that captures the visitor's identity, photographs them, records who they are visiting, prints a time-stamped badge, and notifies the host. It gives you an auditable trail and a live list of who is in the building — invaluable during a fire evacuation roll-call.
- Contractors and deliveries get a separate, lower-trust path: a work-permit check, tool and material logging, and escorting into any Zone 3 or 4 space.
Employee credentials are the everyday key to Zones 3 and 4. Card, mobile-phone (Bluetooth/NFC) and biometric credentials each have a place; many Indian offices combine a card for convenience with a PIN or biometric second factor at restricted doors. Whatever you choose, the rules that matter are least privilege (each role gets only the zones it needs), prompt de-provisioning (access is revoked the day someone leaves — this is the most common real-world gap), and audit logging so every restricted-door event is recorded.
CCTV: coverage, retention and monitoring
CCTV in a commercial building does three jobs — deter, monitor live, and provide evidence after the fact — and it only does them if coverage is planned, not sprinkled. Prioritise the entry sequence, every zone boundary, cash and asset points, lifts, stairwell doors, the loading bay and the full parking circulation. Plan overlapping fields of view at choke points so no one crosses a boundary unseen, and get camera type and lens right per location — the CCTV camera coverage calculator sizes counts, lenses and mounting for each area.
Two things separate a working system from a decorative one. Retention: keep recordings long enough to matter — commonly 30 to 90 days for commercial sites, longer where tenant or regulatory requirements demand — on an NVR sized for that, with resilient storage and battery/UPS backup so a power cut does not create a blind window. Monitoring: cameras nobody watches only help after a loss. A staffed control room turns CCTV into live response. Mind the privacy and signage obligations too — cameras belong in common and perimeter areas, never in washrooms, changing or feeding rooms, and Indian practice expects visible CCTV signage.
Intrusion detection and after-hours security
During the day the building is protected by people and access control. After hours it is protected by detection and response. As the last staff leave, the building should move into a night mode: perimeter and internal intrusion sensors armed, non-essential doors locked down, lighting and CCTV to night settings.
An intrusion system for a commercial building typically layers perimeter detection (door and shutter contacts on every external and loading-bay opening, glass-break sensors on ground-floor glazing), internal volumetric detection (PIR motion sensors in circulation and high-value areas), and duress / panic alarms at reception, cash points and the control room. Alarms should report to a manned point — the on-site control room and/or a monitoring service — so a 2 a.m. activation produces an actual response: a guard patrol, CCTV verification, and escalation to the local police station with which you should have a standing relationship. Pair this with a guard patrol on a logged tour and you have real after-hours cover. The wider system design is covered in the building security systems guide.
Deliveries, loading bays and parking
The back and the basement are where commercial buildings are most often breached, because that is where controls are weakest and traffic is heaviest.
- Loading bays and service entries should be a controlled zone of their own, not a permanently open hole in the perimeter. Use roller shutters that stay shut except during logged deliveries, a goods-in desk that checks dockets and logs vehicles, CCTV covering the dock and the door, and — critically — a barrier between the loading bay and the rest of the building so a delivery never becomes a free run into staff floors.
- Parking — basement and multi-level — needs boom barriers at entry and exit, ideally with ANPR (automatic number-plate recognition) or ticket/pass control, guard verification at peak times, comprehensive CCTV across ramps and every parking level, good lighting, and clearly marked pedestrian routes to the lobby. Basements are also a fire and ventilation concern, so parking security must be coordinated with the building's fire and mechanical systems, never bolted on in isolation.
Integration with fire and life-safety — the non-negotiable
This is the rule that overrides every other security decision in this guide: security must never trap anyone in a fire. Every electrically controlled door, turnstile and gate on an escape route must be fail-safe — on a fire alarm signal (and on power loss) it releases and allows free egress in the direction of escape. This is achieved by interfacing the access-control system with the fire-alarm panel so that a fire signal automatically drops the locks and opens the gates, and by choosing lock hardware and egress detailing that comply with the National Building Code fire and life-safety provisions and local bye-laws.
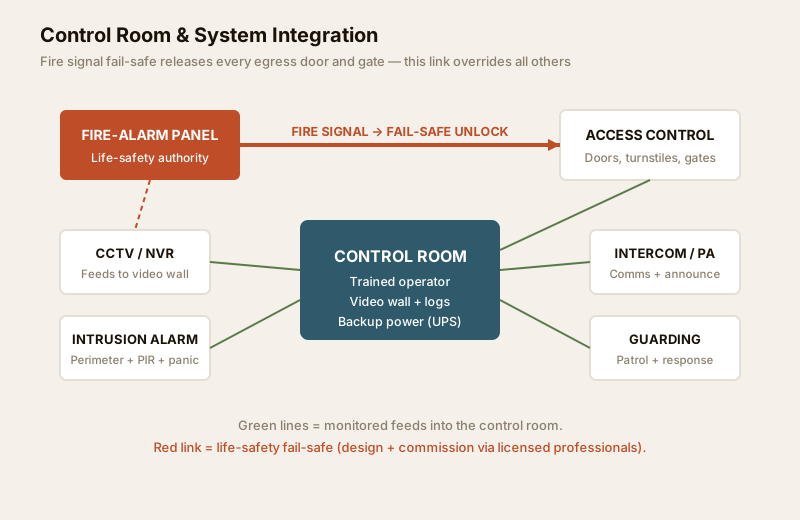
Because this fire-security interface is genuinely life-safety-critical, it is not a DIY or generalist task: it must be designed and commissioned by licensed fire and access-control professionals, tested on handover, and re-tested periodically. Get this wrong and a locked security door becomes a fatal obstruction. Get it right and security and life-safety reinforce each other. Architects designing these interfaces should also read the security design guide for architects, and the broader compliance picture is in building regulations and compliance.
Security personnel and the control room
Technology is only as good as the people running it. Most commercial buildings need a blend of manned guarding (reception, gates, patrols, loading-dock and parking checks) and a control room that is the nerve centre — where CCTV, access control, intrusion, fire-alarm status, intercom and public-address come together for a trained operator.
A commercial systems matrix helps you see the whole estate and, crucially, who owns each system — because in a mixed-use or multi-tenant building, ownership is split between the building/landlord, the facility-management team and individual tenants, and undefined ownership is where security quietly fails.
| System | Purpose | Typical spec (India) | Owner |
|---|---|---|---|
| Access control | Enforce zone-based least-privilege entry | Card + mobile + biometric on Zone 3/4 doors; central server with audit log; fire-alarm fail-safe interface | Building FM (with tenant sub-zones) |
| Turnstiles / speed gates | One-person-per-credential, anti-tailgating | Optical speed gates in lobby + accessible lane; drop-open on fire alarm | Building FM |
| Visitor management | Verify, badge and track visitors and contractors | Photo capture, host notification, printed timed badge, live in-building list | Building FM / reception |
| CCTV + NVR | Deter, monitor live, provide evidence | HD/IP cameras on all boundaries, cash, lifts, loading, parking; 30-90 day retention; UPS backup | Building FM (tenant floors by tenant) |
| Intrusion alarm | After-hours breach detection | Perimeter contacts + glass-break + internal PIR; panic buttons; monitored reporting | Building FM |
| Parking control | Vehicle access and tracking | Boom barriers + ANPR/pass; ramp and level CCTV; guard verification | Building FM |
| Control room | Monitor, coordinate, respond | Consolidated video wall, alarm annunciation, comms, logged operators, backup power | Building FM |
| Guarding | Human presence, patrol, response | Licensed agency (per Private Security Agencies rules); reception, gates, patrols, dock, parking | Building FM |
| Fire-security interface | Fail-safe egress on alarm | Access/fire panel integration; tested release of all egress doors and gates | Licensed fire + access professionals |
Guarding agencies in India operate under the Private Security Agencies (Regulation) framework — verify the agency's licensing, and specify guard training, supervision, deployment and the exact response protocol in your contract rather than leaving it to chance. Post orders, patrol logs and incident reporting should be defined and audited.
When to bring in a professional
For a commercial building the honest answer is: early and often. Your job is to assess the risk, zone the building, set the brief, choose the systems and coordinate the trades. The following are qualified professional work — plan and decide them, but have licensed professionals design, install and certify:
- Engage a qualified security consultant to run the risk assessment, produce the zoning and door schedule, write the specification and act as your technical eye through installation and commissioning. On a building of any size this is the single highest-value decision.
- Fire detection and alarm, and the fire-security interface — life-safety-critical; must be designed and commissioned to code by licensed fire professionals, and the fail-safe egress release must be tested on handover.
- Electronic access control and electric locks — badly installed electric locks can trap people; use licensed installers and code-compliant egress hardware.
- Mains electrical work for cameras, gates, barriers and control rooms — use a licensed electrician; see the electrical hub.
- Structural perimeter, shutters and vehicle barriers — must be anchored and detailed by competent specialists.
Key takeaways
- Zone first. Divide the building into public, semi-public, staff-only and restricted zones and grant least-privilege access at every boundary — this is the backbone of commercial security.
- The entrance is a process. Reception, turnstiles and visitor management together stop tailgating while keeping the building welcoming; provide an accessible lane that fails open on fire.
- Plan CCTV, retention and monitoring as one system, and give after-hours risk its own intrusion detection, night lock-down and monitored response.
- Never compromise egress. Every controlled door and gate on an escape route must fail-safe (unlock) on a fire alarm — this rule overrides all others.
- Own it clearly and staff it well. Define who owns each system, run a proper control room, use a licensed guarding agency, and — above all — engage a qualified security consultant early.
Where to go next
- Assess your site: Security Risk Assessment Guide.
- Understand the systems: Building Security Systems Guide.
- Design the interfaces: Security Design Guide for Architects.
- Related building types: Hotels & Resorts, Schools & Colleges and Gated Communities.
- Tools: CCTV Camera Coverage Calculator, Access Control System Designer and Access Control Cost Estimator, or browse all guides.
References
- National Building Code of India (SP 7), Bureau of Indian Standards — fire and life-safety provisions relevant to egress, fail-safe locking, alarms and control rooms; verify the current edition via the BIS catalogue.
- Local municipal building bye-laws and fire-service requirements — govern CCTV in common areas, parking and basement safety, and occupancy/egress; check your city and fire NOC conditions.
- Private Security Agencies (Regulation) framework — governs licensing and deployment of guarding agencies; verify your agency's licence and specify training and response in the contract.
- Applicable shops-and-establishments, labour and data-protection obligations, and any tenant or insurer security requirements for your building.
This is an educational overview for planning and decision-making. Fire detection and alarm, the fire-security fail-safe interface, electronic access control, mains electrical work and structural perimeter are qualified professional work — engage a qualified security consultant and licensed professionals for design, installation and certification, and verify any standard's current status via the BIS catalogue before relying on it.
Export this guide
Related Guides — Deep-dive reading
Visitor Vehicle Management in India: A Professional Guide
The everyday weak point of every society and office gate is not the resident's car — it is the visitor, the cab, the delivery rider and the contractor who must be let in without opening the whole park to anyone. This is the process, not just the hardware: verify at the gate before the boom lifts, park visitors away from resident bays, and never jam the gate a fire tender needs.
SecurityOffice Access Control in India (2026): Zones, Credentials and Fire-Safe Egress
How to plan access control for an office: employee credentials, zones by sensitivity, time schedules, visitor management, time-attendance for payroll, CCTV and HR integration, and doors that always fail safe for escape.
SecurityOffice Access Control India 2026: Zones, Cards & Cost
How to zone, credential and audit an office access-control system across reception, work floors, server rooms and branches in India.
Home Doors & EntrancesRelated Tools — Try Free
CCTV Camera Coverage & Count Calculator
Estimate how many CCTV cameras you need, the NVR channels, storage in TB for your retention period, and an indicative all-in cost with GST.
CCTV CalculatorAccess-Control Battery-Backup Calculator
Size the standby battery so an access system keeps running through a power cut, with an egress life-safety note.
Battery BackupSecurity Backup Power Calculator
Size a UPS/inverter and battery to keep CCTV, NVR, router and alarm running through a power cut — load, Ah, VA and cost.
Backup Power