
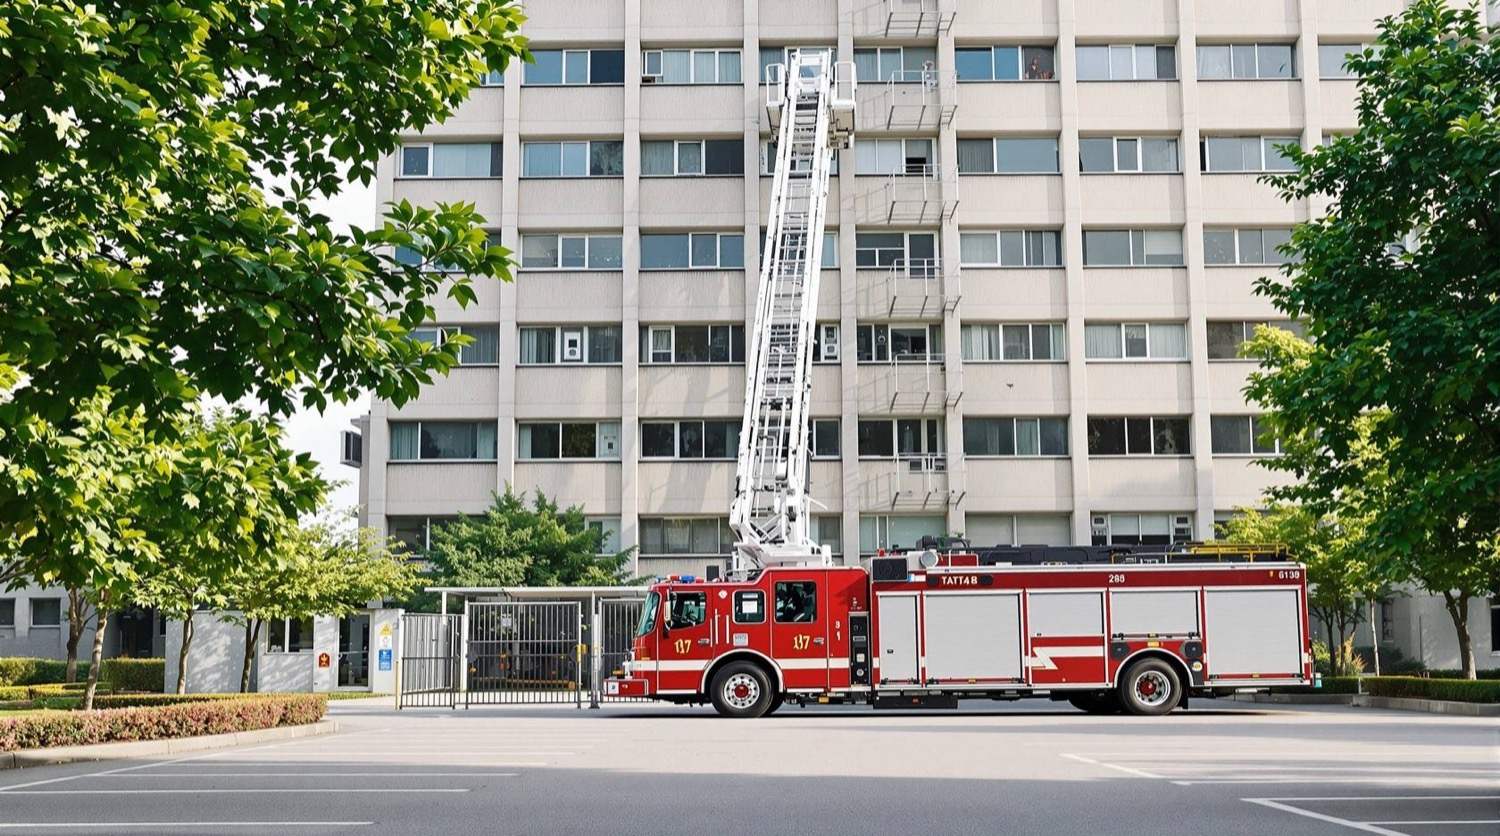
Fire Tender Access in India (2026): The Path That Lets the Fire Brigade Reach You
Hydrants, refuge floors and sprinklers are useless if the fire engine cannot reach the building. This guide covers the all-weather access road, hardstanding and clear path a fire tender and its ladder actually need.
You can specify every internal fire defence perfectly and still lose the building. If the fire engine cannot physically reach the base, set its jacks down on solid ground and swing its ladder up to the upper floors, then the hydrants, the wet riser, the refuge floor and the sprinklers were an expensive way of buying time that no one arrives to use. Fire tender access is the least glamorous line in the whole fire strategy and, in India, the one that has failed most often and most lethally: brigade after brigade has reached the gate on time and then been unable to get close, because a lane was parked over, a boom barrier would not lift, a gate was too narrow, or there was nowhere solid to stand the ladder. This guide is for the architects, developers, RWAs and facility managers who design, approve and above all keep clear the path that lets the fire brigade reach you.
This is a means-of-egress chapter of Studio Matrx's fire-safety library, sitting under the complete guide to fire safety in India. Where the assembly-areas guide covers where evacuated occupants gather, and the refuge-areas guide covers where they wait inside a tall building, this guide covers the outside counterpart: the road and hardstanding that let the rescue actually come to them.
Scope and safety — read this first. This guide helps you understand, specify and keep clear the external access a fire tender needs. It is not a design manual. The exact carriageway width, overhead clearance, load-bearing capacity, turning radius, gate dimensions and hardstanding position for your building are set by the National Building Code (via SP 7 : 2026), Part 4 Fire and Life Safety, read with your State Fire Services Act and Rules and the local Model Building Bye-Laws, and are certified for the Fire NOC by a licensed fire engineer. Do not take any dimension from this page as a number to build to — those come from the code and the consultant. Nothing here is legal advice. One rule overrides all: the tender path and hardstanding must be kept permanently, legally clear.
Why the access path is a life-safety system, not a driveway
It is tempting to treat the approach road as landscaping or traffic planning. It is neither. For any building the fire brigade might have to fight from the outside — and for every building above the reach of internal-only tactics — the access path is a fire-protection system with three jobs, each of which must work on the worst night of the building's life, in the rain, at 2 a.m., with the road already crowded.
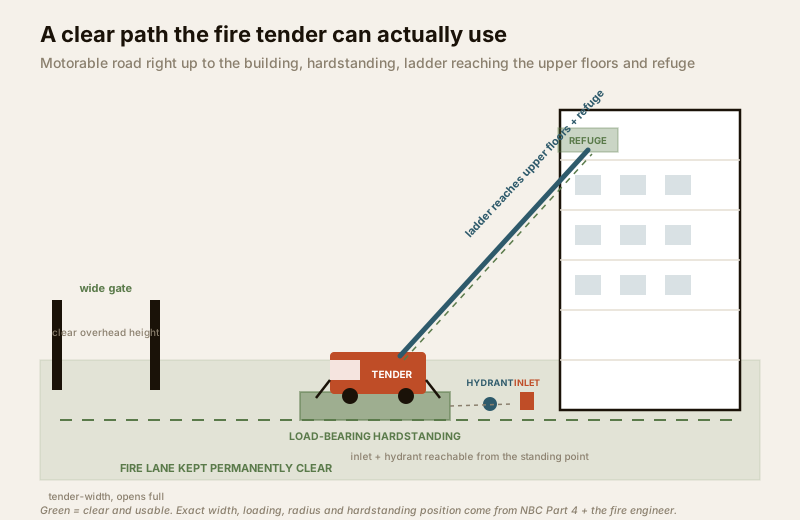
- Get the tender to the building. A motorable road of adequate width, with enough overhead clearance and a surface strong enough to bear the loaded weight of a fire engine, running right up to the building — not to the gate, to the building.
- Let the tender set up and reach up. A hardstanding: a solid, level, load-bearing standing place close enough to the facade that the turntable ladder or hydraulic platform can be deployed and can actually reach the upper floors and the refuge balconies, with its outriggers on ground that will not collapse.
- Feed the firefighting. The fire-service inlet (the breeching inlet that charges the building's wet riser) and the yard hydrants must be reachable from where the tender stands, so the brigade can pump water into the building's own system.
If any one of these fails, the whole external rescue fails. And unlike an internal system, this one is defeated not by a manufacturing defect but by everyday human behaviour: someone parks in the lane, someone locks the gate, someone plants a tree, someone installs a decorative bollard. That is what makes it a management problem as much as a design one.
What the fire tender actually needs
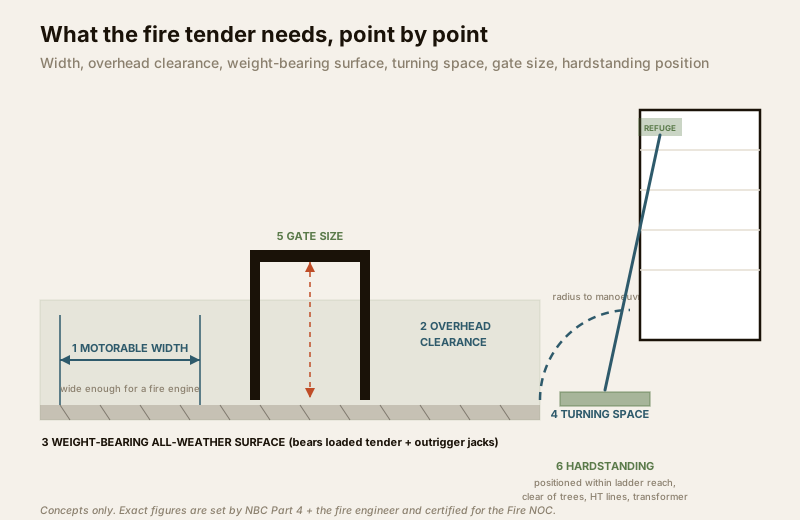
Think of the fire engine as a large, heavy, tall vehicle that must drive in, turn, and then stand still with a long ladder swinging off it. Every requirement below flows from that physical reality. The concepts are universal; the exact figures are the fire engineer's to fix from NBC Part 4 and your local bye-laws — this guide deliberately does not quote widths, loads or radii, because a wrong number here gets people killed.
A motorable access road of adequate width
The road from the public street to the building must be wide enough for a fire engine — a vehicle far larger than a car — to drive along without mounting kerbs or squeezing past obstructions. "Adequate" is defined in the code, not by eye. Crucially, the width must be maintained, not just built: a road designed wide enough and then narrowed by parked cars, planters, transformers or encroachment is no longer a fire-tender road.
Overhead clearance
A fire tender is tall, and with equipment on top it is taller still. The access route must have unobstructed vertical clearance the whole way — no low gate lintel, no cantilevered slab, no signage arch, no tree branch, no sagging cable that a tall engine cannot pass under. A path that is wide enough but too low stops the tender just as completely as one that is too narrow.
A surface that can bear the weight
A loaded fire engine is extremely heavy, and when it deploys its ladder it puts even greater point loads through its outrigger jacks. The whole access route, and especially the hardstanding, must be a hard, all-weather surface engineered to bear that weight without rutting, sinking or collapsing — including over any basement, podium, tank, or service trench it passes across. A paver-block path that looks solid but sits over a hollow drain is a trap. Soft ground, lawns and unreinforced decorative surfaces are not hardstanding.
Turning space and radius
A fire engine cannot turn like a car. It needs room to swing in, and often room to turn around so it can leave quickly. The layout must give it the turning radius the code requires at gates, bends and the standing point — a path that a tender can enter but cannot manoeuvre in is only half a path.
A hardstanding in the right place
The single most misunderstood requirement. It is not enough for the tender to reach the building; it must be able to stand at a point from which its ladder or platform can reach the floors that need rescuing — including the upper floors and the refuge balconies. That means the hardstanding must sit along the correct facade, at the correct distance and angle, clear of anything the ladder would foul as it swings: transformers, overhead HT lines, tall trees, sunshades, projecting balconies, canopies. Positioning the hardstanding is a fire-engineering decision tied to the ladder's reach and the building's geometry, not a leftover strip of paving.
Gates and openings a tender can pass
Every gate, arch and opening on the route must admit a fire engine — wide enough and high enough, and able to be opened fully and fast. A gate that is manually chained, that opens only halfway, that has a central bollard, or that depends on a guard who has the key at home, is a closed gate to the brigade.
The fire-service inlet and hydrants within reach
The brigade pumps water into the building through the fire-service (breeching) inlet, and draws from yard hydrants. These must be sited where the tender can reach them from its standing point, kept clear and identifiable, never buried behind parking or landscaping. An inlet the tender cannot connect to is an inlet that does not exist.
The concept summarised
| Requirement | What it means | What defeats it |
|---|---|---|
| Motorable width | Carriageway wide enough for a fire engine, all the way to the building | Parked cars, planters, transformers, encroachment narrowing the lane |
| Overhead clearance | Unobstructed height along the whole route | Low gate lintels, cantilevers, signage arches, tree branches, sagging cables |
| Load-bearing surface | All-weather hardstanding that bears the loaded tender and its outriggers | Soft ground, lawns, decorative paving over hollow drains or weak podium slabs |
| Turning space | Room to manoeuvre and turn at gates, bends and the standing point | Tight courtyards, bollards, planters at corners |
| Hardstanding position | A standing point from which the ladder reaches the upper floors and refuge | Wrong facade, too far, or fouled by trees, HT lines, transformers, canopies |
| Gate size and operation | Openings wide and tall enough, opened fully and fast | Narrow gates, boom barriers, central bollards, padlocks, absent key-holder |
| Inlet and hydrants in reach | Fire-service inlet and yard hydrants reachable from the standing point | Inlet buried behind parking or landscaping, hydrant blocked |
The point of the table is not the individual rows but the chain: every link must hold. A perfect hardstanding is worthless behind a locked gate; a wide road is worthless if it ends at soft lawn; a reachable inlet is worthless if the ladder cannot clear the transformer. The fire engineer designs the chain to NBC Part 4 and the Fire NOC; the RWA and facility manager keep every link intact for the life of the building.
The classic Indian failure modes that kill
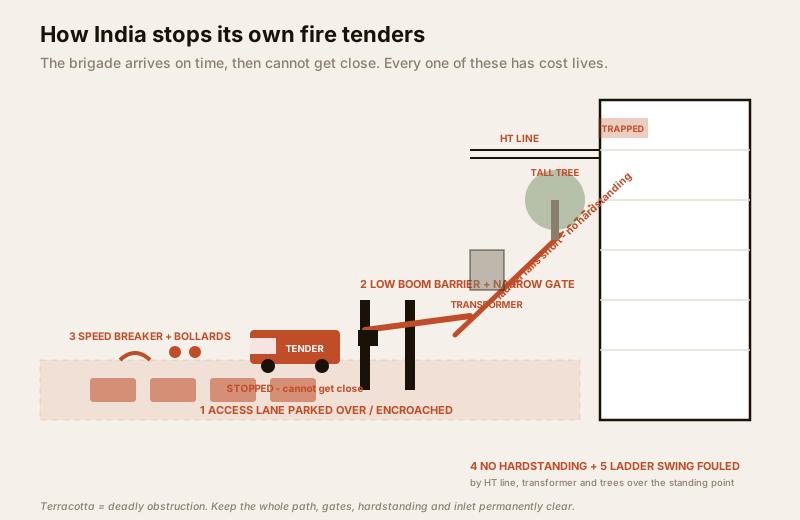
The codes are sound. What kills people is the gap between the sanctioned plan and the reality on the ground years later. Every failure below is real, recurring, and has cost lives in Indian fires — and every one is preventable by an RWA or facility manager who treats the tender path as sacred.
- The parked-over lane. The commonest killer. The access road, sanctioned clear, quietly becomes overflow parking — residents' second cars, visitors, delivery vans — until a fire engine cannot pass. In a real fire the brigade arrives, then loses minutes it does not have while cars are traced and towed. The lane must be marked, enforced as a no-parking fire lane, and kept clear every single day, not just on inspection day.
- The boom barrier or low gate the tender cannot pass. Gated communities install boom barriers, security arches and ornamental gates that are too low or too narrow for a fire engine, or that depend on a guard with a key who may be off-shift. A barrier that cannot be raised instantly, and a gate a tender physically cannot fit through, are lethal — see the gated-communities security guide for reconciling access control with fire access.
- Speed breakers, bollards and chains. Aggressive speed humps, decorative bollards, chained-off internal roads and planter rows added for traffic calming or beautification can each stop or slow a heavy tender. Traffic calming must never be allowed to close a fire route.
- No hardstanding, or the wrong one. Many societies have a road but no engineered standing place from which the ladder can reach the upper floors — or the only firm ground is on the wrong side of the building, or so far back the ladder falls short. Without a correctly positioned, load-bearing hardstanding, the tender arrives but cannot reach the people trapped high up.
- The fouled ladder swing. A hardstanding that exists but sits under an HT overhead line, beside a distribution transformer, or among tall trees and cantilevered sunshades means the ladder cannot safely deploy or reach the facade. Overhead HT lines are an electrocution risk to the ladder crew and a hard no-go. Ladder-swing clearance is part of siting the hardstanding, not an afterthought.
- The soft or hollow surface. Paver blocks over a weak podium slab, a lawn dressed up as parking, or ground above an unreinforced basement can give way under a deployed tender's outriggers. A surface that looks solid but is not is worse than an obvious obstacle, because the crew discovers it only when it fails.
- The buried inlet and blocked hydrant. The fire-service inlet grown over with landscaping, hidden behind parked cars, or with no clear standing point for the tender; yard hydrants blocked or seized. The brigade cannot charge the building's own riser, so the internal firefighting system starves.
- The narrow society lane and the terracotta everyone ignores. Dense older layouts and unauthorised extensions leave lanes no fire engine can enter at all. Where the built reality cannot admit a tender, that is not a housekeeping matter — it is a fundamental limitation to raise formally with the fire consultant and authorities, not to paper over.
Access control versus fire access — resolving the conflict
The tension is real. A gated society wants to control who drives in; the fire brigade needs to drive in instantly. These are not irreconcilable, and pretending the conflict does not exist is how boom barriers end up blocking tenders. The resolution is designed-in, not improvised in the emergency:
| Security measure | The fire-access risk | How to reconcile |
|---|---|---|
| Boom barrier | Cannot be raised fast; power or key dependent | Manual quick-release, break-away or fail-open design; guards drilled to raise instantly; a tender-width bypass gate |
| Ornamental / narrow gate | Too small for a fire engine | A dedicated fire-tender gate of code width and height, kept operable |
| Padlocked side gates | No key-holder present at night | Fire-brigade-accessible locking, keys with on-duty security, never a single absent key-holder |
| Bollards / chains on internal roads | Physically stop the tender | Removable/collapsible fire-brigade bollards; keep the primary route bollard-free |
| Visitor parking near the tower | Encroaches the lane and hardstanding | Site parking away from the fire route; mark and enforce the fire lane |
The principle: security controls the ordinary day, but must fail open to the fire brigade on the worst day. Where an RWA has hardened its perimeter, it must consciously check that it has not sealed itself off from rescue — this belongs in the same review as the apartment fire-safety and emergency-preparedness plans, so the brigade's route is walked and timed, not assumed.
Who does what — routing it correctly
| Task | Who is responsible | The manager's / RWA's role |
|---|---|---|
| Access-road width, clearance, turning, hardstanding position and loading | Licensed fire engineer + structural engineer, to NBC Part 4 | Commission it, keep the sanctioned site plan |
| Statutory clearance of the access provision | State Fire Services (Fire NOC) | Confirm the NOC reflects the as-built access, keep it current |
| Building the hardstanding and inlet to spec | Registered contractor | Verify it is built where and how the drawing shows |
| Keeping the whole path permanently clear and legal | RWA / facility manager | Own this fully — mark the fire lane, enforce no-parking, drill the guards, walk the route |
| Reconciling access control with fire access | RWA with the fire consultant | Design gates and barriers to fail open; never trade rescue for security |
The basement fire-safety guide is worth reading alongside this one, because the same podium and stilt levels that carry the tender's weight also carry the parking fire load — and a tender path routed over a weak or overloaded podium is a shared failure. For tall buildings specifically, where no ladder reaches the top and the access path only serves the lower floors, the high-rise fire-safety guide explains why internal defences must carry the rest.
Never block the tender path — and when the law requires a professional. The single non-negotiable duty of every RWA, facility manager and resident is this: the fire-tender access road, the hardstanding, the gates and the fire-service inlet must be kept permanently, legally and physically clear. Never let the lane become parking, never install a barrier or bollard a tender cannot pass, never plant or build over the hardstanding or the ladder's swing. The width, clearance, loading, turning radius, hardstanding position and gate dimensions are set by the National Building Code (via SP 7 : 2026, Part 4), your State Fire Services Act and Rules and the local Model Building Bye-Laws, certified for the Fire NOC by a licensed fire engineer — engage them for design and approval, and confirm today that a fire engine can actually reach, stand and reach up at your building.
Key takeaways
- Internal defences are worthless if the tender cannot reach. Hydrants, wet risers, refuge floors and sprinklers all assume a fire engine can drive up, stand on solid ground and swing its ladder to the upper floors — the access path is the system that makes the rest usable.
- The tender needs a chain of things, and every link must hold: a motorable road of adequate width right up to the building, overhead clearance, a weight-bearing all-weather surface, turning space, a correctly positioned hardstanding within ladder reach, gates it can pass, and the fire-service inlet and hydrants reachable from where it stands.
- India's killers are encroachment and obstruction, not design gaps: the parked-over lane, the boom barrier or narrow gate, speed breakers and bollards, no hardstanding or the wrong one, a ladder swing fouled by transformers, HT lines and trees, a soft or hollow surface, and a buried inlet.
- Security must fail open to the fire brigade. Boom barriers, gates and bollards must be designed to admit a tender instantly — quick-release, fire-brigade-accessible, drilled — never traded away for perimeter control.
- Route the numbers to the code and the consultant, and own the clearing yourself. The exact widths, loads, radii and positions come from NBC Part 4 and the fire engineer via the Fire NOC; keeping the path permanently clear and walking the brigade's route is the RWA's job and no one else's.
References
- National Building Code of India, SP 7 : 2026 (the NBC), Part 4 "Fire and Life Safety" — the framework for fire-service and fire-tender access: access-road width, overhead clearance, weight-bearing hardstanding, turning space, gate provisions and the fire-service inlet; the older SP 7 : 2016 edition is withdrawn but still widely quoted. Verify the current edition via the BIS catalogue: https://www.services.bis.gov.in/
- IS 1642 : 2013 "Fire Safety of Buildings (General): Details of Construction" (Bureau of Indian Standards) — the code of practice behind the protected access, exit and construction details that the external rescue supports. Verify the current edition via the BIS catalogue: https://www.services.bis.gov.in/
- The relevant State Fire Services Act and Rules and the Model Building Bye-Laws (MoHUA), plus your local municipal/development-authority fire bye-laws — these fix when fire-tender access is legally required and certified for the Fire NOC, and how gates and internal roads must be kept clear.
This is an educational overview, not legal advice, and not a substitute for a licensed fire engineer. Fire-tender access, hardstanding, gate and inlet design and the Fire NOC are qualified professional tasks — engage a licensed fire engineer and the State Fire Services, and verify any standard's current status via the BIS catalogue before relying on it.
Export this guide
Related Guides — Deep-dive reading
Staircase Fire Safety in India (2026): The Protected Stair That Gets Everyone Down
The staircase is the primary vertical escape route in almost every Indian building, so a protected, smoke-free stair is the spine of egress: enclosed, fire-doored, non-combustible, and above all kept clear.
SecurityVisitor Vehicle Management in India: A Professional Guide
The everyday weak point of every society and office gate is not the resident's car — it is the visitor, the cab, the delivery rider and the contractor who must be let in without opening the whole park to anyone. This is the process, not just the hardware: verify at the gate before the boom lifts, park visitors away from resident bays, and never jam the gate a fire tender needs.
SecurityParking Security Lighting in India (2026): Lighting Basement, Stilt and Open Parking So Nothing Hides in the Dark
How to light apartment and commercial parking so vehicles, people and number plates are clearly seen, cameras can actually read the scene, and the space stops being a soft spot for theft and lurking, without ever compromising the emergency lighting on the escape route.
SecurityRelated Tools — Try Free
Apartment Video Door System Planner
Enter flats, entrances, floors and guard desk for a first-pass building intercom plan — door stations, indoor monitors, guard station, the right architecture and an indicative cost band.
Building PlannerContract Studio
AI generates professional architecture service agreements with milestones and scope.
ArchitectAIEmergency-Egress Checker
A life-safety self-check that access-controlled doors on escape routes still let people out in an emergency.
Egress Check