
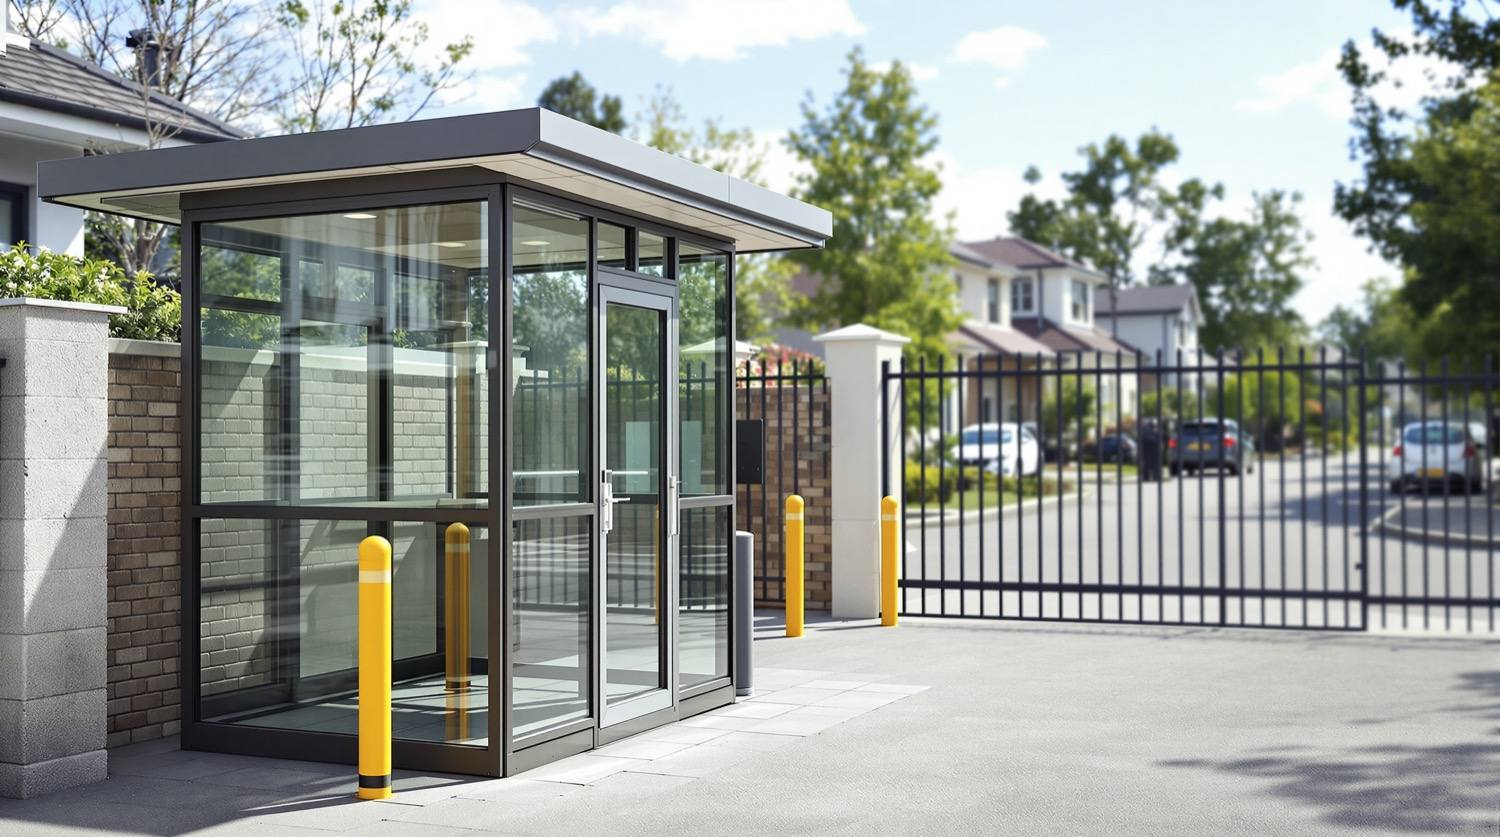
Guardhouse Design in India (2026): A Post That Sees Everything and Treats the Guard as Human
How to design the guard cabin so the guard can actually do the job — commanding sightlines to gate, approach and pedestrian entry, the controls within reach, and the shelter, water, toilet and shift that keep the post alert and manned rather than empty.
Walk up to almost any gated community, office campus or apartment block in India and you will find a guardhouse. Look closer and you will often find it fails at the two things a guard post exists to do. Many are blind — a hut set behind a pillar or a parked car, with a small window facing the wrong way, so the guard cannot actually watch the gate. And many are inhumane — no fan in a 44-degree afternoon, no toilet within reach, no drinking water, nowhere to sit through a twelve-hour shift. The result is the scene everyone recognises: the register unsigned, the intercom dead, the boom lifted for a vehicle nobody checked, and the guard asleep or absent. That is not a failure of the guard. It is a failure of guardhouse design.
This guide is written for the people who plan and specify the post — architects, landscape designers, facility managers, RWA and management committees, and security consultants. It treats the guardhouse as two intertwined design problems that must be solved together: sightlines and function (can the guard see everything and reach every control?) and dignity and welfare (can a human being actually stand this post, alert, for a full shift?). Get one right and neglect the other and the post fails. It sits inside the Studio Matrx Security Knowledge Hub and the complete perimeter security guide, and it is the human hinge on which the whole gate line turns.
Scope & safety. This guide helps you plan, decide and coordinate the design and siting of a guard post — its location, sightlines, controls, shelter and welfare. Structural work, mains electrical for the cabin, boom-barrier interlocks and the fire-tender access layout are life-safety-critical: specify them, then engage a licensed electrician, a structural professional and a security installer to build, wire and certify them. The post and its barrier must never trap people or block a fire-tender lane. Guards on Indian sites are usually deployed by agencies licensed under the Private Security Agencies (Regulation) Act, 2005 — treat the person, not just the cabin, as part of the system.
The post has one job: nobody passes unseen
Everything about a guardhouse follows from a single requirement — no vehicle and no person passes the entry unseen and unverified. The cabin exists to give one human being a commanding, uninterrupted view of every way in, and the tools to act on what they see. If the design does not deliver that, no amount of hardware behind it matters, because the person meant to be watching cannot watch.
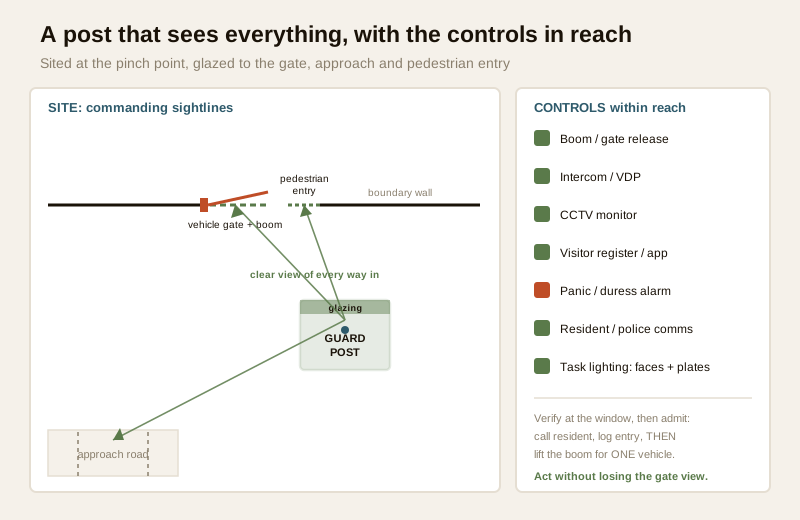
That is why siting comes before everything. A beautiful cabin in the wrong place is worse than a plain one in the right place. The post must sit where the guard's natural line of sight covers, in one sweep:
- The vehicle gate and boom barrier — so the guard sees each vehicle approach, stop, and clear before the next, and can catch a tailgater slipping behind an authorised car. Tailgating is a discipline problem the guard can only solve if they can see it, discussed in the gate security guide.
- The pedestrian entry — the separate walk-in gate, so foot traffic is verified and not squeezed past cars. This is the visitor-screening point in practice.
- The approach road — the last stretch before the gate, so the guard reads a situation before it arrives, not at the boom.
Getting the sightlines right
A commanding view is a design outcome, not luck. Four moves deliver it:
- Position at the pinch point, not behind it. Place the cabin beside the controlled entry with the gate and boom in the front arc of vision — not tucked behind a gate pillar, a landscape mound or the visitor parking, which are the exact blind spots the landscape design for security guide warns against.
- Glaze the sides that matter. Large, clean glazing facing the gate, the pedestrian lane and the approach; a solid or minimally glazed rear. The guard should not have to leave the cabin or crane around a wall to see who is at the gate.
- Raise the eye line. A cabin floor lifted a step or two, or a slightly raised sill, lets the guard see over vehicle roofs and read the queue — without turning the post into a watchtower that isolates them from the person at the window.
- Keep the arc clear. Nothing between the cabin and the entry that grows, parks or gets stacked into a blind spot — signage, a sentry planter, a parked scooter, an untrimmed hedge. Maintenance of that clear arc is a standing instruction, not a one-time drawing note.
The controls: everything the guard needs, within reach
A guard who sees a problem must be able to act in seconds without leaving the post. So the second half of function is the control layout — every tool the job needs, reachable from the watching position, laid out so the guard can keep eyes on the gate while their hands work. Scattering these across the cabin, or worse leaving some outside, forces the guard to choose between watching and acting.
| Control | What it does | Placement principle |
|---|---|---|
| Boom / gate release | Lifts the barrier or opens the gate for ONE verified entry | Within reach of the watching seat; guard confirms closure before the next |
| Intercom / video door phone | Calls the resident to verify a visitor before entry | Beside the window, so verify-then-admit is one motion — see guard-to-resident intercom |
| CCTV monitor | Shows the gate, approach and boundary the eye cannot cover at once | Angled to be glanced at without losing the live gate view — feeds from perimeter CCTV |
| Visitor register / app | Logs who entered, when, and why | On the counter at the window; the app is the modern form in gated-society access control |
| Panic / duress alarm | Silently summons help under threat or coercion | Concealed, reachable without looking, tested regularly |
| Resident / police comms | Phone or radio to residents, supervisor and the police station | Posted numbers at the window; a defined channel, not one person's memory |
| Task lighting | Reads faces, plates, registers and IDs after dark | Lights the approach and the counter without blinding the guard to the road |
Two design notes carry most of the value. First, light for the guard's job, not just the cabin. The approach, the gate and the counter must be lit so faces, number plates and IDs are legible after dark, while the cabin interior stays dim enough that the guard can still see out — coordinate the mains and cabling with a licensed electrician via the electrical hub and the security lighting guide. Second, the register and intercom belong at the window together, because verification is one continuous act: a visitor arrives, the guard calls the resident, and only on approval does the boom lift and the entry get logged. Split those tools across the room and the discipline breaks.
Dignity and welfare: a humane post is a manned post
Here is the part most drawings ignore and every real site pays for. A guard is a human being, deployed for long shifts in Indian heat, monsoon and winter cold, and a post that does not shelter and sustain that person is a post that will be unmanned, tired or resentful — which is a security hole, not a saving. A guard who has to leave to find a toilet, who cannot get water, who bakes in an un-ventilated box, or who is set an impossible shift will not stay alert at the gate. Welfare is not charity here; it is the precondition for the whole function above.
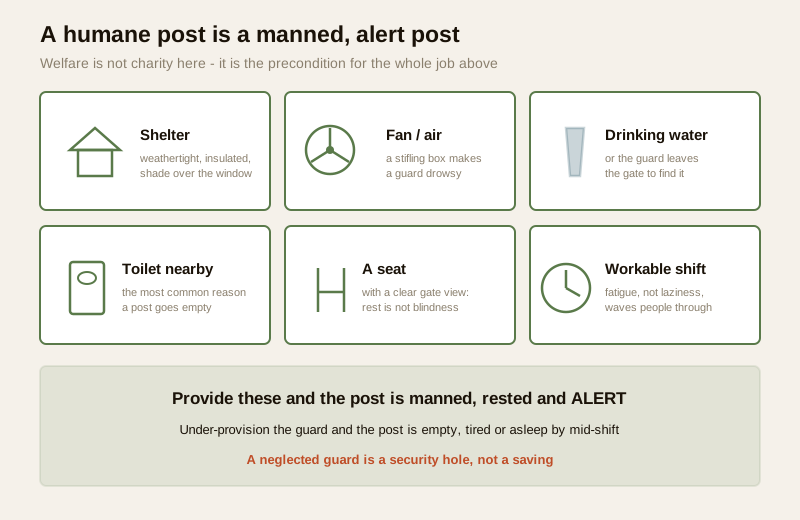
The essentials are neither expensive nor optional:
| Need | Why it protects the post | Design response |
|---|---|---|
| Shelter | Heat, rain and cold drive the guard away from the window or to sleep | A weathertight cabin, insulated roof, shade over the standing/verify position |
| Ventilation / fan | A stifling box makes a person drowsy and inattentive by mid-shift | A fan at minimum; passive cross-ventilation; power that survives the routine cut |
| Drinking water | A guard who must leave to find water leaves the gate unmanned | Clean water at the post; a covered store |
| Toilet nearby | The single most common reason a post goes empty | An accessible toilet close to the post — plan it into the site, do not pretend it away |
| Somewhere to sit | Twelve hours standing is not vigilance; it is exhaustion | A seat with a clear gate view, so resting is not the same as not watching |
| Workable shift | Fatigue, not laziness, is why guards wave people through by hour six | Reasonable shift length, reliefs and rotation, set by the RWA and agency |
Shift design is a security decision, not an HR afterthought. A single guard on a twelve-hour solo shift at a slow gate will, predictably, stop verifying. Reliefs, rotation, a second guard at peak hours, and a break that does not leave the gate empty are all design choices that keep the post alert. The gated-communities security guide treats anti-fatigue rostering as a core control for exactly this reason. Choosing the cheapest agency usually means an under-paid, under-verified, over-rostered guard — which is a security cost dressed up as a saving. Agencies operating under PSARA 2005 are meant to train and verify their personnel; the client's job is to insist on it and to provide a post a trained guard can actually work.
The post as the verification point
A well-designed guardhouse is where the community's access discipline actually lives. It is the point at which a visitor is verified before entry, not after — the human layer that hardware supports but cannot replace. The cabin's window is the interface: the guard confirms the visitor with the resident over the intercom or app, records the entry, and only then releases the boom. Designed well, this is a genuine control; designed badly — intercom dead, register missing, guard unable to see the pedestrian gate — it collapses into "everyone tailgates in".
- Verify then admit, always. The window layout must make call-first, admit-second the path of least resistance, tying the post into gated-society access control and the visitor-screening area.
- Handle deliveries at the post, not the door. The safest pattern keeps couriers and unverified cabs at a drop point by the gate rather than roaming to flats — the delivery-zone security guide covers this vector, which starts and ends at the guardhouse.
- Log responsibly. A visitor register and app collect personal data — names, phone numbers, vehicle numbers. That is personal data under the Digital Personal Data Protection Act, 2023: collect only what security needs, restrict who can see it, and do not leave the register open on the counter or footage forwarded around a group.
Life-safety: the post must never trap or block
A guardhouse and its barrier sit directly on the emergency path, so they carry a life-safety duty the drawings must respect. The gate is also the fire-tender's way in and the residents' way out.
- Never block the fire-tender lane. The cabin, its canopy, bollards and any planting around it must leave the required clear access lane for a fire tender — coordinate the siting with the National Building Code (SP 7:2026) fire and life-safety provisions and your local bye-laws, and verify with the authority.
- Never create a trap. The post and its barrier must not become a bottleneck that traps people trying to leave in an emergency; the pedestrian route out must stay usable even when the vehicle boom is down, and any electrically operated gate needs a manual release the guard knows how to work.
- Power for the essentials. Cameras, intercom, task lighting, the fan and the gate release should ride through the routine Indian power cut on backup, so the post does not go blind and stifling exactly when it is needed.
Good post versus bad post
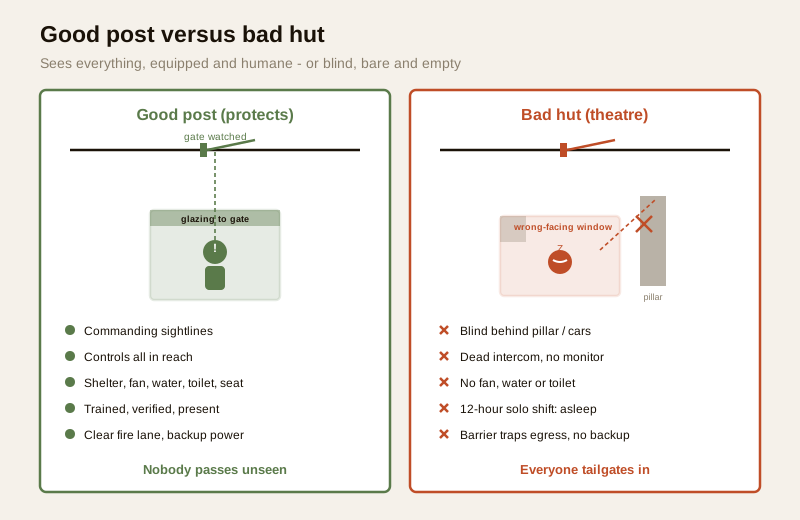
The difference between a post that protects and a hut that pretends to is visible at a glance. One sees everything, is equipped, and is humane enough to be manned and alert. The other is blind, bare and, predictably, empty.
| Good post (protects) | Bad hut (theatre) | |
|---|---|---|
| Sightlines | Commanding view of gate, approach and pedestrian entry | Blind behind a pillar or parked cars; wrong-facing window |
| Controls | Boom, intercom, CCTV, register, panic all within reach | Dead intercom, no monitor, register missing |
| Lighting | Approach, plates and counter lit; interior kept dim to see out | Dark gate; guard cannot read a face or plate |
| Welfare | Shelter, fan, water, toilet nearby, a seat, workable shift | Stifling box, no toilet or water, twelve-hour solo shift |
| The guard | Trained, verified, alert, present at the window | Fatigued, unverified, asleep or absent |
| Life-safety | Clear fire-tender lane; manual gate release; backup power | Barrier traps egress; no backup; blind in a power cut |
| Result | Nobody passes unseen; a real control | Everyone tailgates in; a comforting fiction |
Every "bad hut" column is a design failure, not a guard failure — and each is fixable at the planning stage for less than the cost of the security incident it invites. Assess your own post against this with the site perimeter security assessment and the home security risk scorecard.
When to bring in a professional
An architect, facility manager or committee can and should plan the post — its location, sightlines, controls, shelter and welfare. But some of it is qualified work: engage a licensed electrician for the cabin's mains, task lighting and camera cabling; a structural professional for a raised or built cabin; a security installer for the boom, gate interlocks and CCTV integration; and confirm the fire-tender access and egress with the relevant authority against the National Building Code and local bye-laws. The client's job is to set the brief, side with the guard's dignity, and hold vendors to account. See the building security systems guide and browse the perimeter security sub-hub for the surrounding layers.
Dignity, data & when to bring in a pro. Design the post around the human who will stand it: shelter, water, a toilet nearby, a workable shift. A humane post is a manned, alert post — under-provisioning the guard is under-provisioning your security. The visitor register and CCTV at the post collect personal data under the DPDP Act, 2023 — collect only what is needed, restrict access, and do not leave logs or footage exposed. Guards are usually deployed under PSARA 2005; insist the agency actually trains and verifies them. And route the cabin's mains, the barrier interlock and the fire-tender access to licensed professionals and the authority — the post must never trap people or block a fire tender.
Key takeaways
- The post has one job — nobody passes unseen. Site the cabin so the guard's natural line of sight commands the vehicle gate, the pedestrian entry and the approach road in one sweep; never tuck it behind a pillar, mound or parked cars.
- Put every control within reach. Boom release, intercom or VDP, CCTV monitor, visitor register or app, panic alarm and comms laid out at the watching position, with light for faces, plates and the counter — so the guard can act without losing the gate.
- A humane post is a manned post. Shelter, a fan, drinking water, a toilet nearby, a seat with a gate view and a workable shift are the precondition for alertness — under-provisioning the guard is a security hole, not a saving.
- The post is the verification point. Verify-then-admit at the window, deliveries handled at a gate drop point, and logs treated as personal data under the DPDP Act, 2023.
- Respect life-safety. The cabin and barrier must never block the fire-tender lane or trap people leaving; provide a manual gate release and backup power for the essentials.
Where to go next
- The line it guards: Gate Security and the Complete Perimeter Security Guide.
- The human procedures: Visitor Screening Areas, Delivery Zone Security and Guard-to-Resident Intercom.
- The surroundings: Landscape Design for Security, Perimeter CCTV and Security Lighting.
- Run it at community scale: Security Guide for Gated Communities and Gated-Society Access Control.
- Assess your post: Site Perimeter Security Assessment and the Home Security Risk Scorecard. Or browse the Perimeter sub-hub.
References
- CPTED (Crime Prevention Through Environmental Design) — an internationally recognised design approach whose natural-surveillance and access-control principles frame guard-post siting, sightlines and the clear approach; apply as a named approach, not a numbered standard.
- National Building Code of India (SP 7), Bureau of Indian Standards — fire and life-safety provisions relevant to fire-tender access, egress and gate/guardhouse siting; verify the current edition via the BIS catalogue at https://www.services.bis.gov.in/ and check your local municipal building bye-laws.
- Digital Personal Data Protection Act, 2023 — governs the personal data collected in visitor registers, apps and CCTV at the post; collect only what security needs, restrict access and retain responsibly.
- Private Security Agencies (Regulation) Act, 2005 (PSARA) — governs the licensing, training and verification of private security agencies and the guards they deploy; insist your agency complies.
This is an educational overview for planning and decision-making, not legal, structural or fire-safety advice. Cabin mains electrical work, boom-barrier interlocks, structural construction and fire-tender access are qualified professional work — engage licensed installers and the relevant authority, ensure the post never obstructs egress or fire access, and verify any standard's current status via the BIS catalogue before relying on it.
Export this guide
Related Guides — Deep-dive reading
Visitor Vehicle Management in India: A Professional Guide
The everyday weak point of every society and office gate is not the resident's car — it is the visitor, the cab, the delivery rider and the contractor who must be let in without opening the whole park to anyone. This is the process, not just the hardware: verify at the gate before the boom lifts, park visitors away from resident bays, and never jam the gate a fire tender needs.
SecurityVisitor Screening Areas in India (2026): Verifying People at the Gate, With Dignity
How to design the space and procedure where visitors are identified, verified and admitted or turned away — a controlled airlock that verifies before the gate opens, respects DPDP privacy, and never humiliates the people it screens.
SecurityGate Security in India (2026): Making the Main Entrance the Strongest Point, Not the Weakest
The main gate is the one gap in every boundary and the number-one weak point of any perimeter — here is how to make the leaf, the access decision and the discipline around it as strong as the wall it sits in.
SecurityRelated Tools — Try Free
Apartment Video Door System Planner
Enter flats, entrances, floors and guard desk for a first-pass building intercom plan — door stations, indoor monitors, guard station, the right architecture and an indicative cost band.
Building PlannerCross-Ventilation Analyzer
Estimate airflow and air changes per hour (ACH) from room size, window areas, layout, and local wind — with NBC 2016 Part 8 compliance check.
Ventilation CalculatorHome Security Risk Scorecard
Score your home across six security layers — perimeter, entry points, lighting, detection, alarm and habits — and get a prioritised action plan.
Security Scorecard